Leave a Message

Thank you for your message. I will be in touch with you shortly.

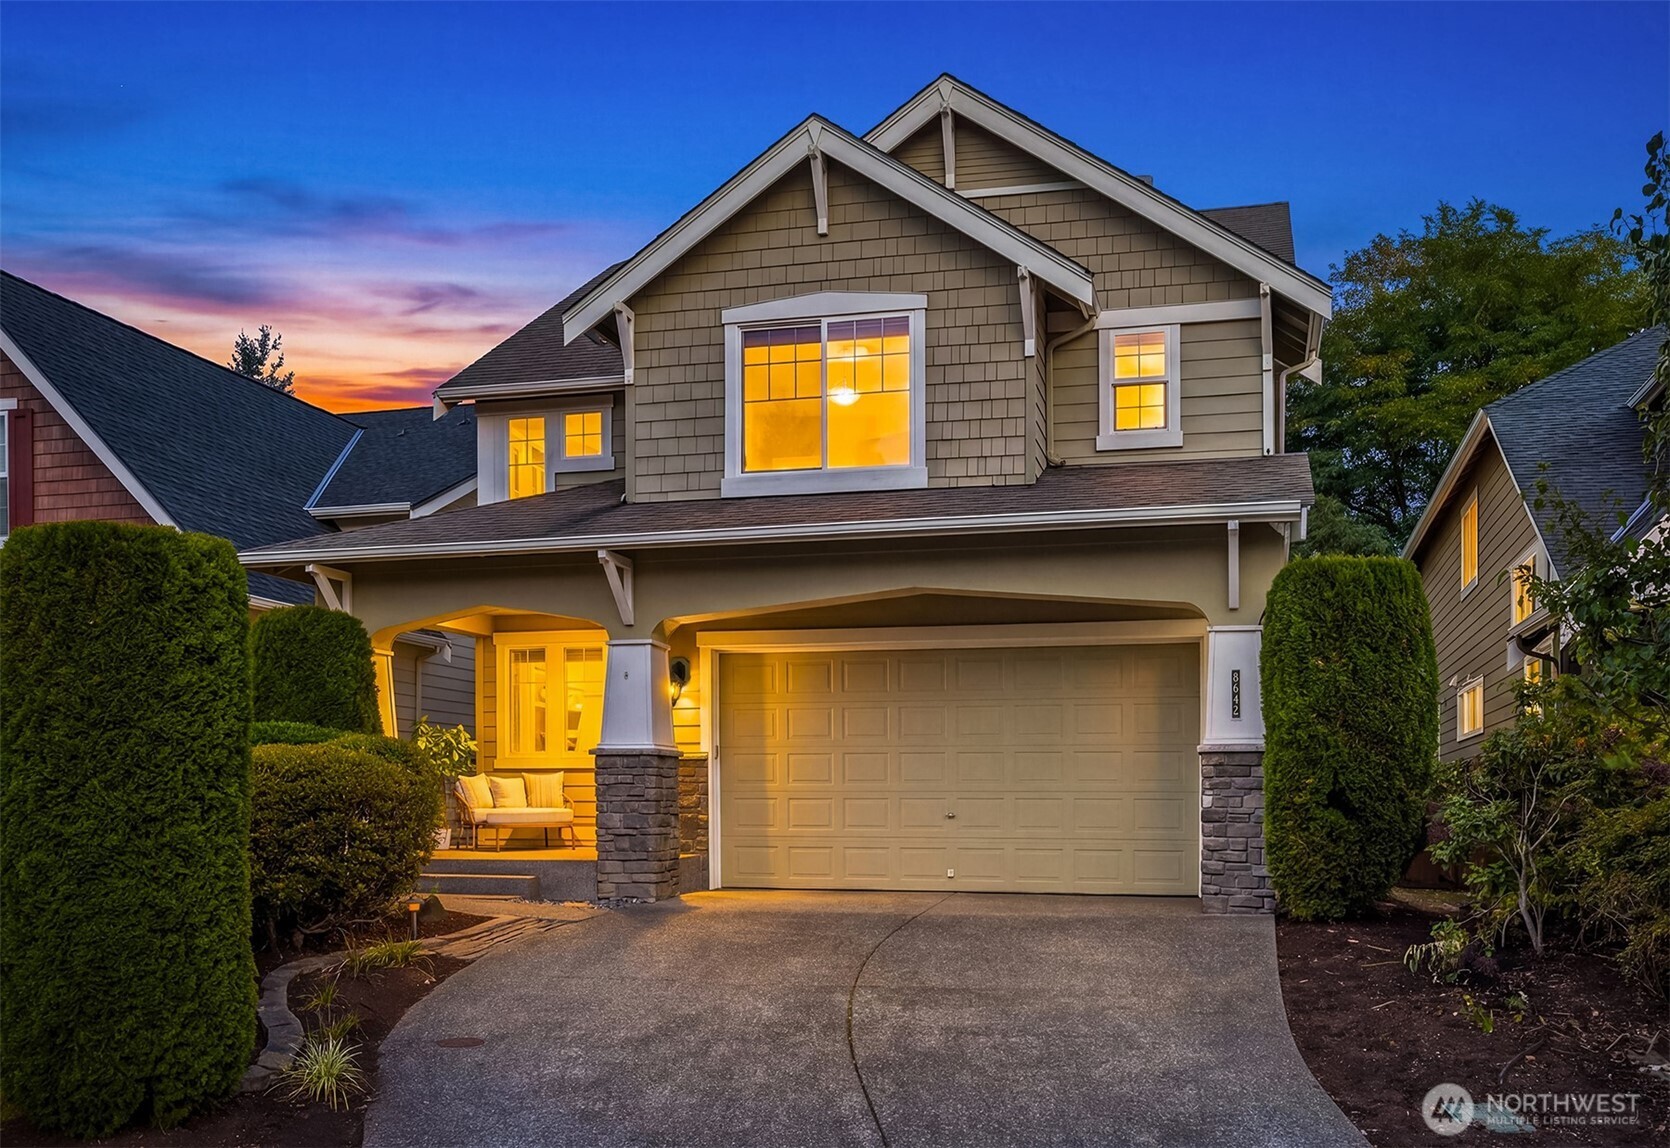
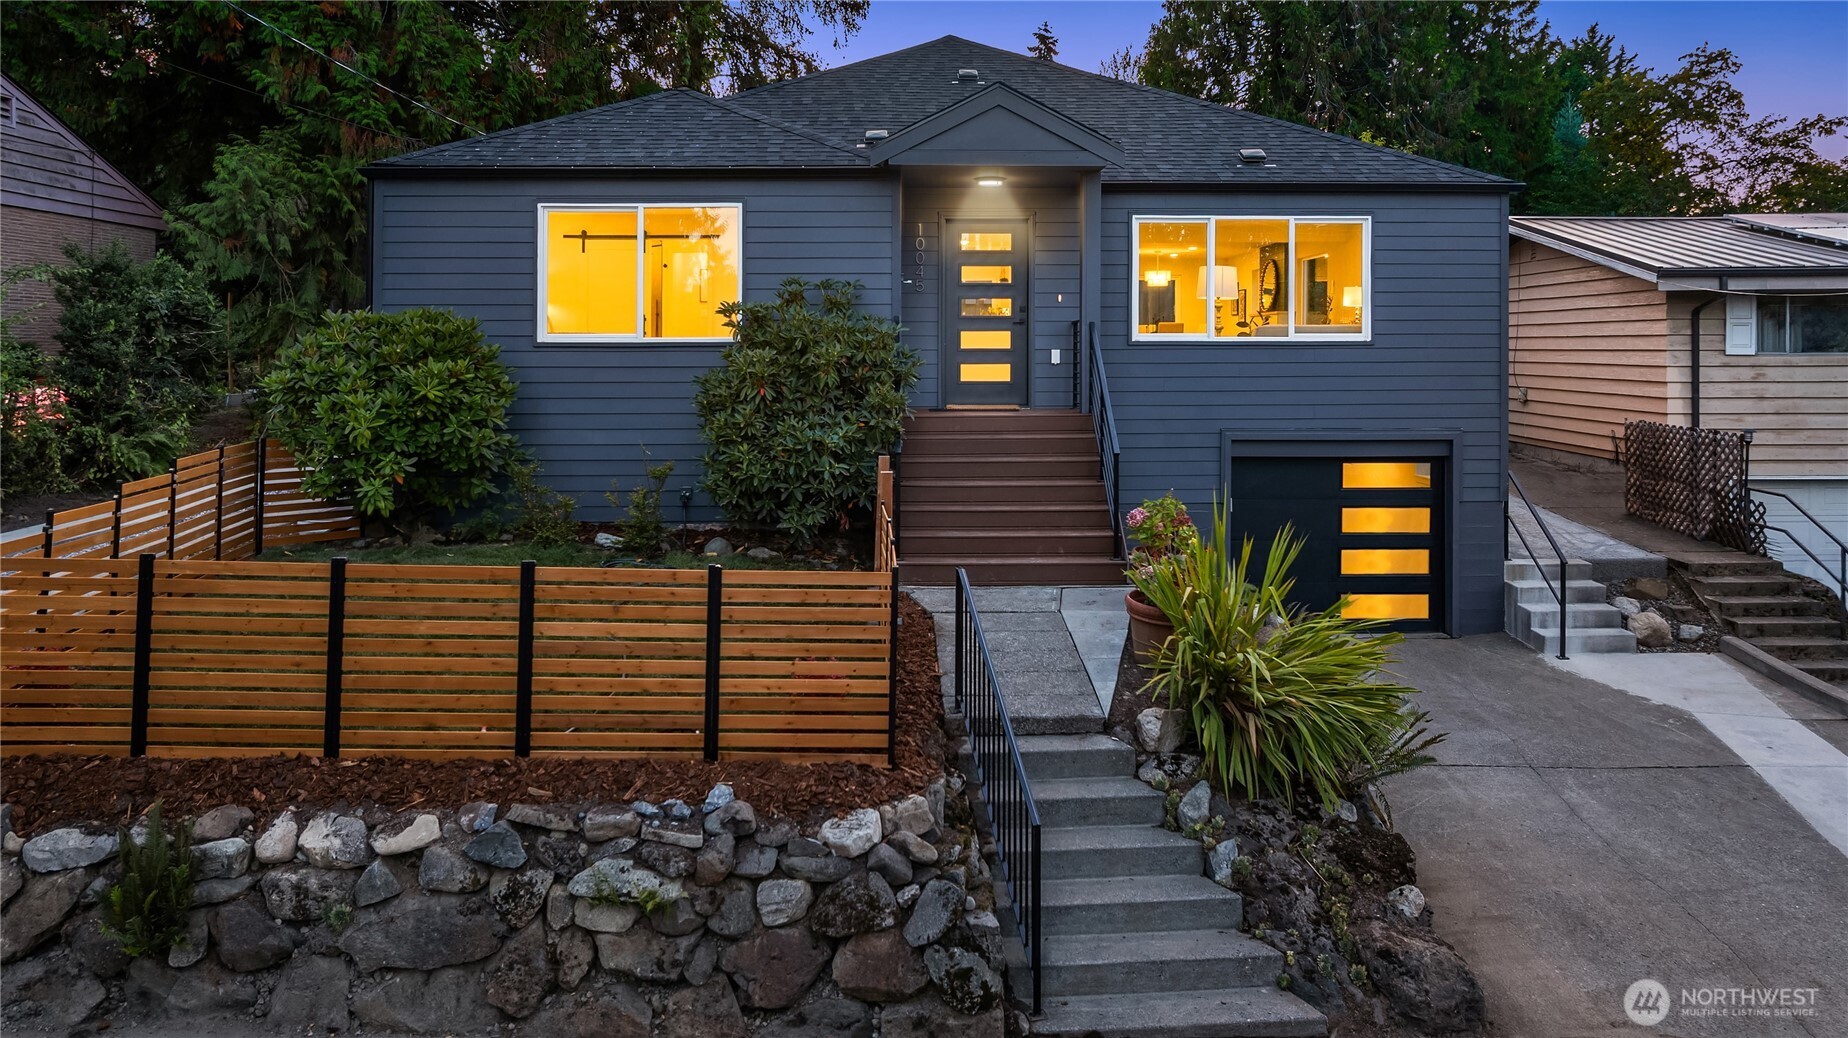
Blue-gray single-story home with warmly lit windows, front steps, wood fencing, and a stone retaining wall.
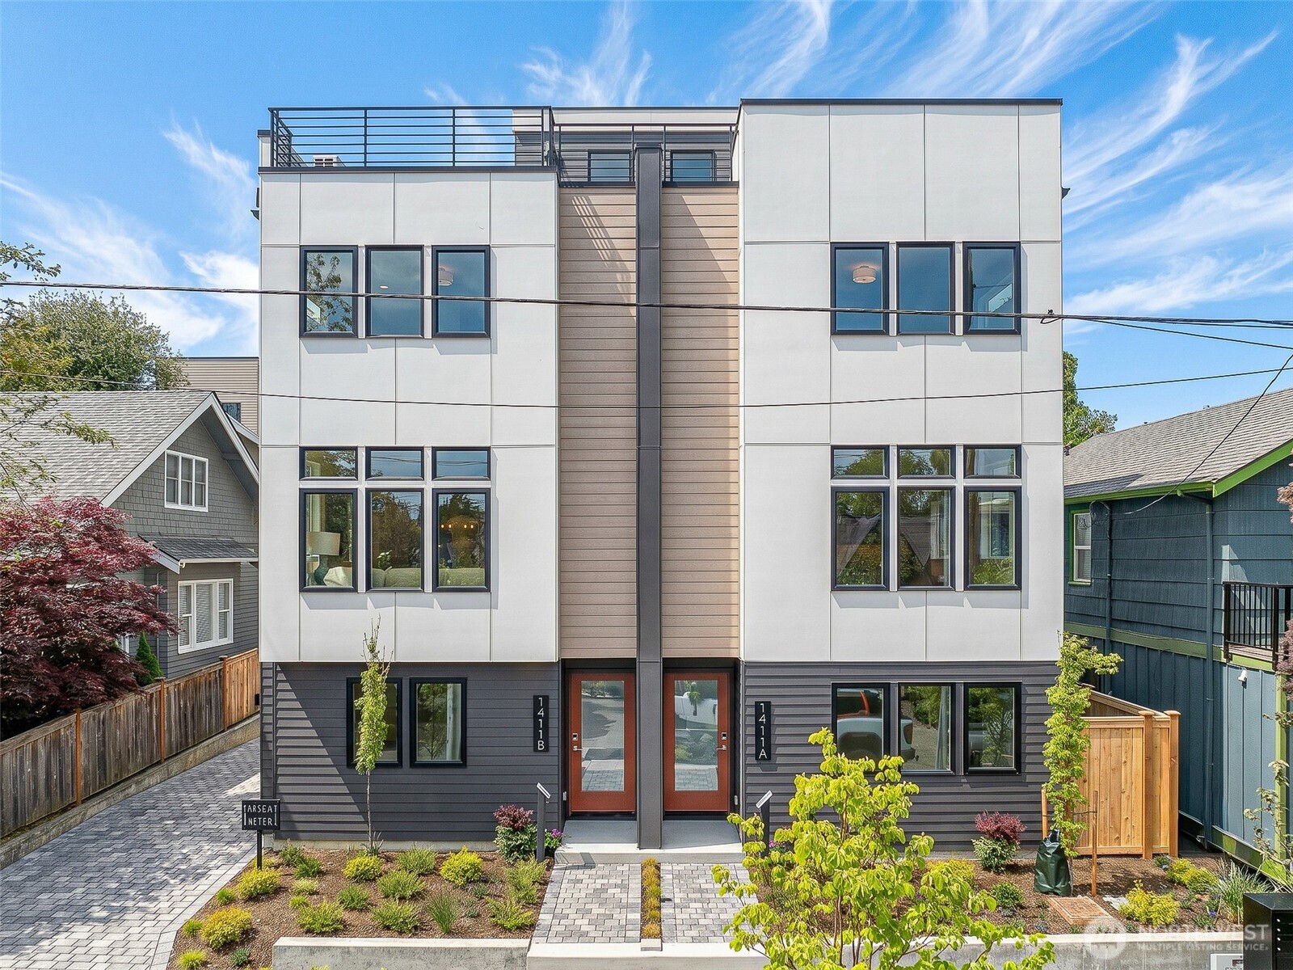
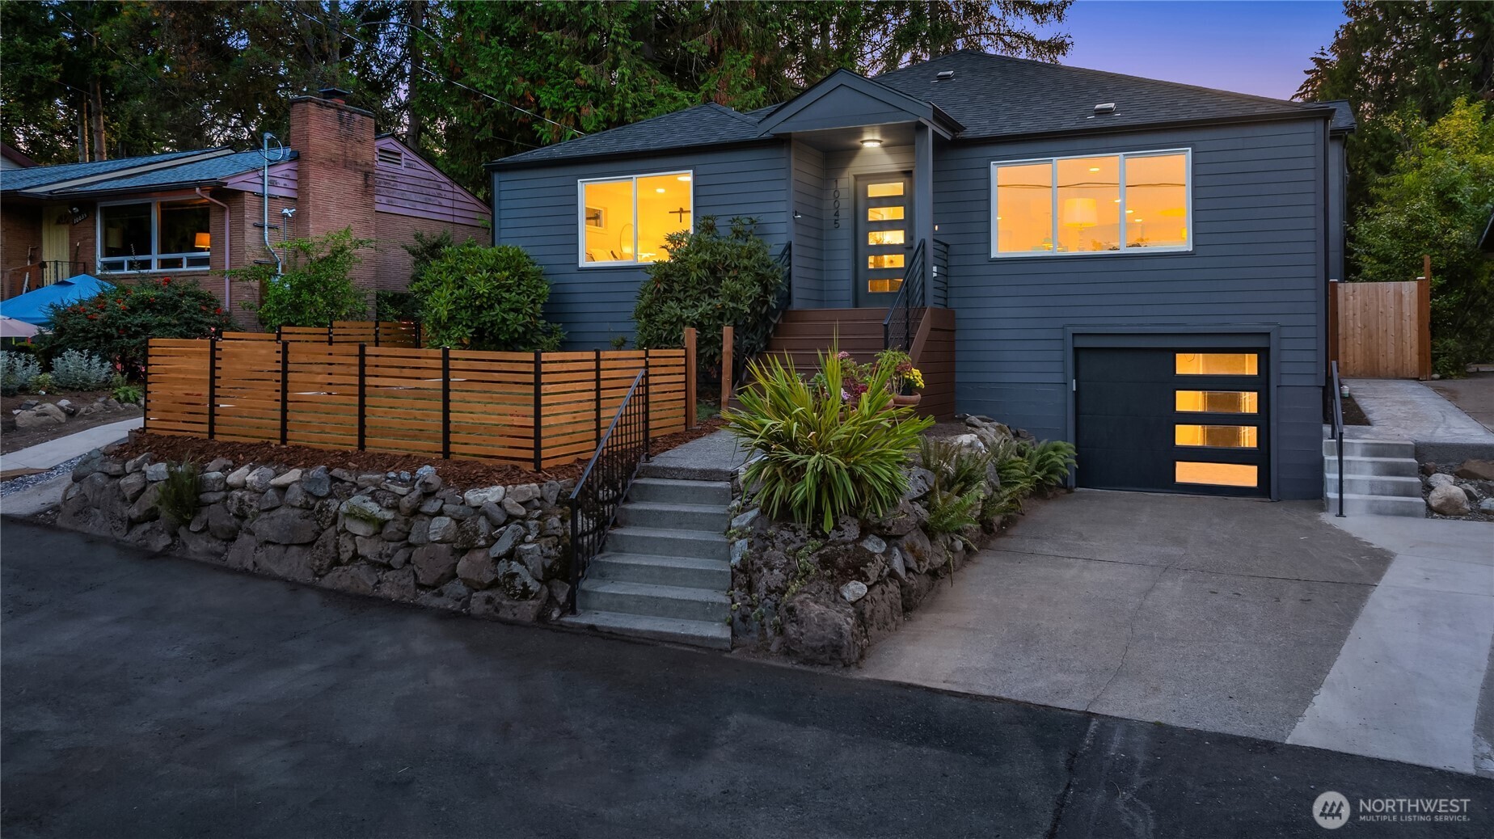
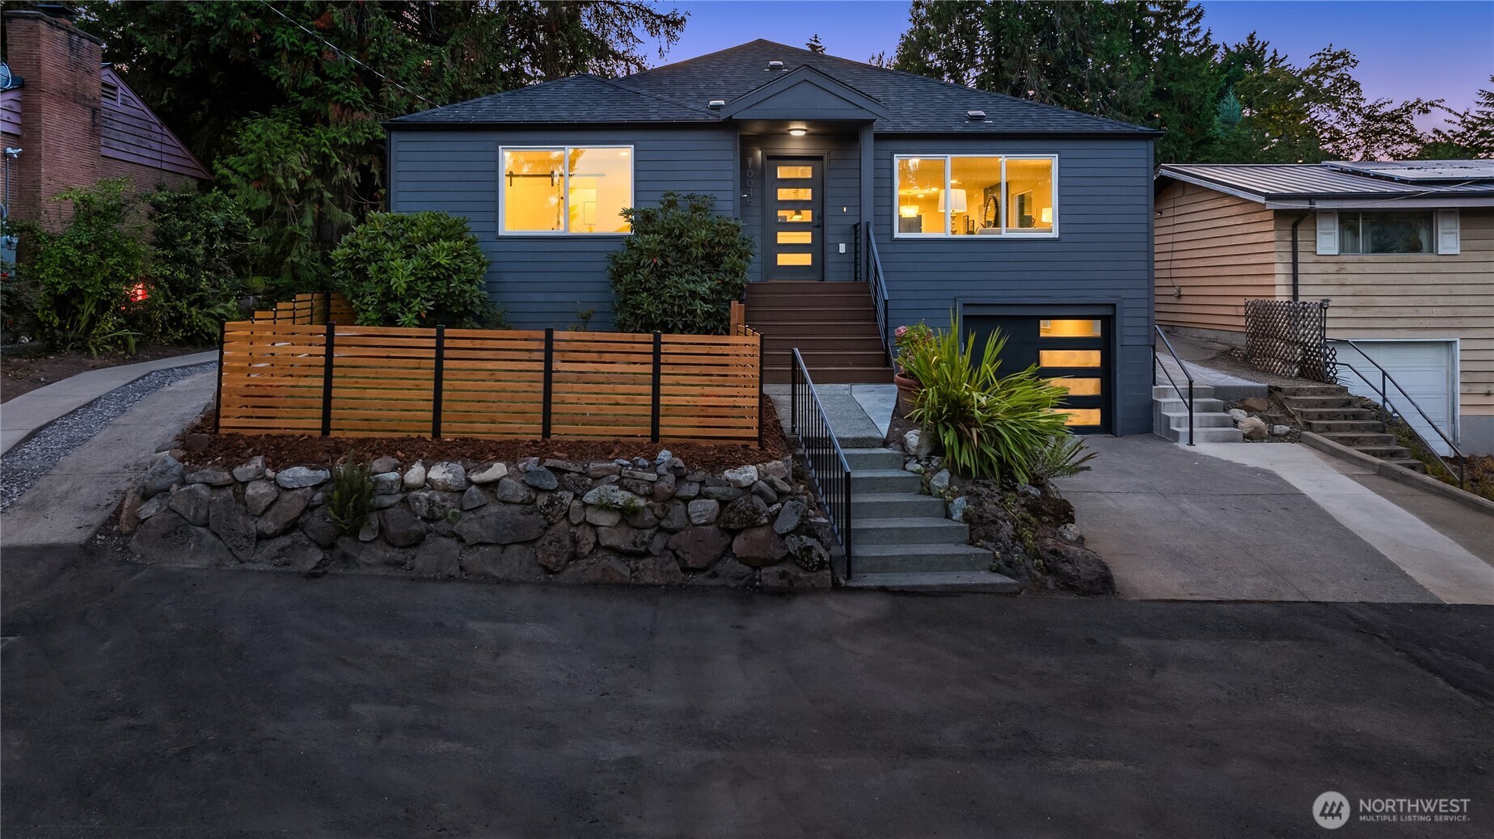
Dark blue-gray house with warmly lit windows, a single-car garage, stone landscaping, and a wooden front fence.
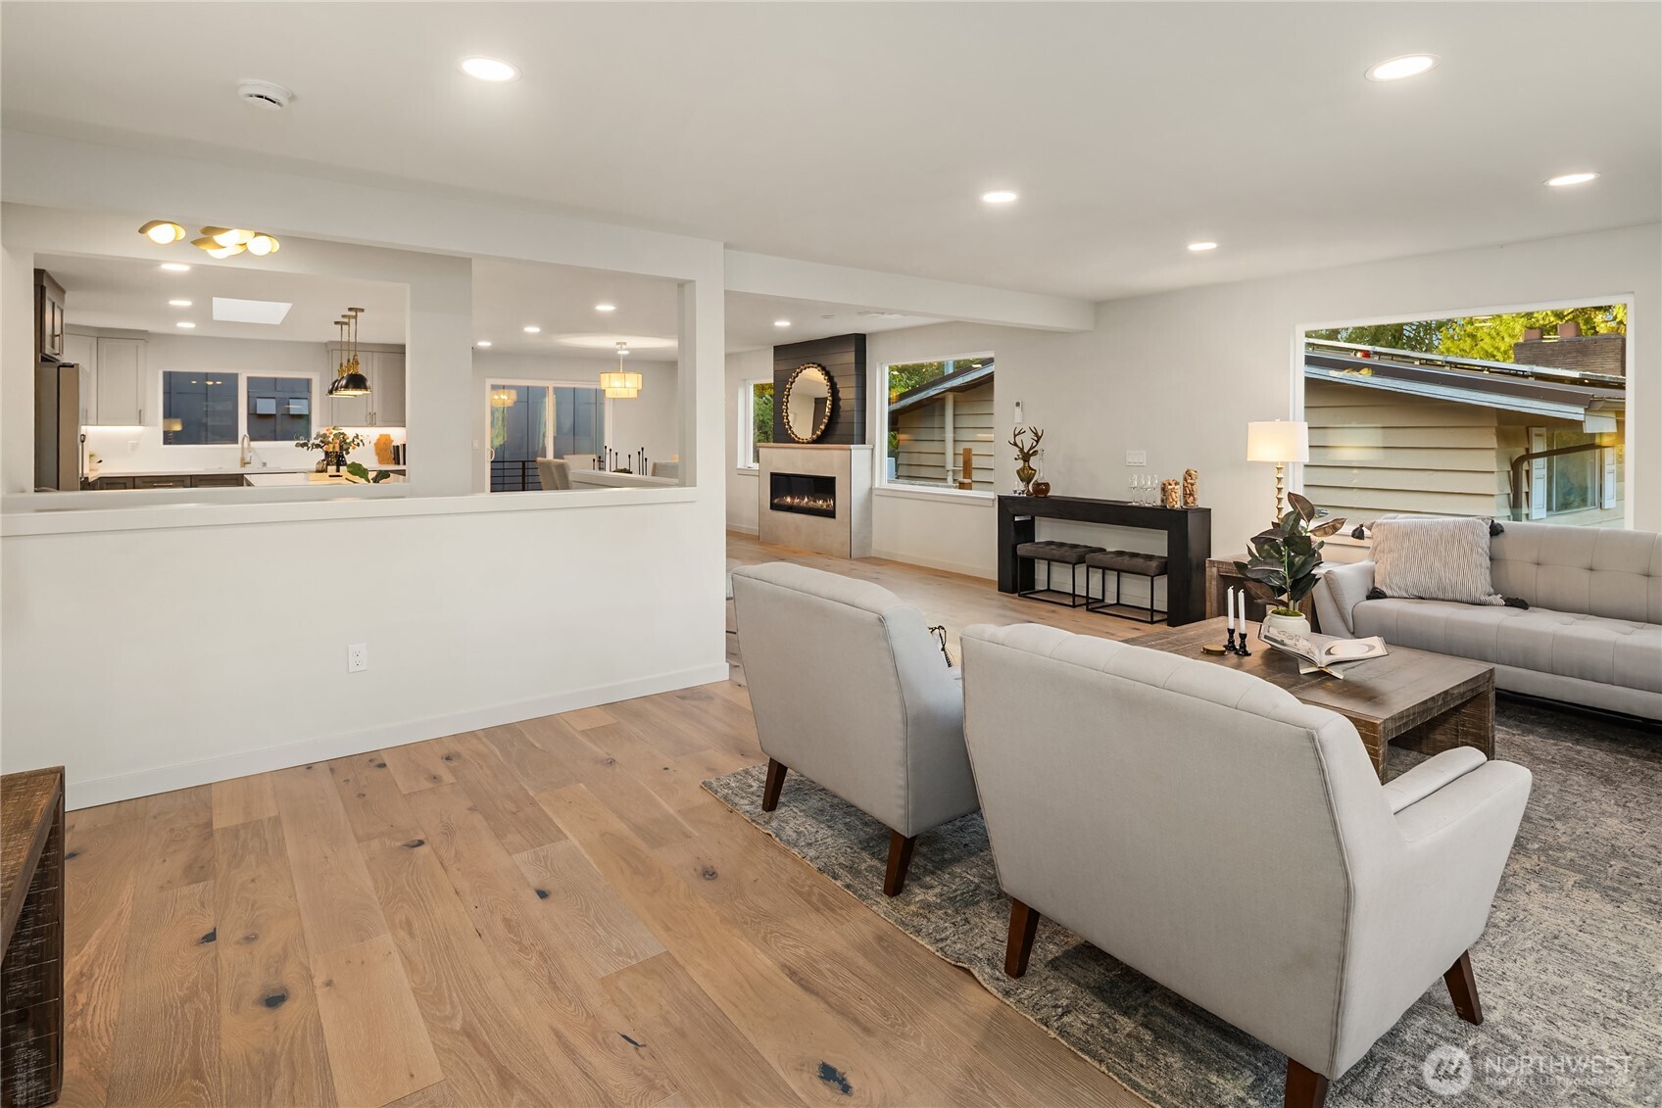
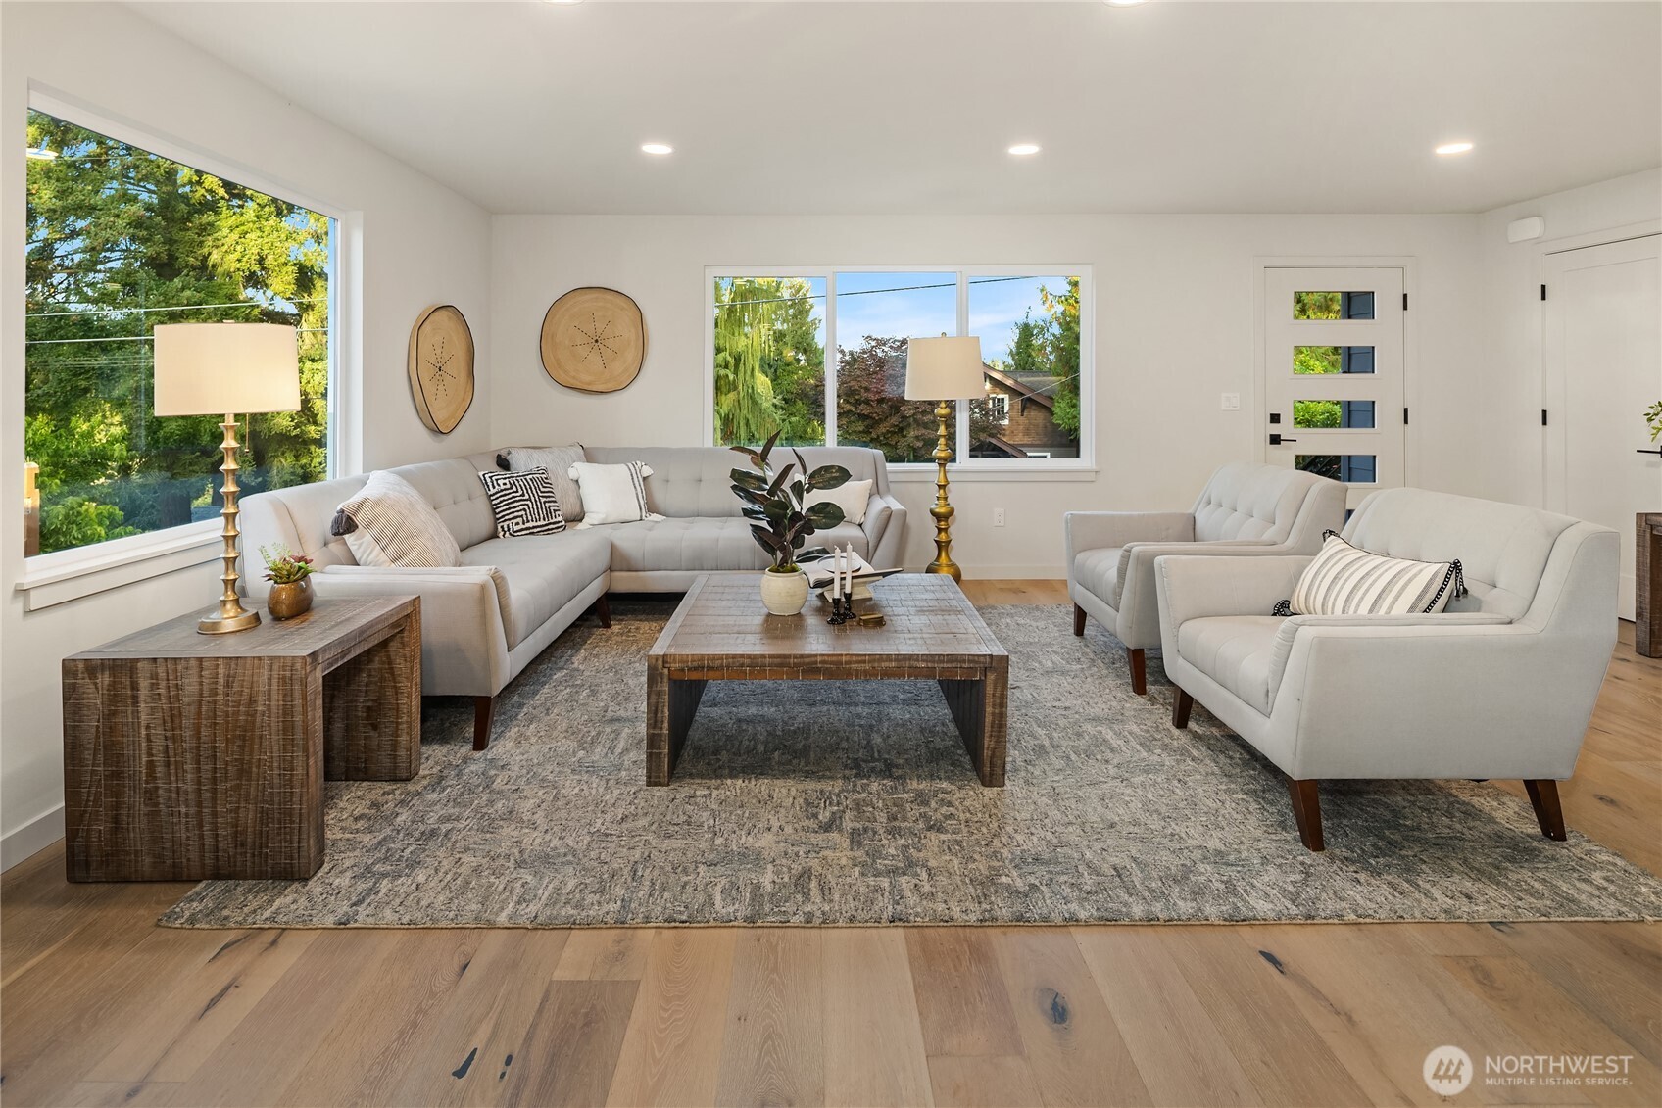
Open-plan living room with pale seating, wood floors, fireplace, and kitchen beyond.
Open-plan living room with gray sofas, a wood coffee table, and a fireplace beside the dining area.
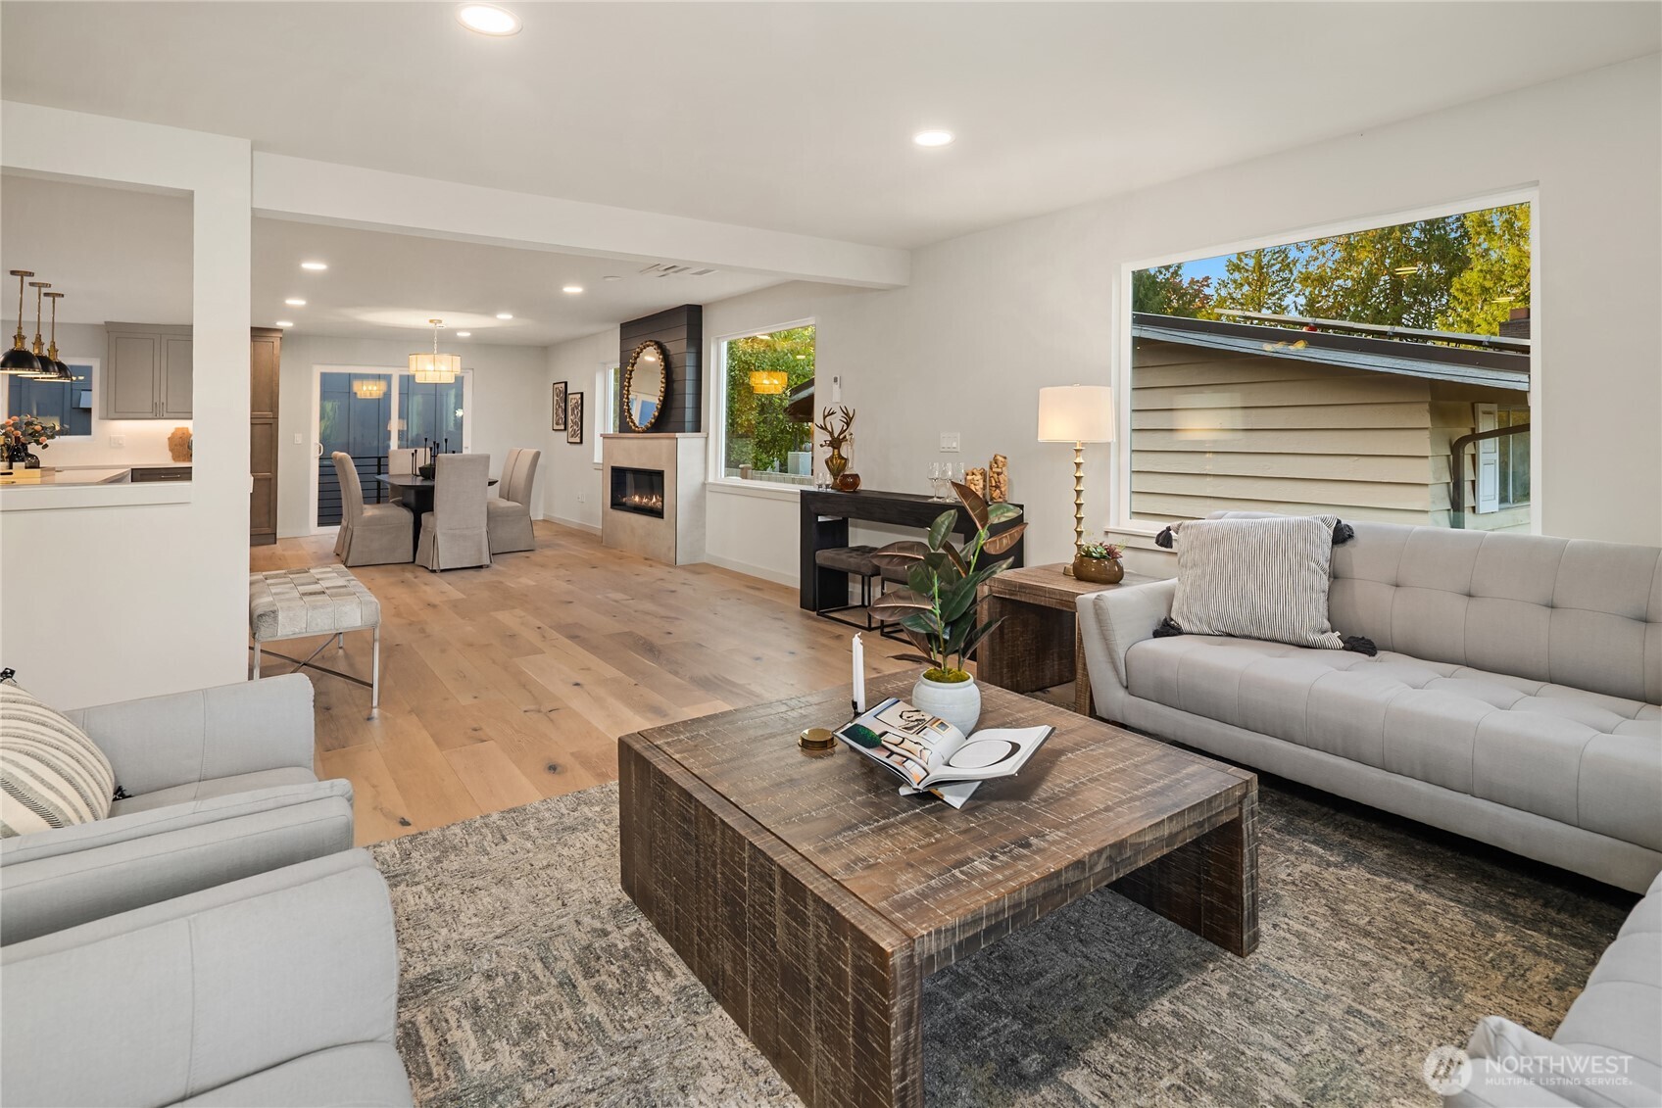
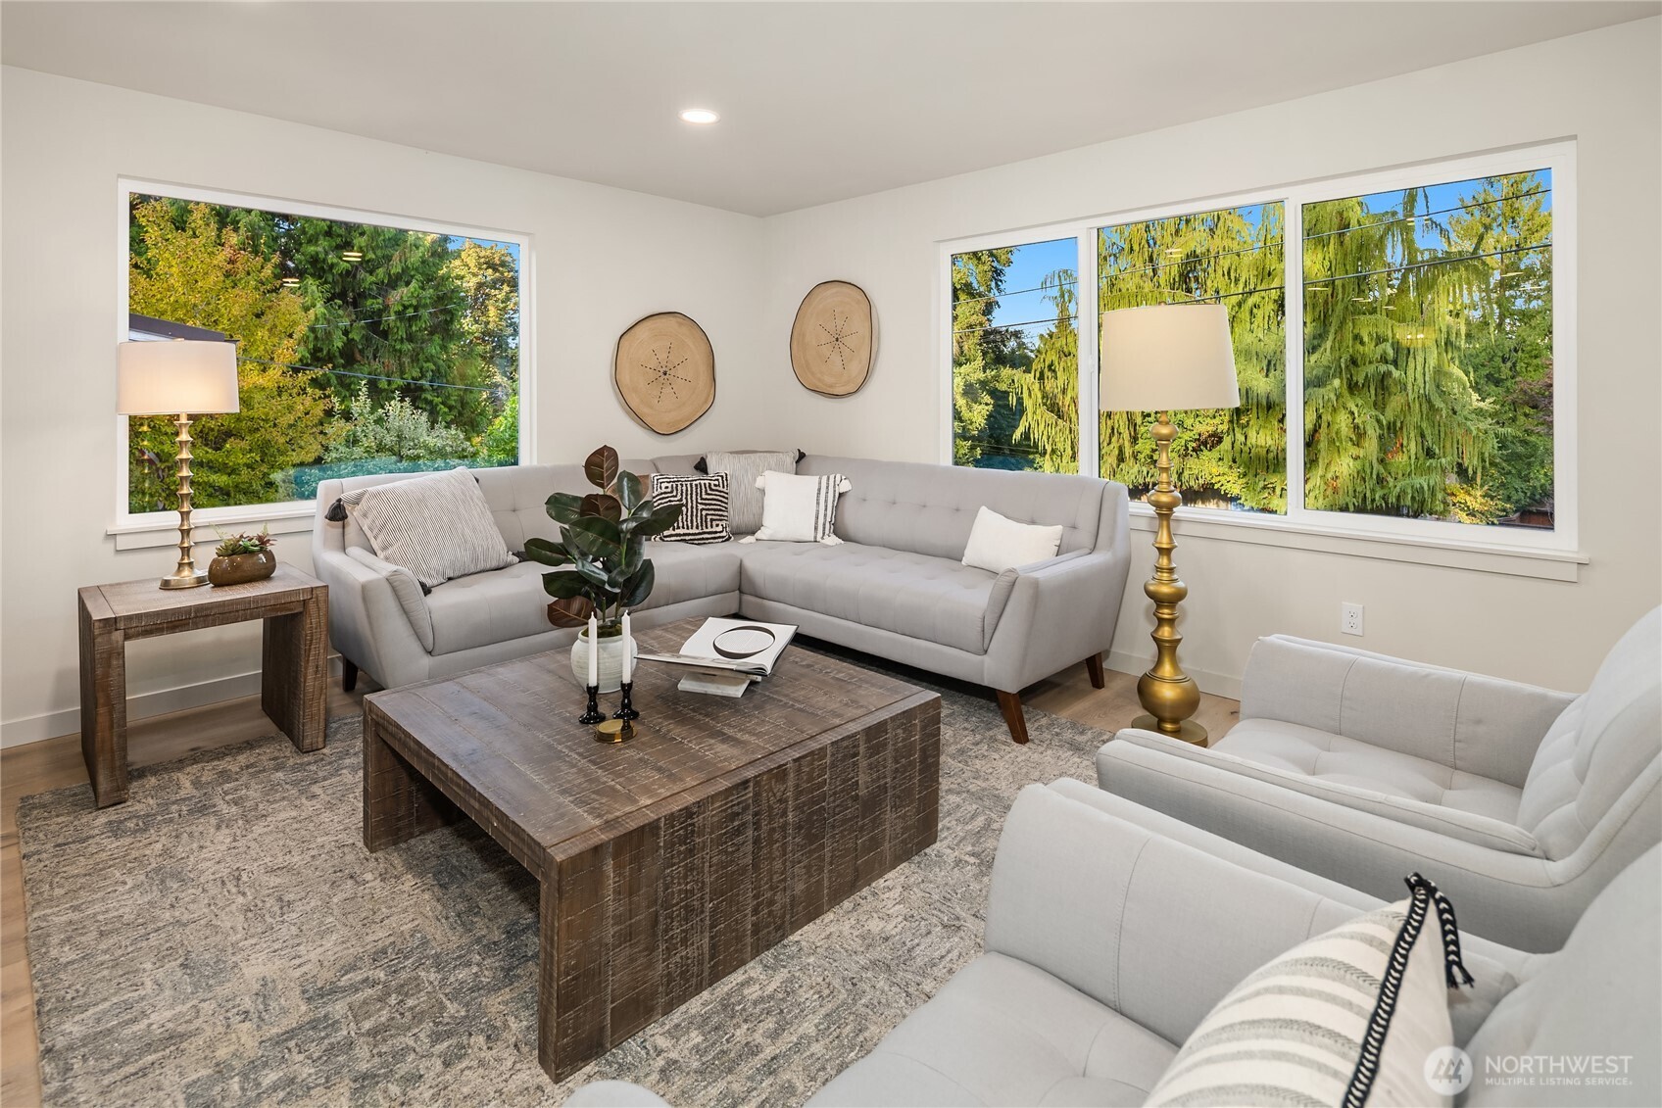
Staged living room with a gray sectional, matching armchairs, and wide windows overlooking trees.
Living room with a gray sectional, rustic coffee table, and large windows overlooking leafy trees.
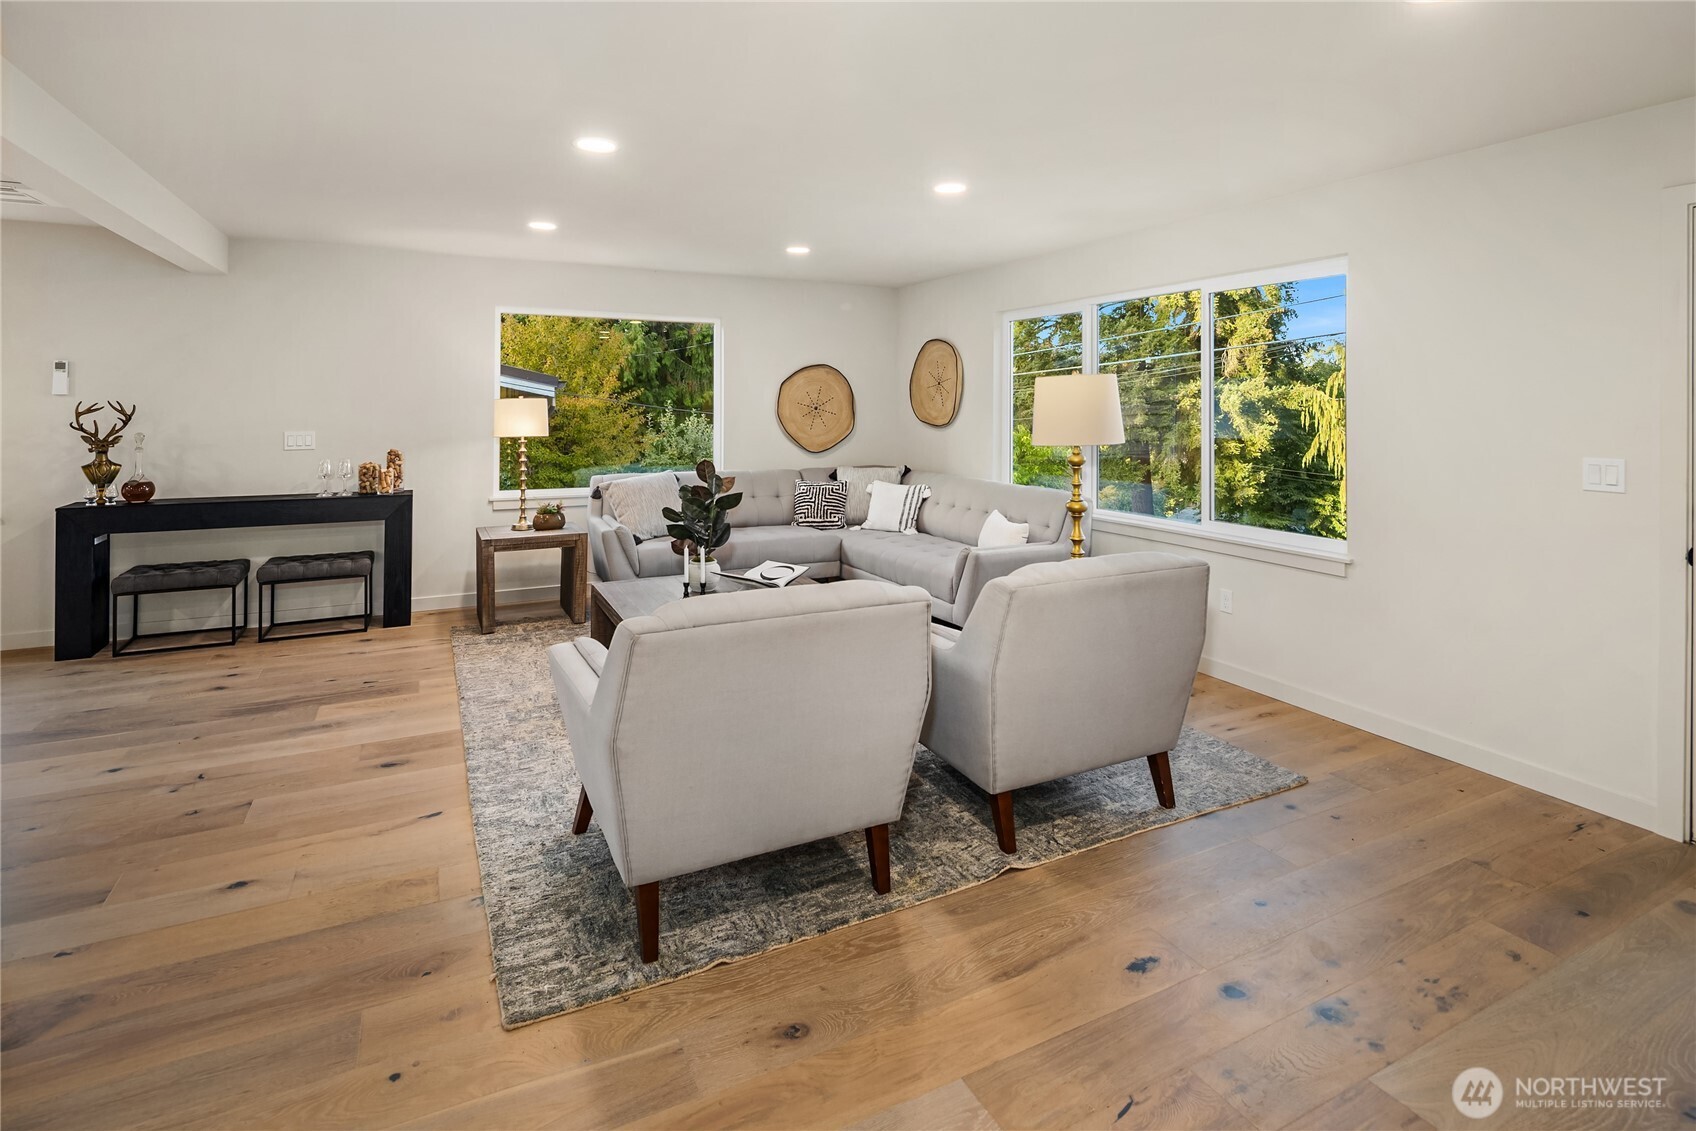
Staged living room with a gray sectional, wood floors, and large windows overlooking trees.
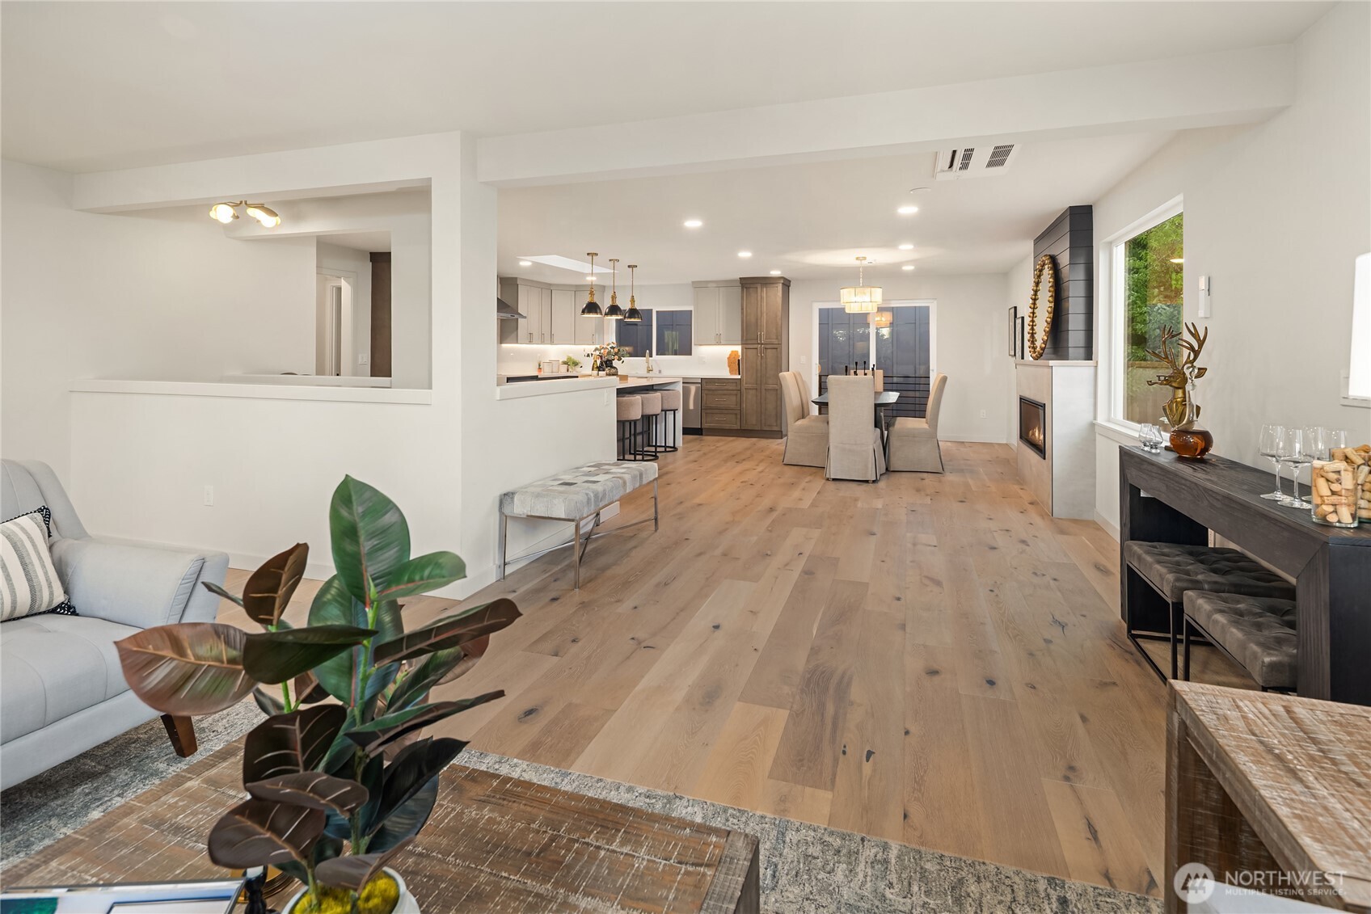
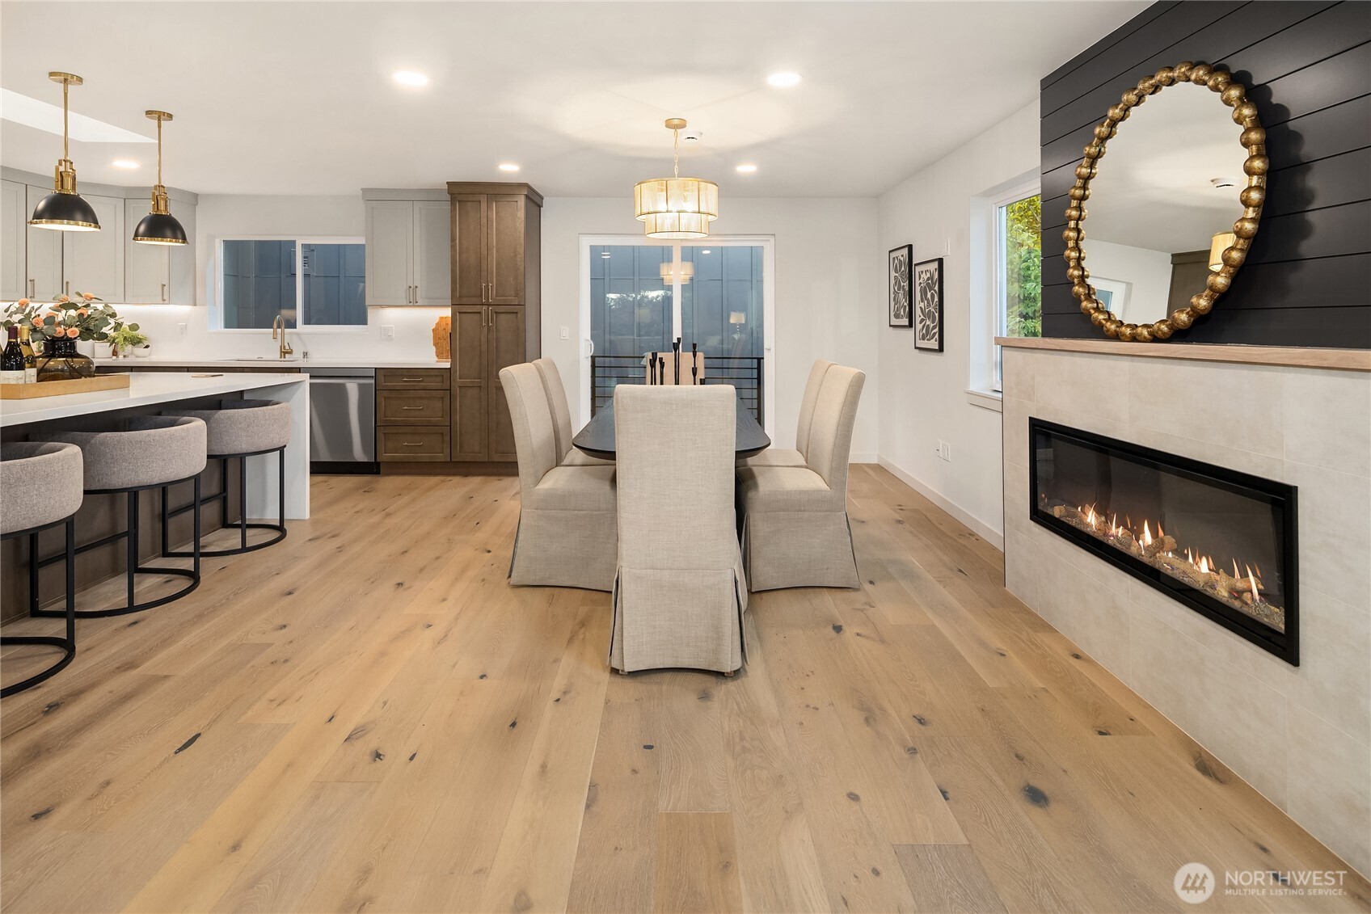
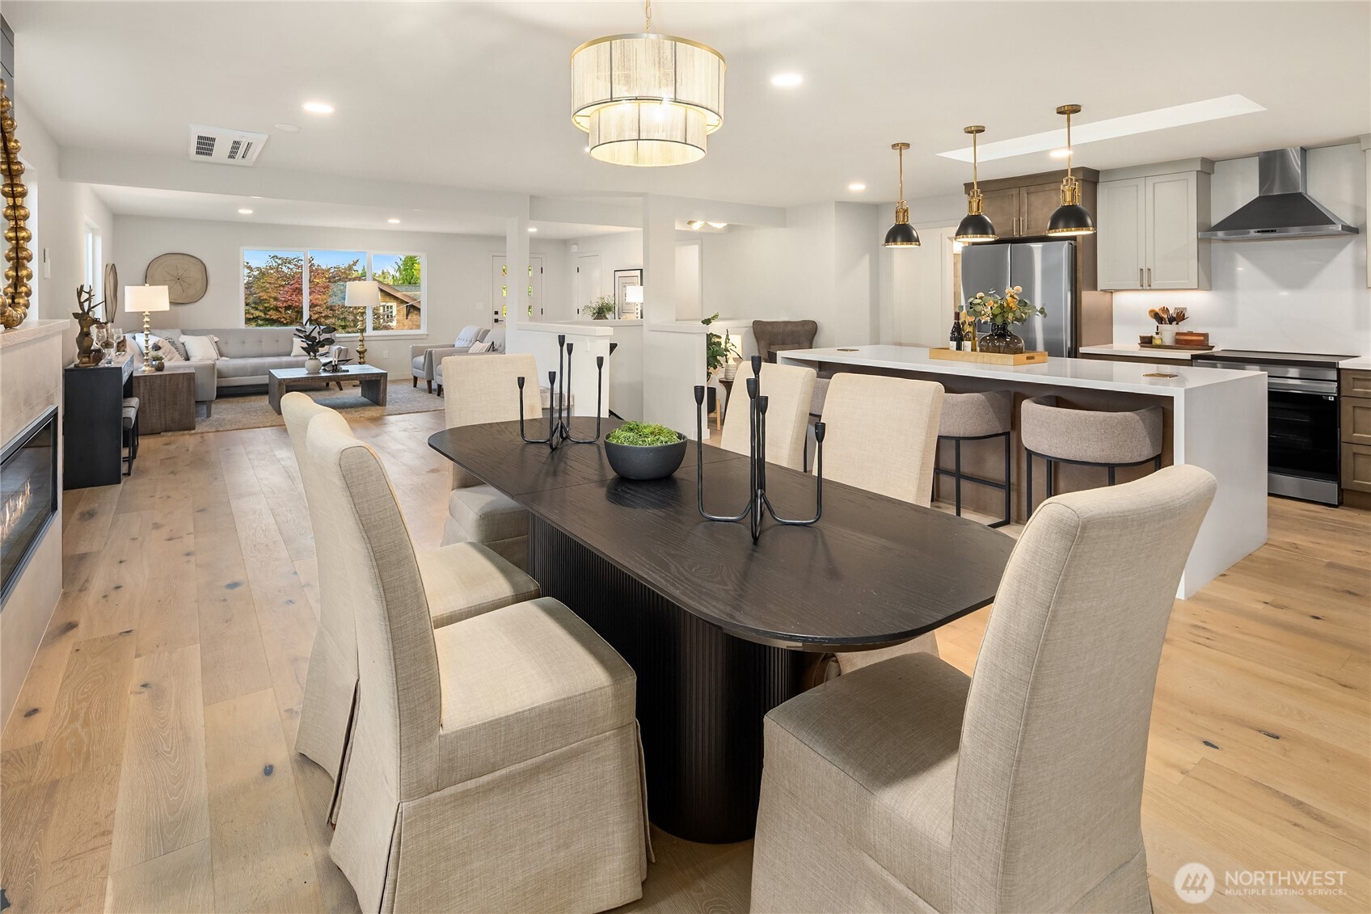
Open-plan living, dining, and kitchen area with light wood floors, an island, and a fireplace.
Open kitchen and dining area with oak floors, island seating, and a modern fireplace.
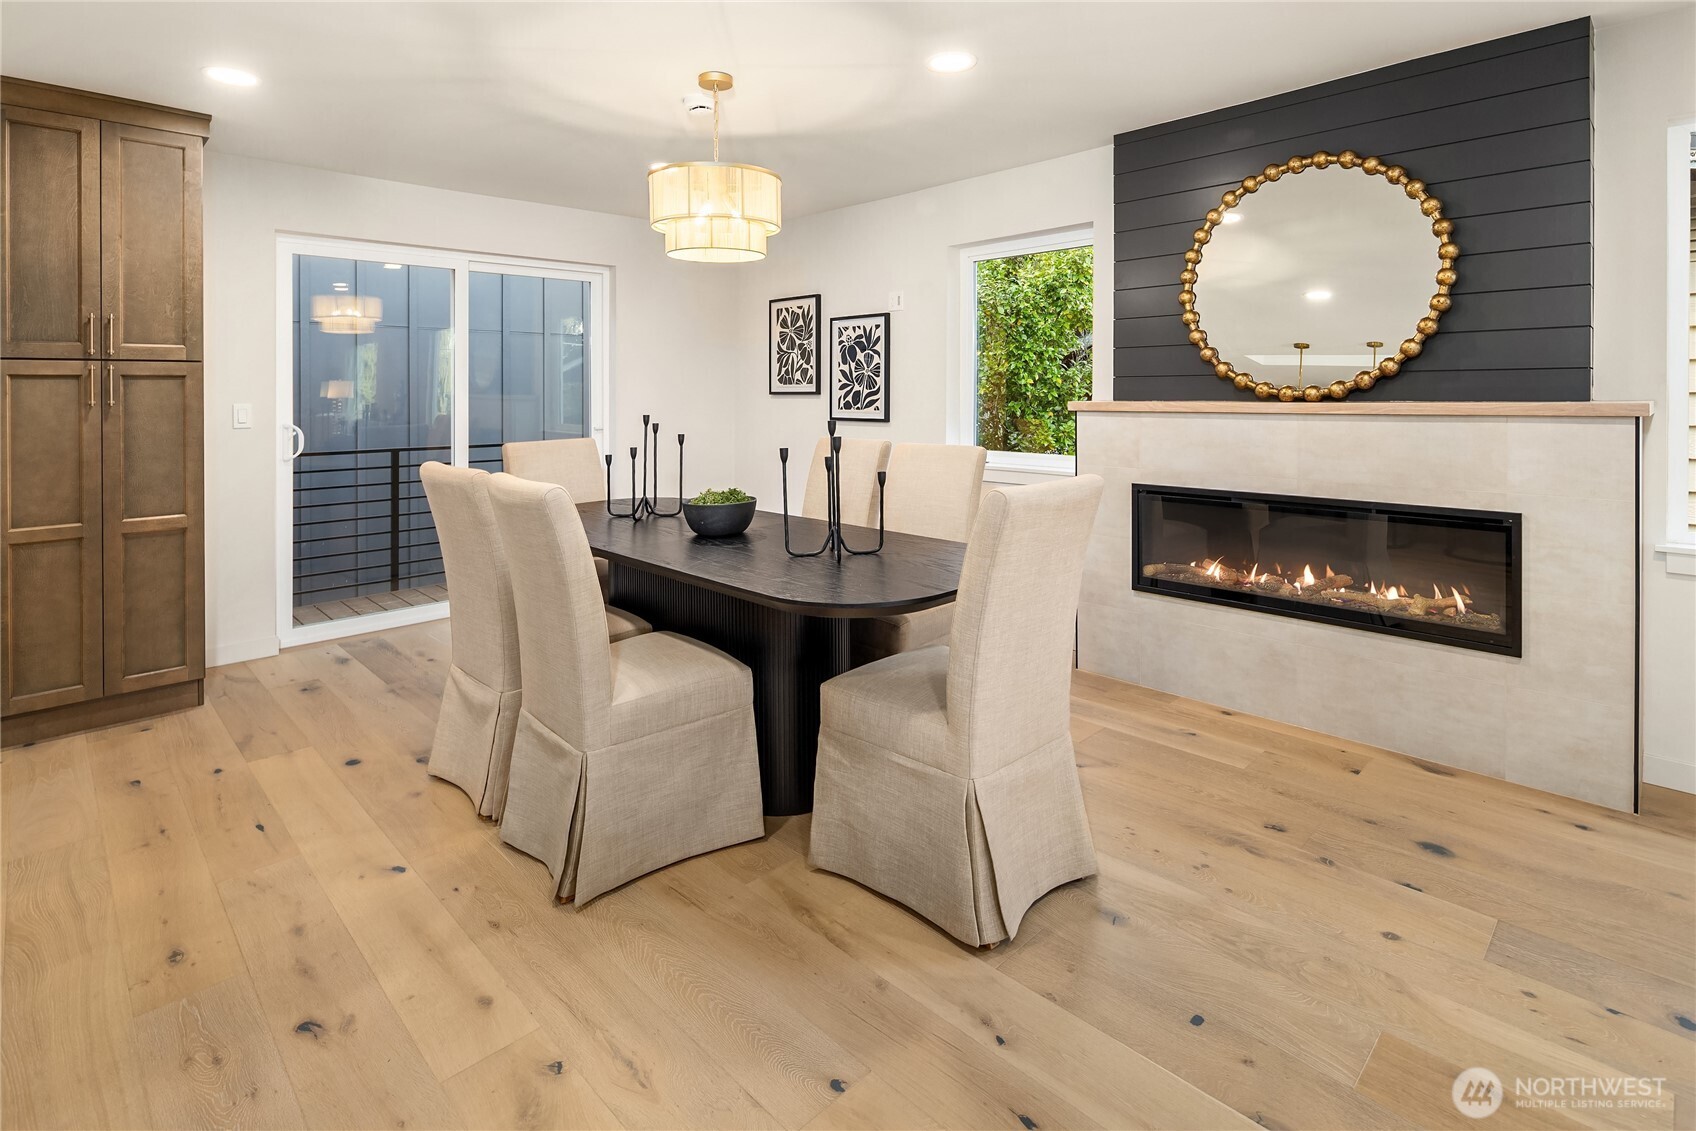
Staged dining room with a linear fireplace, black accent wall, and wide-plank wood floors.
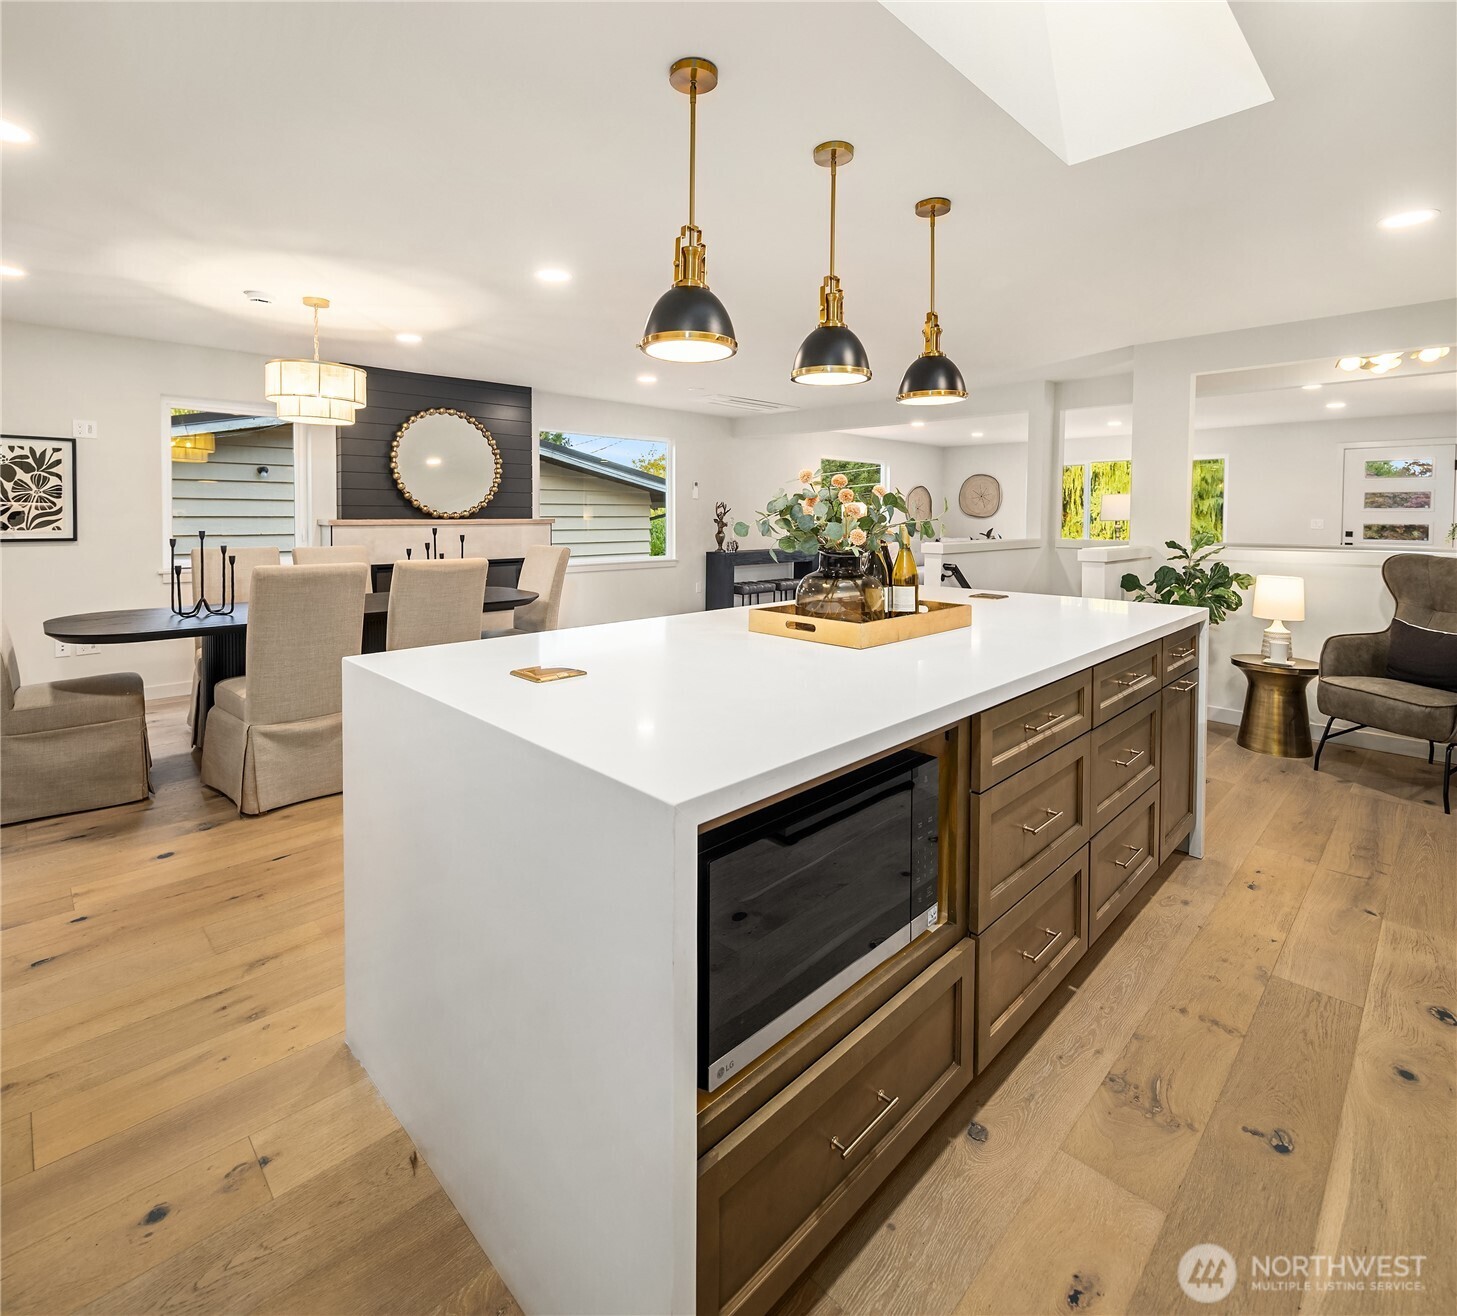
Open-plan dining room with a dark table, light upholstered chairs, and a white kitchen island.
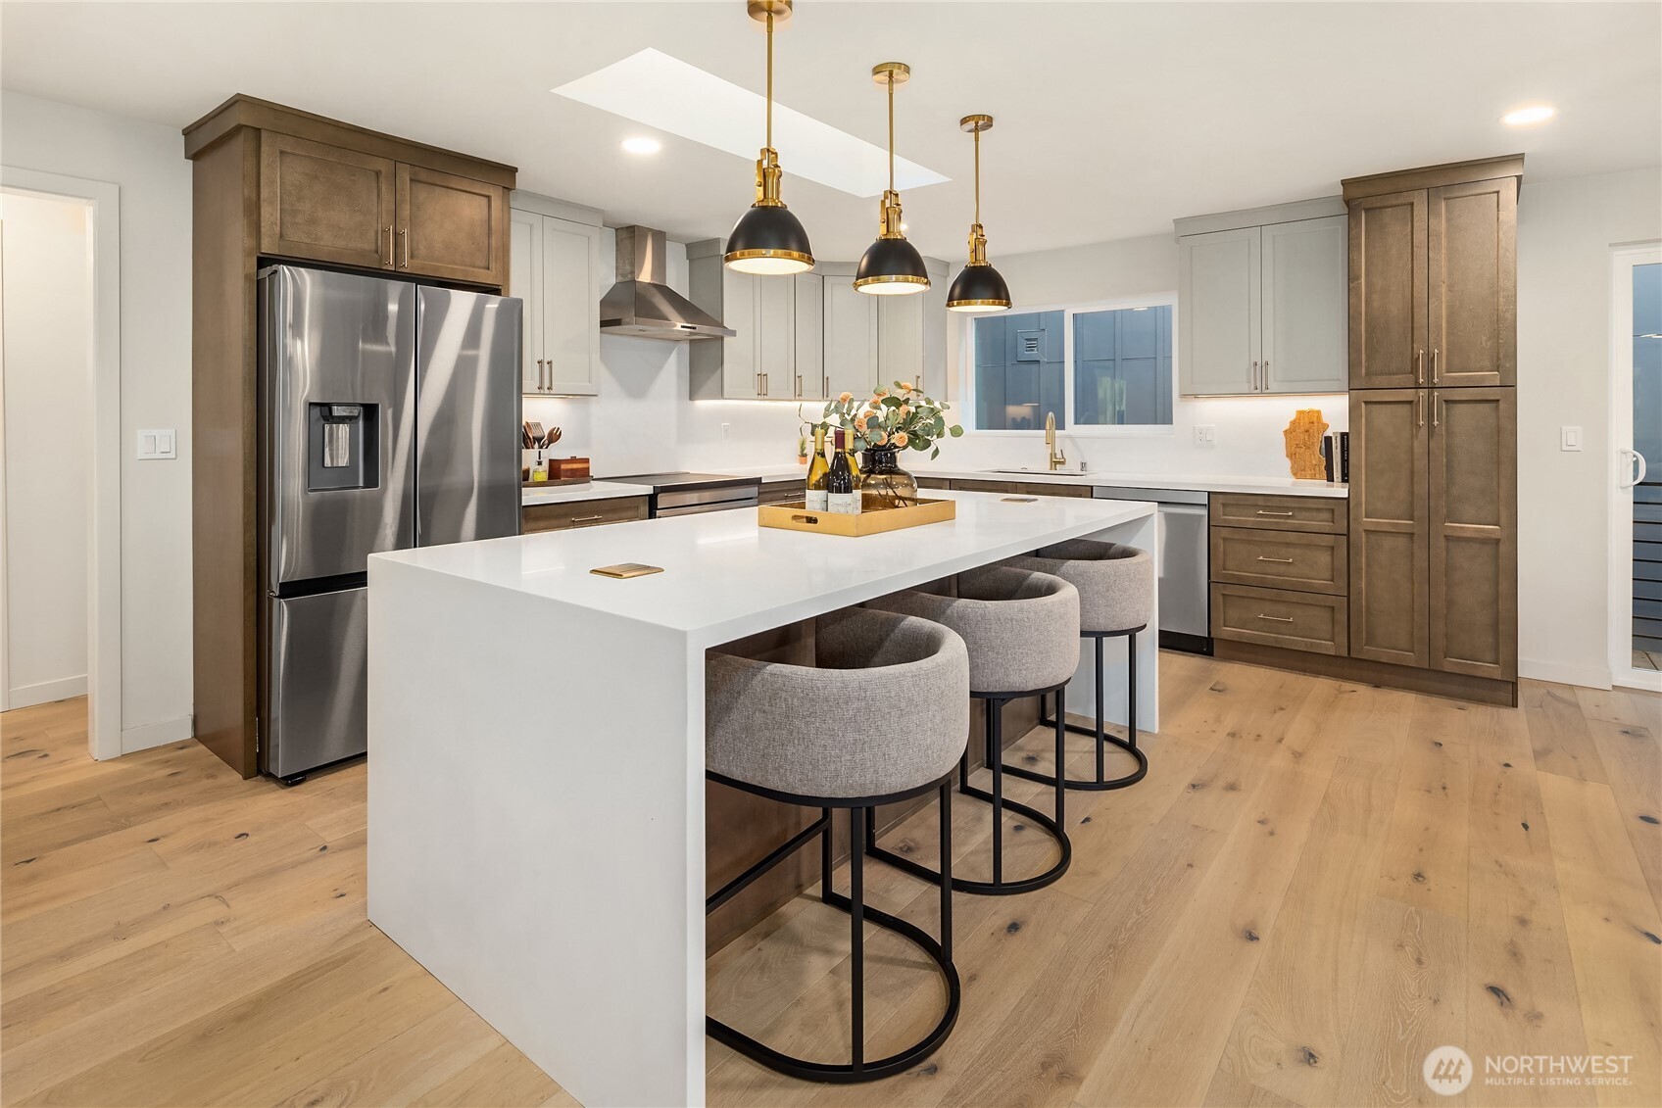
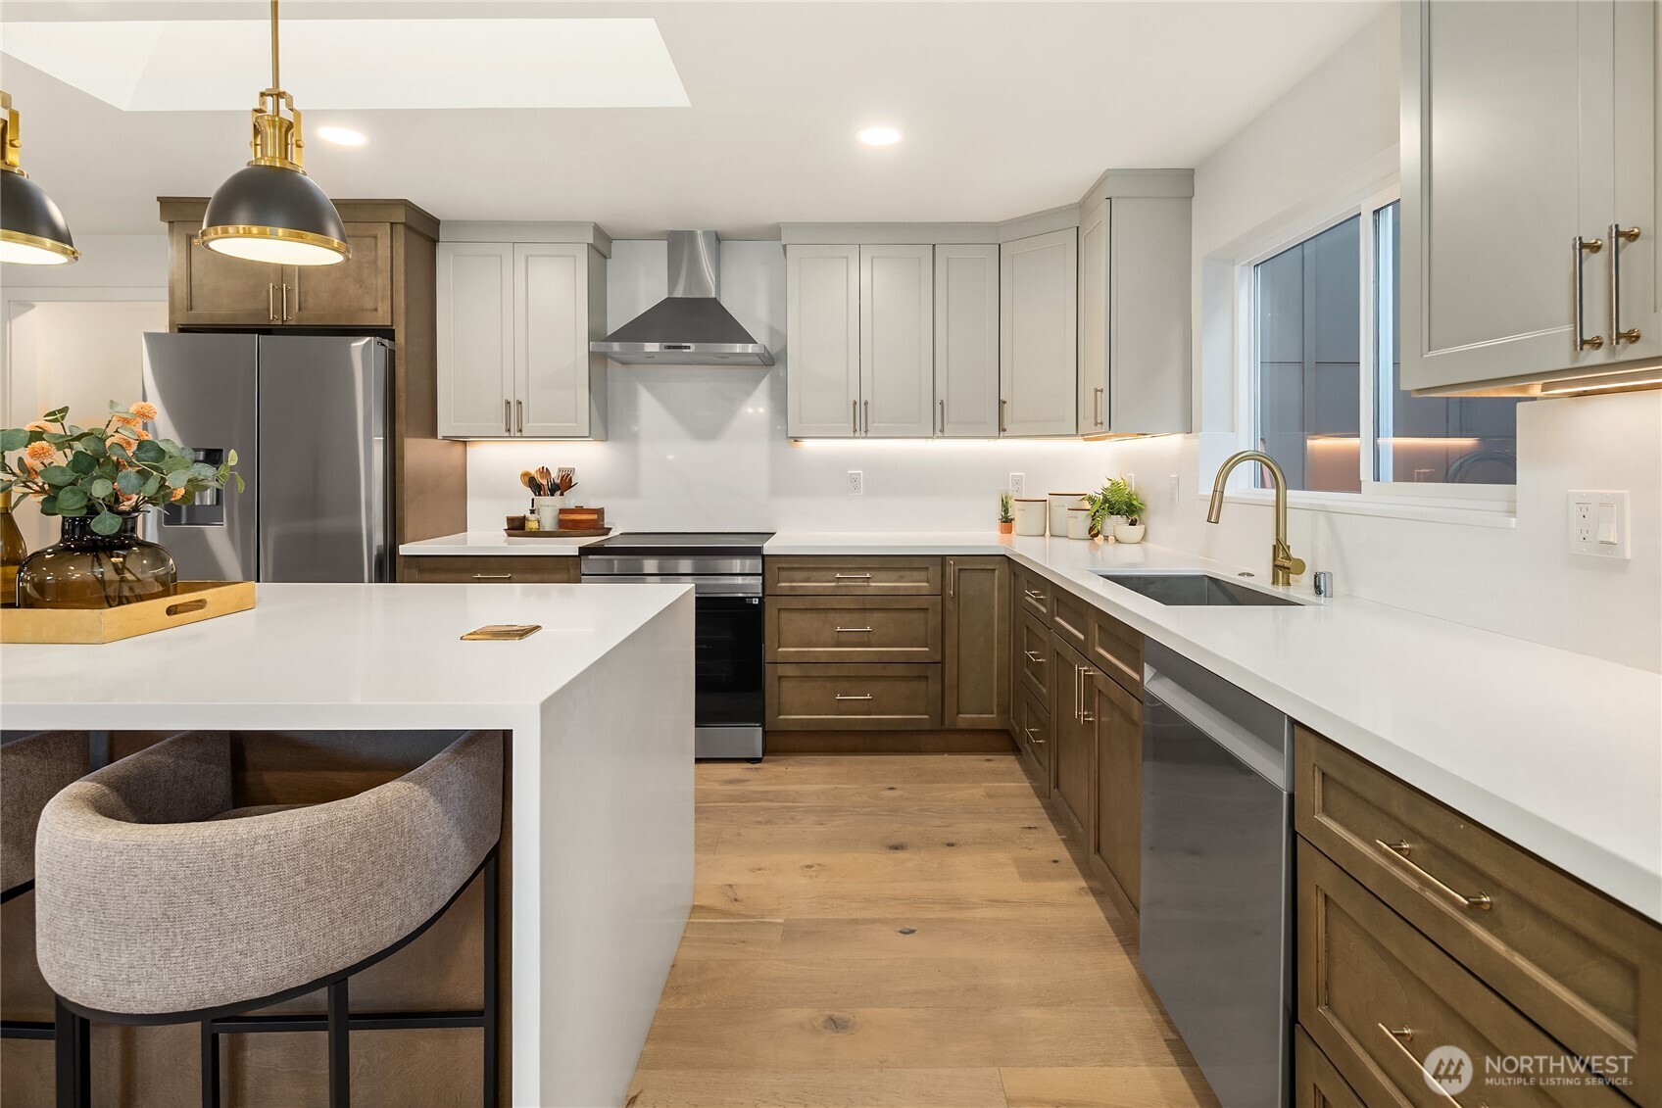
Modern kitchen with a large white island, upholstered stools, dark wood cabinetry, and stainless steel appliances.
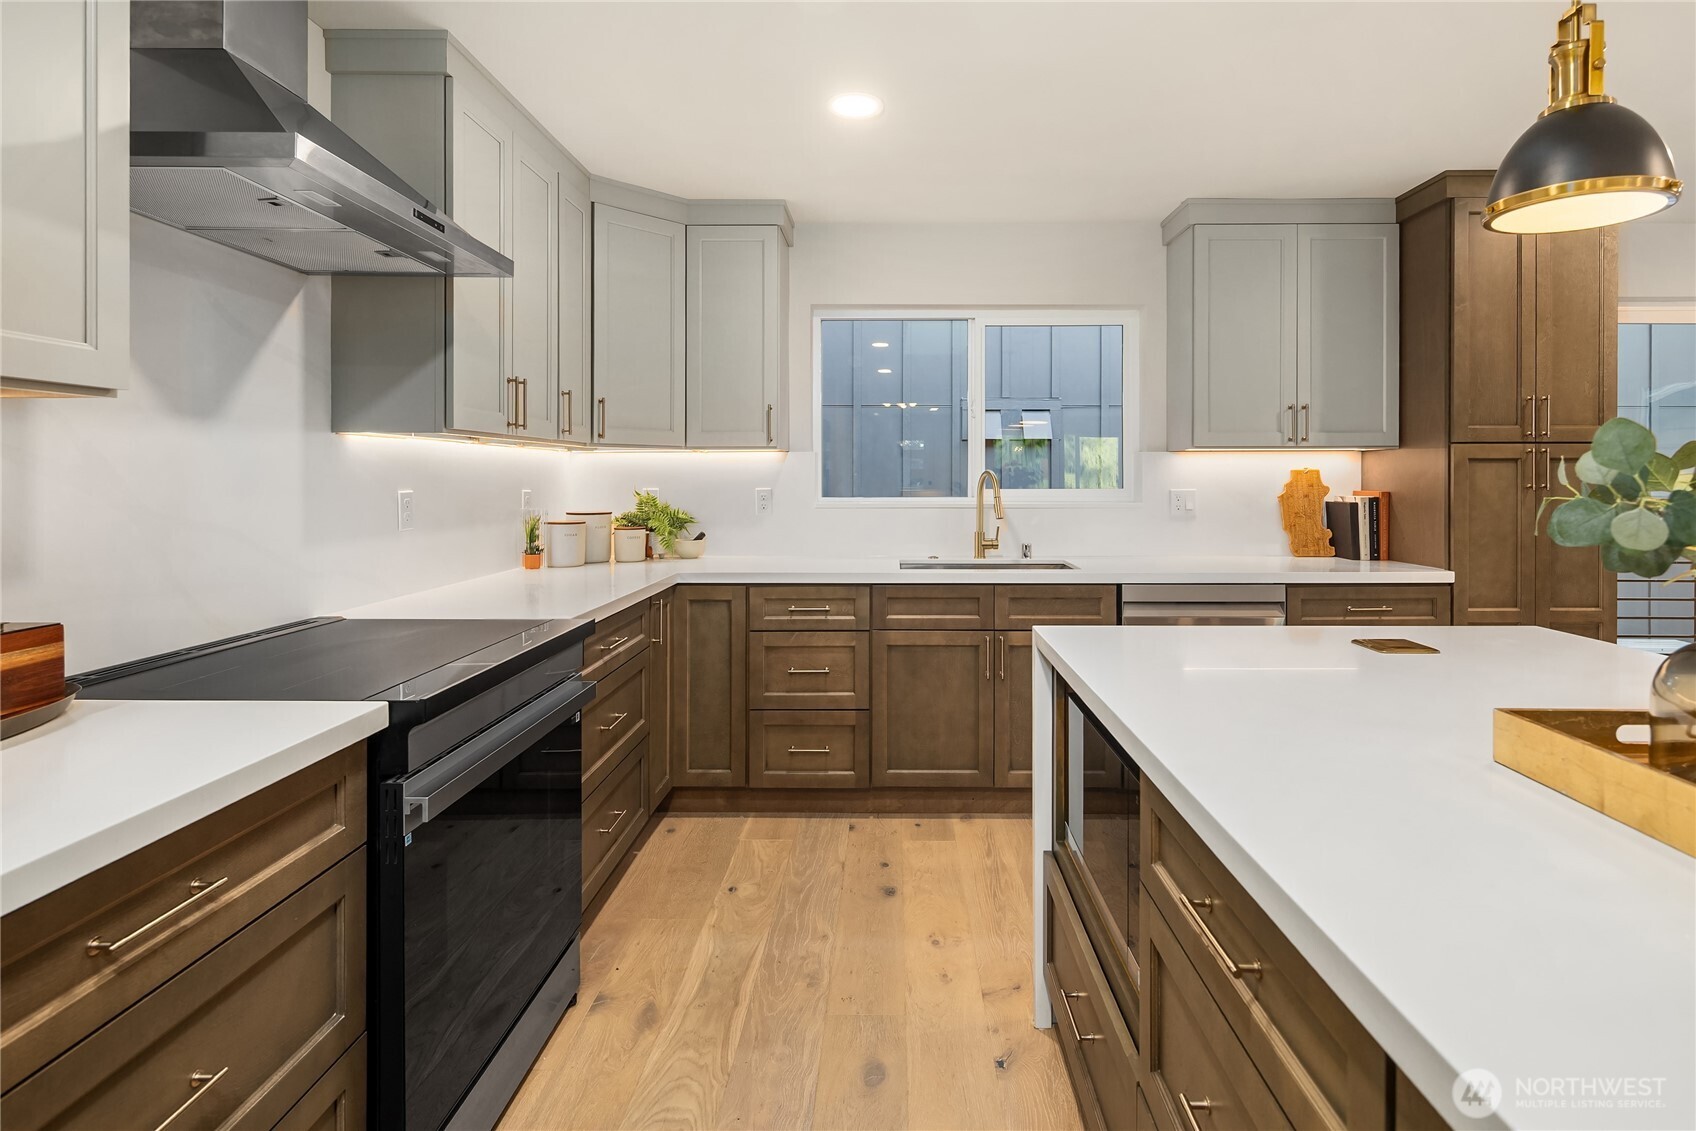
Kitchen with a white island, two-tone cabinets, stainless steel appliances, and a sink beneath a window.
Open-plan kitchen with a white waterfall island, wood cabinetry, and three pendant lights.
Updated kitchen with two-tone cabinetry, white countertops, a large island, and light wood floors.
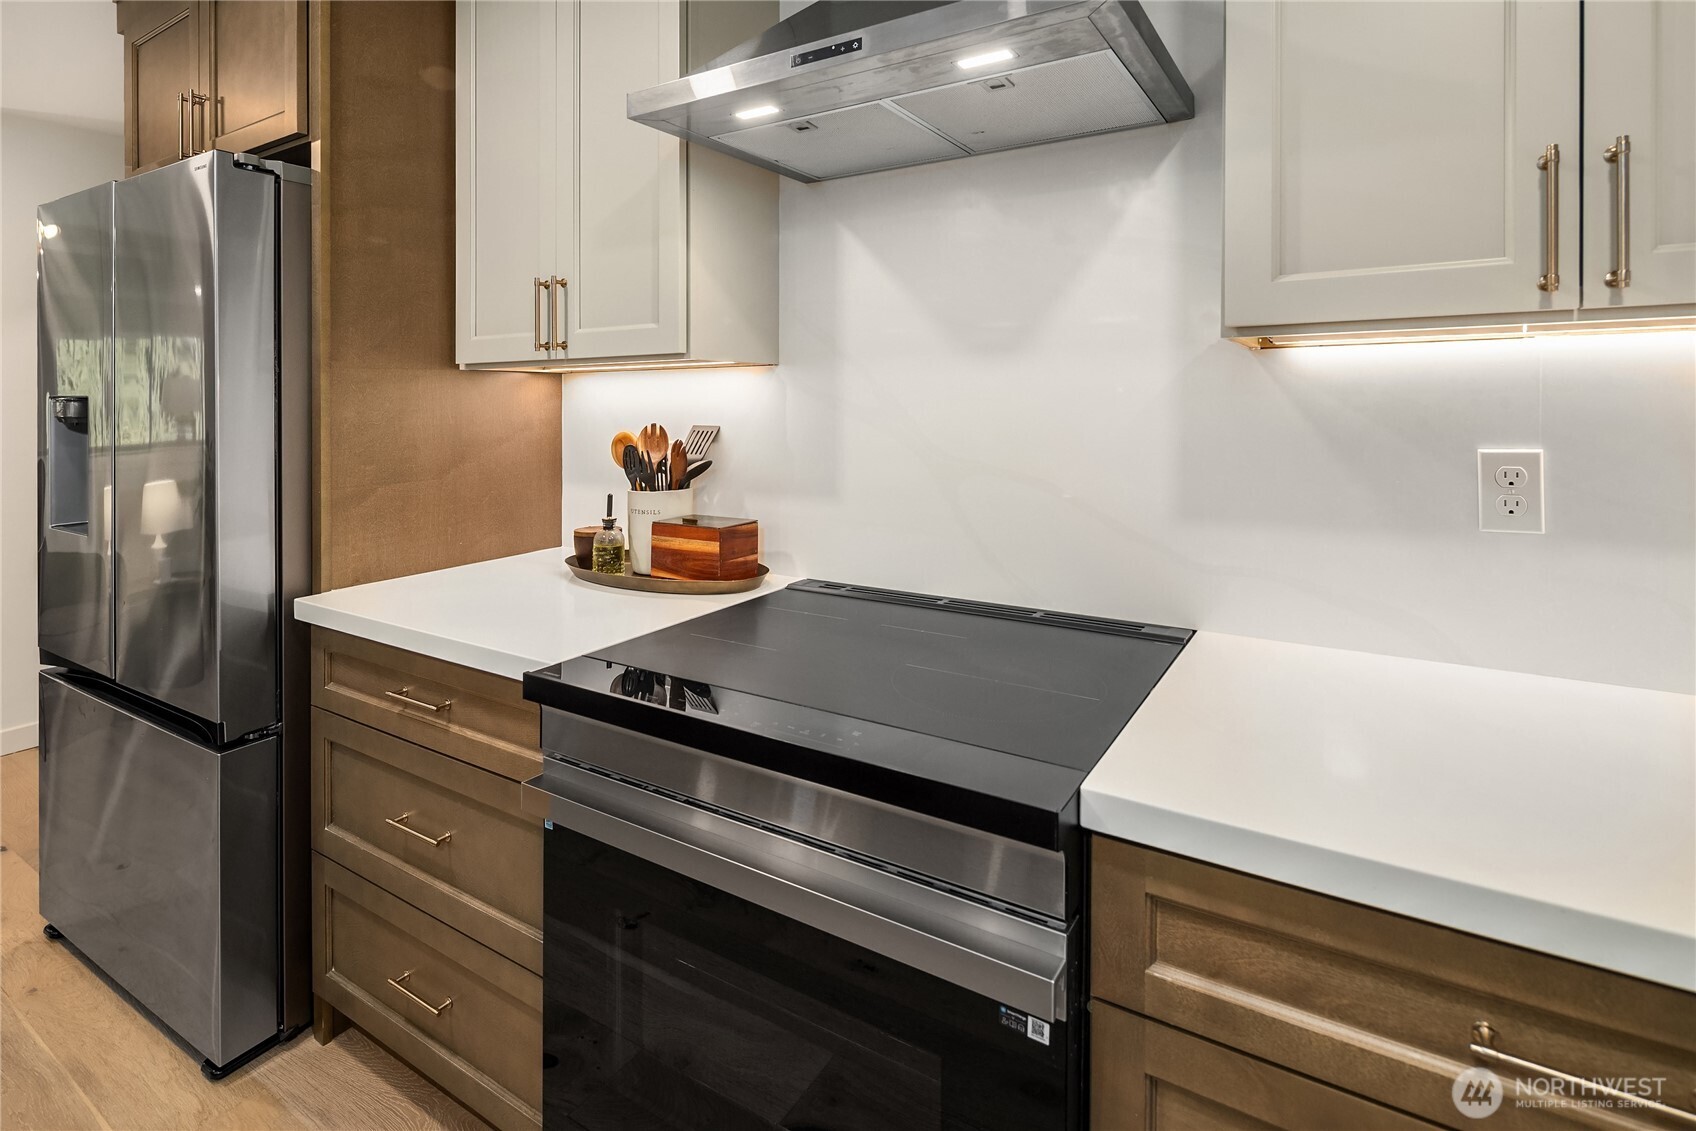
Kitchen with white countertops, warm brown cabinets, stainless-steel refrigerator, and black range.
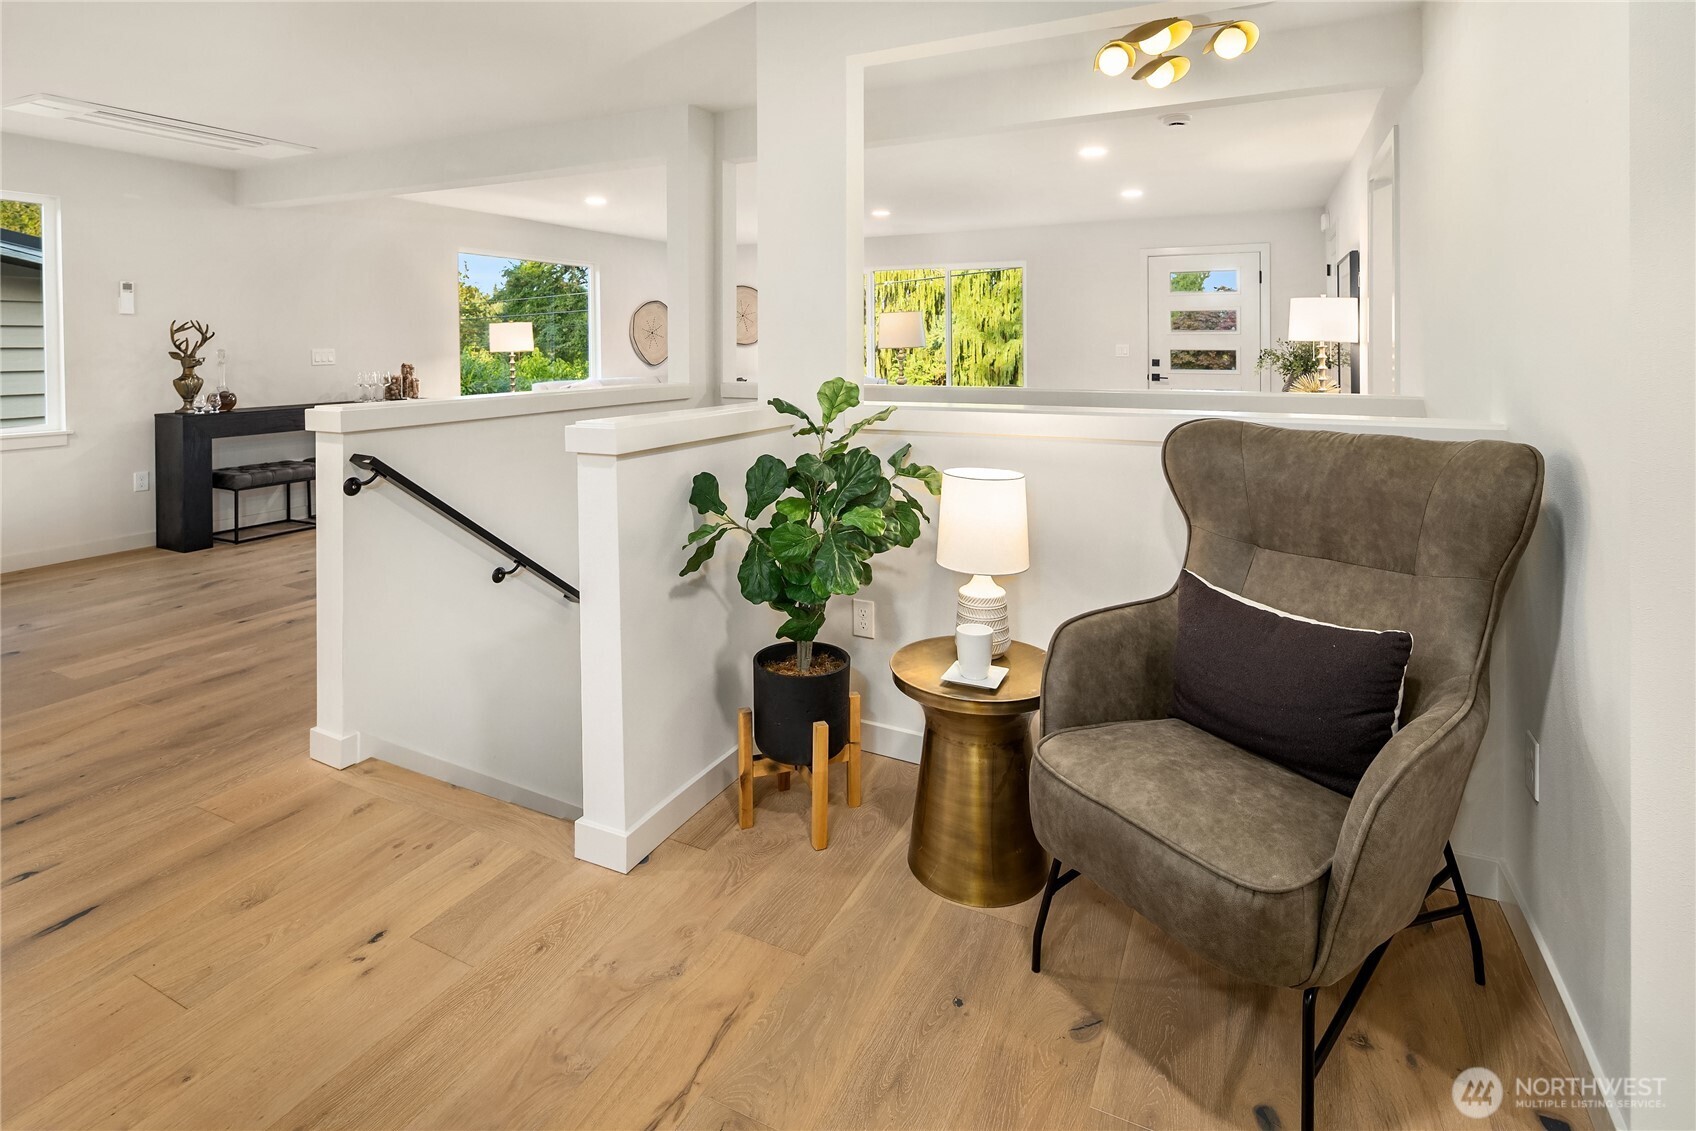
Furnished sitting area with a gray armchair, brass side table, and potted plant beside an open entry.
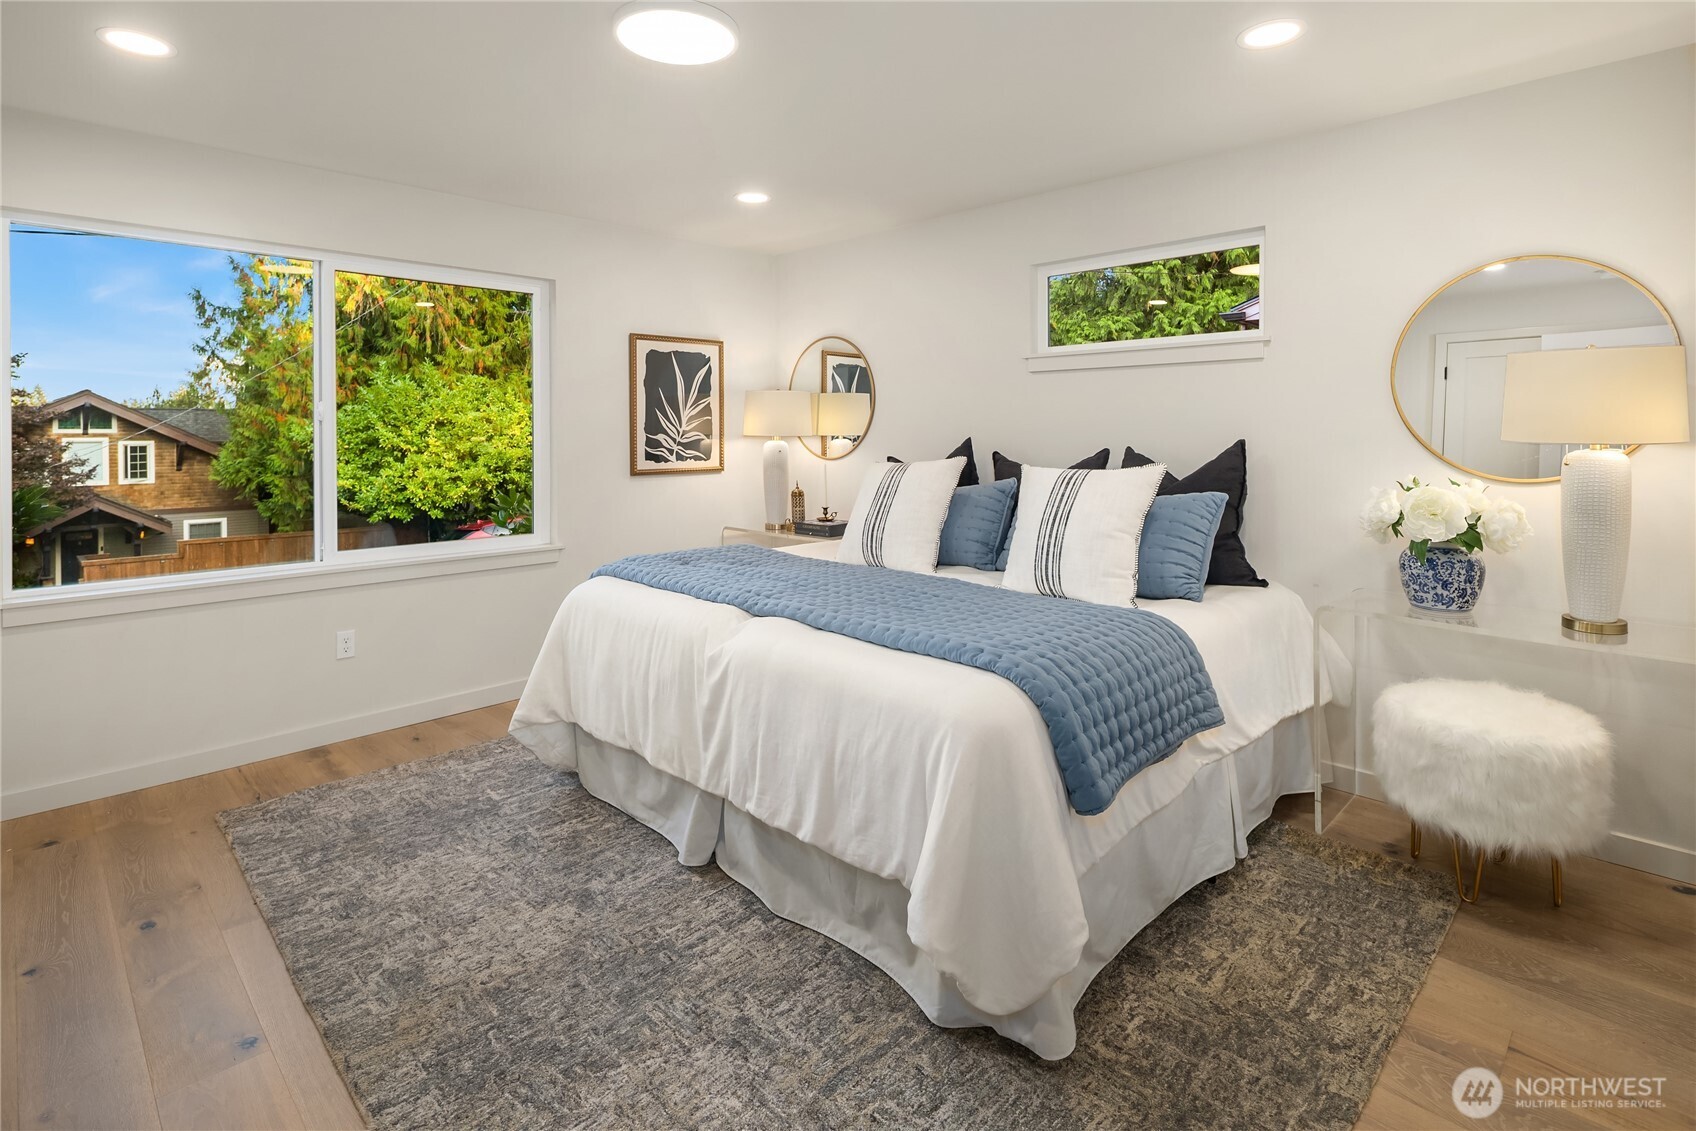
Staged bedroom with blue-and-white bedding, wood floors, and large windows overlooking trees.
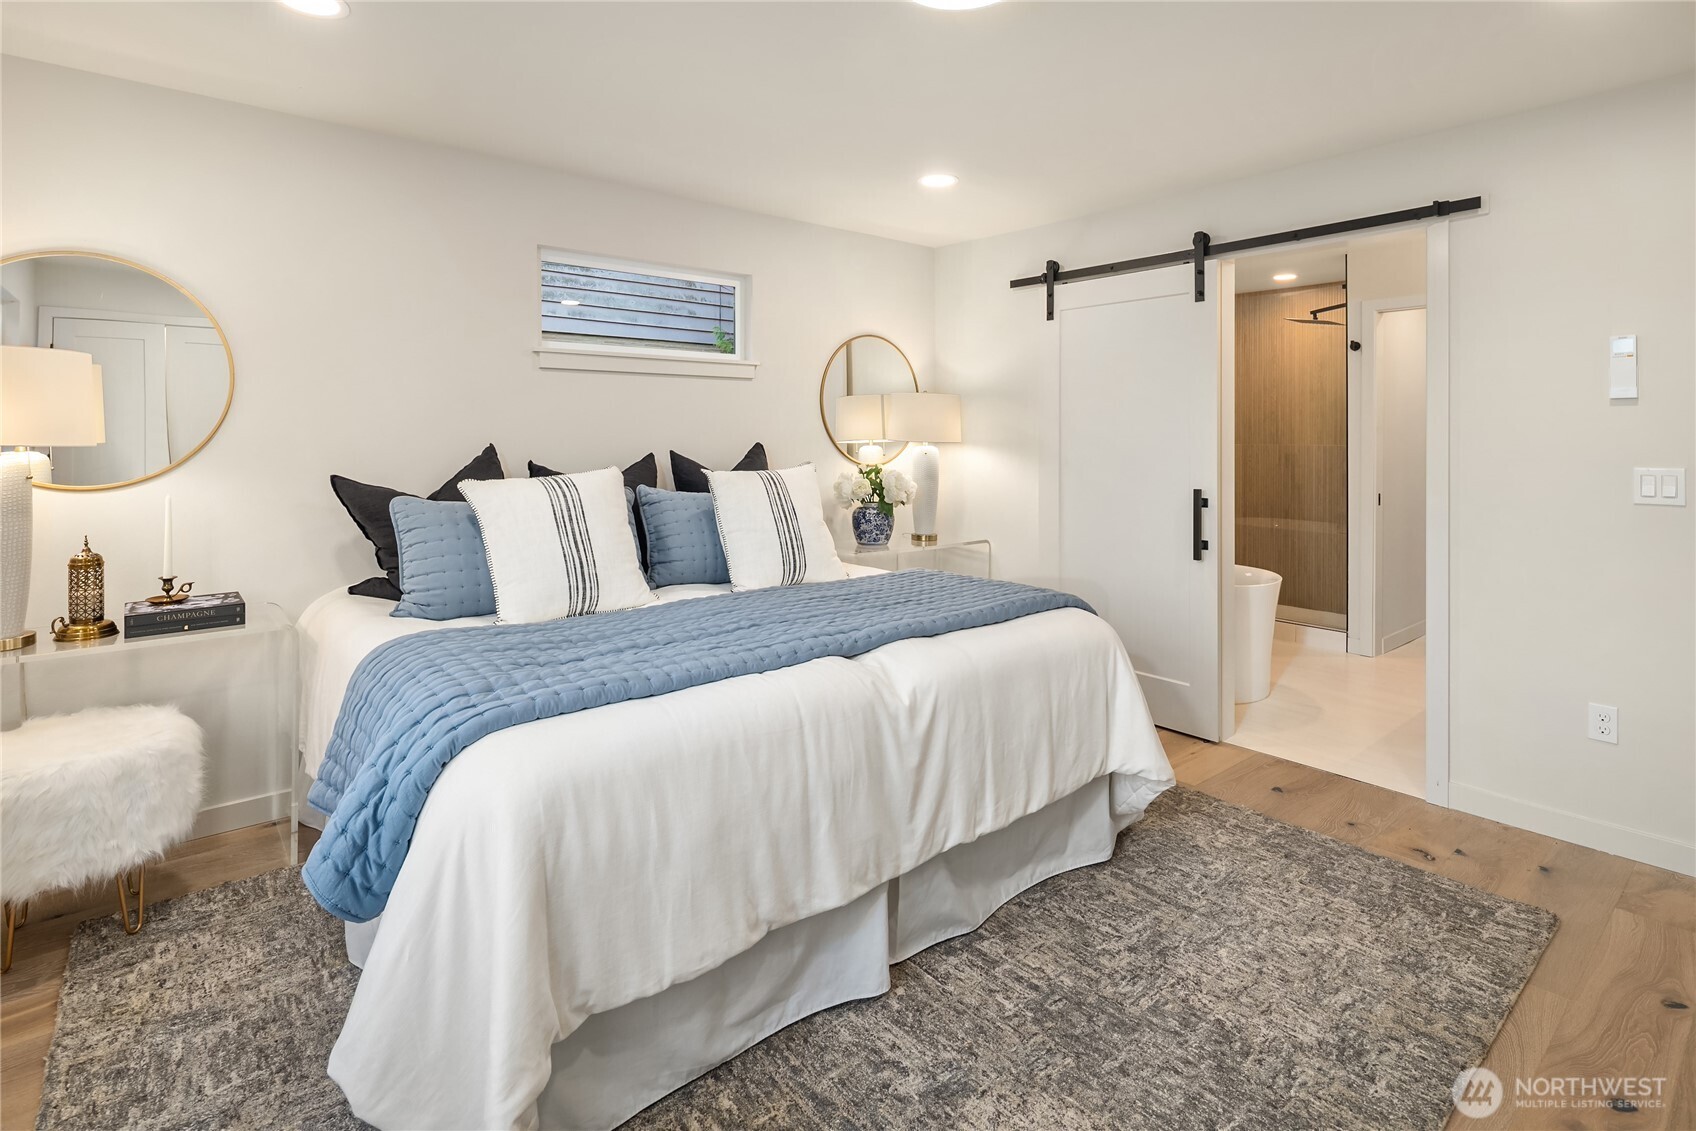
Staged bedroom with a white bed, pale blue quilt, and sliding barn door to the bathroom.
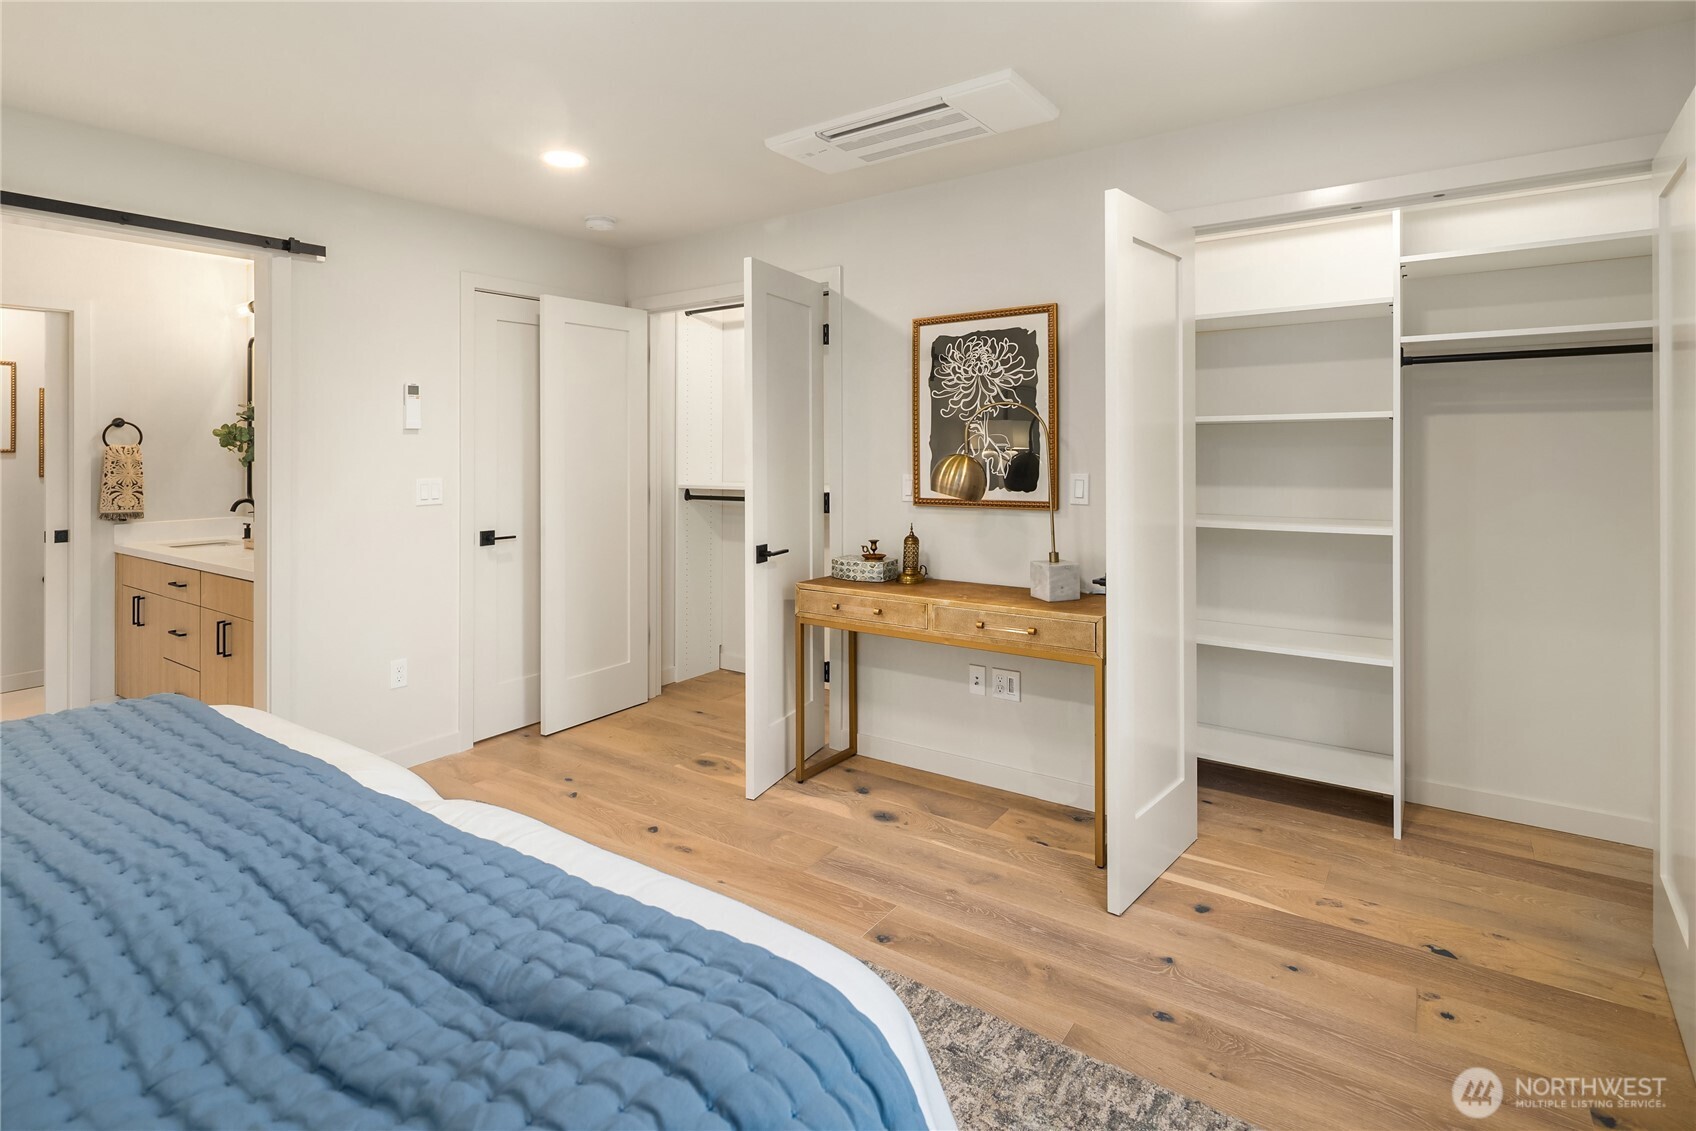
Bedroom with a blue quilted bedspread, open built-in closet, and light oak floors.
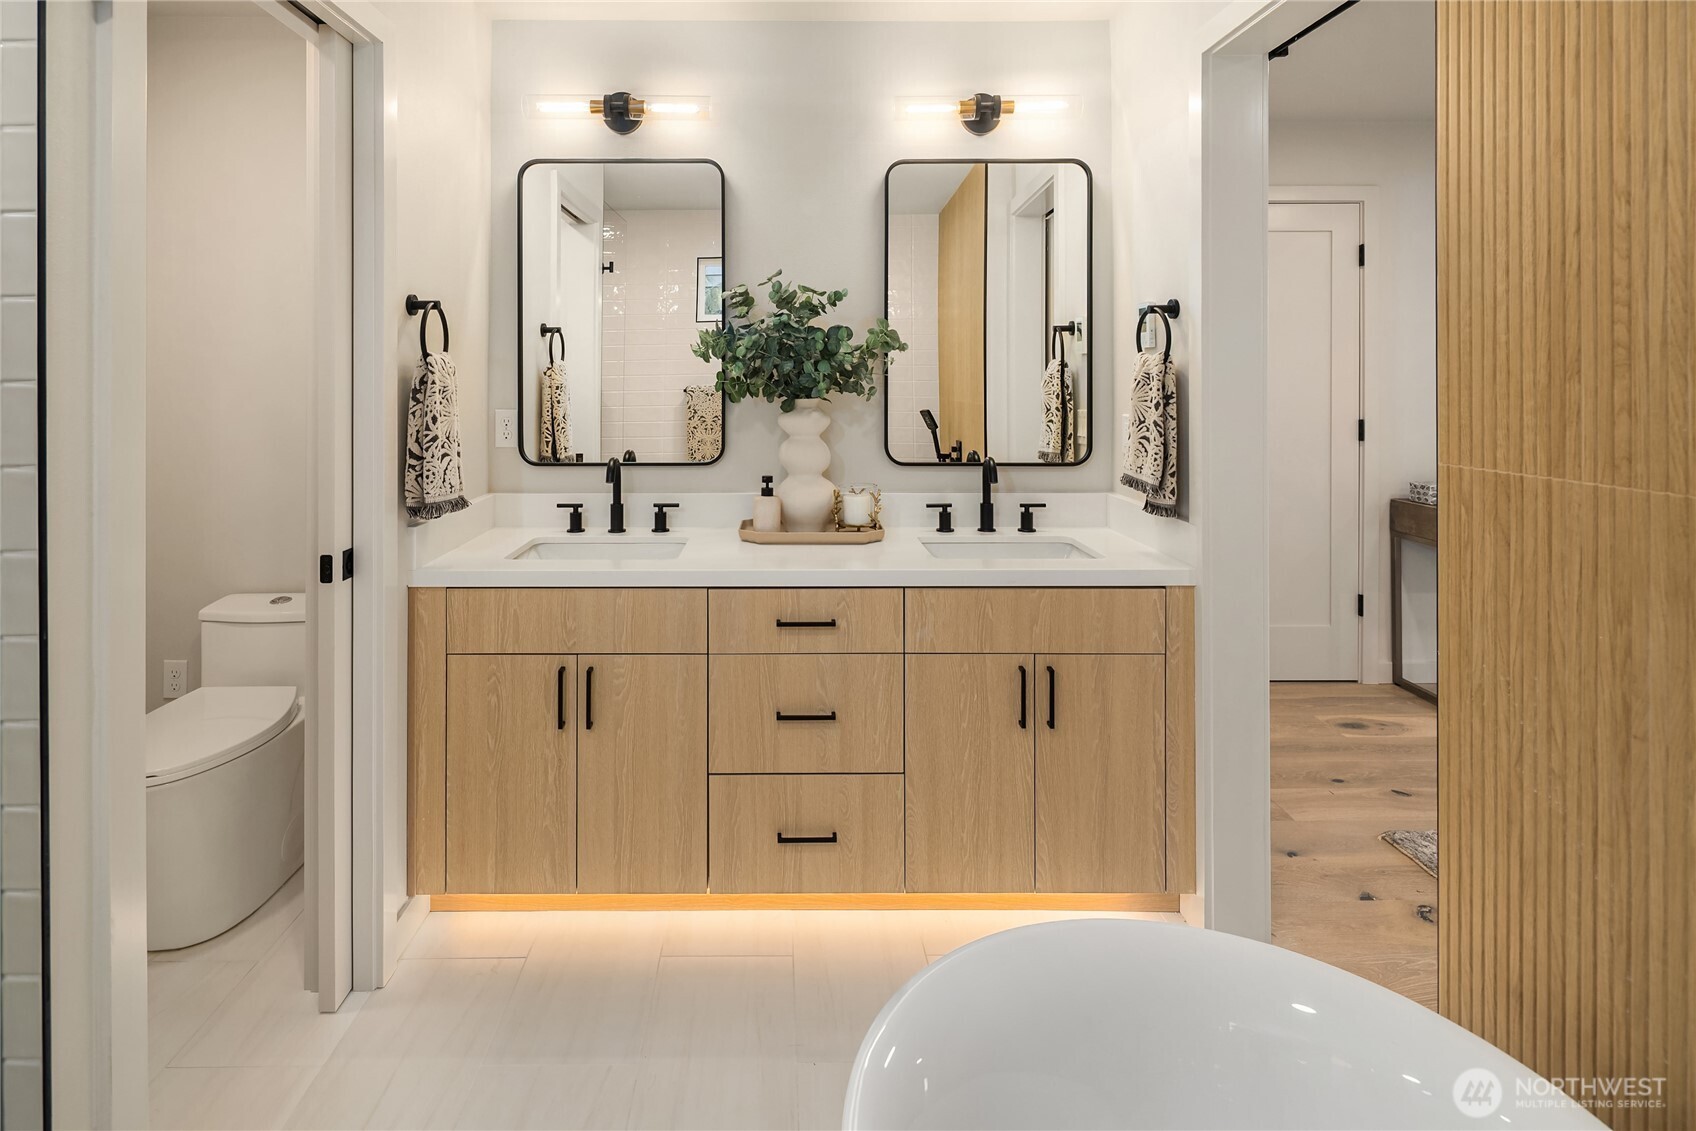
Bathroom with a double-sink oak vanity, black-framed mirrors, and a freestanding soaking tub.
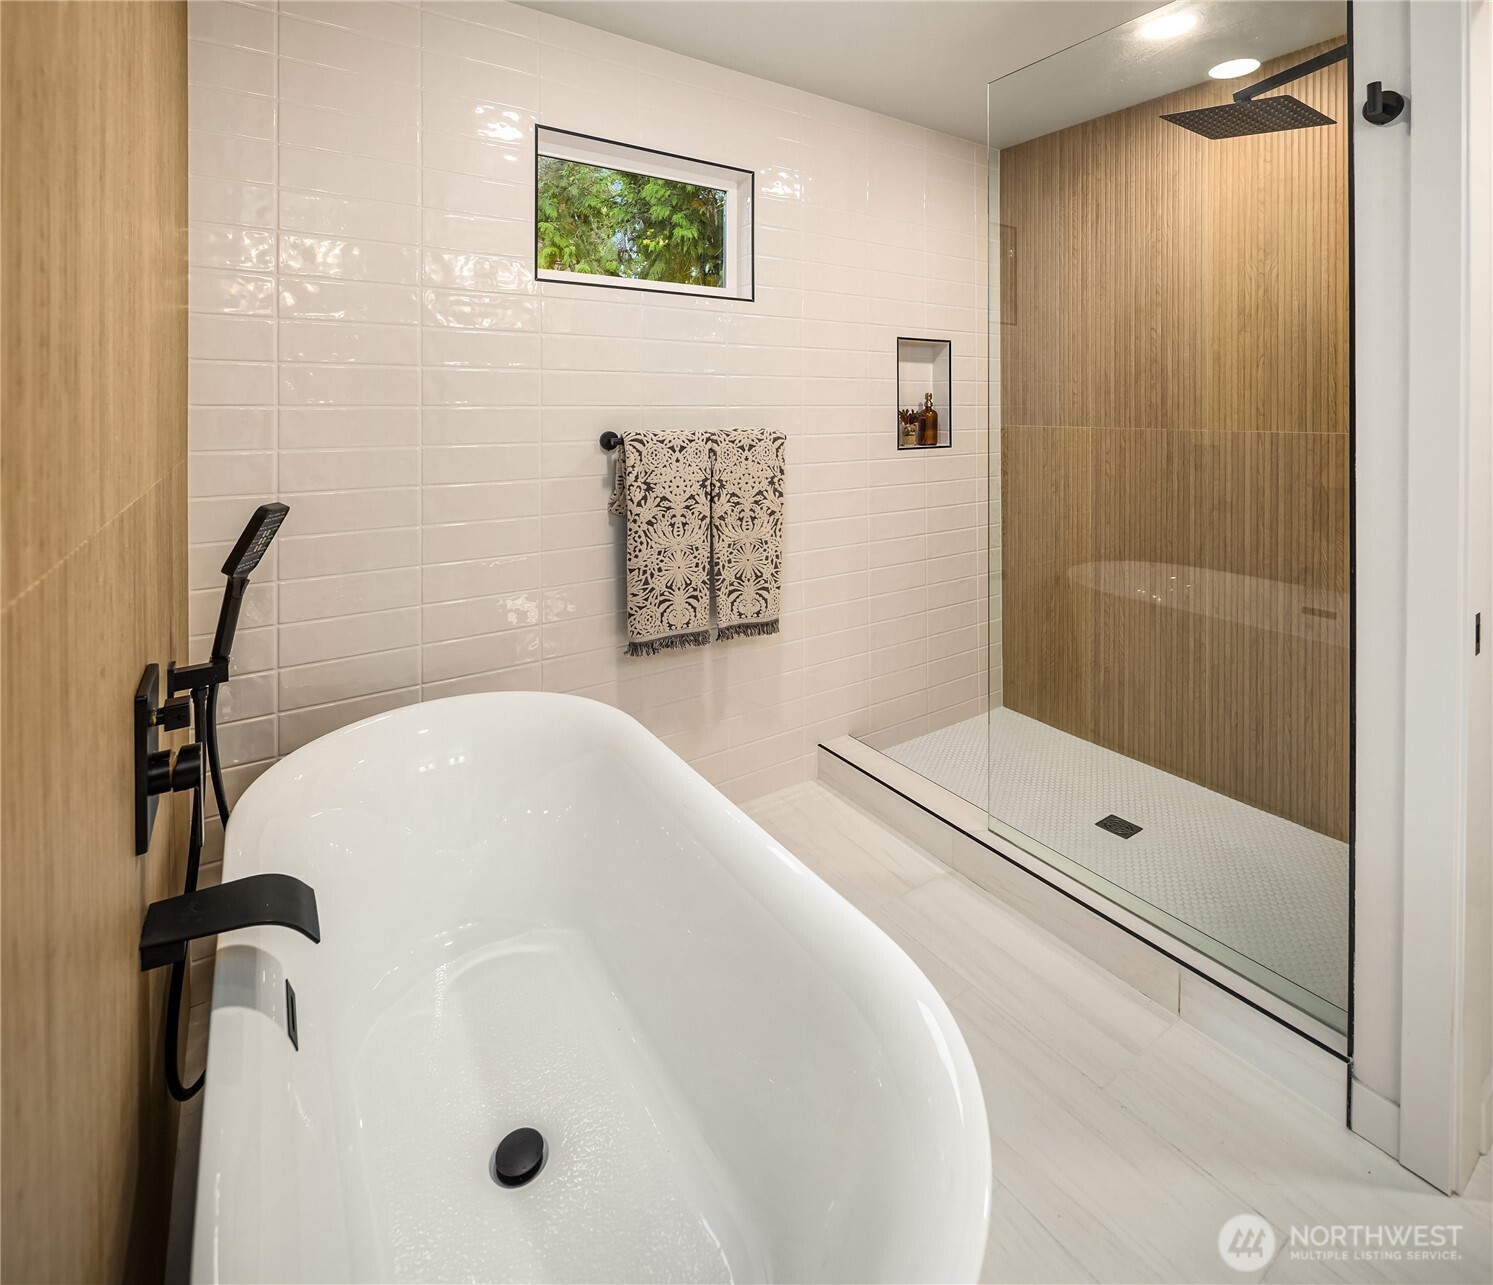
Modern bathroom with a freestanding soaking tub and glass walk-in shower with wood-look tile.
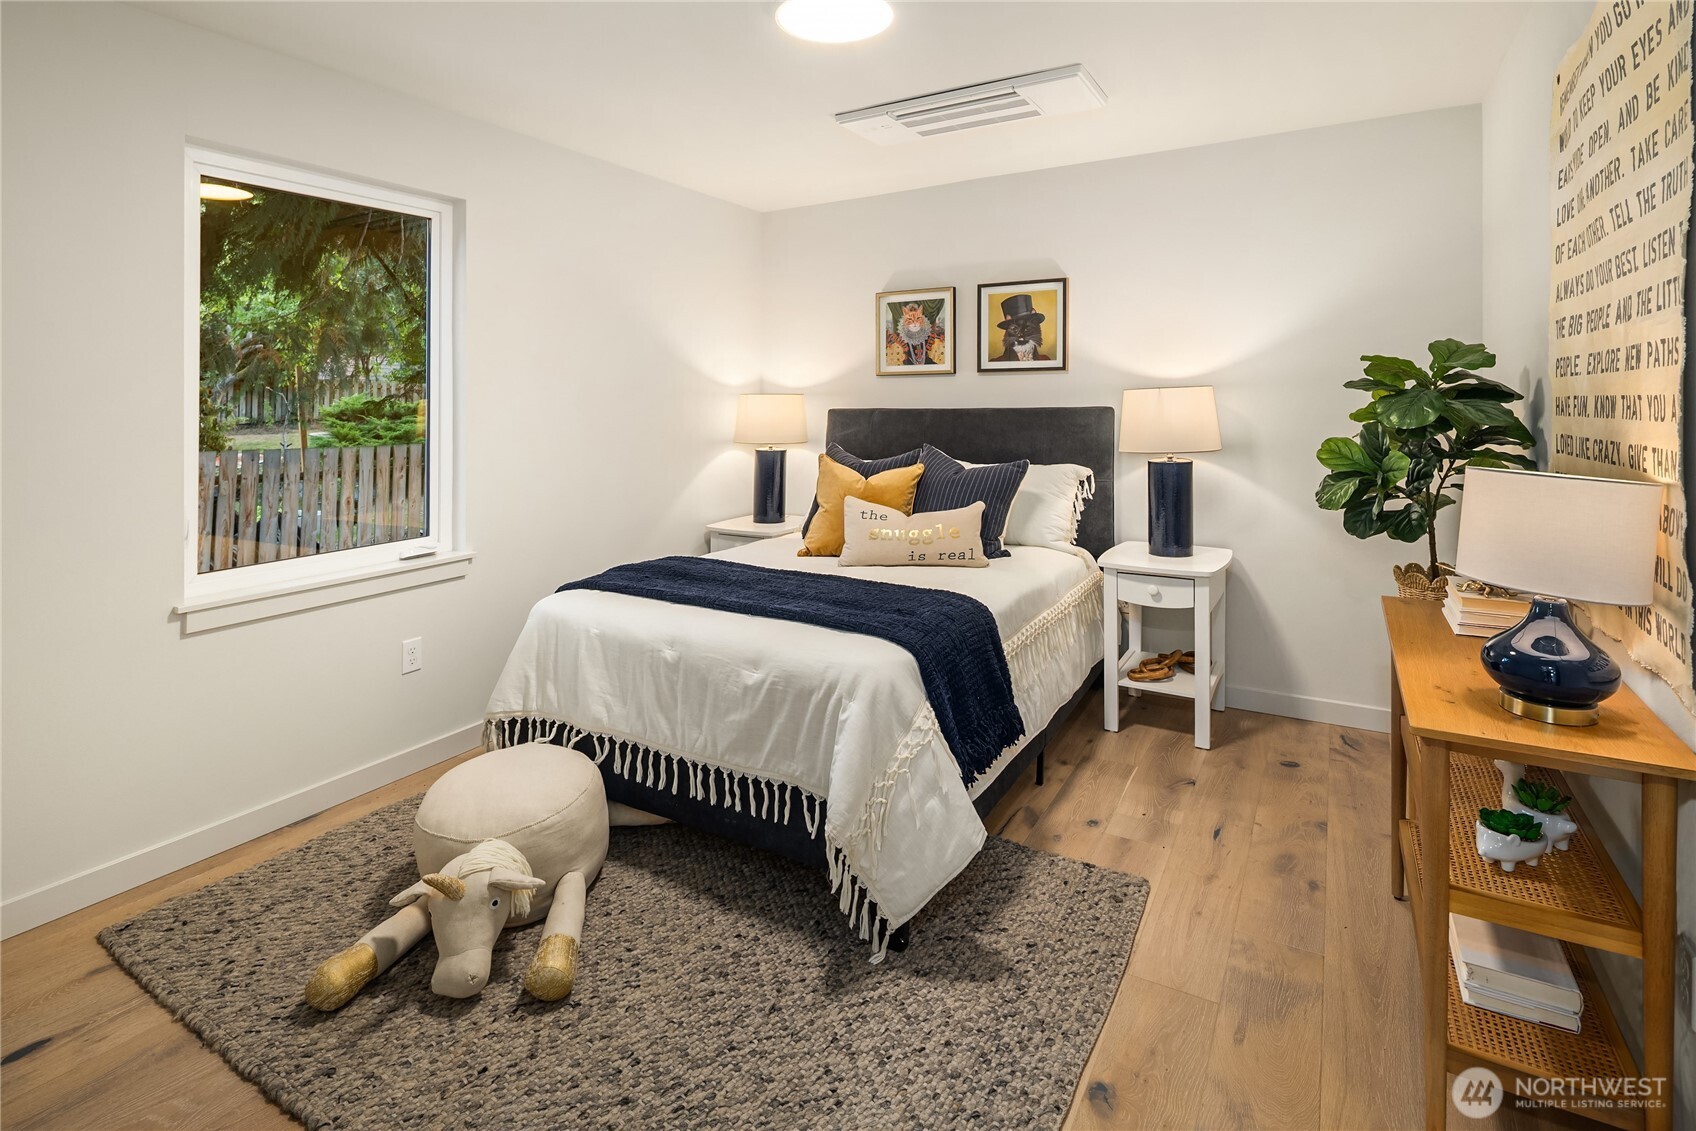
Staged bedroom with white and navy bedding, a leafy yard visible through the window, and a woven rug.
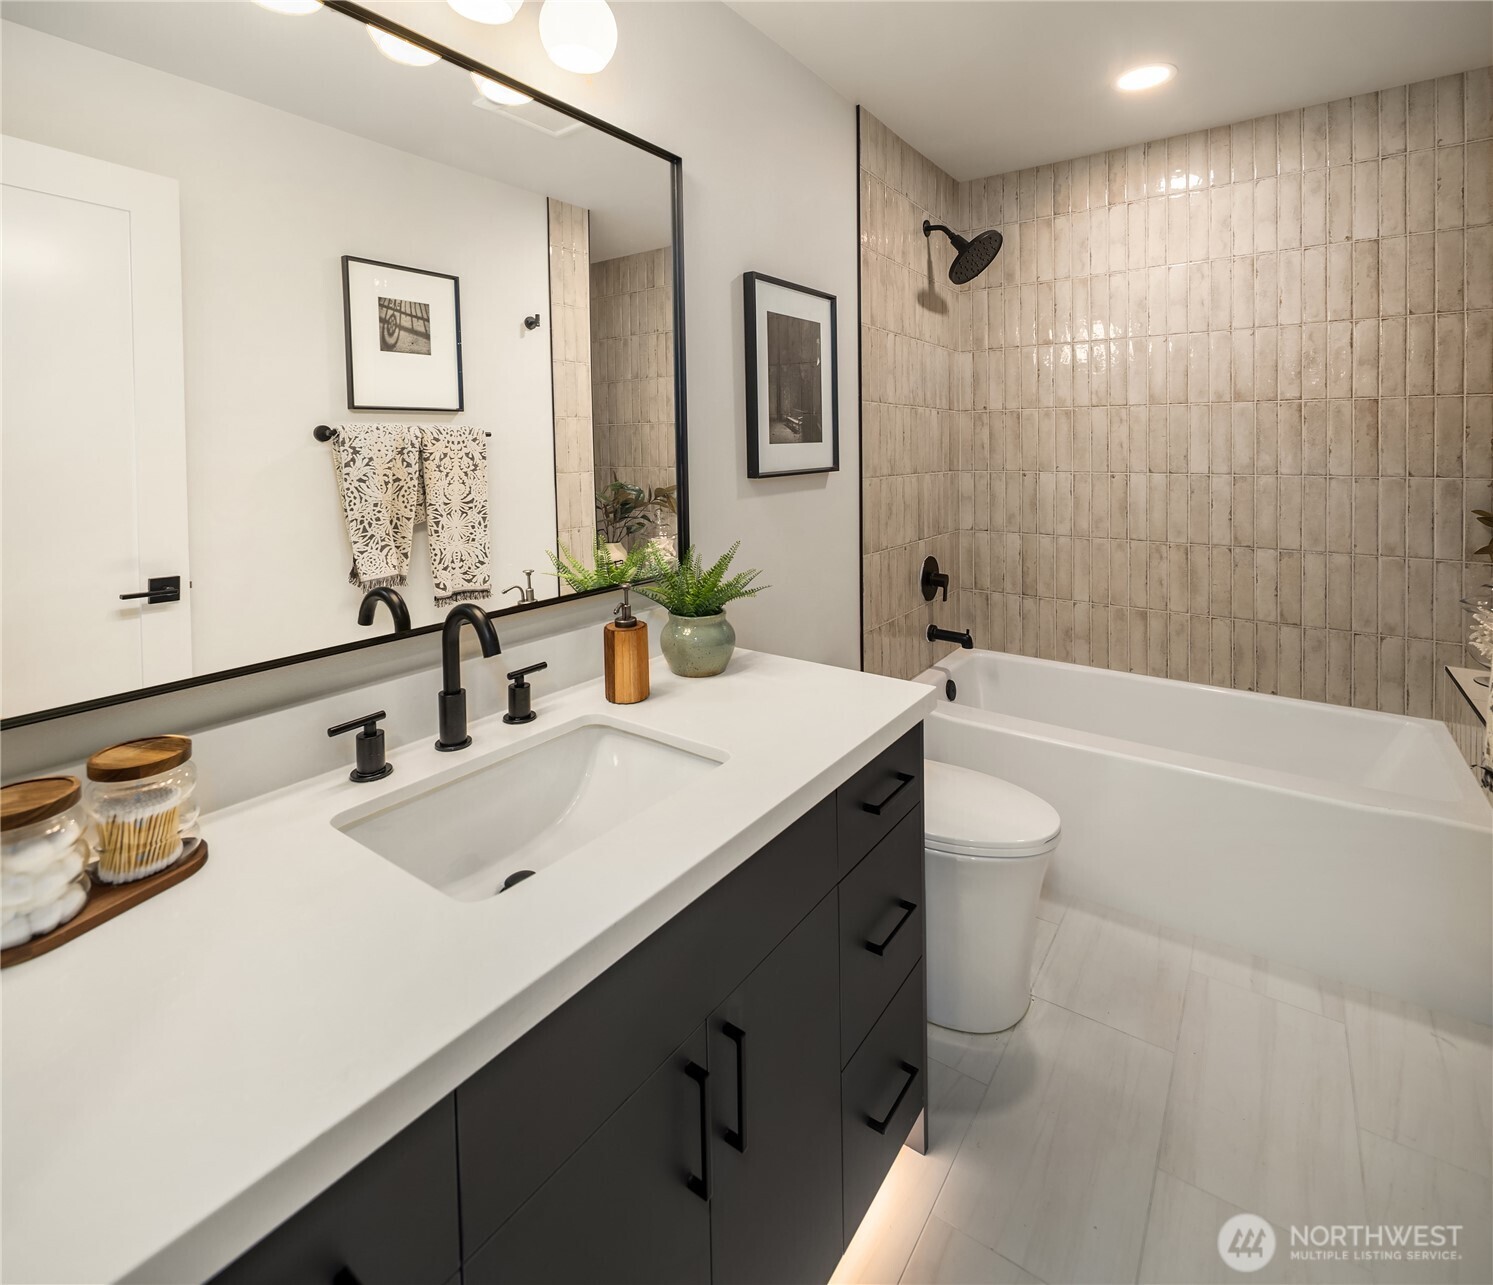
Bathroom with dark vanity, white countertop, and bathtub beneath beige tiled shower walls.
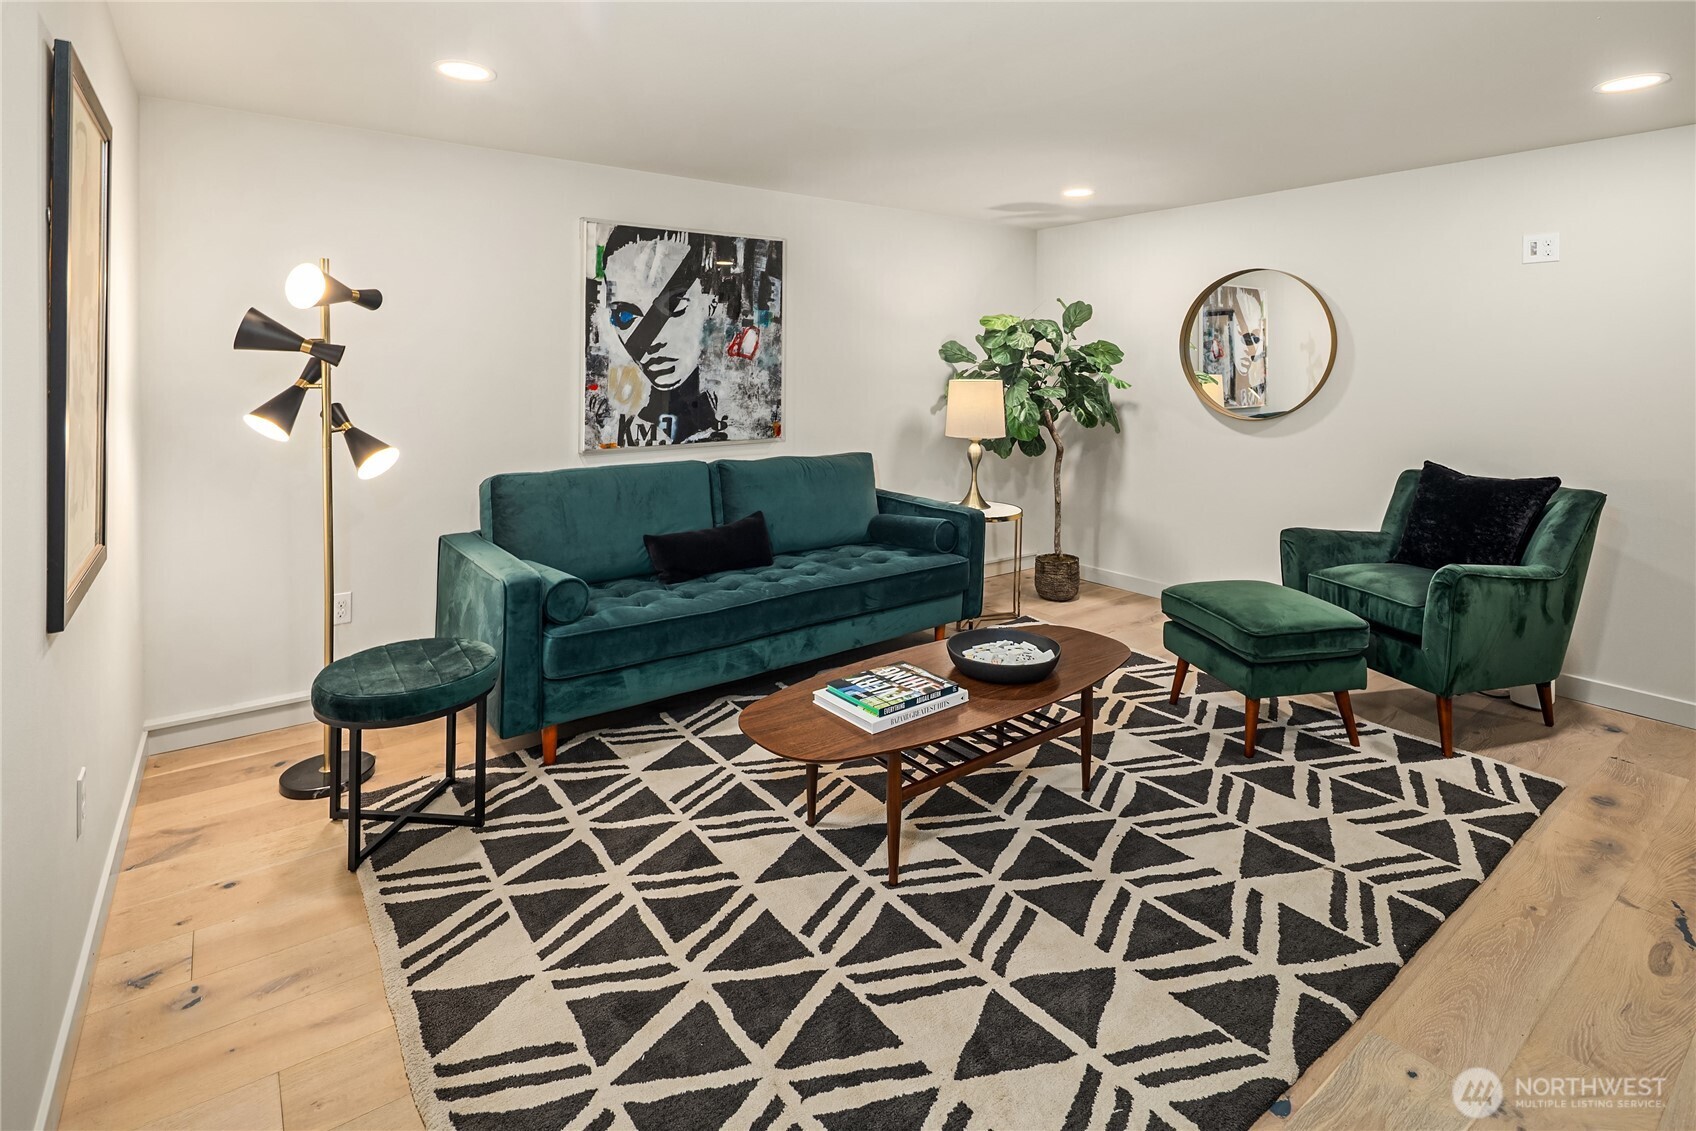
Staged living room with teal velvet seating, a geometric rug, and light hardwood floors.
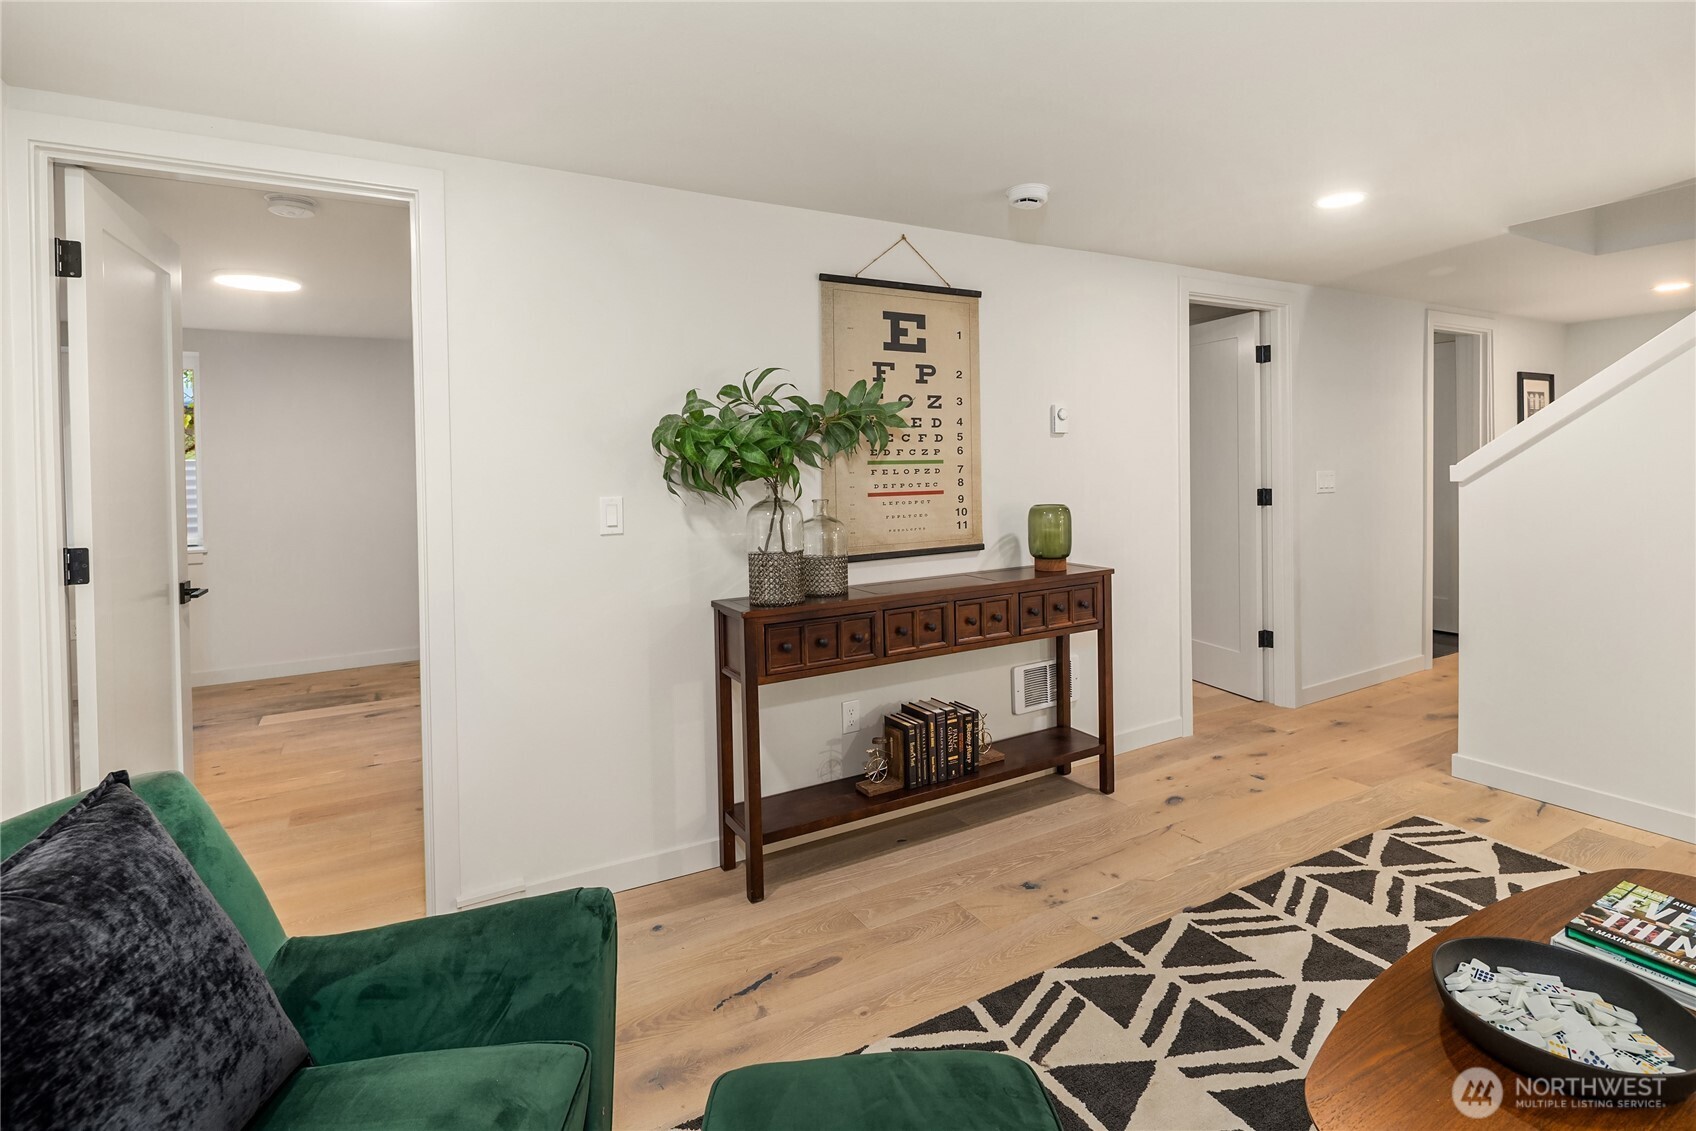
Furnished hallway with light oak floors, green velvet chair, wooden console table, and stairway.
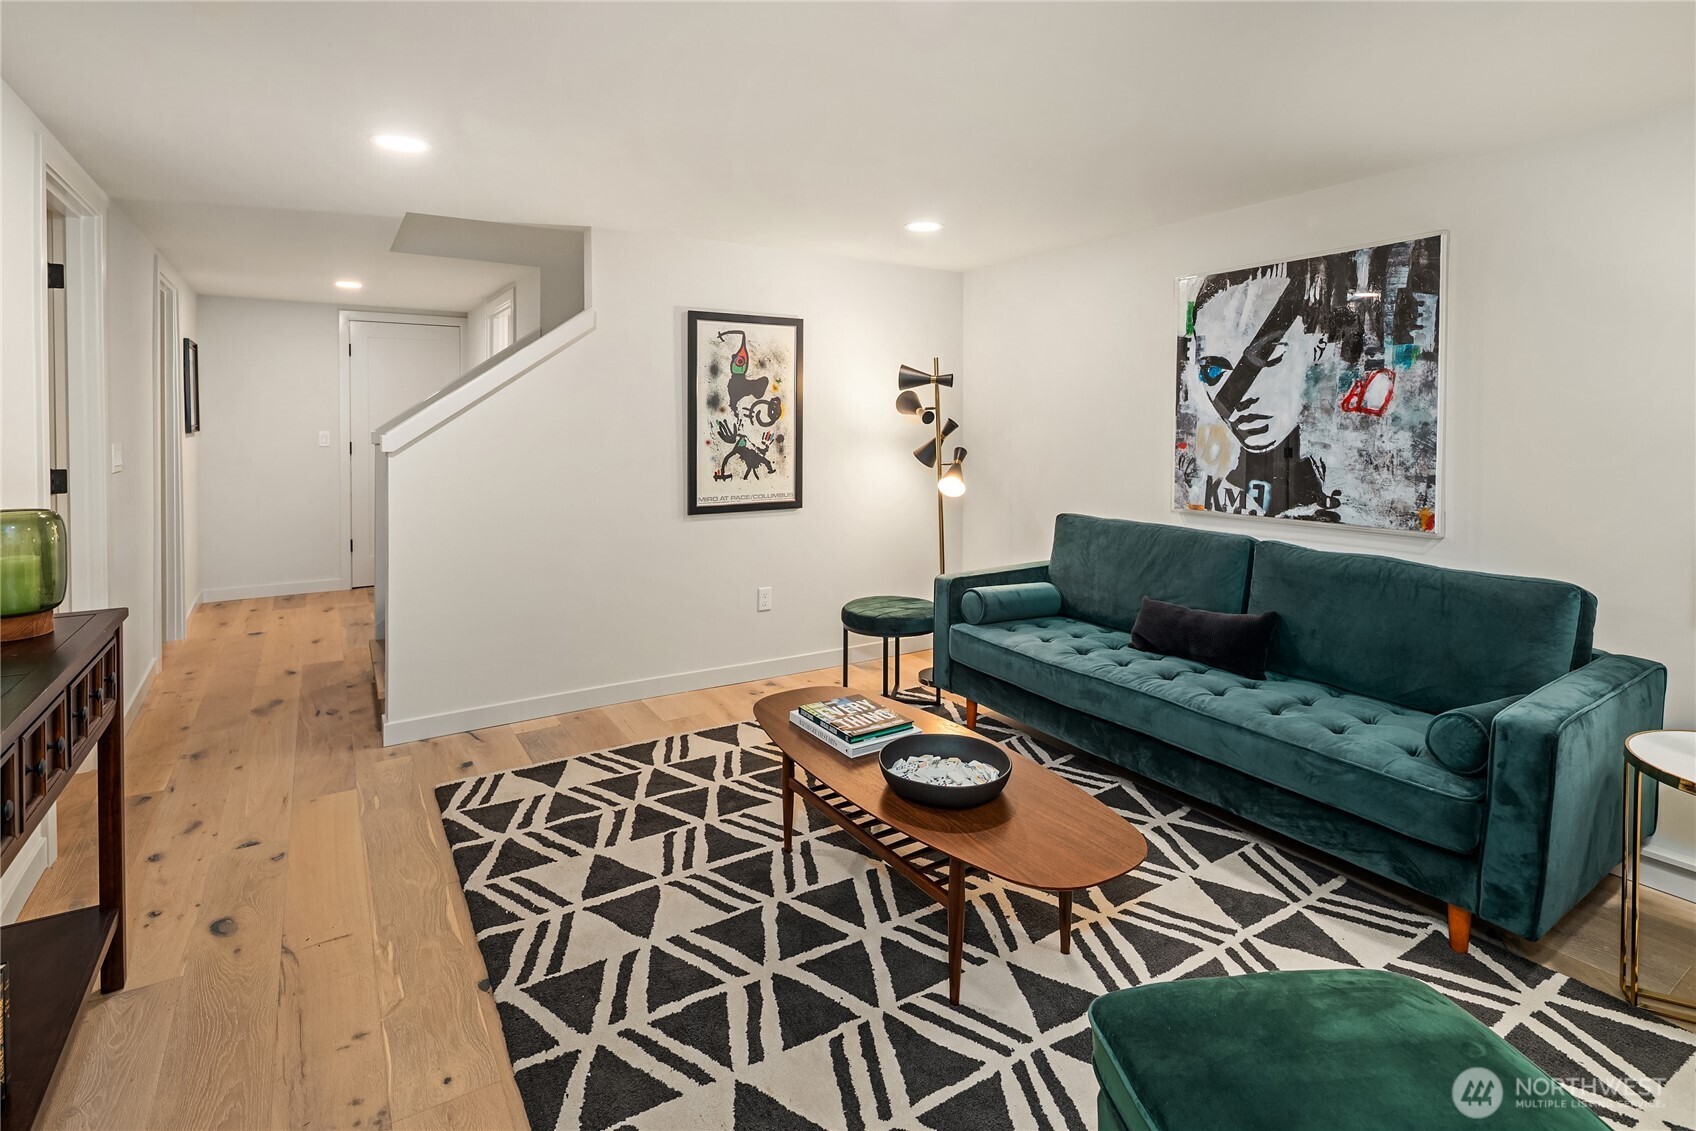
Living room with a teal velvet sofa, geometric rug, and light oak floors.
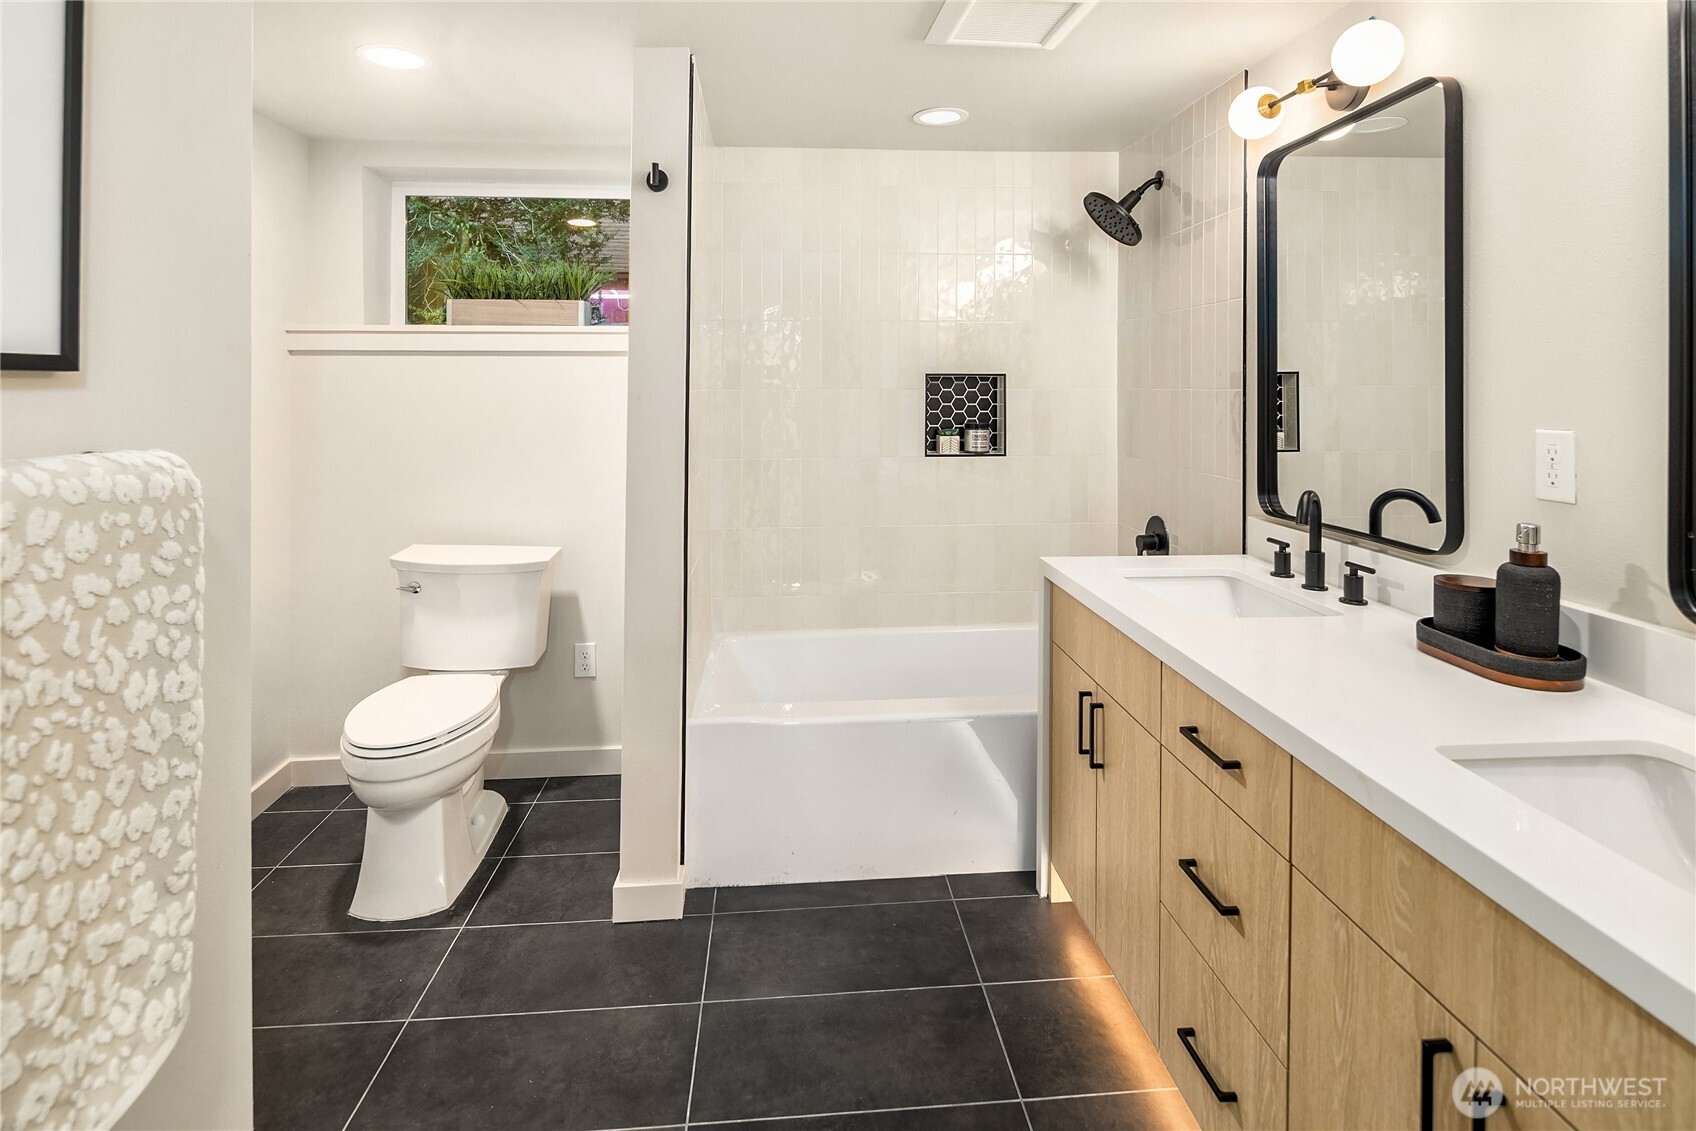
Renovated bathroom with a tiled tub and shower, black fixtures, and a light wood double vanity.
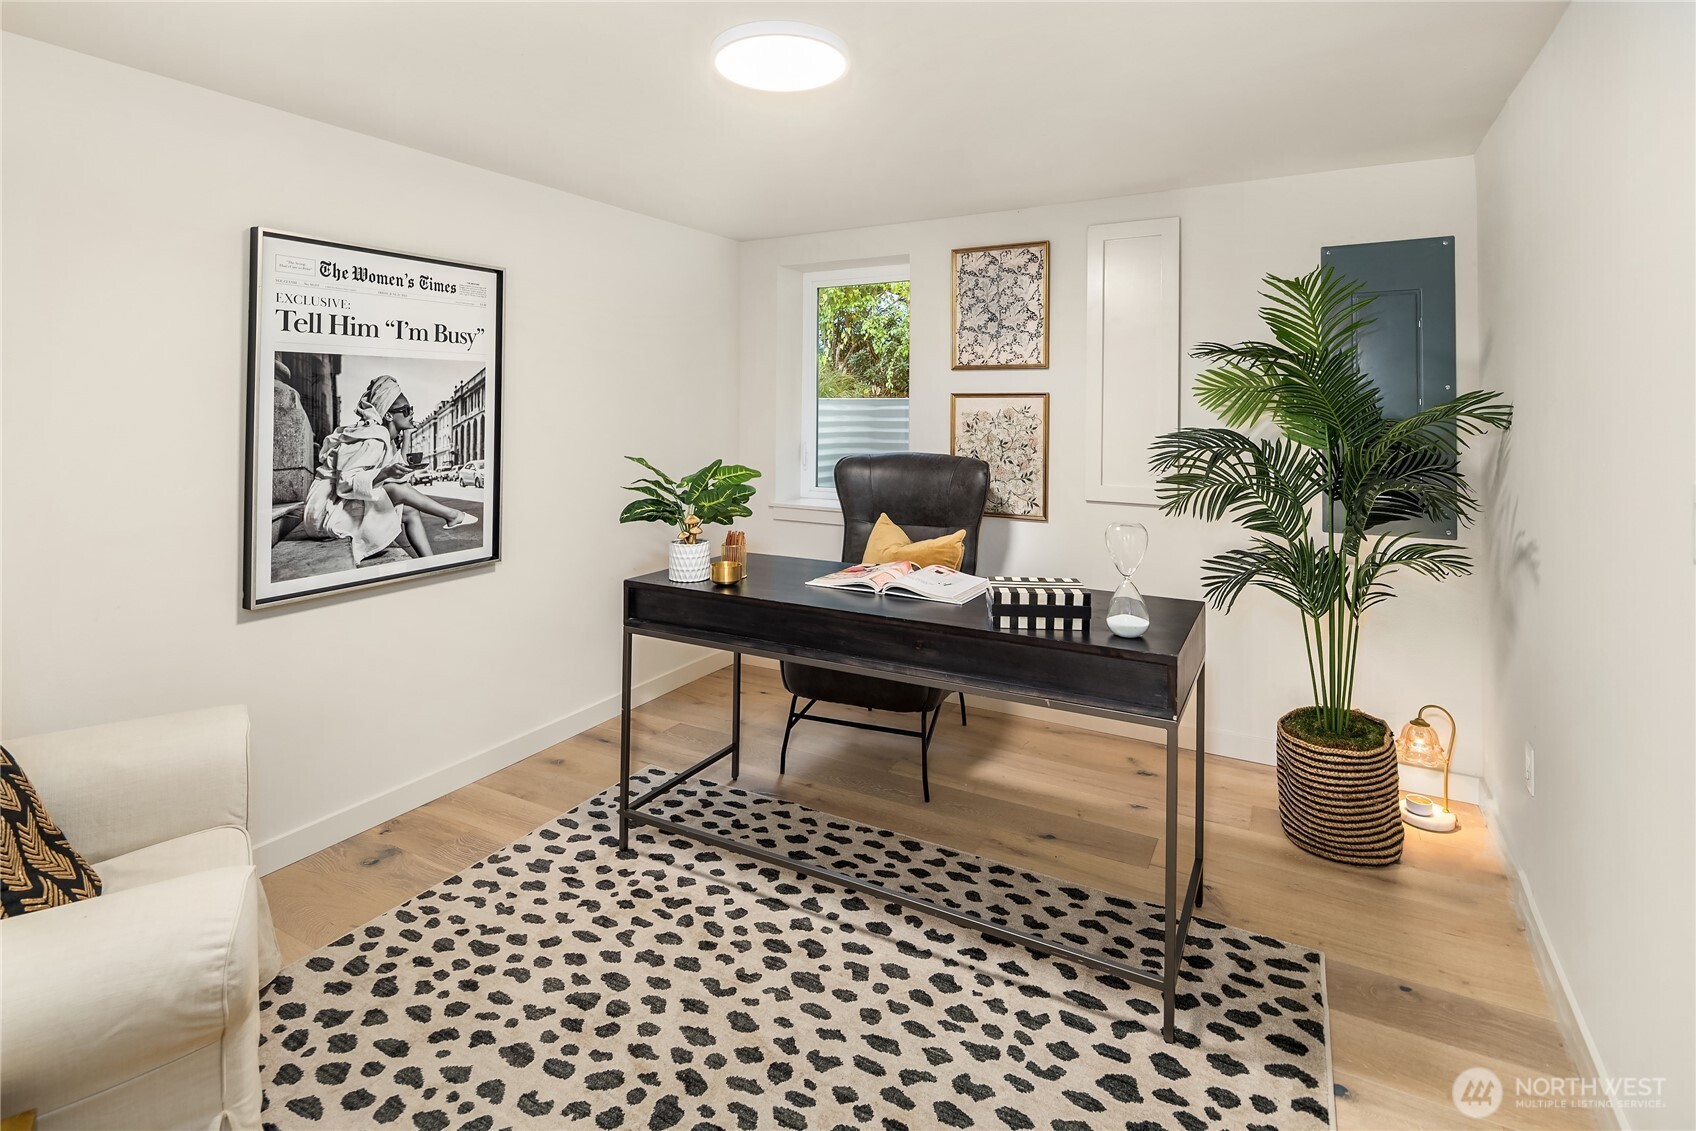
Staged home office with a dark desk, leather chair, patterned rug, and large potted palm.
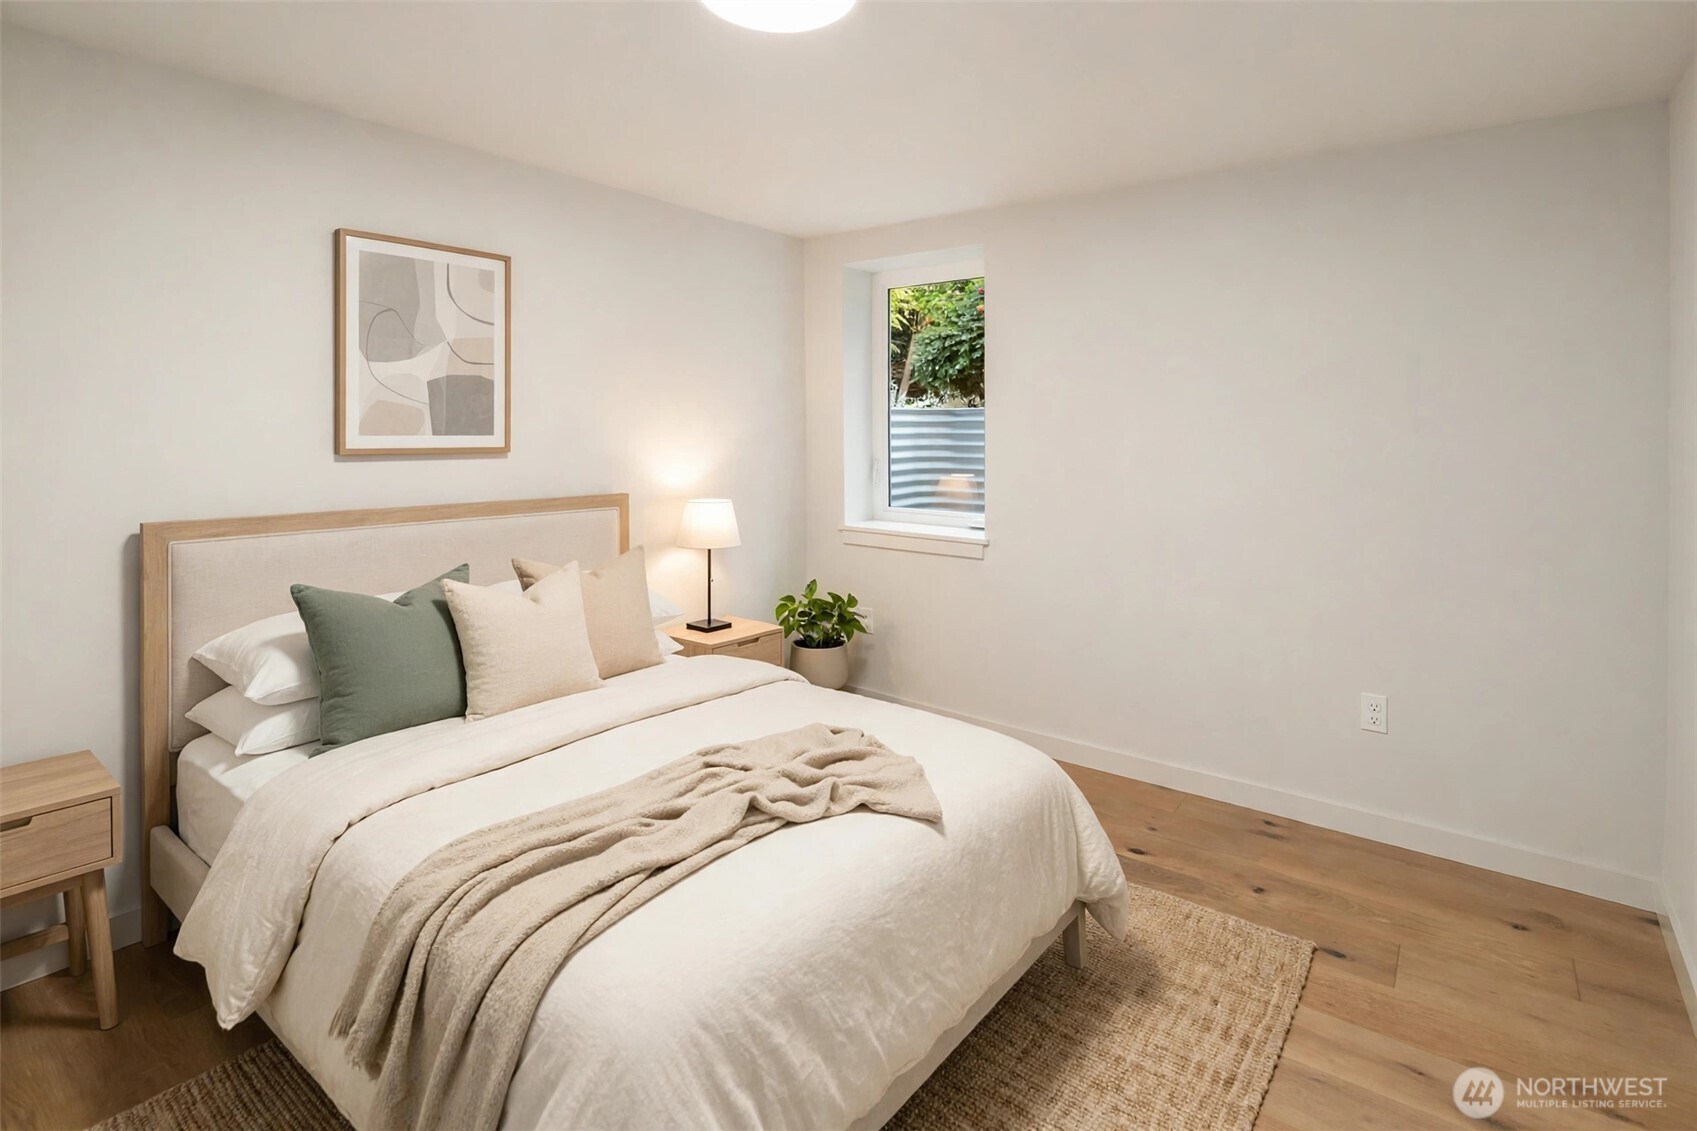
Staged bedroom with white bedding, green accent pillows, light wood furniture, and a window overlooking greenery.
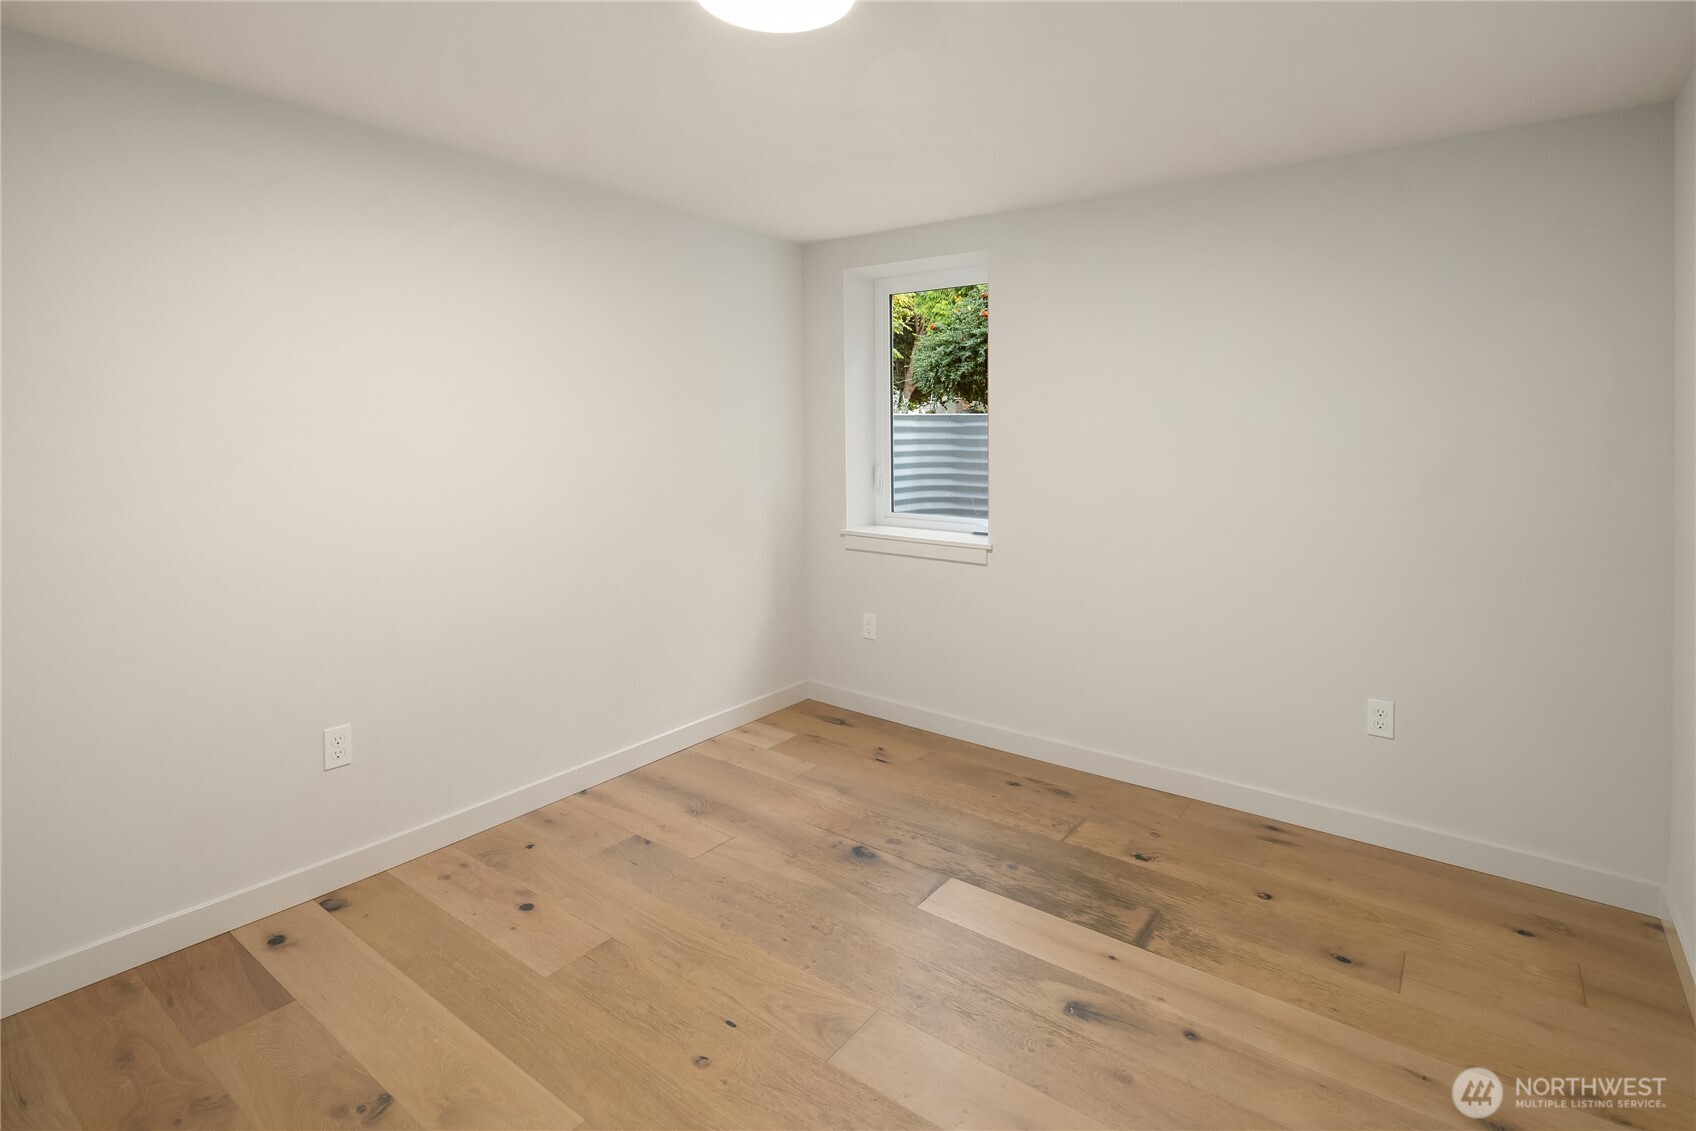
Empty room with light hardwood floors, white walls, and a narrow window.
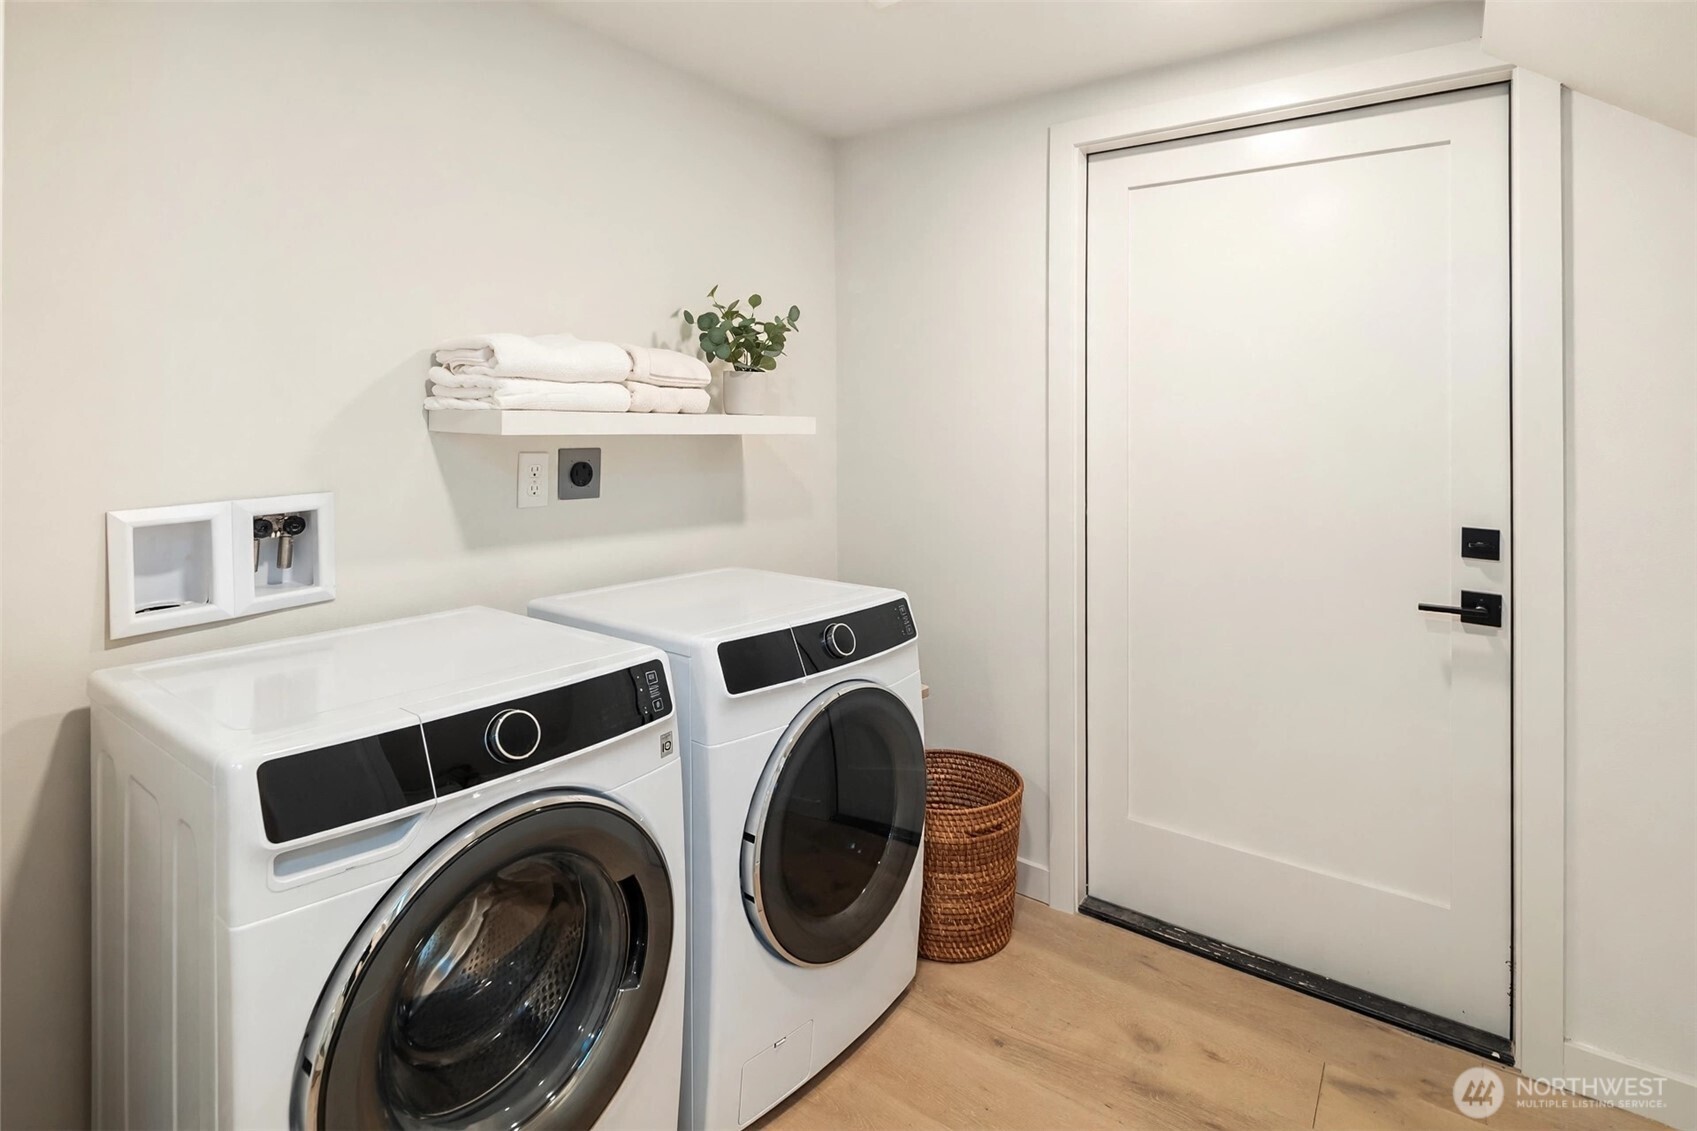
Laundry room with front-loading washer and dryer, folded towels on a shelf, and a woven basket.
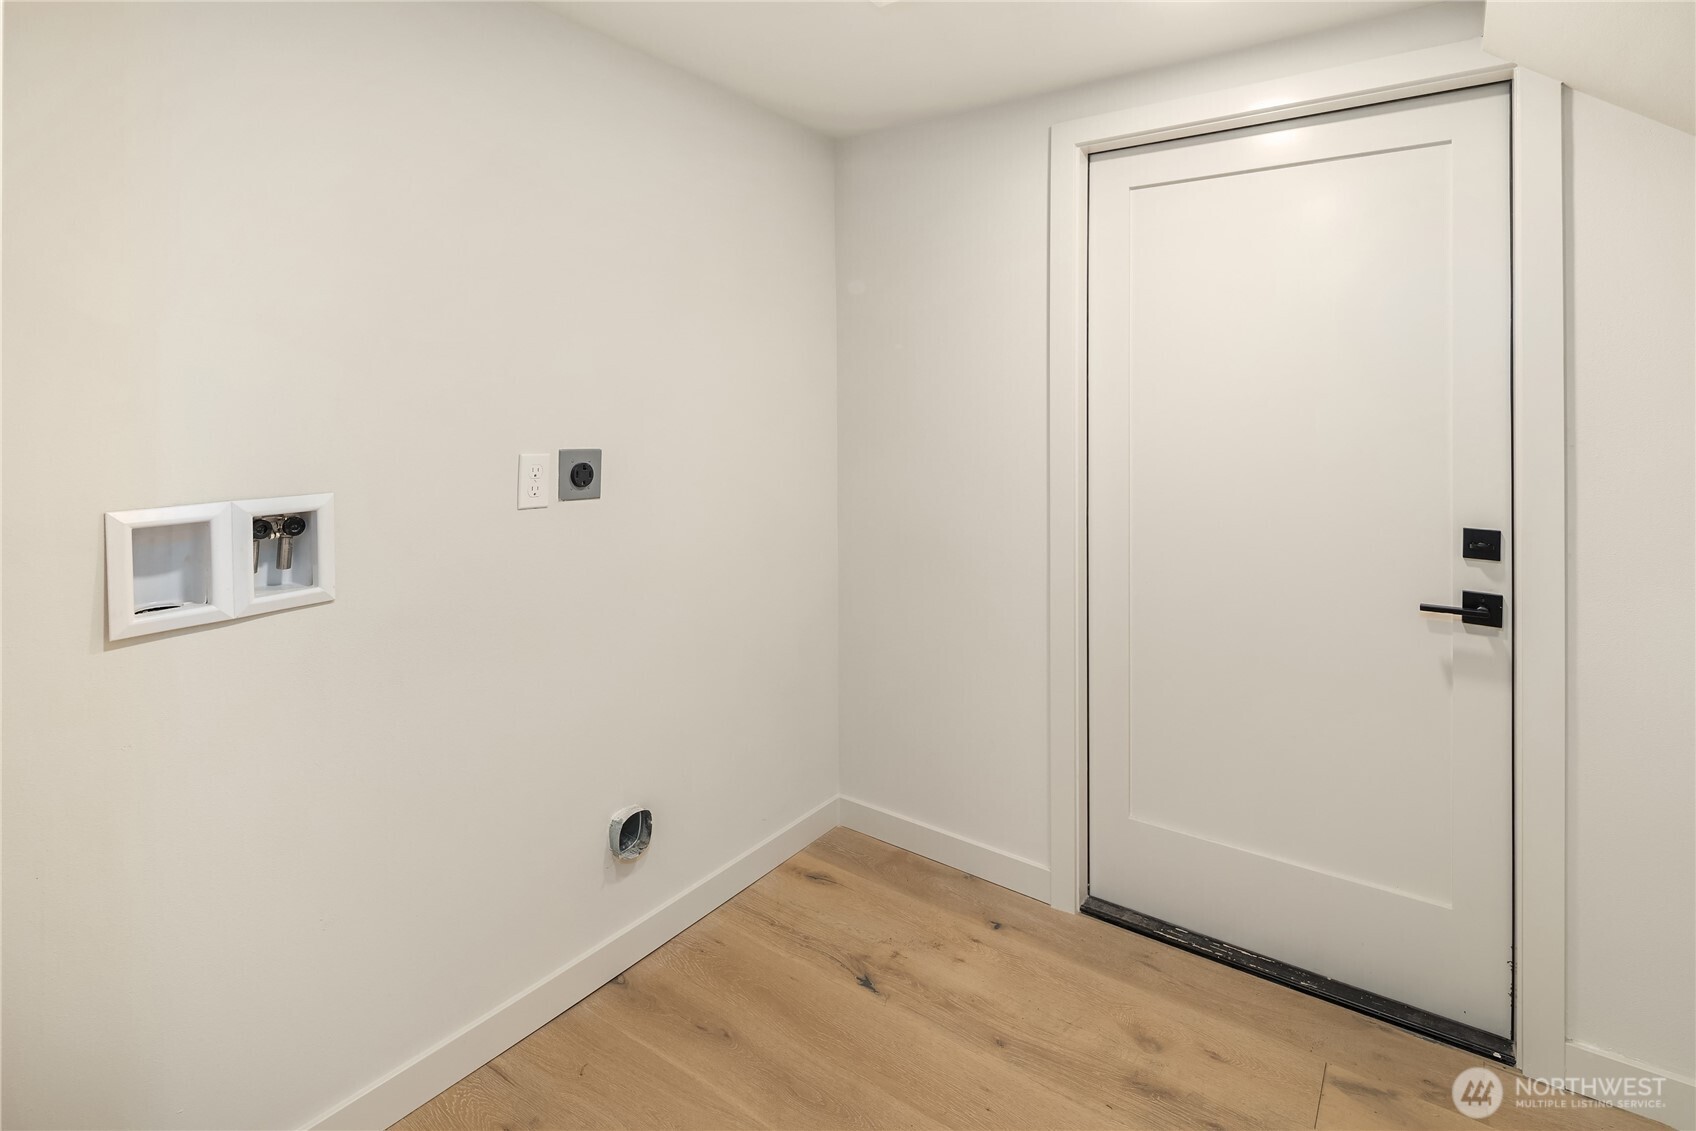
Laundry area with washer hookups, dryer vent, light wood flooring, and a white door.
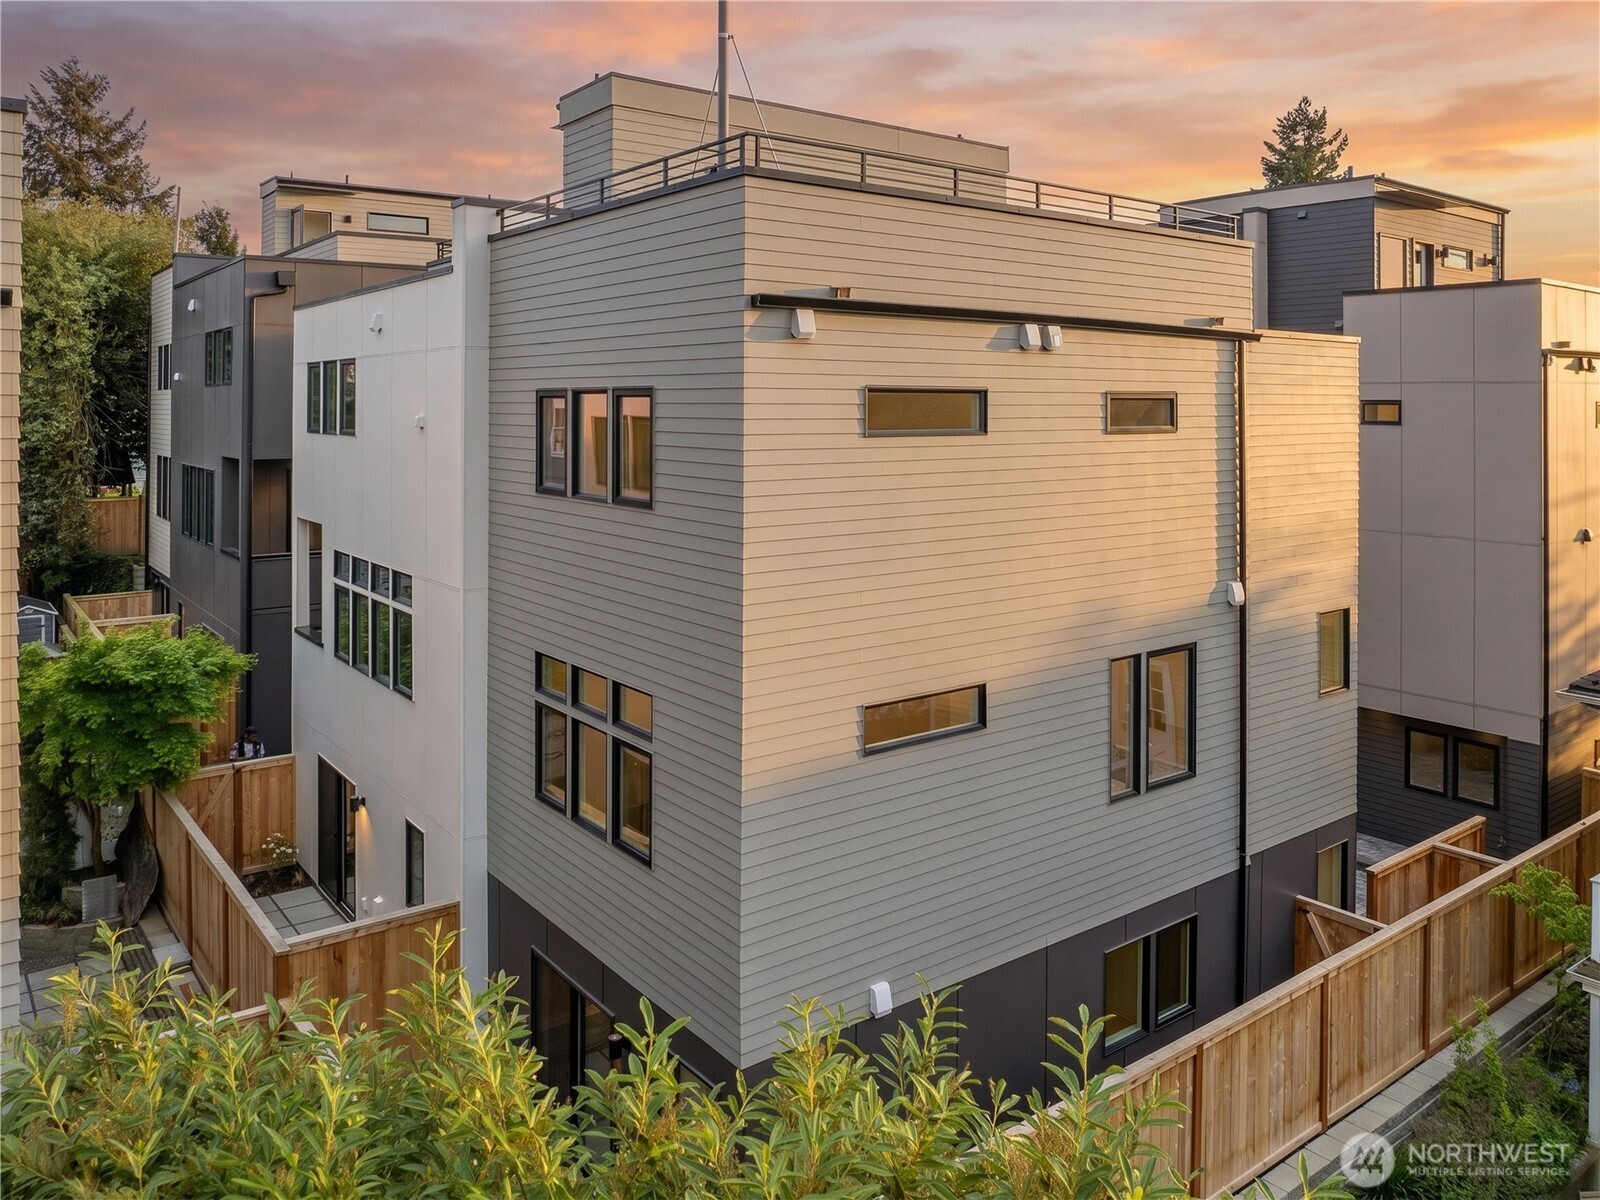
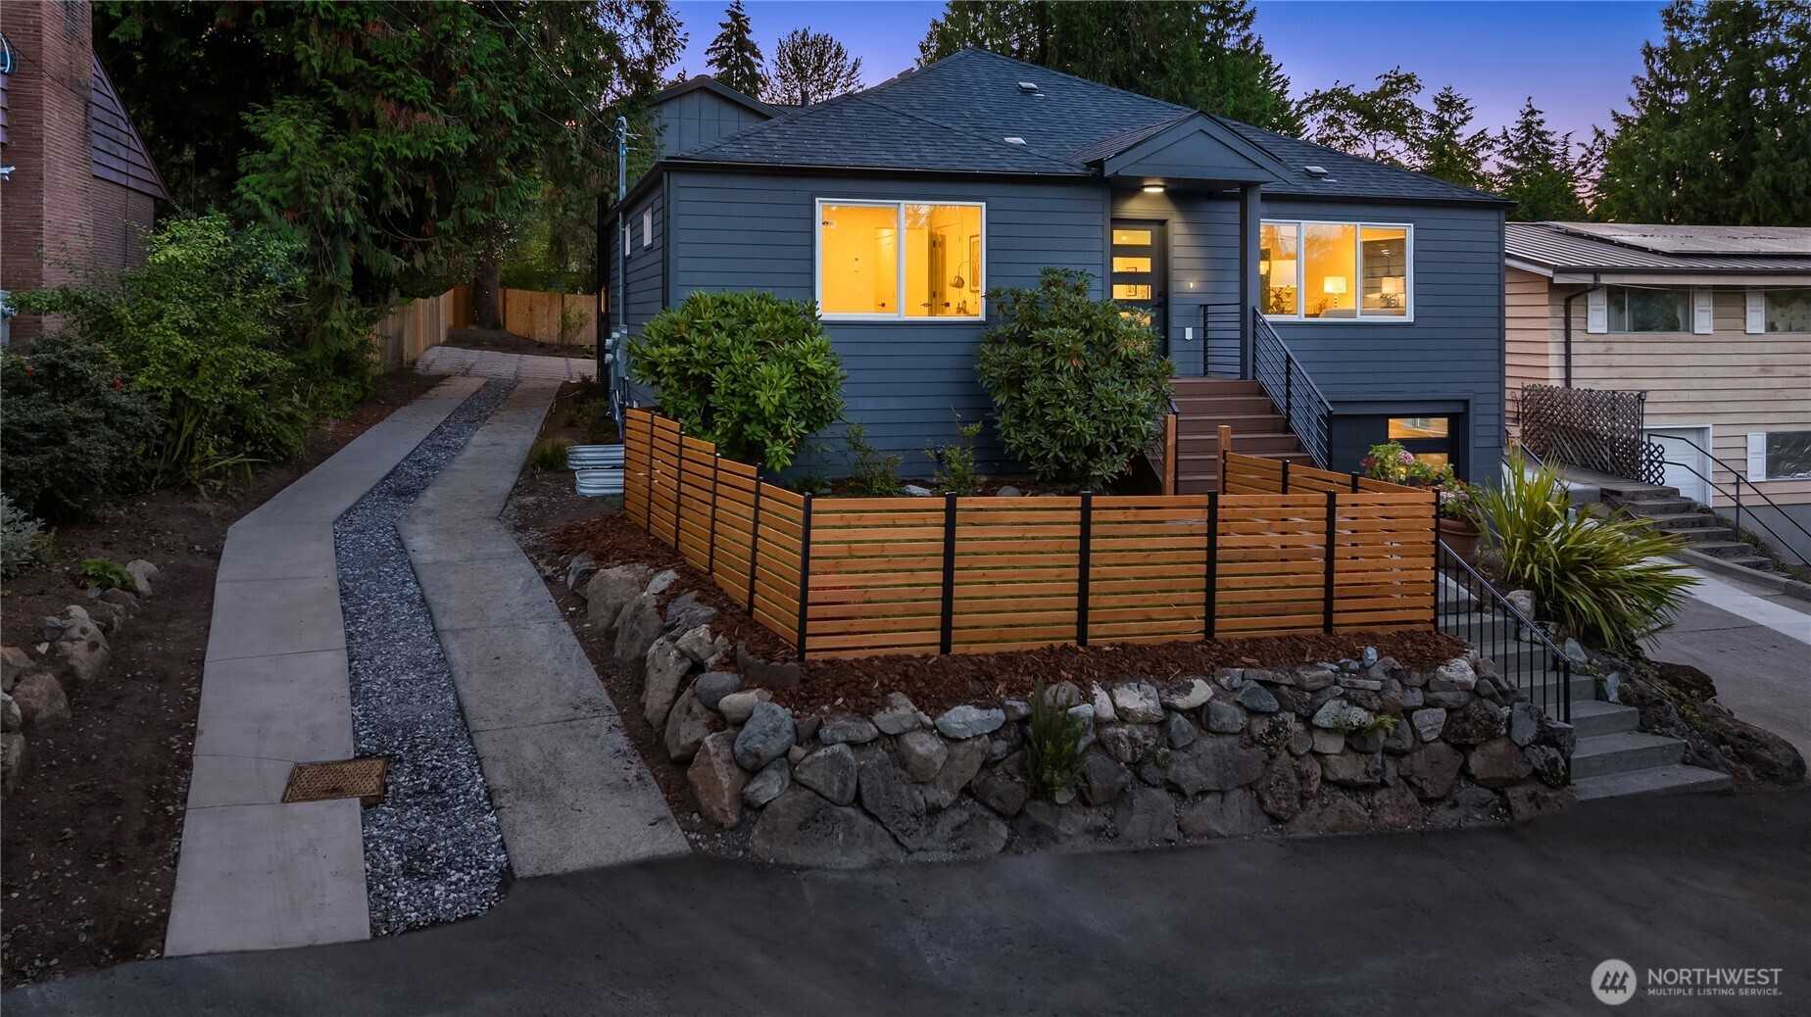
Blue-sided home with warmly lit windows, a wood fence, and a stone retaining wall at dusk.
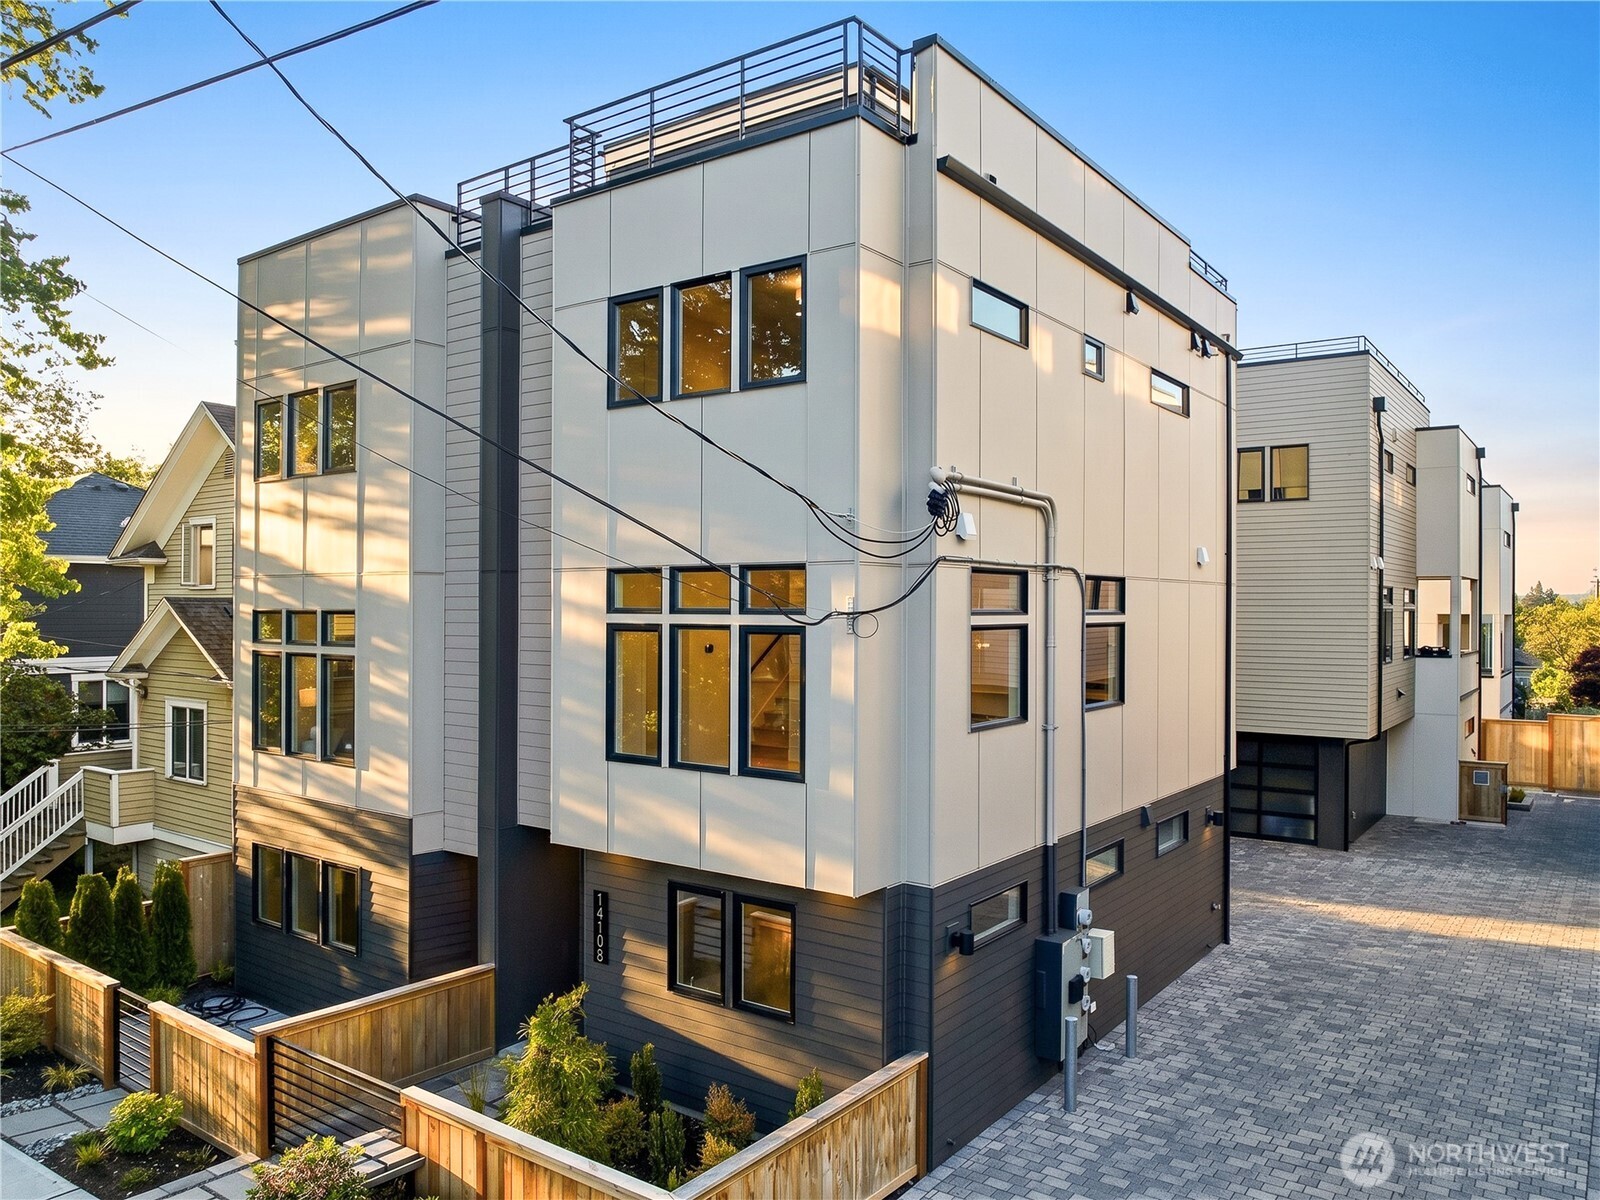
Dark blue Seattle home at dusk with warmly lit windows, front steps, and a wood-slat fence.
VIEW PHOTOS
Provided by NWMLS, Listed by Deborah Song, 425-822-5100 at Windermere Real Estate/East
$1,085,000

10045 38th Avenue NE

4 Beds 3 Baths 2,350 Sq.Ft. 3,479 Sq.Ft.

Description

Welcome to this beautifully designed home in Wedgwood, offering bright, open living spaces and a versatile floor plan in a fantastic Northeast Seattle location. An inviting entry opens to a light-filled living room with expansive windows and a sleek fireplace, creating a warm and comfortable space to gather. The open-concept kitchen is designed for both everyday living and entertaining, featuring custom cabinetry, stainless-steel appliances, and a striking waterfall quartz island with breakfast-bar seating.The spacious primary suite provides a relaxing retreat with a beautifully finished bath featuring heated tile floors, under-cabinet lights, walk-in shower, and soaking tub. A second bedroom and additional bathroom on the same level offer convenience and flexibility. Downstairs, a generous bonus space provides endless possibilities for a home office, gym, media room, playroom, or recreation area. Two additional bedrooms and a full bathroom create additional flexibility for guests, extended living, or multigenerational needs.Outside, enjoy a fully fenced front yard with room for pets, gardening, entertaining, or simply relaxing outdoors. A two-car tandem garage, EV charging, and two additional off-street parking spaces add everyday convenience and flexibility.Enjoy an exceptional Northeast Seattle location with Meadowbrook Pond just a short walk away and convenient access to Meadowbrook Playfield, Community Center and Pool, Nathan Hale High School, Jane Addams Middle.

Share Property

Location

10045 38th Avenue NE, Seattle, WA 98125

Status

Pending
Deborah Song

Deborah Song

TITLE

Real Estate Advisor

Property Amenities

Interior
Laundry room Electric Dryer Hookup
Fireplace Electric
Appliances Dishwasher, Disposal, Microwave, Refrigerator, Stove(s)/Range(s)
Flooring Ceramic Tile, Engineered Hardwood
Total Bedrooms: 4
Three-Quarter Bathrooms: 1
Full Bathrooms: 2
Other Interior Features Cooking-Electric, Dryer-Electric, Fireplace, Primary Bathroom
Area & Lot
Total area 2,350 Sq.Ft.
Lot Area 3,479 Sq.Ft.
Living area 2,350 Sq.Ft.
MLS® ID 2588399
Year Built 1947
School District Seattle
High School Nathan Hale High
Middle School Jane Addams
Elementary School John Rogers
View Description Territorial
Type Condo
Status Pending
Exterior
Stories 2
Air conditioning Ductless, None
Heat type Ductless
Other Exterior Features Cement Planked
Parking Individual Garage
Lot Features Paved
Roof Composition
Finance
Sales Price $1,085,000
HOA Fees $85 monthly
Real Estate Tax $11,058 yearly
Dark blue-gray house with warmly lit windows, a single-car garage, stone landscaping, and a wooden front fence.

Schedule a Showing

I would love to show you my beautiful property. Please select your preferred date and time below. I will be in touch shortly to confirm your appointment.

Schedule a Showing

I would love to show you my beautiful property. Please select your preferred date and time below. I will be in touch shortly to confirm your appointment.

Thank you for your interest in 10045 38th Avenue NE, Seattle, WA 98125. We are reviewing your request and will be in touch shortly!

Mortgage Calculator

Estimate your monthly mortgage payment, including the principal and interest, property taxes, and HOA. Adjust the values to generate a more accurate rate.

All estimates are provided for informational purposes only. Actual amounts may vary.
$0,000 Your Payment 20 15 65
$0,000 Your Payment

Based on information submitted to the MLS GRID as of . All data is obtained from various sources and may not have been verified by the broker or MLS GRID. Supplied Open House Information is subject to change without notice. All information should be independently reviewed and verified for accuracy. Properties may or may not be listed by the office/agent presenting the information.

Let’s Start a Conversation

Connect with a real estate professional who values trust, insight, and personal attention. Every step is guided by a deep understanding of what “home” truly means.