Leave a Message

Thank you for your message. I will be in touch with you shortly.

13469 NE 104th Way Unit: #4
VIEW PHOTOS
Provided by NWMLS, Listed by DR Horton
$2,249,995

13469 NE 104th Way Unit: #4

5 Beds 3 Baths 2,338 Sq.Ft. 5,005 Sq.Ft.

Description

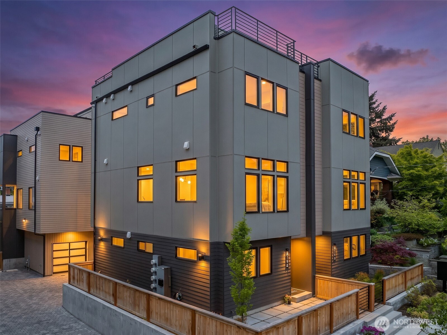
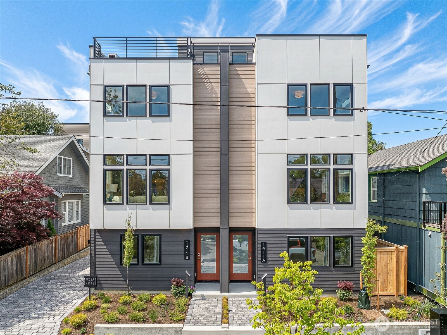
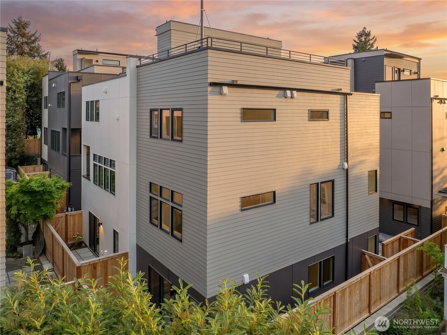
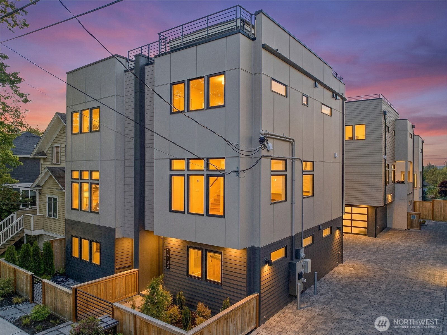
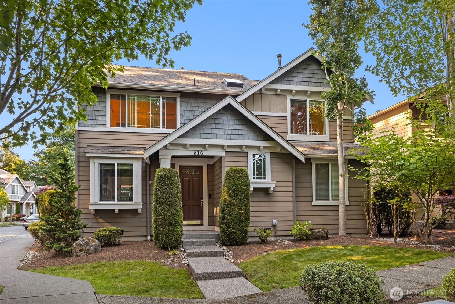
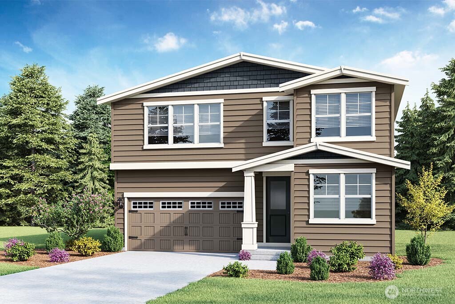
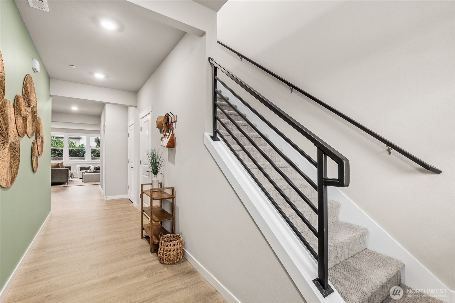
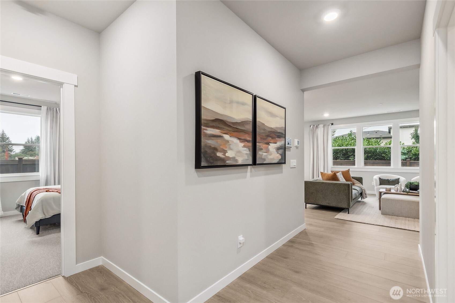
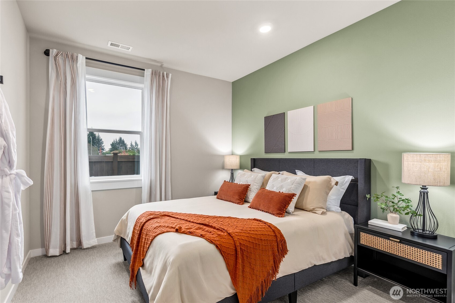
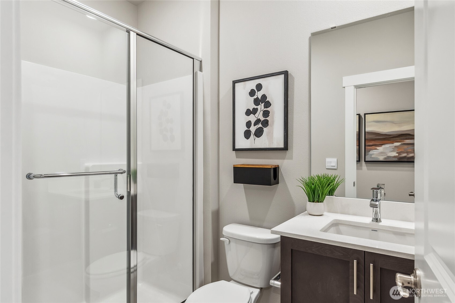
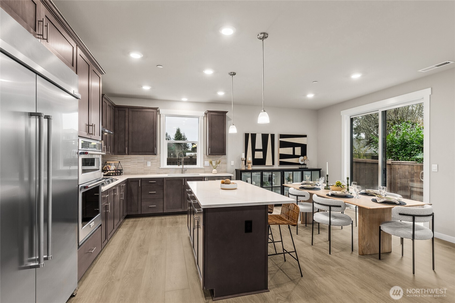
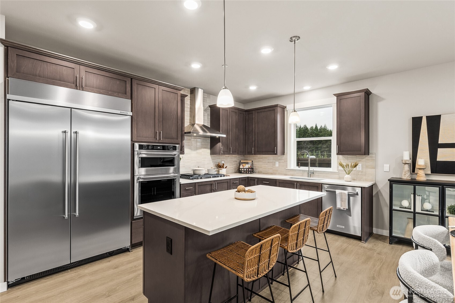
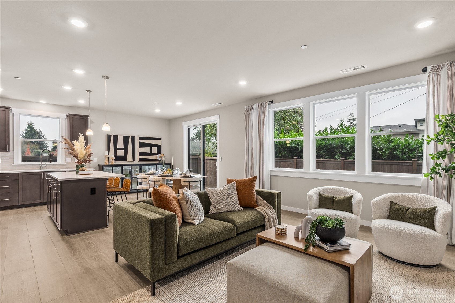
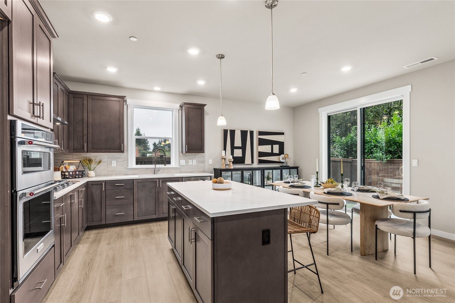
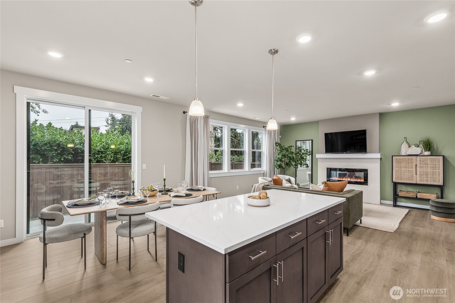
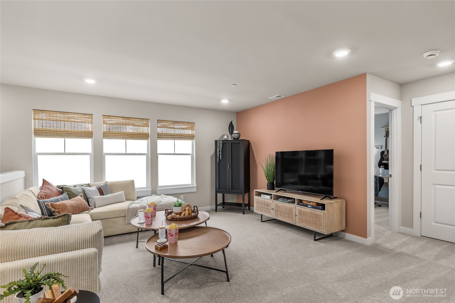
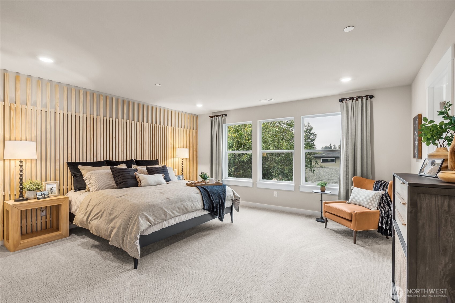
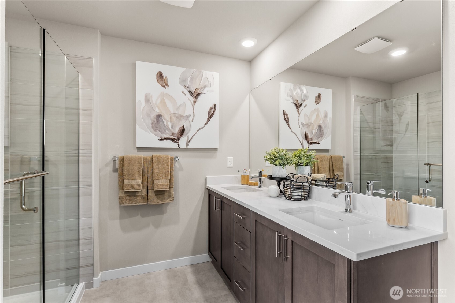
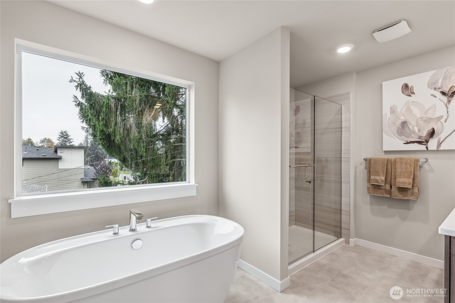
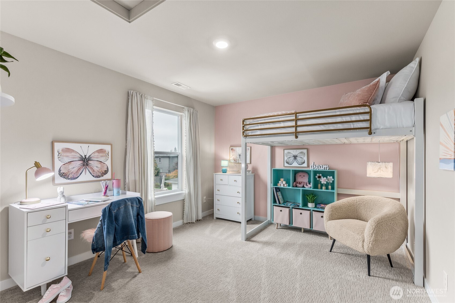
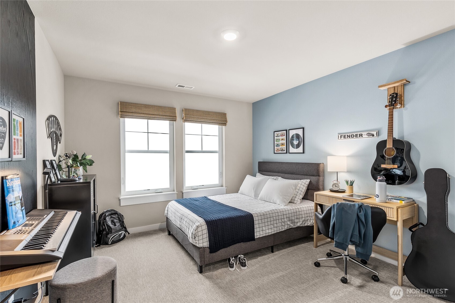
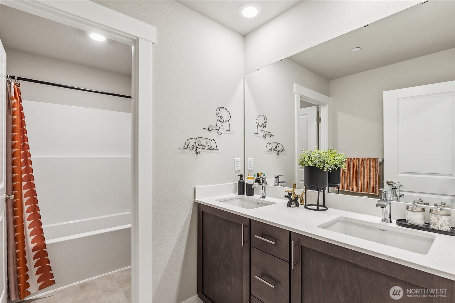
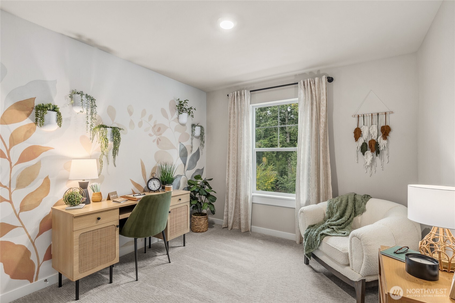
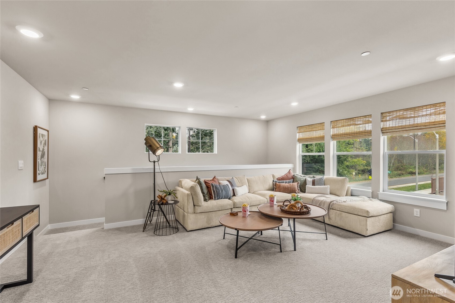
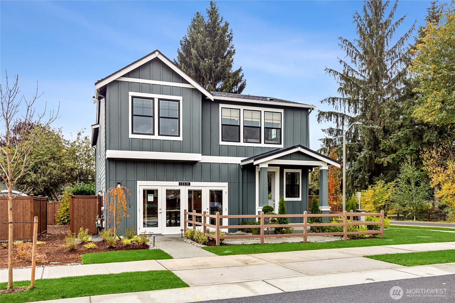
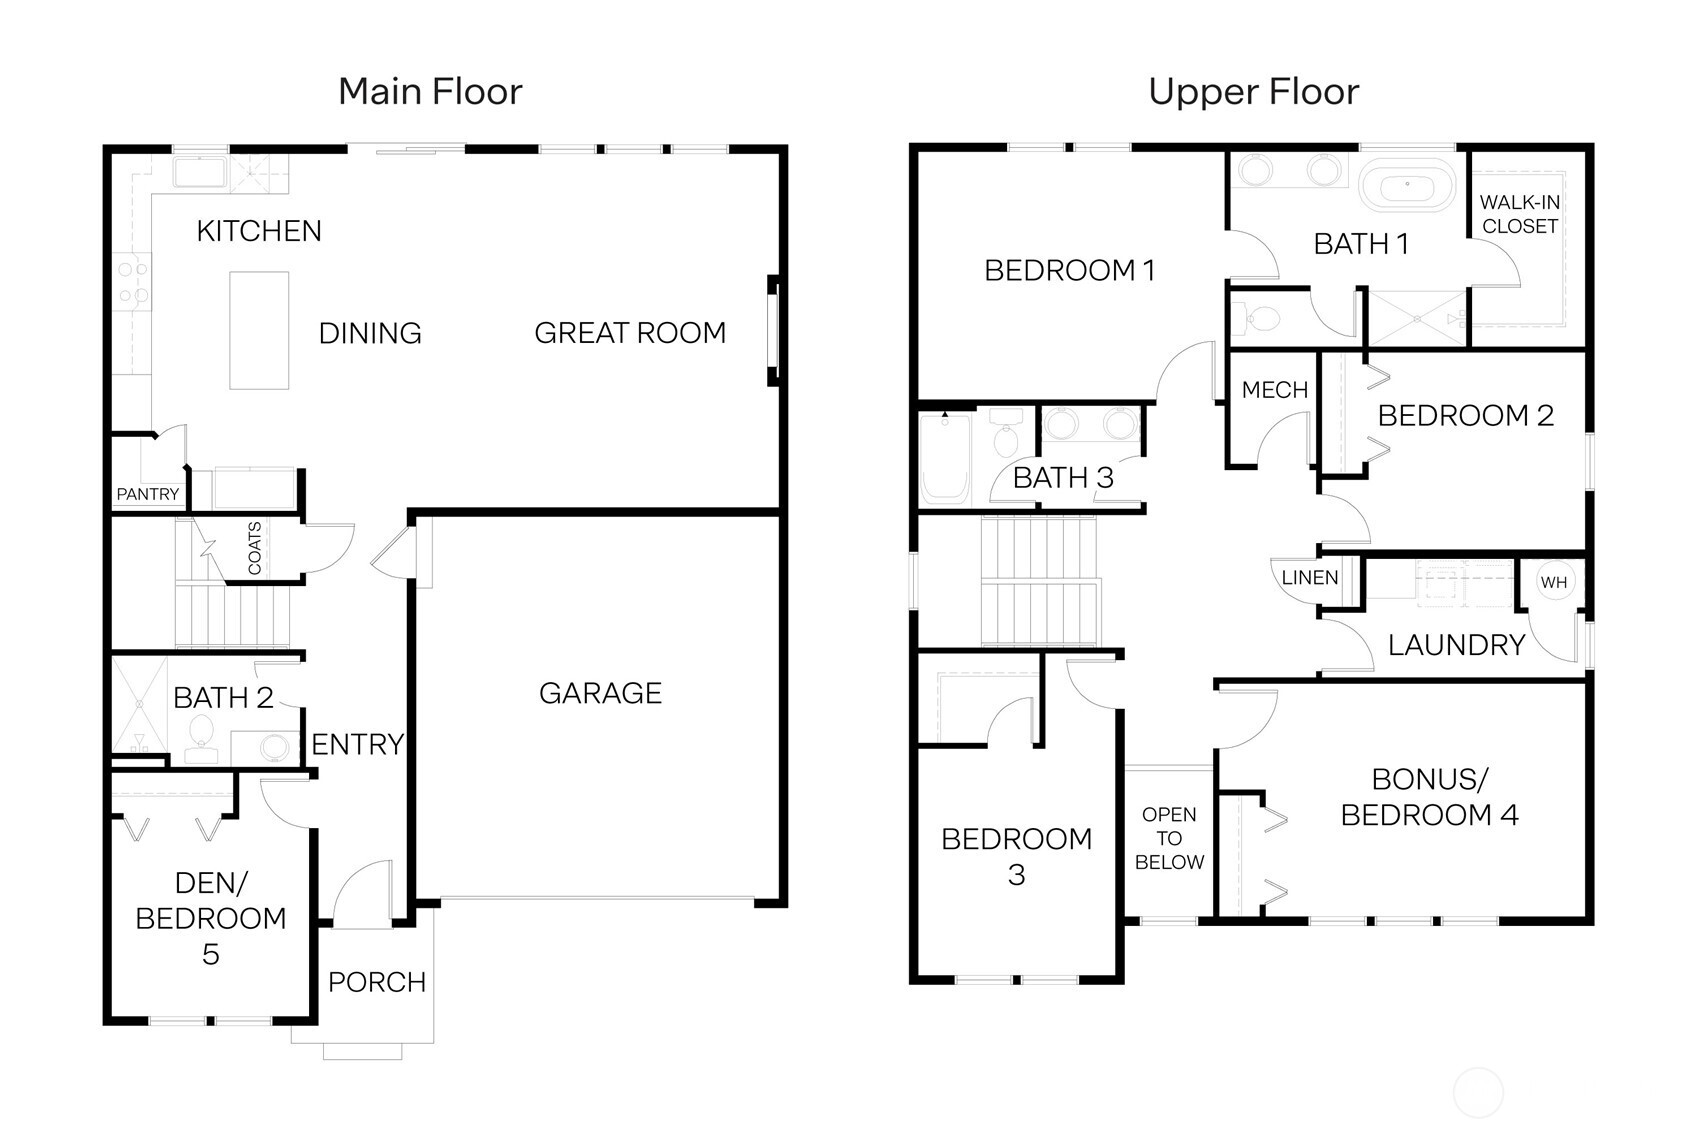
This thoughtfully designed home features four bedrooms upstairs and a versatile main-floor bedroom with a 3/4 bath, perfect for guests or multi-generational living. This residence offers a traditional layout with a natural flow, creating a warm and inviting atmosphere in a quiet location in North Rose Hill w/ the backyard facing South! Ideally situated between Kirkland and Redmond, you'll have easy access to The Village at Totem Lake, Redmond Town Center, and downtown Kirkland, where shopping, dining, and entertainment options abound. With quick access to I-405, you're minutes from Bellevue or Seattle for spontaneous outings and city adventures. Come discover a home that blends comfort, convenience, and style your ideal sanctuary awaits!

Share Property

Location

13469 NE 104th Way Unit: #4, Kirkland, WA 98033

Status

Sold

Date Sold

May 29, 2025
Deborah Song

Deborah Song

TITLE

Real Estate Advisor

Property Amenities

Interior
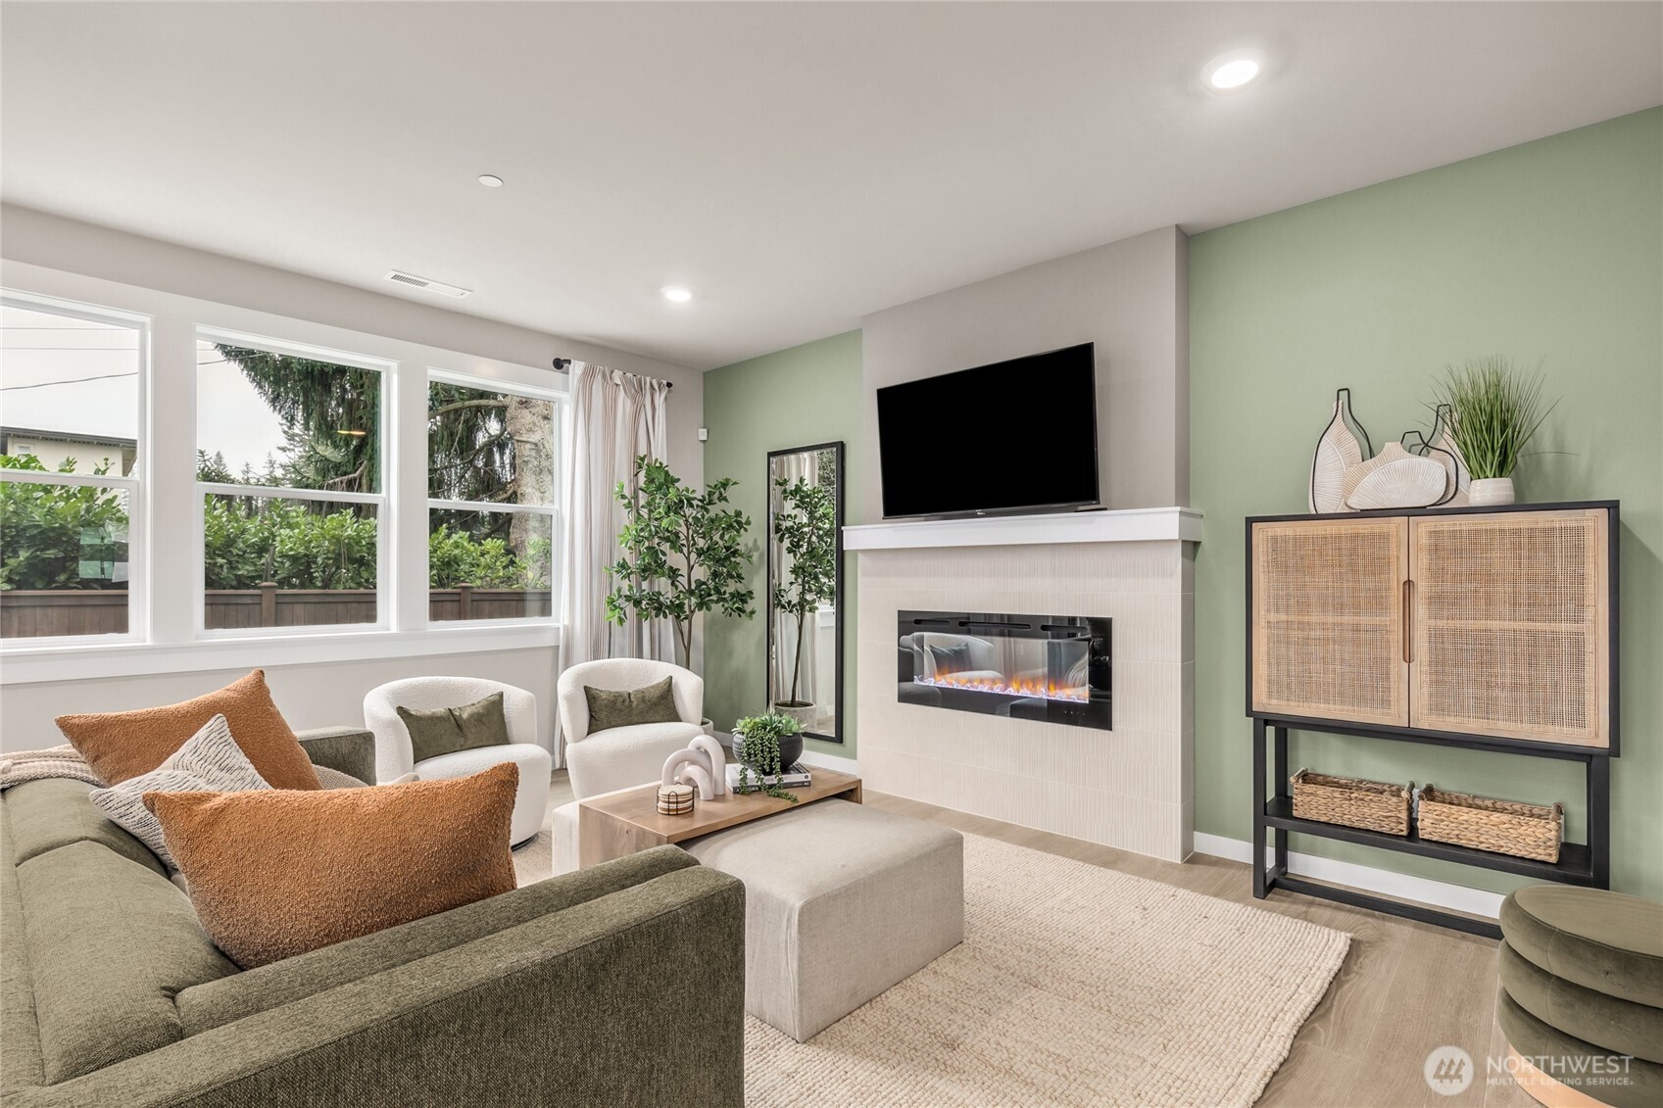
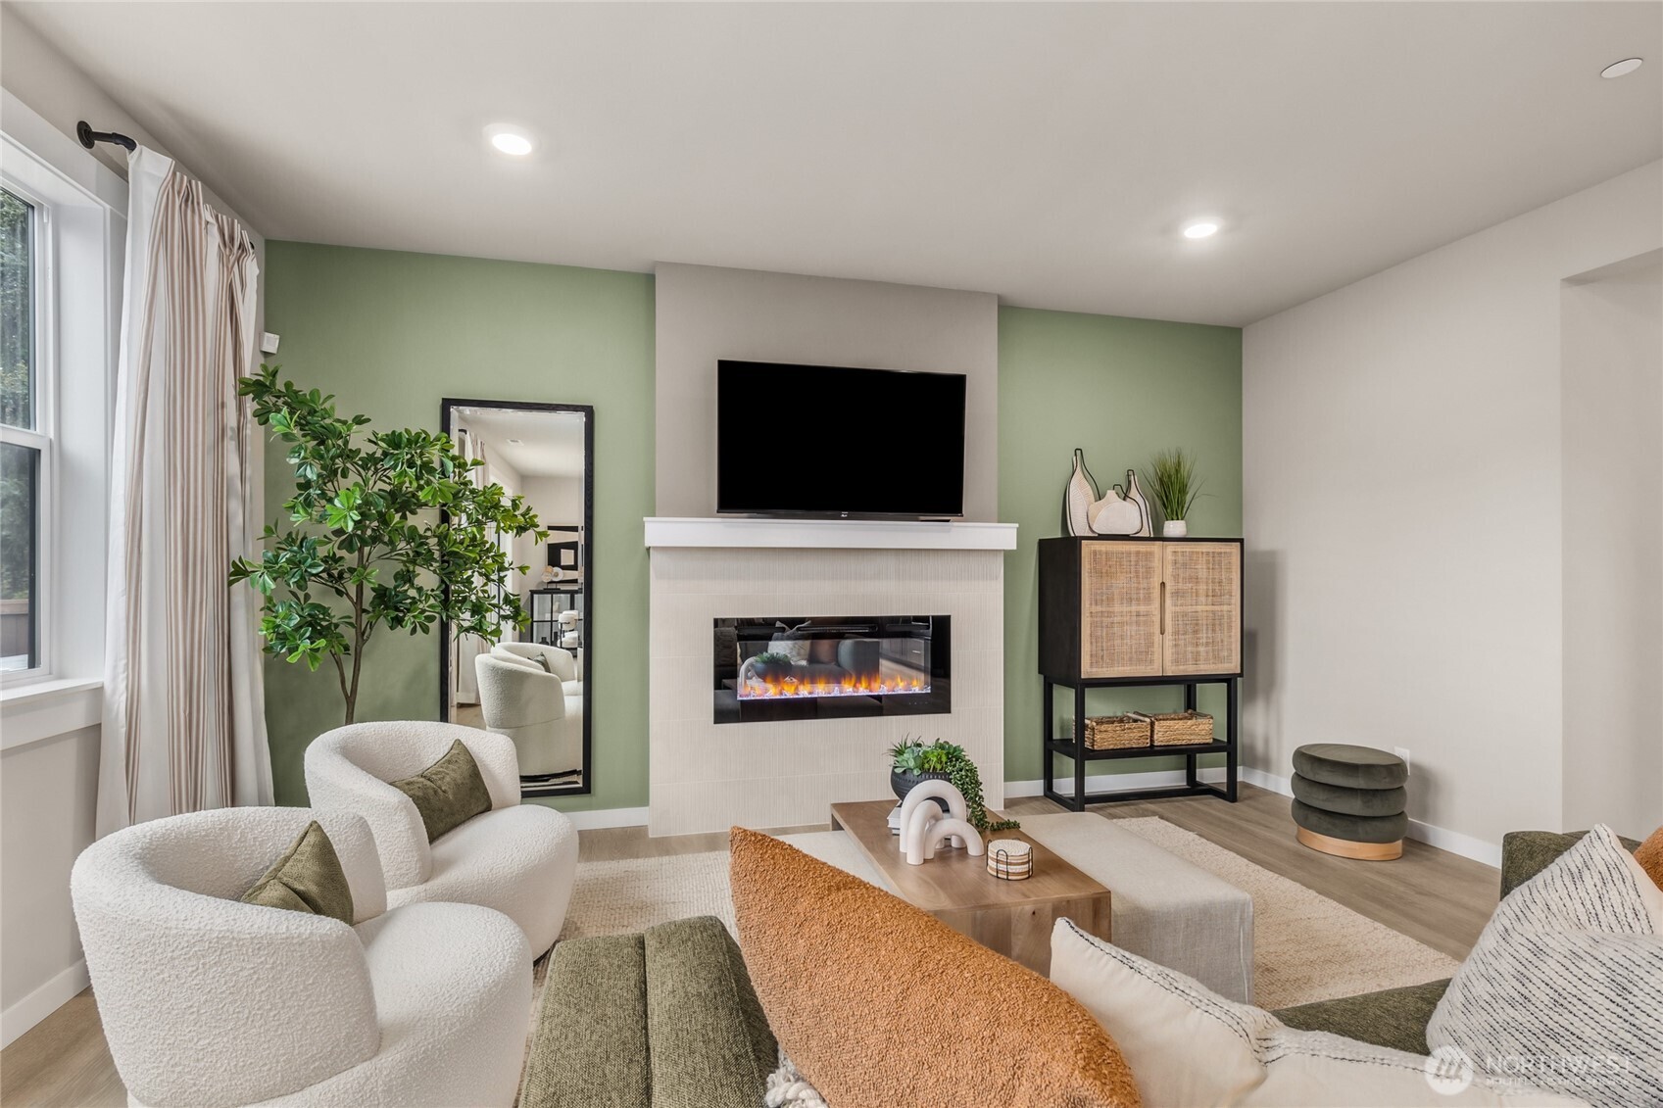
Fireplace Electric
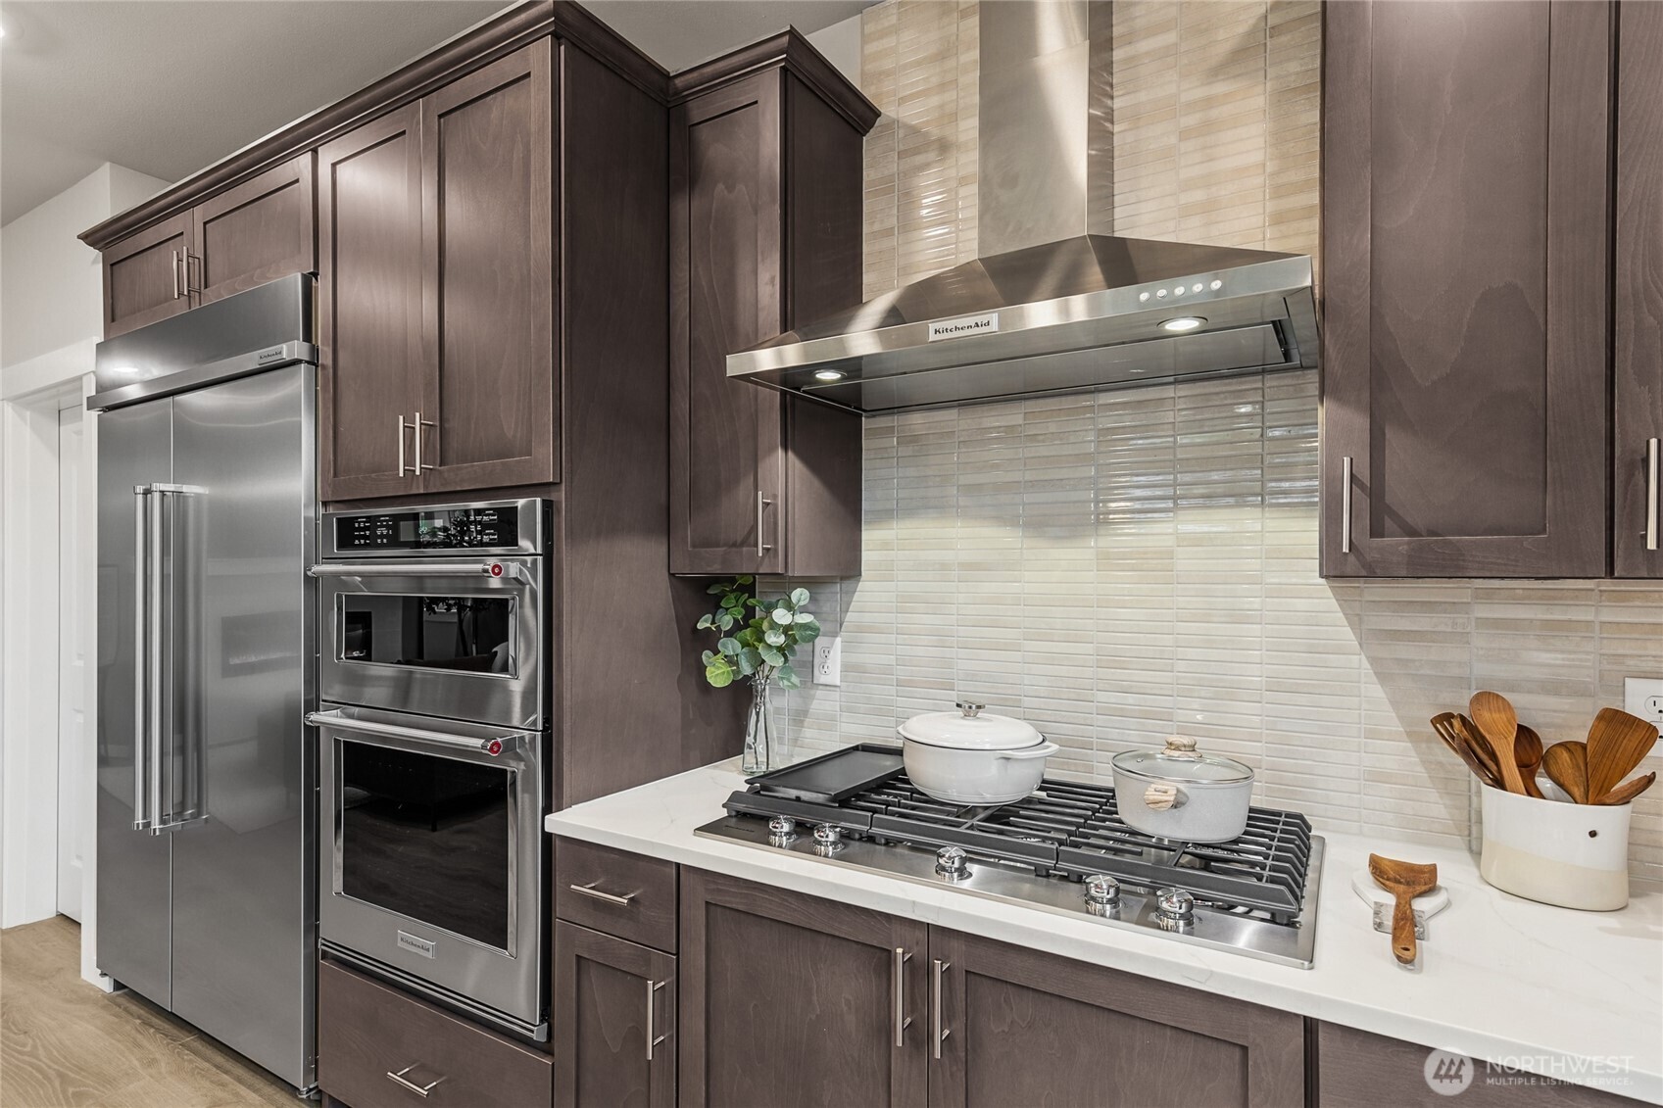
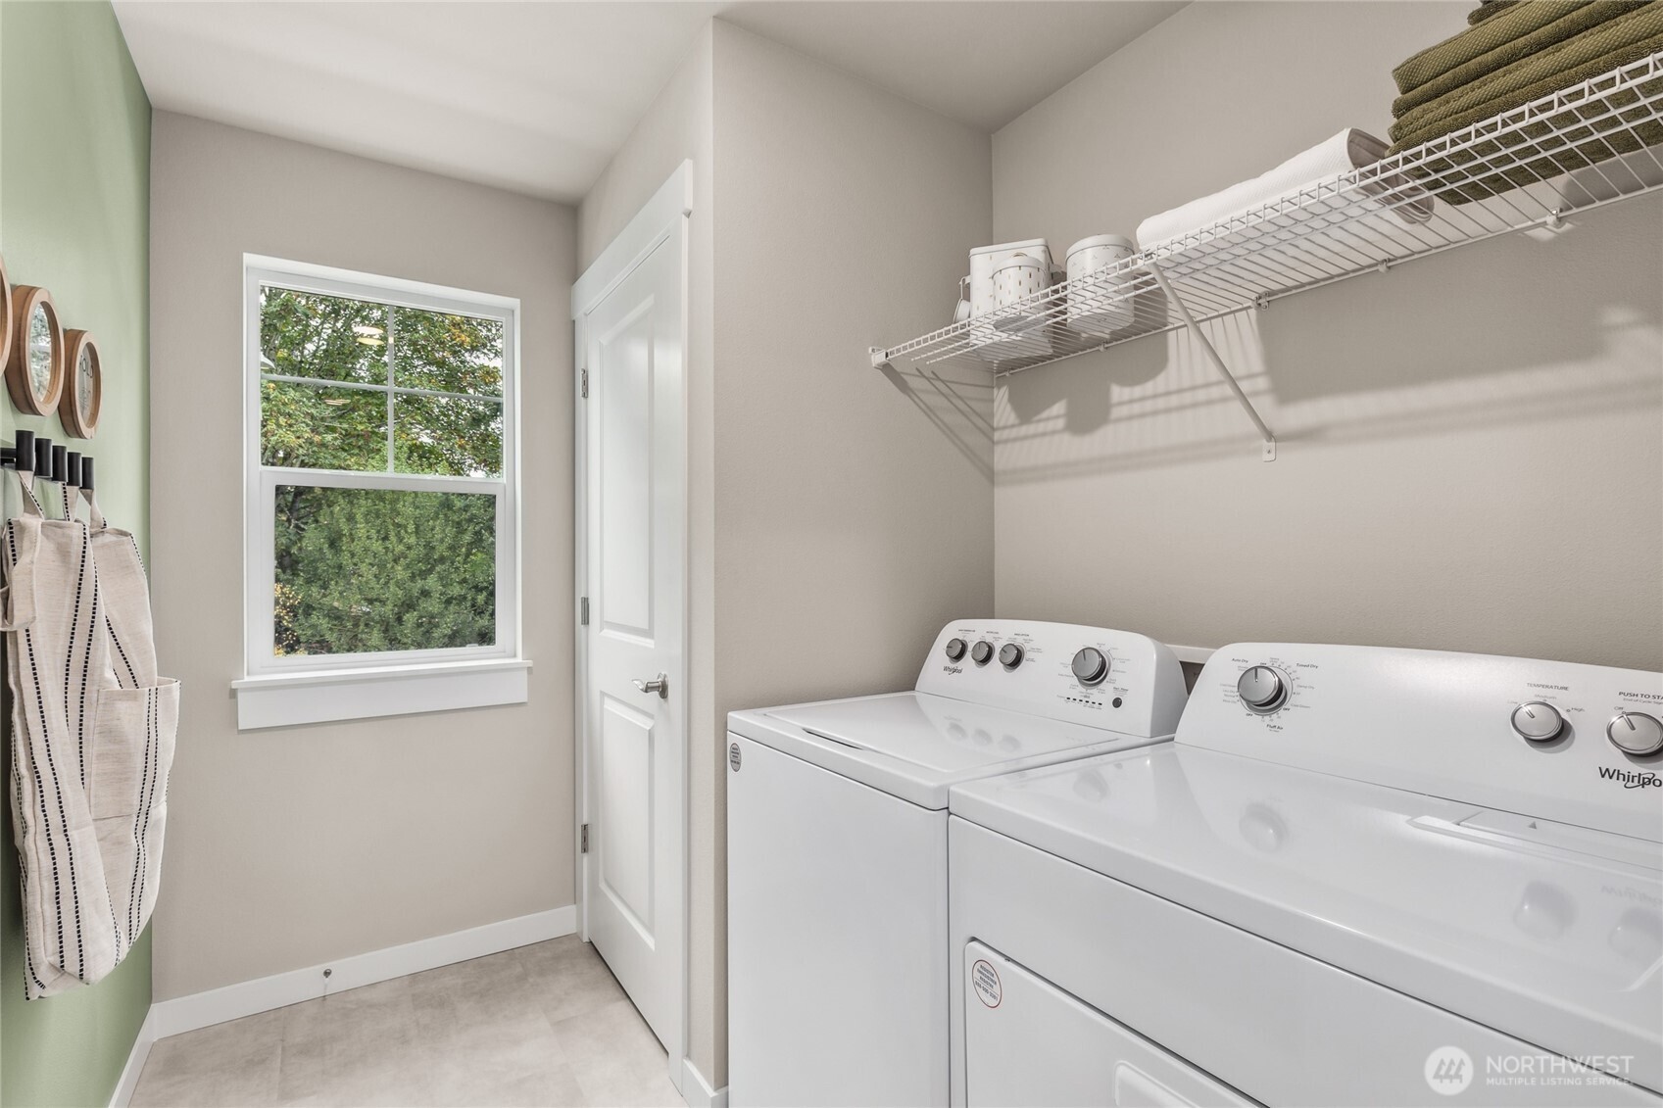
Appliances Dishwasher(s), Disposal, Microwave(s), Refrigerator(s), Stove(s)/Range(s)
Flooring Vinyl, Vinyl Plank, Carpet
Total Bedrooms: 5
Three-Quarter Bathrooms: 1
Full Bathrooms: 2
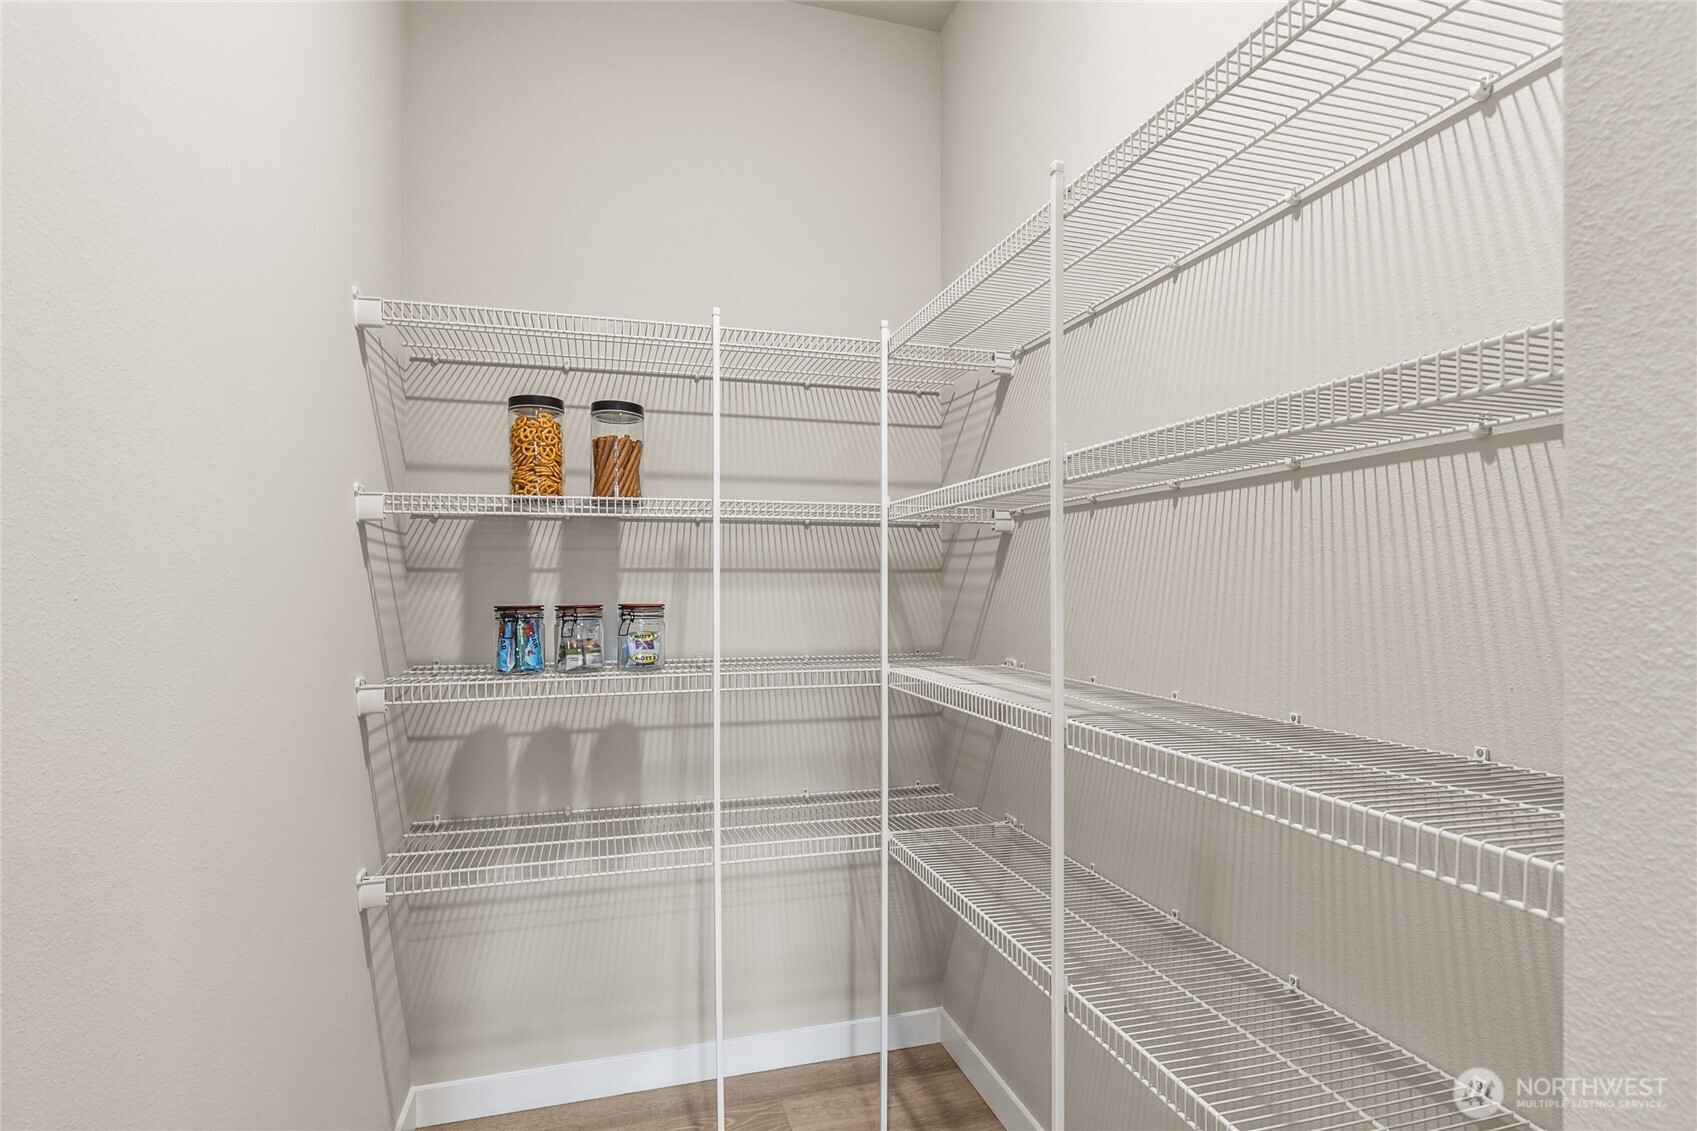
Other Interior Features Double Pane/Storm Window, Dining Room, Fireplace, Walk-In Pantry
Area & Lot
Total area 2,338 Sq.Ft.
Lot Area 5,005 Sq.Ft.
Living area 2,338 Sq.Ft.
MLS® ID 2340427
Year Built 2025
School District Lake Washington
High School Lake Wash High
Middle School Kirkland Middle
Elementary School Twain Elem
View Description Territorial
Architecture Styles Craftsman
Type Residential
Status Sold
Exterior
Stories 2
Air conditioning Heat Pump
Heat type Heat Pump
Water Source Public
Garage Space 2.0
Sewer Sewer Connected
Other Exterior Features Wood, Wood Products
Parking Attached Garage
Lot Features Curbs, Paved, Sidewalk
Roof Composition
Finance
Sales Price $2,249,995
HOA Fees $140 monthly

Based on information submitted to the MLS GRID as of . All data is obtained from various sources and may not have been verified by the broker or MLS GRID. Supplied Open House Information is subject to change without notice. All information should be independently reviewed and verified for accuracy. Properties may or may not be listed by the office/agent presenting the information.

Let’s Start a Conversation

Connect with a real estate professional who values trust, insight, and personal attention. Every step is guided by a deep understanding of what “home” truly means.