Leave a Message

Thank you for your message. I will be in touch with you shortly.

13520 NE 50th Street
VIEW PHOTOS
Provided by NWMLS, Listed by Windermere Real Estate/East
$3,050,000

13520 NE 50th Street

4 Beds 4 Baths 3,745 Sq.Ft. 1.28 Acres

Description

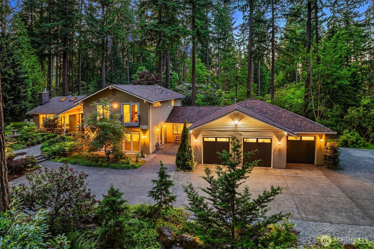
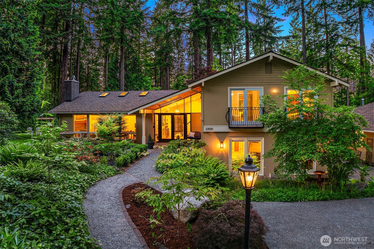
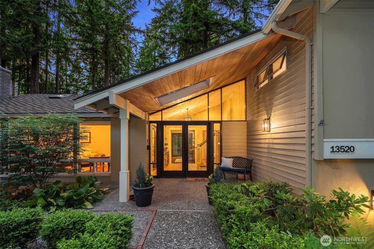
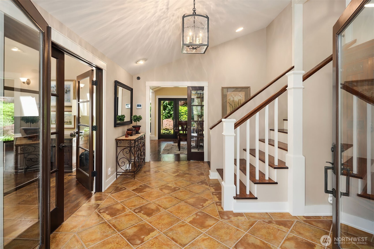
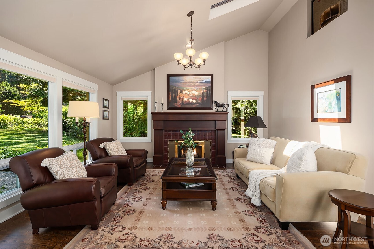
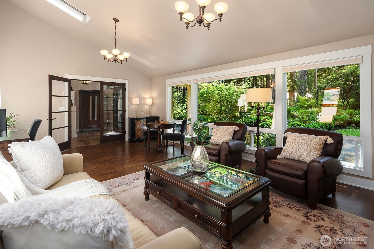
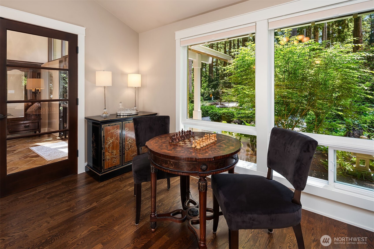
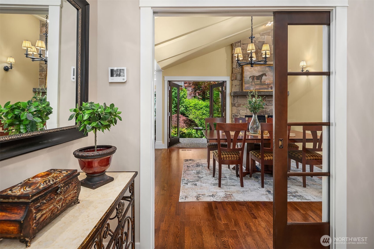
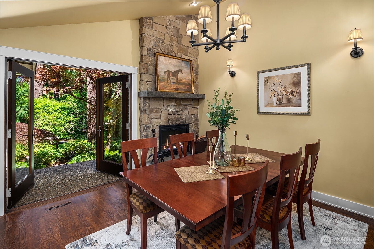
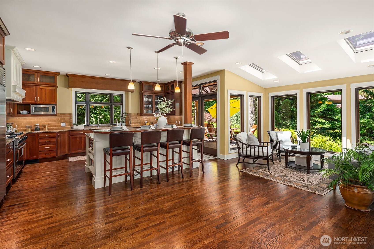
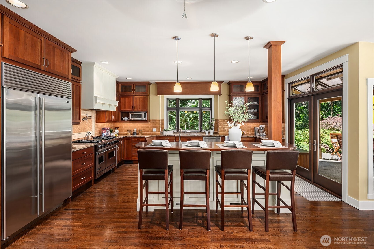
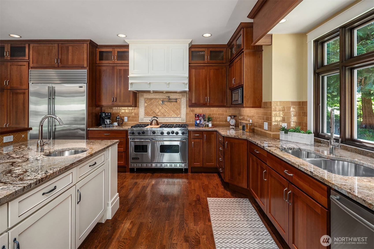
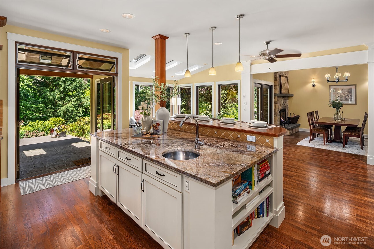
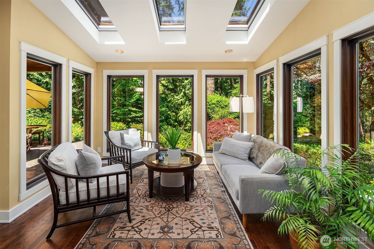
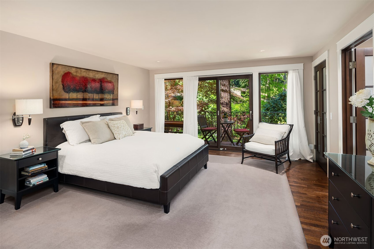
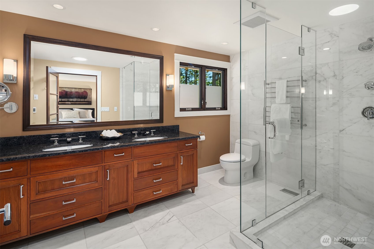
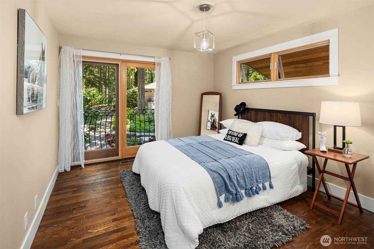
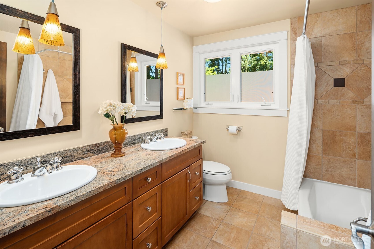
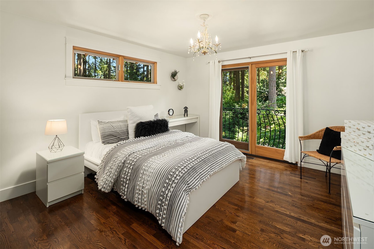
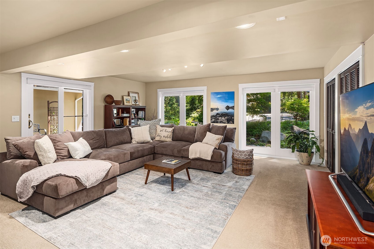
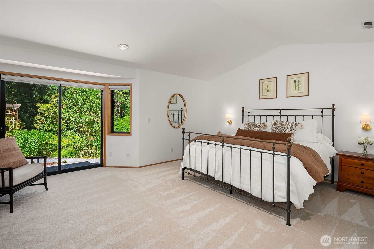
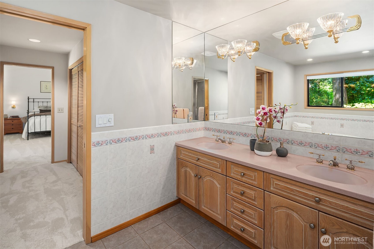
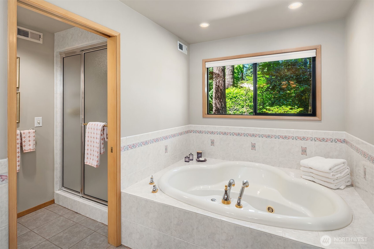
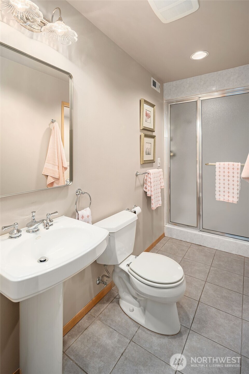
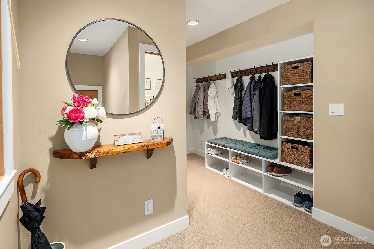
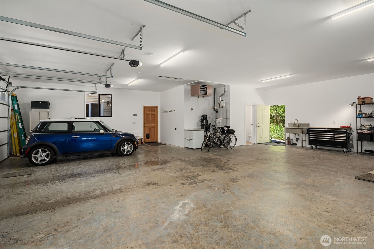
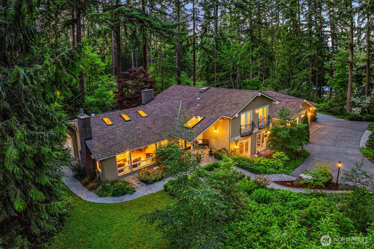
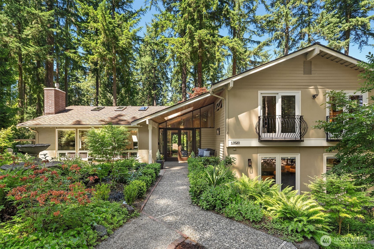
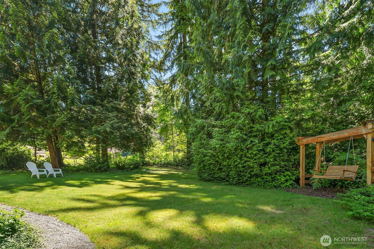
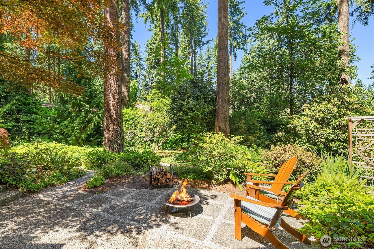
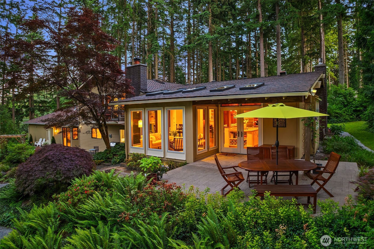
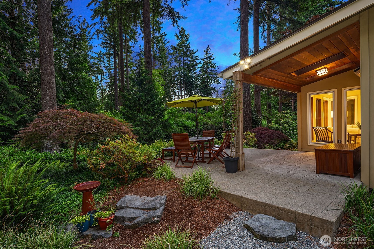
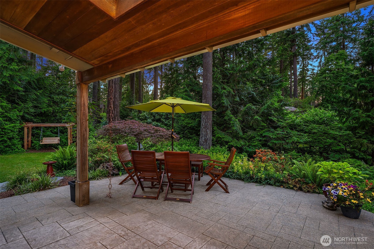
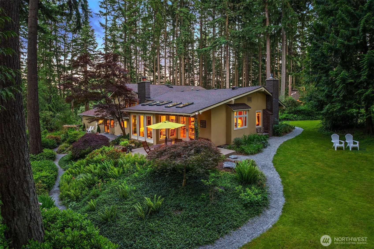
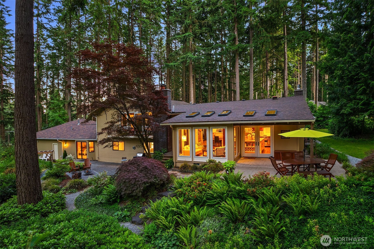
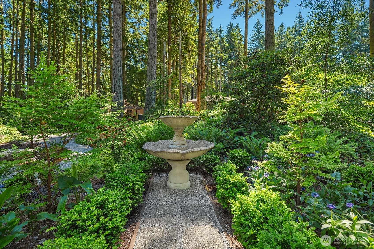
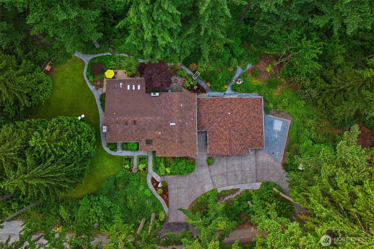
Urban Oasis in Bridle Trails! Thoughtful remodel offers European flair & quality features throughout + 5 car garage! Multiple sets of French doors & skylights offer a light & airy interior. Generous living room boasts vaulted ceilings & stately gas frpl. French-inspired chef's kitchen is a showstopper with rich cabinetry, oversized island w/ prep sink, stone counters & high-end appliances. An open great room concept kitchen/family/dining area is ideal for entertaining. Cozy family rm is flooded in light with garden views. Serene primary suite w/luxurious spa-style bath. Lower level has 2nd primary/guest suite with private bath & expansive Bonus Room. 1.2+ Acre lot has level lawn, 2 patios & secret garden areas. 50-year roof & Generator.

Share Property

Location

13520 NE 50th Street, Bellevue, WA 98005

Status

Sold

Date Sold

July 15, 2025
Deborah Song

Deborah Song

TITLE

Real Estate Advisor

Property Amenities

Interior
Fireplace Gas, Wood Burning
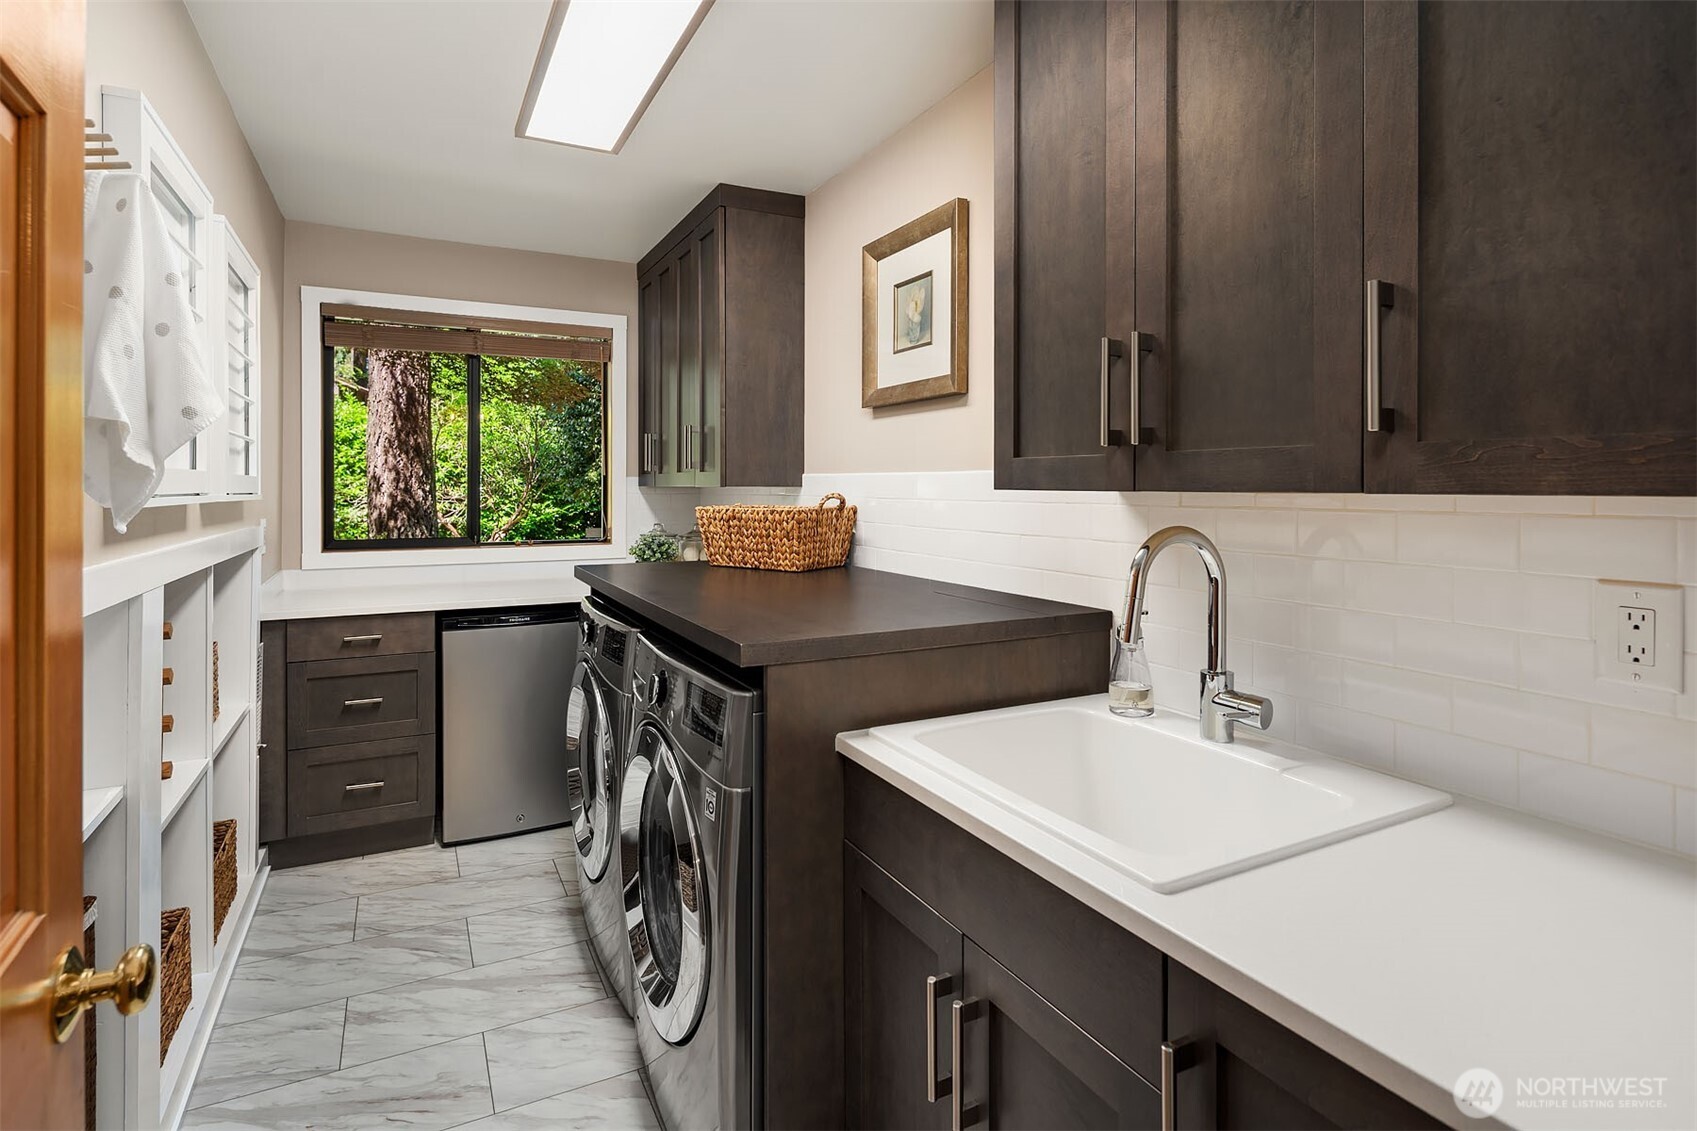
Appliances Dishwasher(s), Disposal, Double Oven, Dryer(s), Microwave(s), Refrigerator(s), Stove(s)/Range(s), Washer(s)
Flooring Ceramic Tile, Hardwood, Marble, Vinyl, Carpet
Total Bedrooms: 4
Half Bathrooms: 1
Full Bathrooms: 3
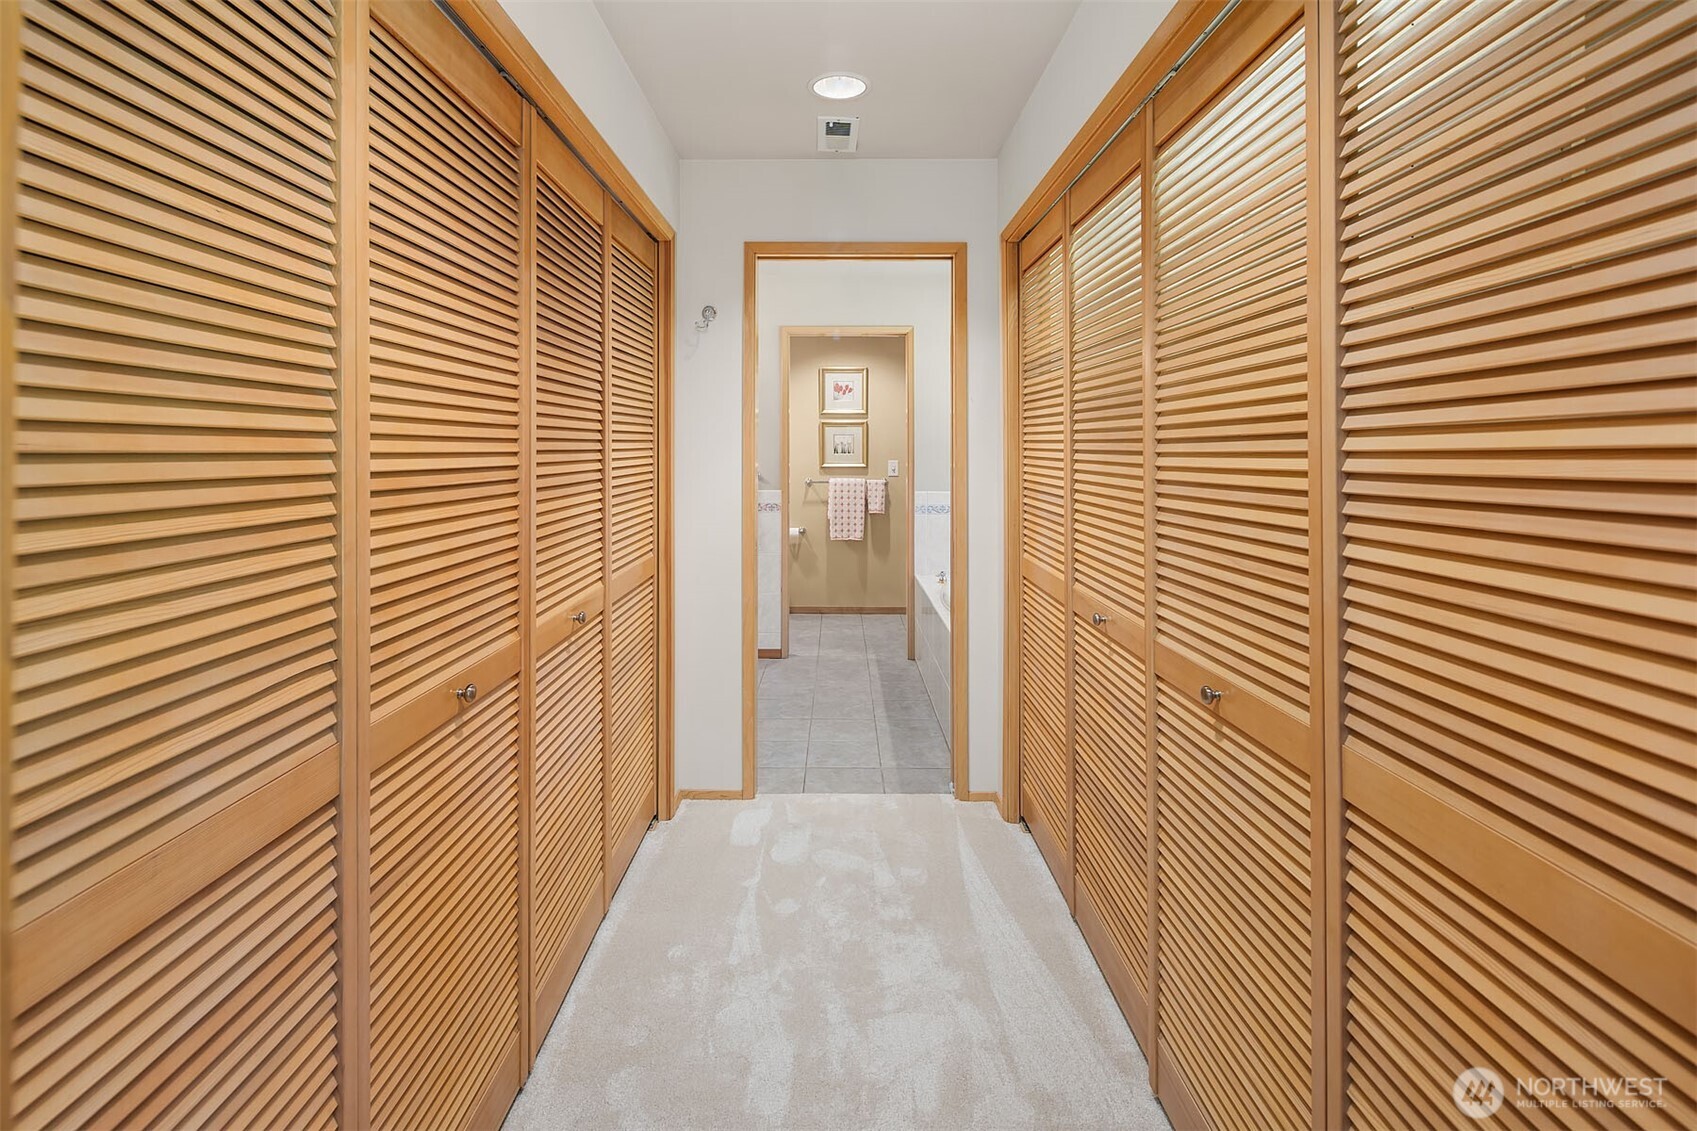
Other Interior Features Second Primary Bedroom, Bath Off Primary, Ceiling Fan(s), Double Pane/Storm Window, Dining Room, Fireplace, French Doors, Skylight(s), Vaulted Ceiling(s), Walk-In Closet(s), Water Heater, Wired for Generator
Area & Lot
Total area 3,745 Sq.Ft.
Lot Area 1.28 Acres
Living area 3,745 Sq.Ft.
MLS® ID 2380002
Year Built 1968
School District Lake Washington
High School Lake Wash High
Middle School Rose Hill Middle
Elementary School Franklin Elem
View Description Territorial
Type Residential
Status Sold
Exterior
Stories 3
Air conditioning None
Heat type Forced Air
Water Source Public
Garage Space 5.0
Security Features Partially Fenced
Sewer Septic Tank
Other Exterior Features Brick, Cement Planked, Stucco, Wood
Parking Driveway, Attached Garage, RV Parking
Lot Features Dead End Street, Paved
Roof Composition
Finance
Sales Price $3,050,000
Real Estate Tax $19,012 yearly

360 Virtual Tour

Take a tour of this property

Bellevue

Based on information submitted to the MLS GRID as of . All data is obtained from various sources and may not have been verified by the broker or MLS GRID. Supplied Open House Information is subject to change without notice. All information should be independently reviewed and verified for accuracy. Properties may or may not be listed by the office/agent presenting the information.

Let’s Start a Conversation

Connect with a real estate professional who values trust, insight, and personal attention. Every step is guided by a deep understanding of what “home” truly means.