Leave a Message

Thank you for your message. I will be in touch with you shortly.

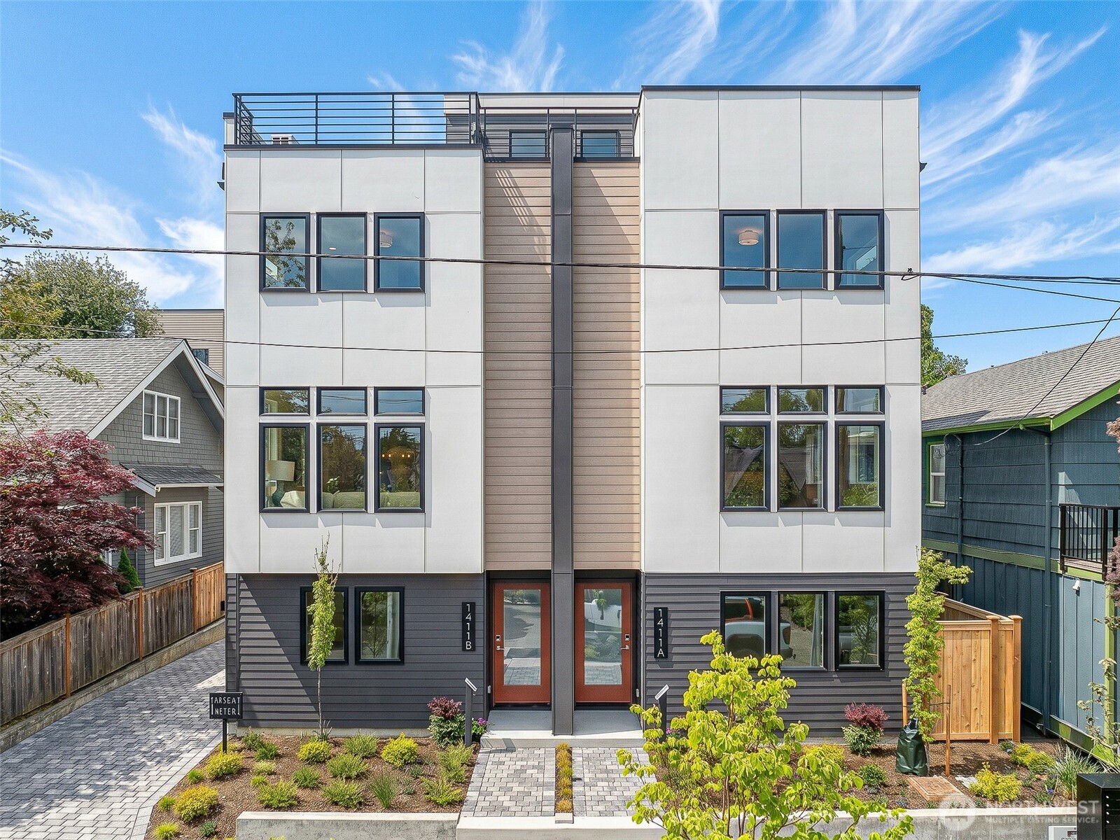
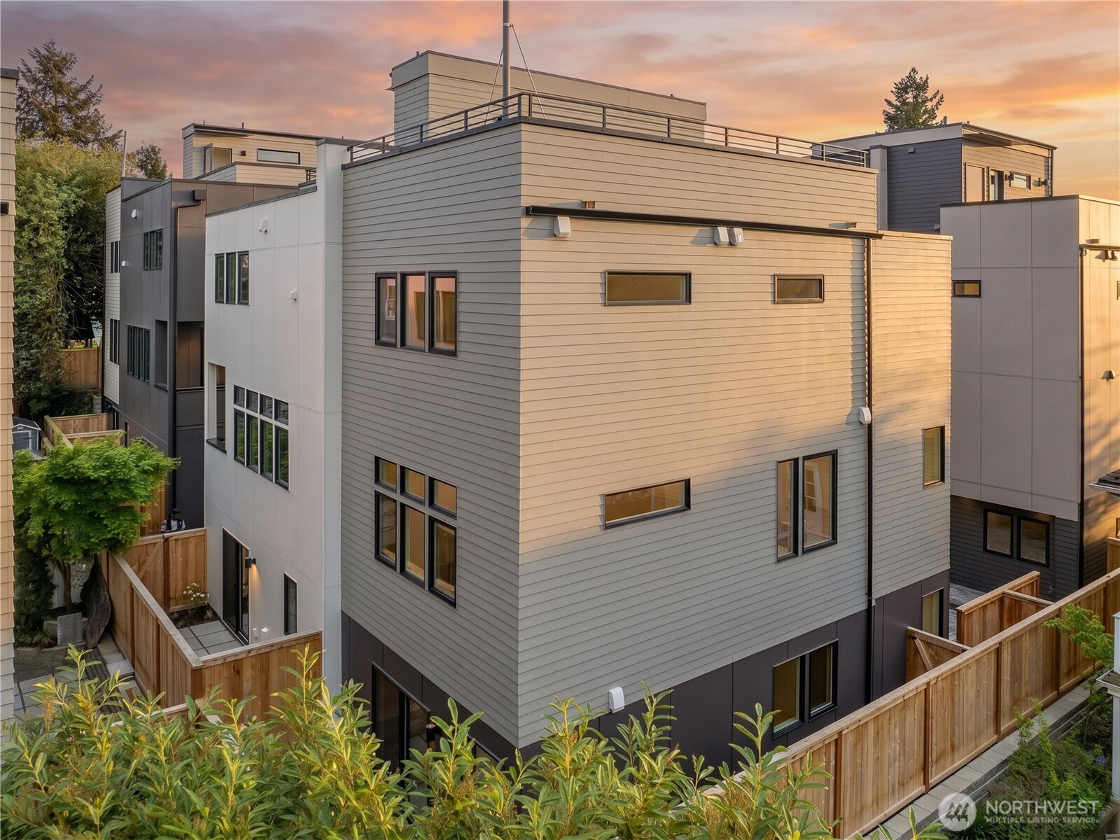
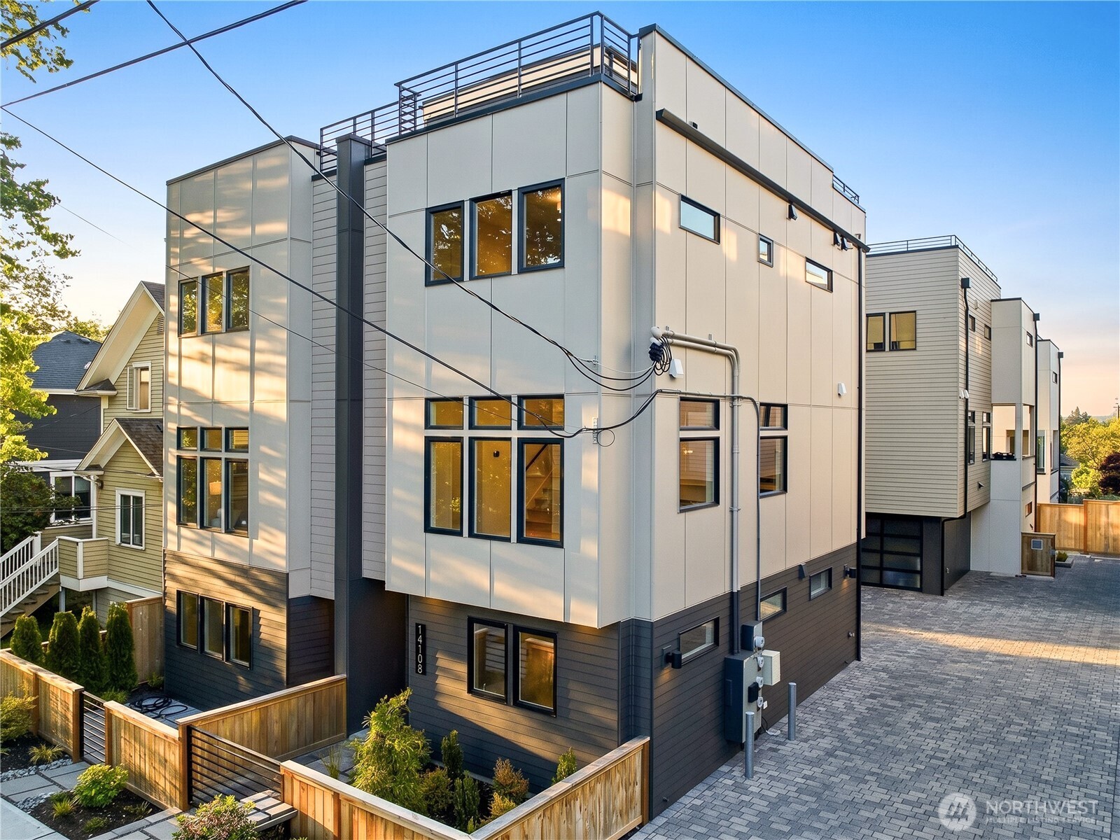
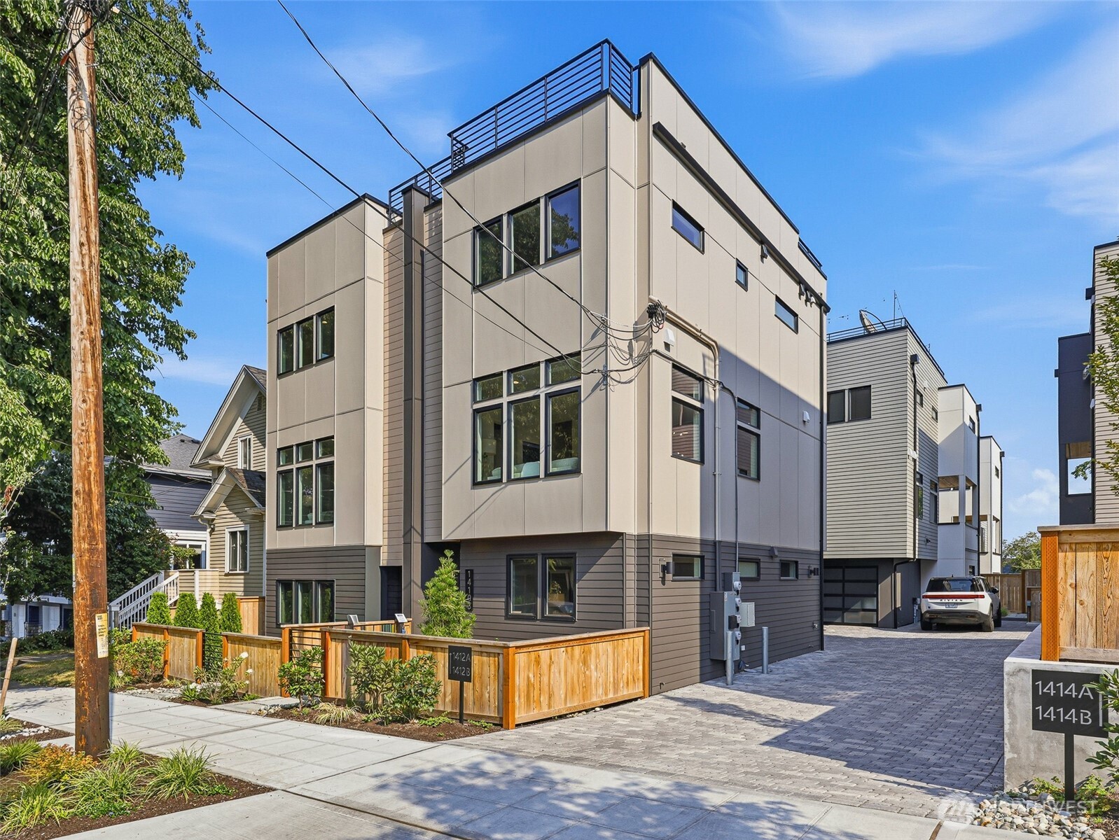
Modern townhouse exterior with rooftop railings, large windows, fenced patios, and a paved driveway.
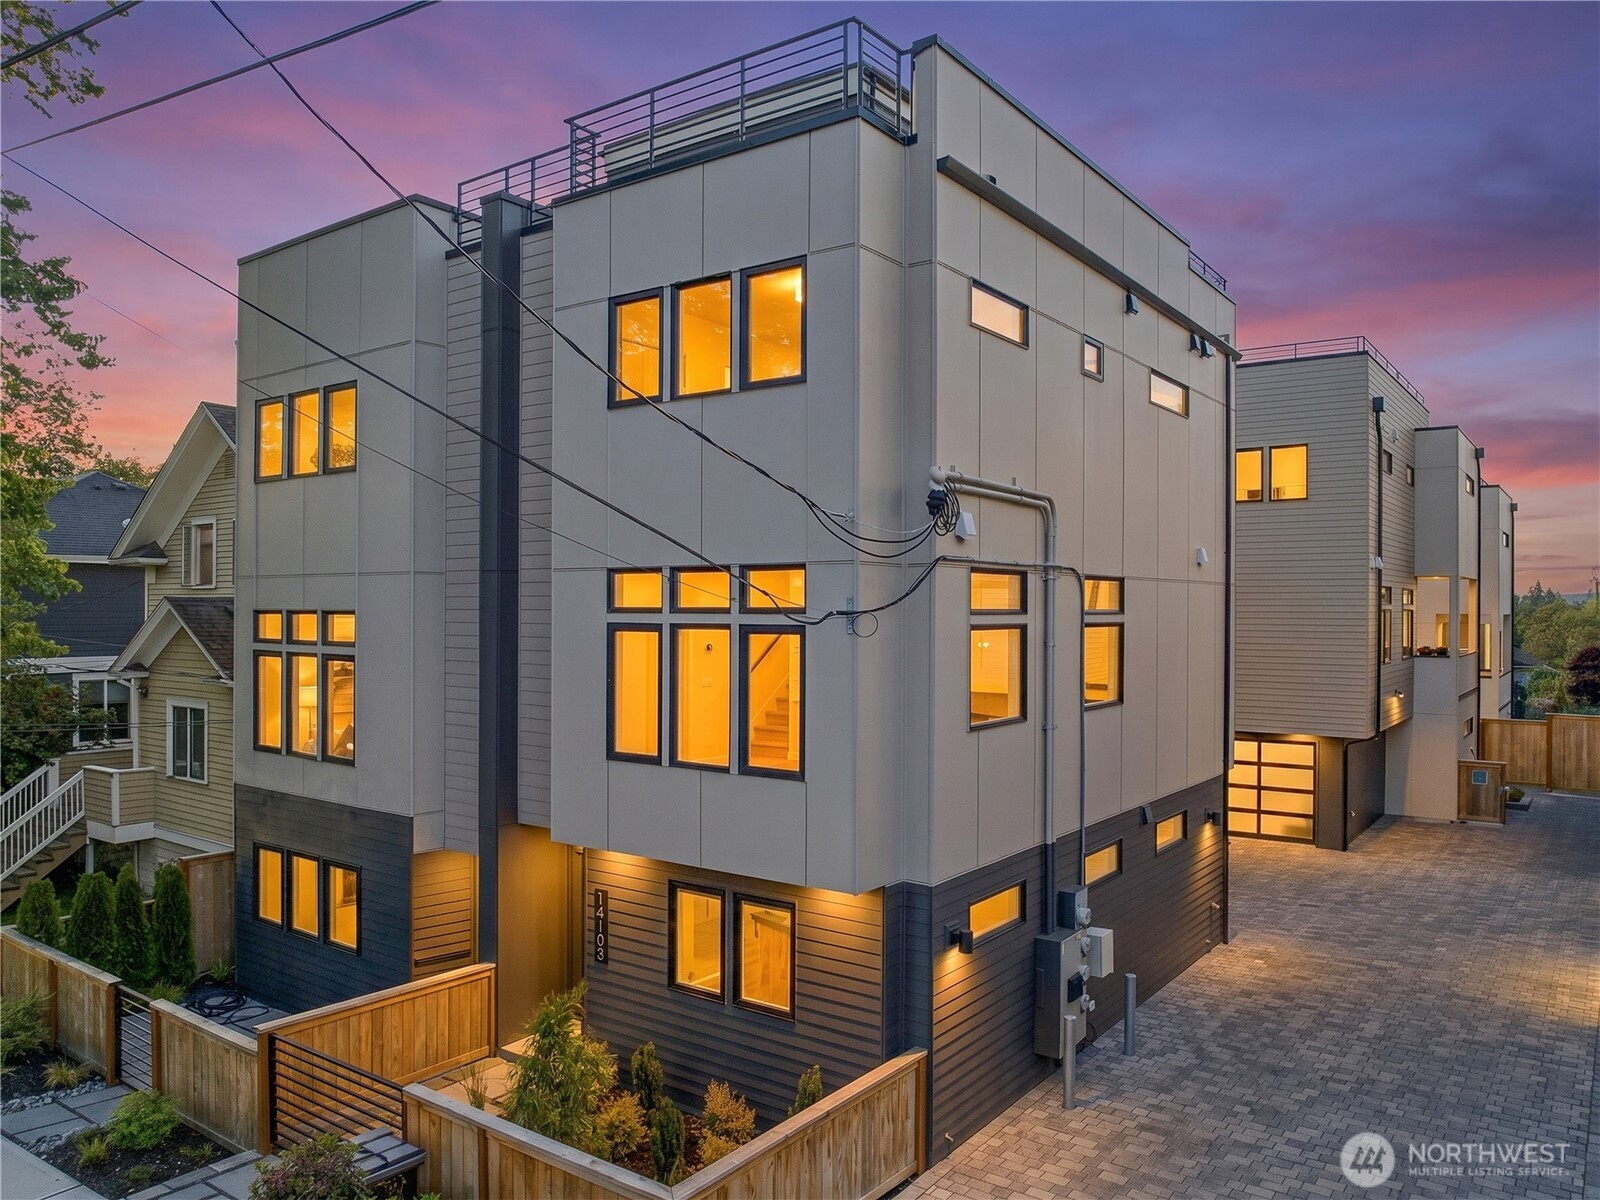
Modern gray townhome with rooftop deck and warmly lit windows at dusk.
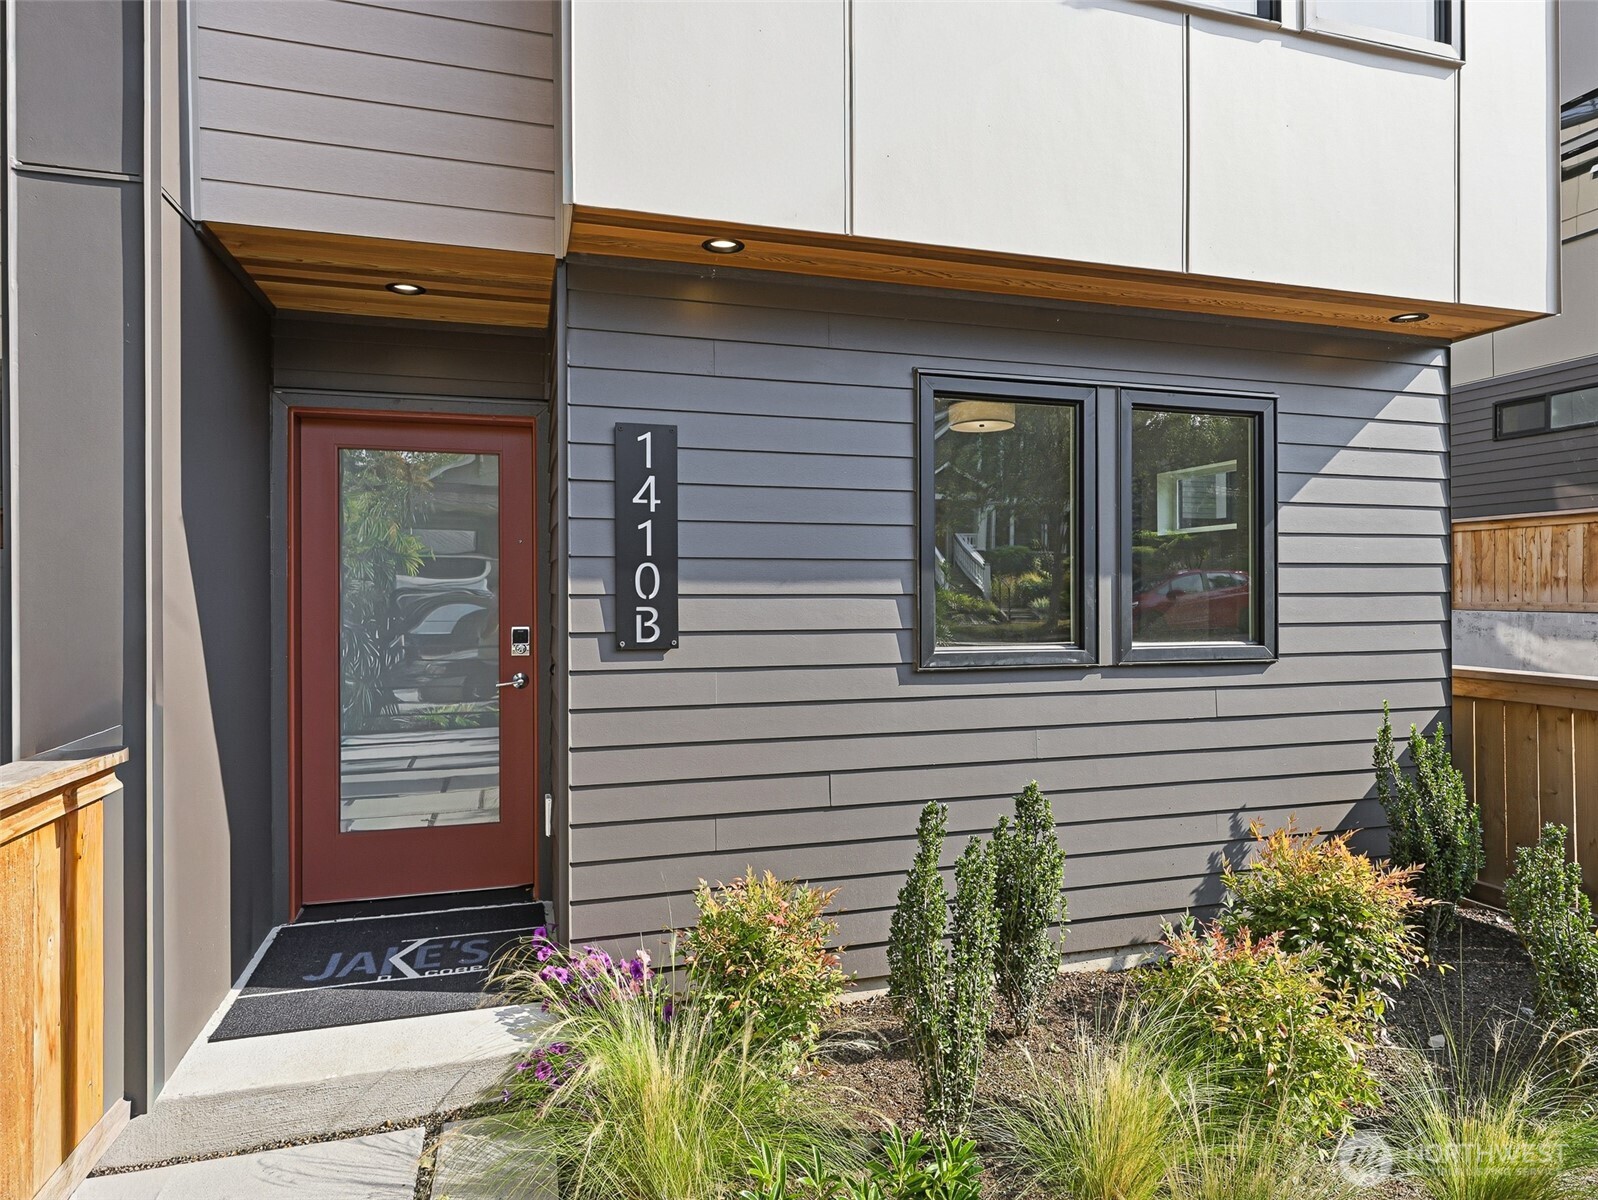
Modern home entrance with a red-framed glass door, gray siding, paired windows, and landscaped shrubs.
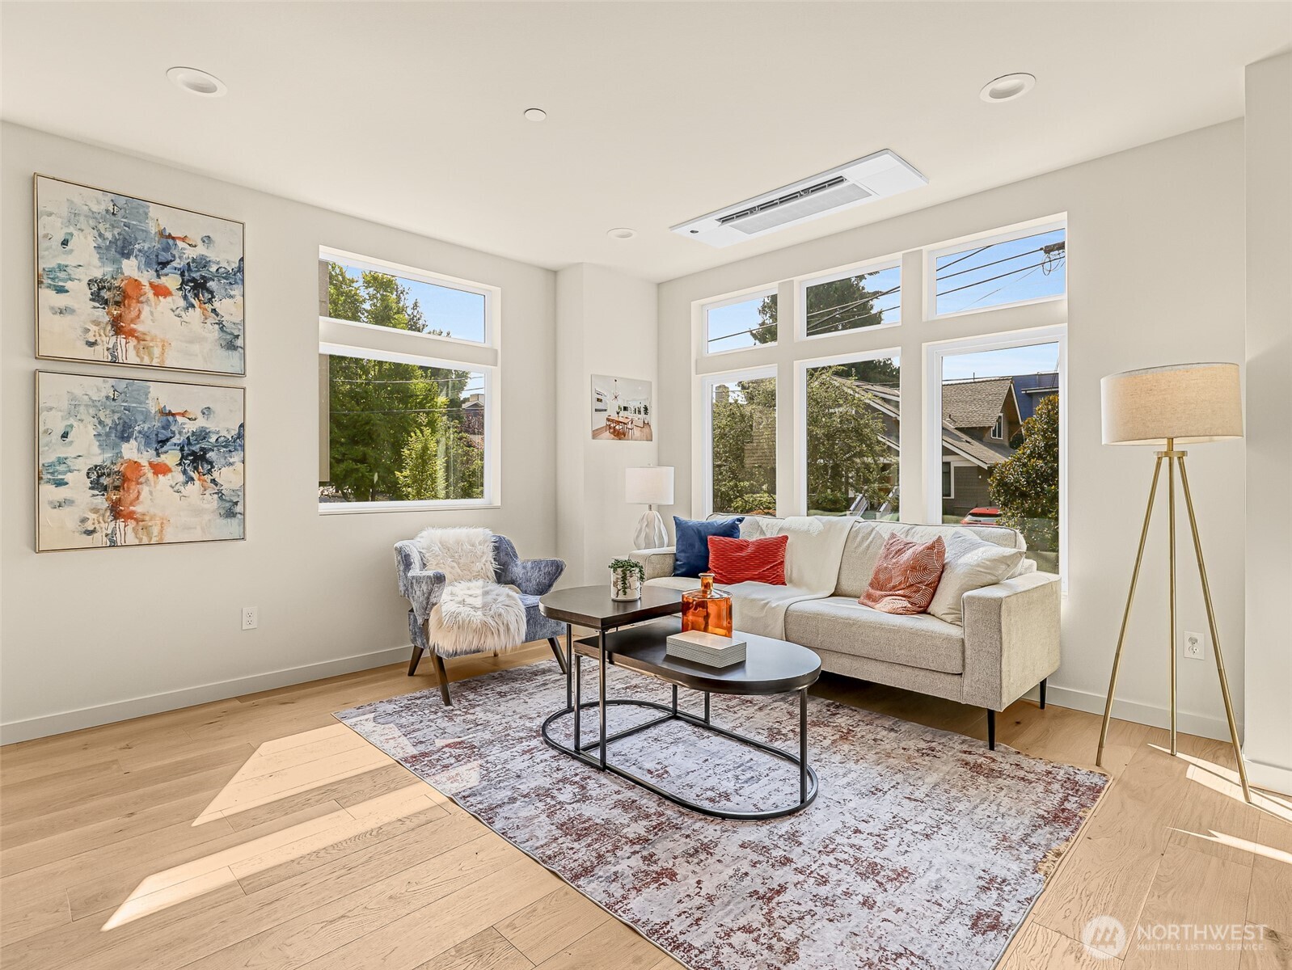
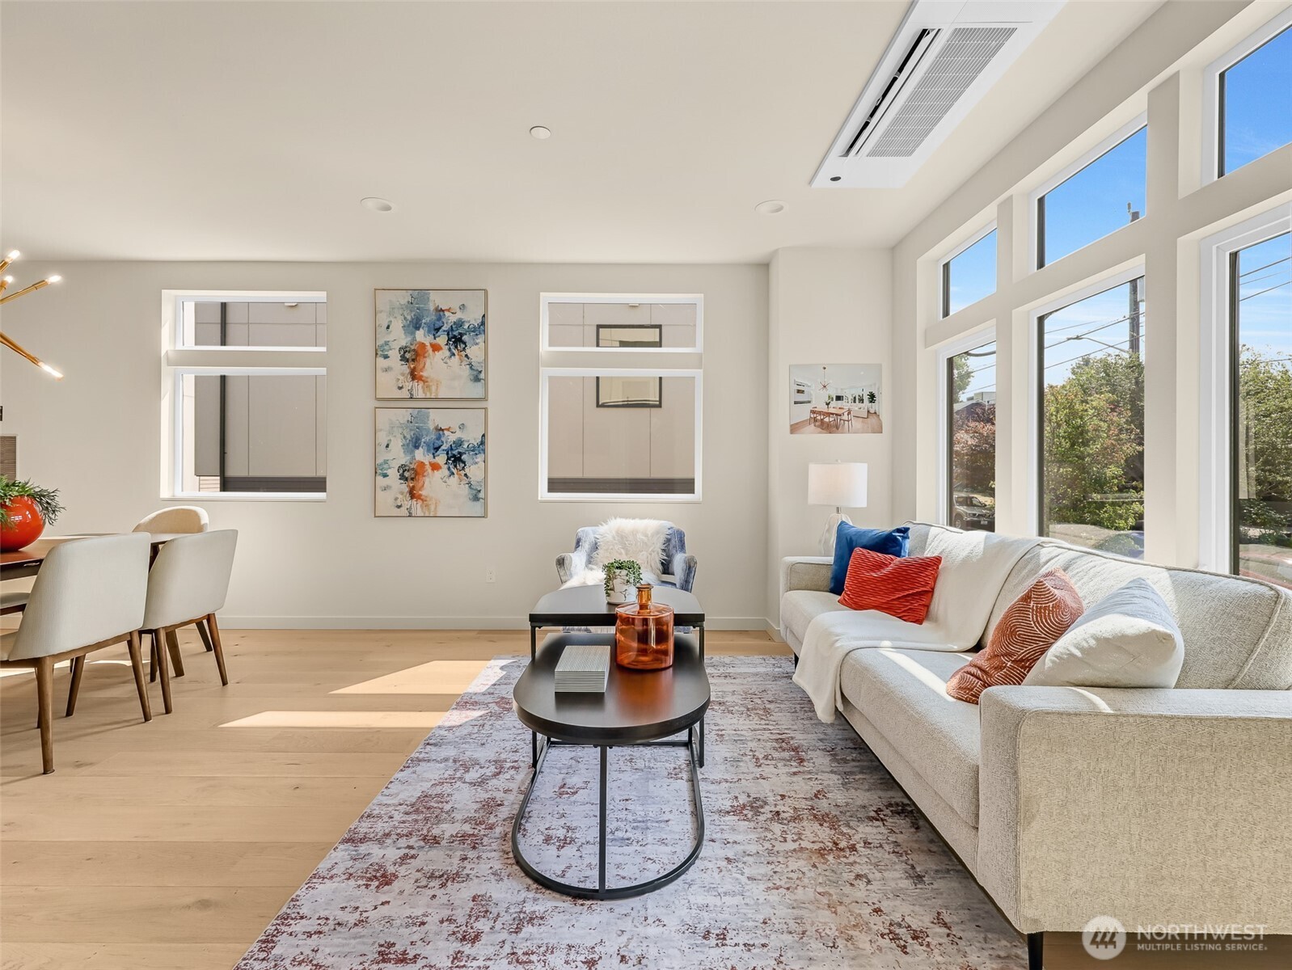
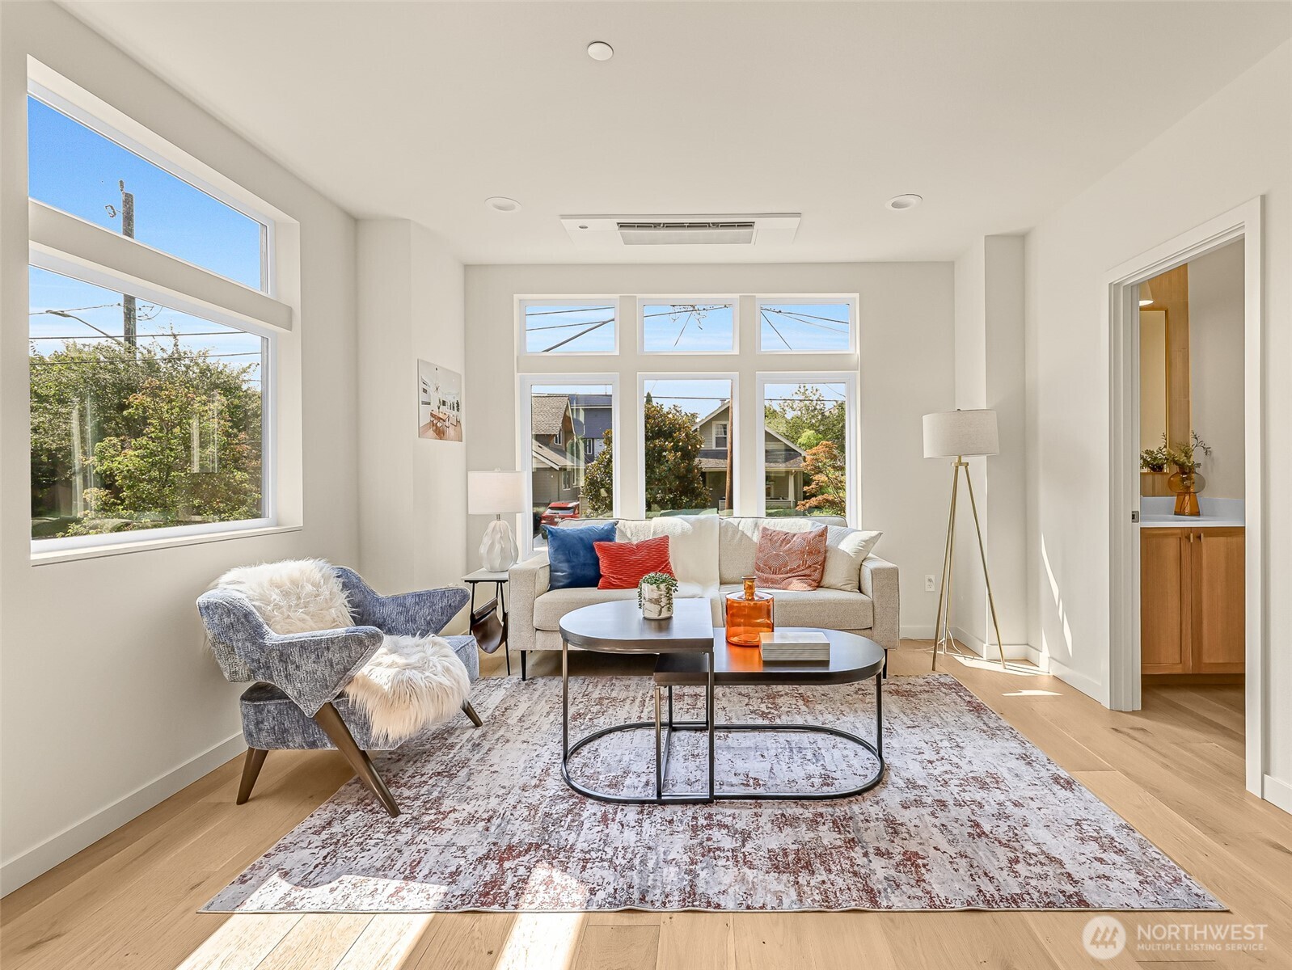
Staged living room with a light sofa, blue accent chair, and large windows overlooking trees.
Staged living room with a white sofa, blue accent chair, and tall sunlit windows.
Staged living room with large windows, a beige sofa, blue chair, and light wood floors.
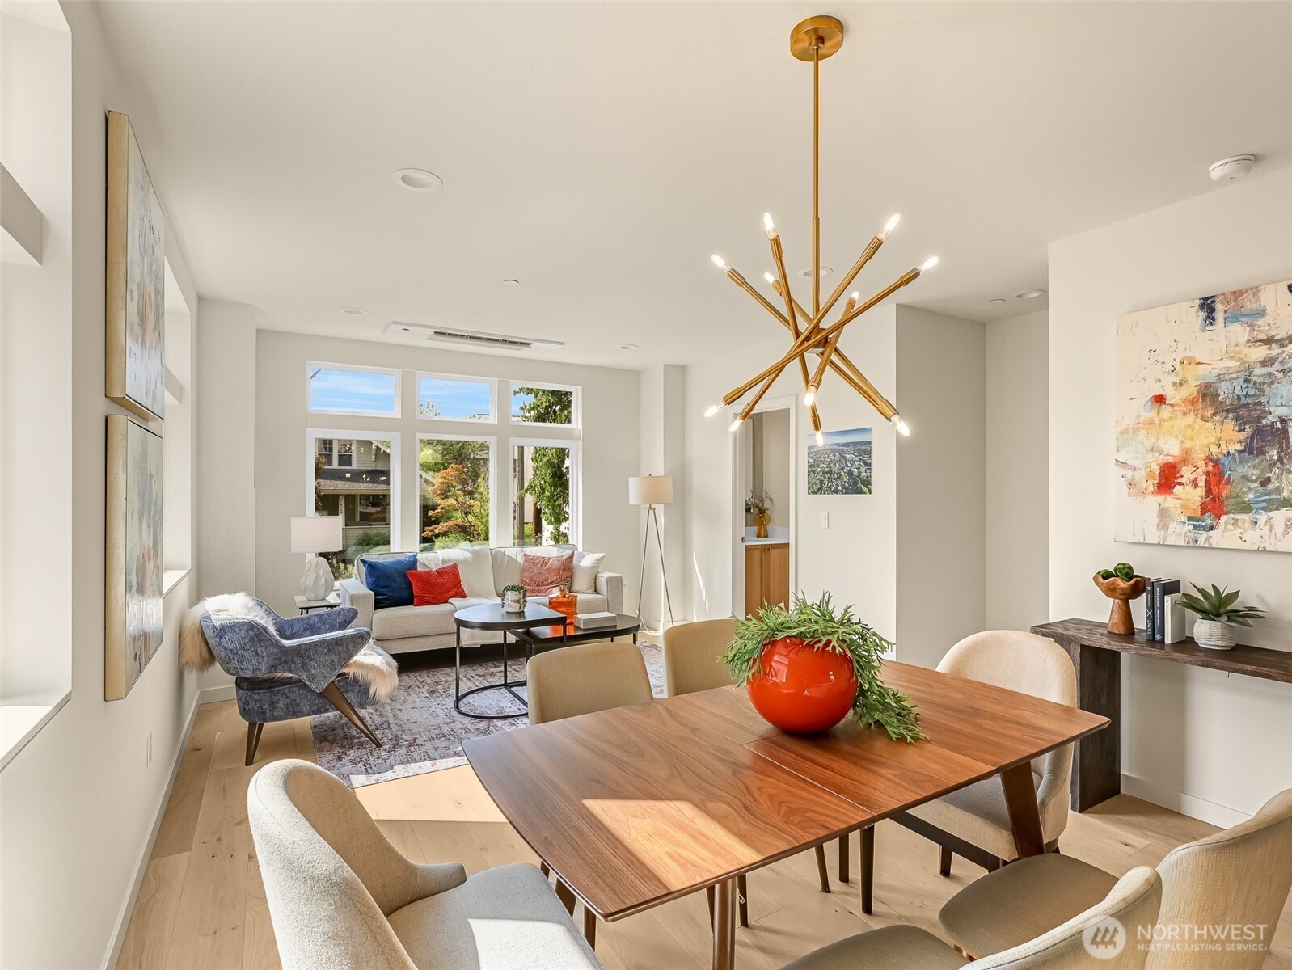
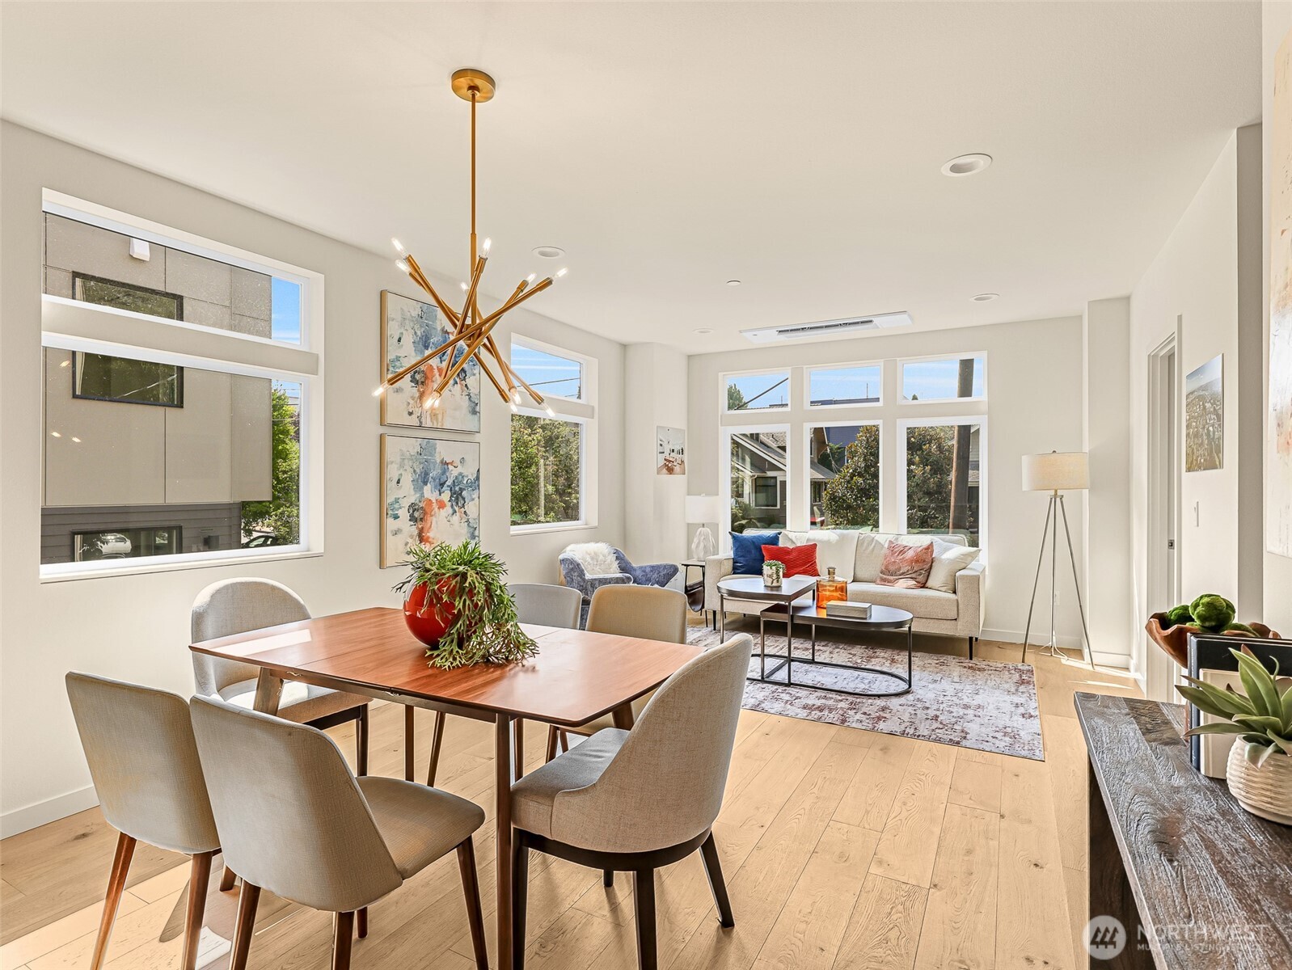
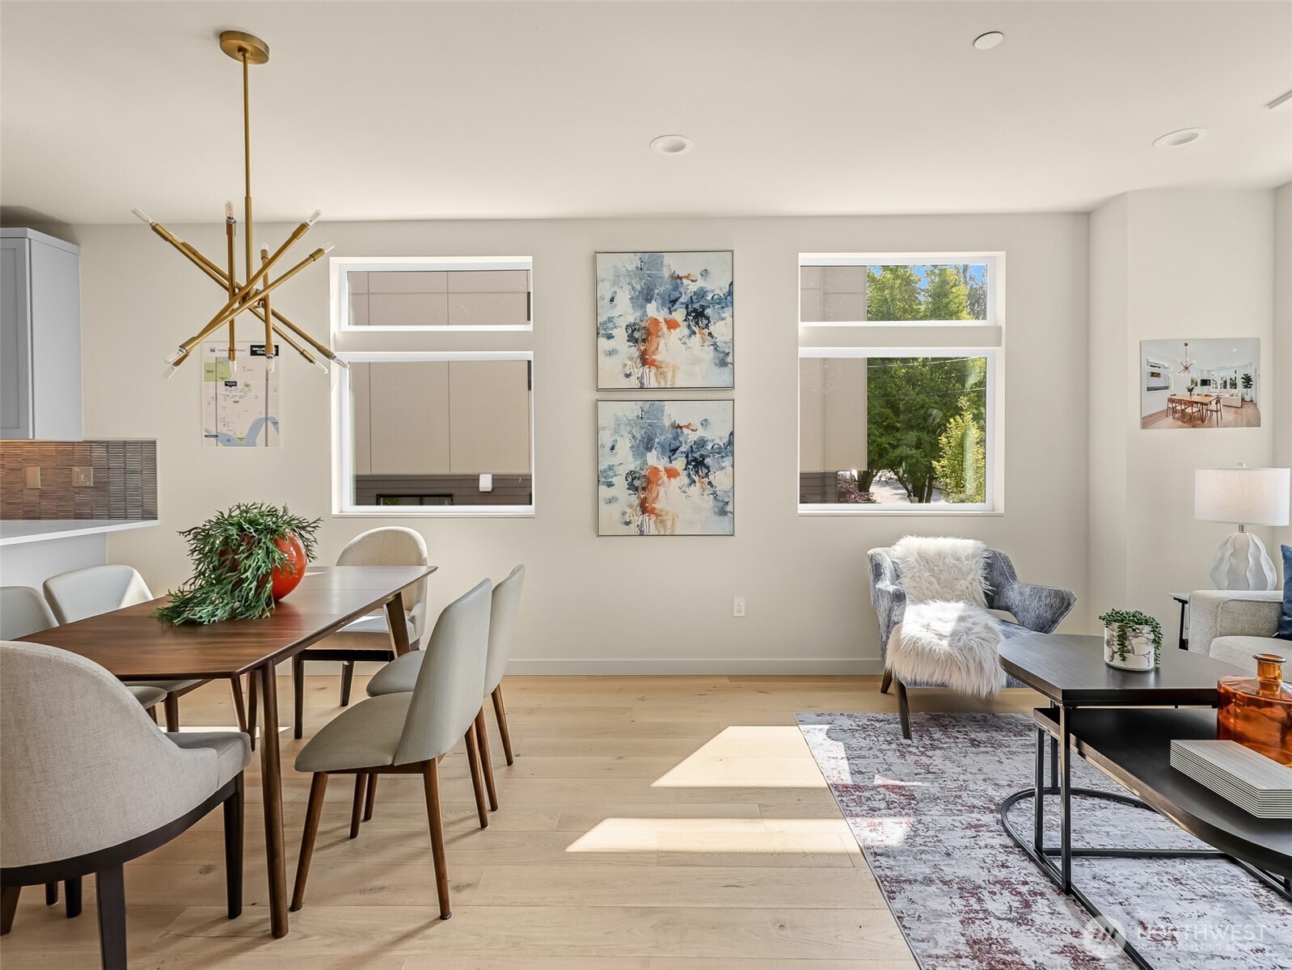
Open-plan living and dining room with a wood table, large windows, and a sculptural gold chandelier.
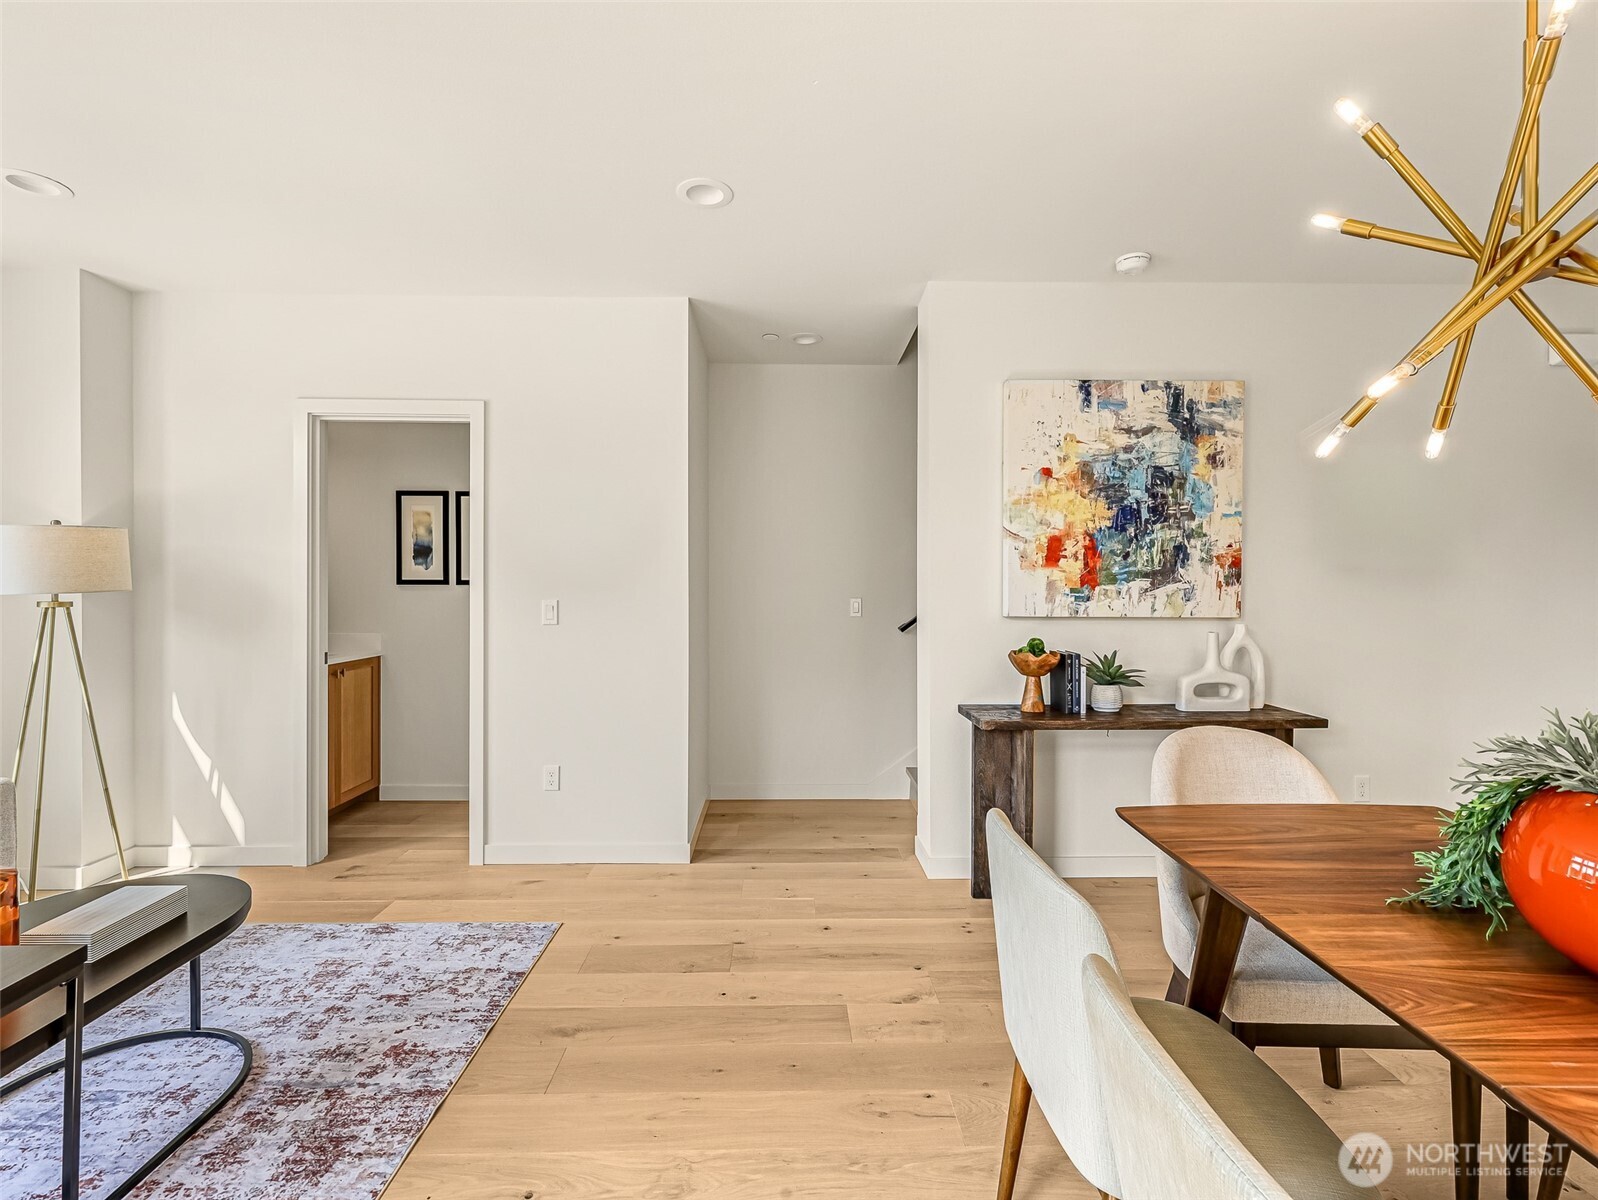
Open-plan living and dining room with light wood floors, large windows, and a brass chandelier.
Furnished living and dining room with light wood floors, large windows, and a brass chandelier.
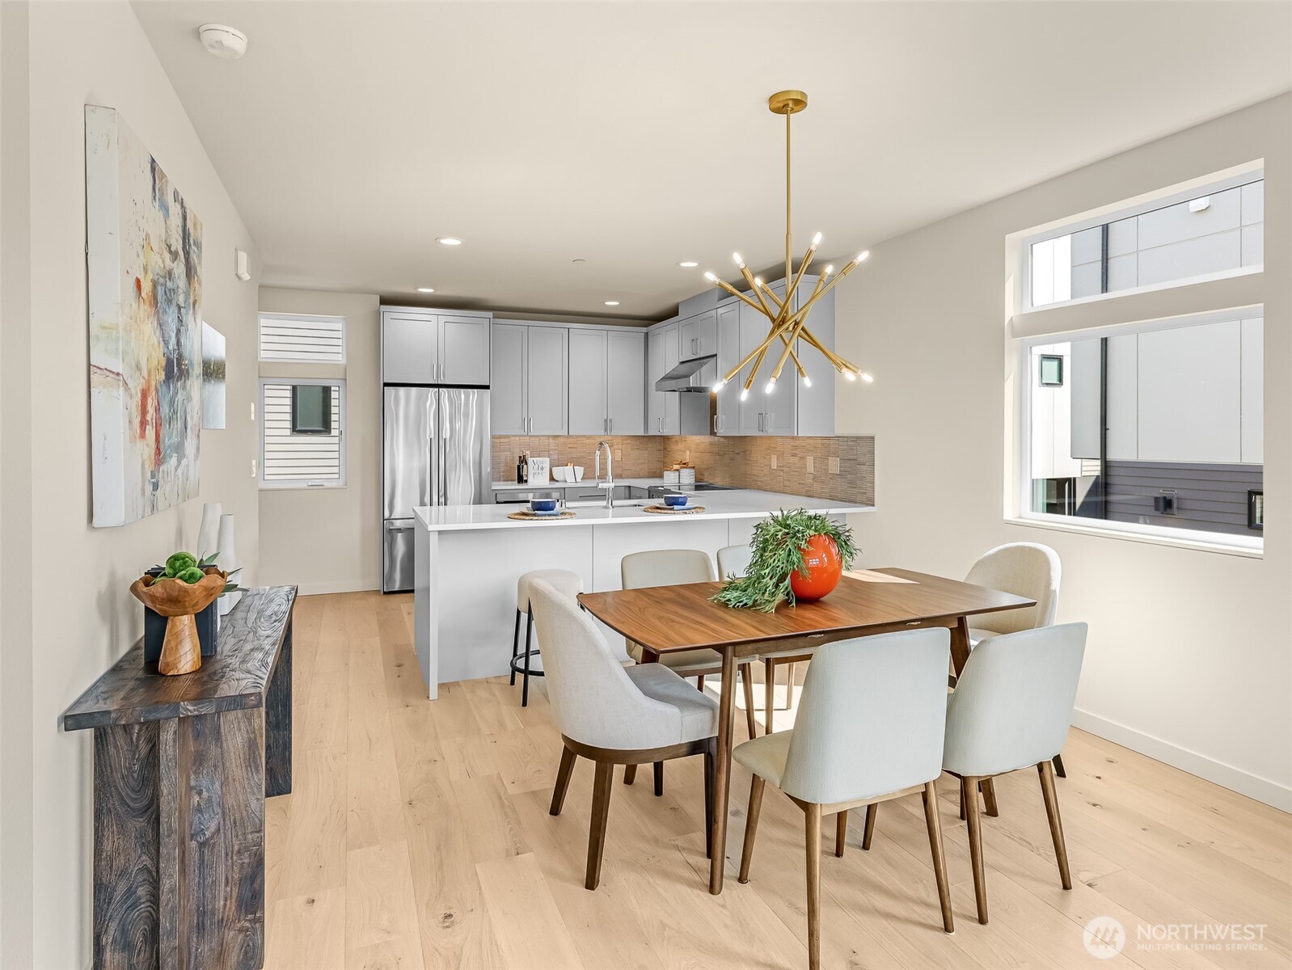
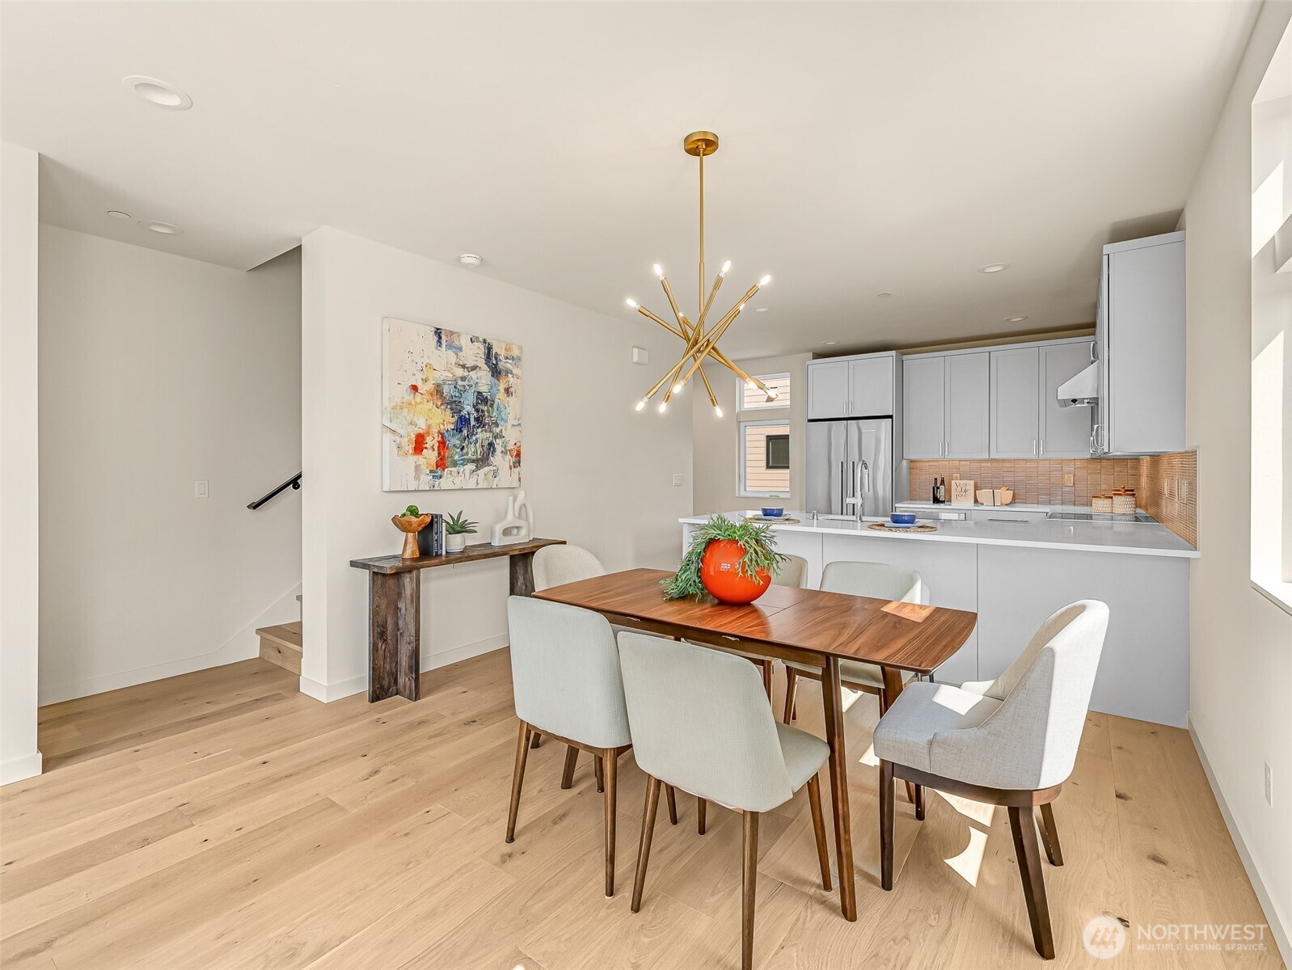
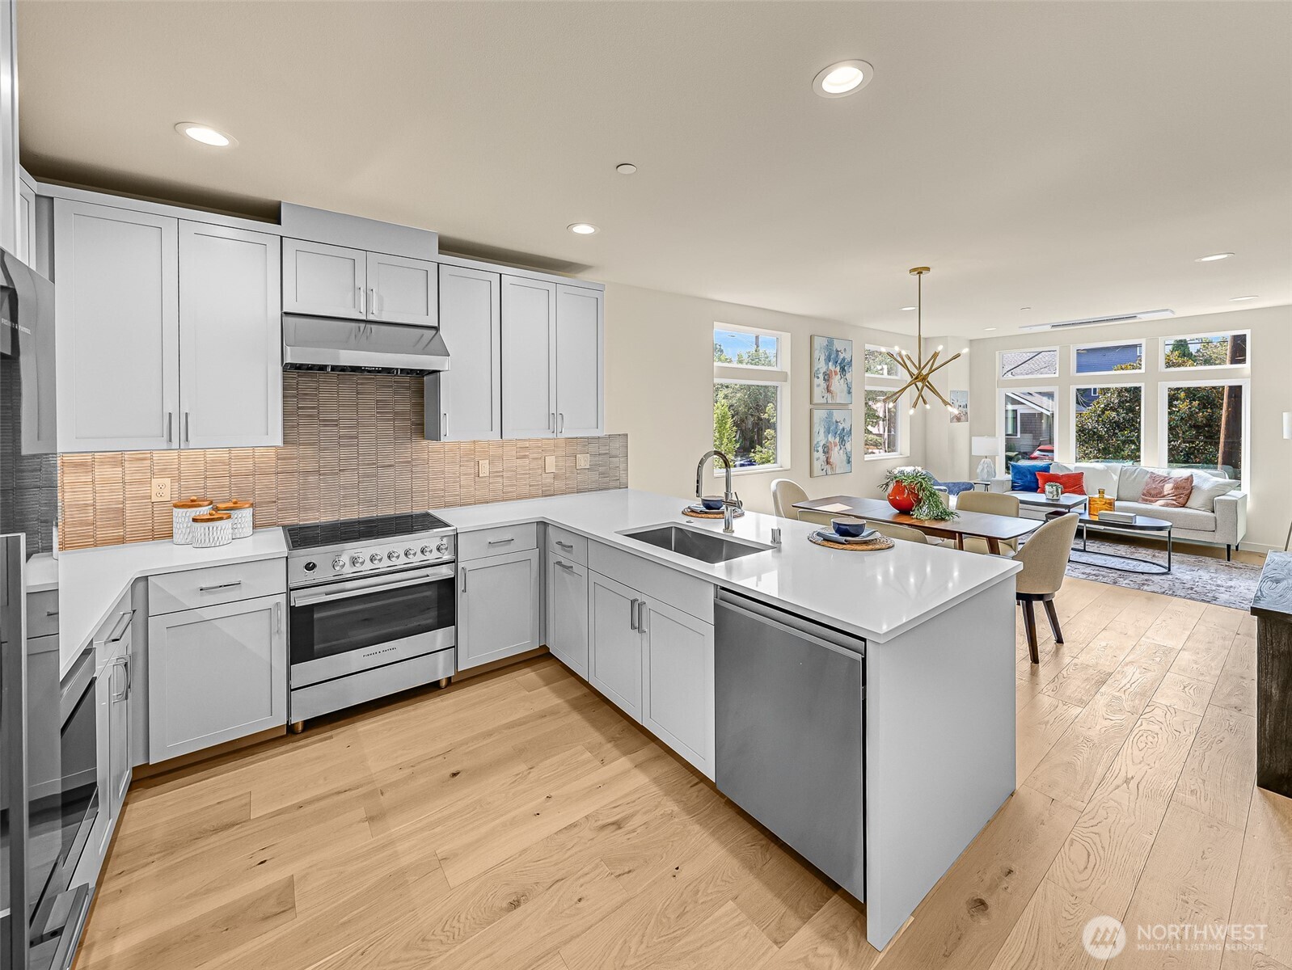
Dining area with a wood table and gold chandelier beside a modern kitchen with gray cabinets.
Dining area with a wood table and upholstered chairs beside a bright modern kitchen.
Open-plan living and dining area with light oak floors and a gold starburst chandelier.
Staged kitchen with a large white island, stainless steel range, and open dining and living area.
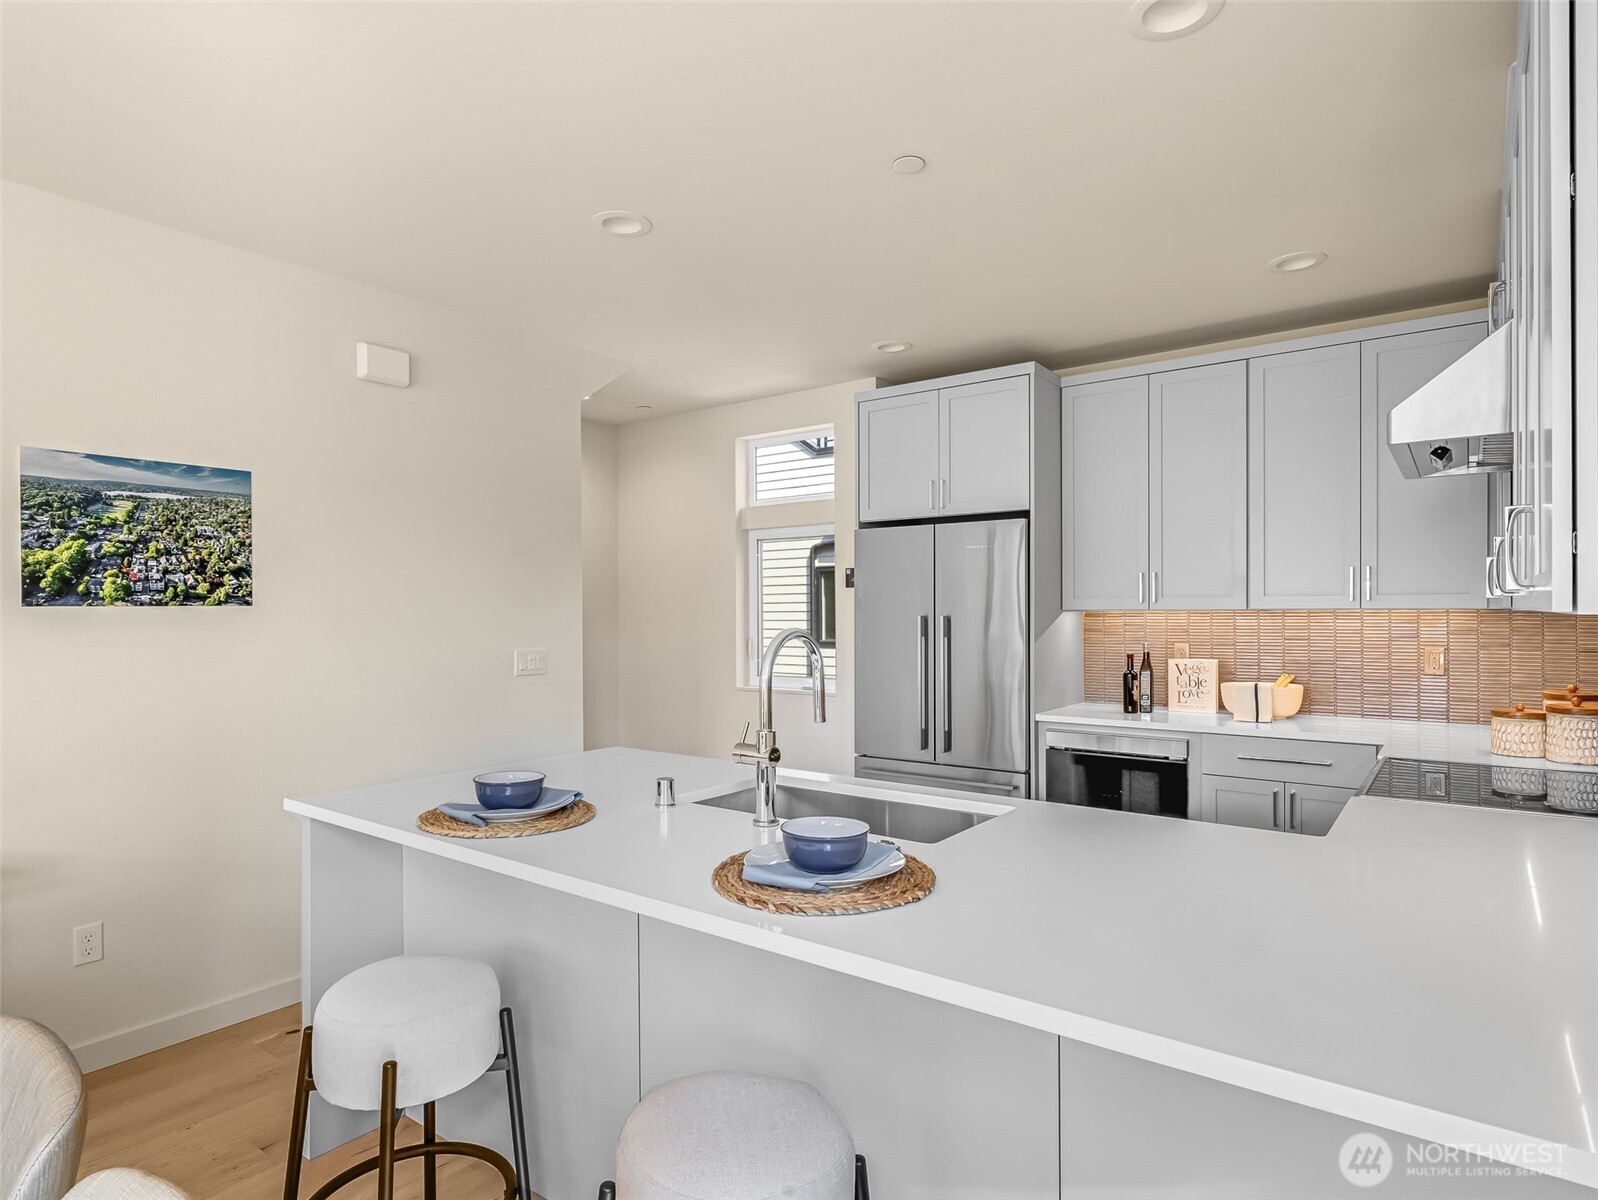
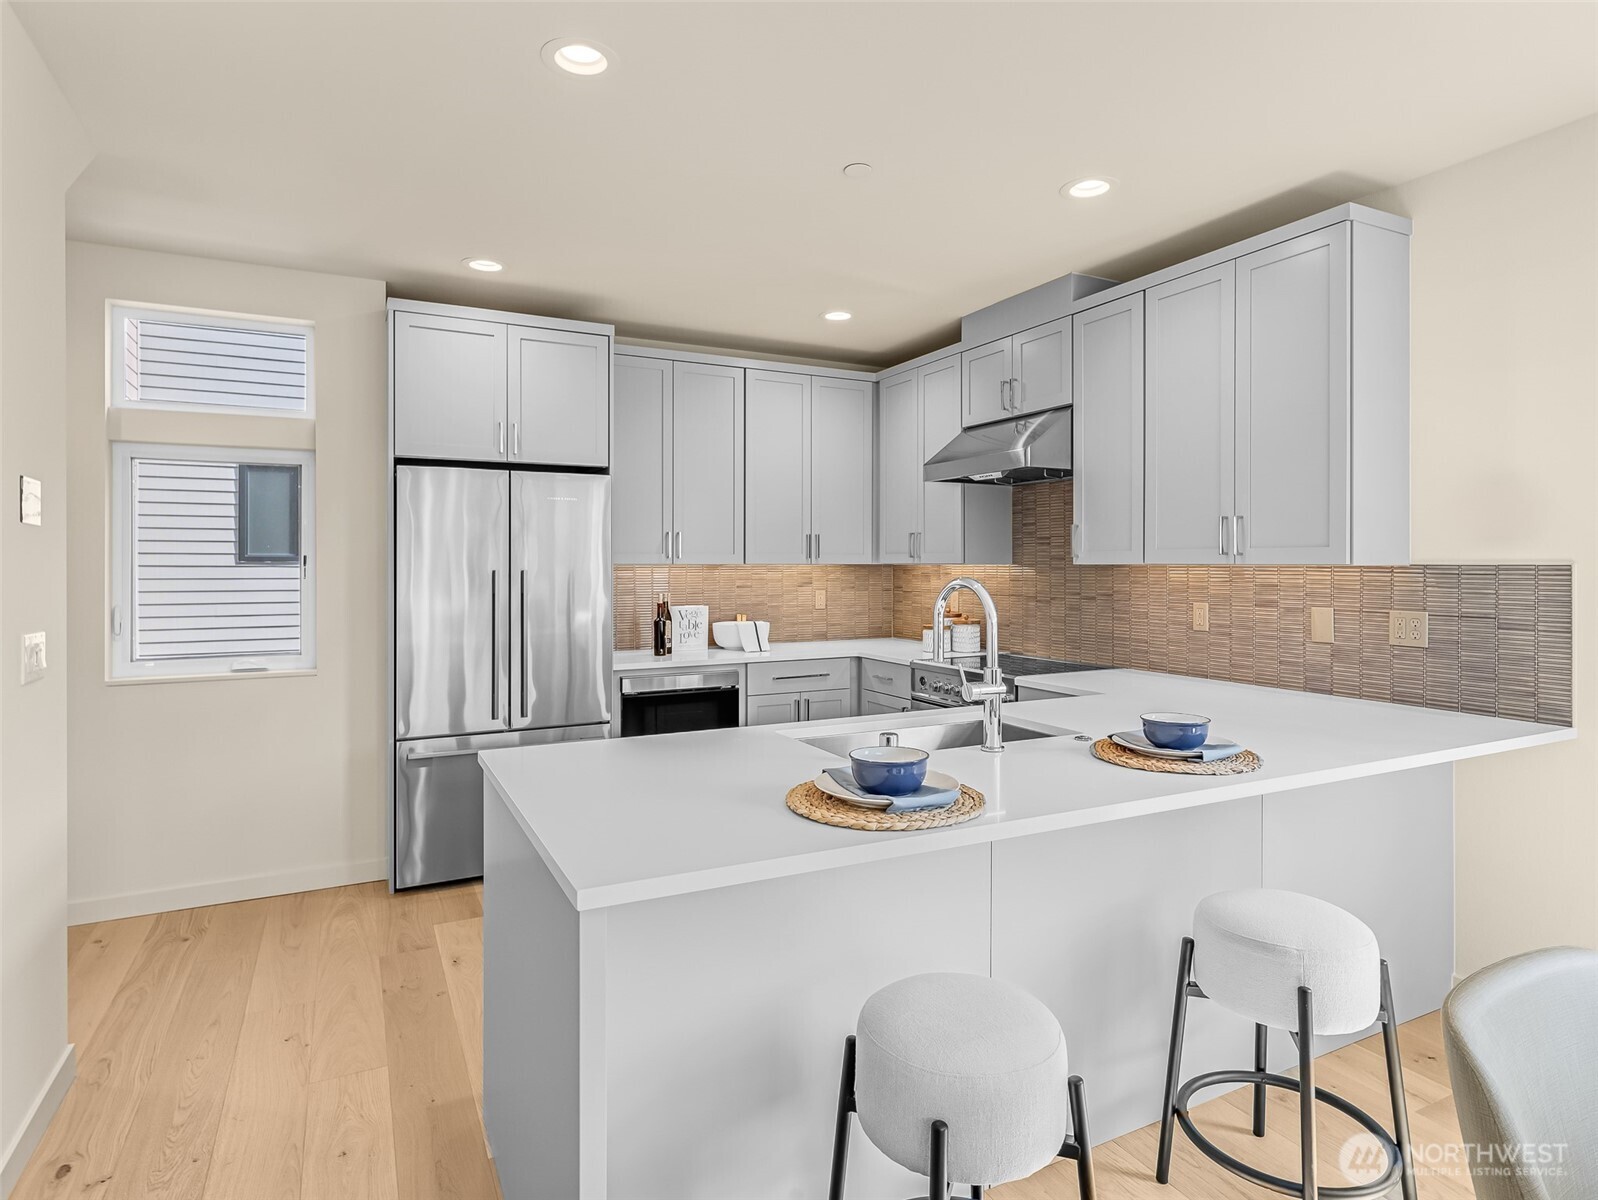
Modern kitchen with white cabinetry, stainless appliances, and a large island sink.
Staged kitchen with white cabinetry, stainless steel appliances, and a large island with sink.
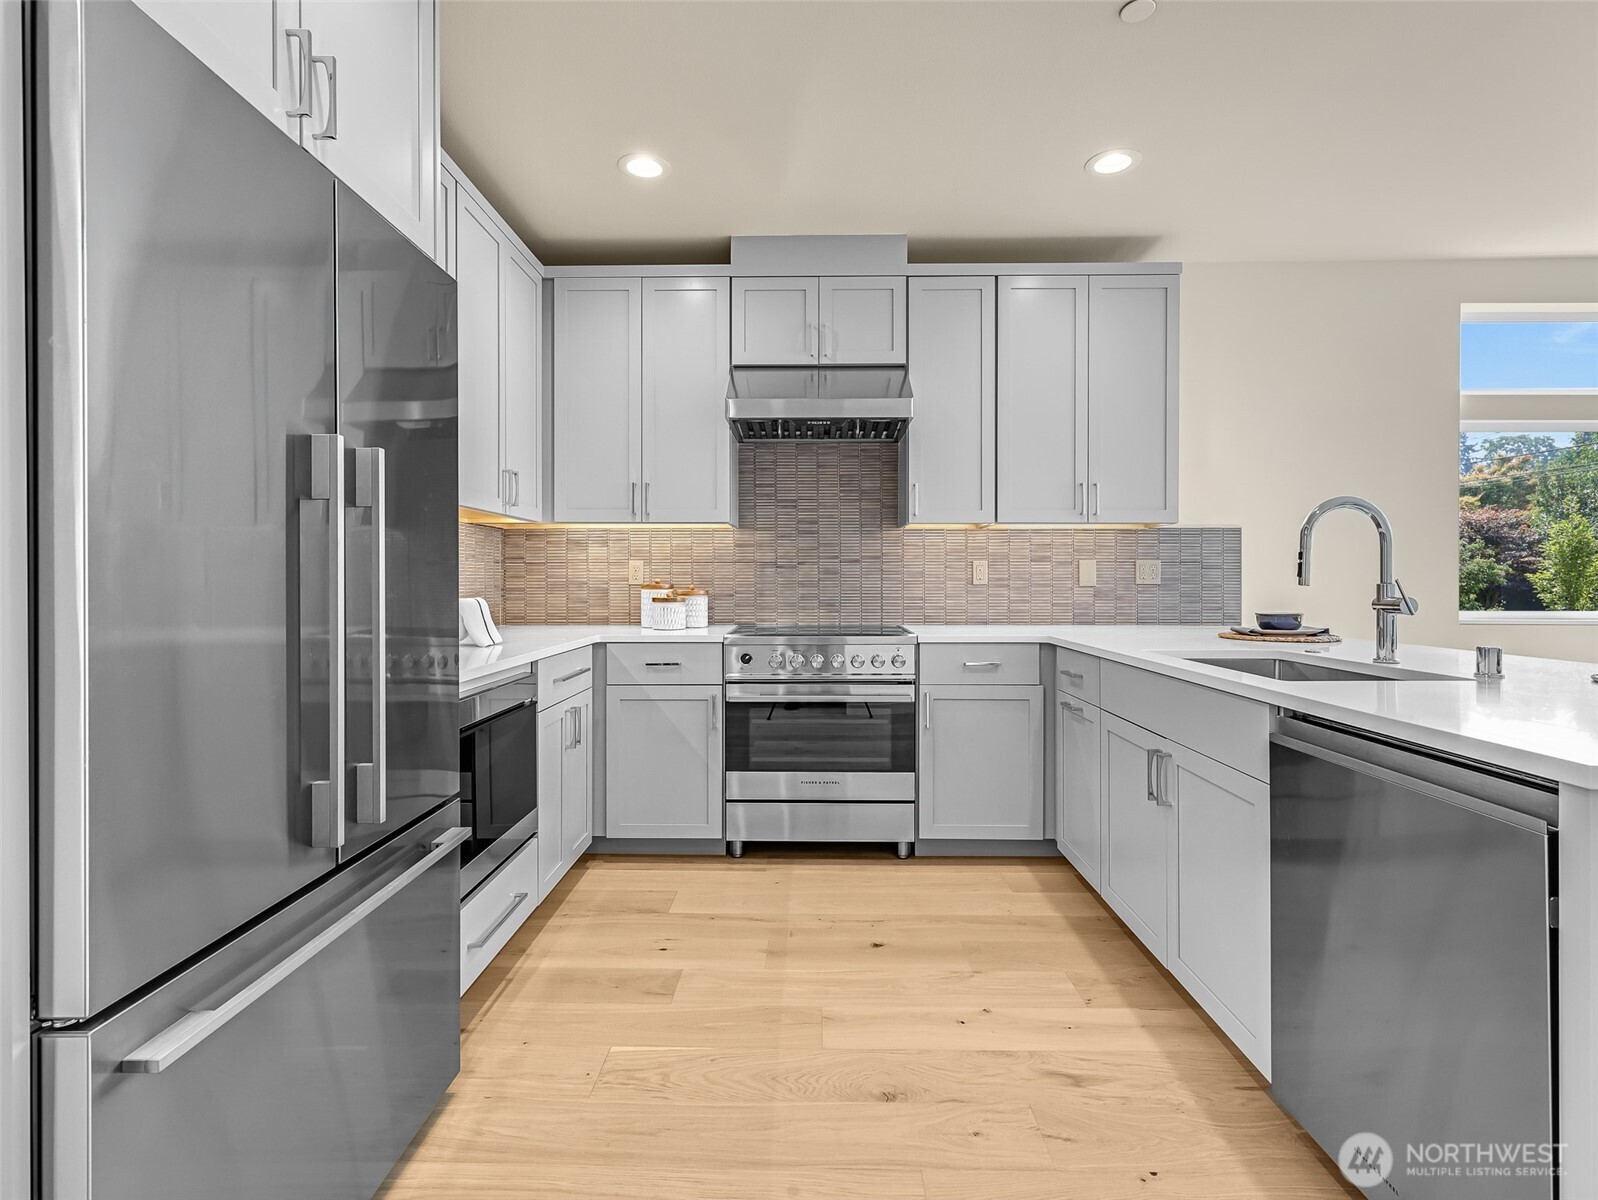
Modern kitchen with a large white island, gray cabinets, stainless steel appliances, and metallic tile backsplash.
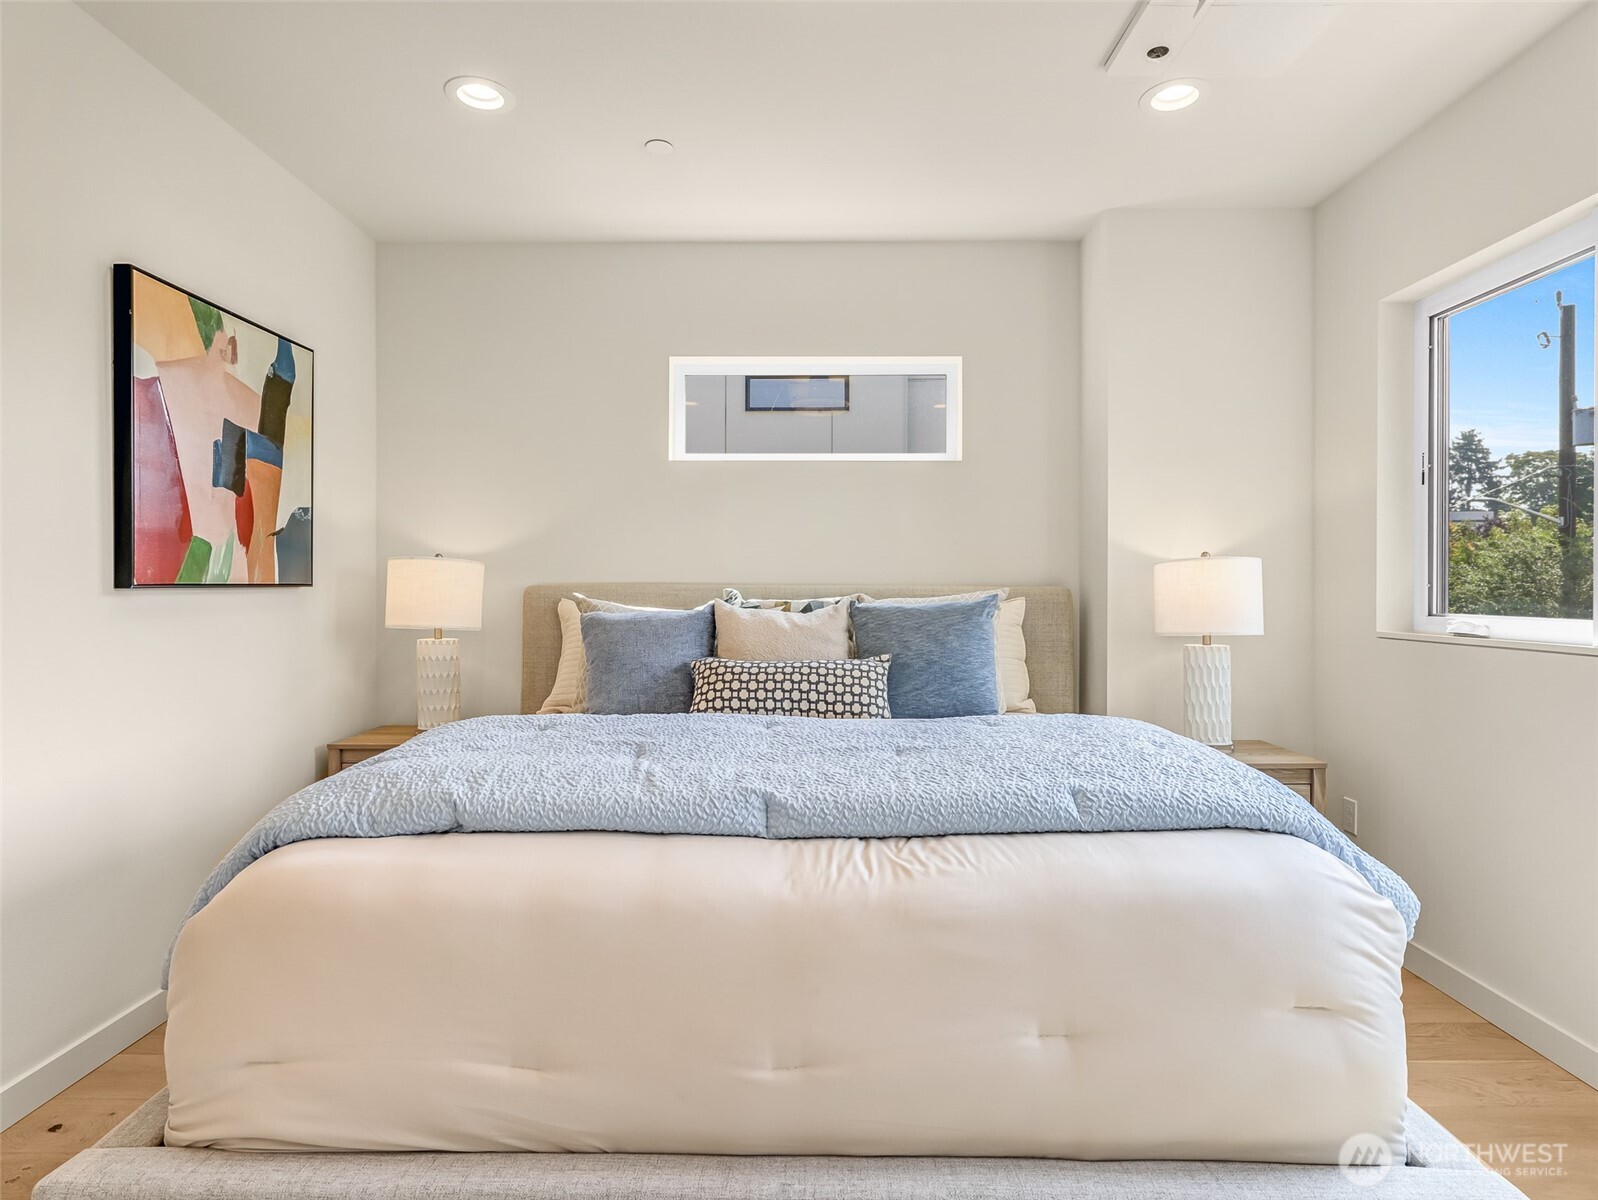
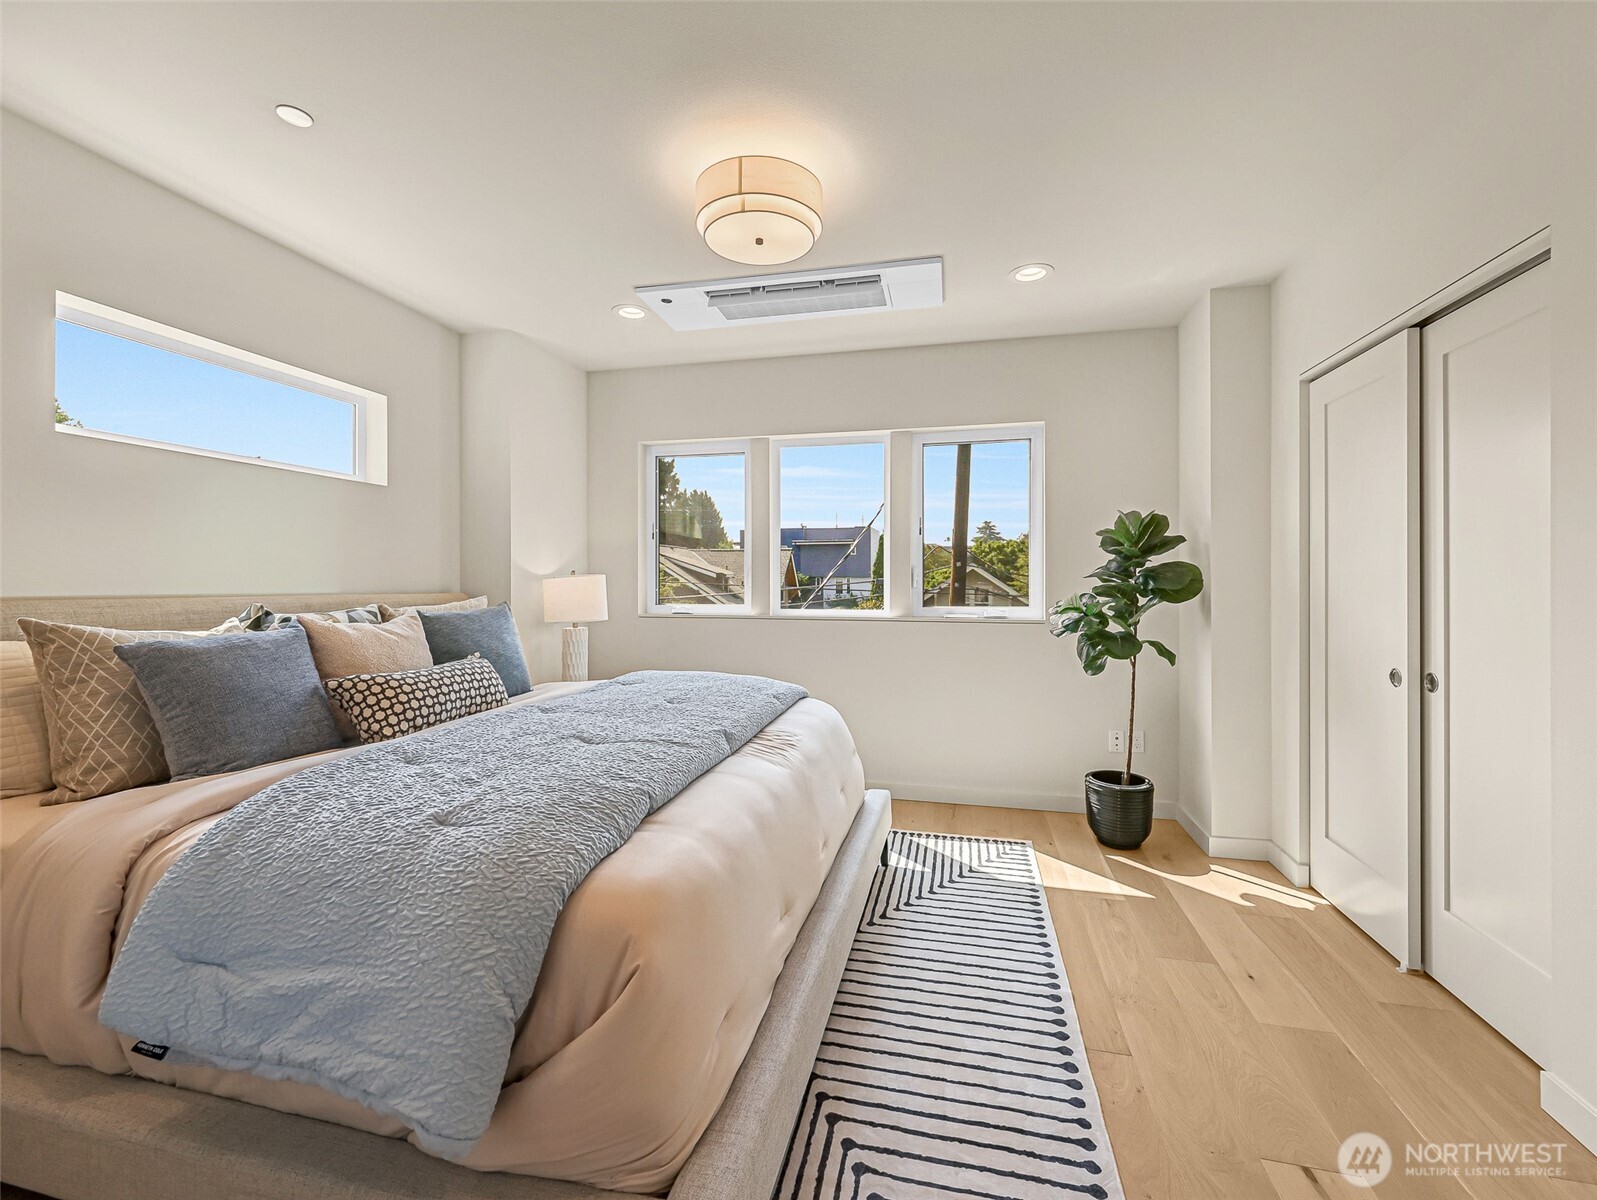
Staged bedroom with a large white bed, blue pillows, matching lamps, and a window overlooking trees.
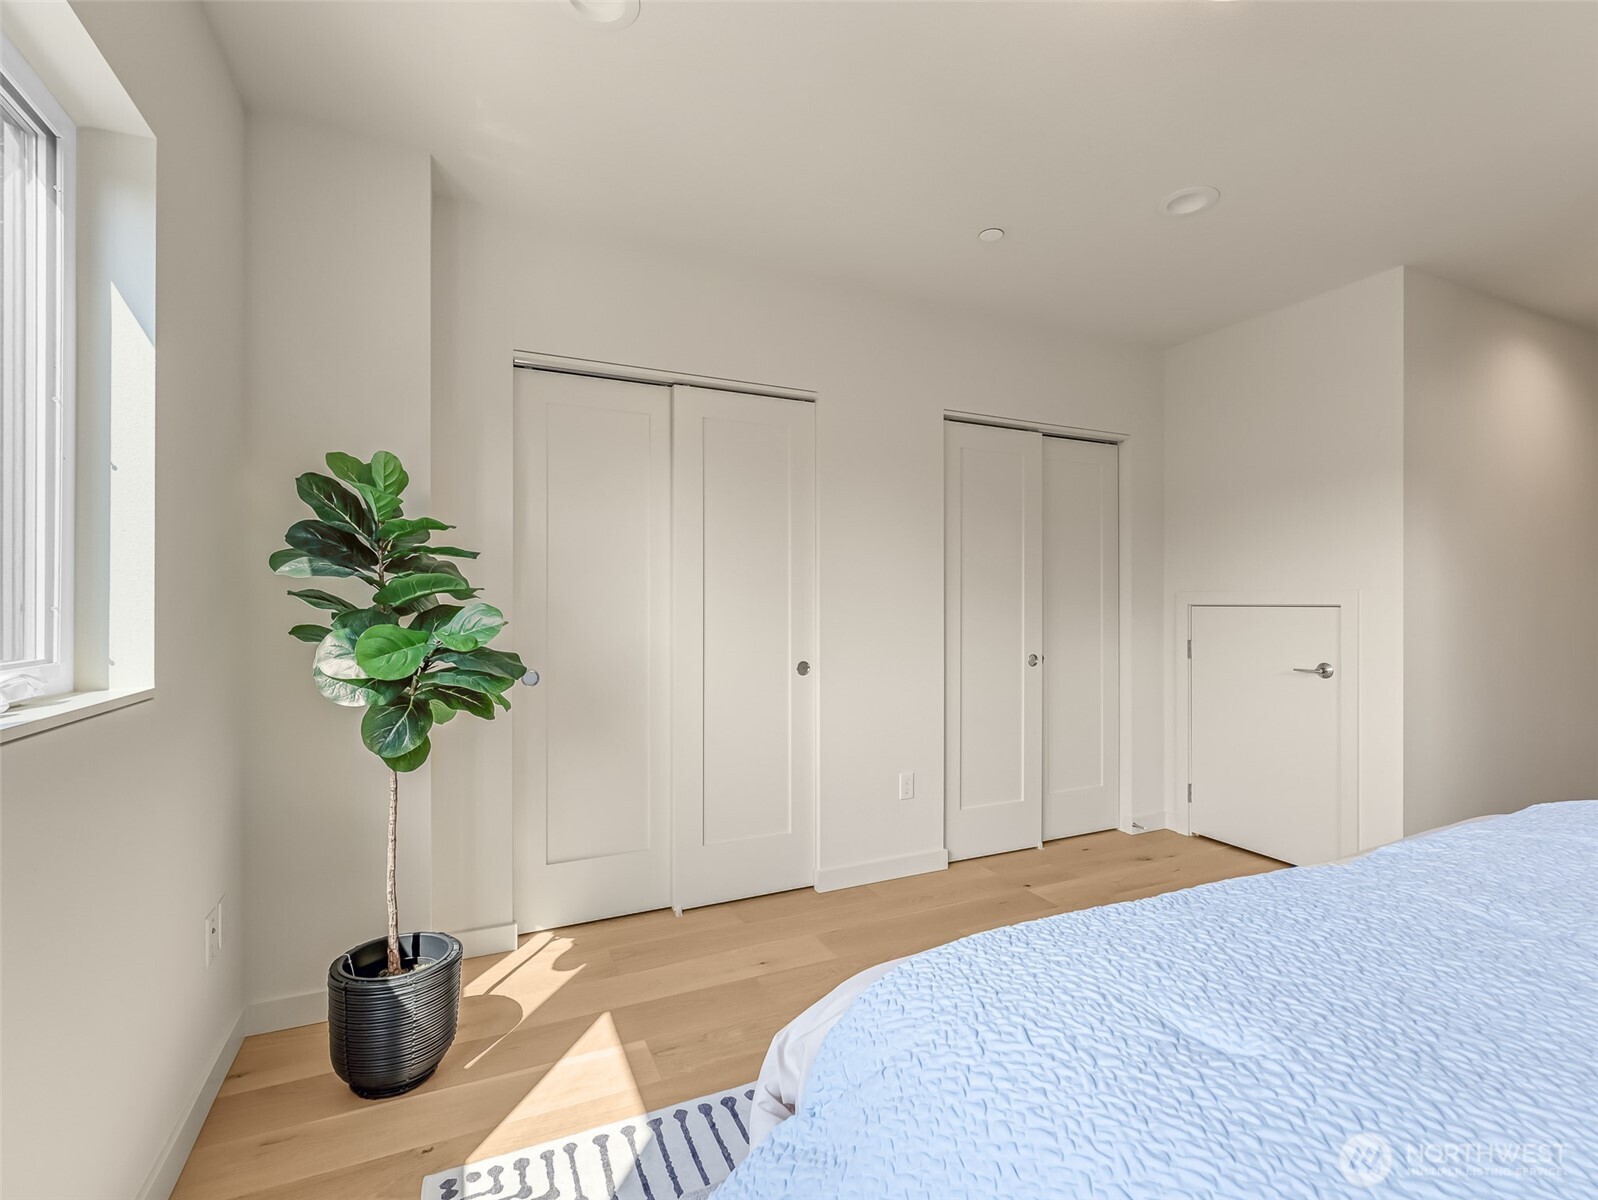
Bright bedroom with white closet doors, a potted plant, and pale blue bedding.
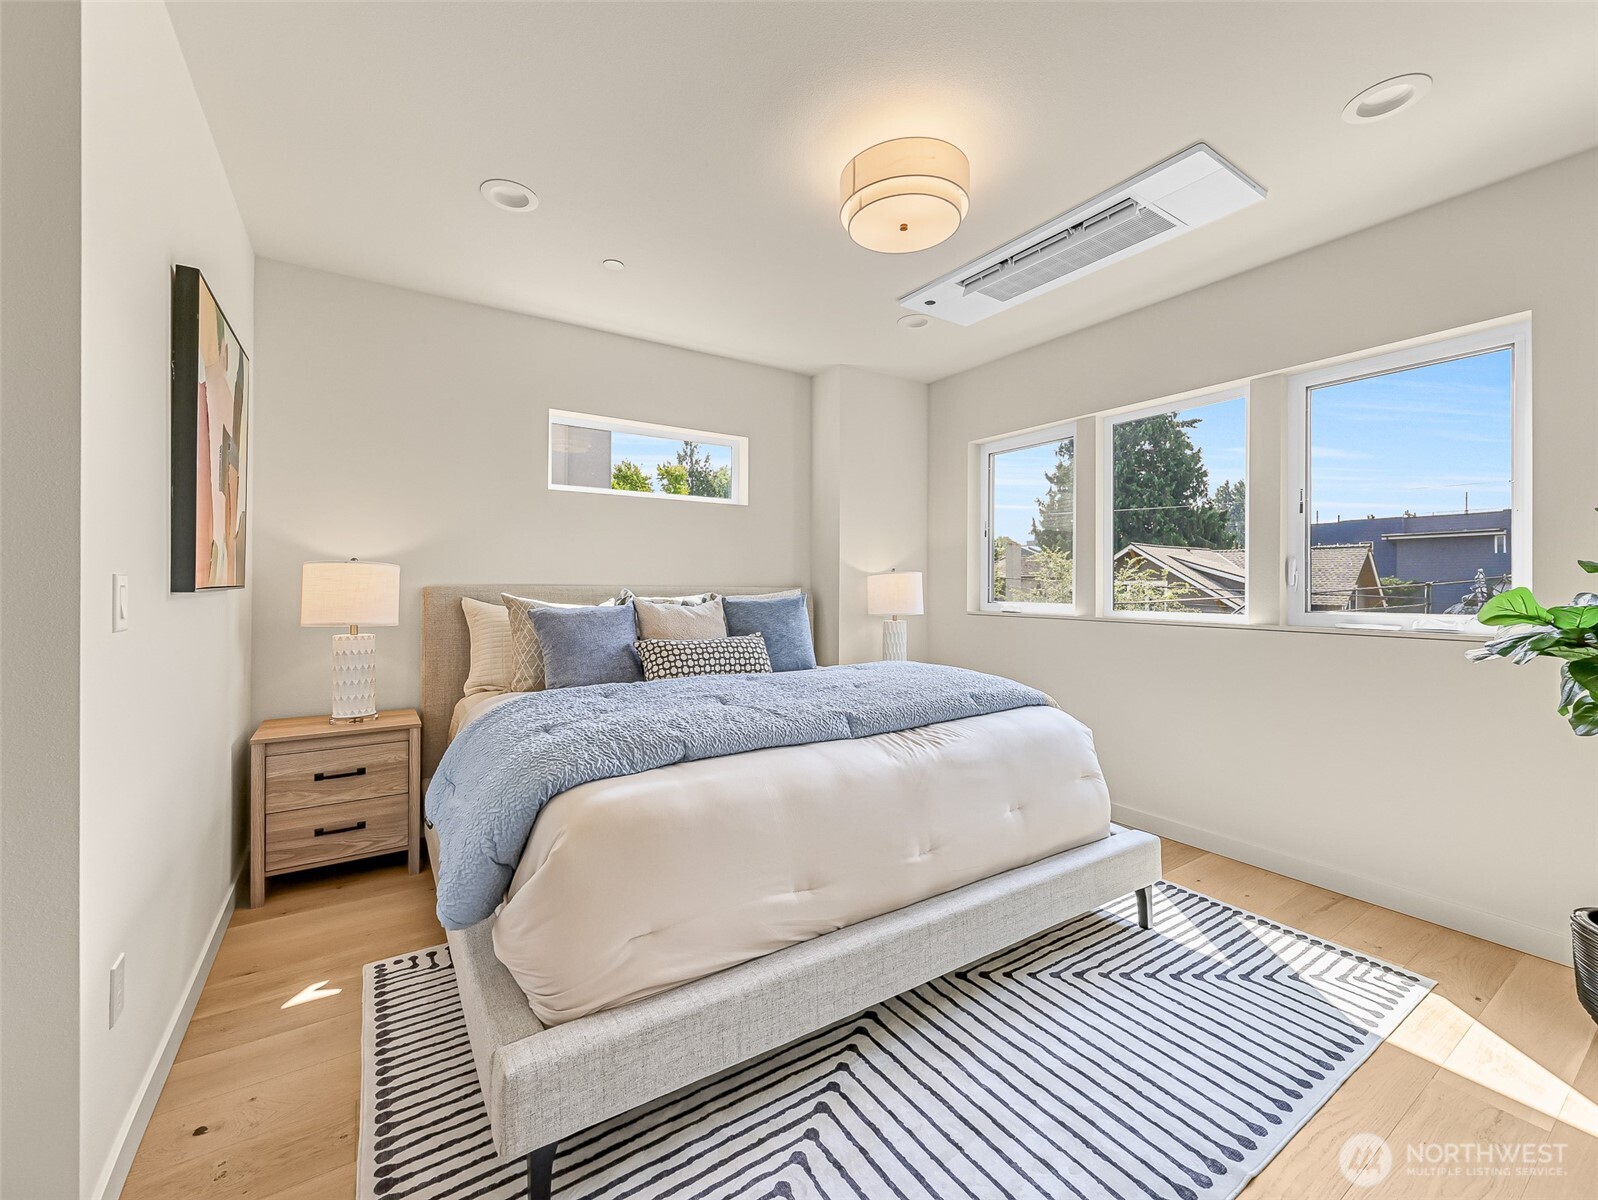
Furnished bedroom with a large bed, striped rug, and wide windows overlooking neighboring homes.
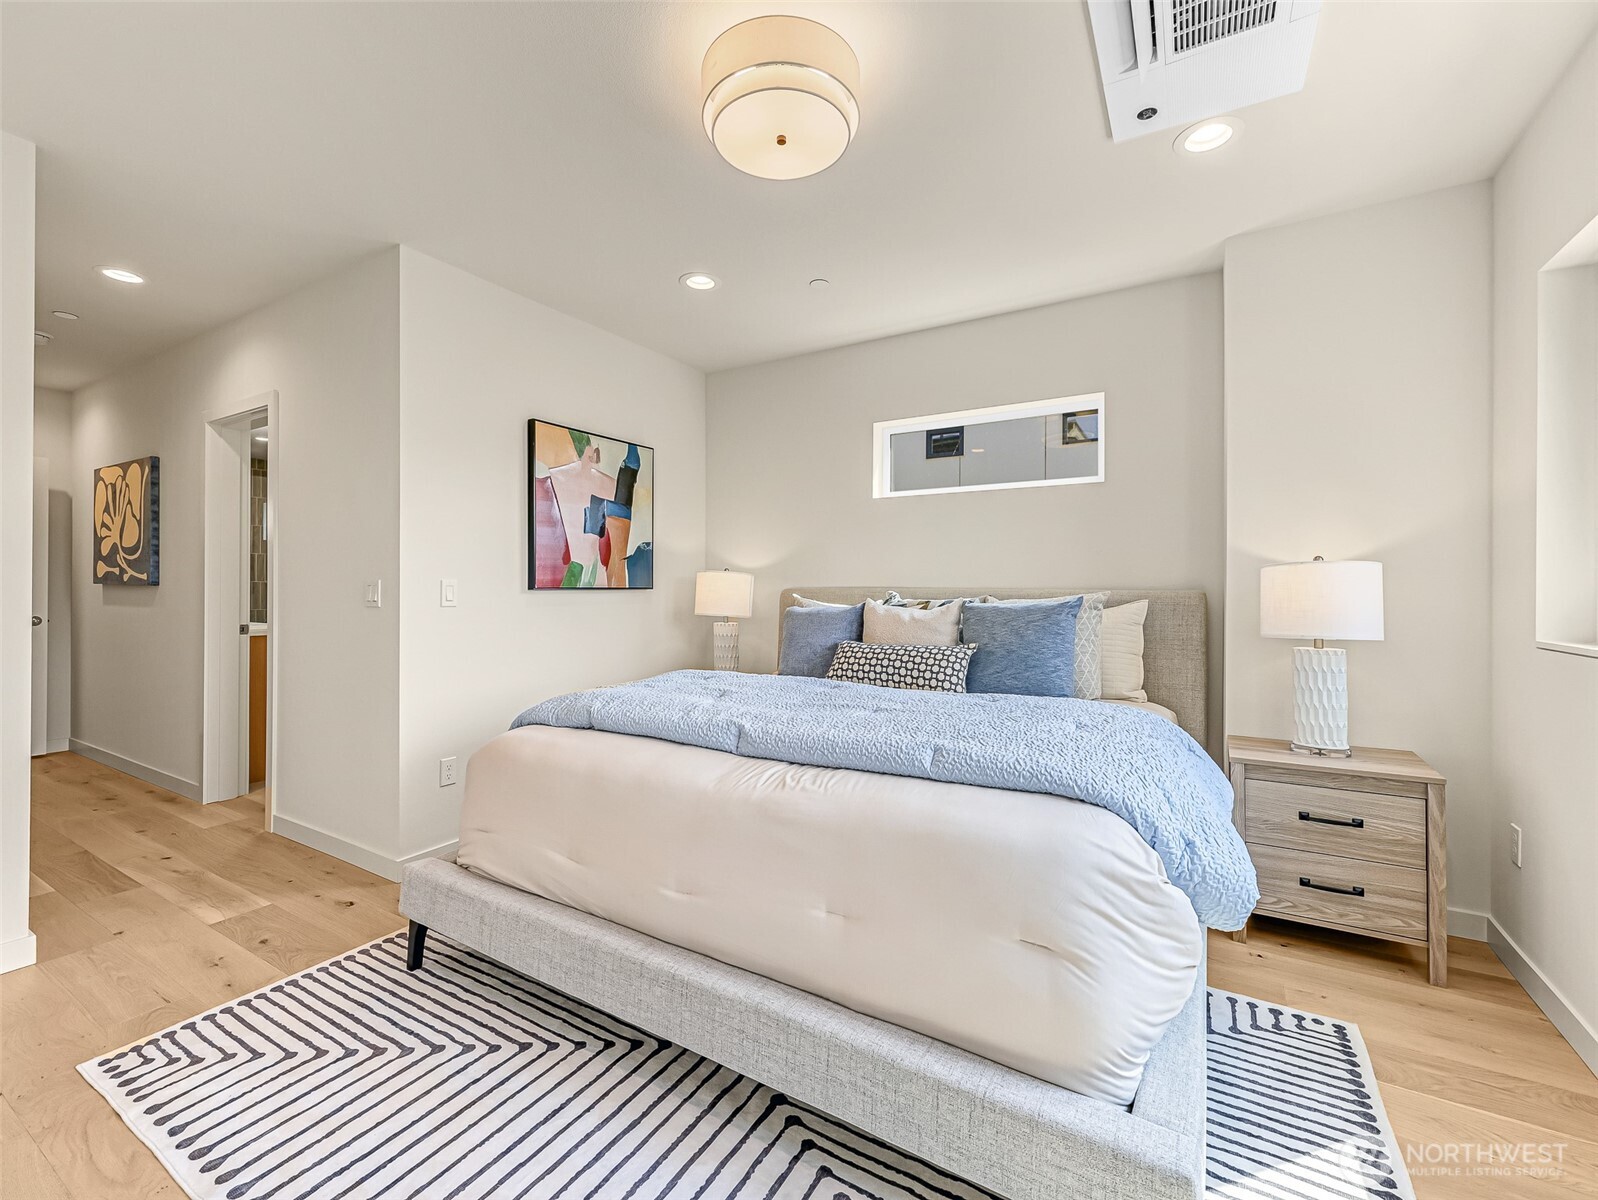
Staged bedroom with a large bed, pale blue bedding, matching nightstands, and a striped rug.
Staged bedroom with a large neutral bed, striped rug, and windows overlooking rooftops and trees.
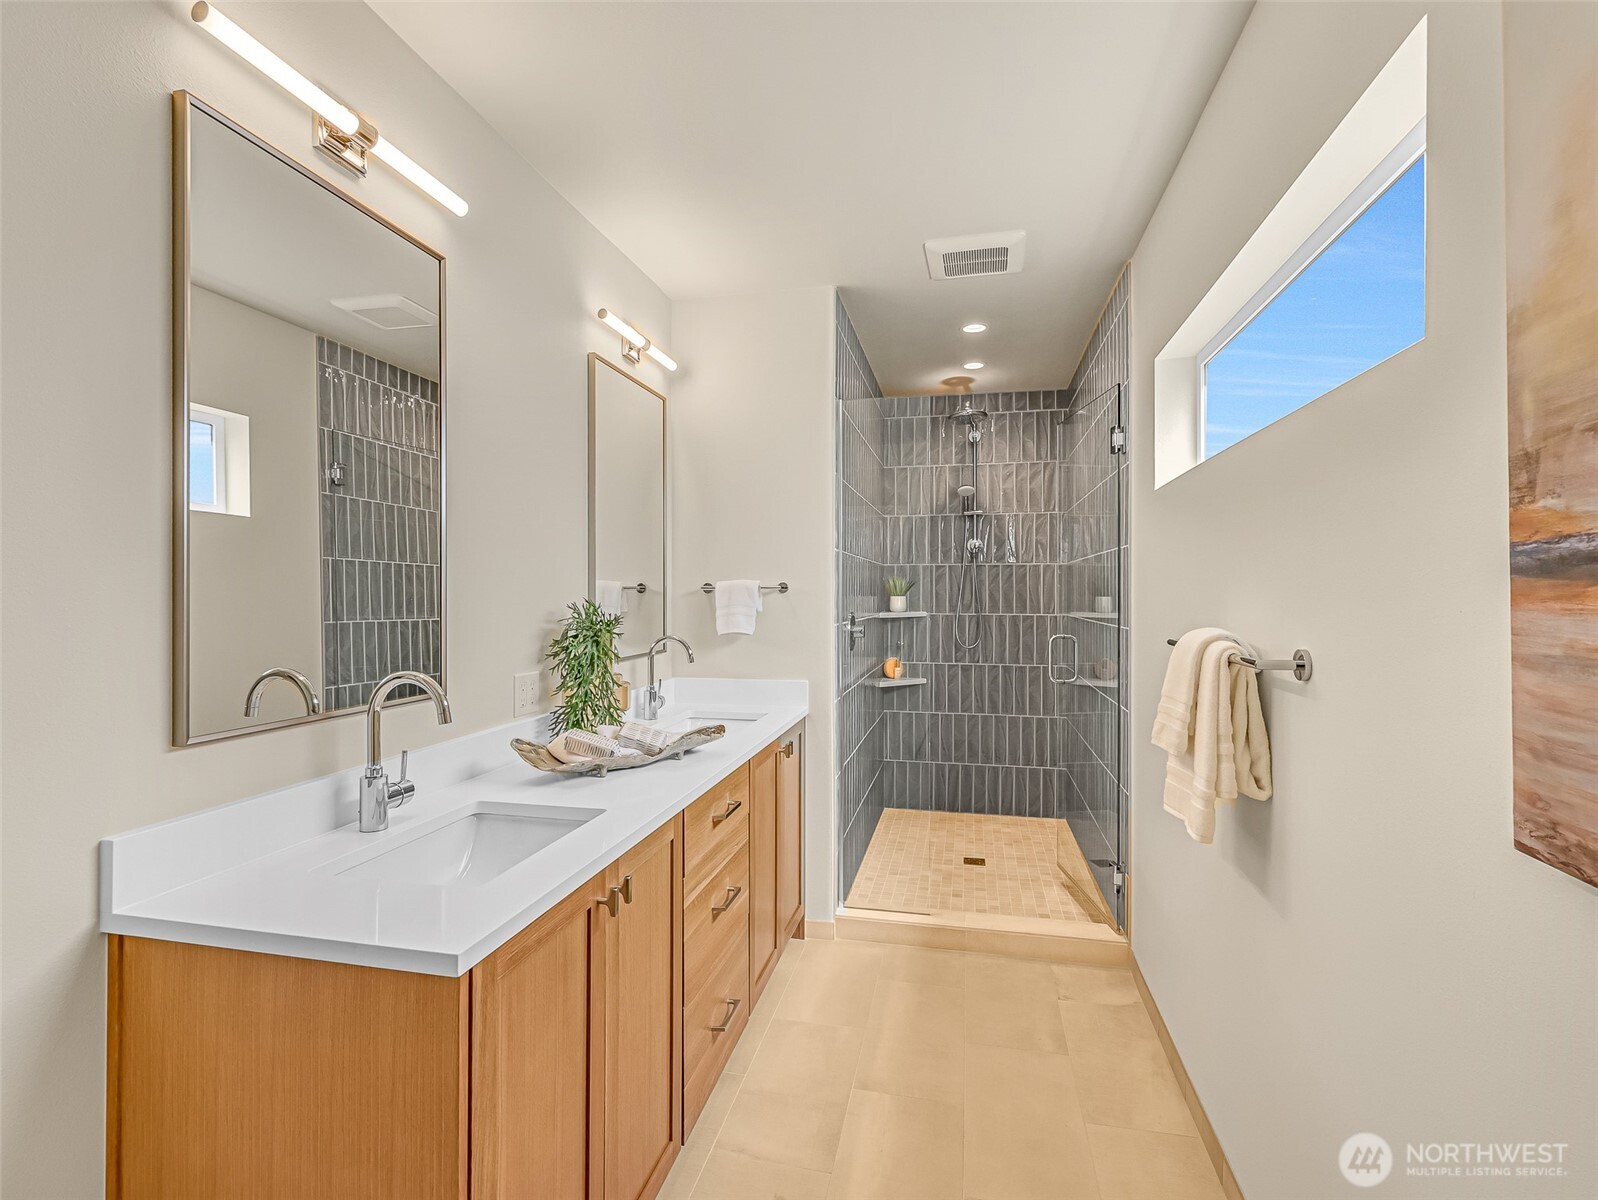
Bathroom with a long wood vanity and a spacious gray-tiled walk-in shower.
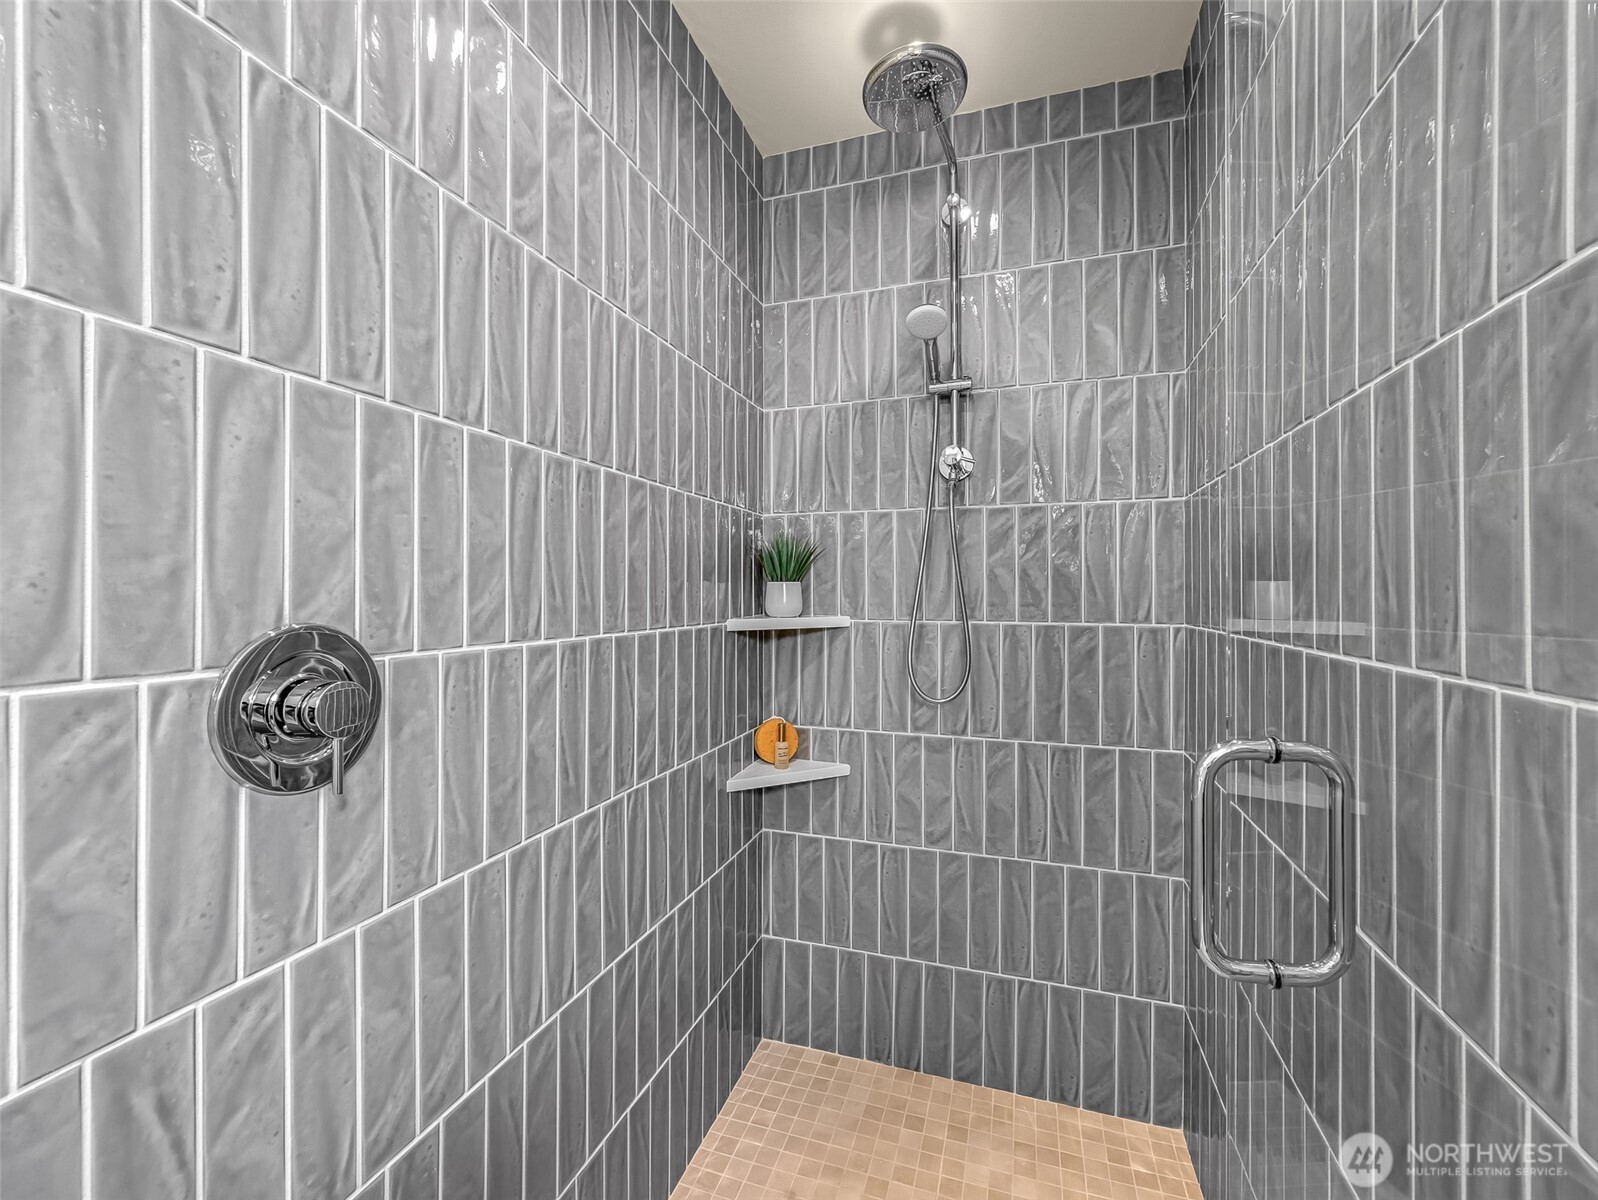
Walk-in shower with gray tile walls, rainfall showerhead, handheld sprayer, and glass door.
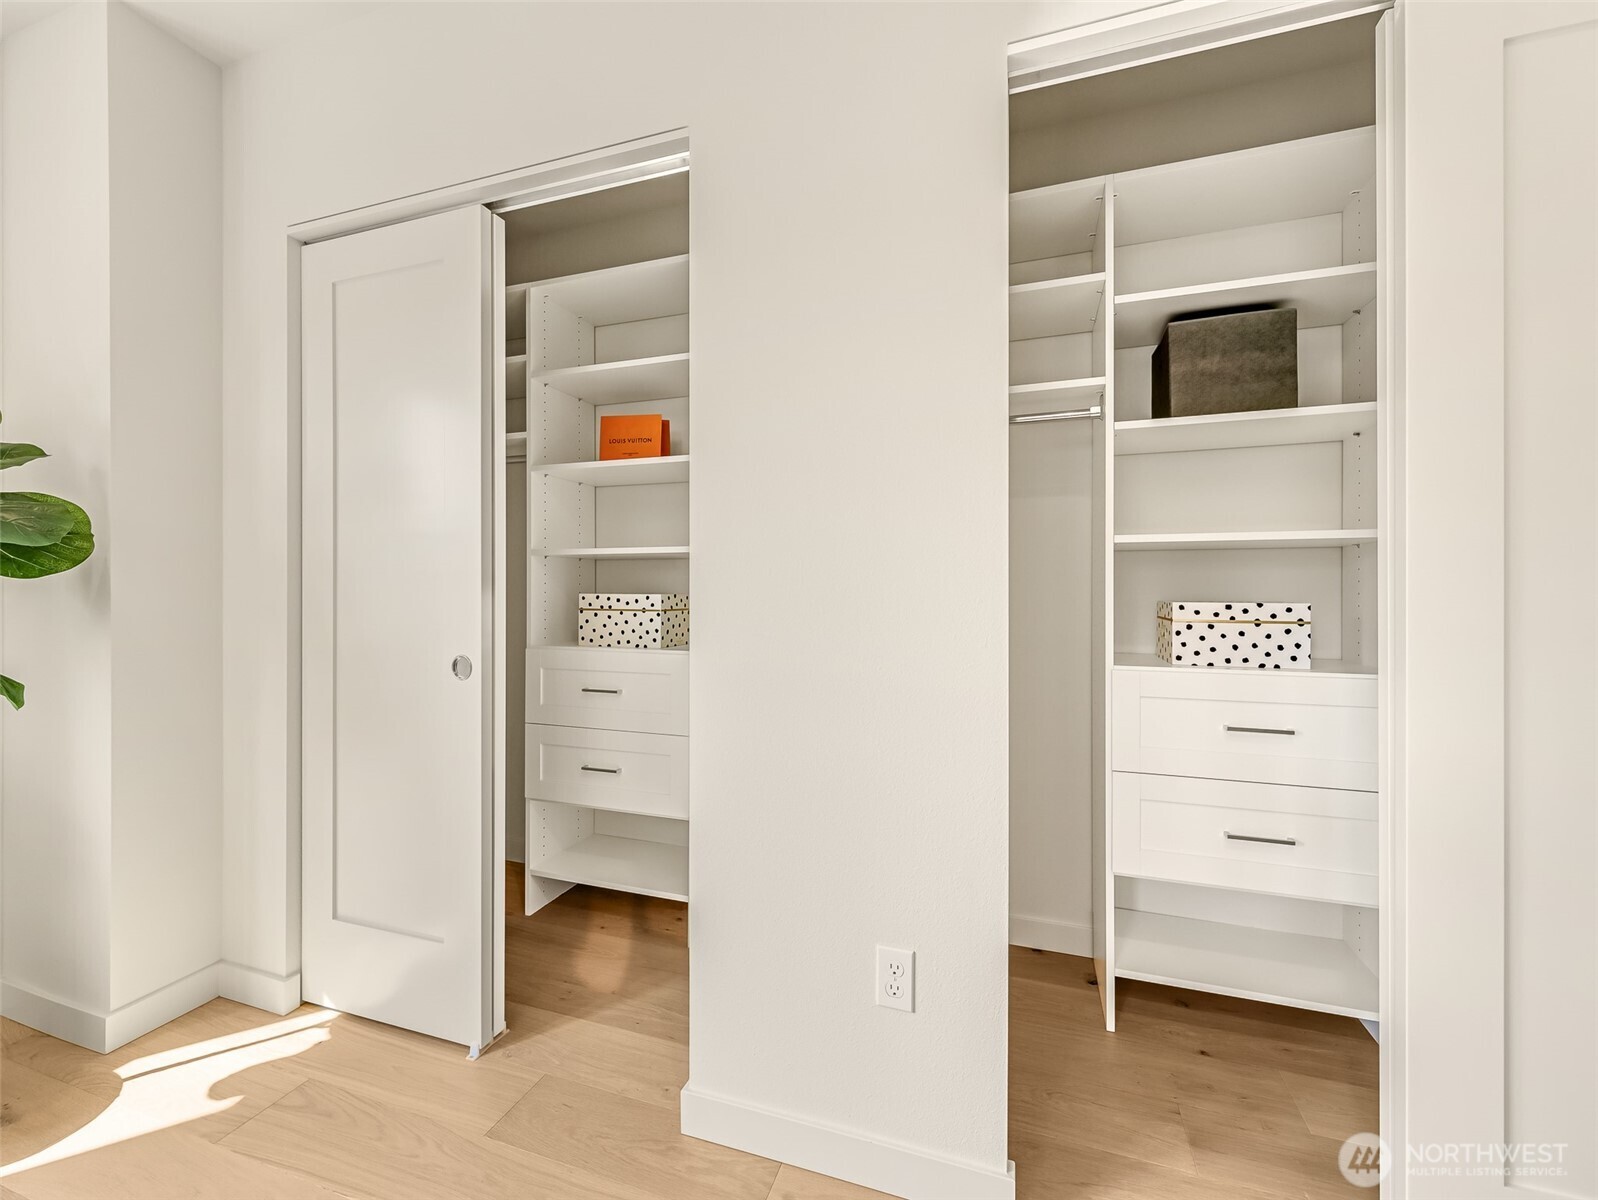
Walk-in closet with two white built-in shelving units, drawers, and light wood flooring.
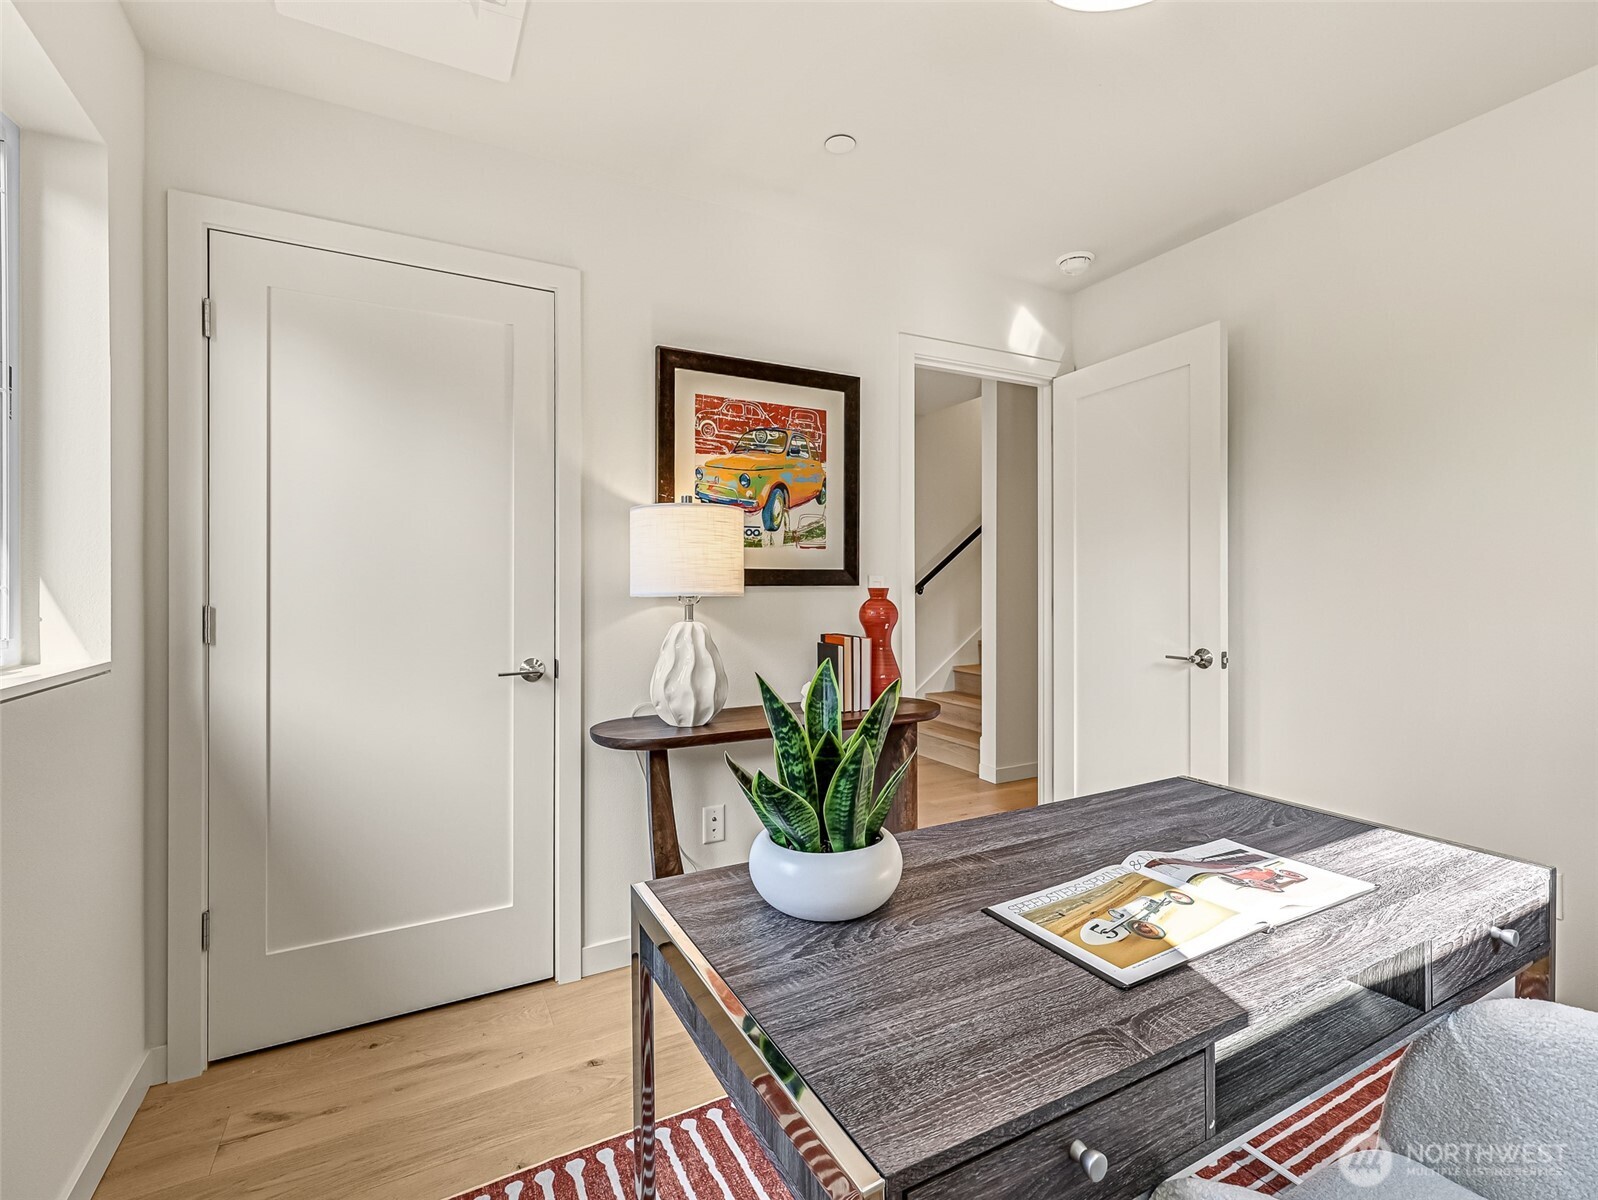
Staged home office with a dark wood desk, potted snake plant, and framed car artwork.
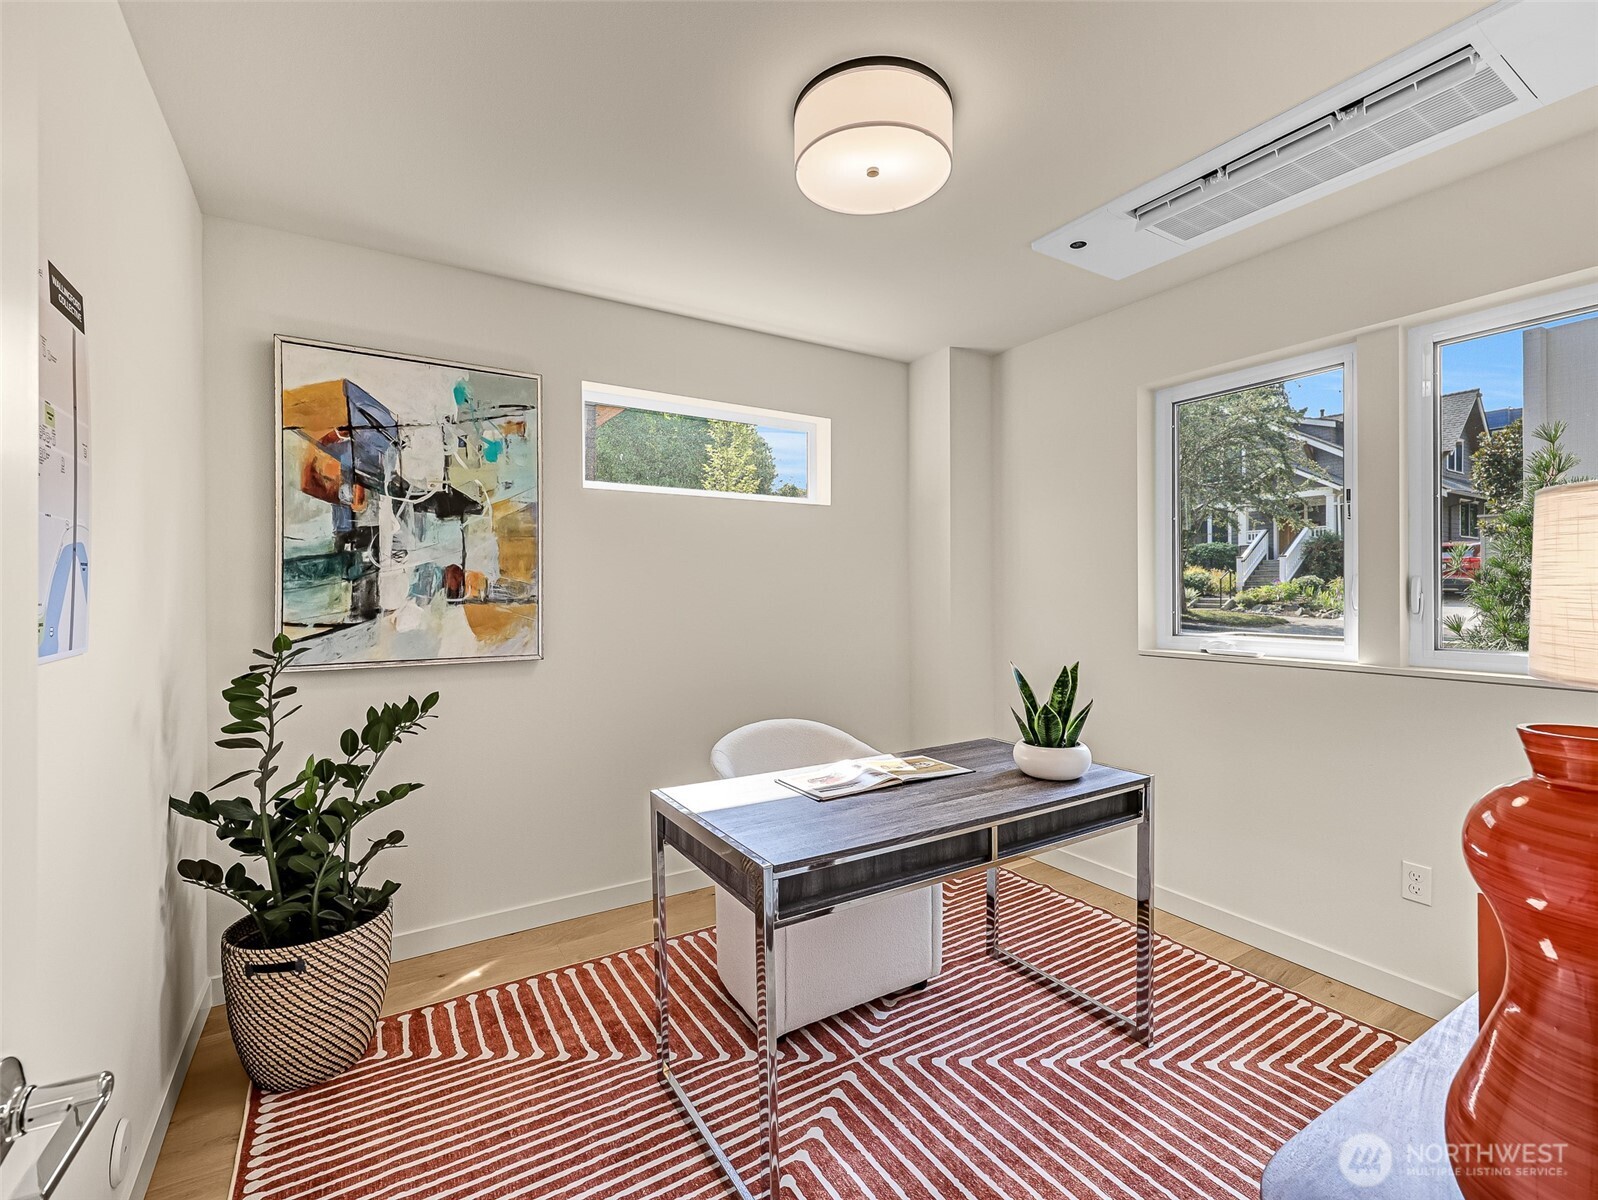
Furnished home office with a dark desk, abstract art, and windows overlooking a residential street.
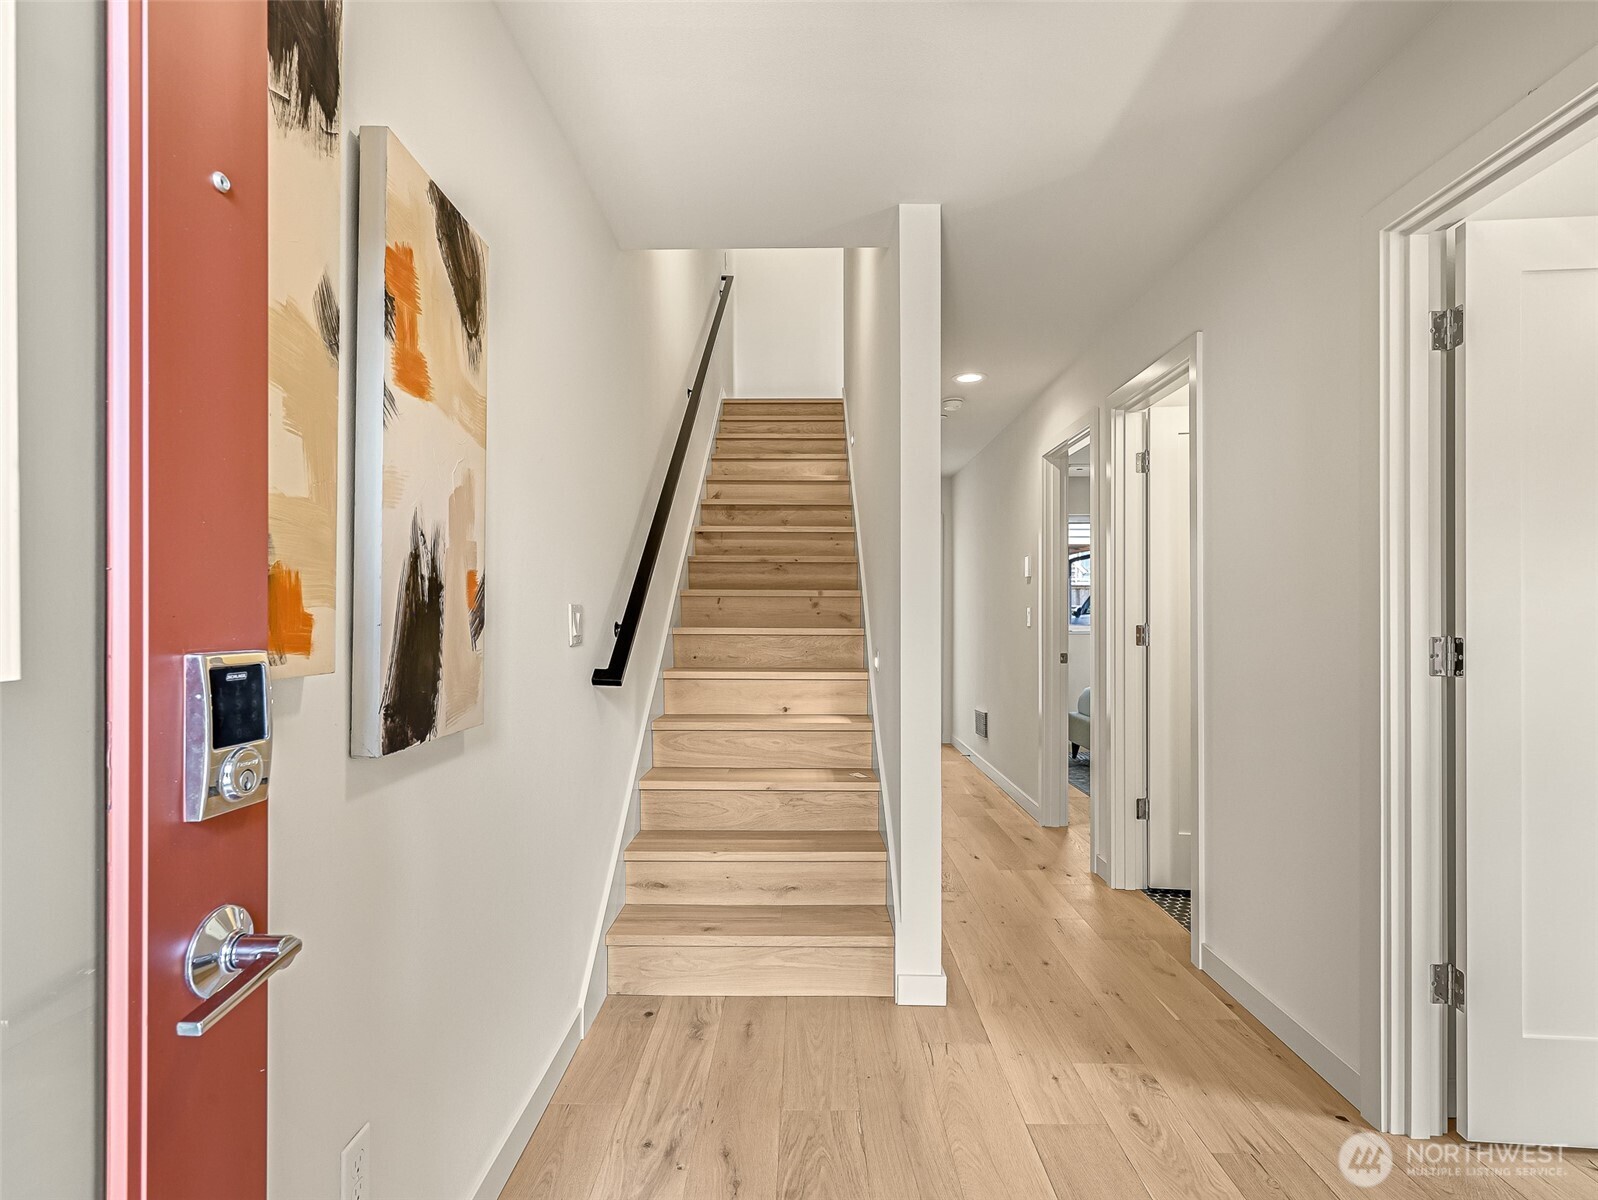
Bright entry hall with a red front door, light oak stairs, and hardwood floors.
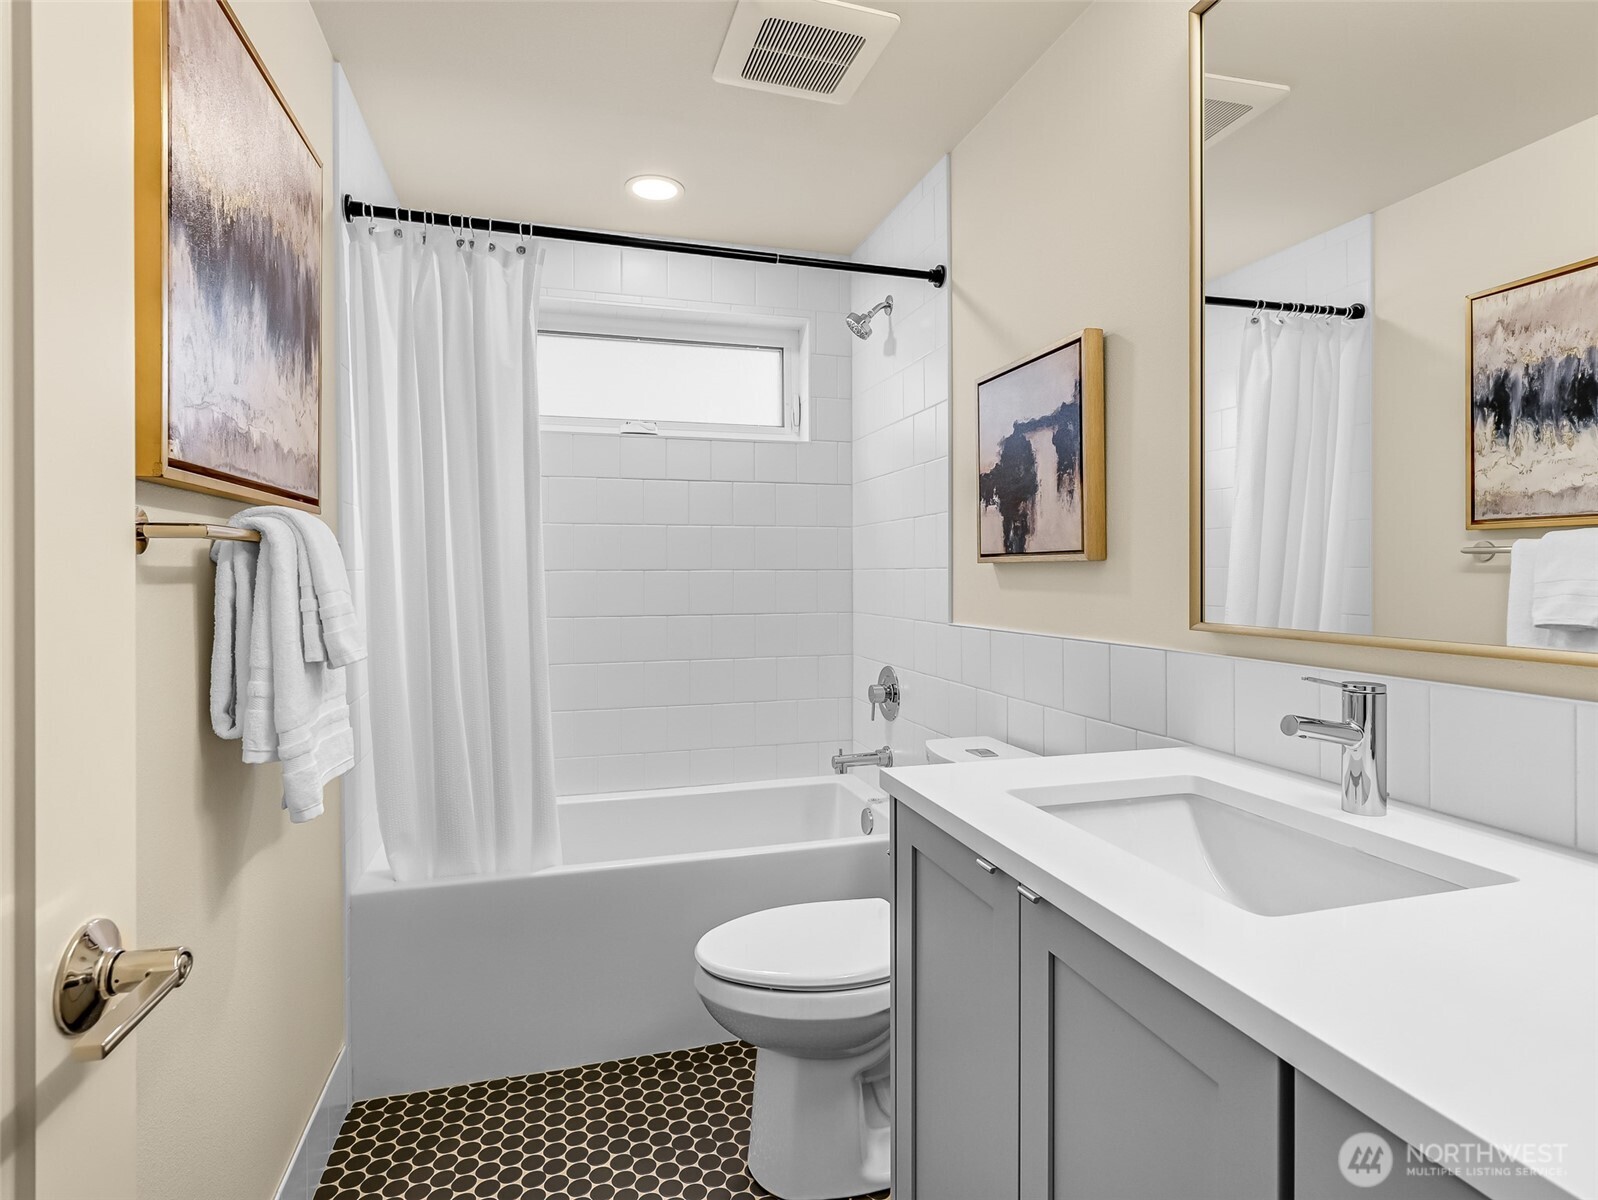
Bathroom with a gray vanity, white tiled tub and shower, and patterned black-and-white floor tile.
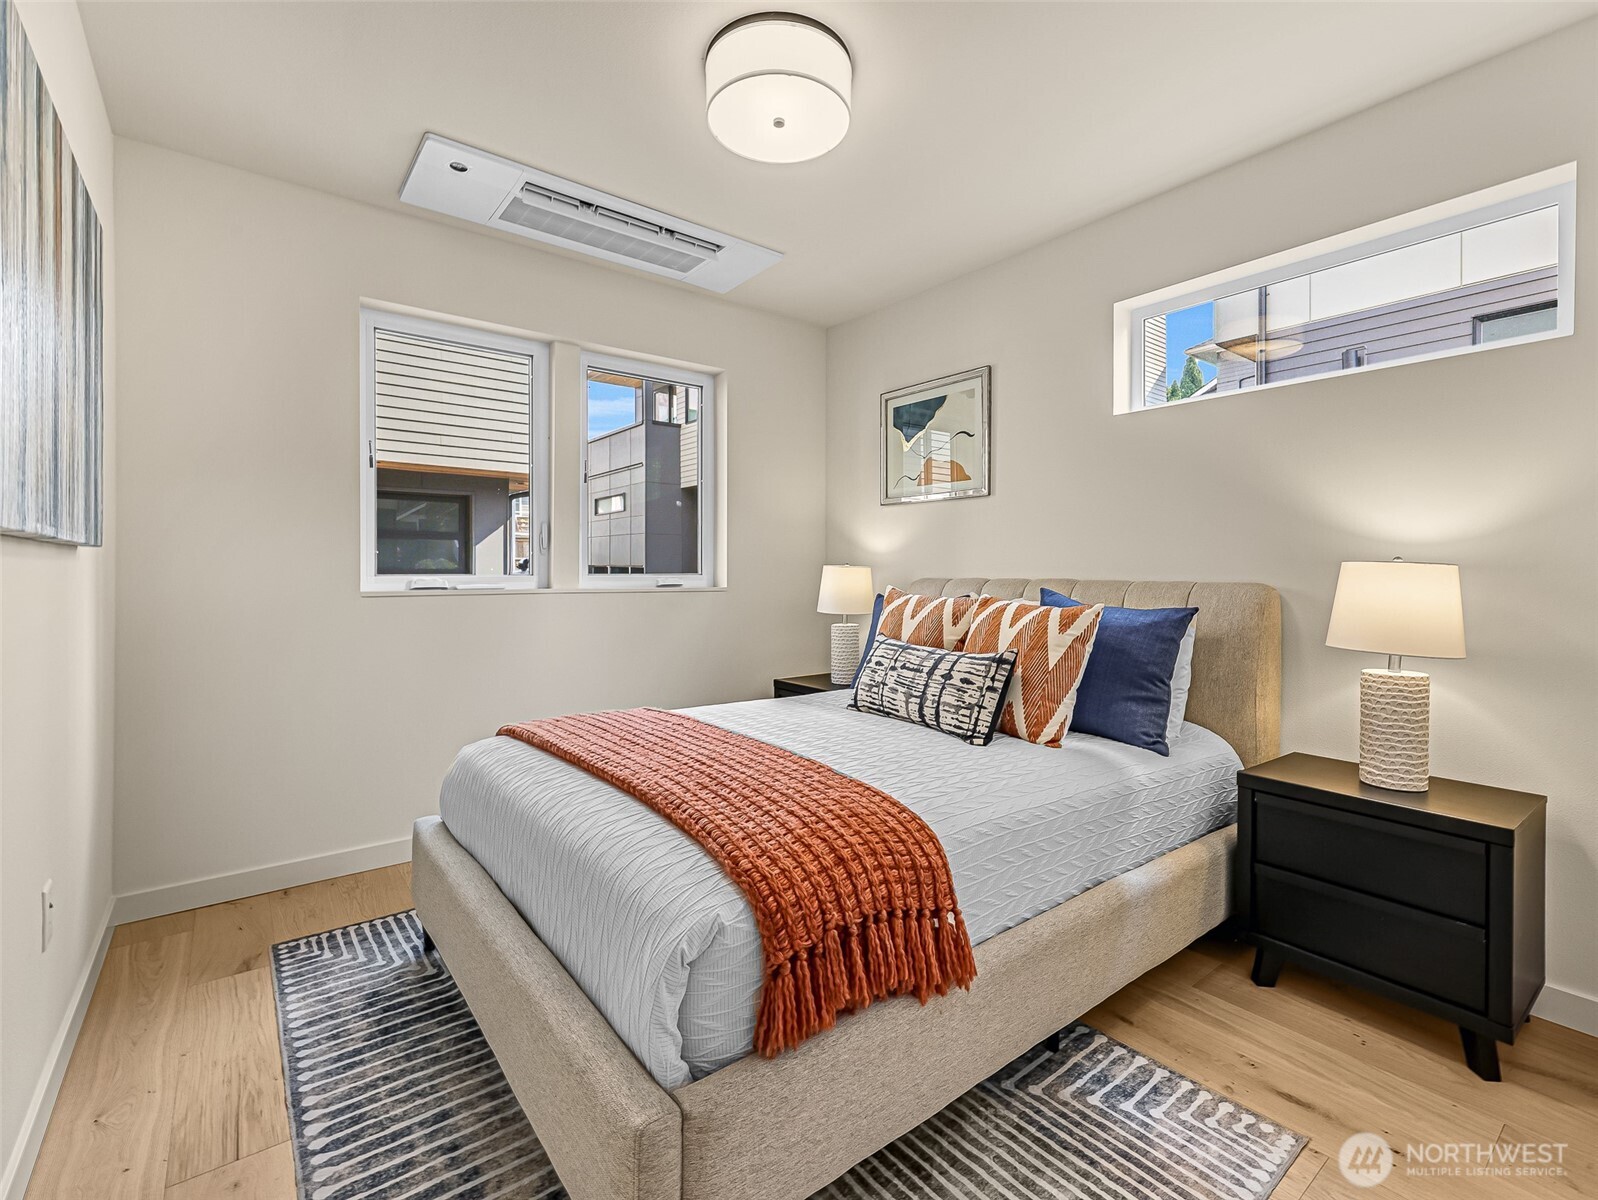
Staged bedroom with a queen-size bed, rust-colored throw, patterned rugs, and three windows.
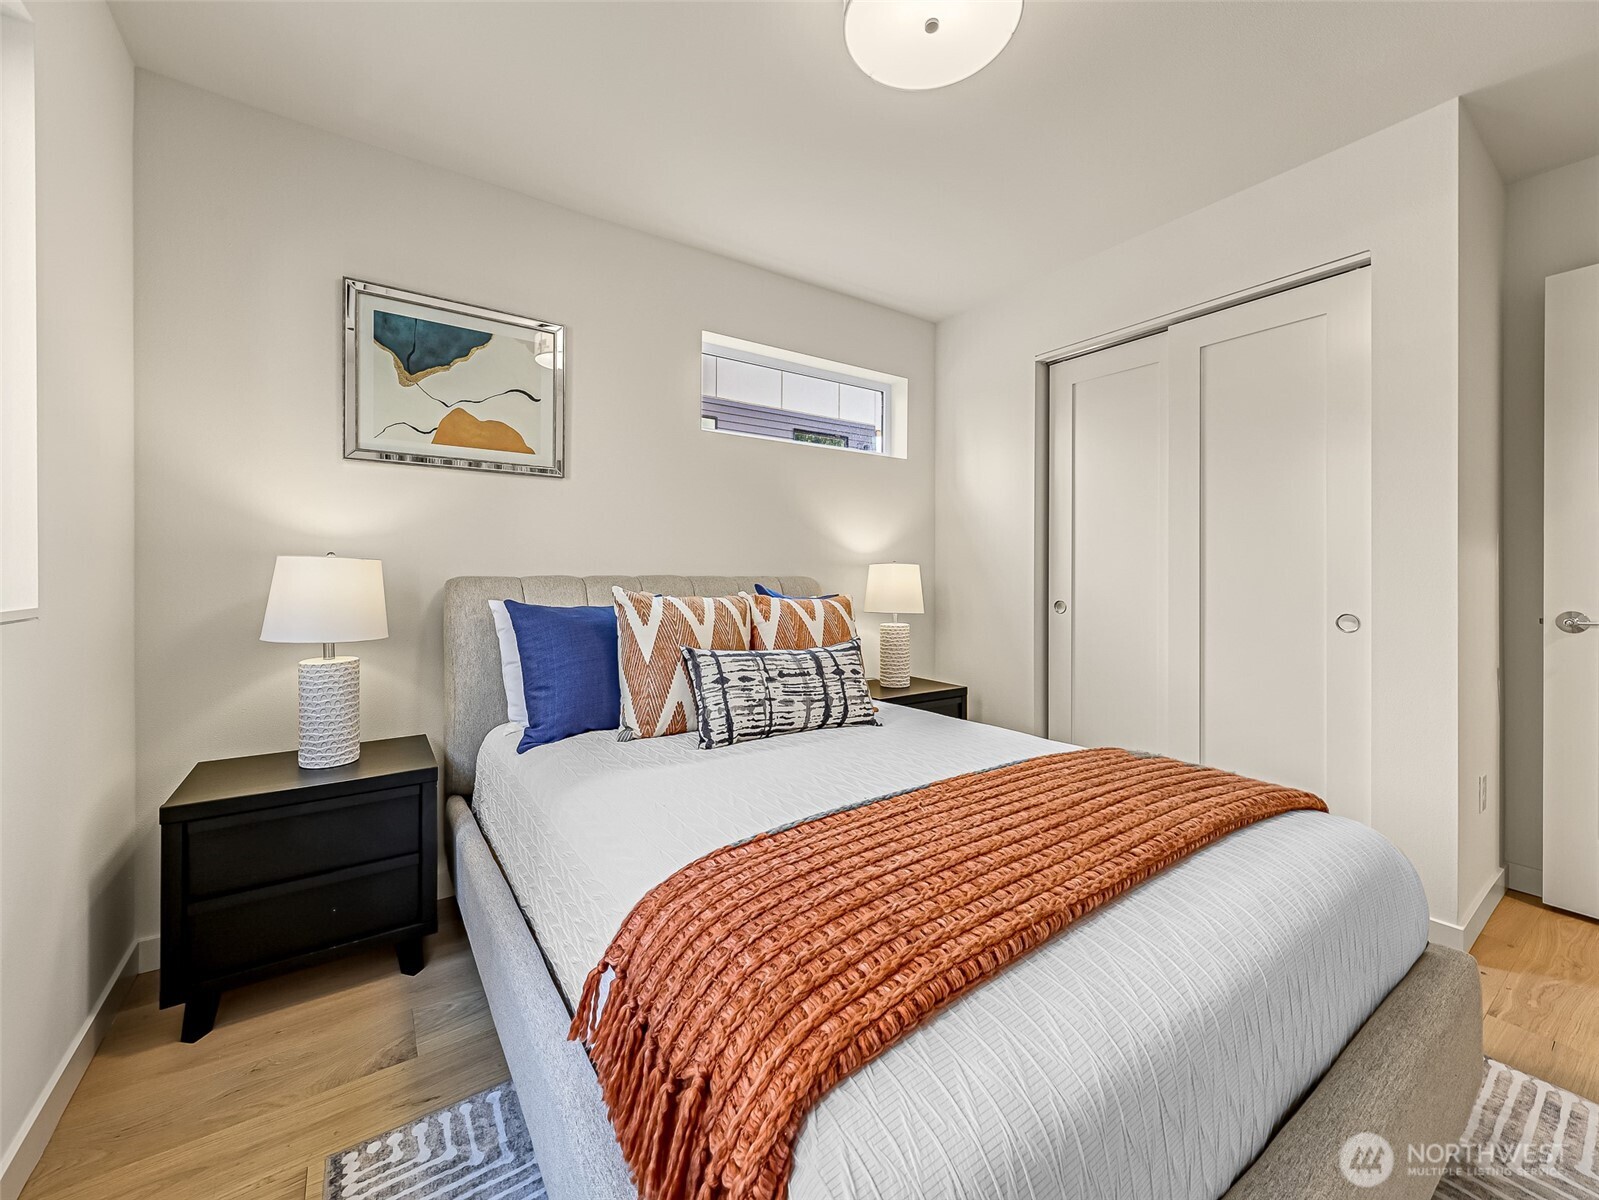
Staged bedroom with a gray bed, rust-colored throw, abstract art, and white sliding closet doors.
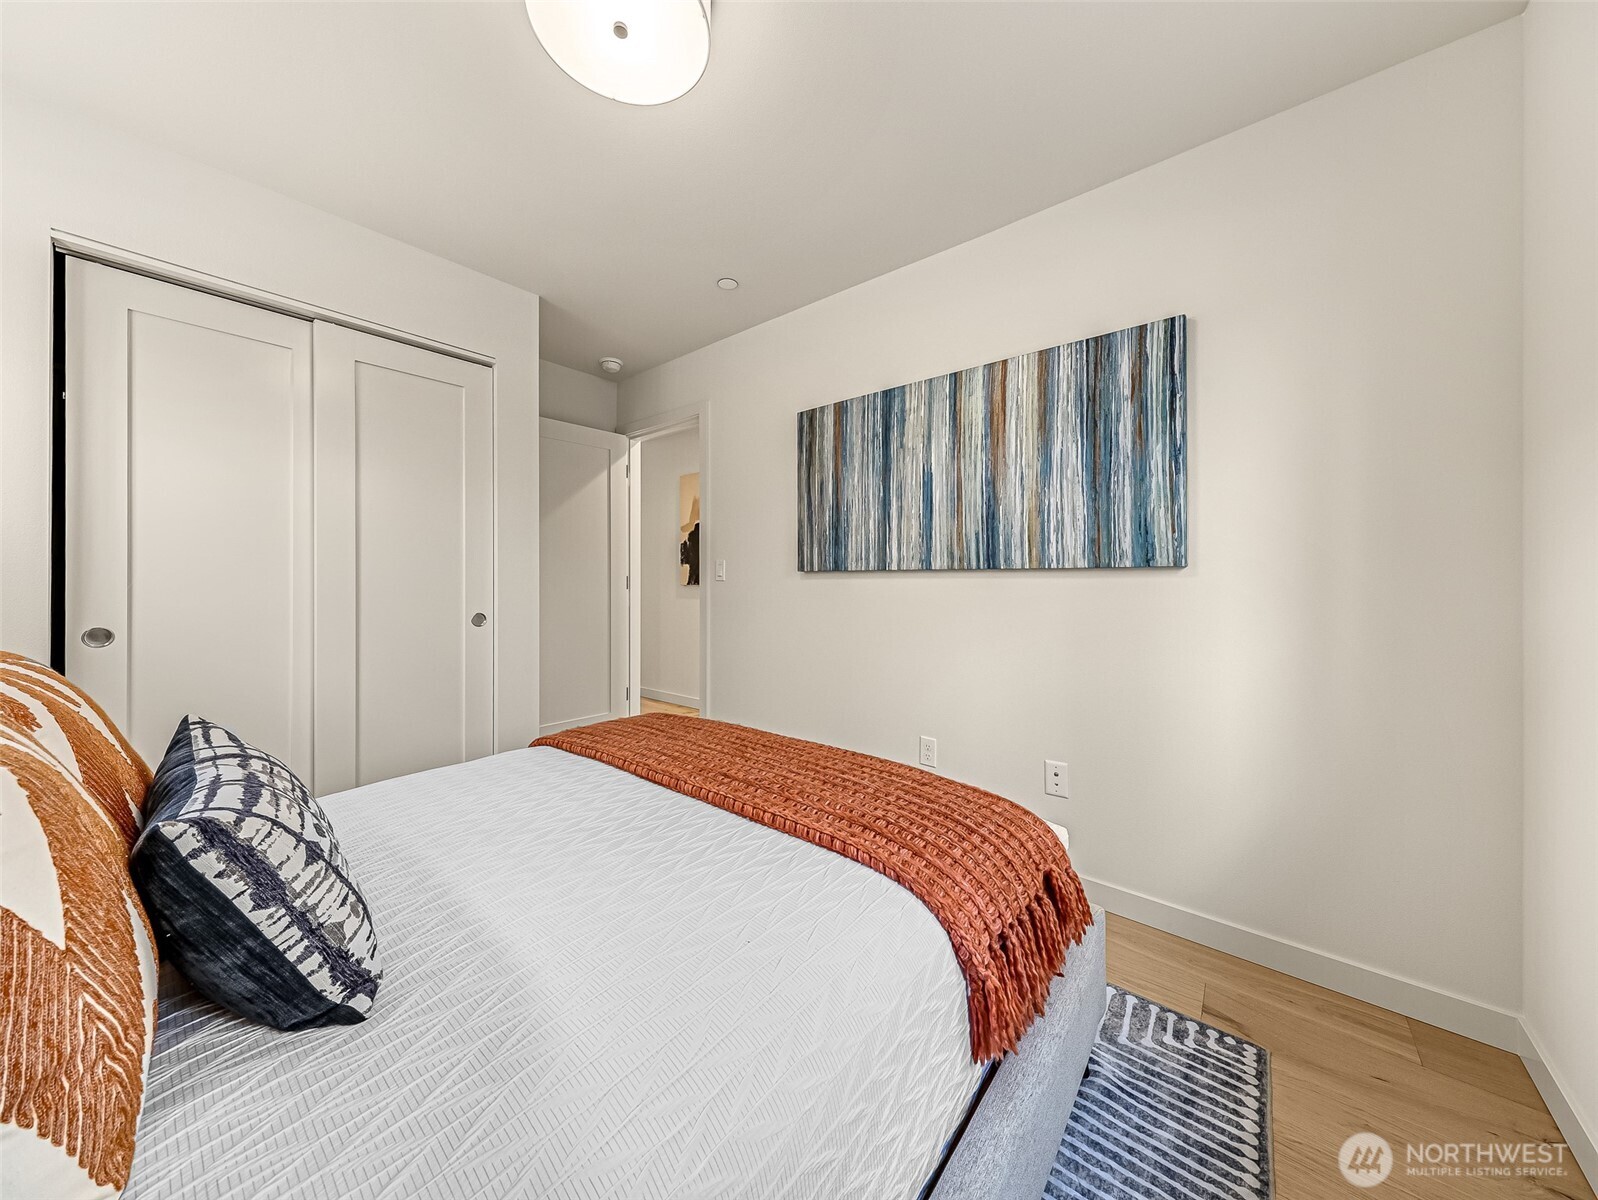
Staged bedroom with a white bed, rust-colored throw, blue abstract artwork, and sliding-door closet.
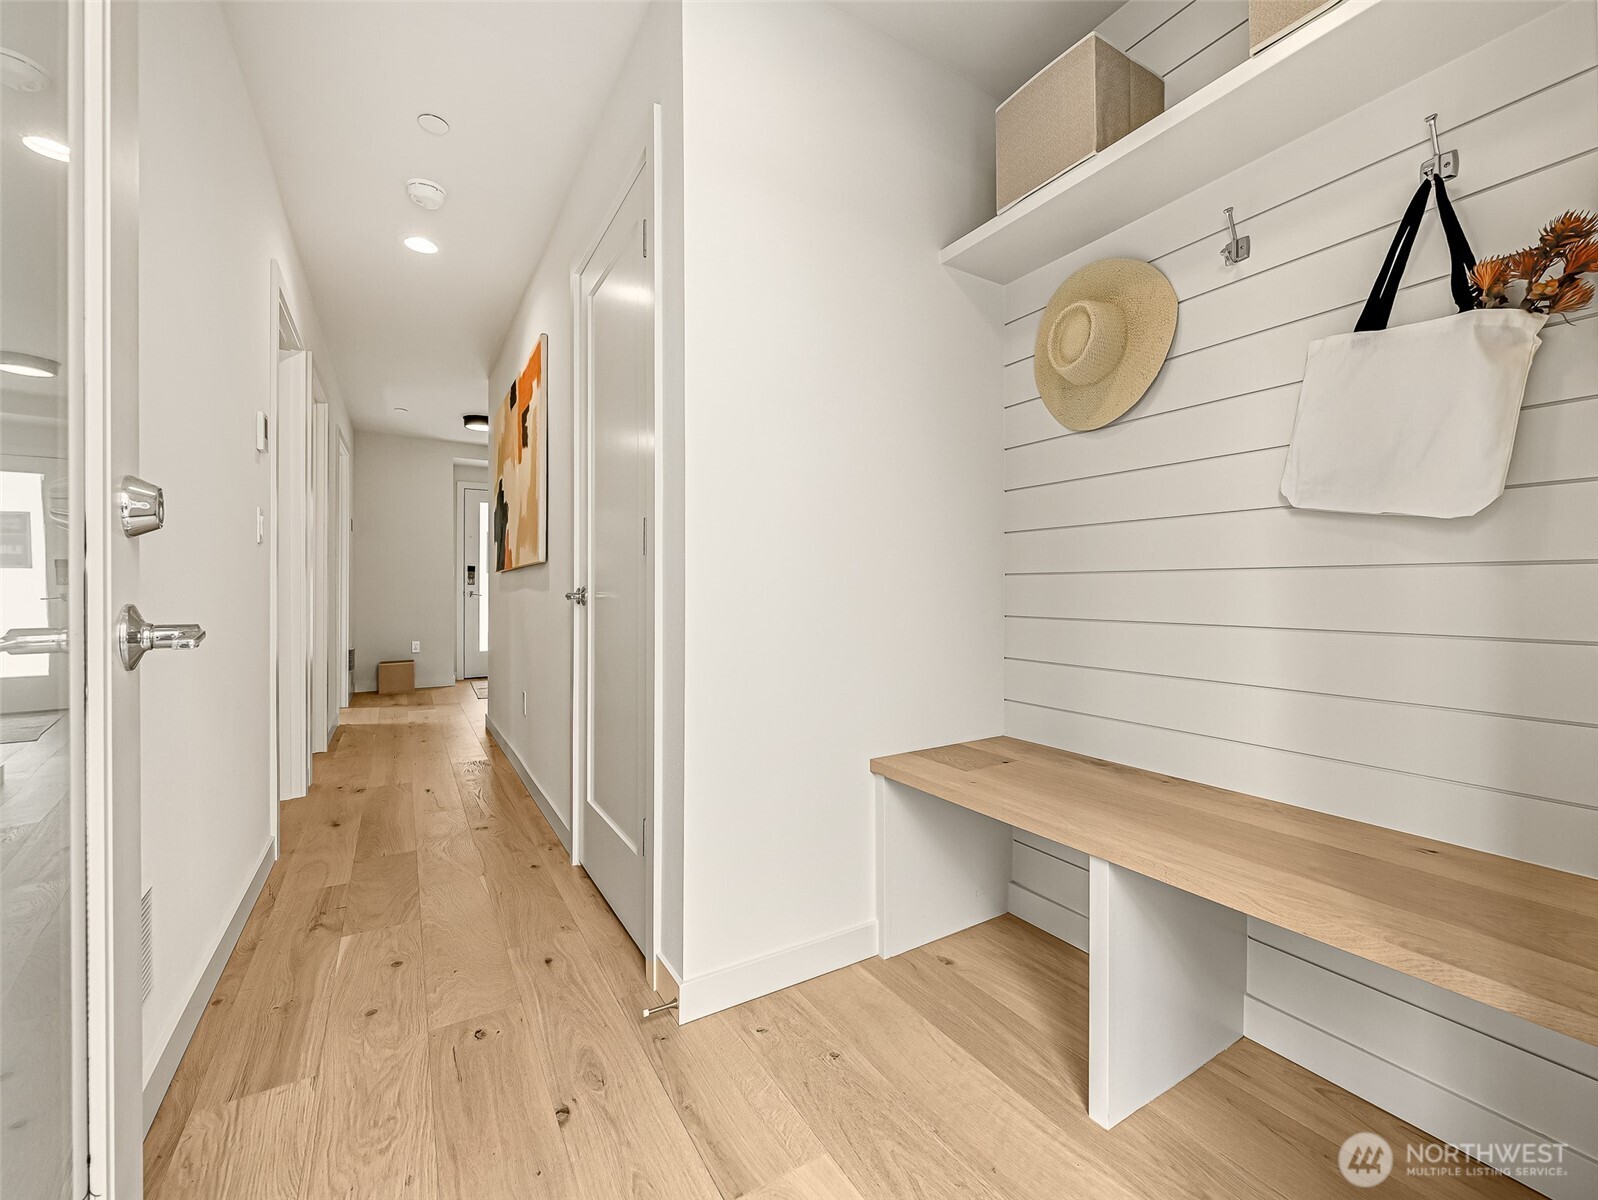
Entry hall with a built-in wood bench, shiplap wall, hooks, and light oak flooring.
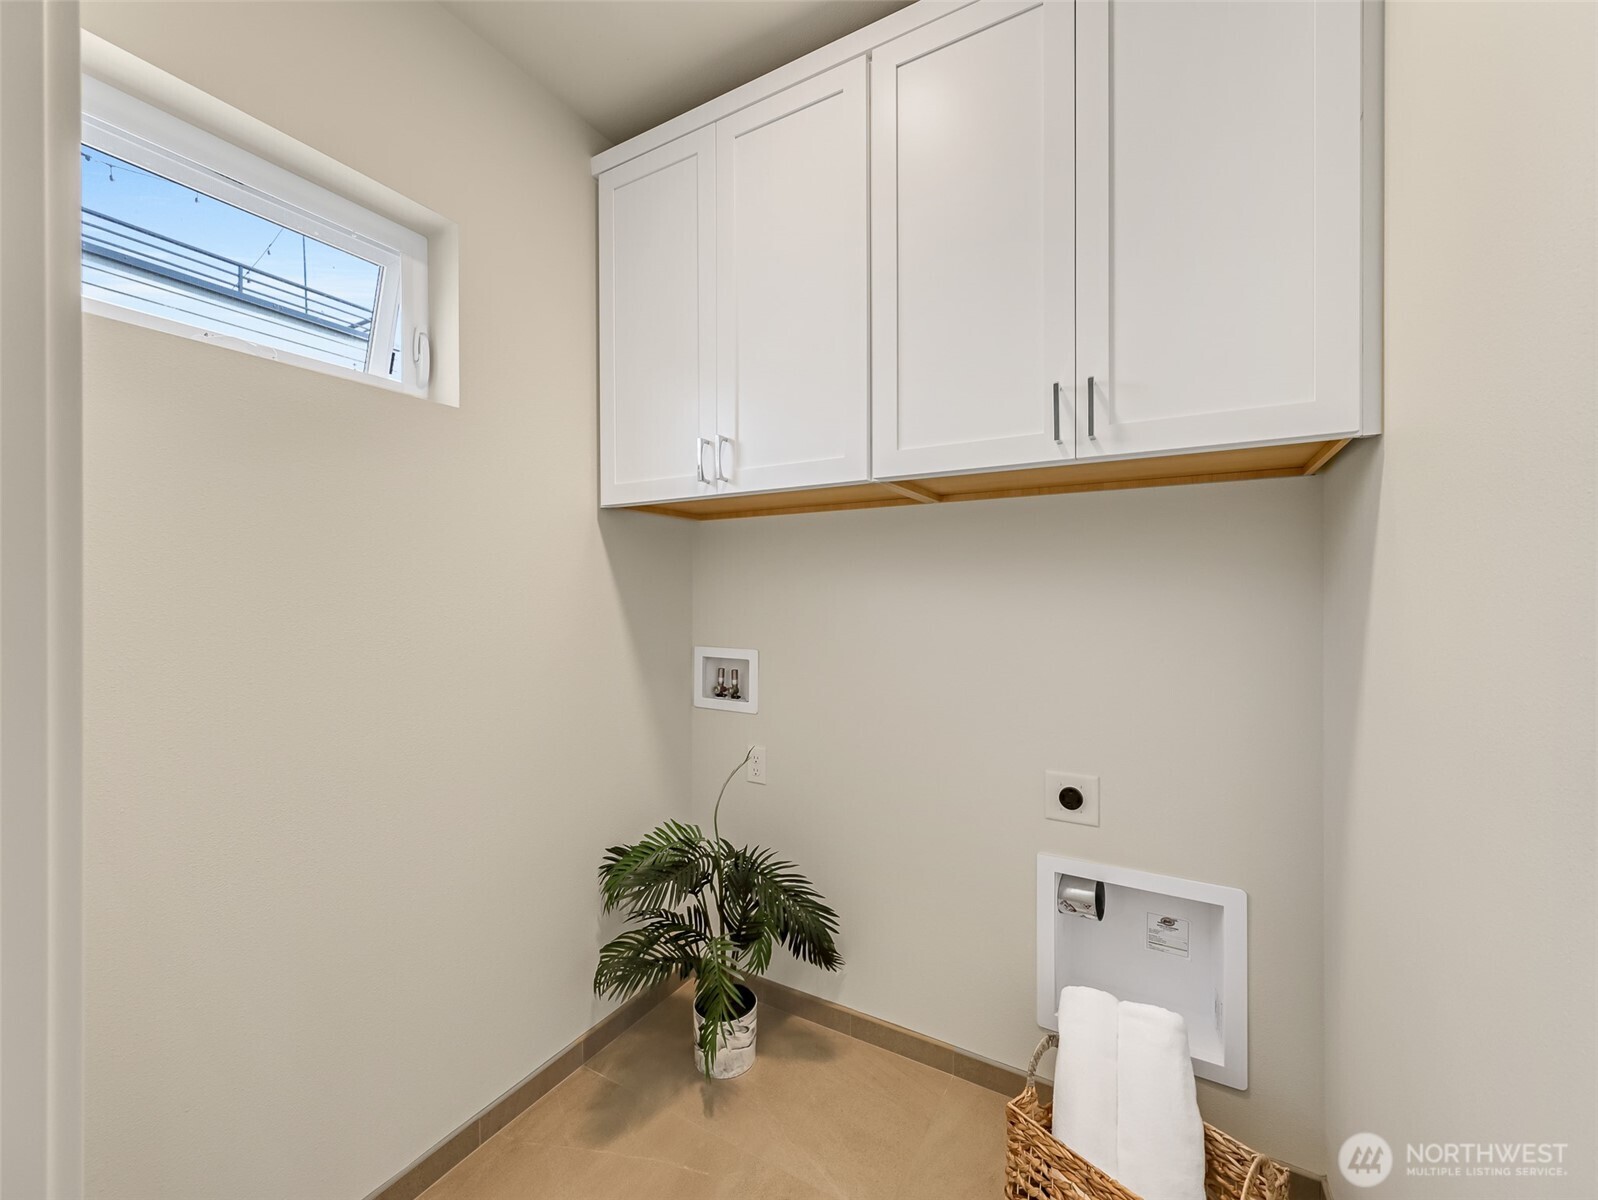
Laundry area with white overhead cabinets, washer hookups, and a high horizontal window.
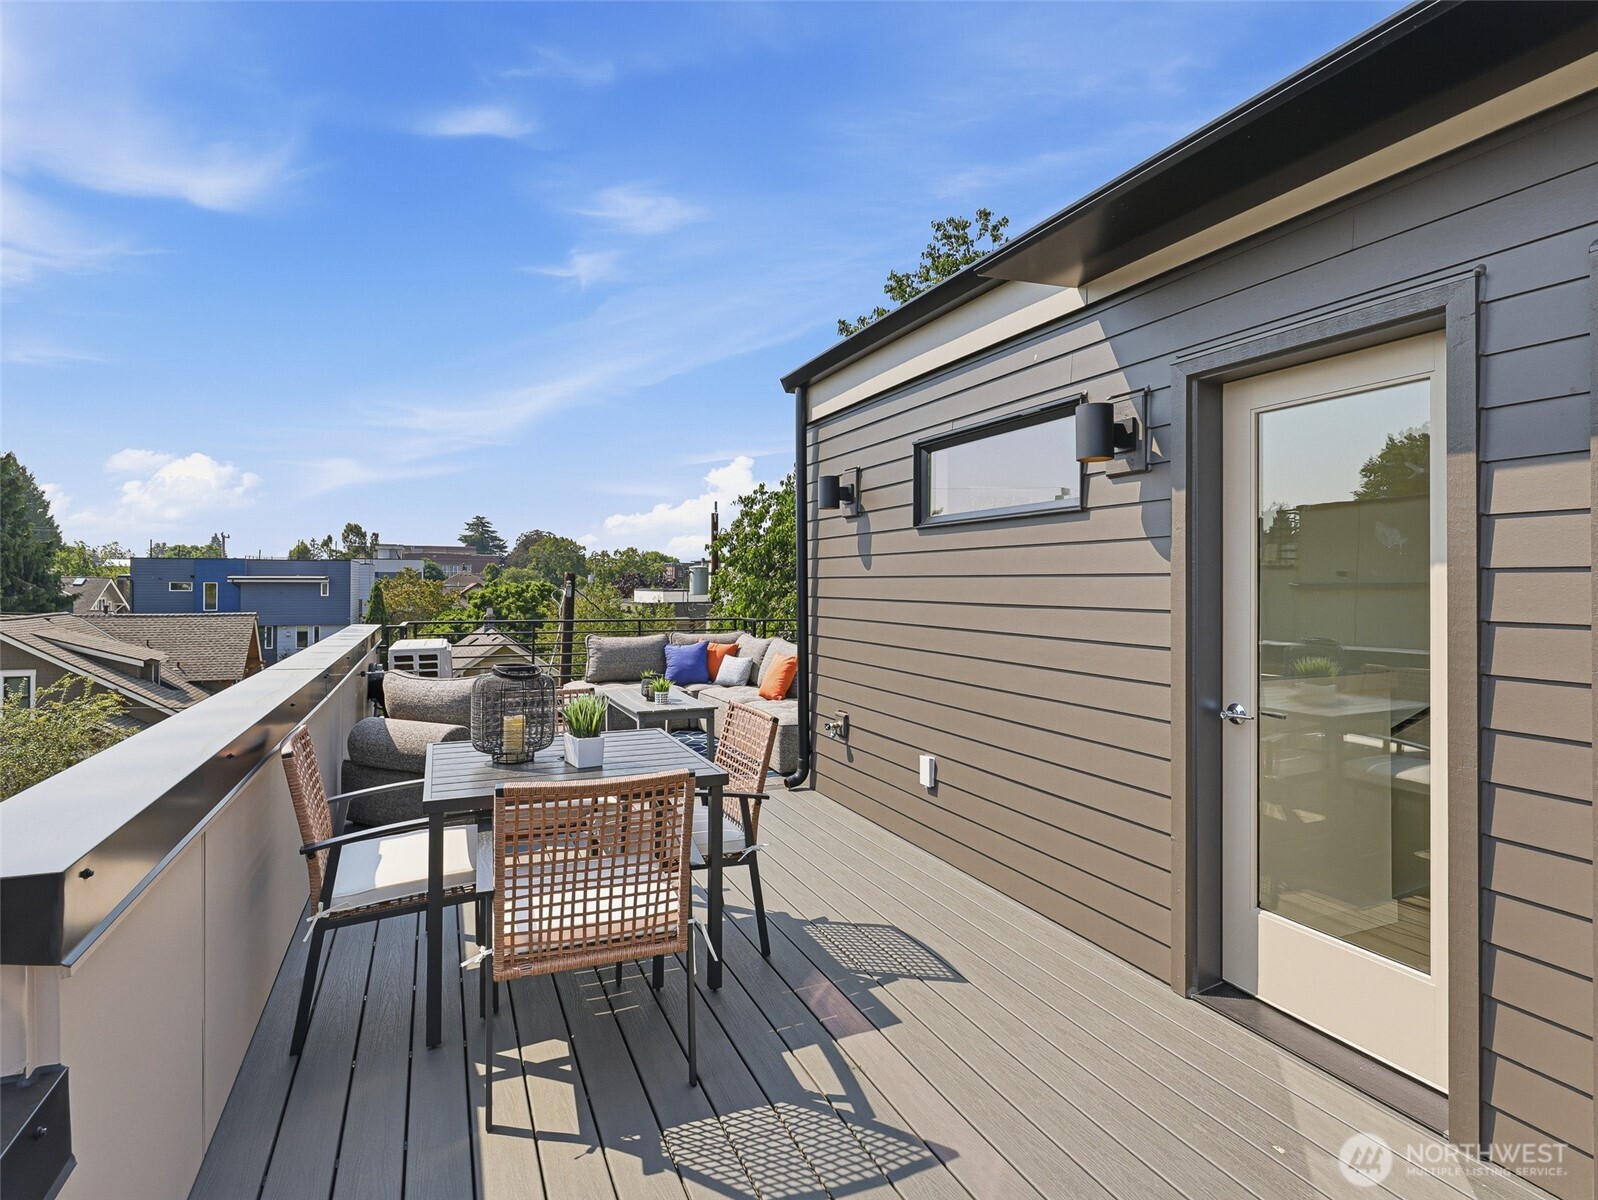
Rooftop deck with outdoor dining set and cushioned seating overlooking nearby rooftops and trees.
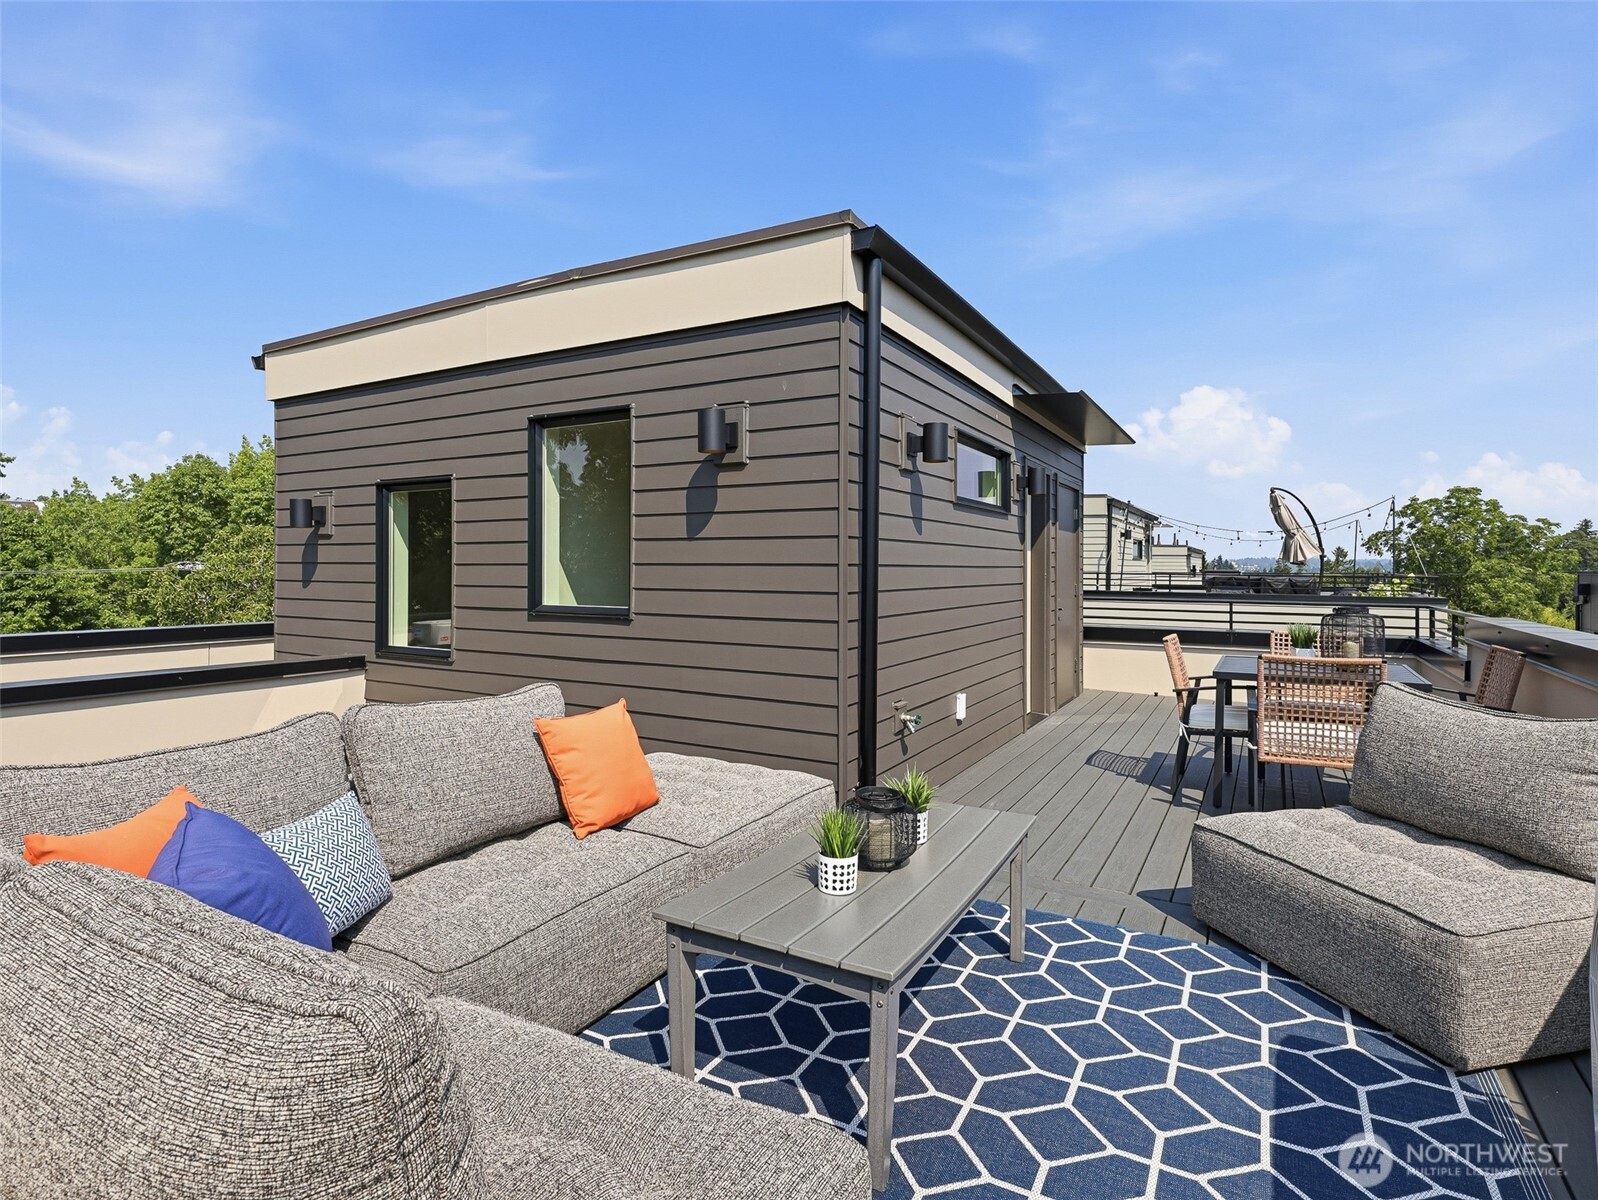
Rooftop deck with gray sofas, a blue geometric rug, and an outdoor dining set.
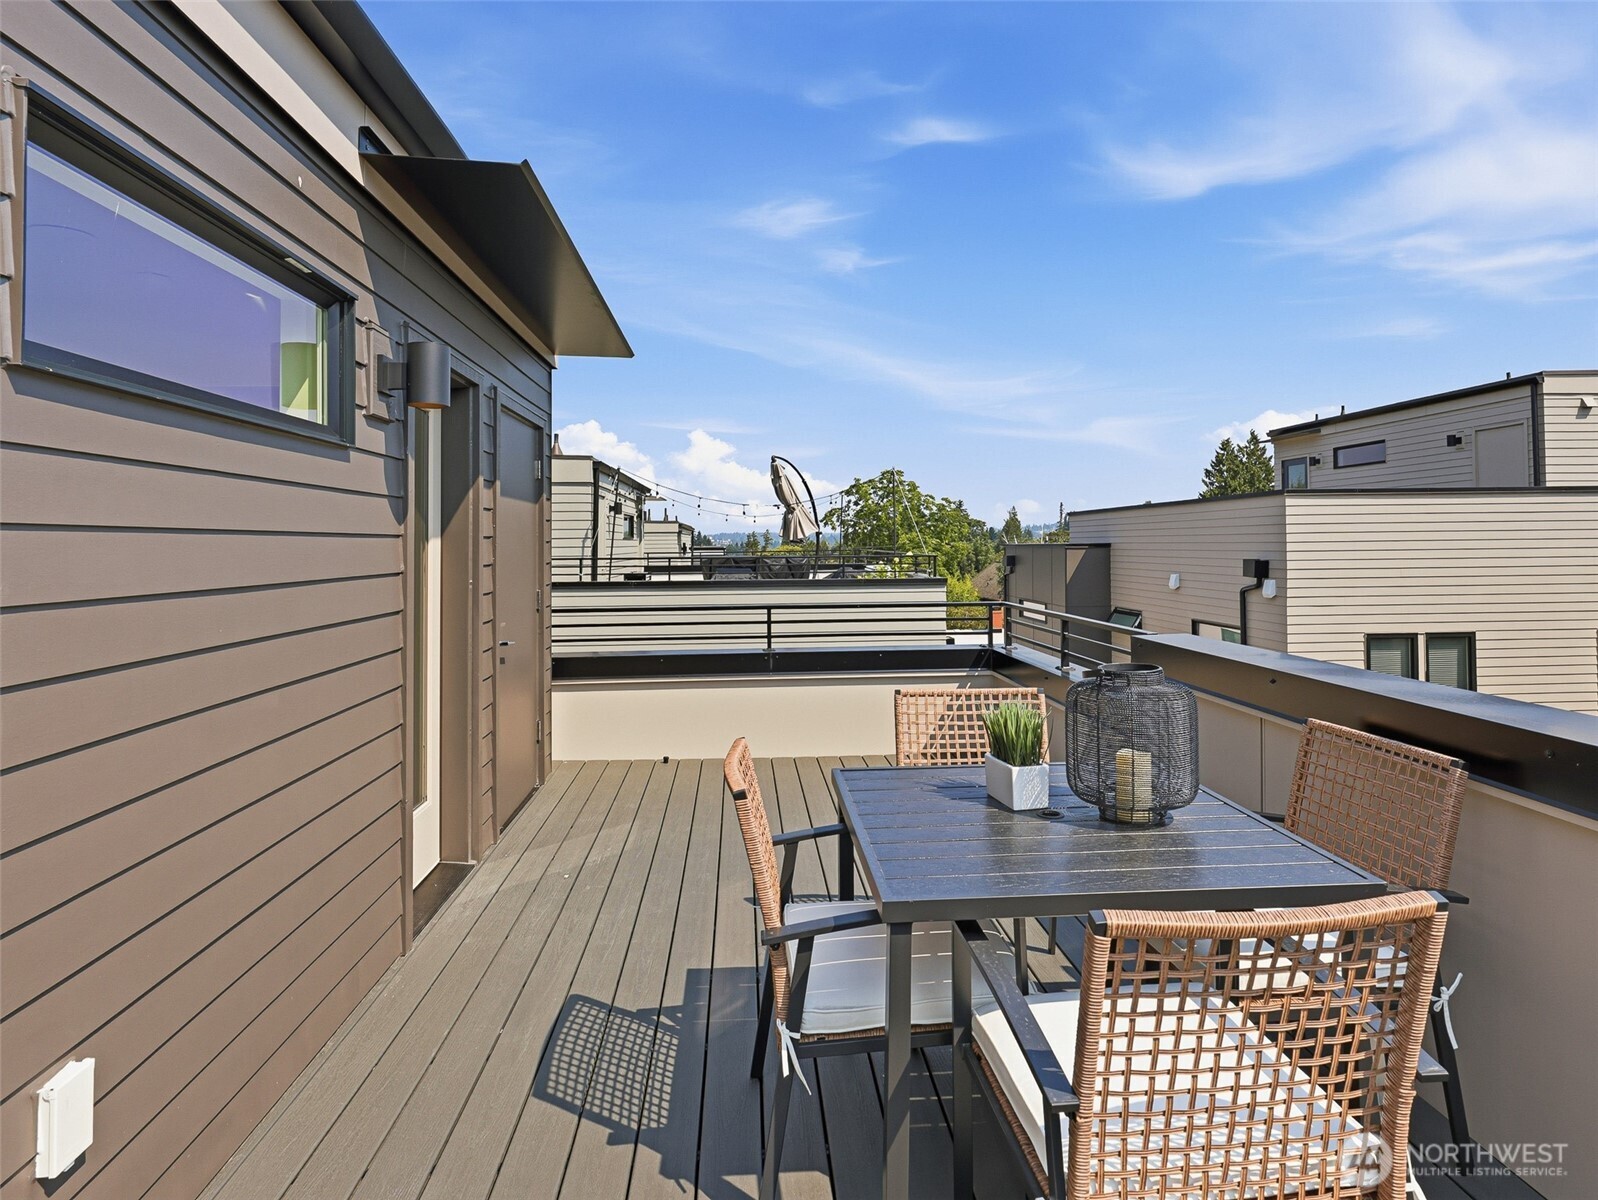
Rooftop deck with a dining table and woven chairs beside a modern home.
Modern multi-story townhouse with a rooftop deck, large windows, and a fenced front garden.
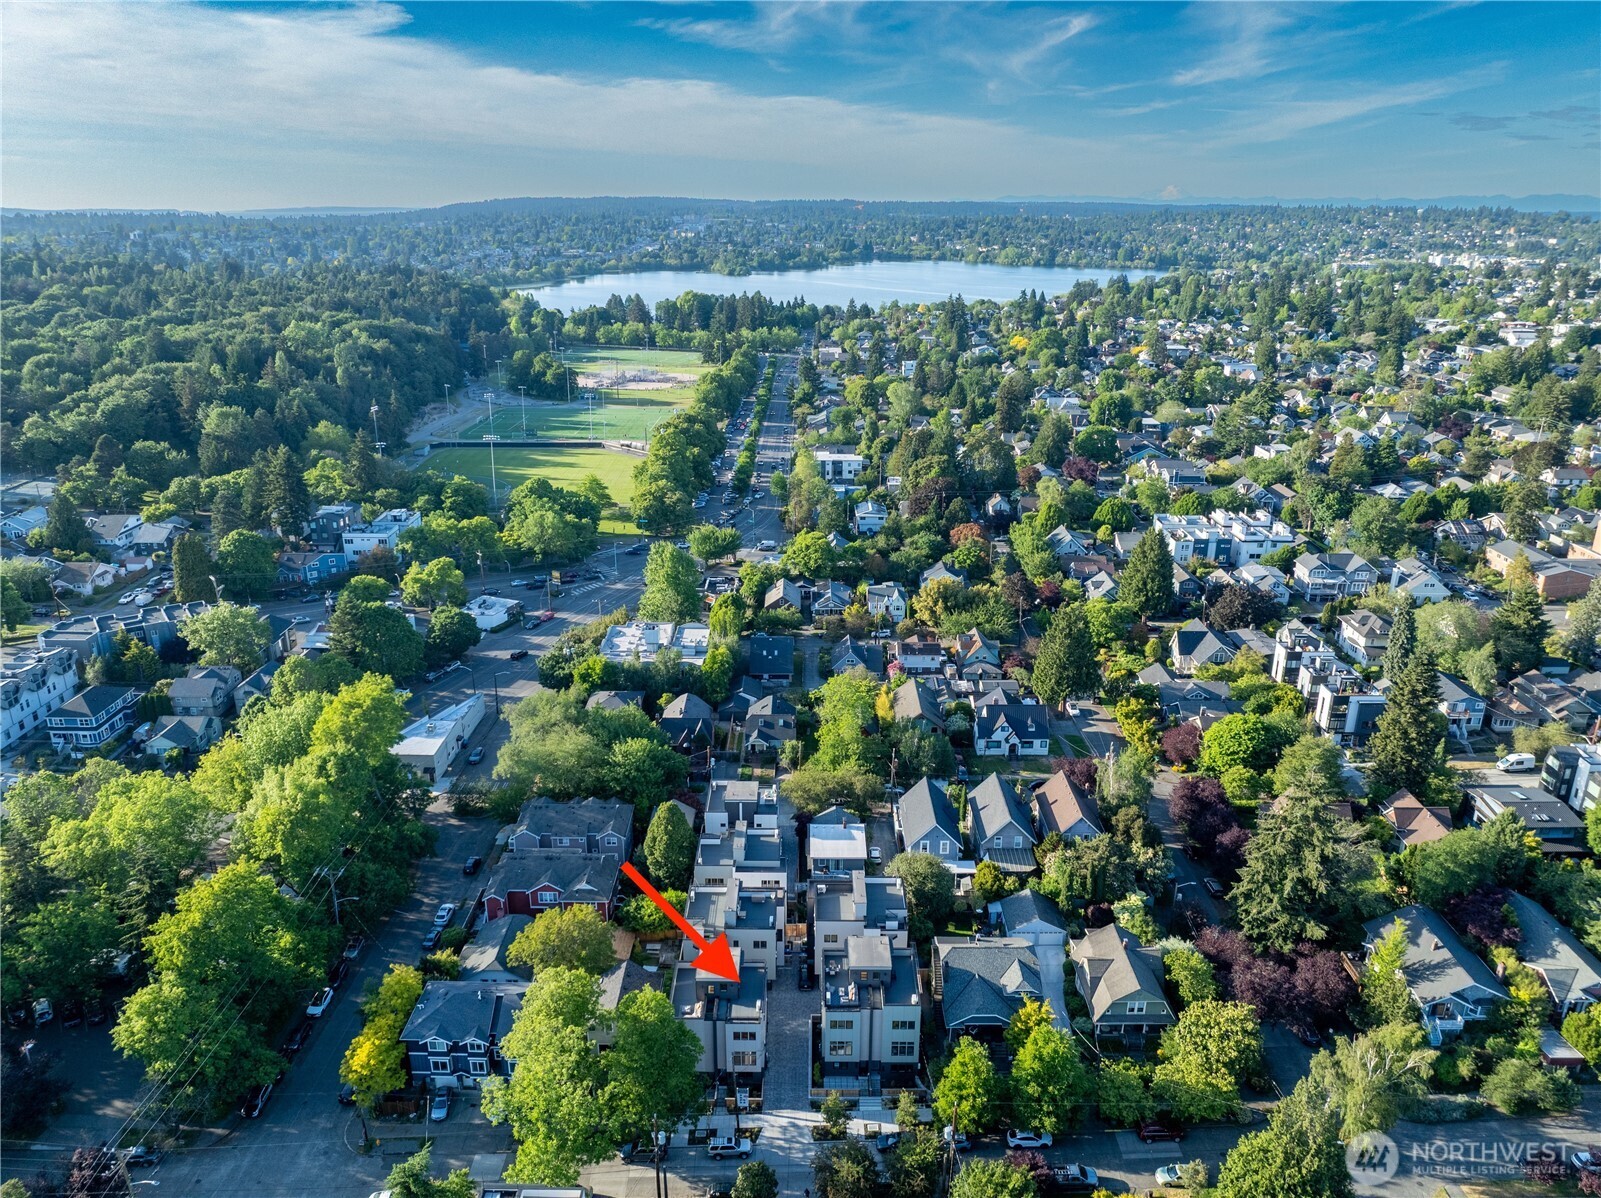
Aerial view of townhomes, with a red arrow marking Unit B and a lake in the distance.
VIEW PHOTOS
Provided by NWMLS, Listed by Deborah Song, 425-822-5100 at Windermere Real Estate/East
$995,600

1410 N 47th Street Unit: B

3 Beds 3 Baths 1,703 Sq.Ft. 1,398 Sq.Ft.

Description

Discover Wallingford Collective, an exceptional new community by Jake's D Corporation! Seattle's premier builder of thoughtfully designed urban in-fill homes. This limited collection of 12 distinctive residences blends modern style with everyday functionality, offering spacious floor plans, expert craftsmanship, and elevated finishes throughout. Perfectly situated in the heart of Wallingford, you're just moments from Green Lake, Fremont, and downtown Seattle, with endless dining, shopping, and recreation right outside your door. Each home is filled with natural light and designed for the way you live--featuring generous primary suites that comfortably accommodate king-sized beds, main-level dining spaces ideal for entertaining, and rooftop decks ready for sunset gatherings. Enjoy the convenience of easy-access parking via a wide 16-foot driveway--an uncommon luxury in the city. With multiple floor plan options available, there's a home here to match your lifestyle. Experience the best of modern Seattle living--your new home at Wallingford Collective awaits.

Share Property

Location

1410 N 47th Street Unit: B, Seattle, WA 98103

Status

Pending
Deborah Song

Deborah Song

TITLE

Real Estate Advisor

Property Amenities

Interior
Appliances Dishwasher, Disposal, Microwave, Refrigerator, Stove(s)/Range(s)
Flooring Engineered Hardwood
Total Bedrooms: 3
Half Bathrooms: 1
Three-Quarter Bathrooms: 1
Full Bathrooms: 1
Other Interior Features Bath Off Primary, Dbl Pane/Storm Window, Dining Room, High Tech Cabling, Walk-In Closet(s)
Area & Lot
Total area 1,703 Sq.Ft.
Lot Area 1,398 Sq.Ft.
Living area 1,703 Sq.Ft.
MLS® ID 2580335
Year Built 2026
School District Seattle
High School Lincoln High
Middle School Hamilton Mid
Elementary School Green Lake
View Description Territorial
Architecture Styles Contemporary
Type Residential
Status Pending
Exterior
Air conditioning 90 High Efficiency
Heat type 90 High Efficiency, Ductless
Water Source Private
Security Features Partially Fenced
Sewer Sewer Connected
Other Exterior Features Brick, Wood Products
Parking Off Street
Lot Features Curbs, Drought Resistant Landscape, Paved, Sidewalk
Roof Flat
Finance
Sales Price $995,600
Real Estate Tax $8,066 yearly
Modern gray townhome with rooftop deck and warmly lit windows at dusk.

Schedule a Showing

I would love to show you my beautiful property. Please select your preferred date and time below. I will be in touch shortly to confirm your appointment.

Schedule a Showing

I would love to show you my beautiful property. Please select your preferred date and time below. I will be in touch shortly to confirm your appointment.

Thank you for your interest in 1410 N 47th Street Unit: B, Seattle, WA 98103. We are reviewing your request and will be in touch shortly!

Mortgage Calculator

Estimate your monthly mortgage payment, including the principal and interest, property taxes, and HOA. Adjust the values to generate a more accurate rate.

All estimates are provided for informational purposes only. Actual amounts may vary.
$0,000 Your Payment 20 15 65
$0,000 Your Payment

Based on information submitted to the MLS GRID as of . All data is obtained from various sources and may not have been verified by the broker or MLS GRID. Supplied Open House Information is subject to change without notice. All information should be independently reviewed and verified for accuracy. Properties may or may not be listed by the office/agent presenting the information.

Let’s Start a Conversation

Connect with a real estate professional who values trust, insight, and personal attention. Every step is guided by a deep understanding of what “home” truly means.