Leave a Message

Thank you for your message. I will be in touch with you shortly.

16520 Meridian Avenue S
VIEW PHOTOS
Provided by NWMLS, Listed by Real Property Associates
$883,900

16520 Meridian Avenue S

4 Beds 3 Baths 2,071 Sq.Ft. 7,841 Sq.Ft.

Description

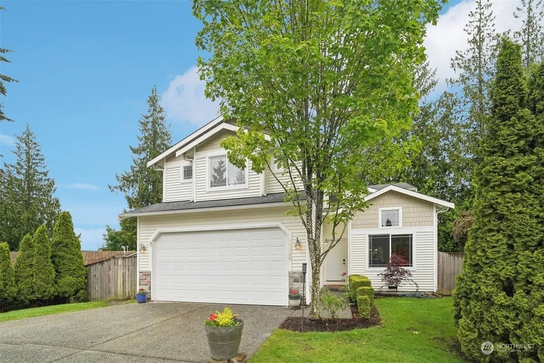
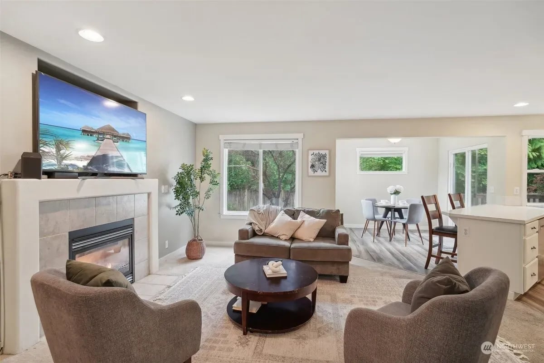
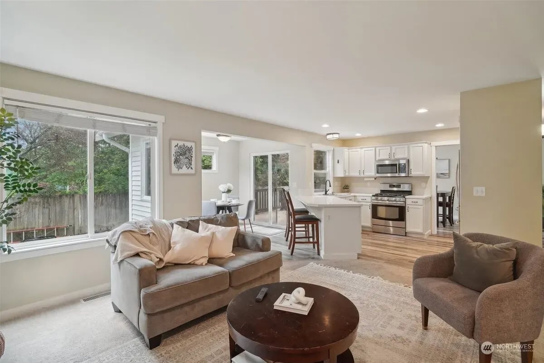
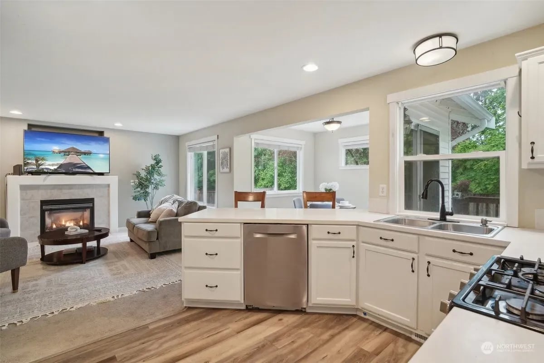
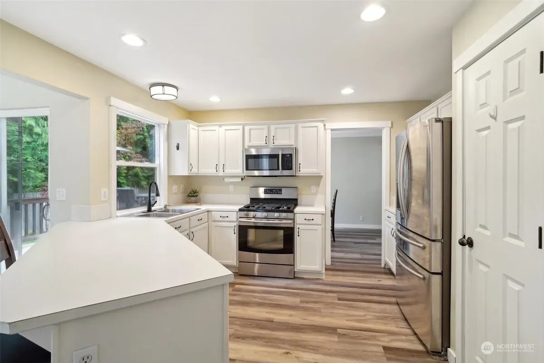
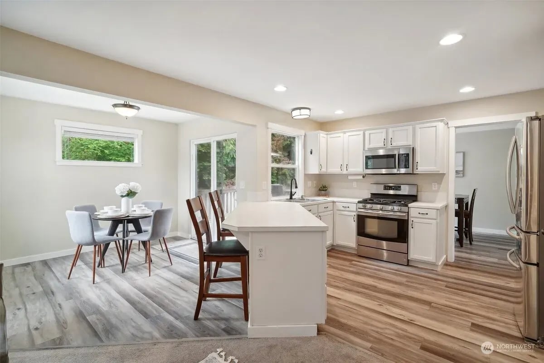
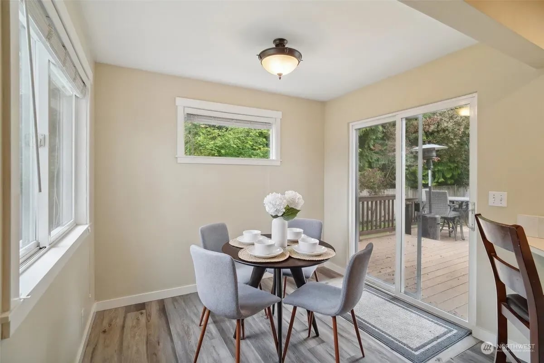
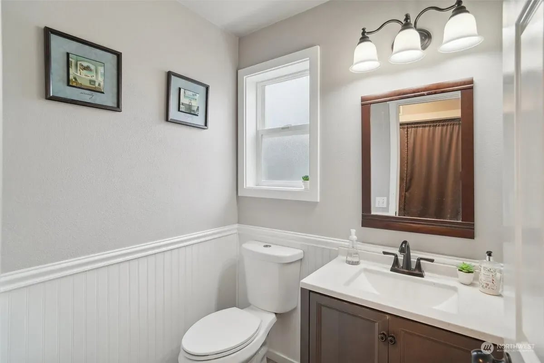
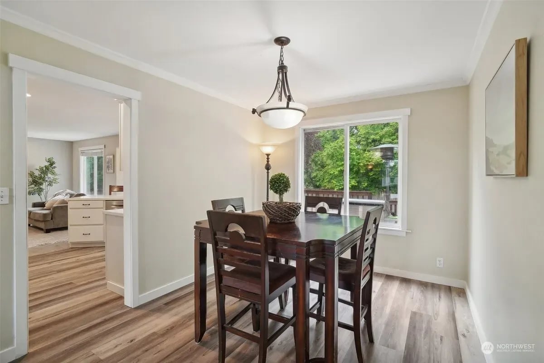
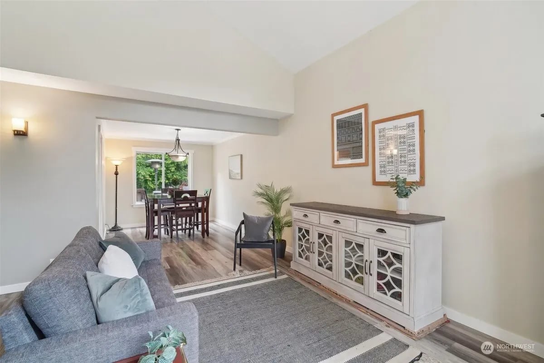
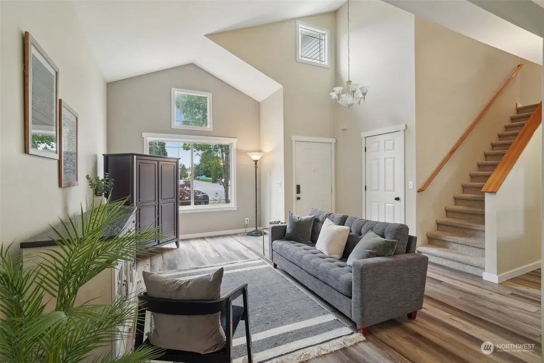
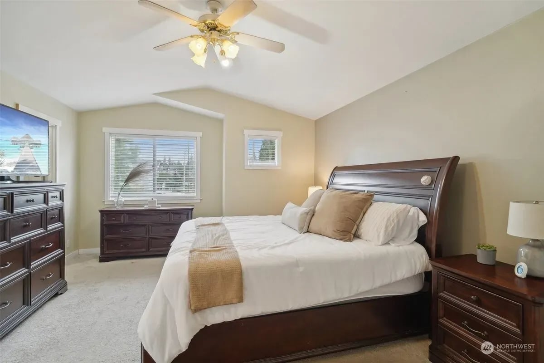
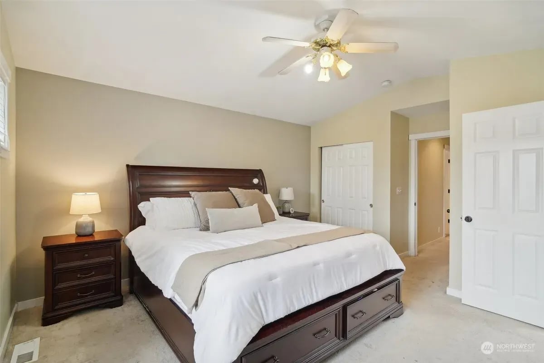
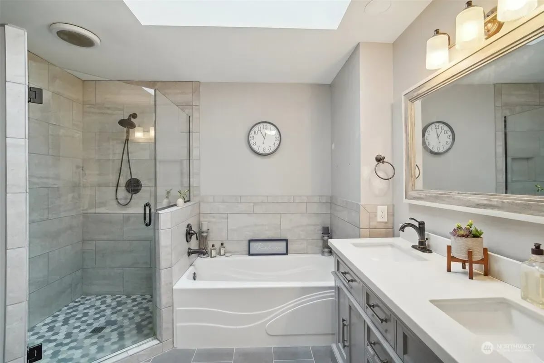
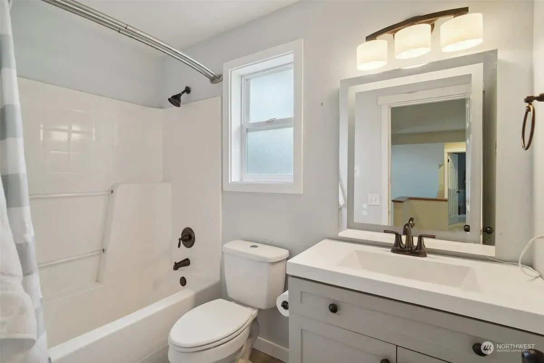
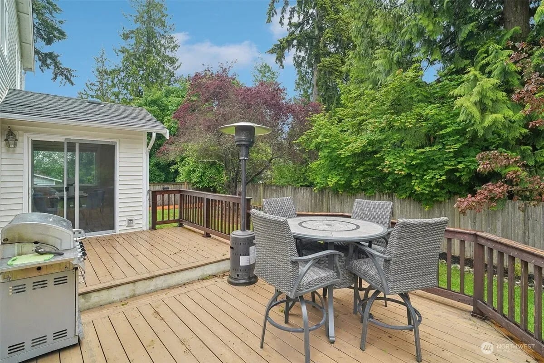
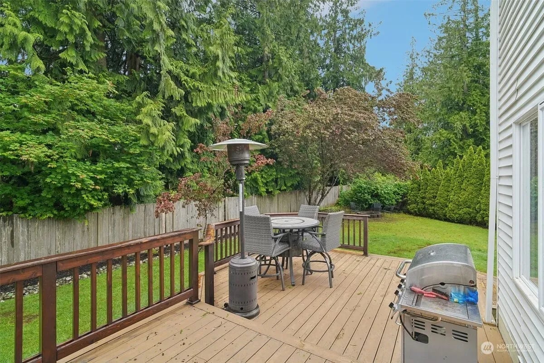
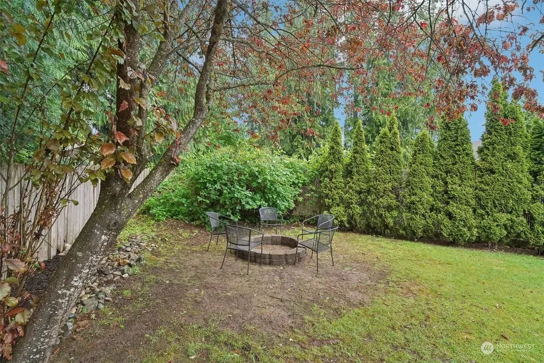
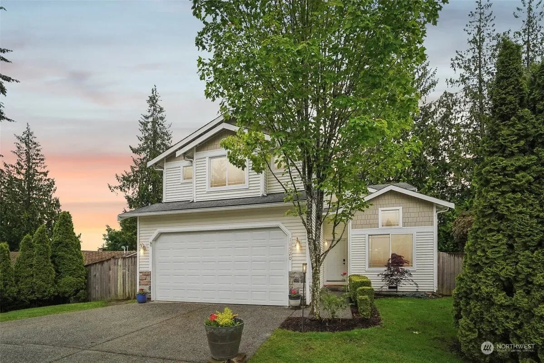
This stunning Mill Creek home, bathed in natural light with an open floor plan, is perfectly situated on a private cul-de-sac next to a green space. The bright white kitchen and breakfast bar create an inviting atmosphere. The family room and cozy fireplace opens to a new deck in the secluded backyard. Enjoy wide plank floors, vaulted ceilings and remodeled bathrooms offering a spa like experience. The spacious primary bedroom features a remodeled five-piece bath, dual-sink vanity, walk-in closet, spacious shower and an additional closet. Entertain or relax in your very private, fenced yard perfect for play, gardening and pets. Great Edmonds schools! Popular Mill Creek Village nearby. Walk to coffee, restaurants and shopping. Welcome home!

Share Property

Location

16520 Meridian Avenue S, Mill Creek, WA 98012

Status

Sold

Date Sold

July 29, 2024
Deborah Song

Deborah Song

TITLE

Real Estate Advisor

Property Amenities

Interior
Fireplace Gas
Appliances Dishwashers_, Dryer(s), Garbage Disposal_, Microwaves_, Refrigerators_, Stoves Ranges_, Washer(s)
Flooring Ceramic Tile, Vinyl Plank, Carpet
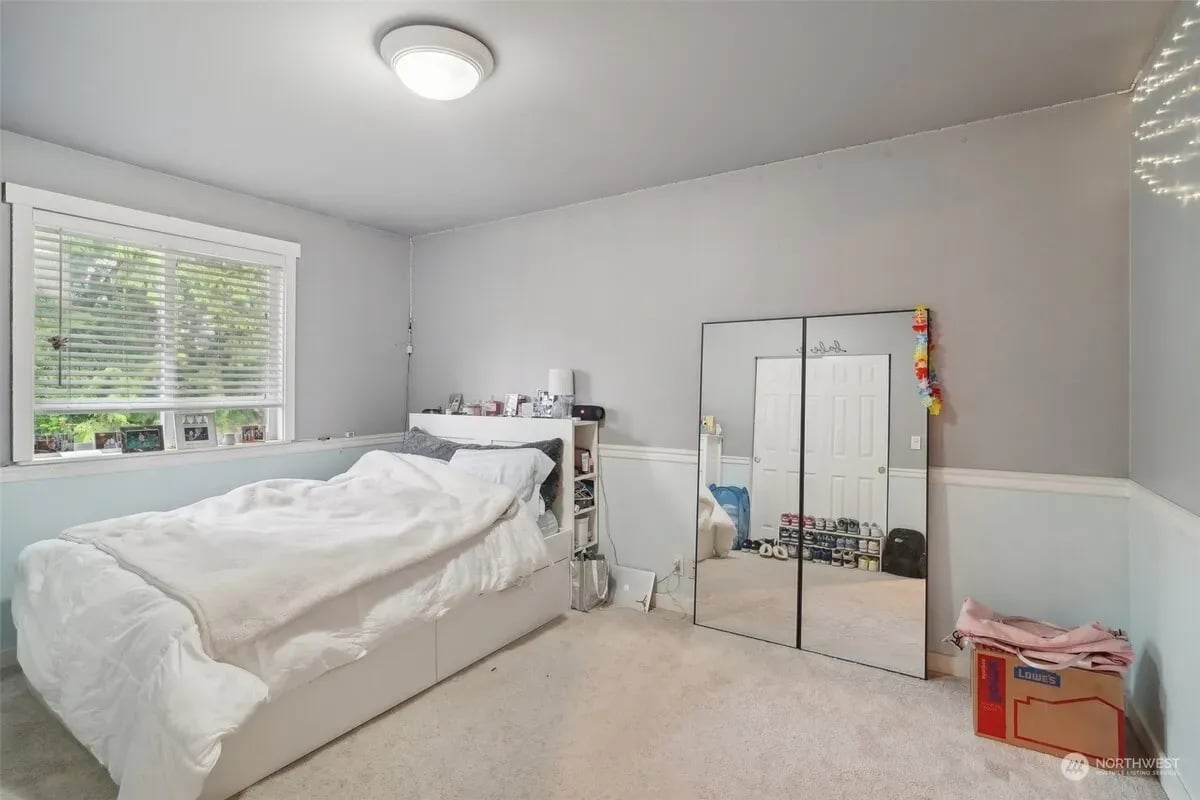
Total Bedrooms: 4
Half Bathrooms: 1
Full Bathrooms: 2
Other Interior Features Ceramic Tile, Wall to Wall Carpet, Bath Off Primary, Double Pane/Storm Window, Dining Room, Jetted Tub, Vaulted Ceiling(s), Walk-In Closet(s), Walk-In Pantry, Fireplace, Water Heater
Area & Lot
Total area 2,071 Sq.Ft.
Lot Area 7,841 Sq.Ft.
Living area 2,071 Sq.Ft.
MLS® ID 2237972
Year Built 2001
School District Edmonds
Middle School Alderwood Mid
View Description See Remarks,Territorial
Architecture Styles Traditional
Type Residential
Status Sold
Exterior
Stories 2
Air conditioning None
Heat type 90 High Efficiency
Water Source Public
Garage Space 2.0
Security Features Partially Fenced
Sewer Sewer Connected
Other Exterior Features Metal/Vinyl, Stone, Wood Products
Parking RV Parking, Attached Garage
Lot Features Adjacent to Public Land, Cul-De-Sac, Curbs, Paved, Sidewalk
Roof Composition
Finance
Sales Price $883,900
Real Estate Tax $6,887 yearly

360 Virtual Tour

Take a tour of this property

Based on information submitted to the MLS GRID as of . All data is obtained from various sources and may not have been verified by the broker or MLS GRID. Supplied Open House Information is subject to change without notice. All information should be independently reviewed and verified for accuracy. Properties may or may not be listed by the office/agent presenting the information.

Let’s Start a Conversation

Connect with a real estate professional who values trust, insight, and personal attention. Every step is guided by a deep understanding of what “home” truly means.