Leave a Message

Thank you for your message. I will be in touch with you shortly.

17823 29th Avenue NE
VIEW PHOTOS
Provided by NWMLS, Listed by Redfin
$1,050,000

17823 29th Avenue NE

3 Beds 3 Baths 3,380 Sq.Ft. 0.28 Acres

Description

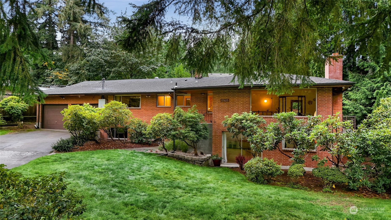
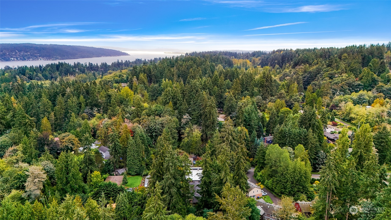
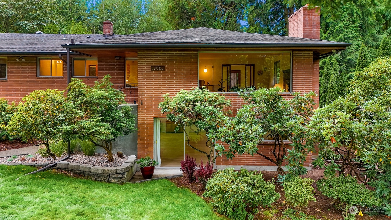
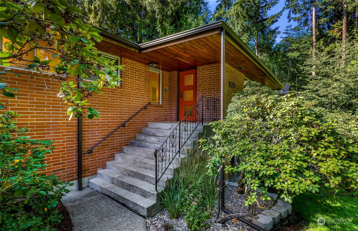
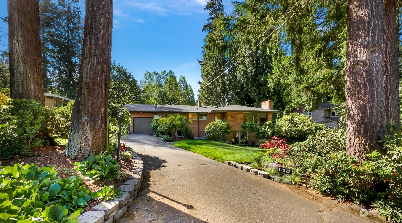
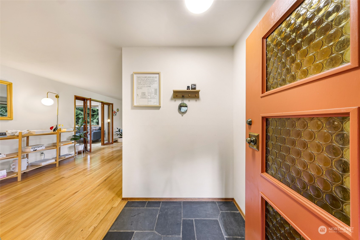
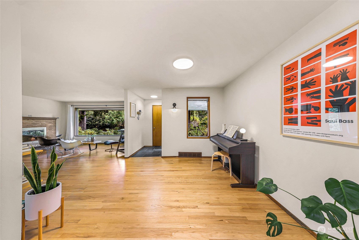
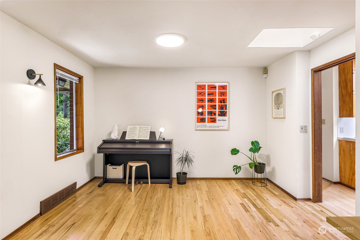
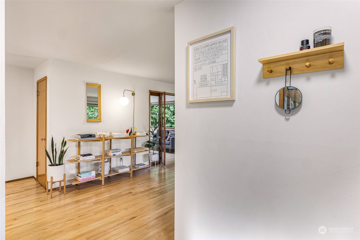
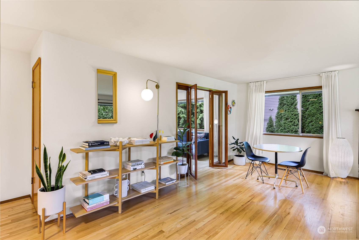
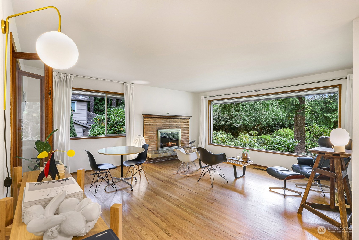
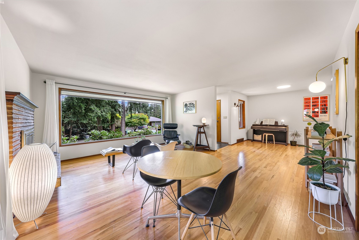
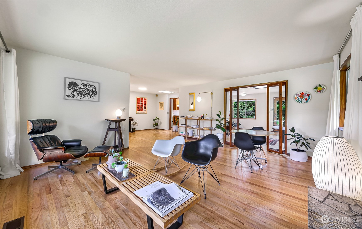
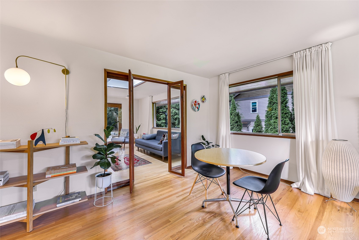
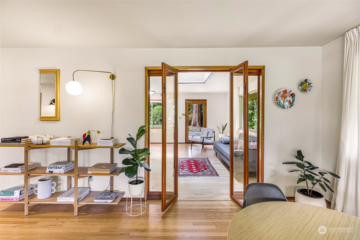
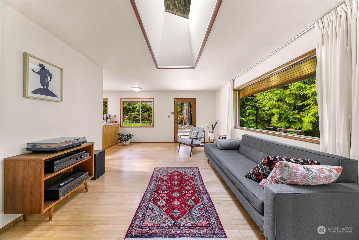
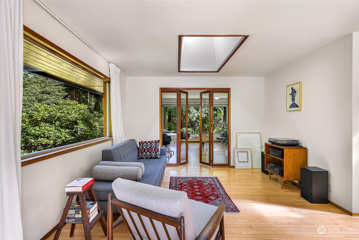
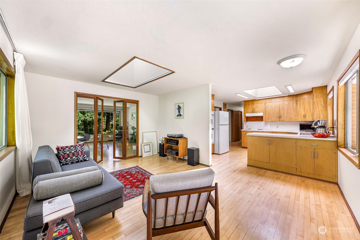
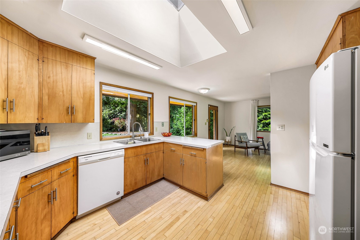
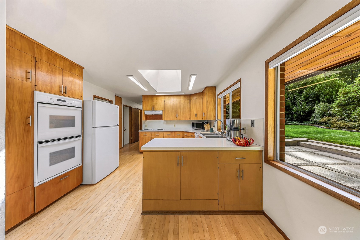
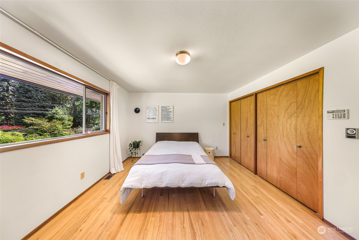
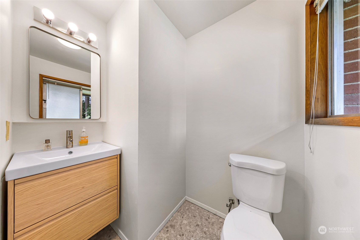
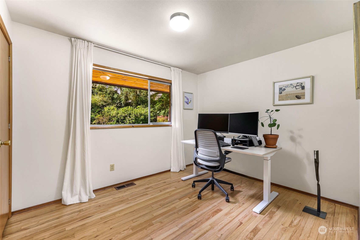
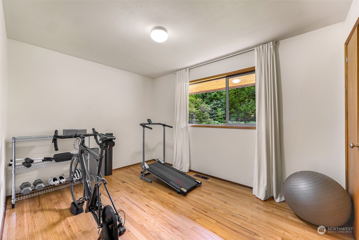
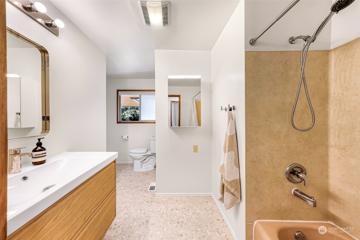
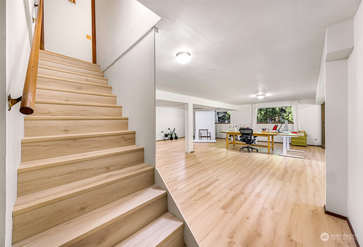
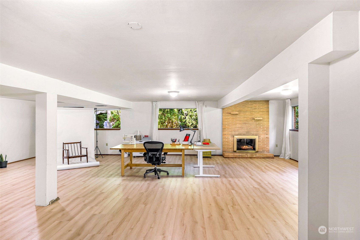
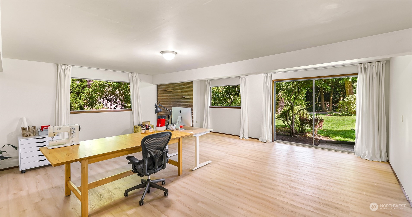
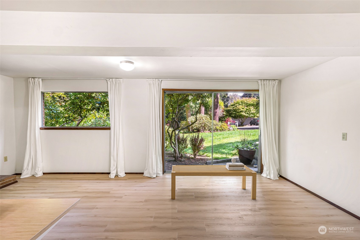
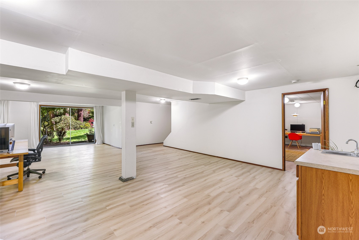
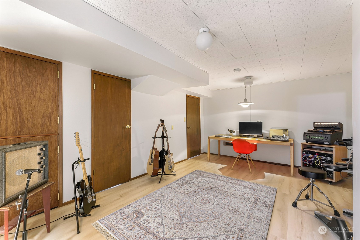
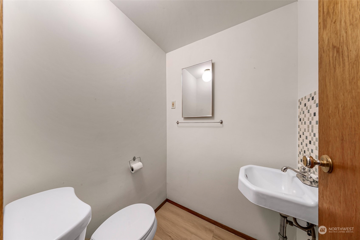
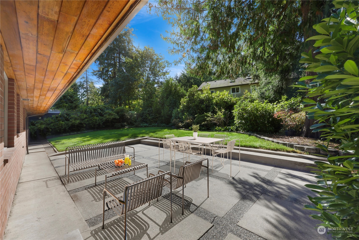
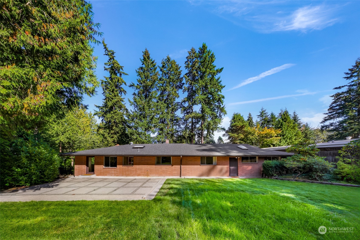
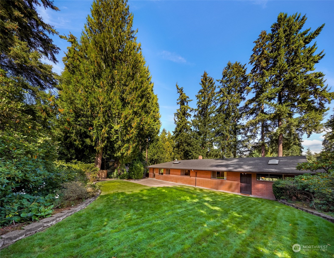
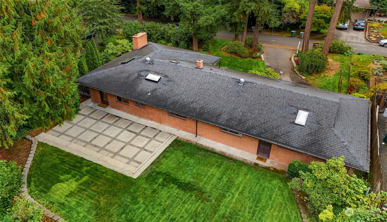
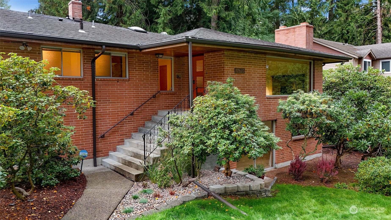
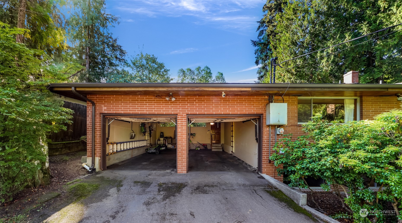
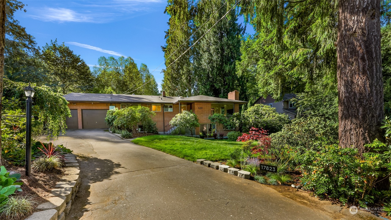
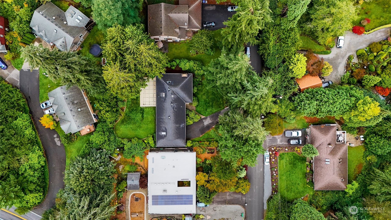
Serene custom-built home in a quiet neighborhood surrounded by mature trees! Step inside to stunning oak hardwood floors, expansive windows, ample natural light, living room with gas fireplace, & adjacent dining/kitchen overlooking the exquisitely landscaped yard. 3 main floor bedrooms including the primary retreat with private en-suite. Downstairs is an expansive daylight basement with massive family room + additional gas fireplace, dedicated office space, & half bath... Perfect for an ADU! Updates include new light fixtures, flooring & window coverings. Lovely yard with full spring blooms, 2 car garage, off-street parking & deeded access to LFP Civic Club. Set near I-5, light rail, shops, dining, LFP Town Center, farmer's markets, & more.

Share Property

Location

17823 29th Avenue NE, Lake Forest Park, WA 98155

Status

Sold

Date Sold

November 14, 2024
Deborah Song

Deborah Song

TITLE

Real Estate Advisor

Property Amenities

Interior
Fireplace Gas
Appliances Dishwasher(s), Double Oven, Dryer(s), Refrigerator(s), Stove(s)/Range(s), Washer(s)
Flooring Hardwood, Vinyl
Total Bedrooms: 3
Half Bathrooms: 2
Full Bathrooms: 1
Other Interior Features Dining Room, Fireplace, Hardwood, Skylight(s), Walk-In Closet(s)
Area & Lot
Total area 3,380 Sq.Ft.
Lot Area 0.28 Acres
Living area 3,380 Sq.Ft.
MLS® ID 2294909
Year Built 1959
School District Shoreline
High School Buyer To Verify
Middle School Buyer To Verify
Elementary School Buyer To Verify
View Description Territorial
Type Residential
Status Sold
Exterior
Stories 1
Air conditioning None
Heat type Forced Air, Wall Unit(s)
Water Source Public
Garage Space 2.0
Sewer Sewer Connected
Other Exterior Features Brick
Parking Driveway, Attached Garage
Lot Features Paved
Roof Composition
Finance
Sales Price $1,050,000
Real Estate Tax $9,142 yearly

360 Virtual Tour

Take a tour of this property

Based on information submitted to the MLS GRID as of . All data is obtained from various sources and may not have been verified by the broker or MLS GRID. Supplied Open House Information is subject to change without notice. All information should be independently reviewed and verified for accuracy. Properties may or may not be listed by the office/agent presenting the information.

Let’s Start a Conversation

Connect with a real estate professional who values trust, insight, and personal attention. Every step is guided by a deep understanding of what “home” truly means.