Leave a Message

Thank you for your message. I will be in touch with you shortly.

26340 203rd Ave SE
26340 203rd Ave SE
26340 203rd Ave SE
26340 203rd Ave SE
26340 203rd Ave SE
26340 203rd Ave SE
26340 203rd Ave SE
26340 203rd Ave SE
26340 203rd Ave SE
26340 203rd Ave SE
26340 203rd Ave SE
26340 203rd Ave SE
26340 203rd Ave SE
26340 203rd Ave SE
26340 203rd Ave SE
26340 203rd Ave SE
26340 203rd Ave SE
26340 203rd Ave SE
26340 203rd Ave SE
26340 203rd Ave SE
26340 203rd Ave SE
26340 203rd Ave SE
26340 203rd Ave SE
26340 203rd Ave SE
26340 203rd Ave SE
26340 203rd Ave SE
26340 203rd Ave SE
26340 203rd Ave SE
26340 203rd Ave SE
VIEW PHOTOS
Provided by NWMLS, Listed by Windermere Real Estate/East
$700,000

26340 203rd Ave SE

4 Beds 3 Baths 2,260 Sq.Ft. 4,319 Sq.Ft.

Description

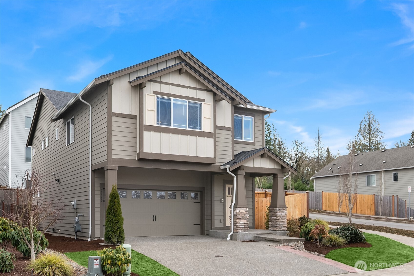
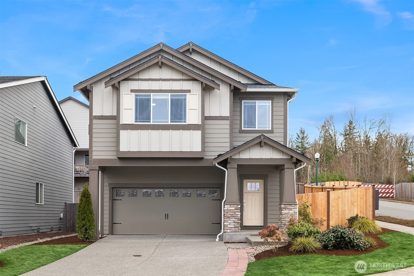
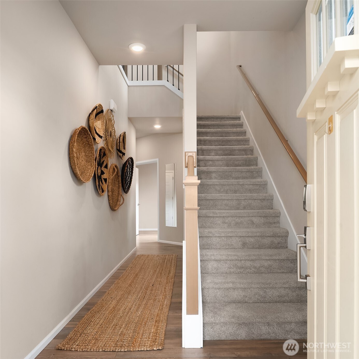
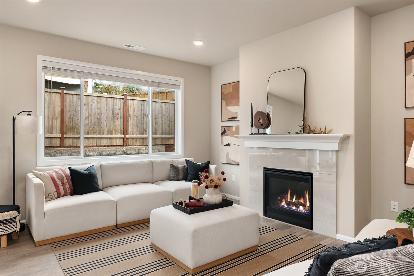
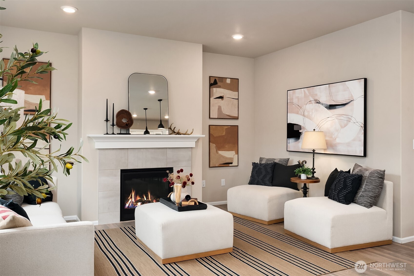
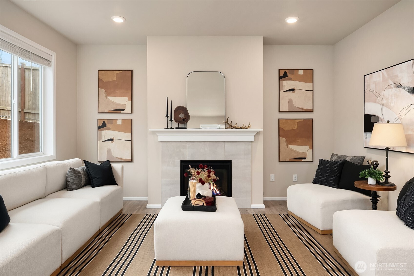
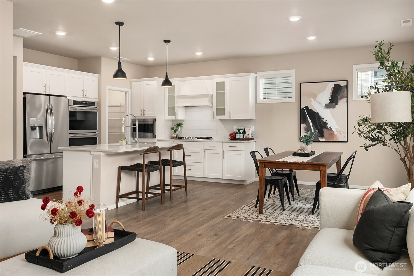
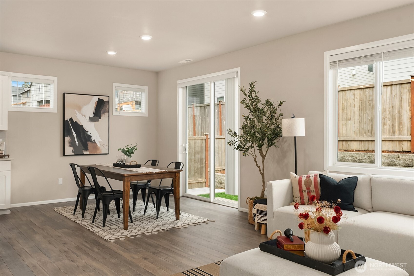
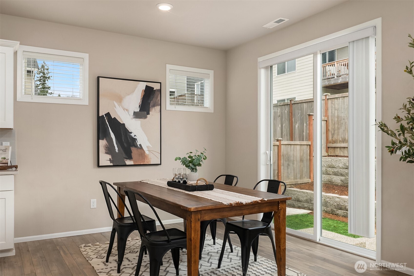
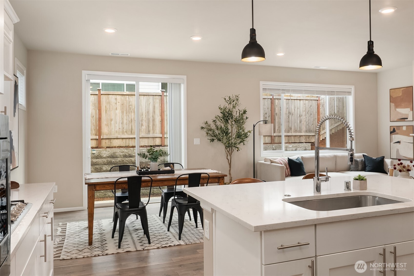
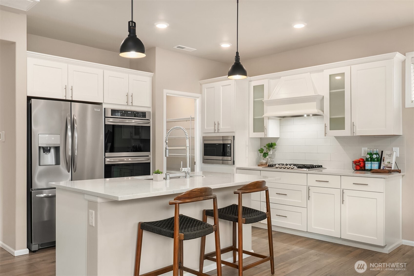
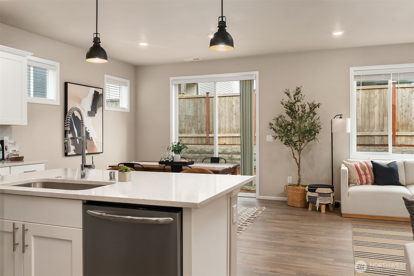
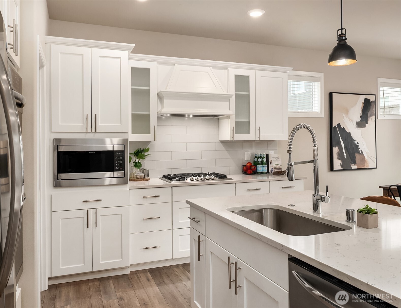
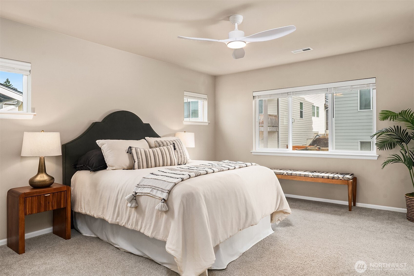
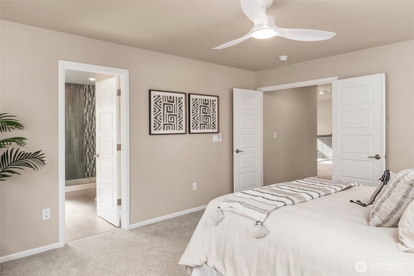
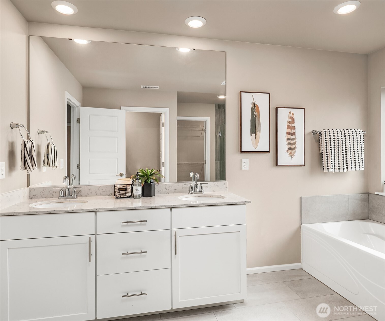
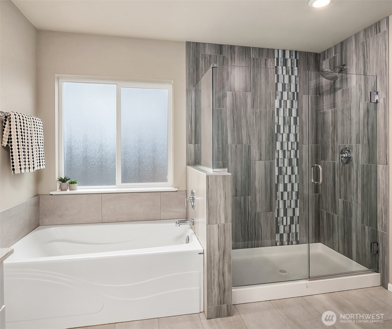
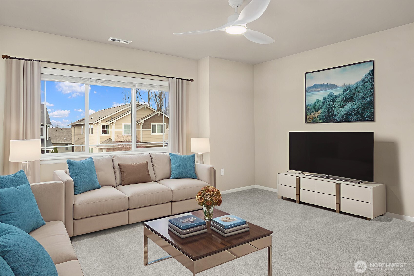
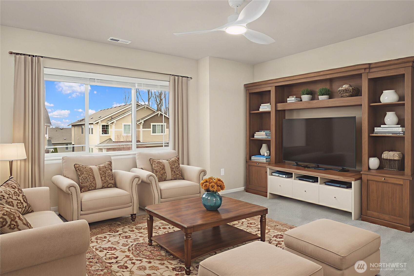
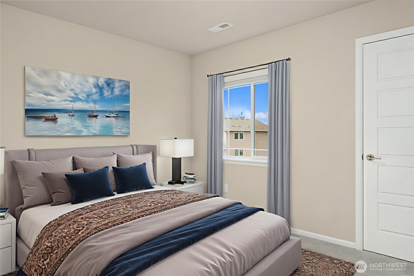
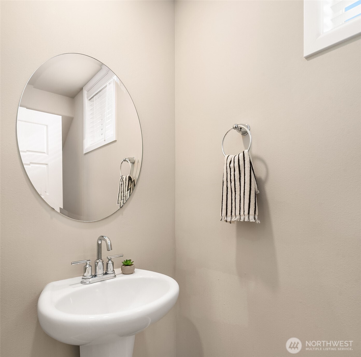
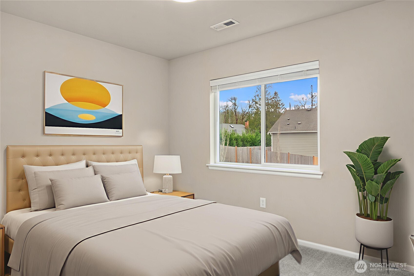
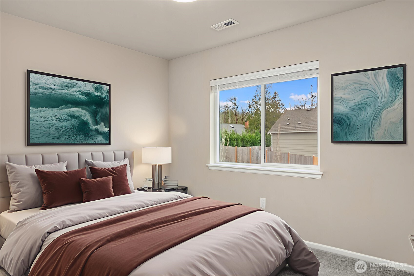
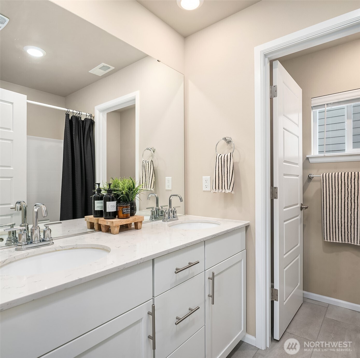
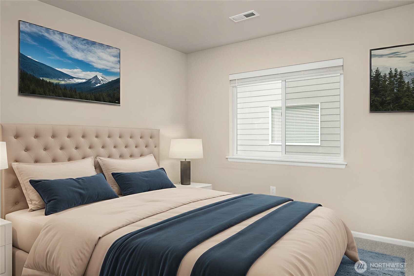
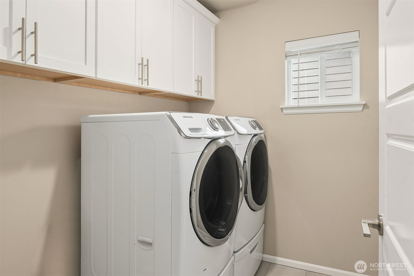
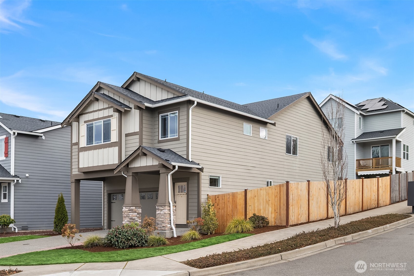
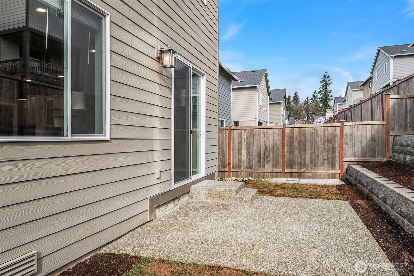
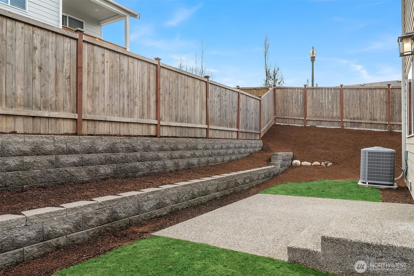
Motivated seller! Enjoy up to a $10,000 lender credit with our preferred lender. This spacious 4-bedroom, 2.5-bath home in Covington features a functional and inviting layout, perfect for everyday living. Bright living areas offer comfortable space for relaxing or entertaining, while the kitchen provides ample cabinet and counter space for daily use. The attached 2-car garage adds convenience for parking and storage. The outdoor space offers room for gardening, casual gatherings, or simply enjoying the fresh air. Ideally located near local shopping, dining, parks, and major commuter routes, this home combines comfort, convenience, and practicality. Welcome to your new home!

Share Property

Location

26340 203rd Ave SE, Covington, WA 98042

Status

Sold

Date Sold

May 7, 2026
Deborah Song

Deborah Song

TITLE

Real Estate Advisor

Property Amenities

Interior
Fireplace Gas
Appliances Dishwasher, Disposal, Double Oven, Microwave, Refrigerator, Tankless Water Heater
Flooring Ceramic Tile, Laminate, Carpet
Total Bedrooms: 4
Half Bathrooms: 1
Full Bathrooms: 2
Other Interior Features Bath Off Primary, Dbl Pane/Storm Window, Dining Room, Fireplace, High Tech Cabling, Pantry, Security System, SMART Wired, Vaulted Ceiling(s), Walk-In Closet(s), Water Heater
Area & Lot
Total area 2,260 Sq.Ft.
Lot Area 4,319 Sq.Ft.
Living area 2,260 Sq.Ft.
MLS® ID 2508082
Year Built 2021
School District Kent
High School Kentlake High
Middle School Cedar Heights Jnr Hi
Elementary School Jenkins Creek Elem
Architecture Styles Contemporary
Type Residential
Status Sold
Exterior
Stories 2
Air conditioning 90 High Efficiency, Forced Air
Heat type 90 High Efficiency, Forced Air
Water Source Public
Security Features Fully Fenced, Security System
Sewer Available, Sewer Connected
Other Exterior Features Brick, Cement Planked, Wood
Parking Driveway, Attached Garage
Lot Features Corner Lot, Curbs, Paved, Sidewalk
Roof Composition
Finance
Sales Price $700,000
HOA Fees $60 monthly
Real Estate Tax $7,402 yearly

Based on information submitted to the MLS GRID as of . All data is obtained from various sources and may not have been verified by the broker or MLS GRID. Supplied Open House Information is subject to change without notice. All information should be independently reviewed and verified for accuracy. Properties may or may not be listed by the office/agent presenting the information.

Let’s Start a Conversation

Connect with a real estate professional who values trust, insight, and personal attention. Every step is guided by a deep understanding of what “home” truly means.