

Leave a Message

Thank you for your message. I will be in touch with you shortly.

308 142nd Street SW
308 142nd Street SW
308 142nd Street SW
308 142nd Street SW
308 142nd Street SW
308 142nd Street SW
308 142nd Street SW
308 142nd Street SW
308 142nd Street SW
308 142nd Street SW
308 142nd Street SW
308 142nd Street SW
308 142nd Street SW
308 142nd Street SW
308 142nd Street SW
308 142nd Street SW
308 142nd Street SW
308 142nd Street SW
308 142nd Street SW
308 142nd Street SW
308 142nd Street SW
308 142nd Street SW
308 142nd Street SW
308 142nd Street SW
308 142nd Street SW
308 142nd Street SW
308 142nd Street SW
308 142nd Street SW
308 142nd Street SW
308 142nd Street SW
308 142nd Street SW
308 142nd Street SW
308 142nd Street SW
VIEW PHOTOS
Provided by NWMLS, Listed by John L. Scott, Inc.
$1,010,000

308 142nd Street SW

5 Beds 3 Baths 2,635 Sq.Ft. 8,712 Sq.Ft.

Description

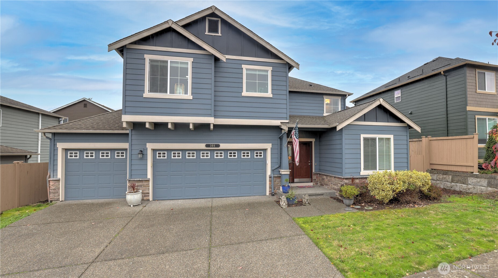
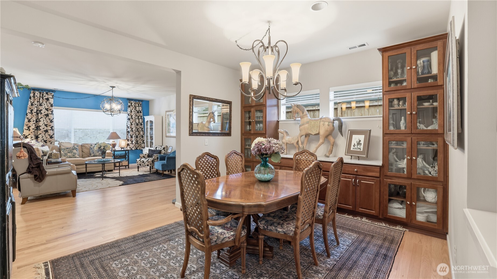
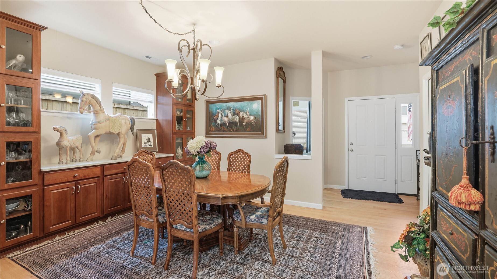
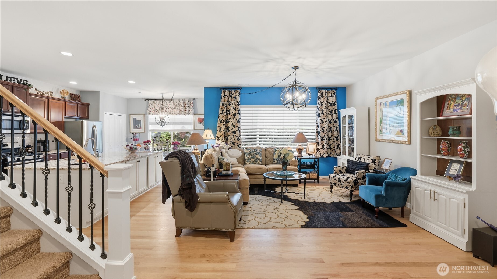
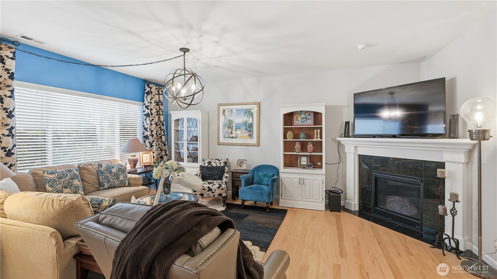
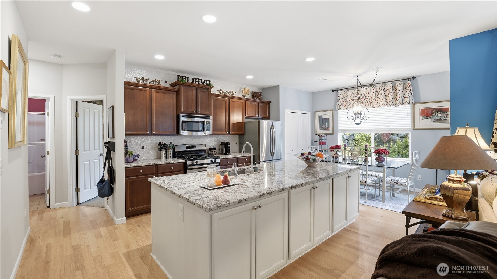
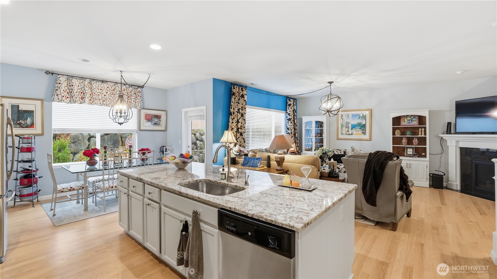
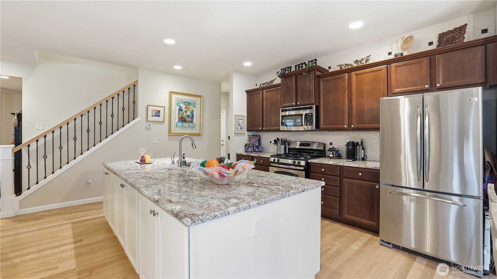
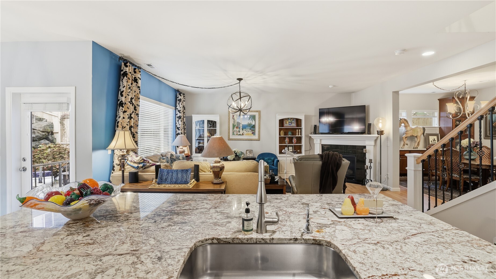
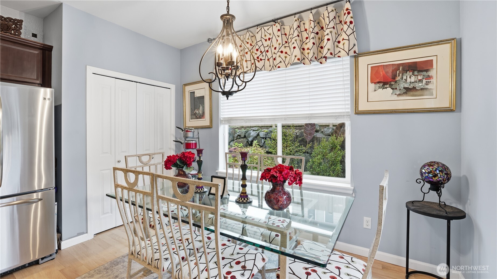
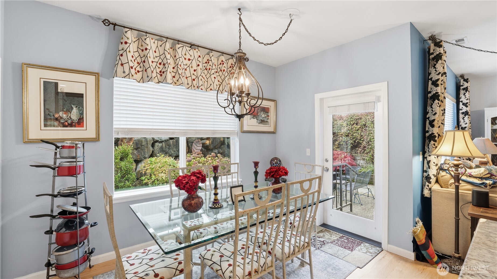
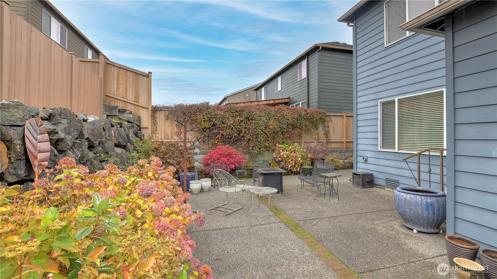
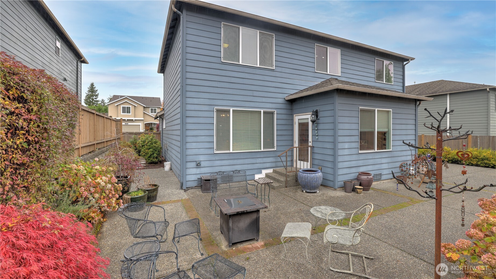
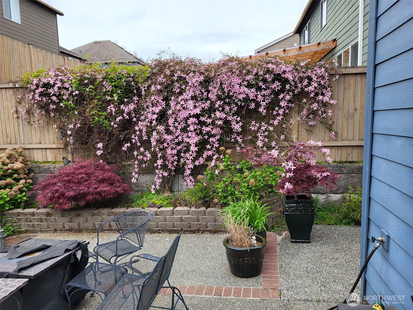
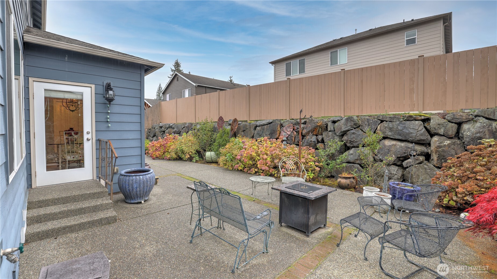
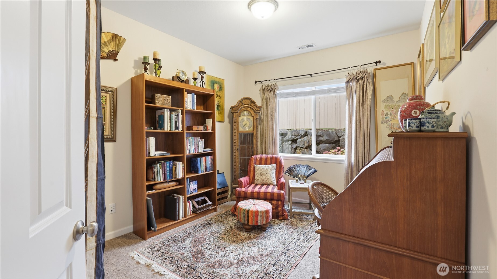
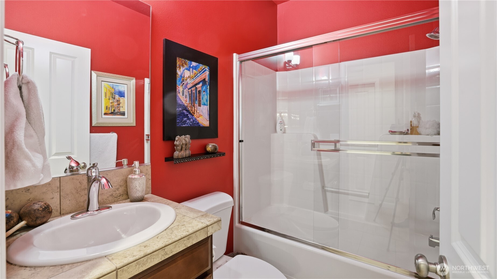
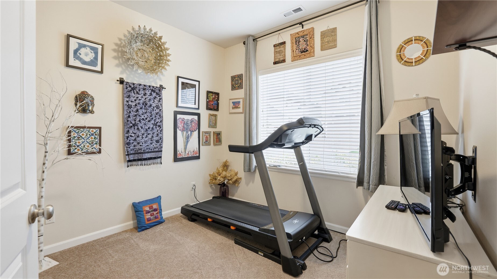
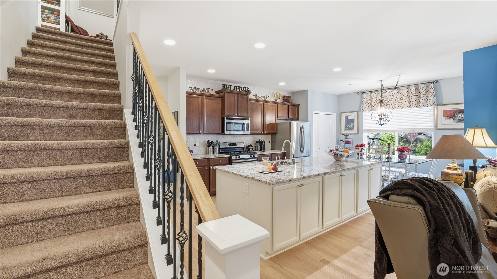
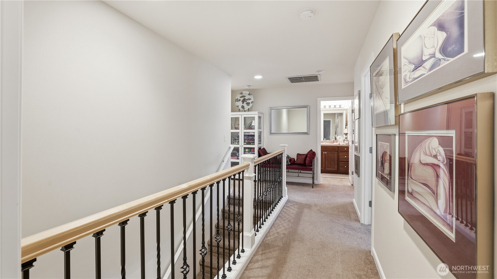
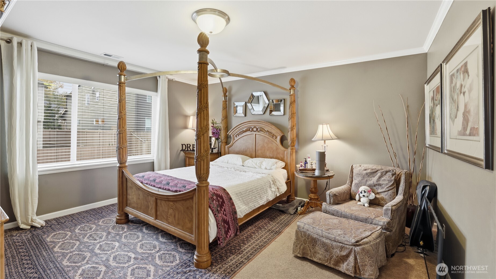
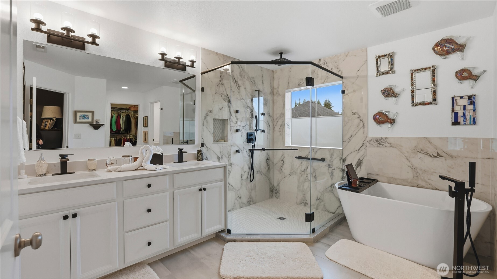
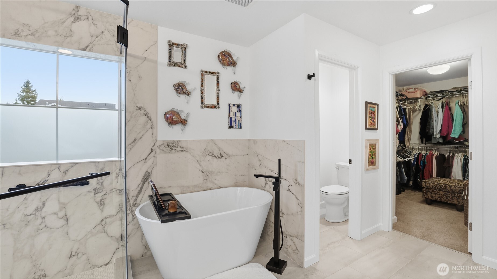
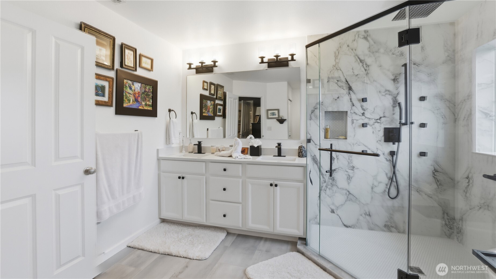
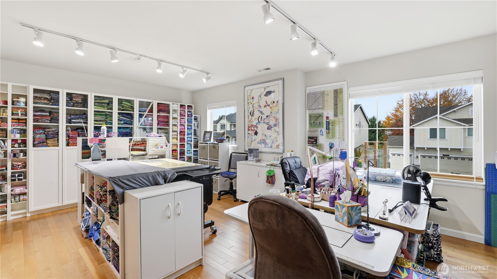
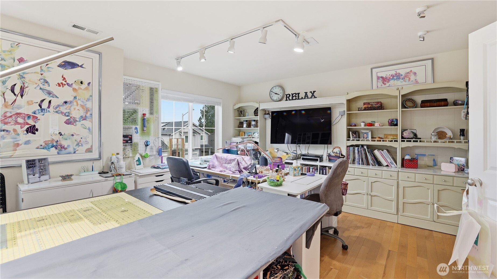
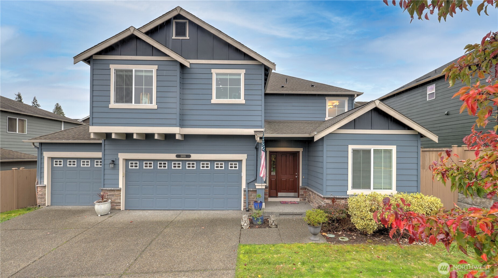
This beautiful one owner Craftsman home offers a fantastic floor plan for easy living and enjoyable entertaining. The dining room includes wonderful built-ins & a buffet area. The living room features a gas fireplace with marble surround & decorative mantel. A redesigned kitchen boasts a large center island with beautiful quartz counters. The breakfast nook opens to an oversized backyard patio. There is also a main floor den & bedroom with adjacent full bath. Upstairs the Primary Suite includes a fully remodeled bath with walk-in shower featuring 8 shower heads, a soaking tub & walk-in closet. An oversized Bonus Room is perfect for all your hobbies. Enjoy a 3 car garage & easy access to Mill Creek, Bellevue and Seattle. Welcome Home!

Share Property

Location

308 142nd Street SW, Everett, WA 98208

Status

Sold

Date Sold

December 26, 2025
Deborah Song

Deborah Song

TITLE

Real Estate Advisor

Property Amenities

Interior
Fireplace Gas
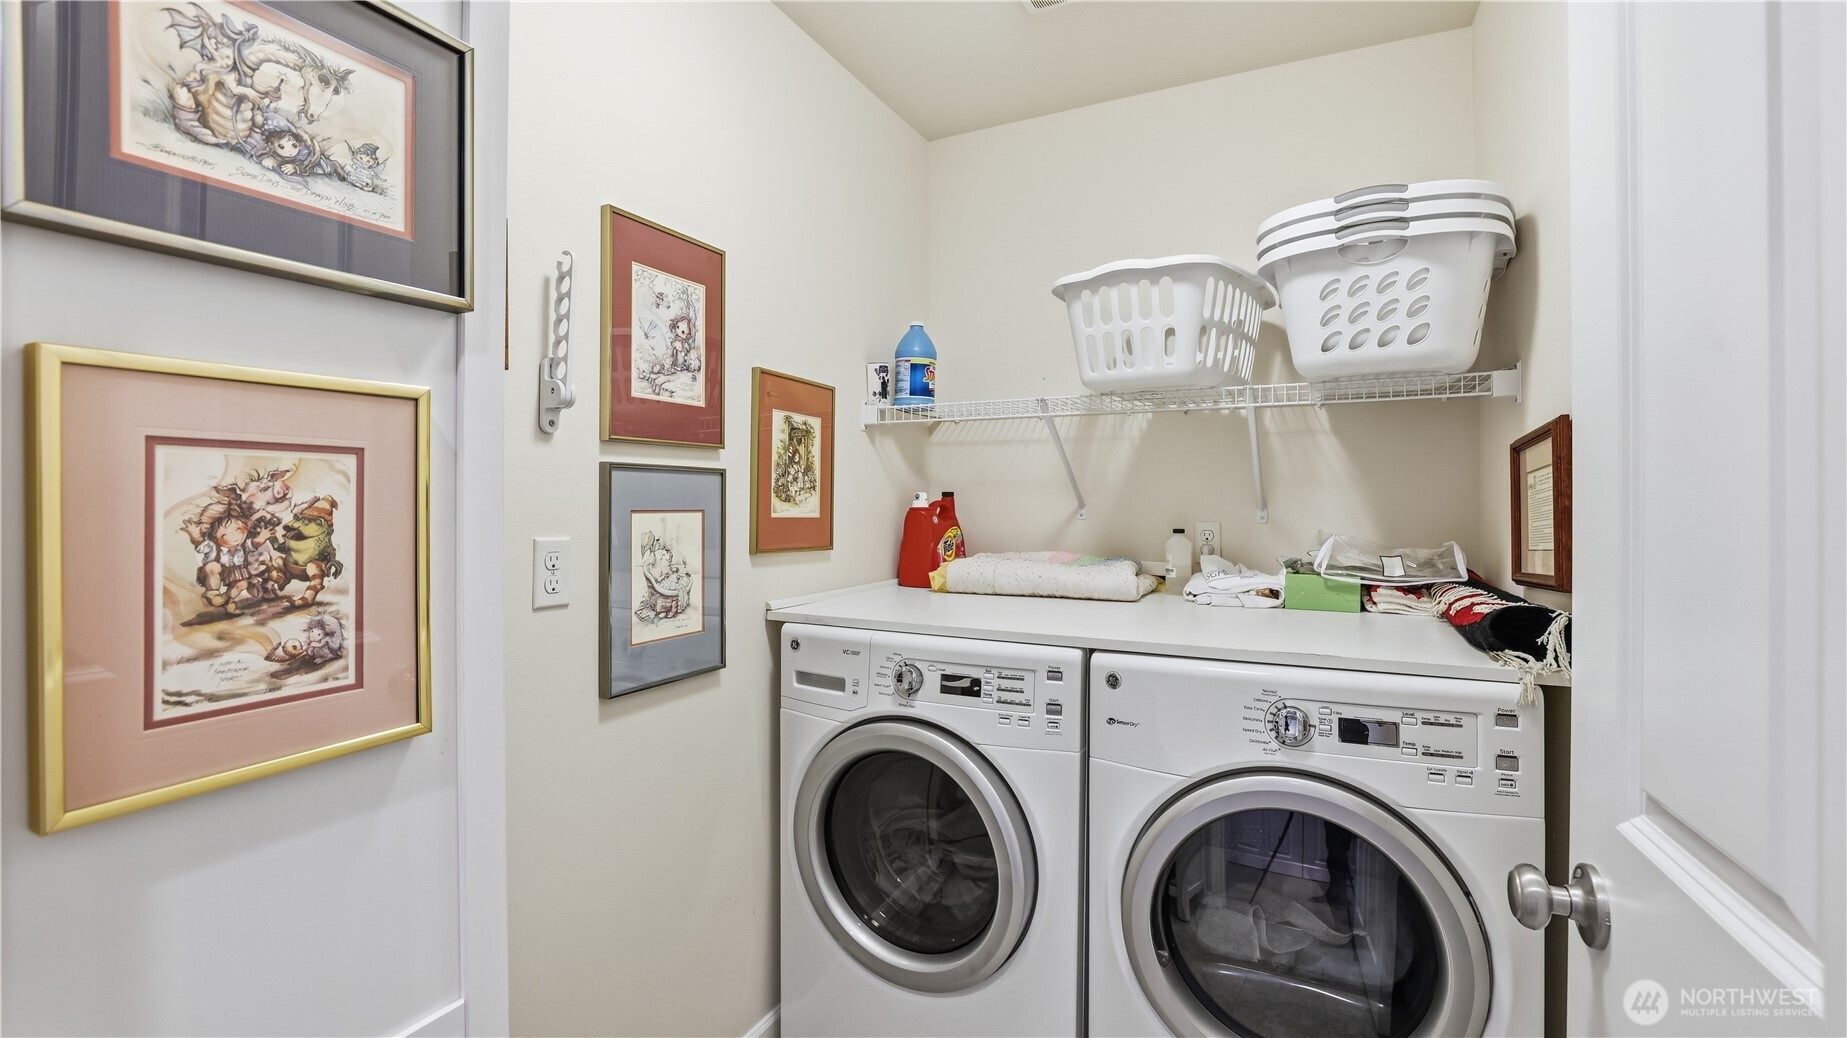
Appliances Dishwasher(s), Disposal, Dryer(s), Microwave(s), Refrigerator(s), Stove(s)/Range(s), Washer(s)
Flooring Ceramic Tile, Engineered Hardwood, Hardwood, Vinyl, Carpet
Total Bedrooms: 5
Full Bathrooms: 3
Other Interior Features Bath Off Primary, Double Pane/Storm Window, Dining Room, Fireplace, French Doors, High Tech Cabling, Walk-In Closet(s), Water Heater
Area & Lot
Total area 2,635 Sq.Ft.
Lot Area 8,712 Sq.Ft.
Living area 2,635 Sq.Ft.
MLS® ID 2452326
Year Built 2012
School District Mukilteo
High School Mariner High
Middle School Voyager Mid
Elementary School Discvy Elem
View Description Territorial
Architecture Styles Craftsman
Type Residential
Status Sold
Exterior
Stories 2
Air conditioning None
Heat type 90 High Efficiency
Water Source Public
Security Features Partially Fenced
Sewer Sewer Connected
Other Exterior Features Cement Planked, Stone
Parking Attached Garage
Lot Features Curbs, Paved, Sidewalk
Roof Composition
Finance
Sales Price $1,010,000
HOA Fees $330 yearly
Real Estate Tax $3,806 yearly

Based on information submitted to the MLS GRID as of . All data is obtained from various sources and may not have been verified by the broker or MLS GRID. Supplied Open House Information is subject to change without notice. All information should be independently reviewed and verified for accuracy. Properties may or may not be listed by the office/agent presenting the information.

Let’s Start a Conversation

Connect with a real estate professional who values trust, insight, and personal attention. Every step is guided by a deep understanding of what “home” truly means.