Leave a Message

Thank you for your message. I will be in touch with you shortly.

6918 142nd Court NE
6918 142nd Court NE
6918 142nd Court NE
6918 142nd Court NE
6918 142nd Court NE
6918 142nd Court NE
6918 142nd Court NE
6918 142nd Court NE
6918 142nd Court NE
6918 142nd Court NE
6918 142nd Court NE
6918 142nd Court NE
6918 142nd Court NE
6918 142nd Court NE
6918 142nd Court NE
6918 142nd Court NE
6918 142nd Court NE
6918 142nd Court NE
6918 142nd Court NE
6918 142nd Court NE
6918 142nd Court NE
6918 142nd Court NE
6918 142nd Court NE
6918 142nd Court NE
6918 142nd Court NE
6918 142nd Court NE
6918 142nd Court NE
6918 142nd Court NE
6918 142nd Court NE
6918 142nd Court NE
6918 142nd Court NE
6918 142nd Court NE
6918 142nd Court NE
6918 142nd Court NE
6918 142nd Court NE
6918 142nd Court NE
6918 142nd Court NE
VIEW PHOTOS
Provided by NWMLS, Listed by Windermere Real Estate/East
$2,320,000

6918 142nd Court NE

4 Beds 3 Baths 2,840 Sq.Ft. 0.27 Acres

Description

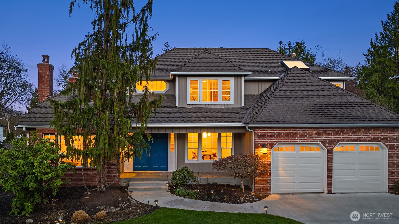
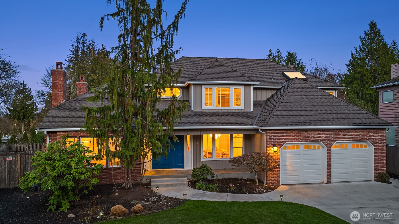
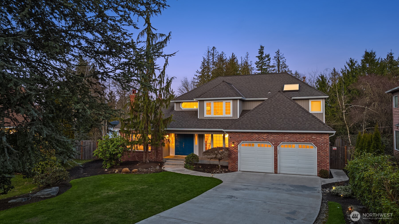
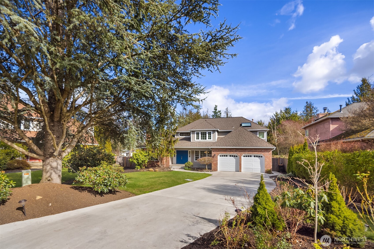
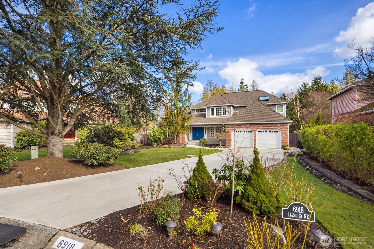
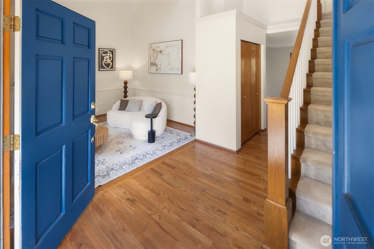
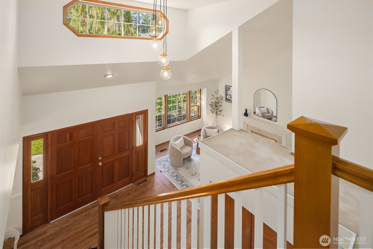
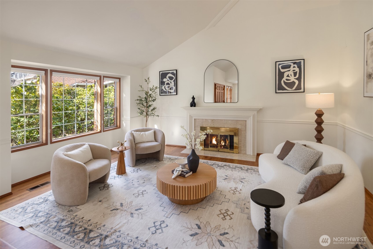
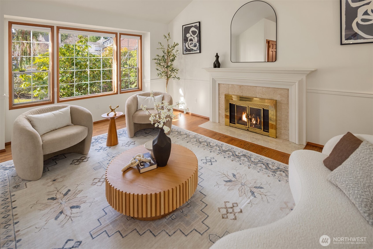
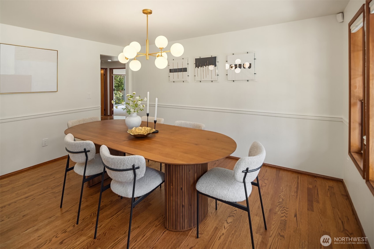
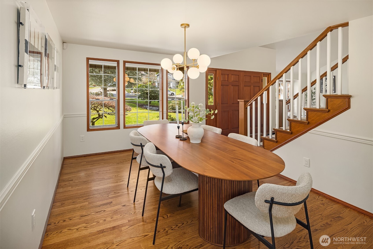
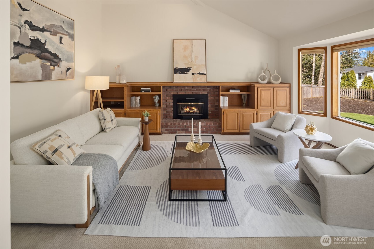
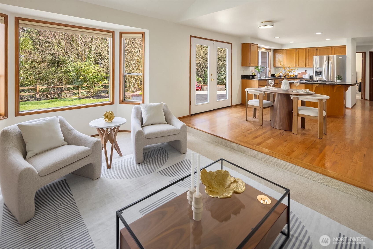
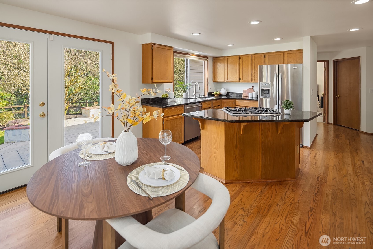
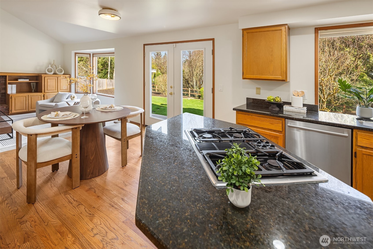
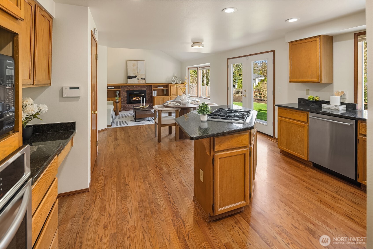
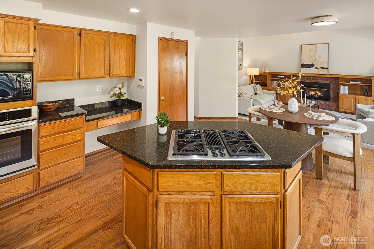
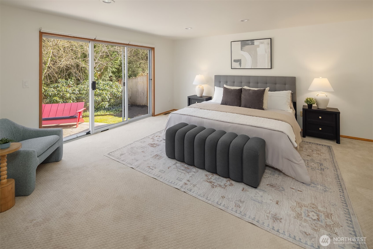
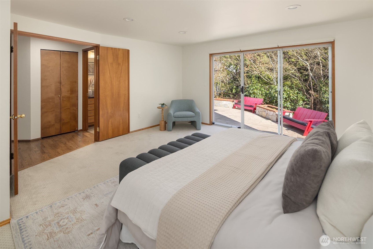
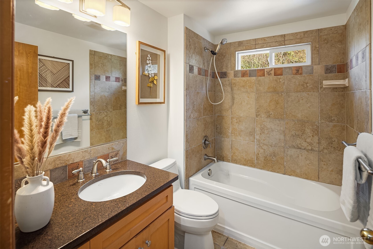
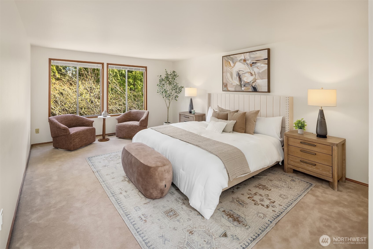
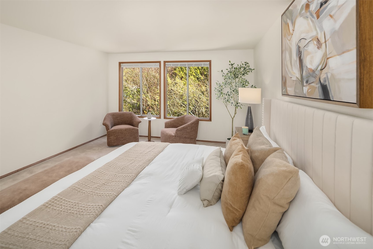
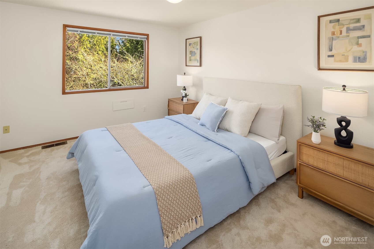
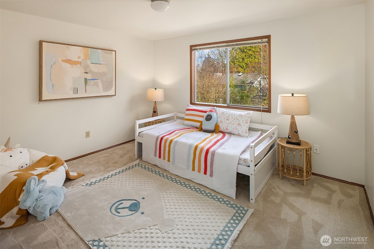
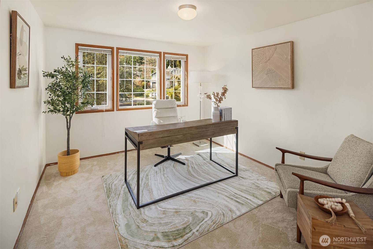
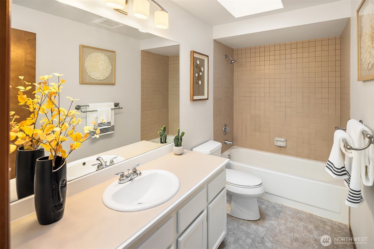
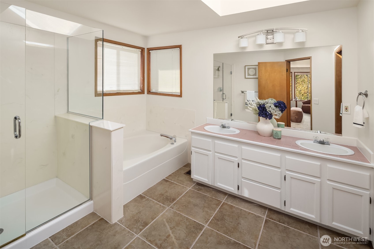
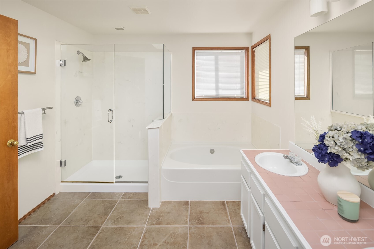
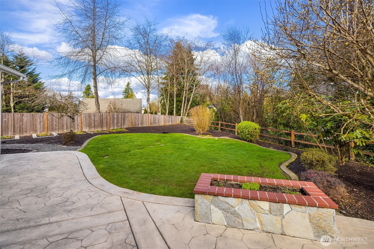
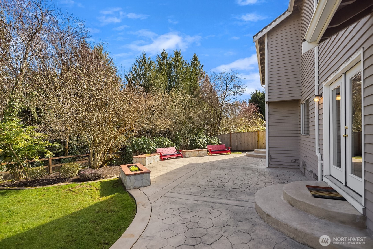
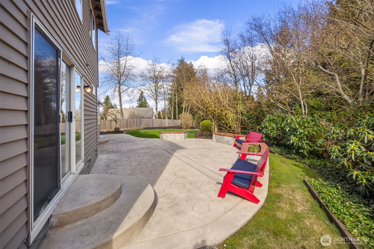
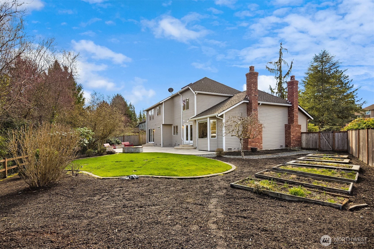
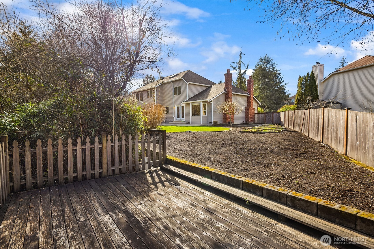
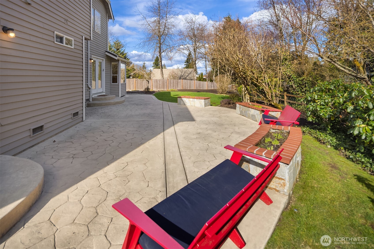
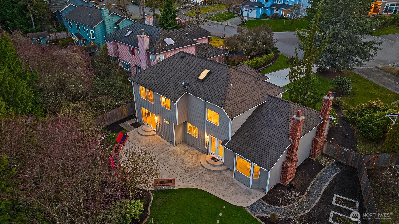
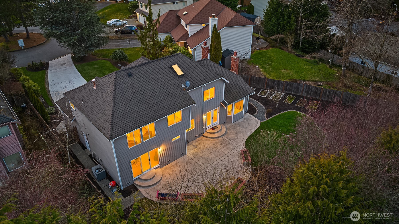
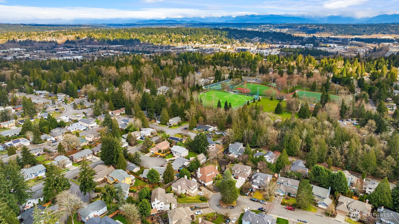
Nestled in the highly sought-after Grass Lawn neighborhood! This exceptional home located on a tranquil cul-de-sac, offering the perfect balance of comfort and convenience. Featuring a private, extended driveway, this home boasts 4 spacious bedrooms w/3 bathrooms. The large 1st floor bonus room w/full bath is perfect for a variety of uses. The generous master suite complemented by a lux bathroom, creating a peaceful retreat. Situated on a private, over 1/4-acre lot with fully fenced backyard with beautiful landscaping, it offers ample outdoor space & privacy. Walking distance to Grass Lawn Park, easy access to 520/405, Just blocks from Microsoft. Fresh new interior paint throughout! Top-rated award-winning schools!

Share Property

Location

6918 142nd Court NE, Redmond, WA 98052

Status

Sold

Date Sold

April 10, 2025
Deborah Song

Deborah Song

TITLE

Real Estate Advisor

Property Amenities

Interior
Fireplace Gas
Appliances Dishwasher(s), Dryer(s), Microwave(s), Refrigerator(s), Washer(s)
Flooring Engineered Hardwood
Total Bedrooms: 4
Full Bathrooms: 3
Other Interior Features Bath Off Primary, Double Pane/Storm Window, Dining Room, Fireplace, Skylight(s), Walk-In Pantry
Area & Lot
Total area 2,840 Sq.Ft.
Lot Area 0.27 Acres
Living area 2,840 Sq.Ft.
MLS® ID 2339162
Year Built 1986
School District Lake Washington
High School Lake Wash High
Middle School Rose Hill Middle
Elementary School Franklin Elem
View Description Territorial
Type Residential
Status Sold
Exterior
Stories 2
Air conditioning Central A/C
Heat type Forced Air
Water Source Public
Garage Space 2.0
Sewer Sewer Connected
Other Exterior Features Brick, Wood
Parking Attached Garage
Roof Composition
Finance
Sales Price $2,320,000
Real Estate Tax $11,696 yearly

Based on information submitted to the MLS GRID as of . All data is obtained from various sources and may not have been verified by the broker or MLS GRID. Supplied Open House Information is subject to change without notice. All information should be independently reviewed and verified for accuracy. Properties may or may not be listed by the office/agent presenting the information.

Let’s Start a Conversation

Connect with a real estate professional who values trust, insight, and personal attention. Every step is guided by a deep understanding of what “home” truly means.