Leave a Message

Thank you for your message. I will be in touch with you shortly.

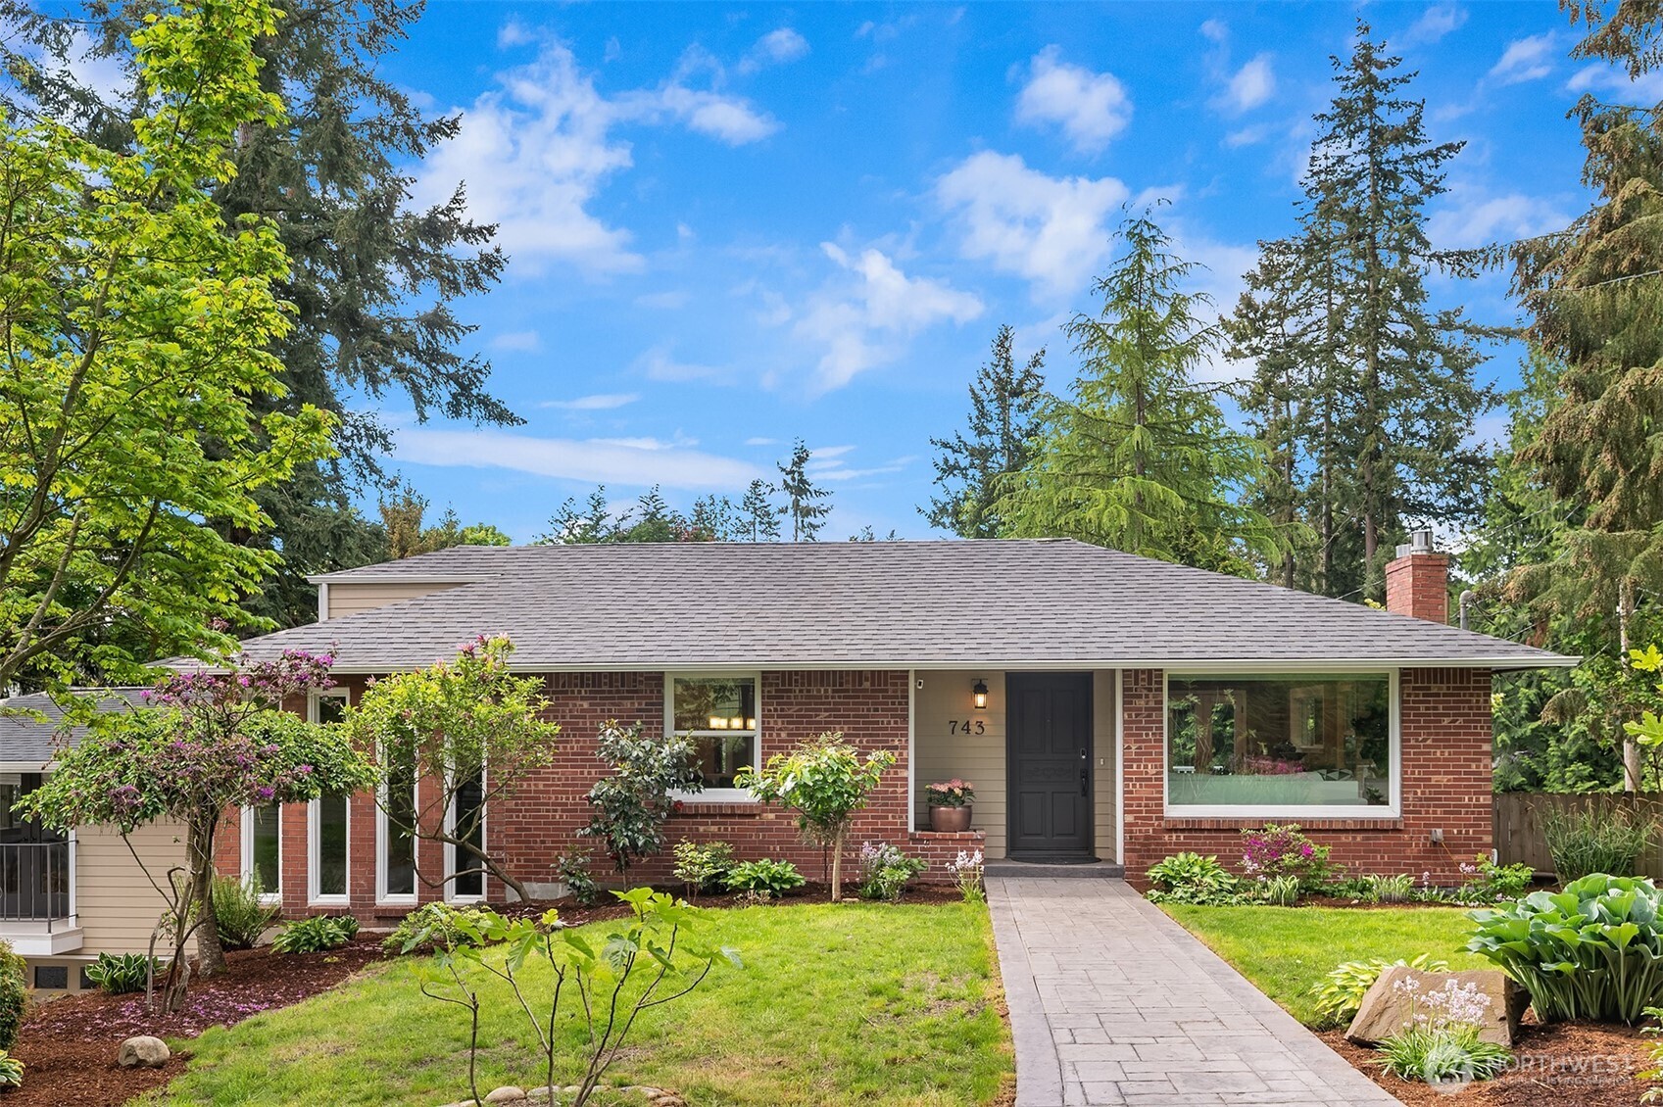
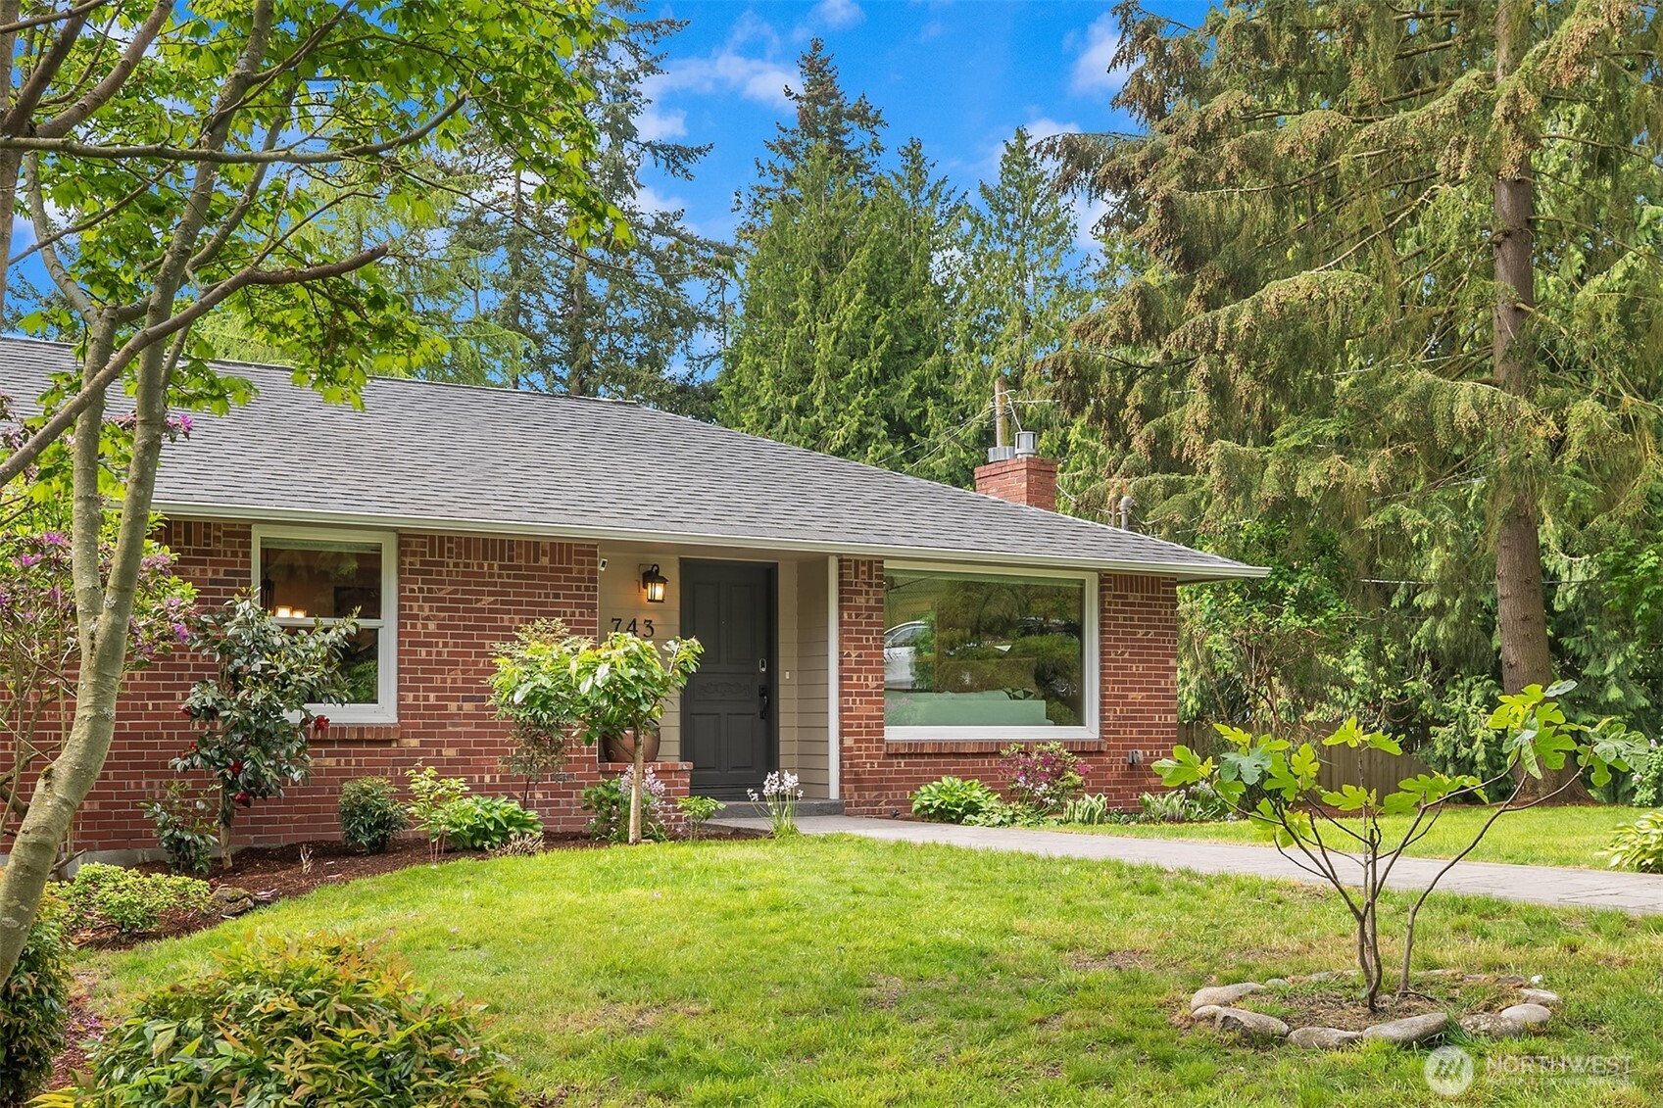
Single-story brick house with a landscaped front yard, mature trees, and a walkway to the entrance.
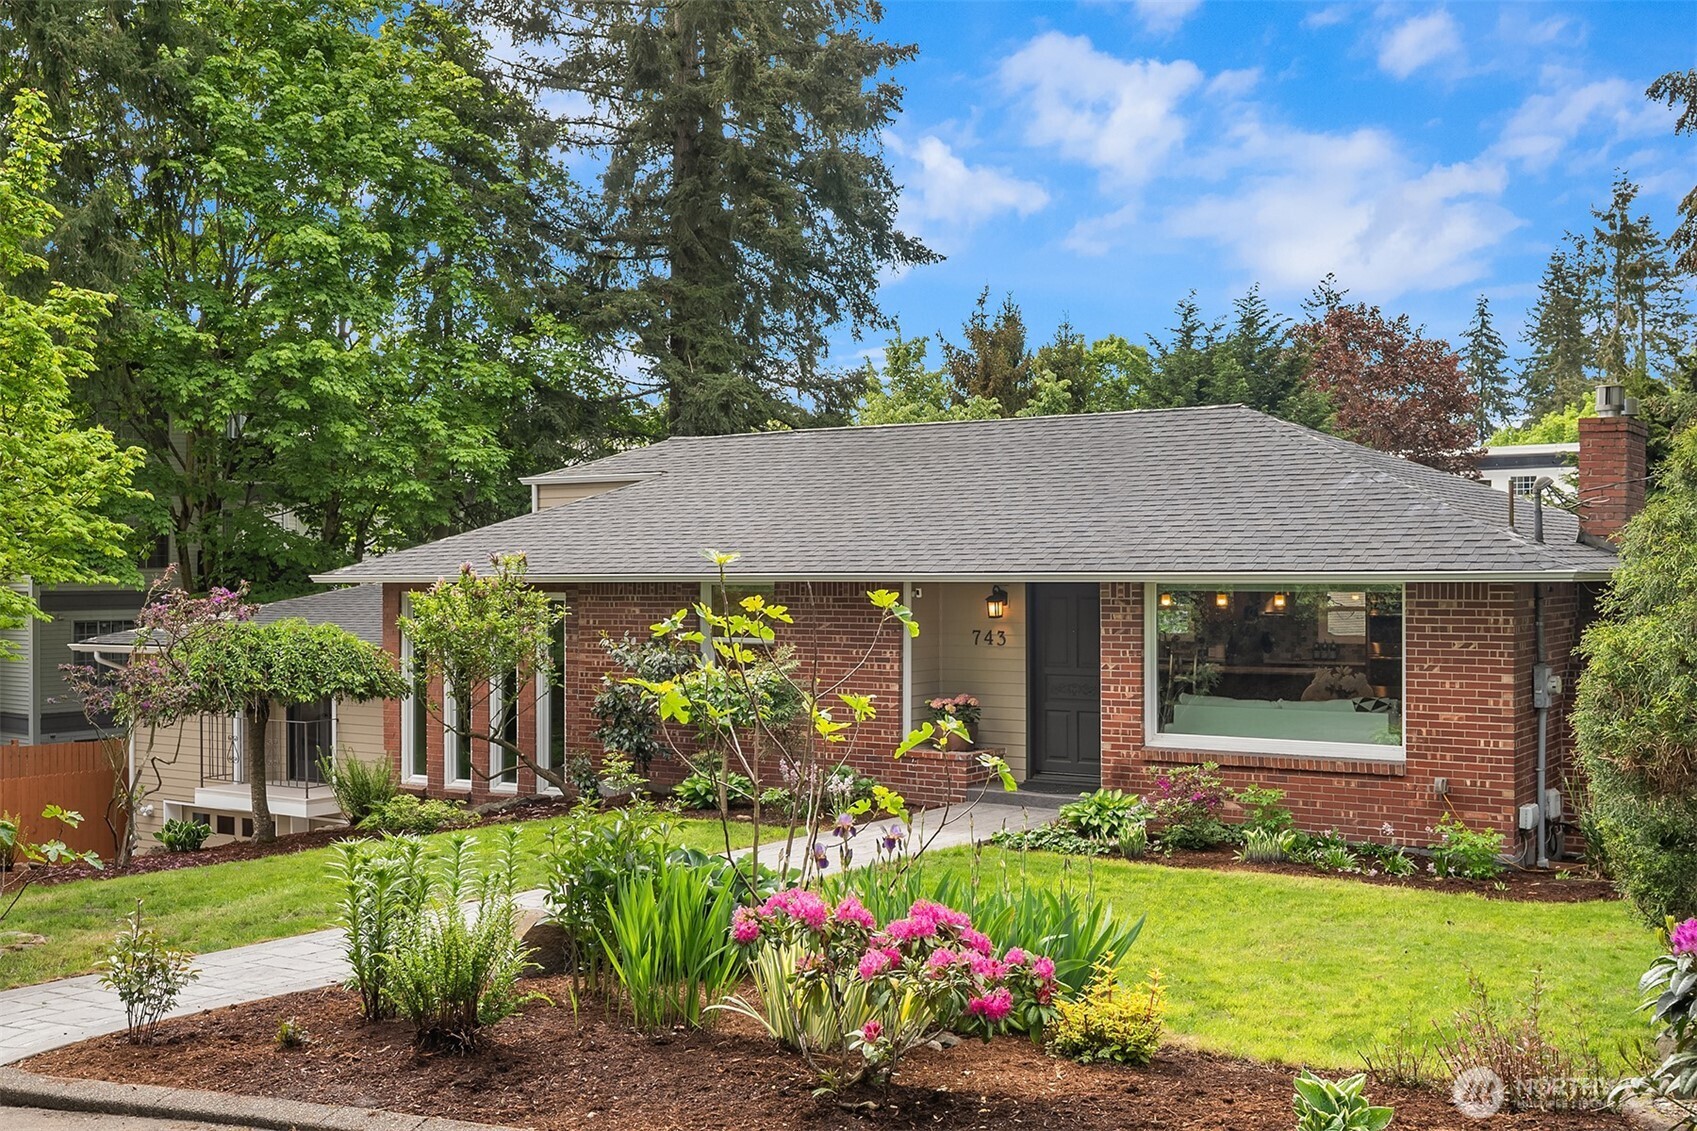
Red-brick single-story home with a gray roof and colorful flower beds in the front garden.
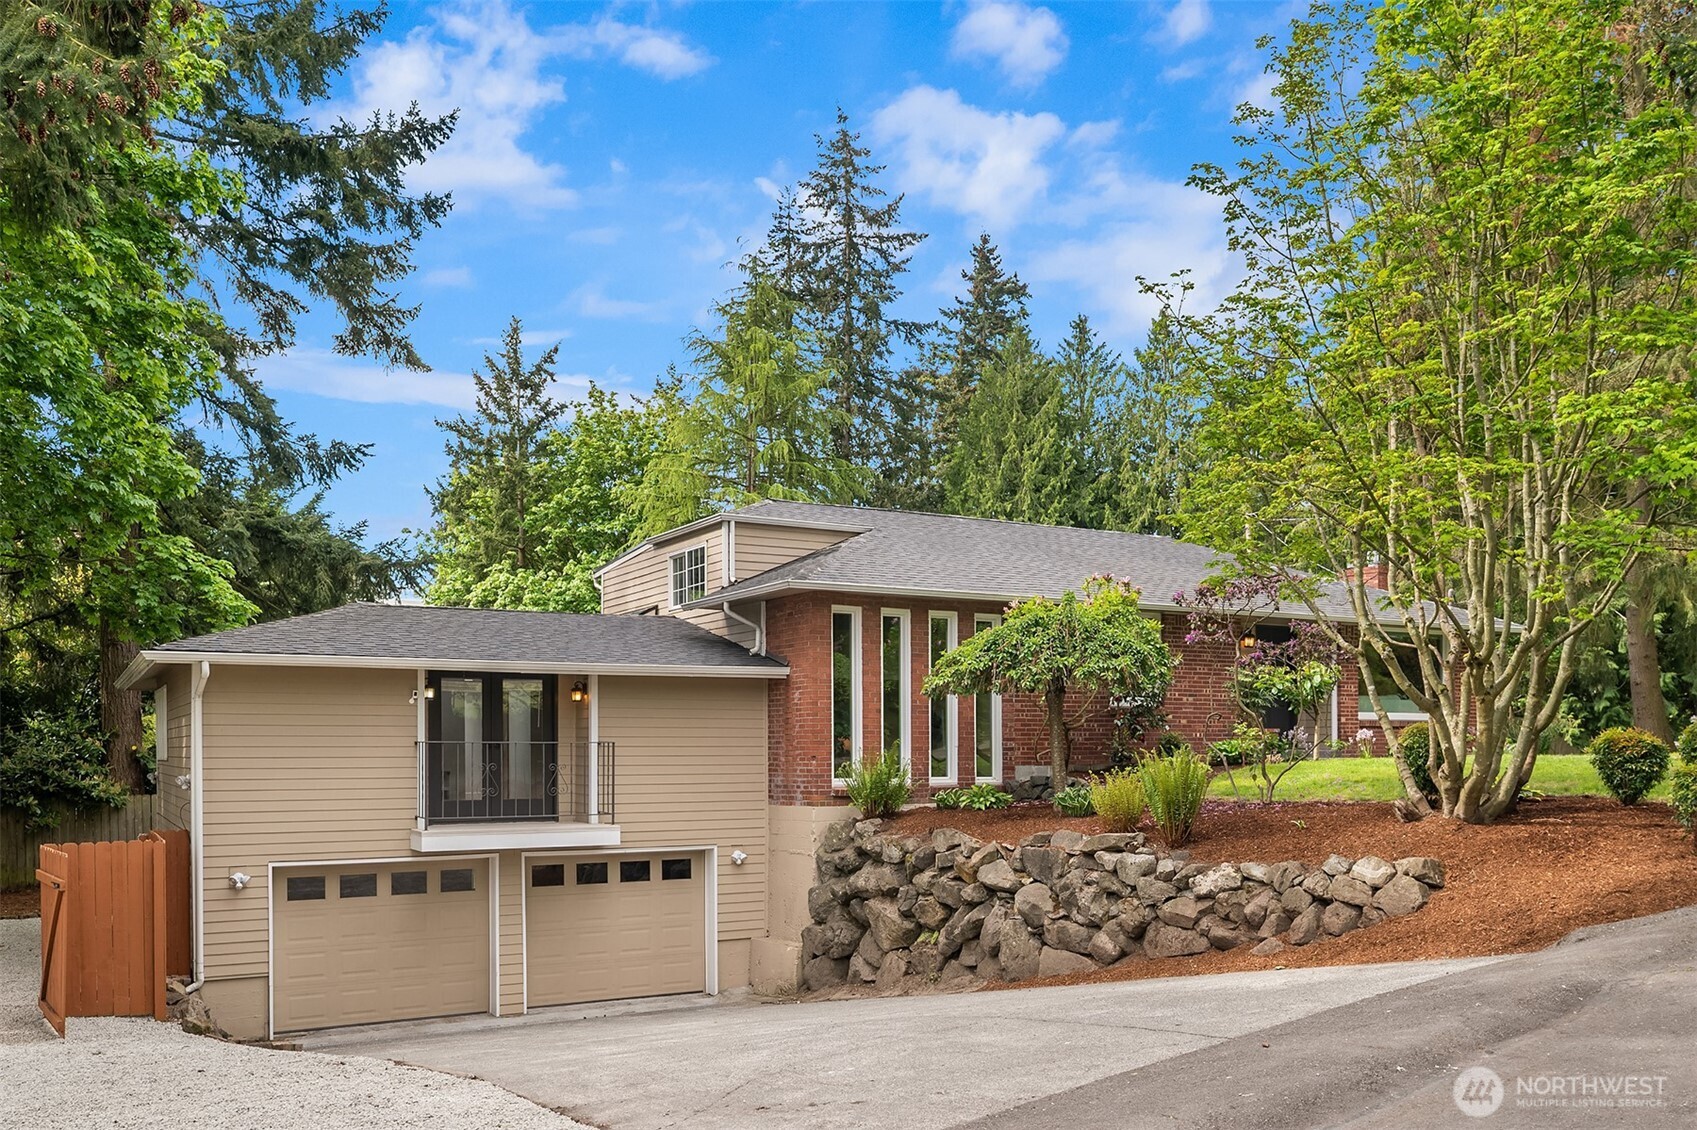
Brick-and-siding house with two garage doors, a landscaped rock wall, and mature trees.
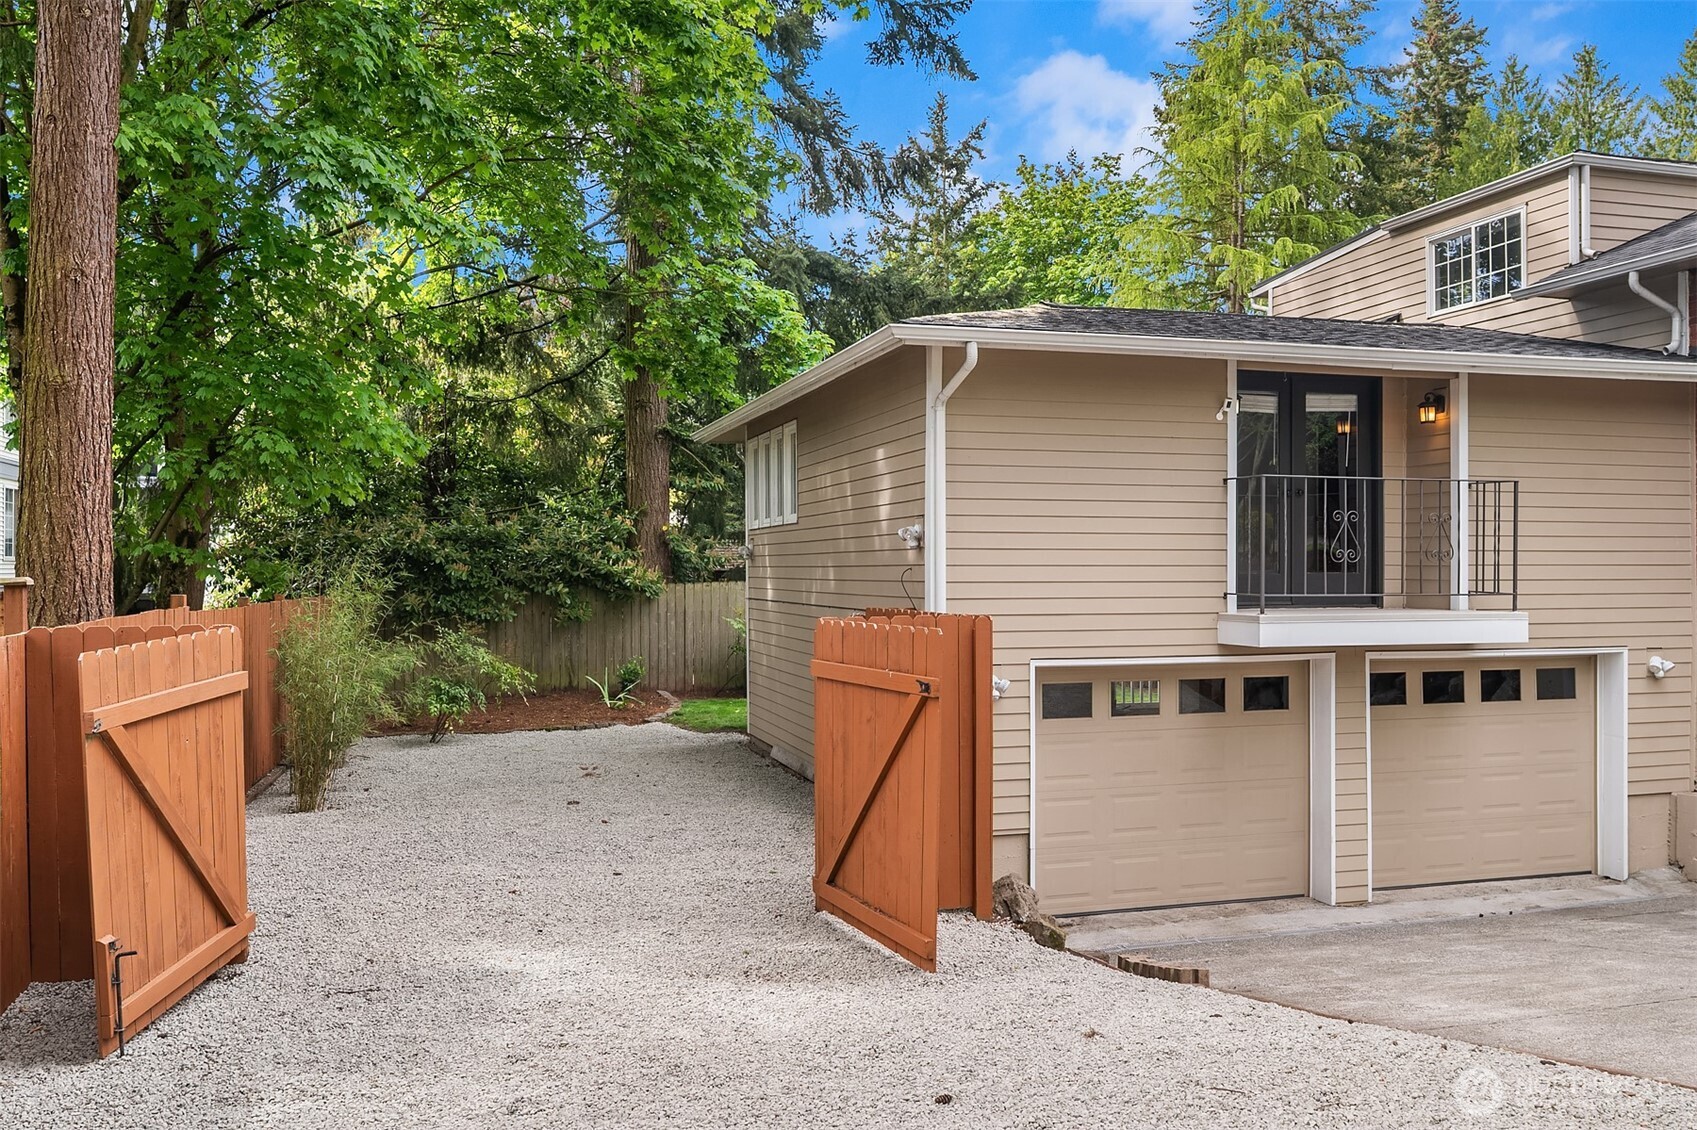
Beige house with a small balcony and two garage doors behind open wooden gates and a gravel driveway.
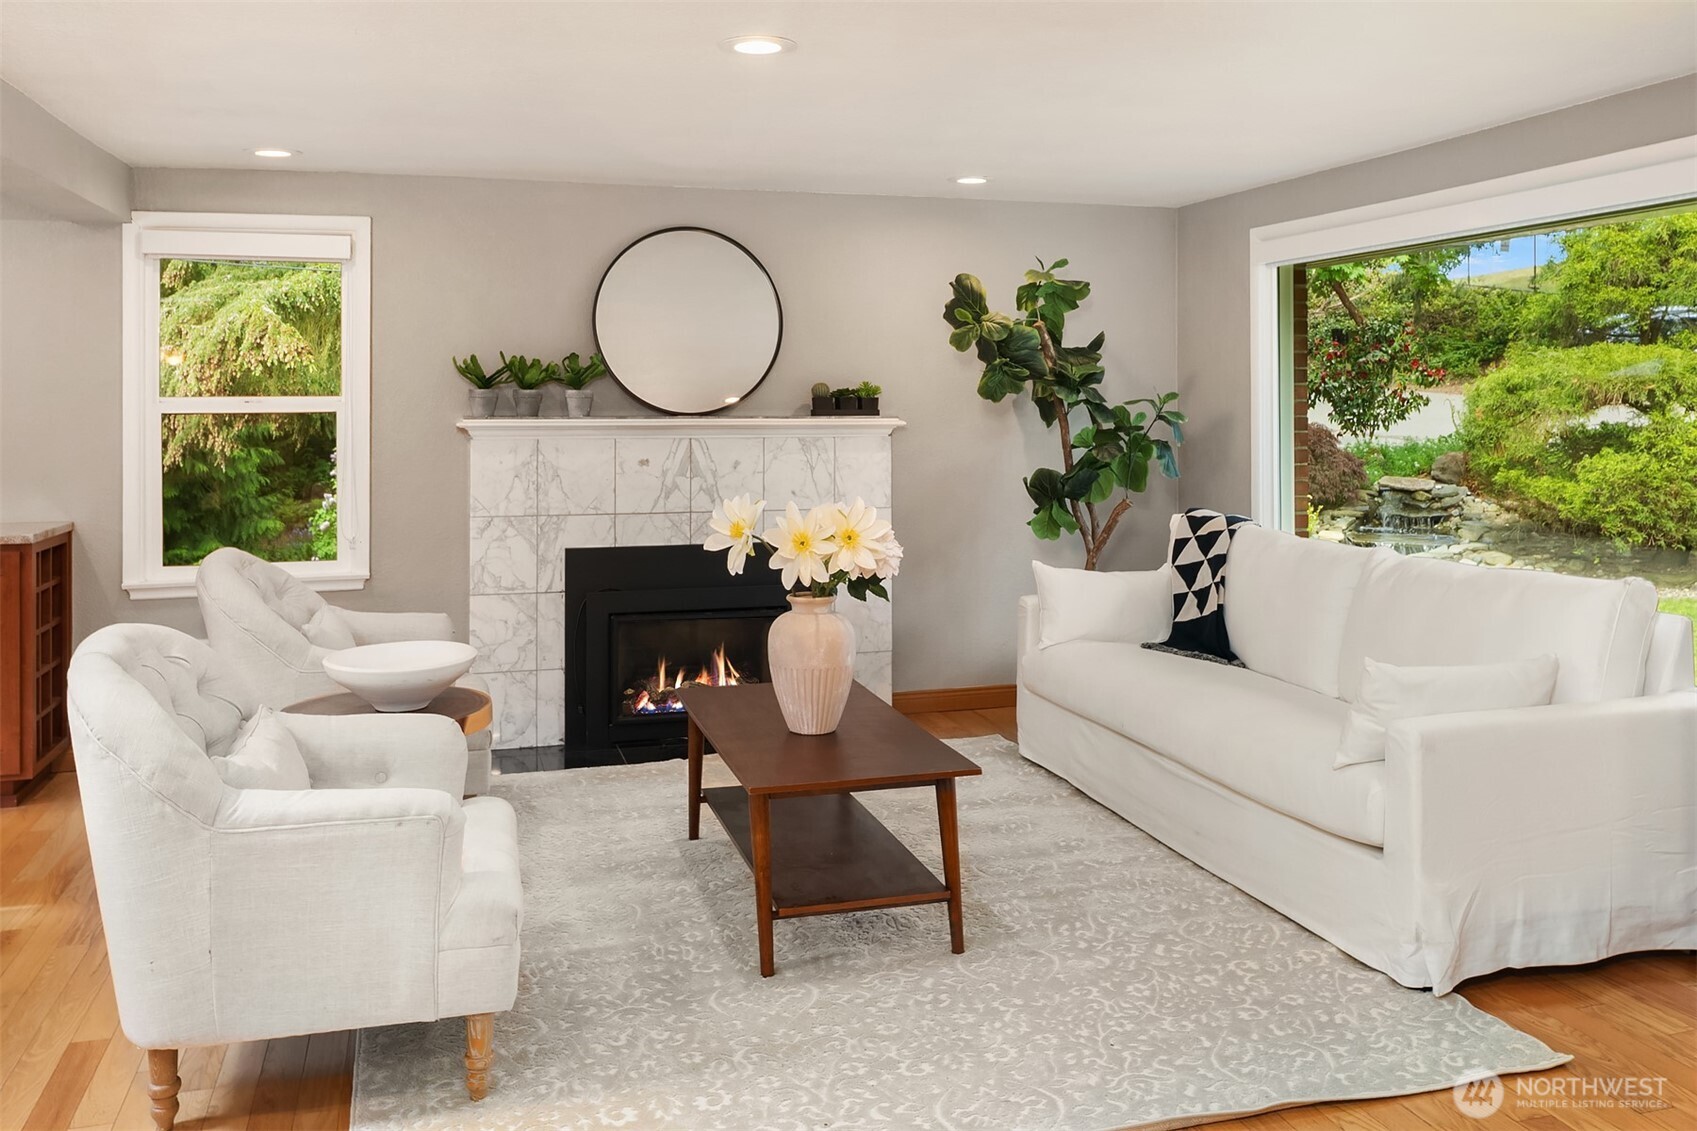
Staged living room with a marble fireplace, white seating, and windows overlooking a garden pond.
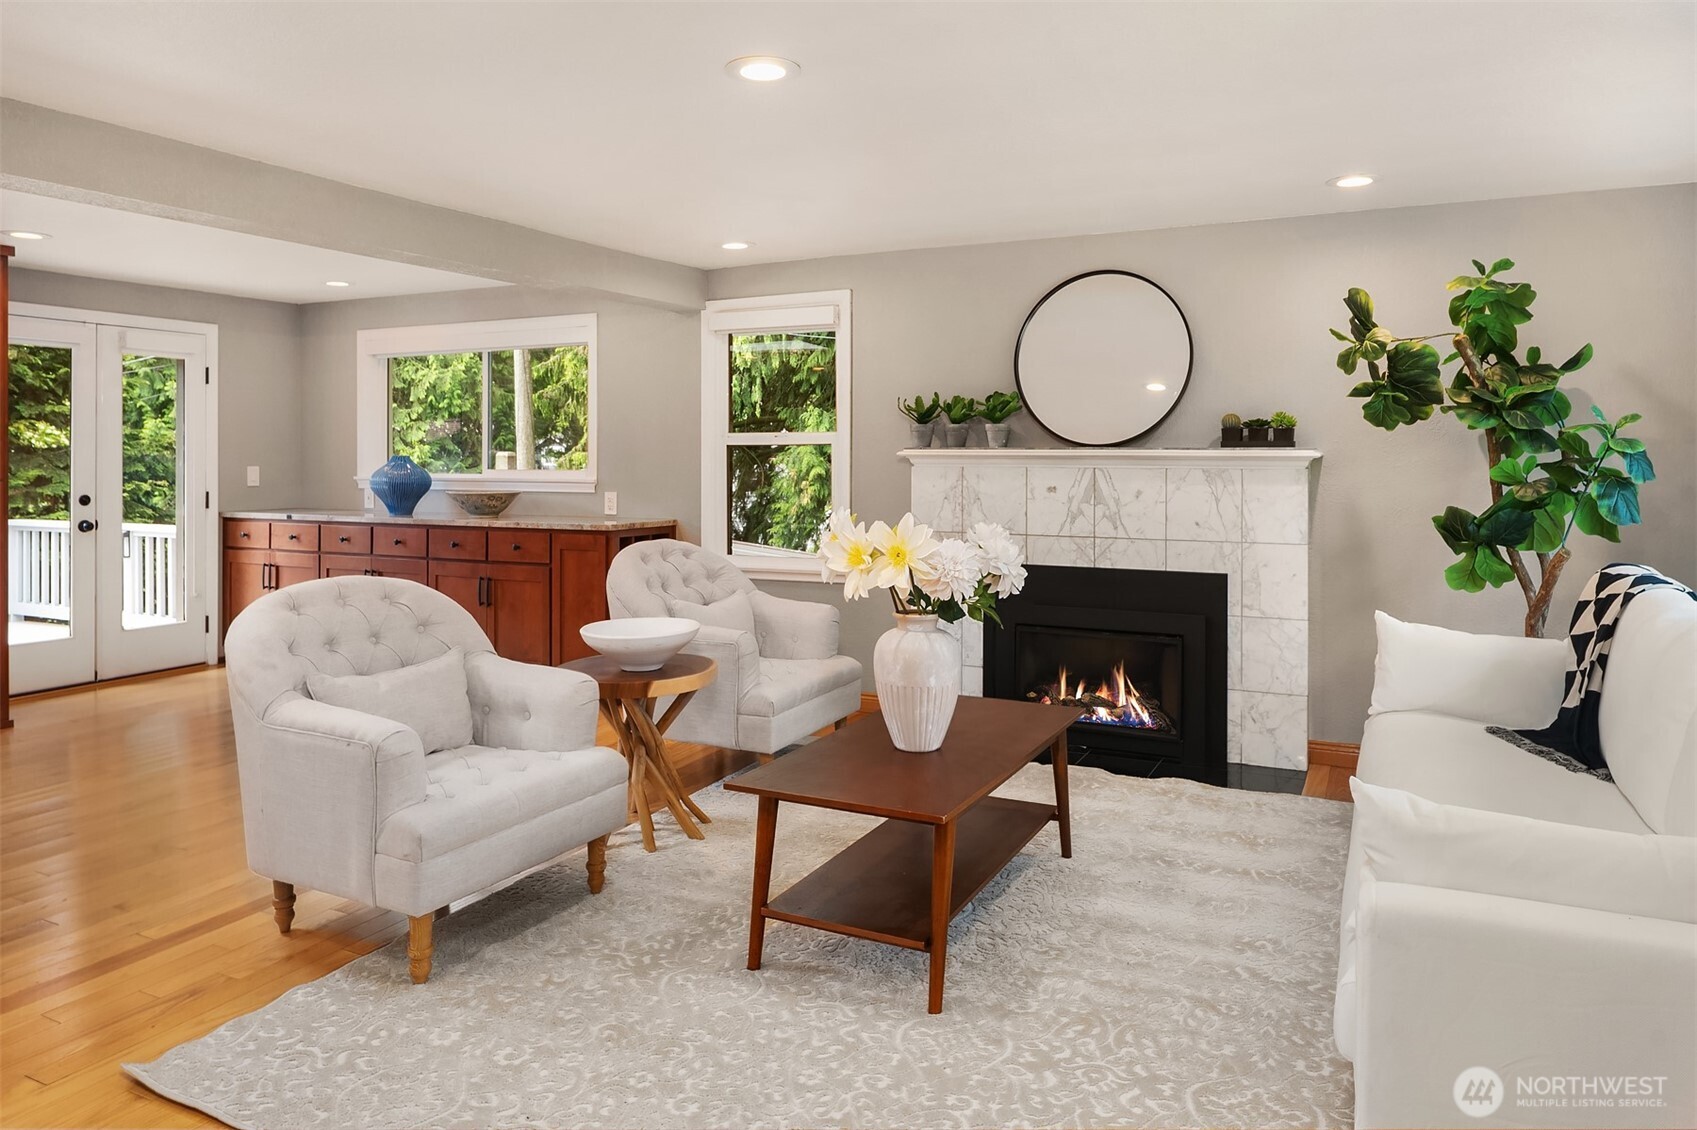
Staged living room with a marble fireplace, white seating, and built-in wood cabinetry.
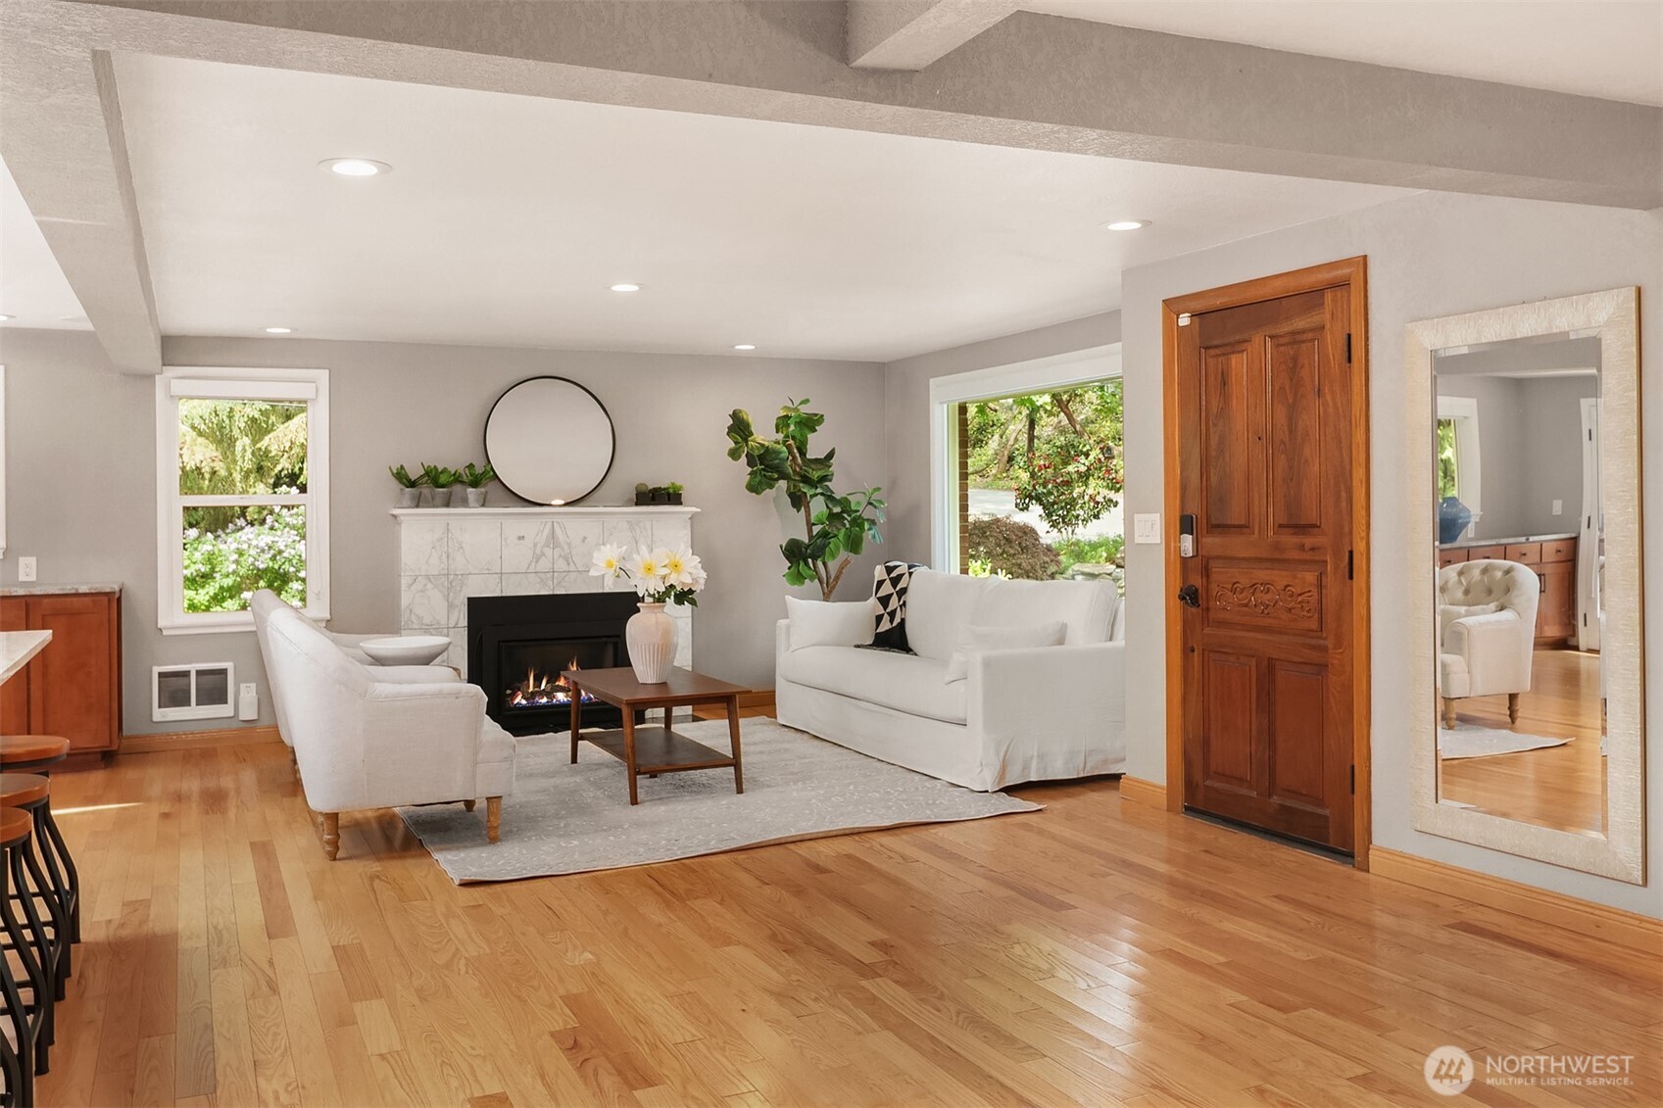
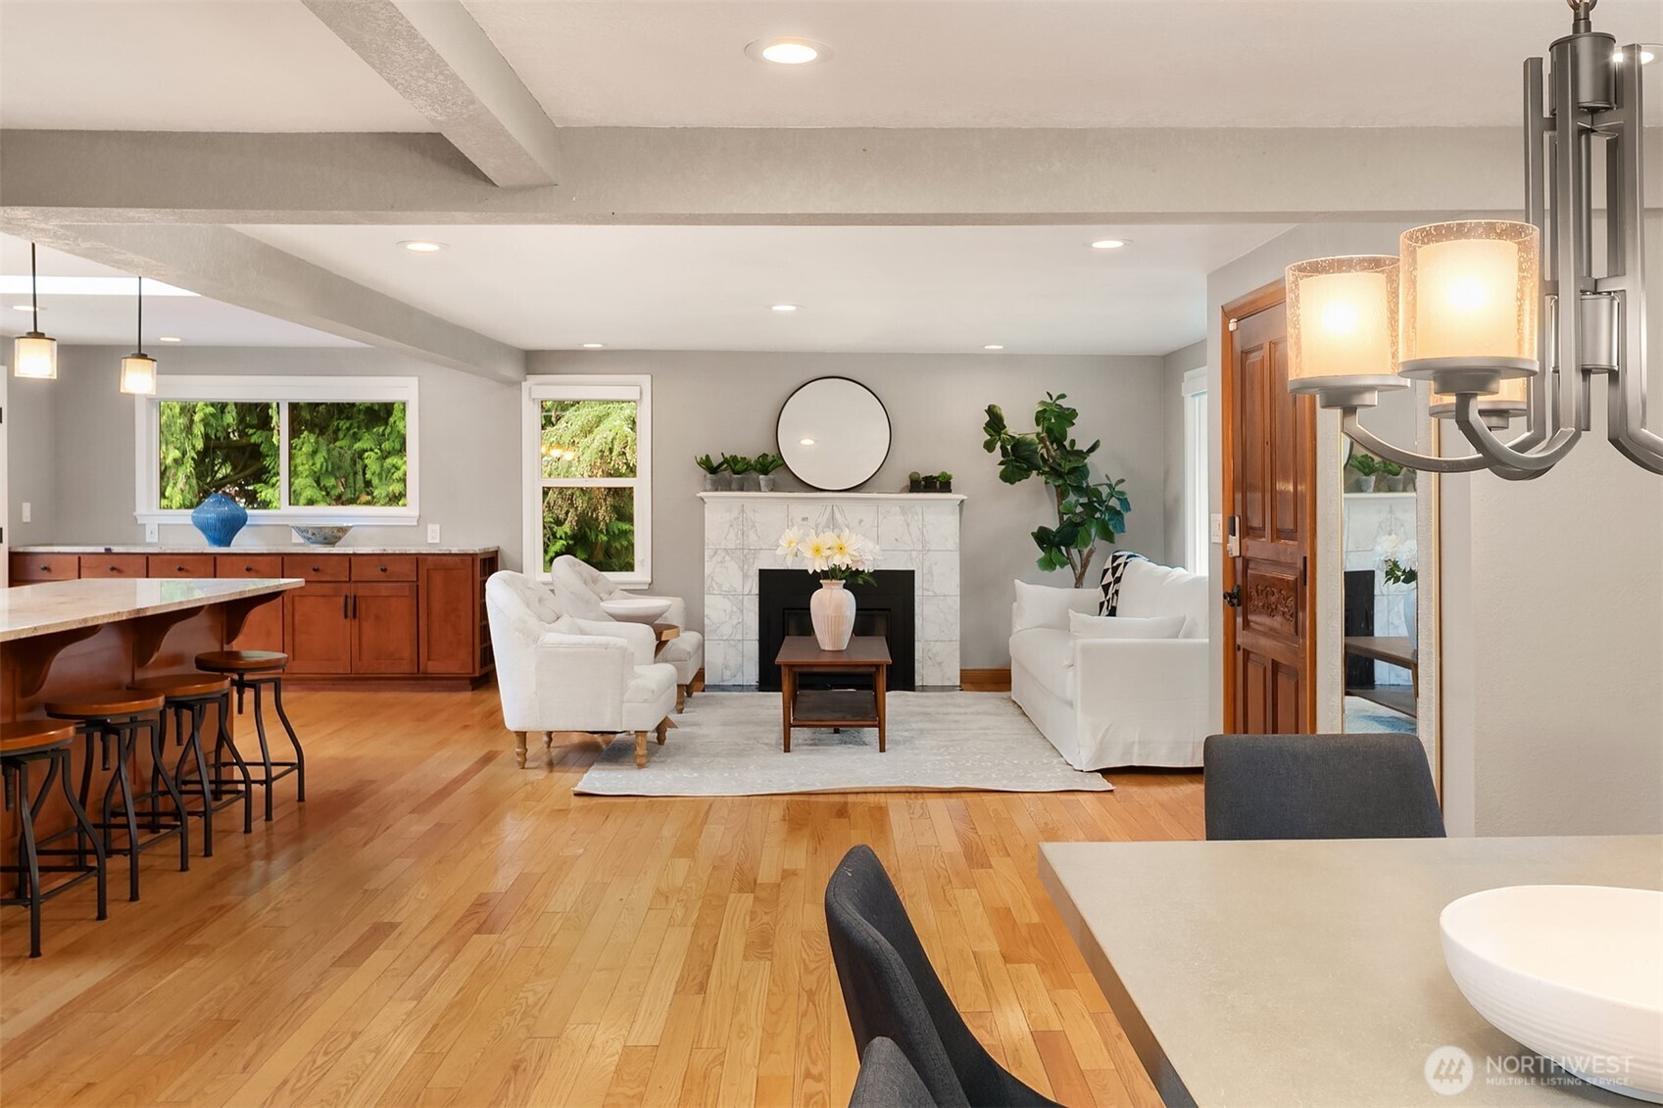
Living room with white sofas, a marble fireplace, hardwood floors, and a carved wood front door.
Open-plan living room with marble fireplace, white seating, hardwood floors, and an adjoining kitchen.
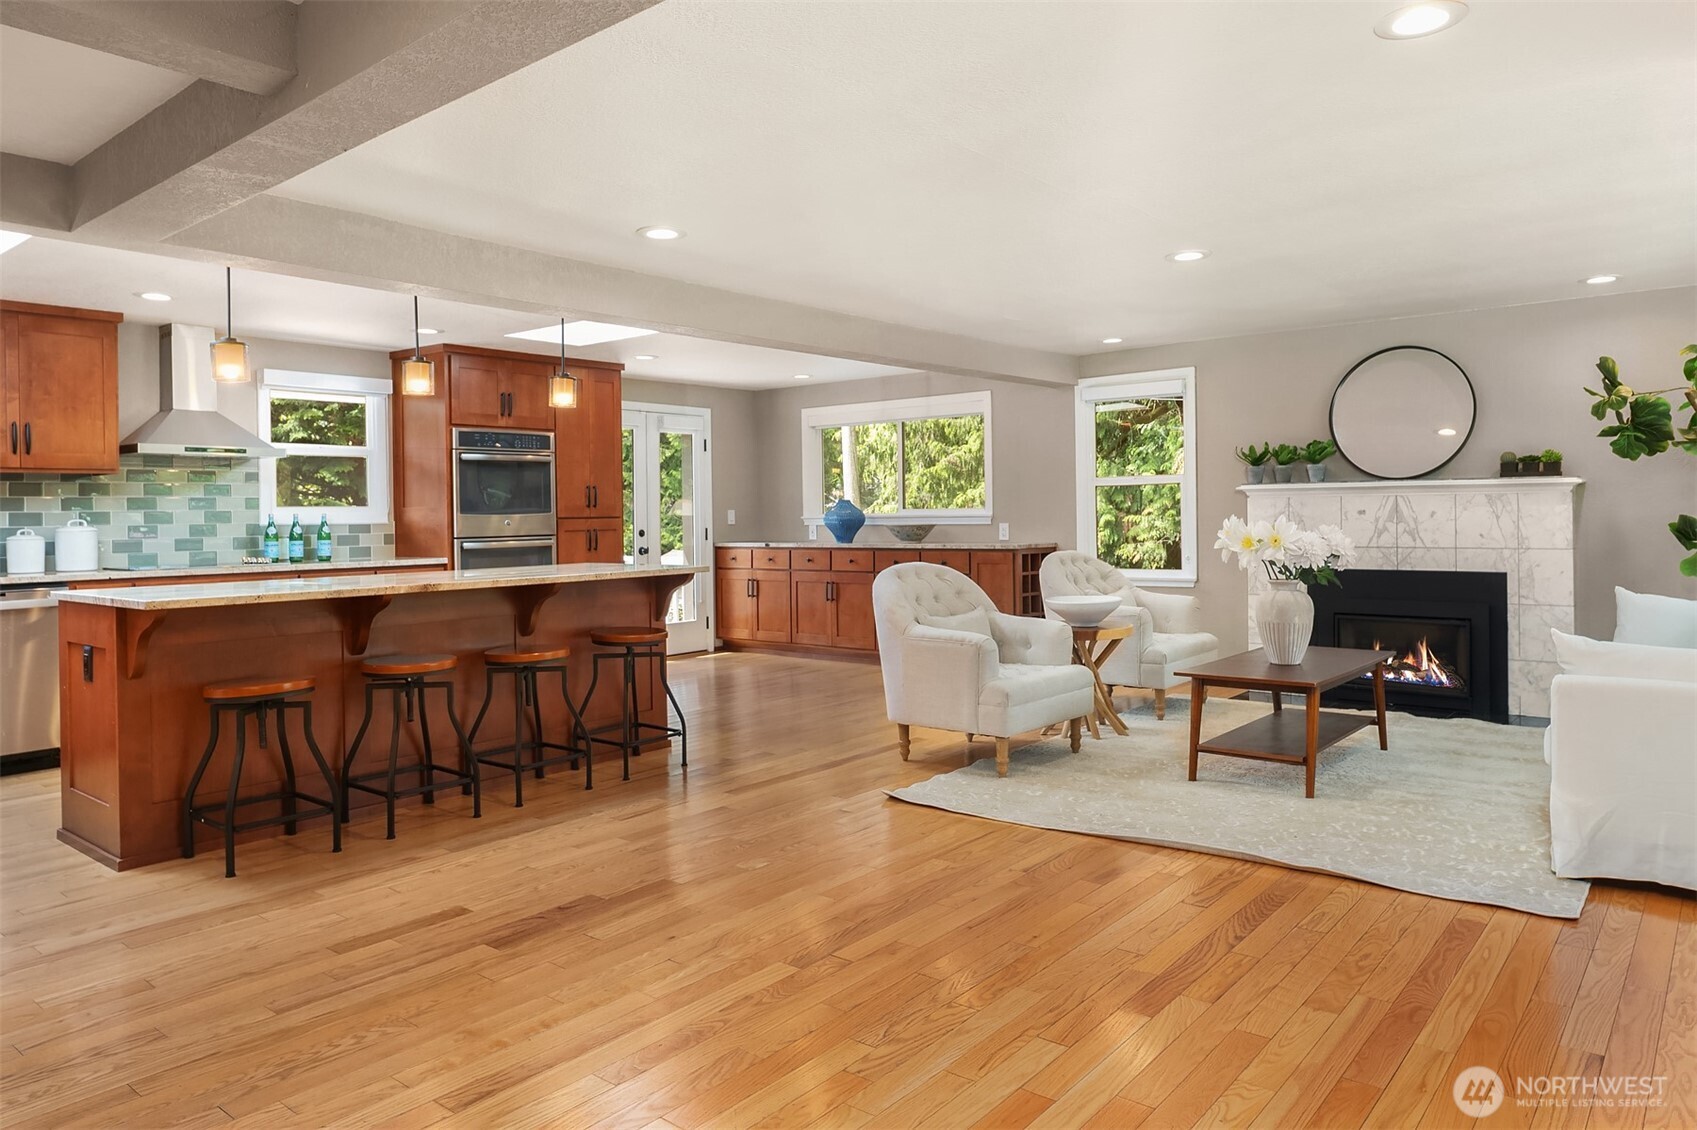
Open-plan kitchen and living room with cherry cabinetry, hardwood floors, and a marble fireplace.
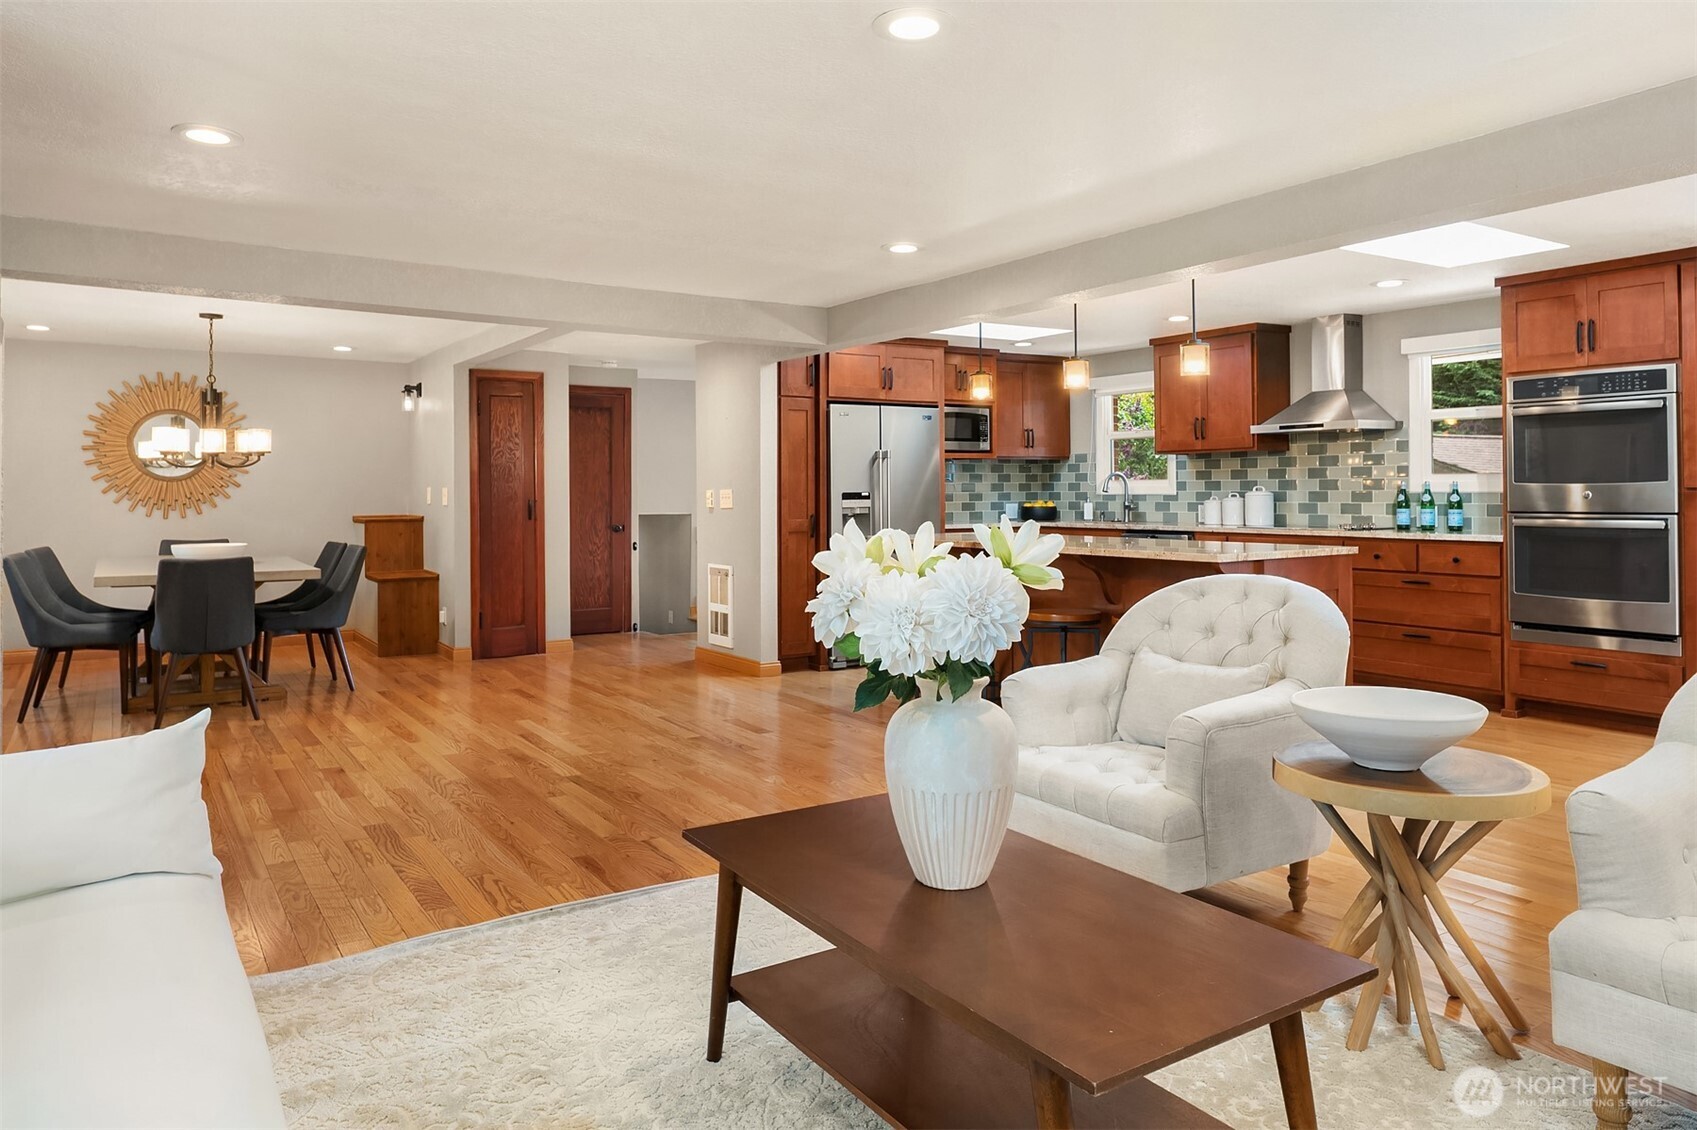
Open-plan living room, dining area, and kitchen with hardwood floors, reddish wood cabinets, and stainless steel appliances.
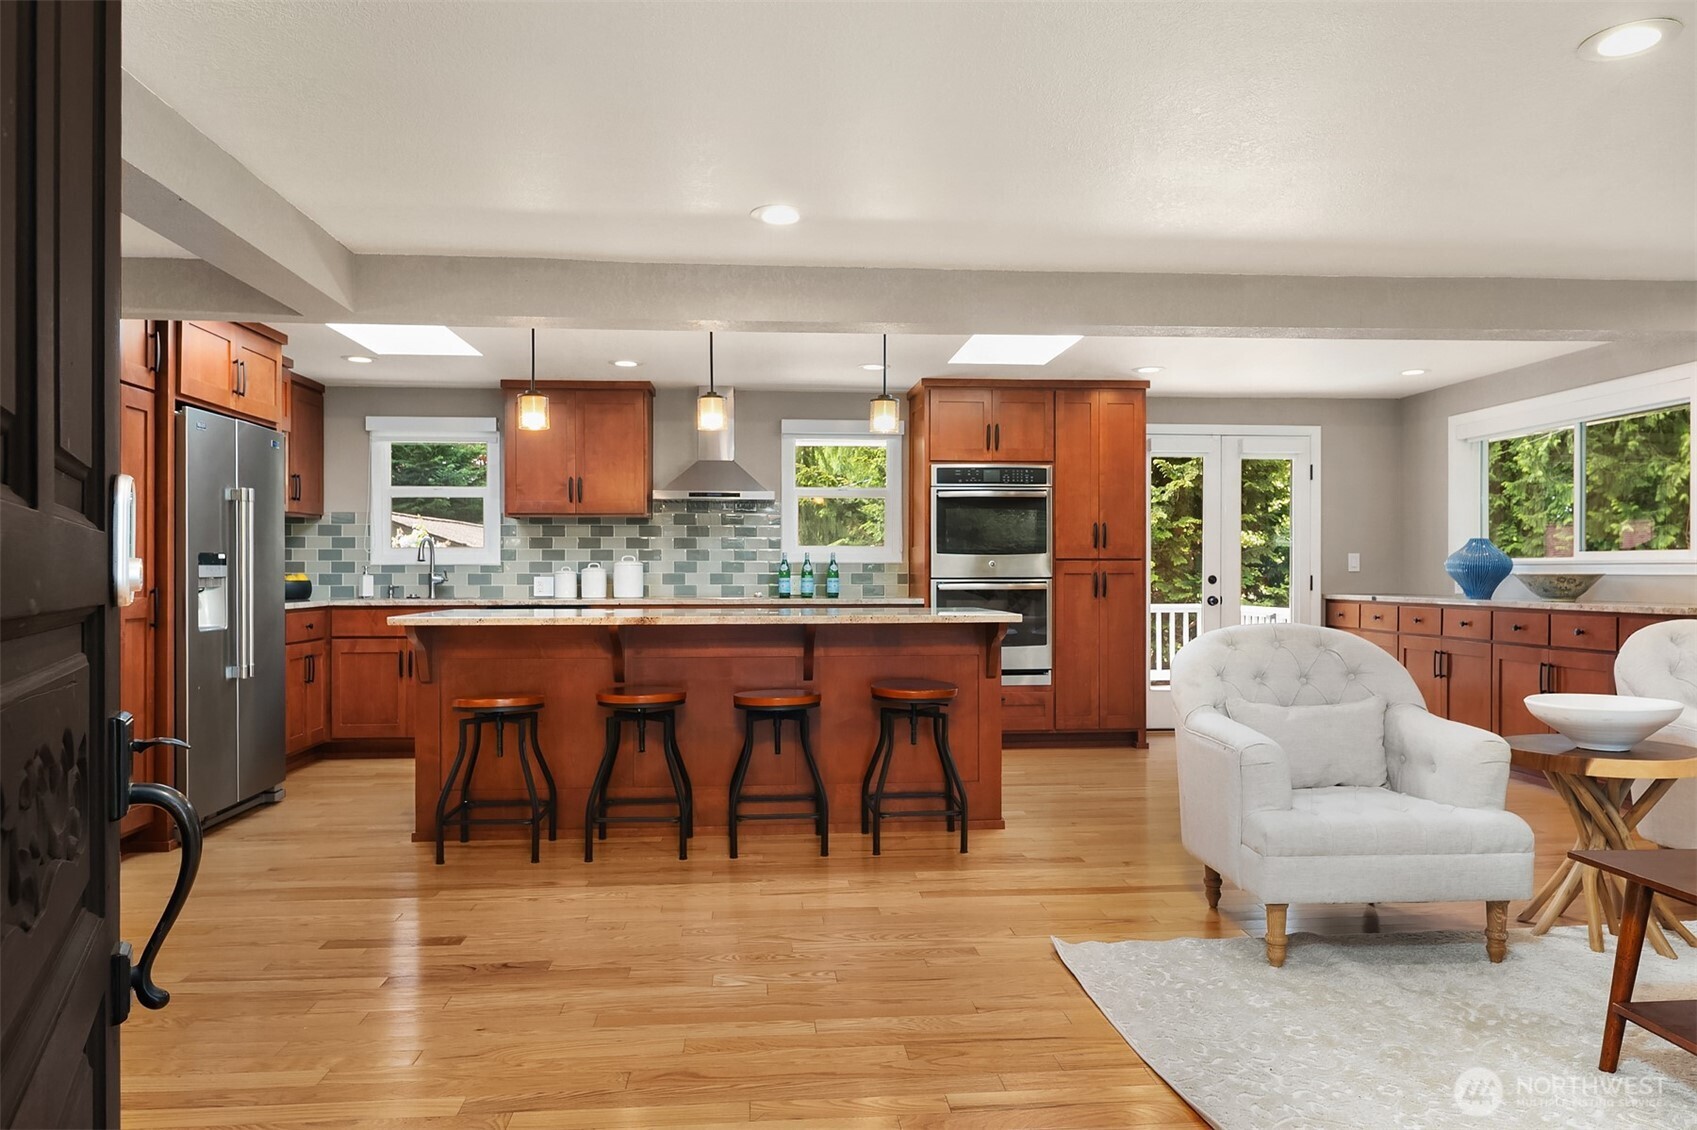
Open-plan kitchen with a large wood island, four stools, stainless steel appliances, and an adjoining sitting area.
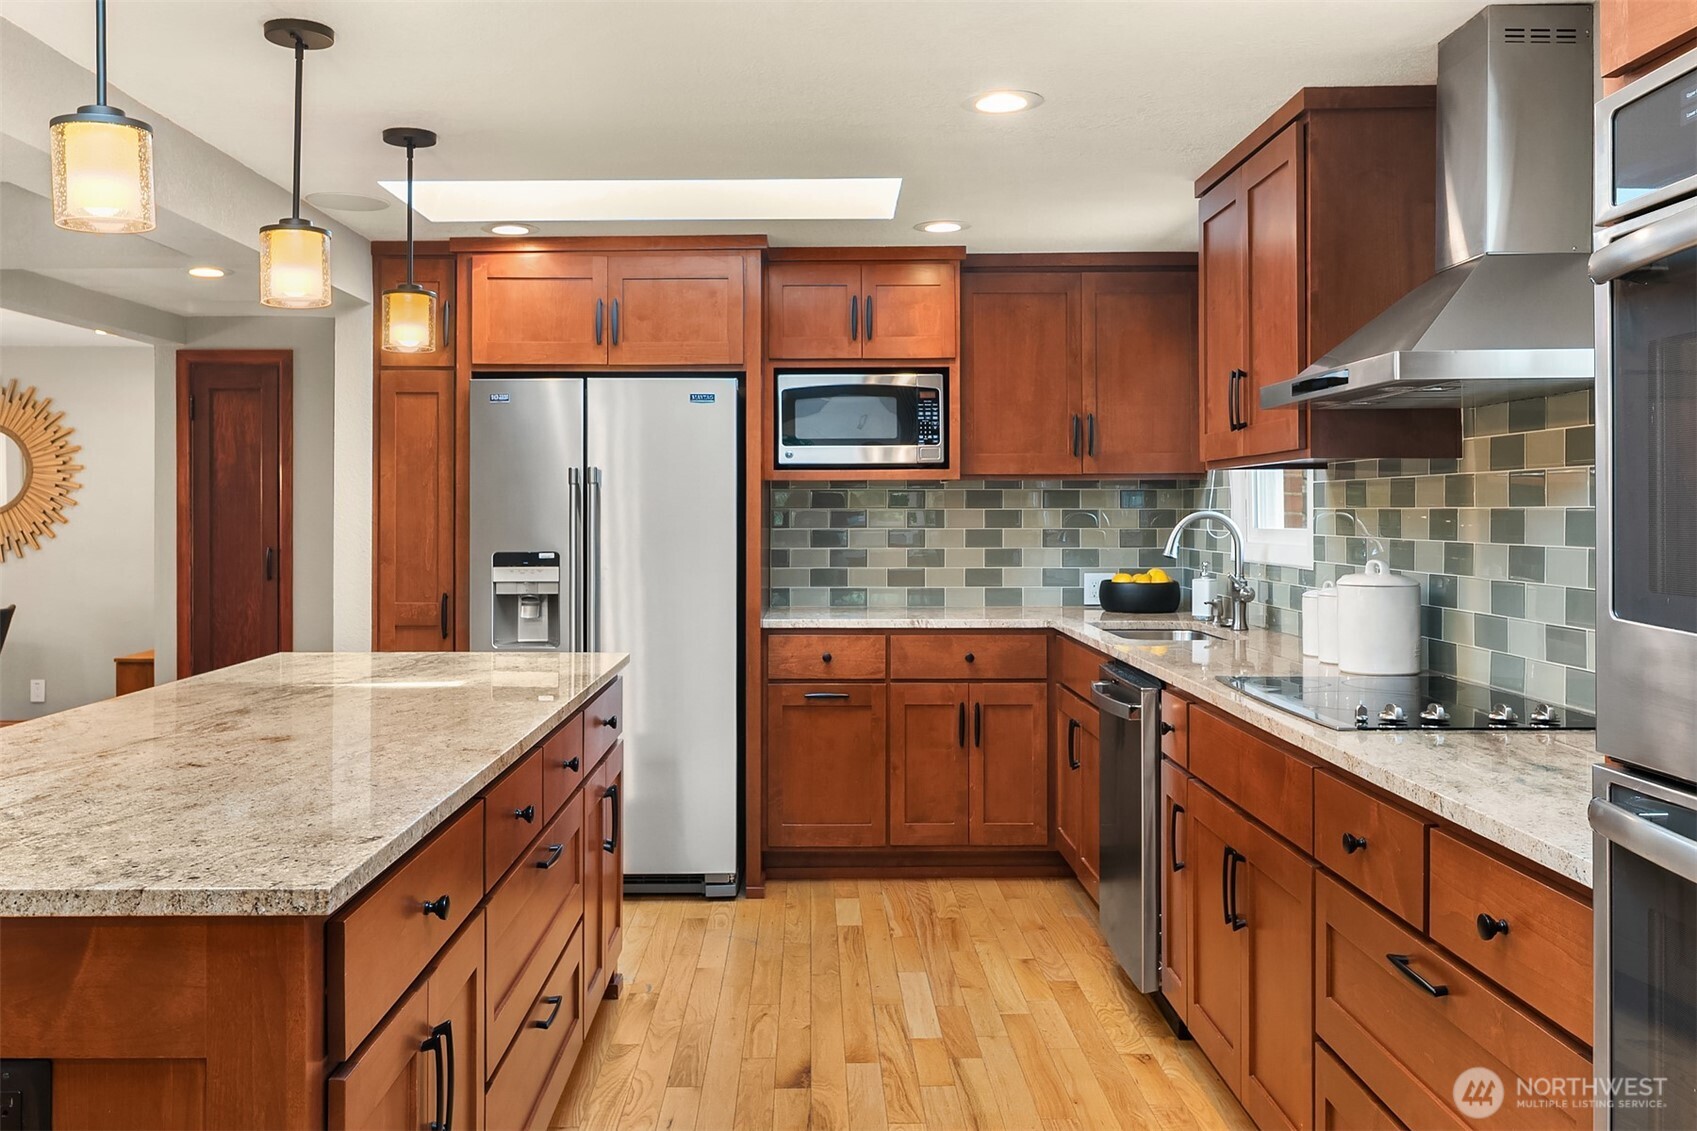
Kitchen with reddish wood cabinets, a granite island, stainless steel appliances, and a gray-green tile backsplash.
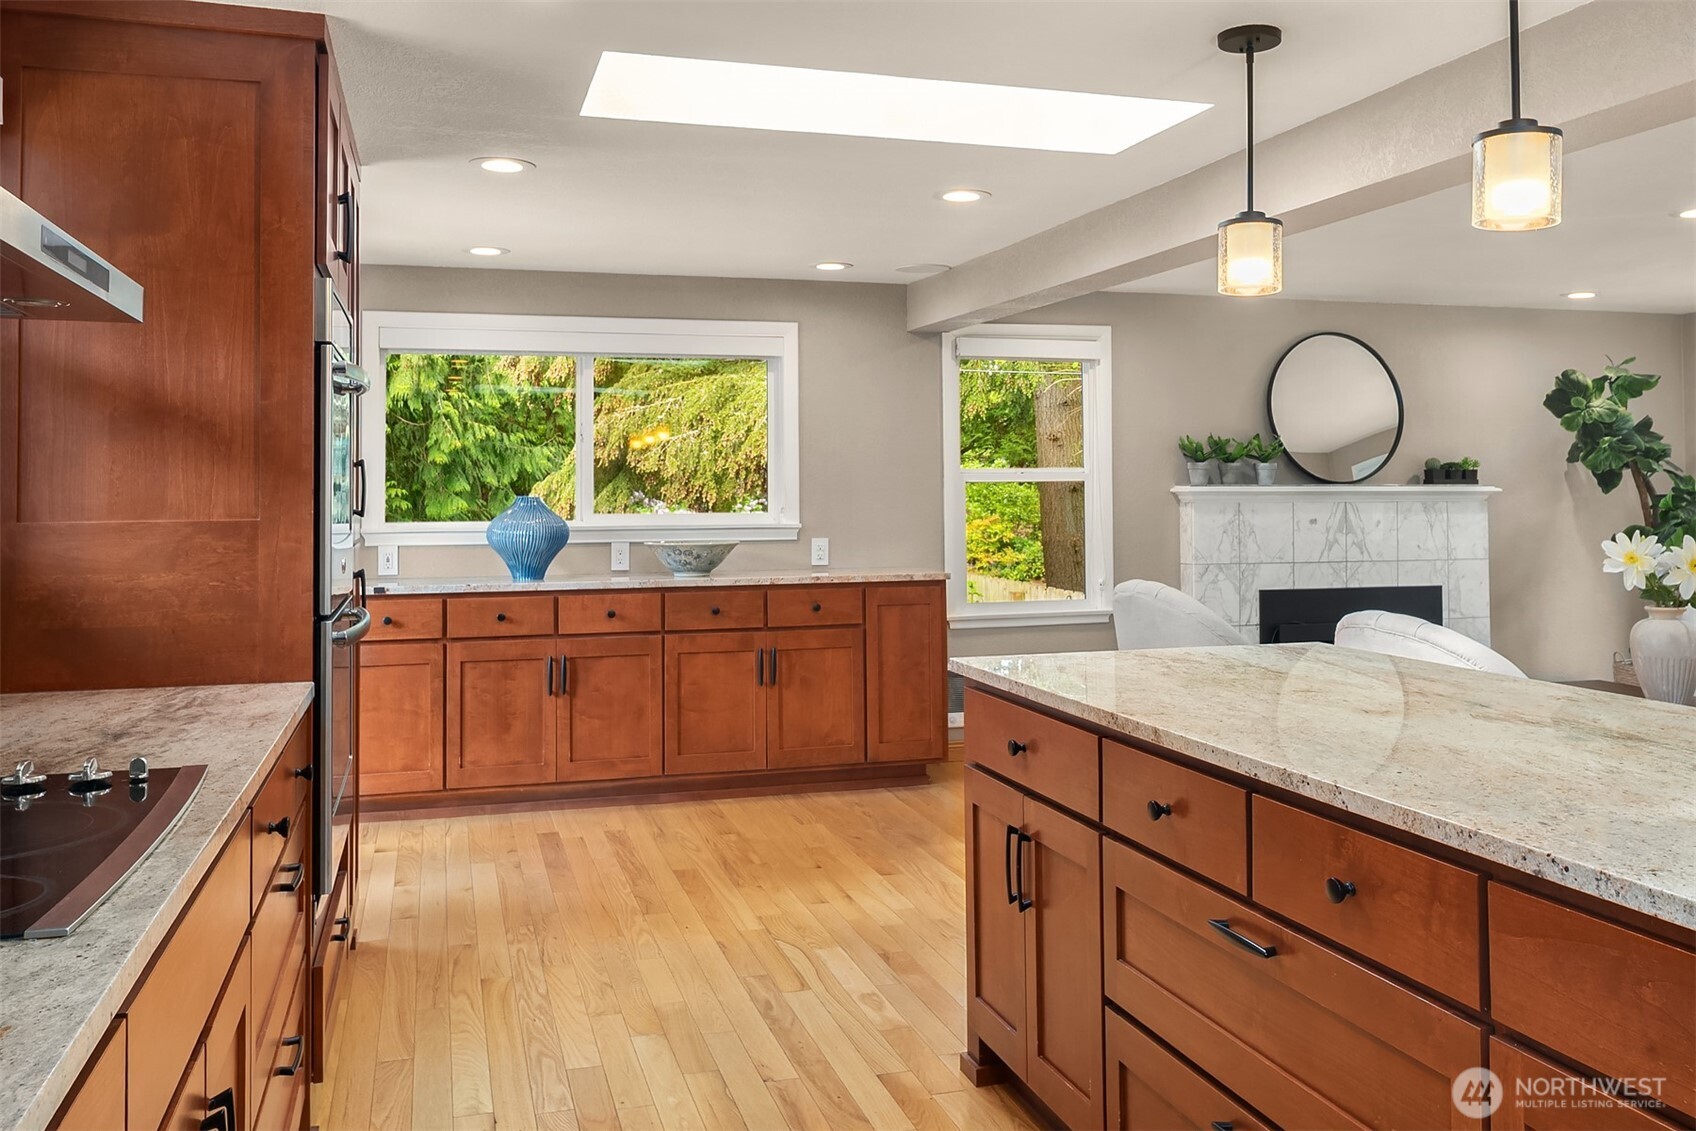
Kitchen with warm wood cabinets, a large stone island, hardwood floors, and an adjoining marble fireplace.
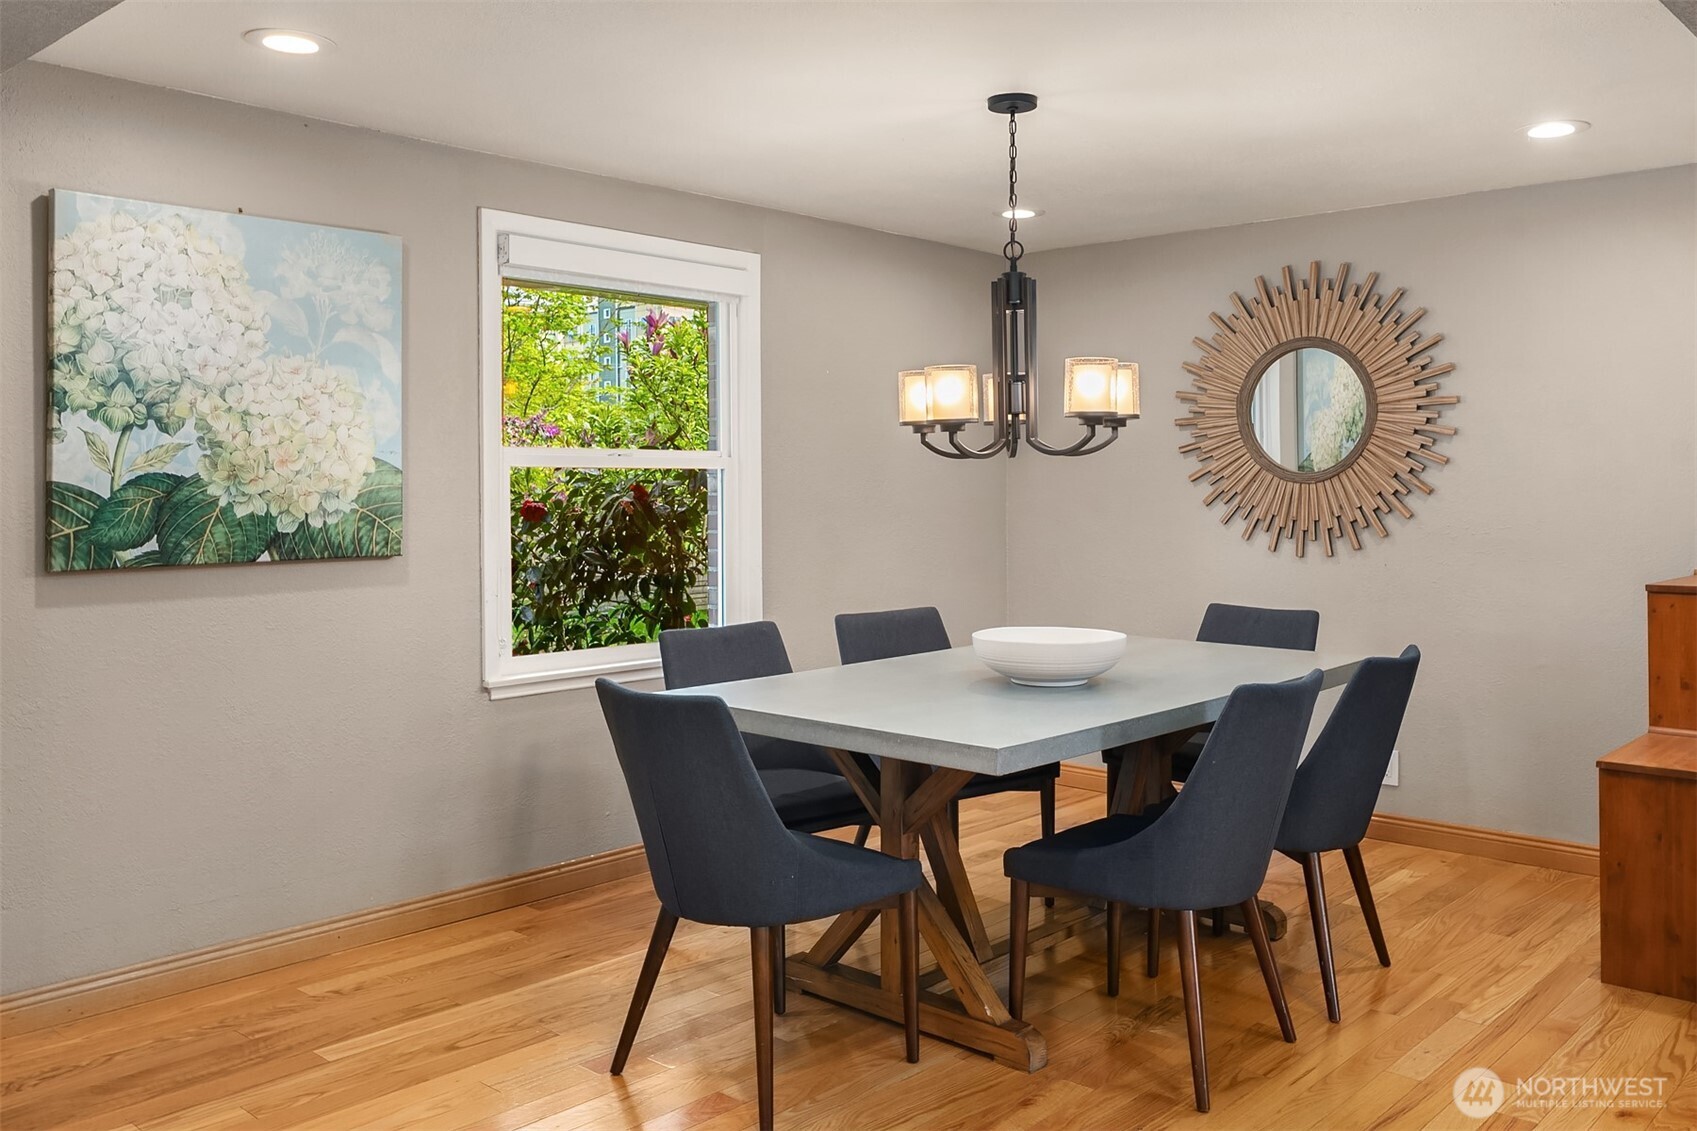
Dining room with a gray table, six dark chairs, hardwood floors, and a chandelier.
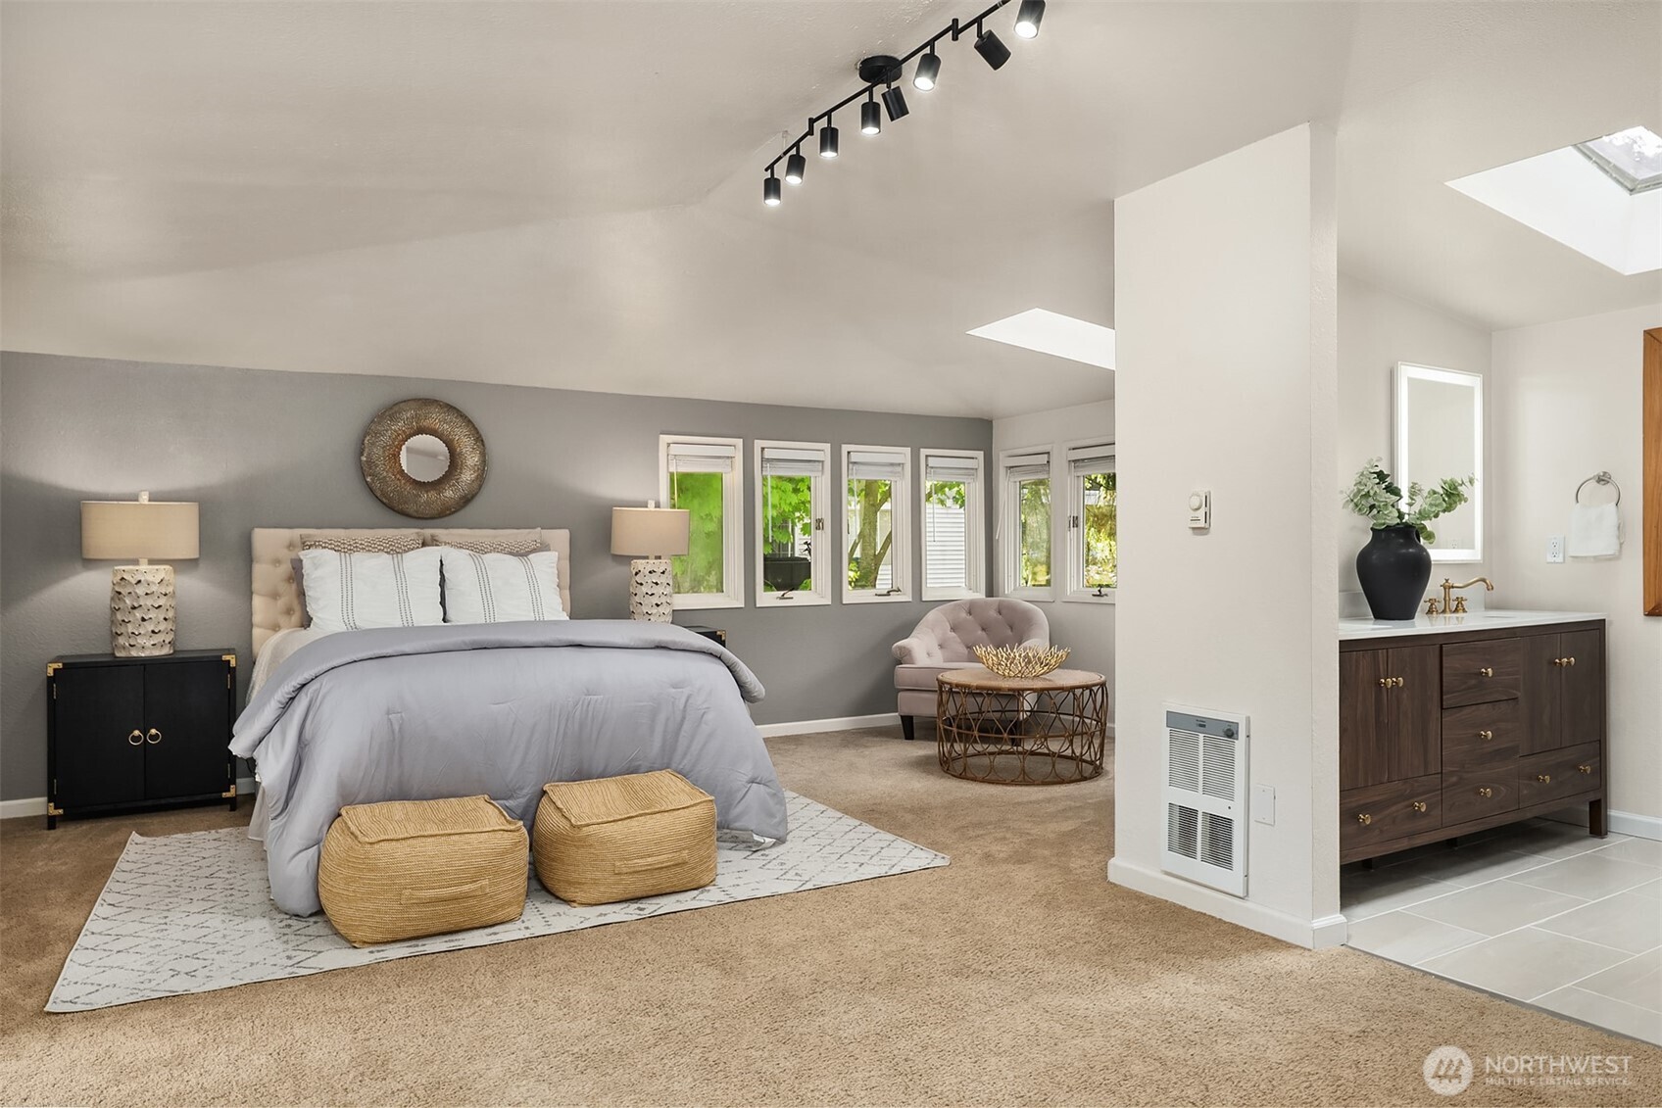
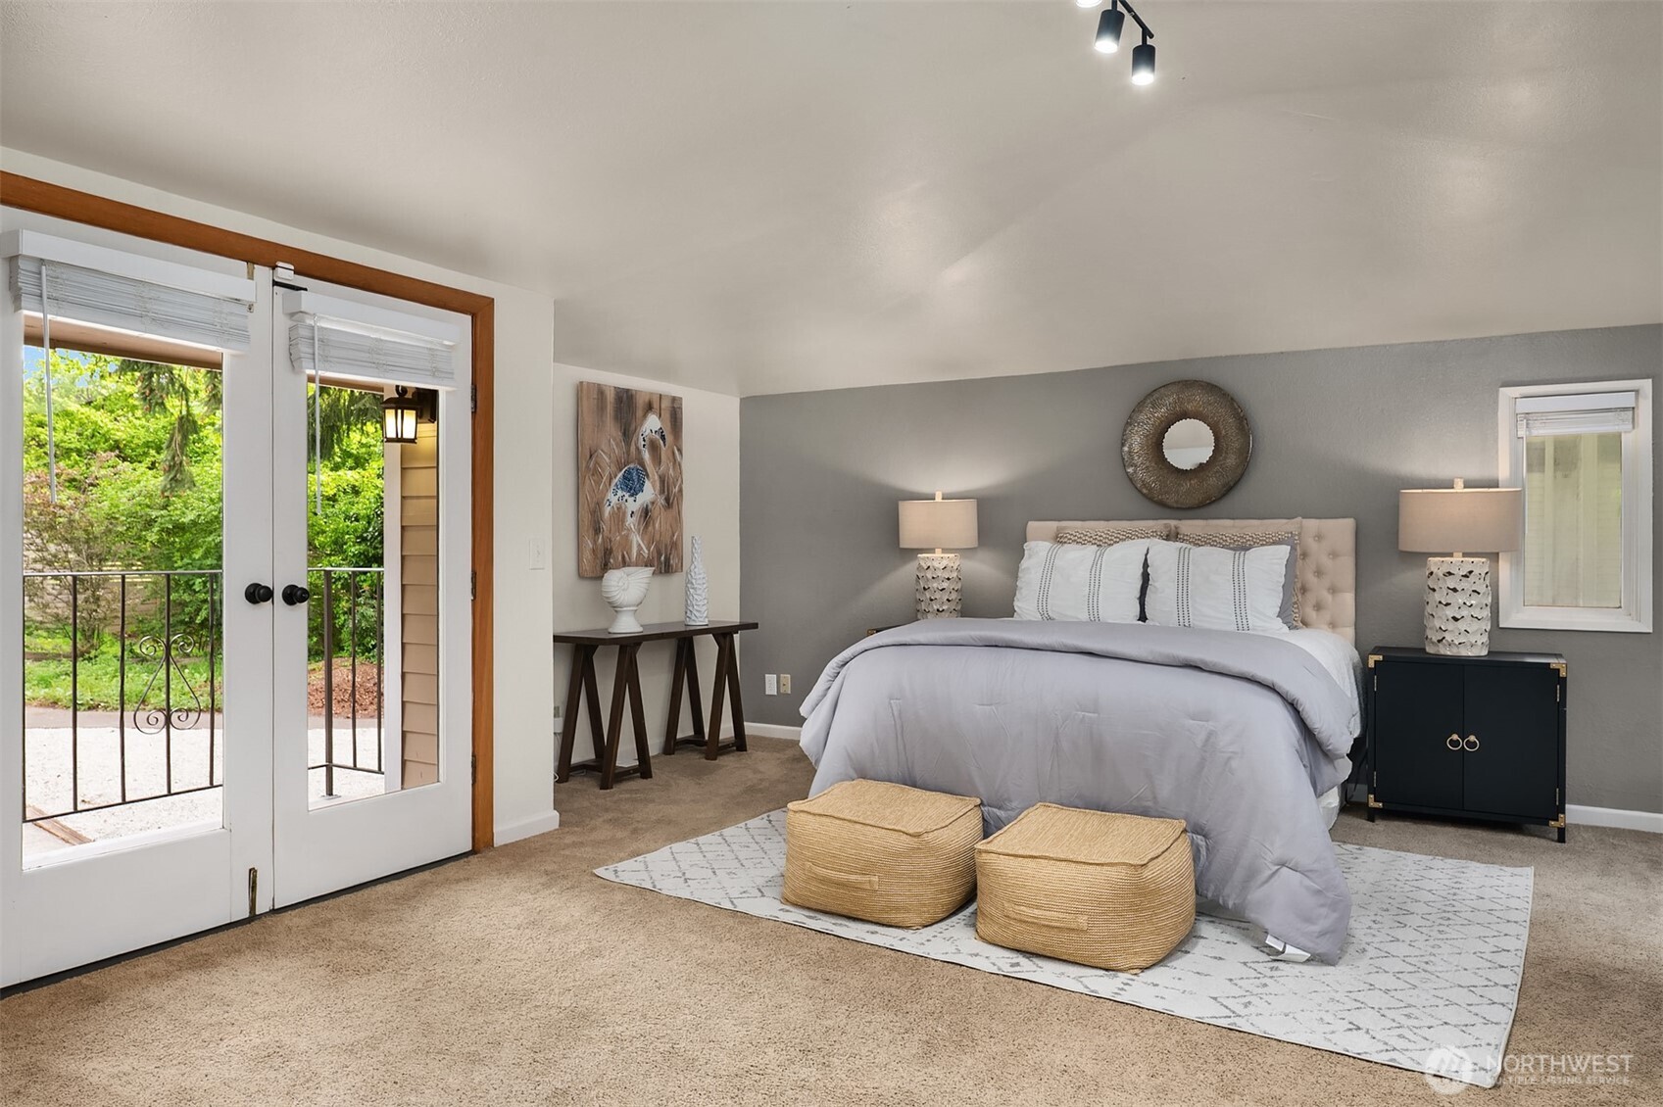
Staged bedroom with a gray bed, window-side seating nook, and adjoining bathroom vanity.
Furnished bedroom with a king-size bed and French doors opening to a leafy balcony.
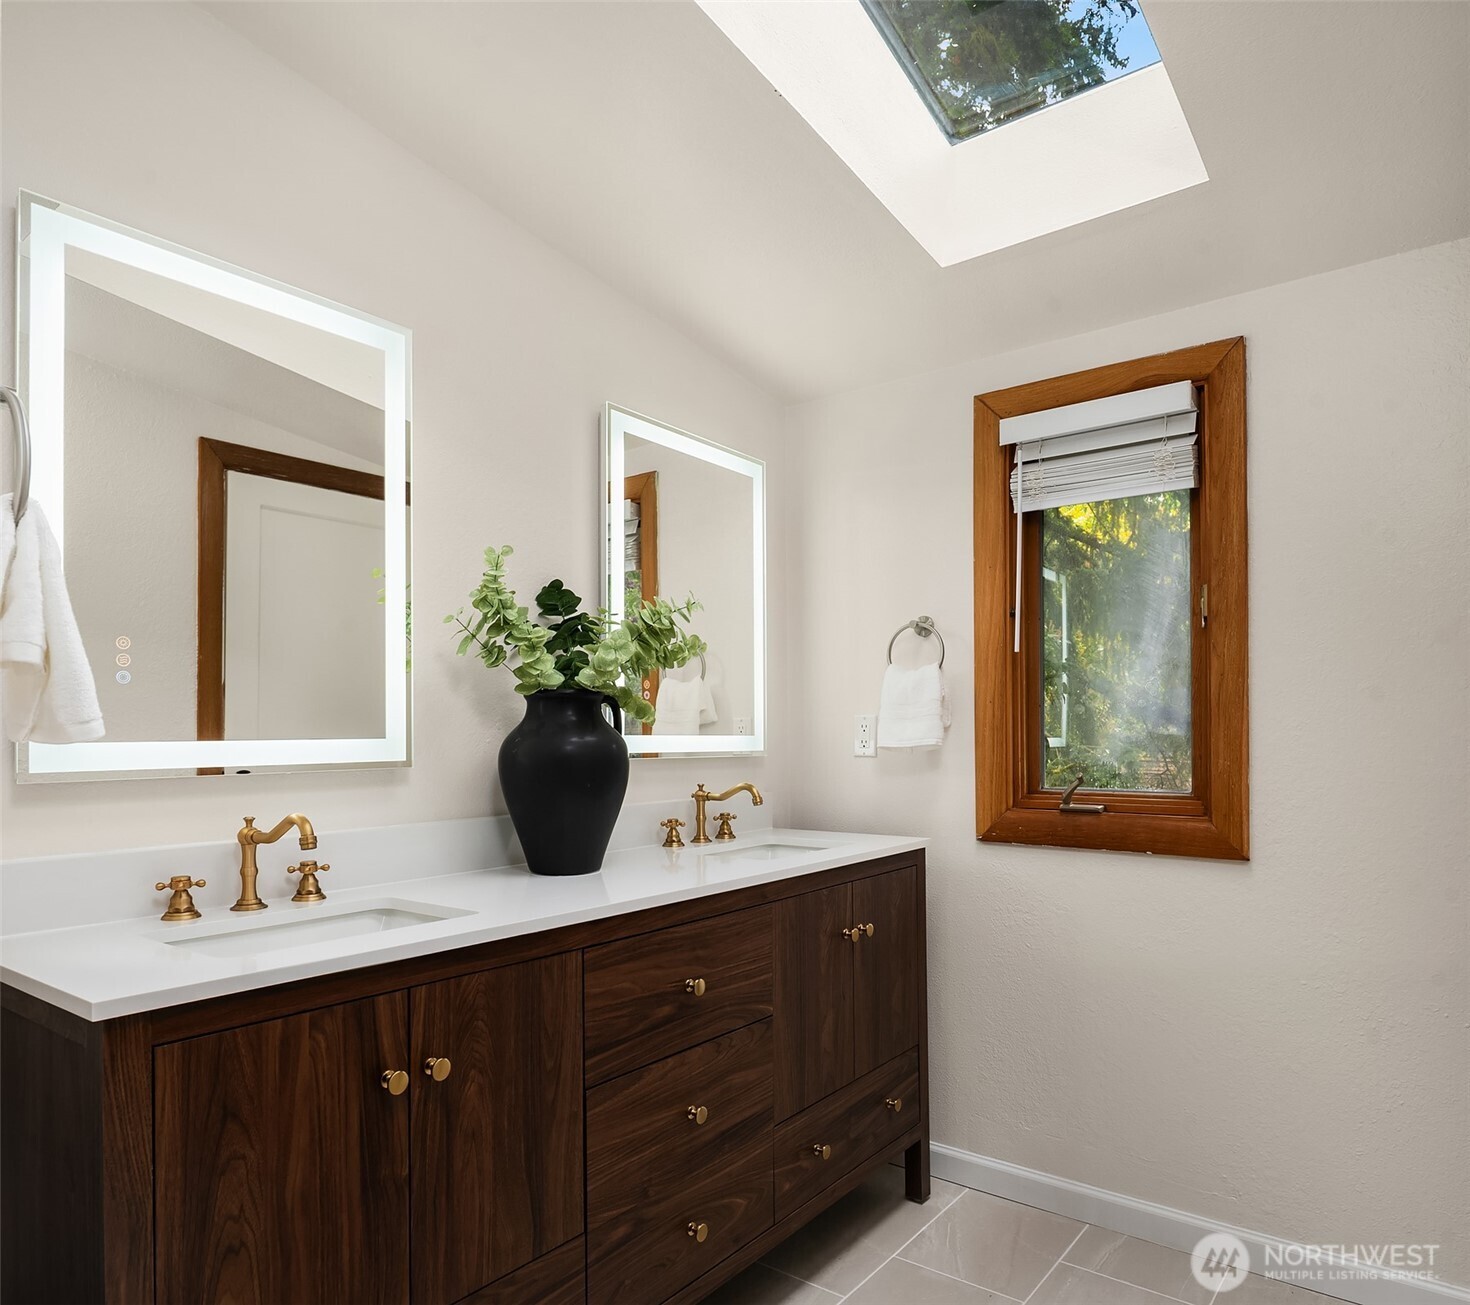
Bathroom with a dark wood double vanity, brass faucets, illuminated mirrors, and a skylight.
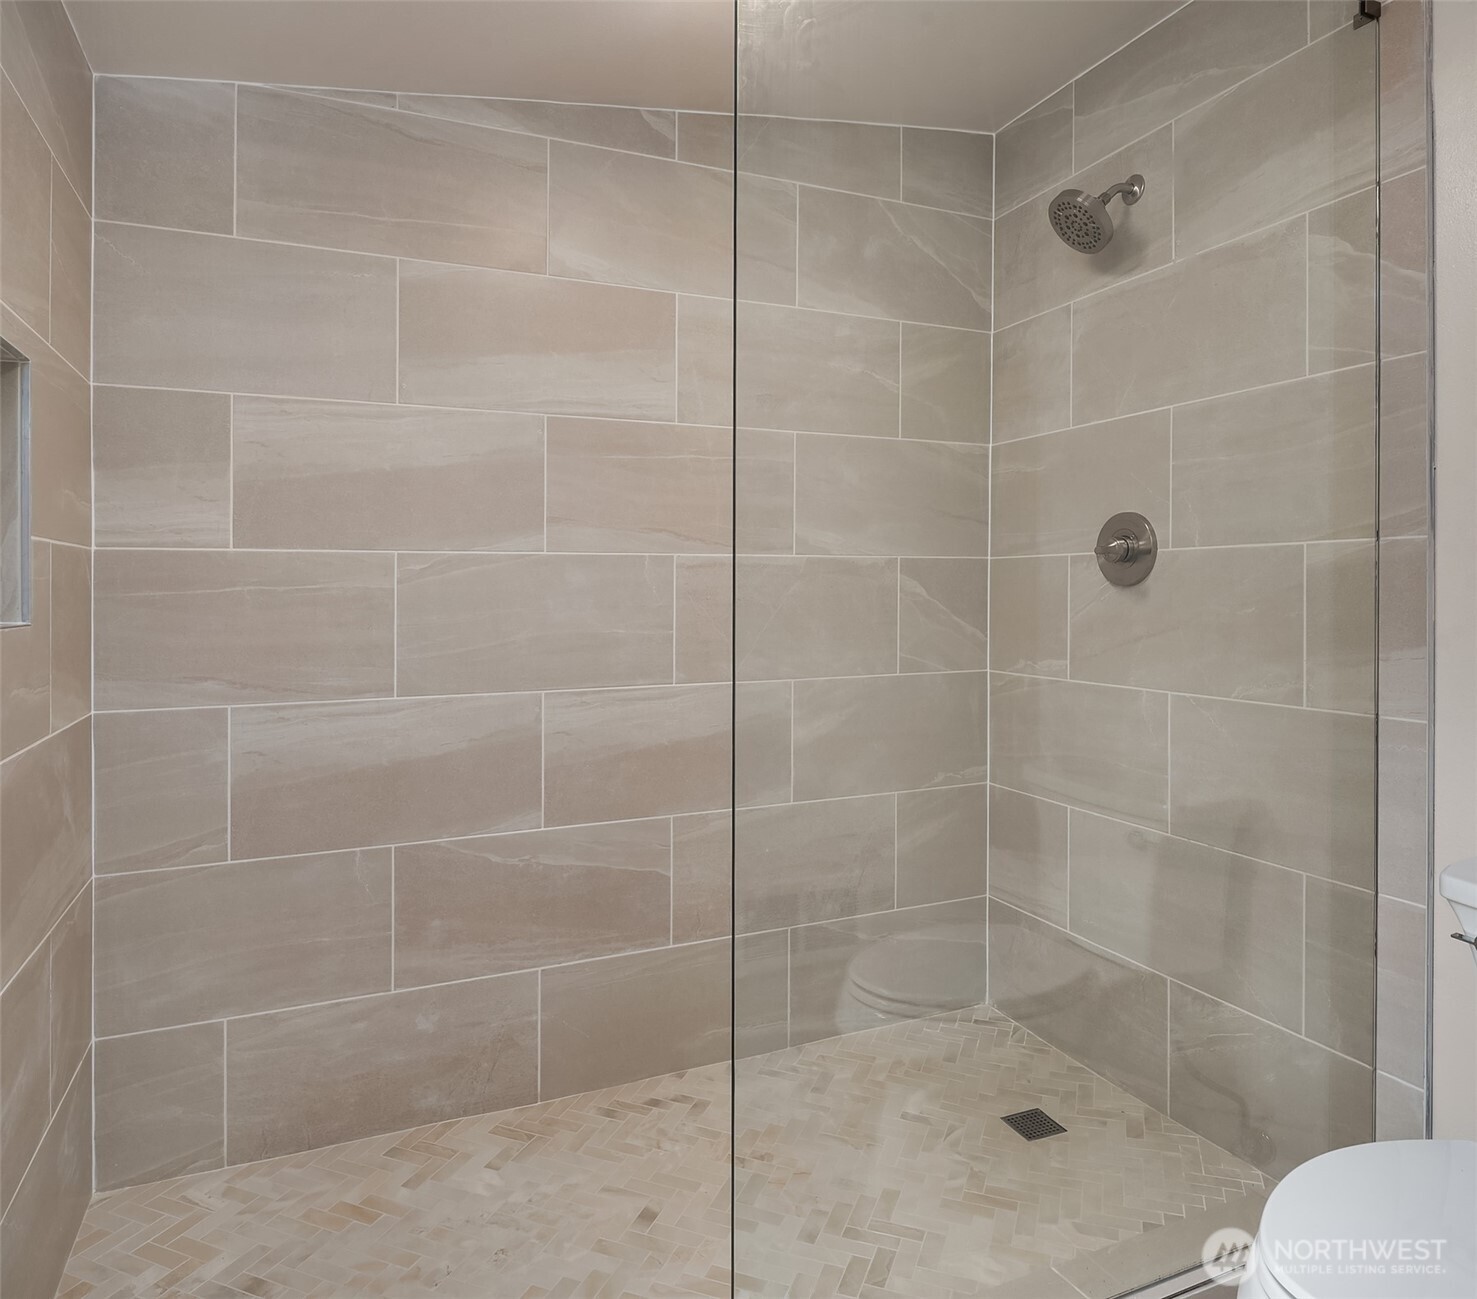
Walk-in shower with beige tiled walls, a glass enclosure, and herringbone-pattern flooring.
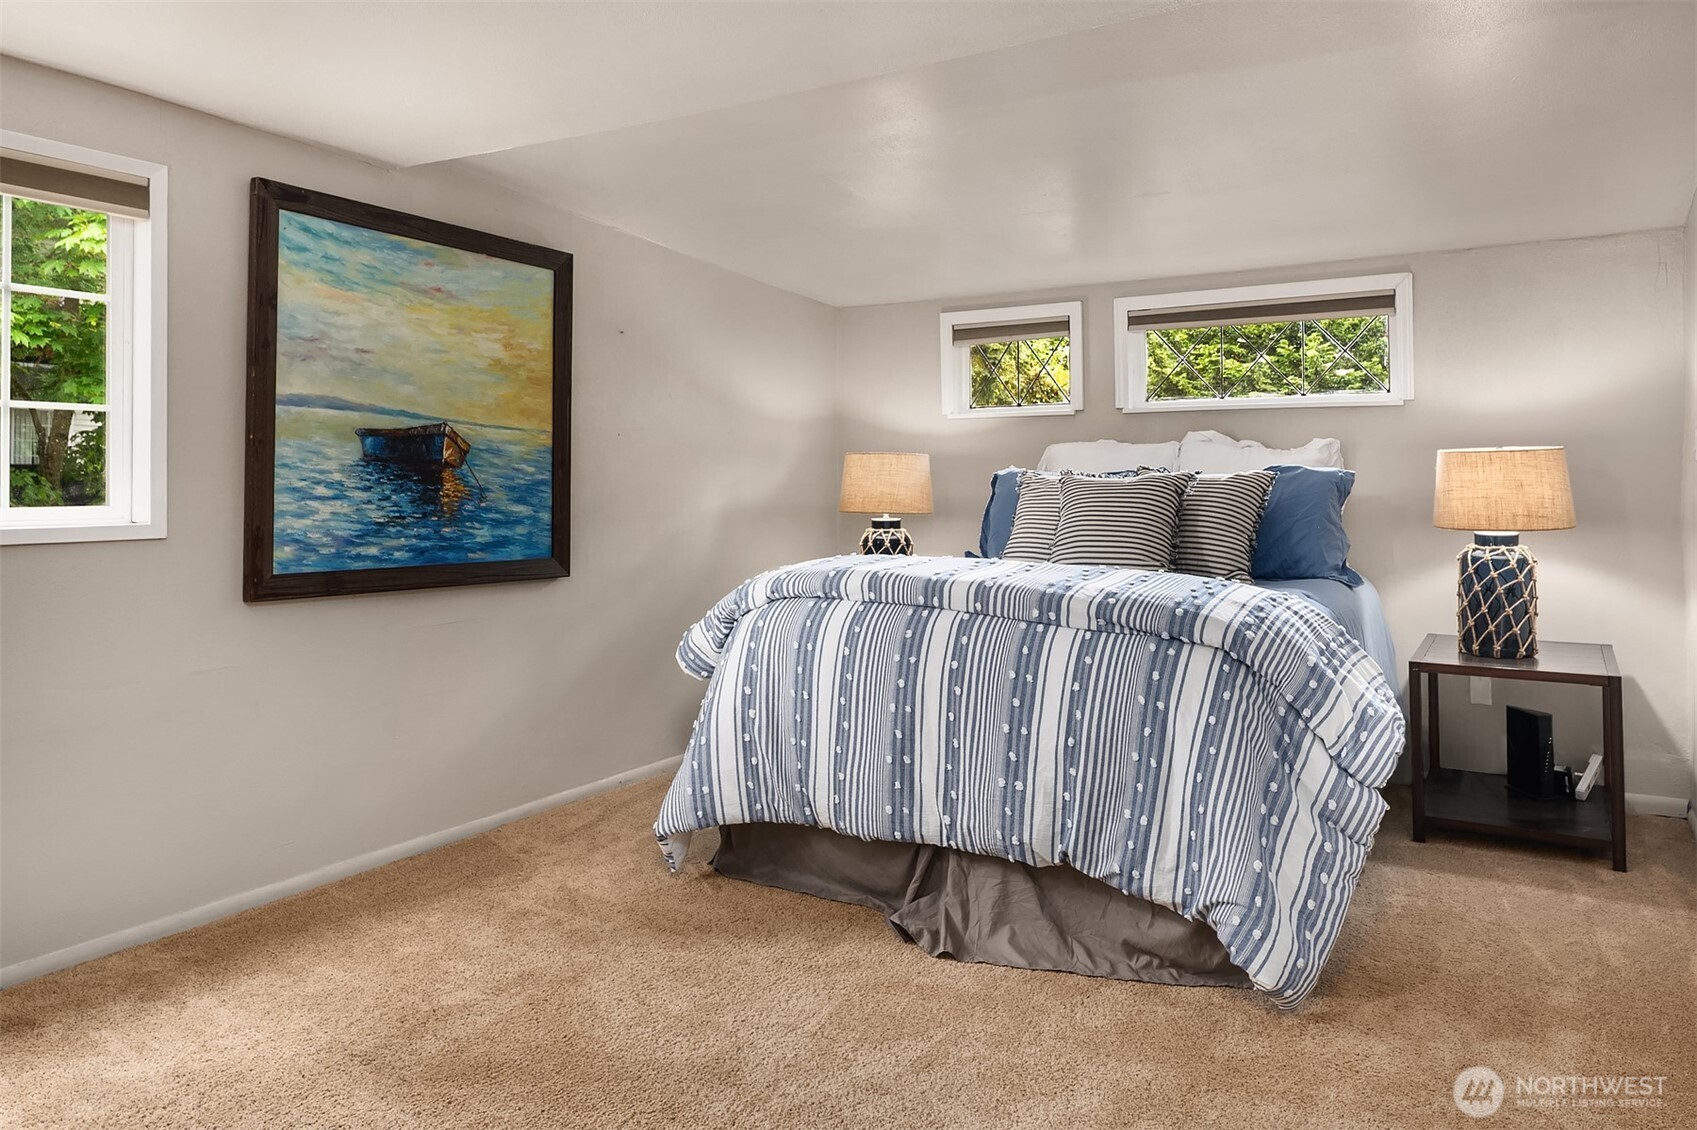
Bedroom with a blue-and-white striped bed, framed boat painting, and windows above the headboard.
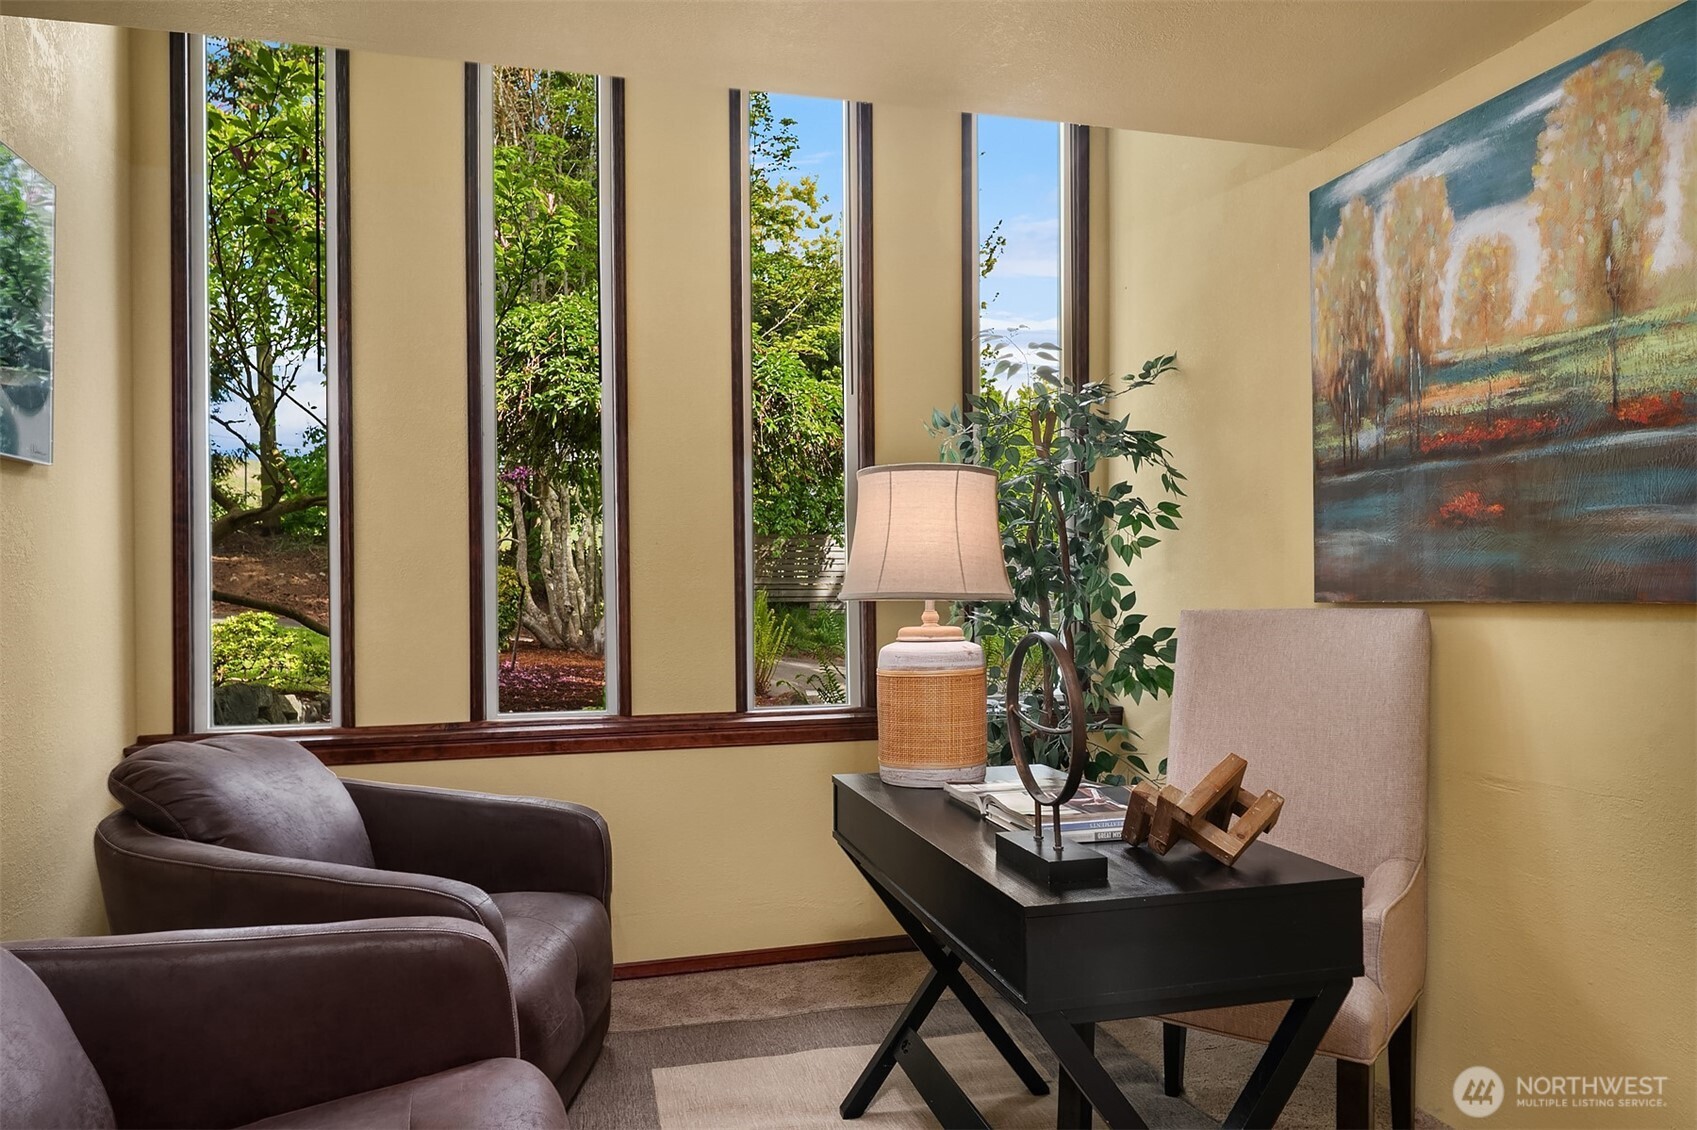
Furnished home office with tall garden-facing windows, a black desk, and upholstered chairs.
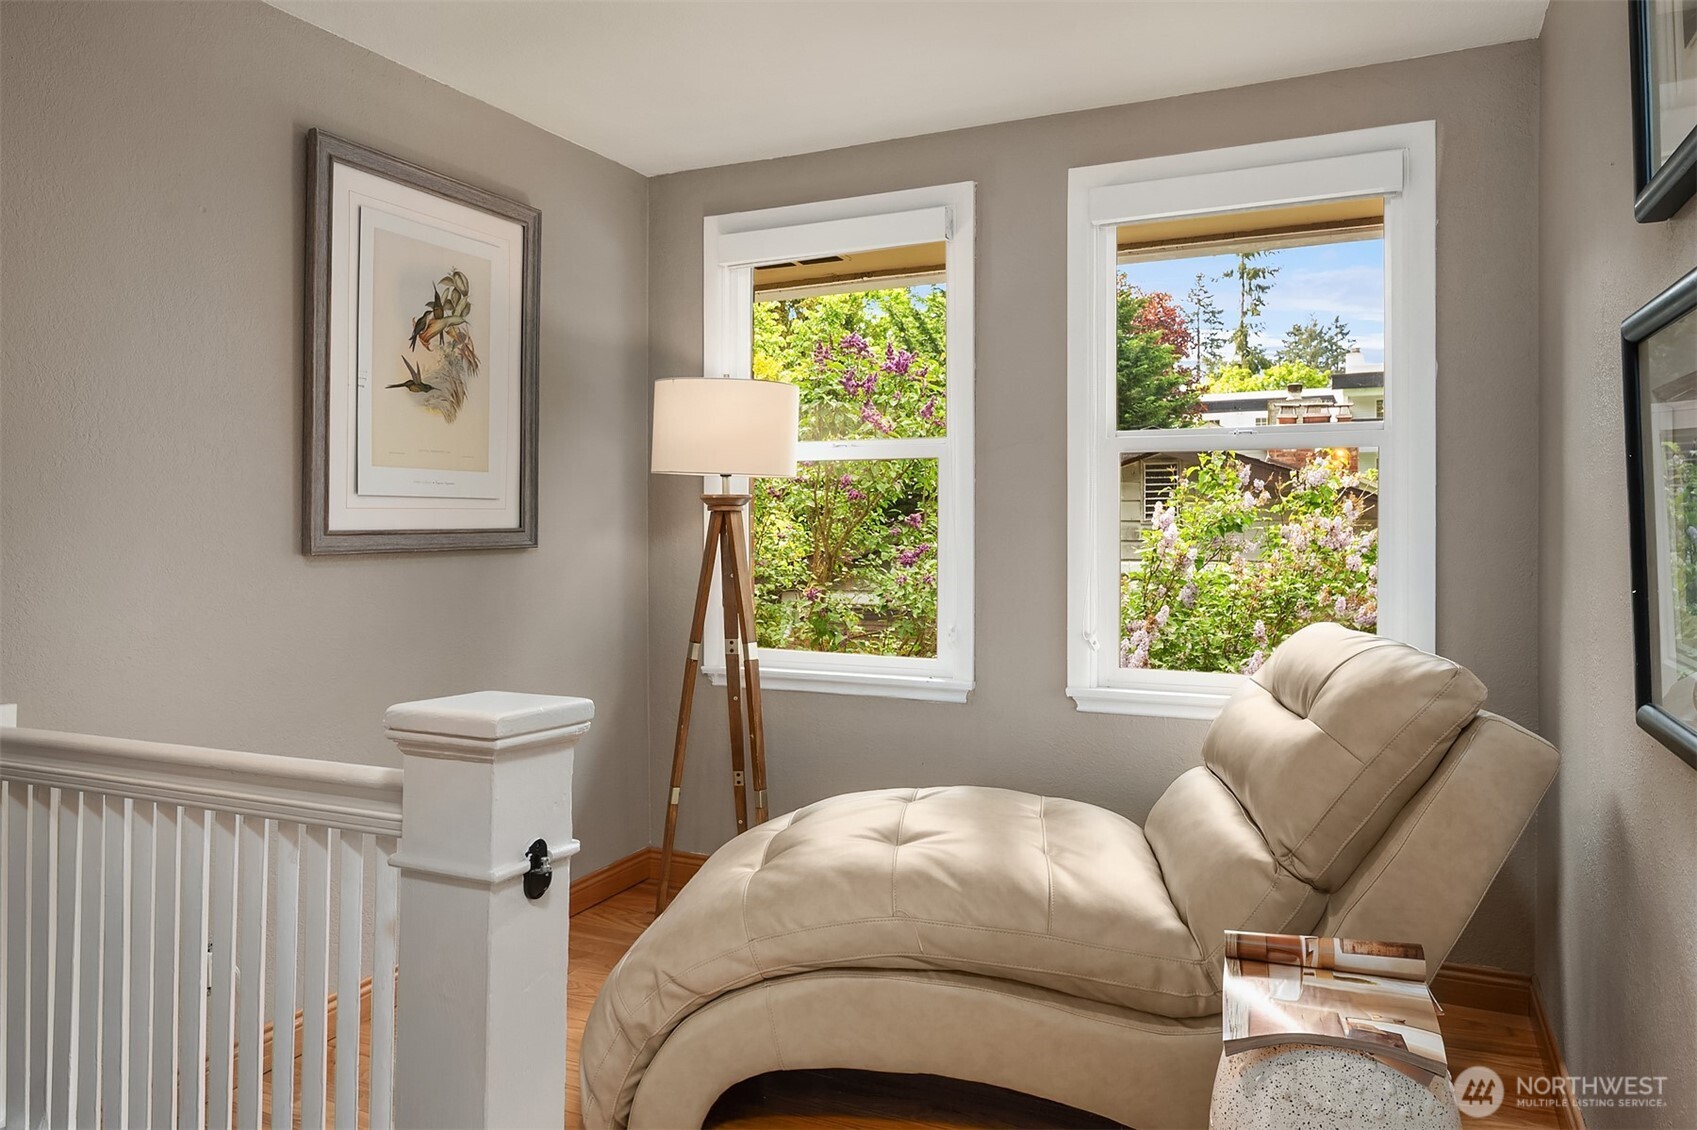
Upstairs sitting area with a cream leather chaise lounge beside two garden-facing windows.
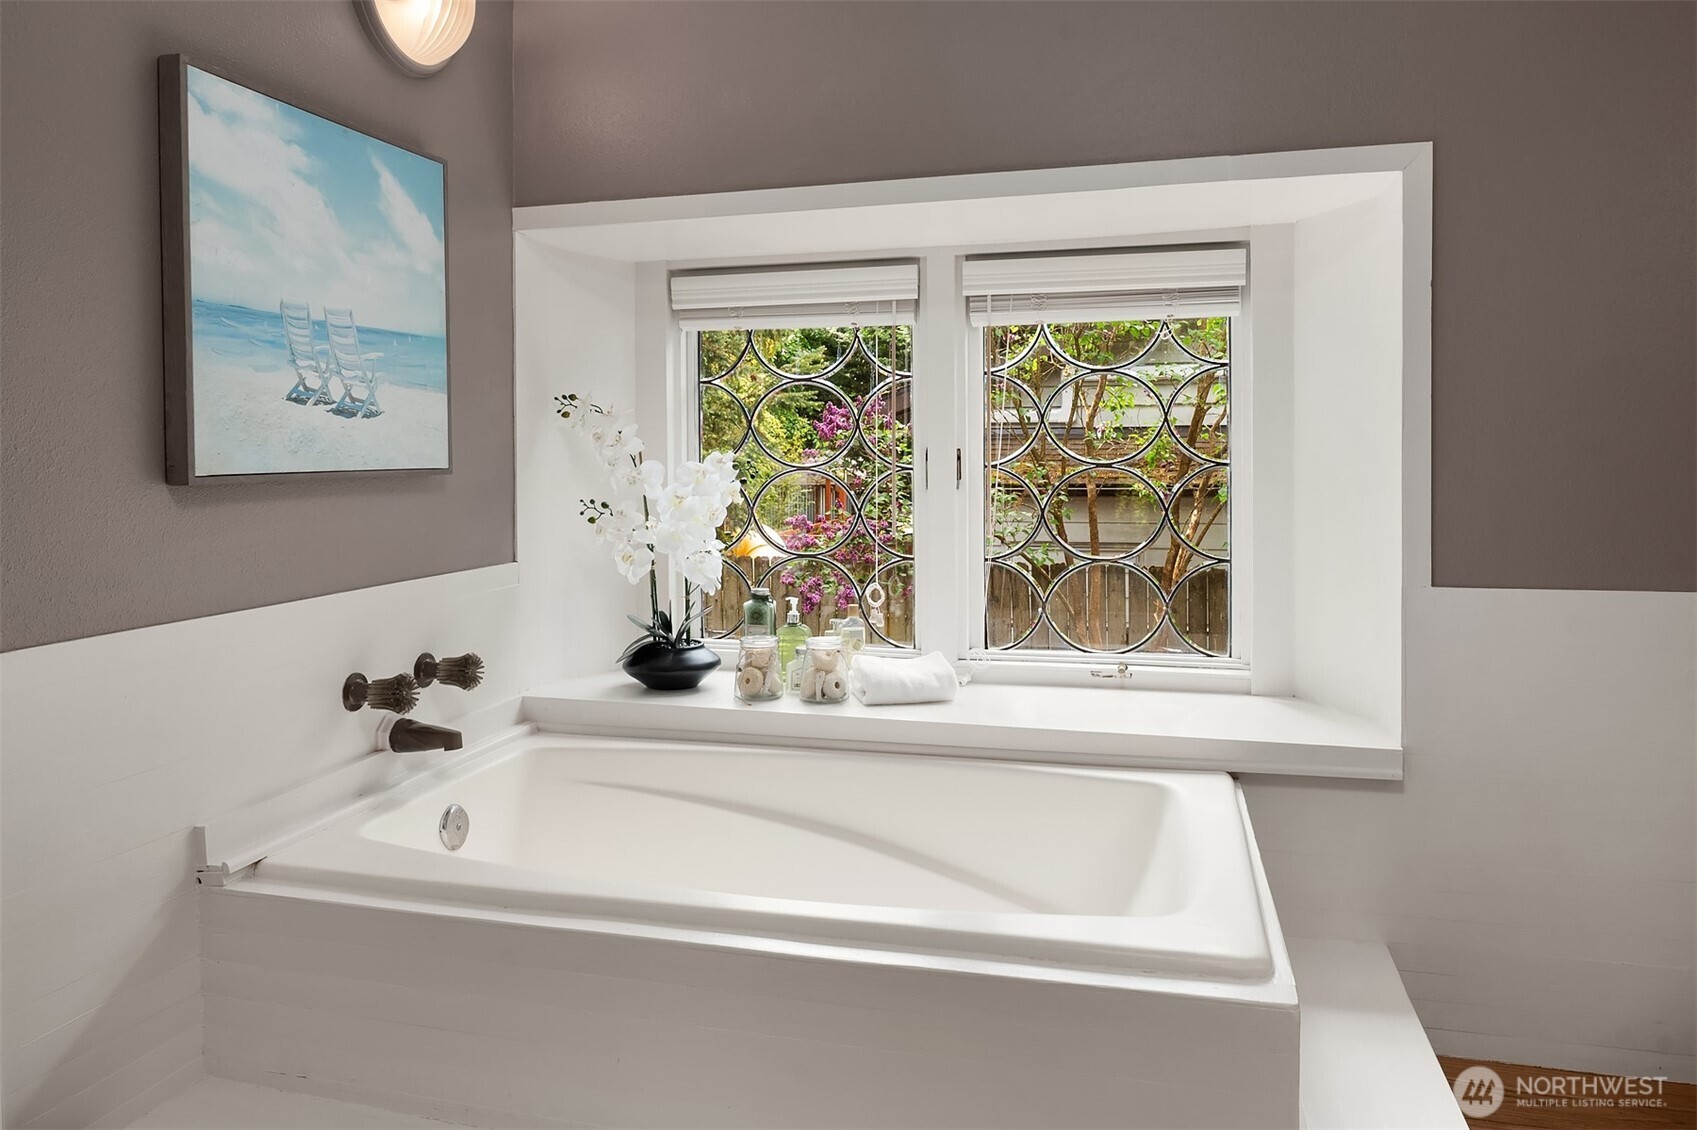
White soaking tub beneath decorative-grille windows, with orchids and toiletries on the windowsill.
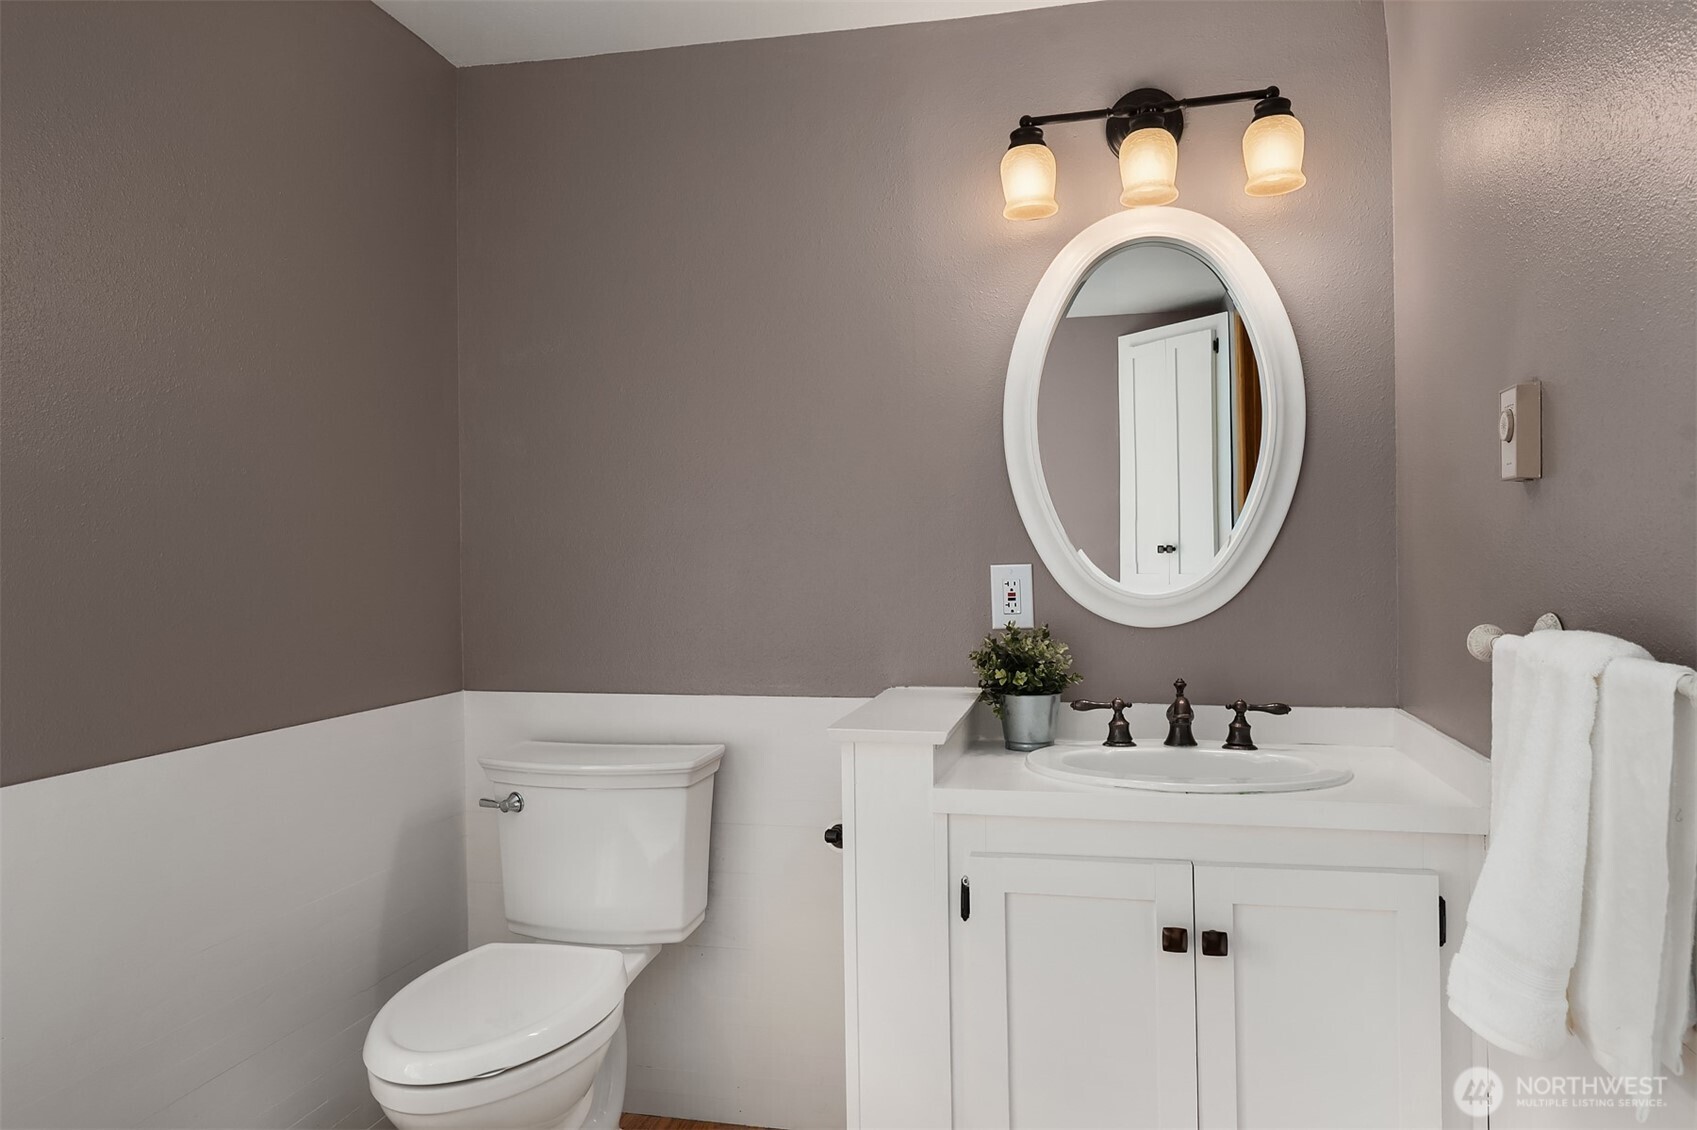
Bathroom with a white vanity, oval mirror, toilet, and gray walls with white wainscoting.
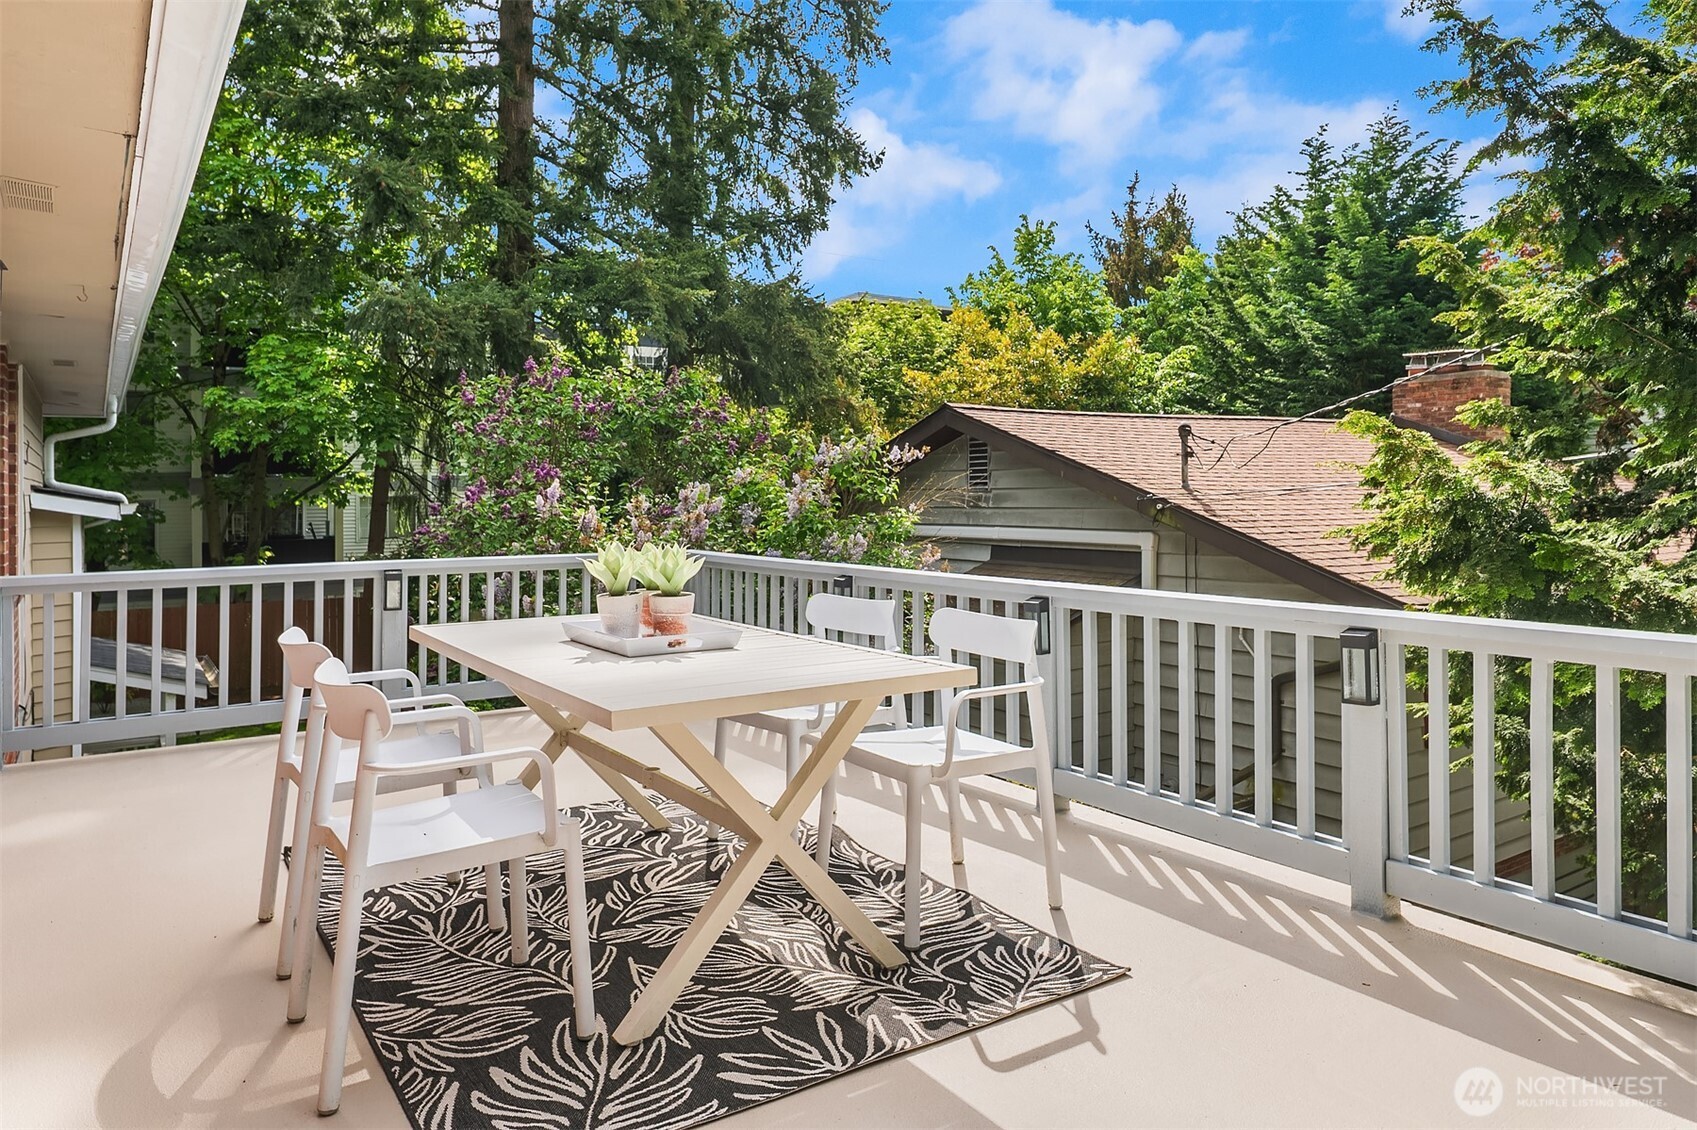
Outdoor deck with white dining furniture, a patterned rug, and views of flowering shrubs and trees.
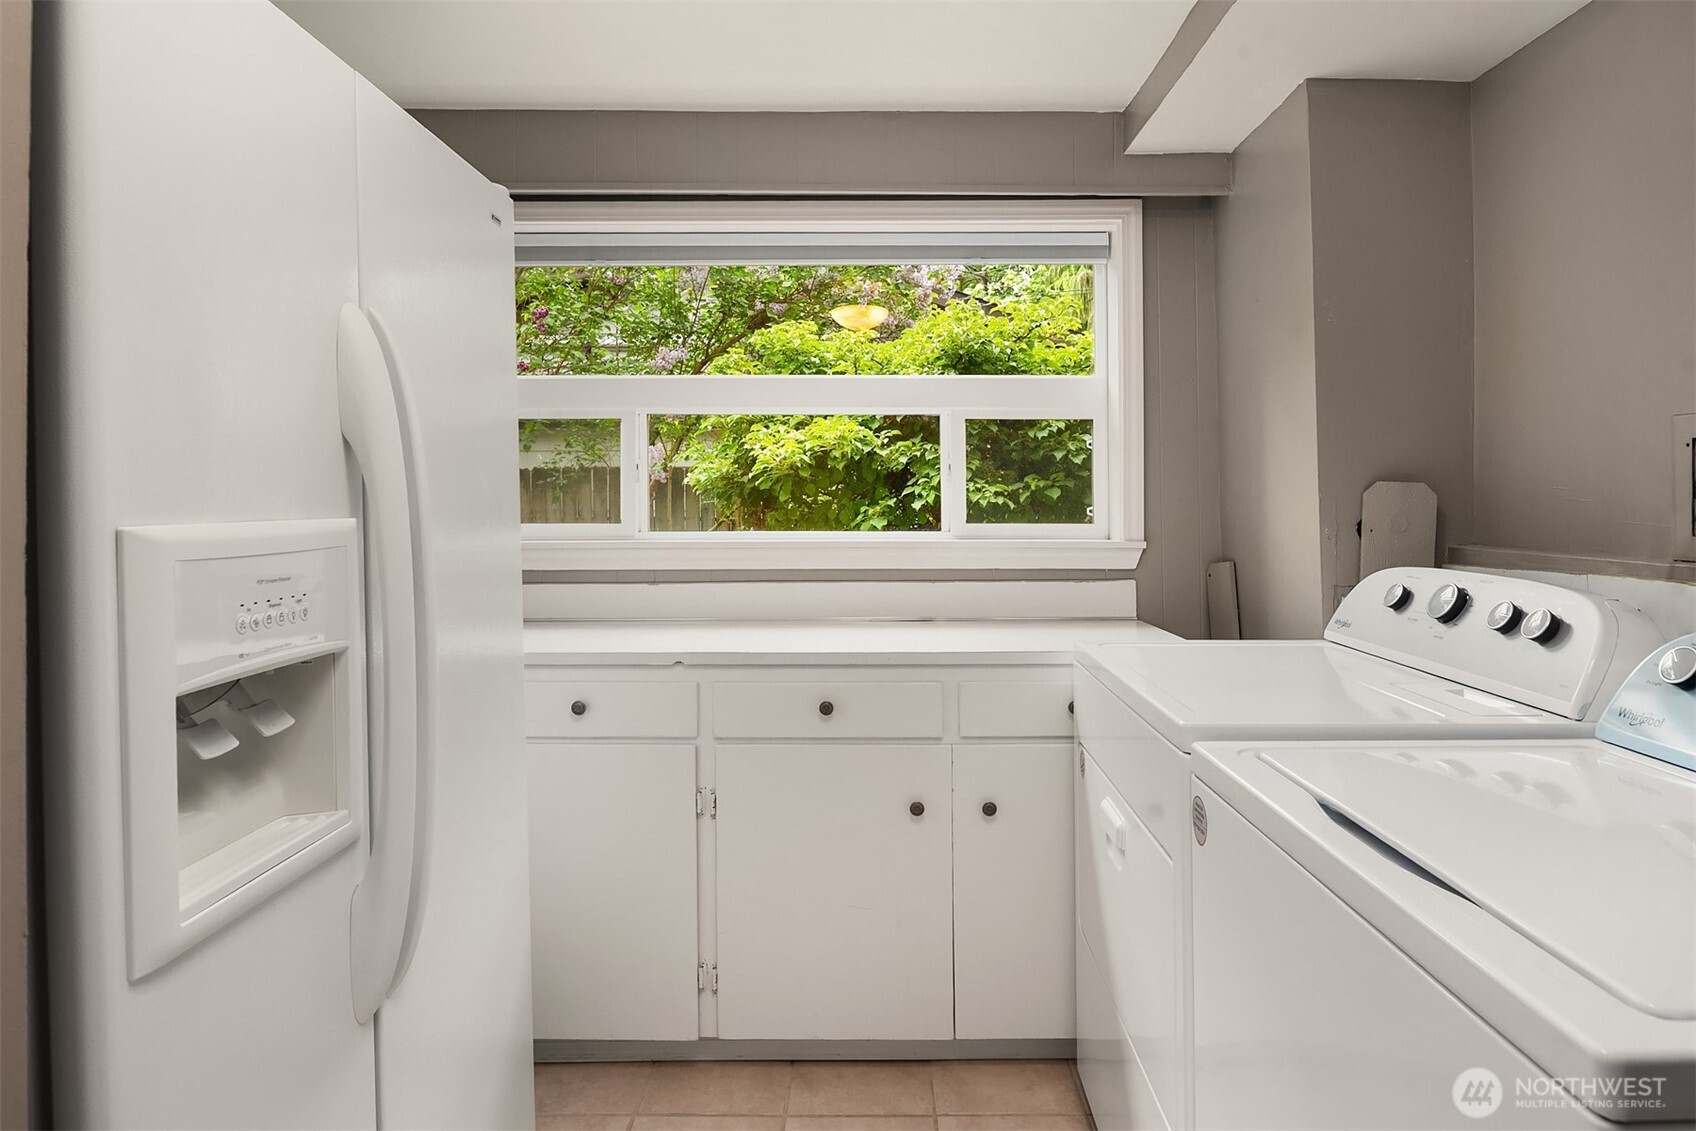
Laundry room with washer, dryer, white cabinetry, and a wide window overlooking greenery.
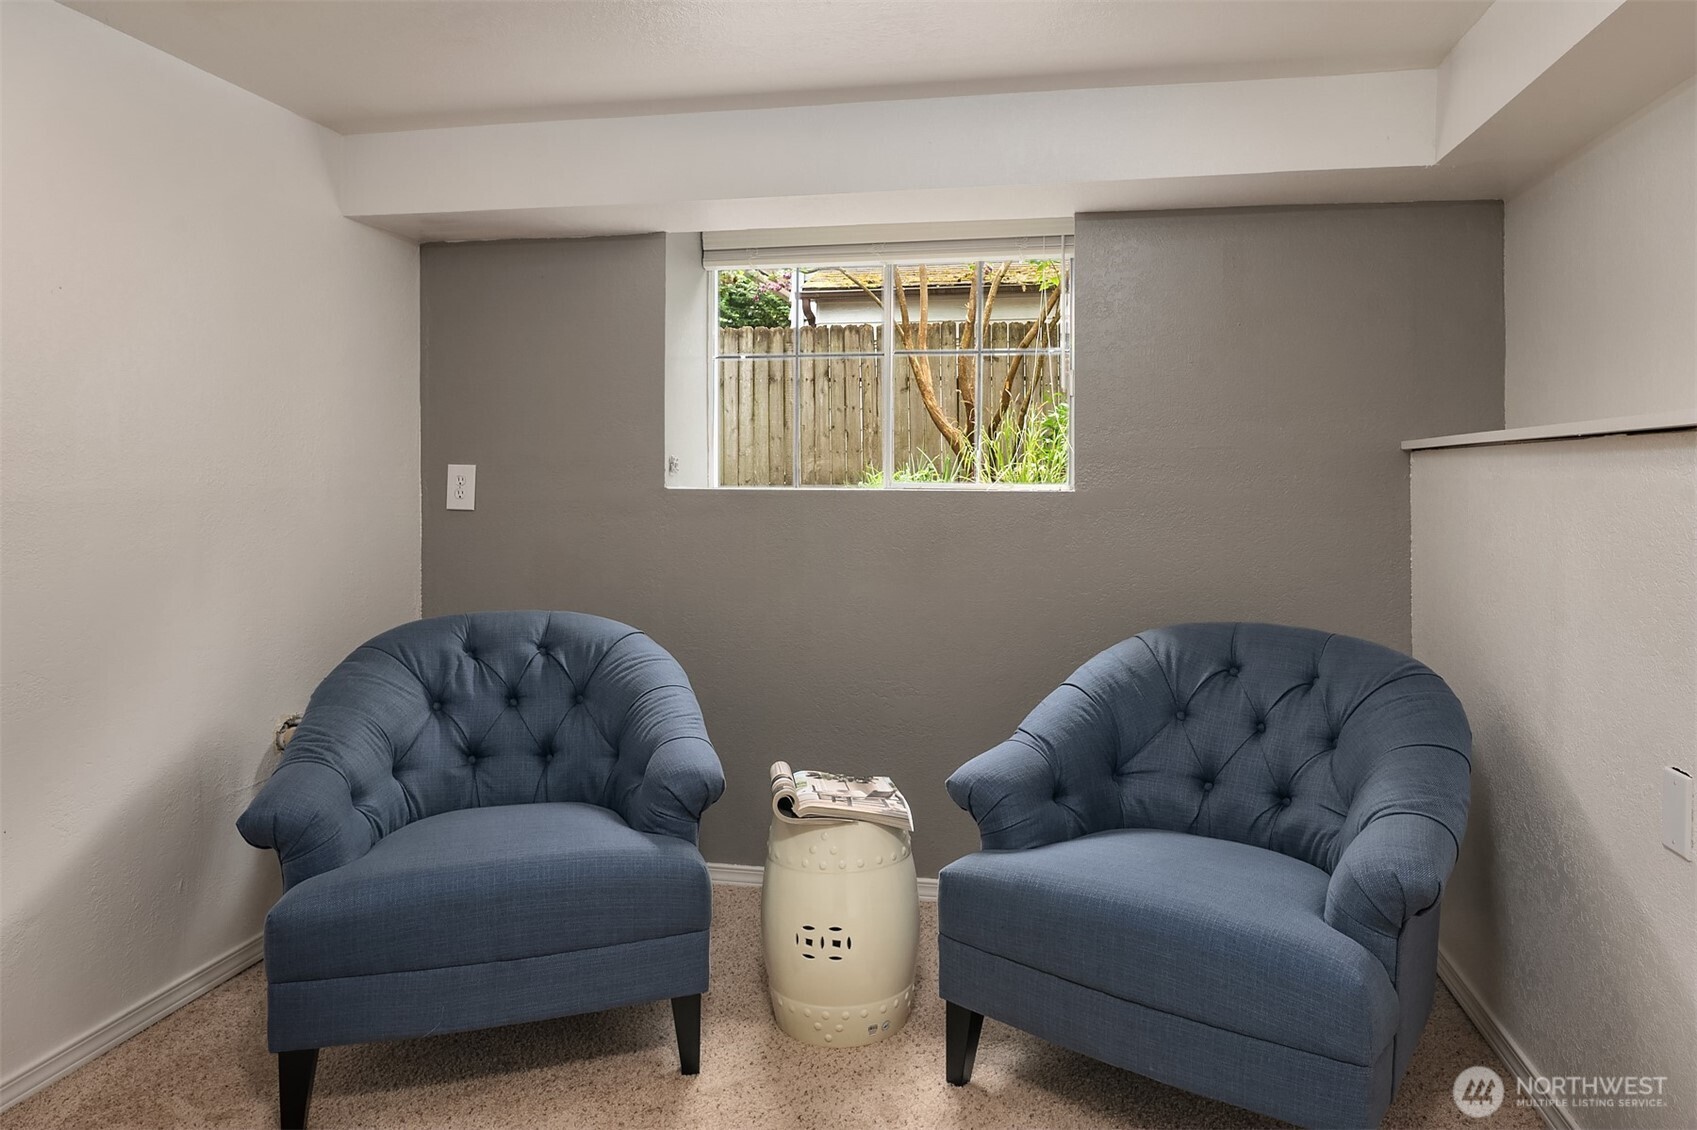
Sitting area with two blue tufted armchairs, a cream side table, and a window overlooking a fenced yard.
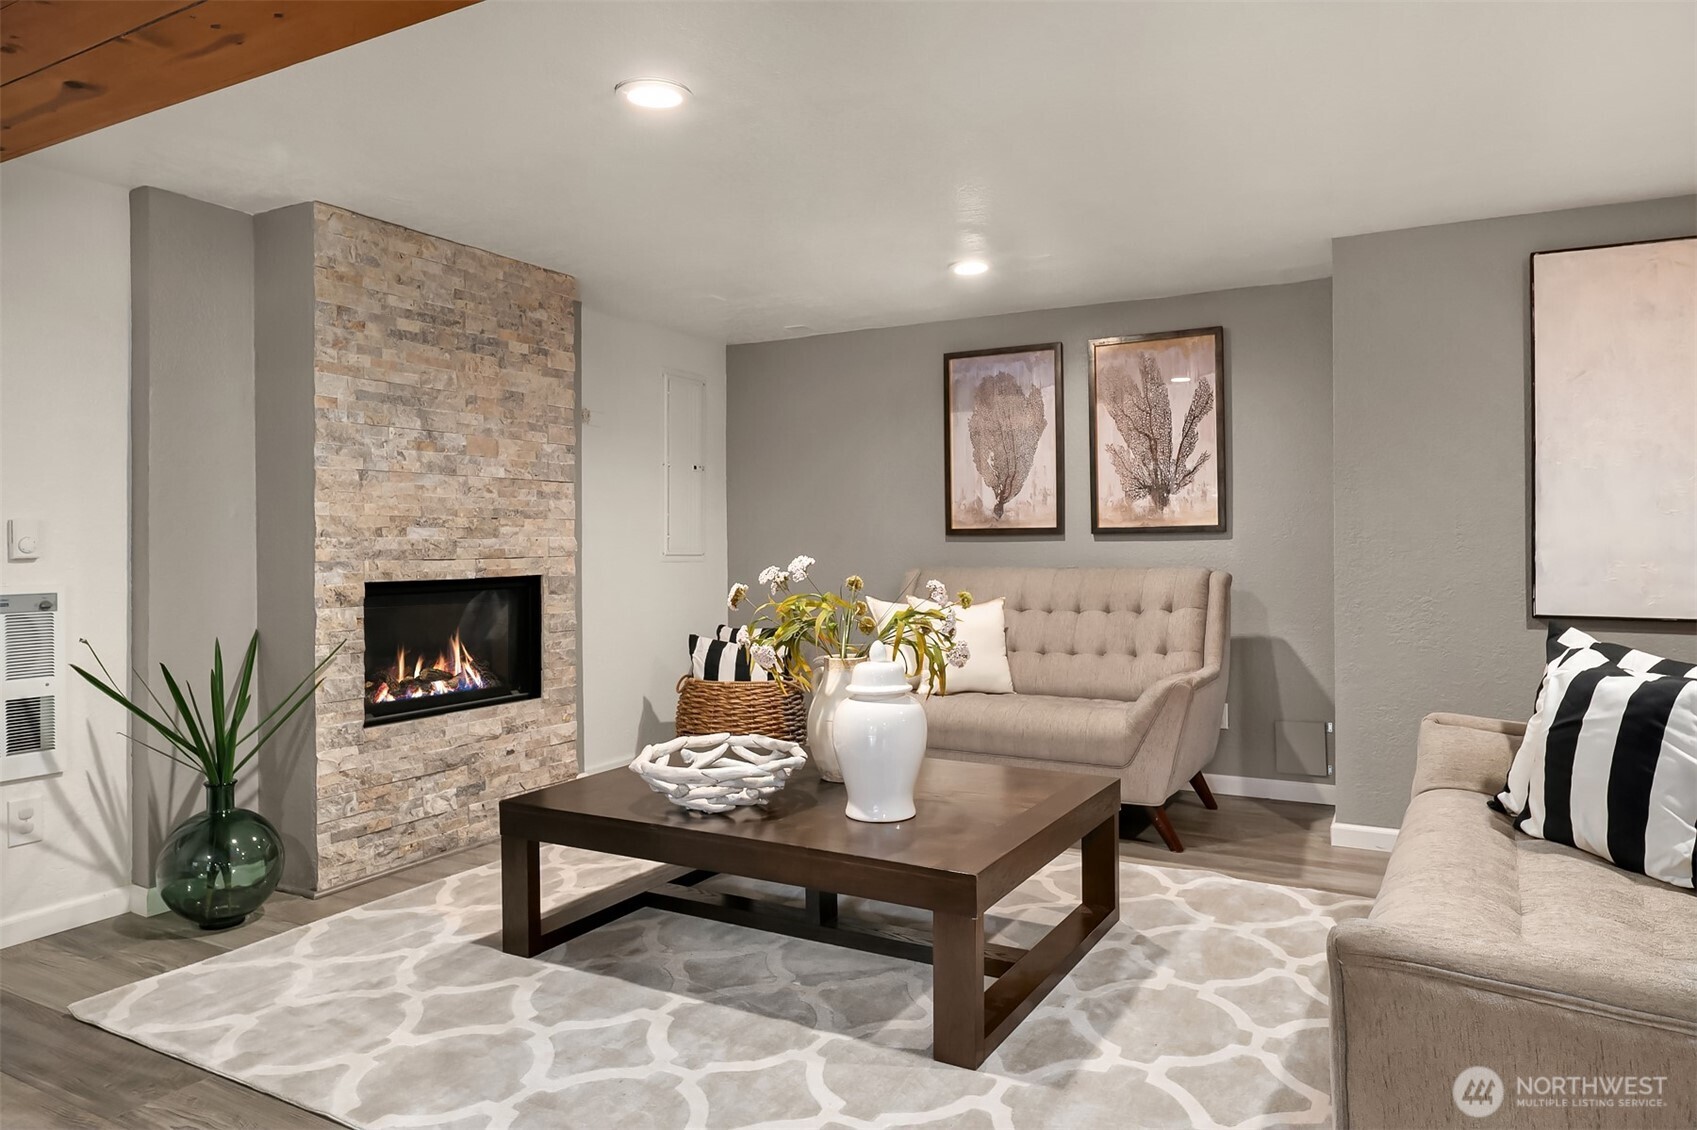
Staged living room with a stone fireplace, neutral sofas, and a dark wood coffee table.
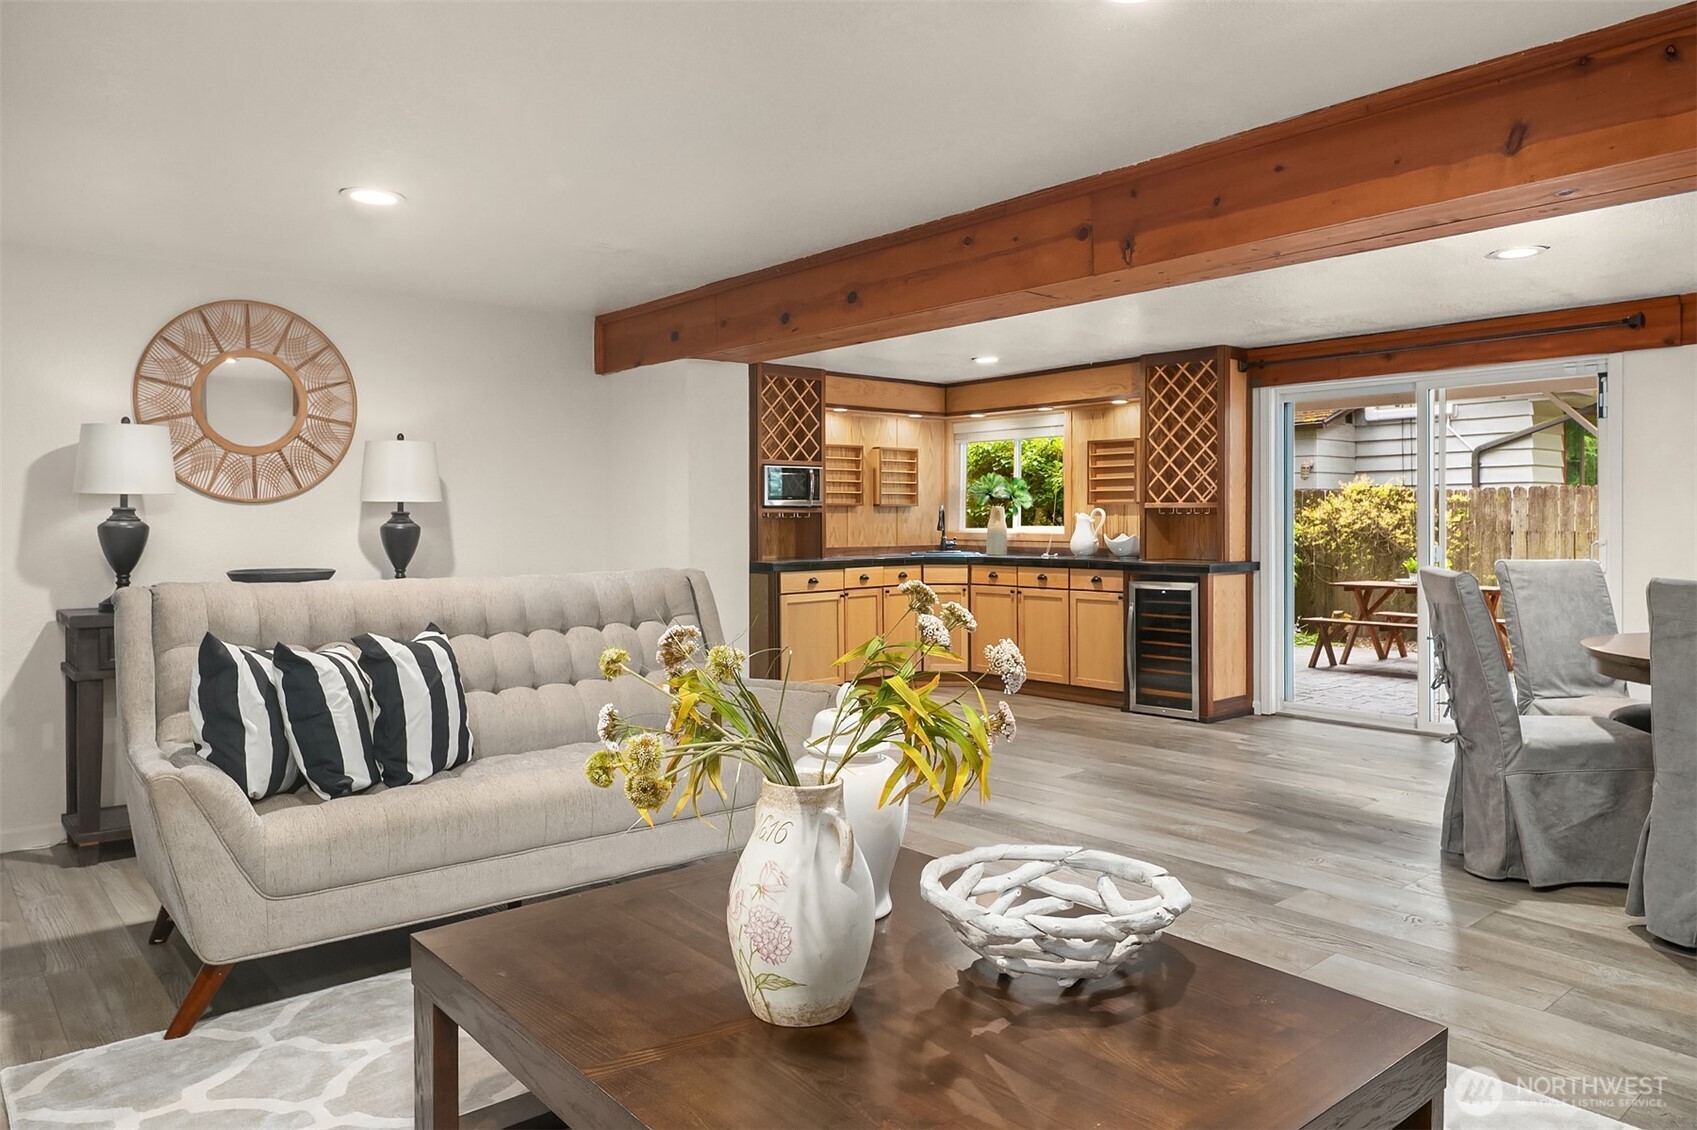
Open-plan living room and kitchen with warm wood cabinetry and sliding doors to a patio.
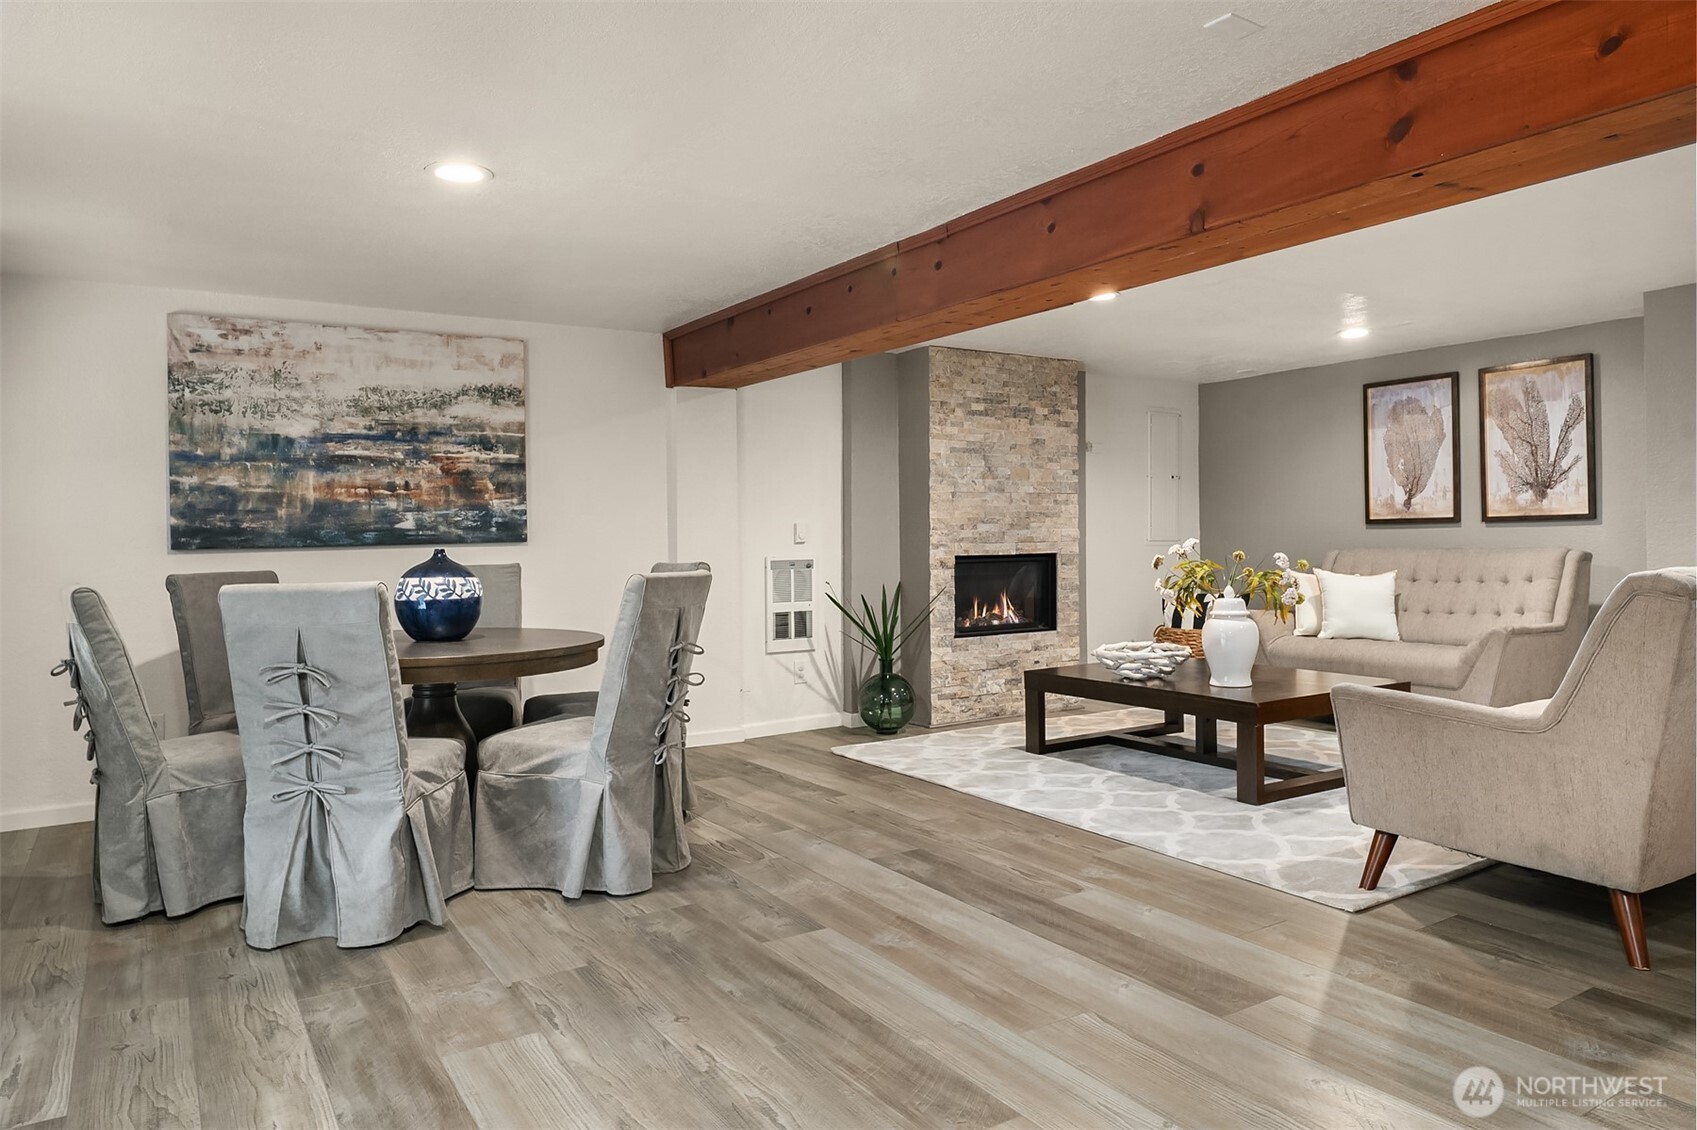
Open-plan living and dining room with a stone fireplace and exposed wood ceiling beam.
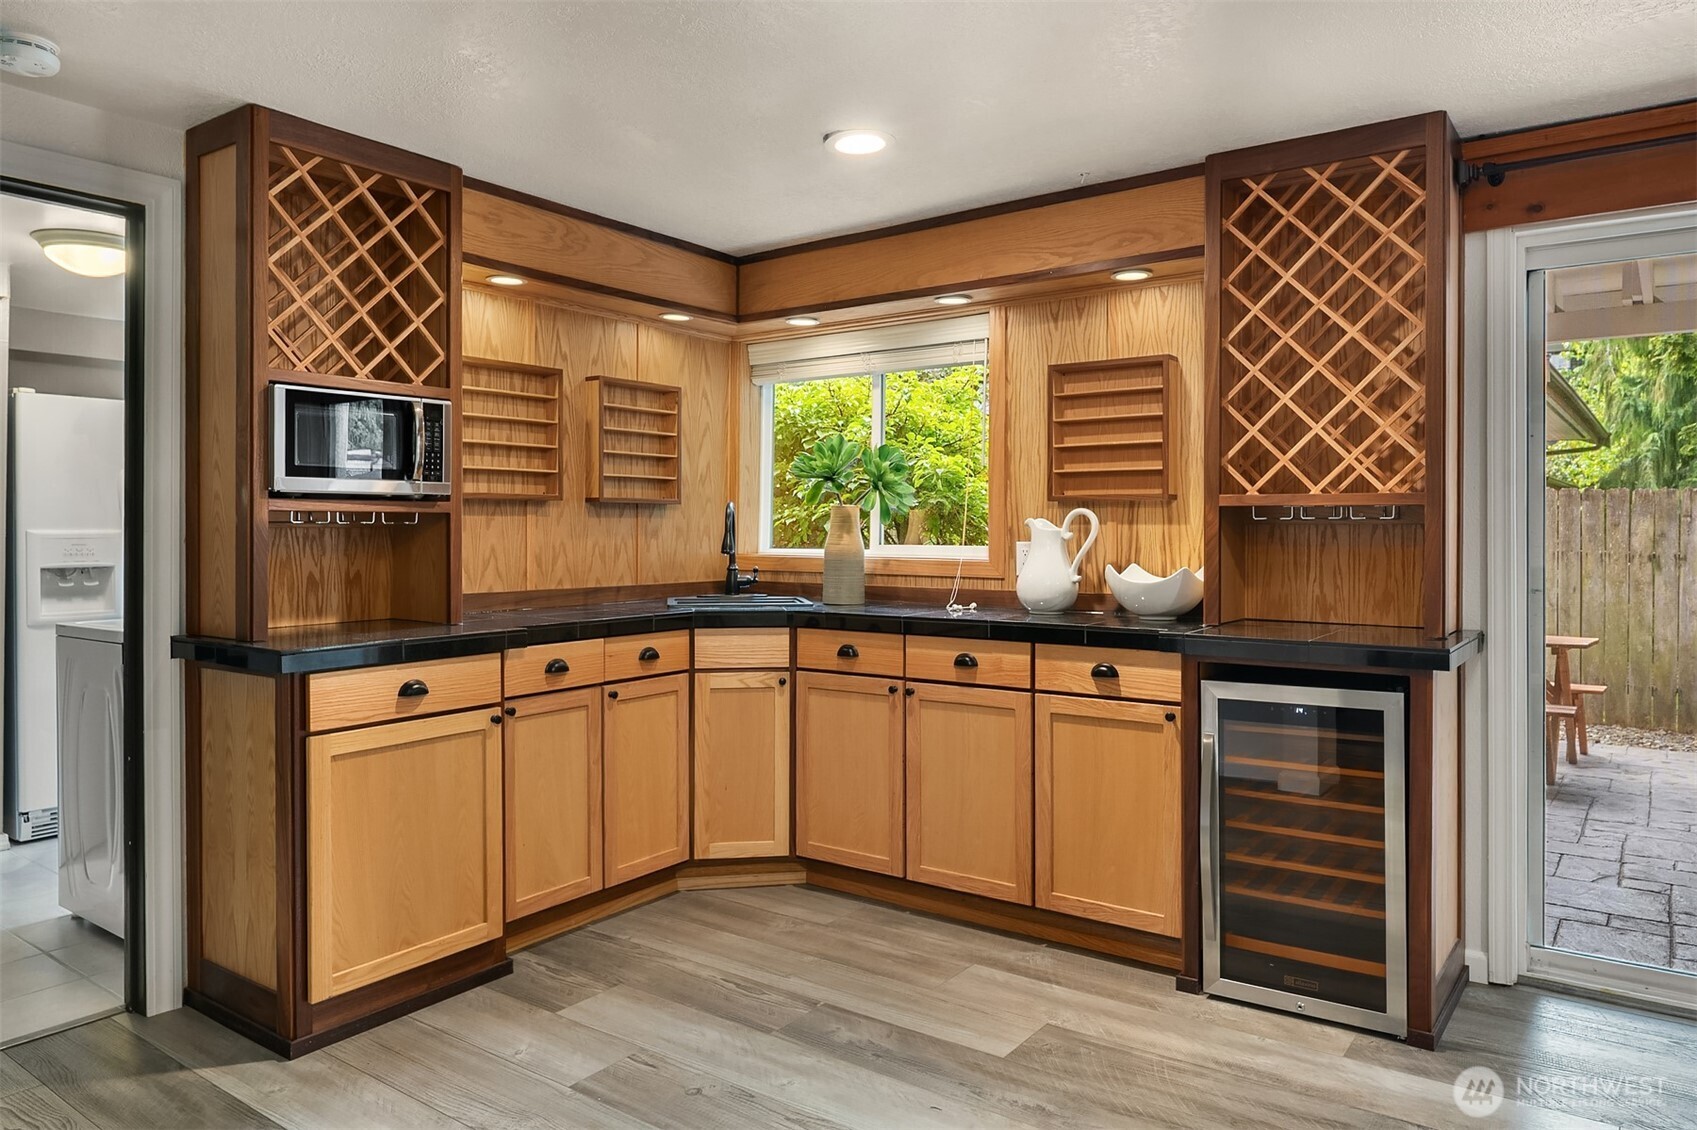
Kitchen with honey-colored wood cabinets, lattice-front upper cabinets, dark counters, and a glass-front wine refrigerator.
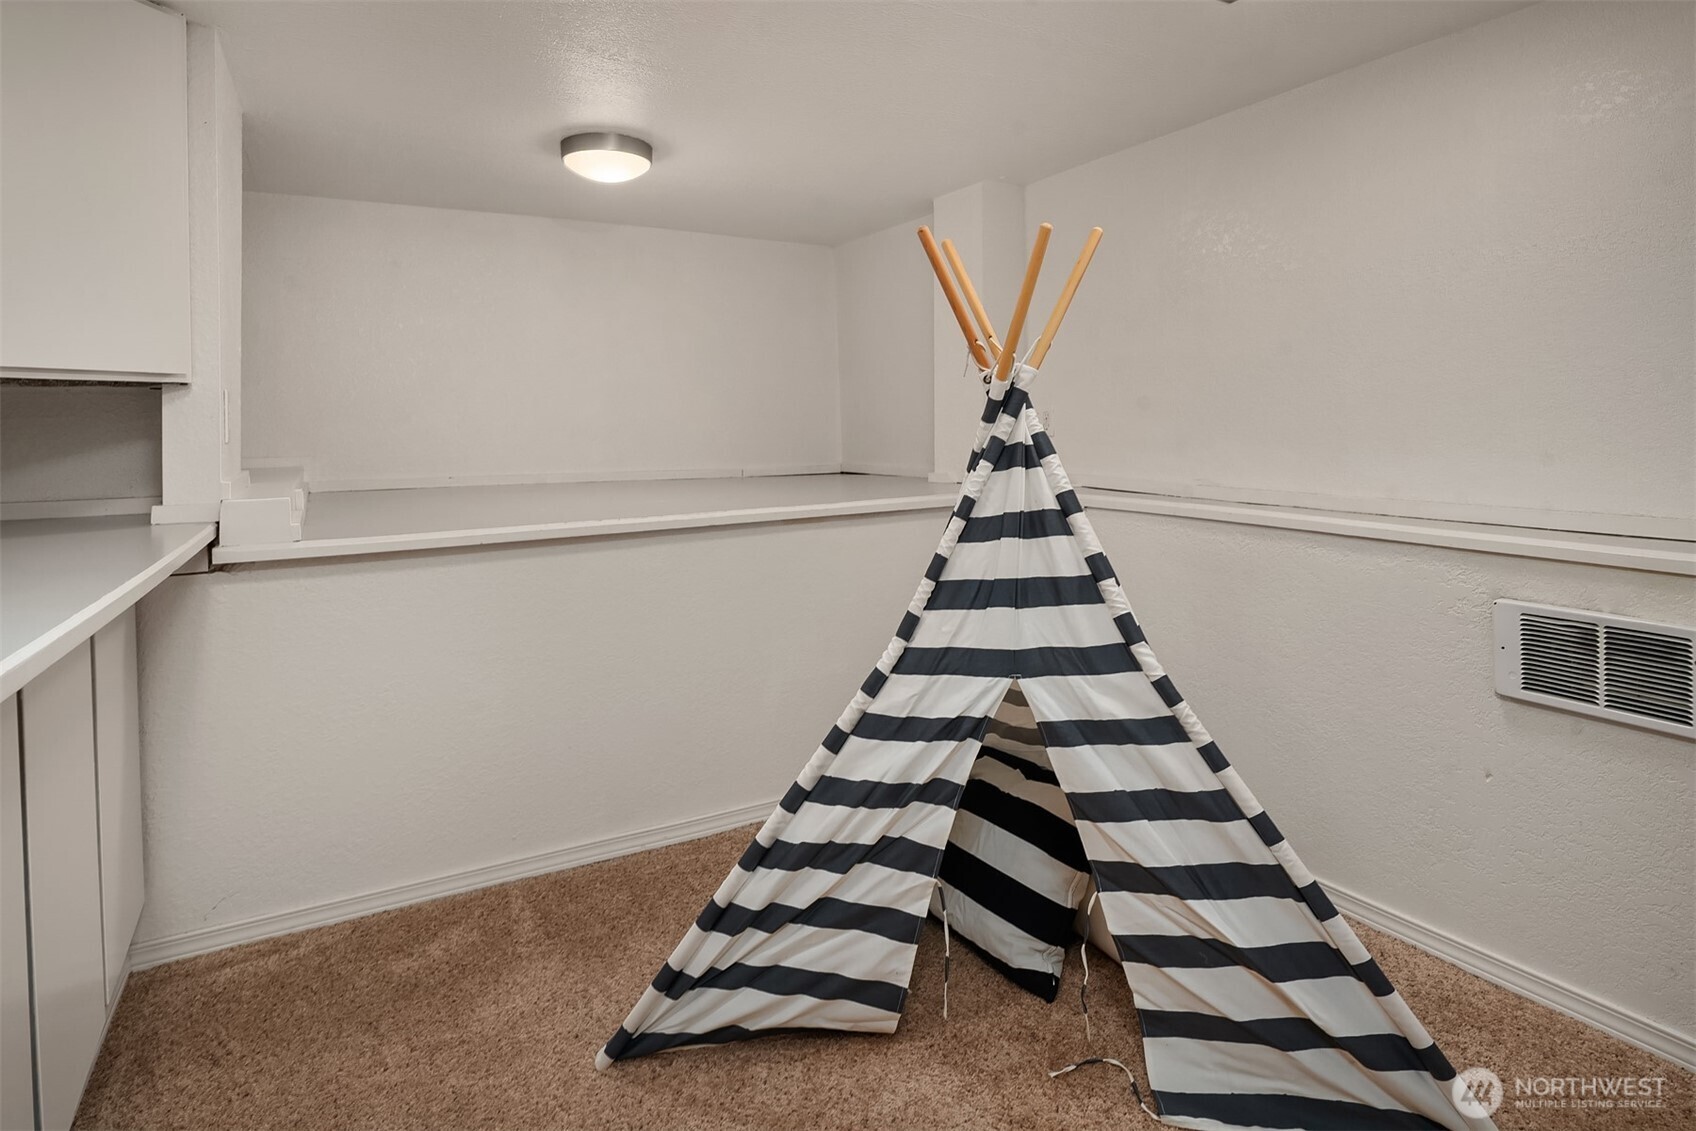
Basement playroom with built-in shelving and a black-and-white striped teepee.
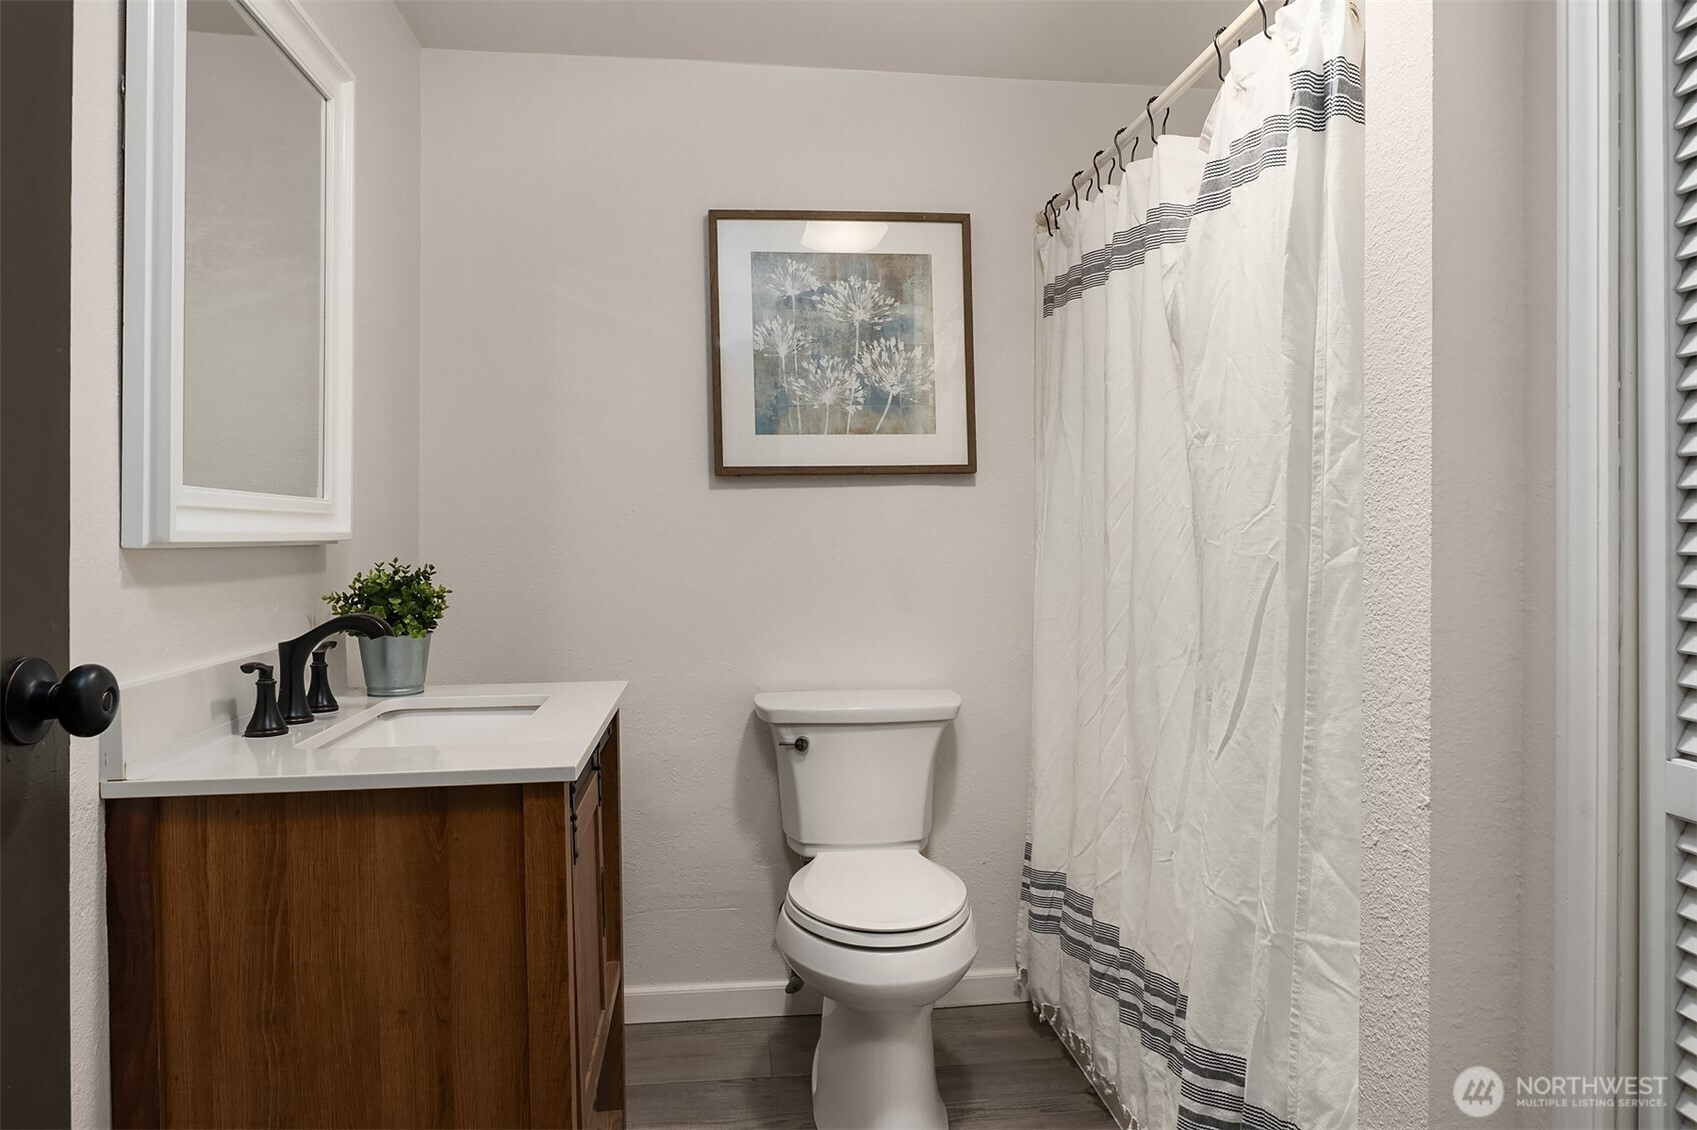
Bathroom with a dark wood vanity, white striped shower curtain, and framed botanical art.
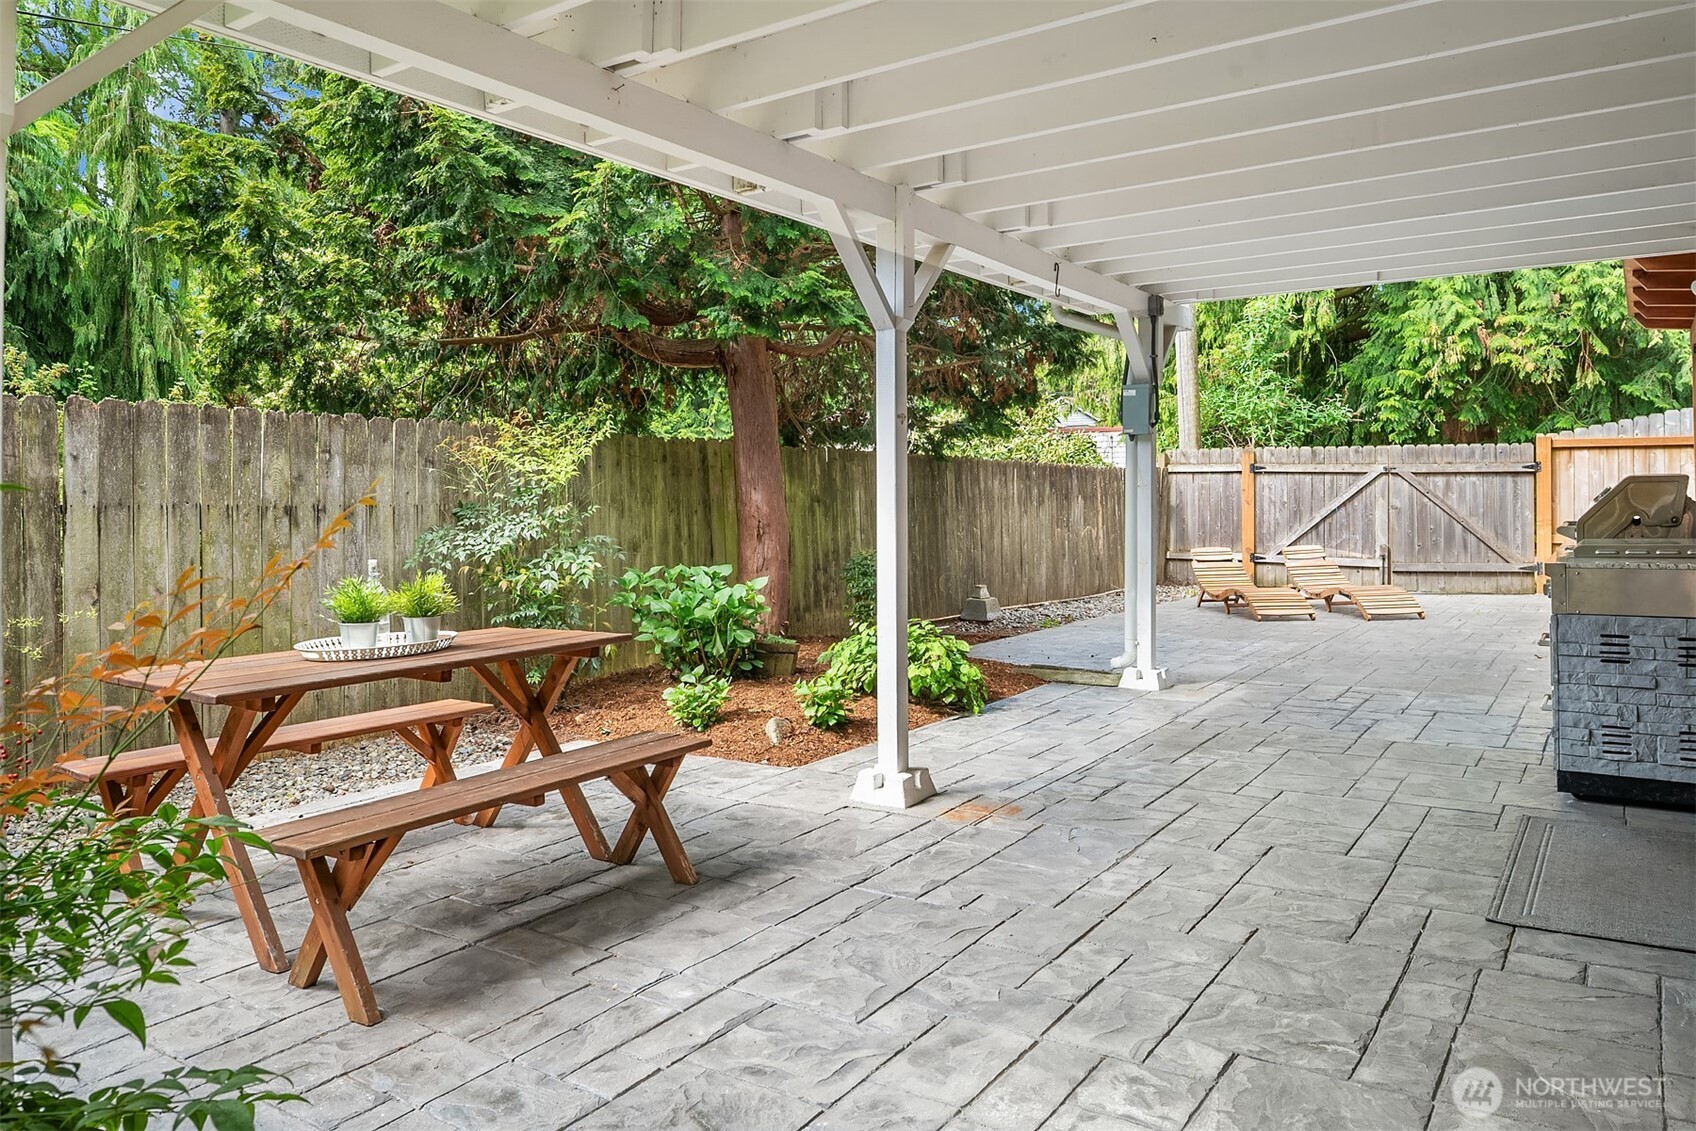
Covered patio with stone pavers, a picnic table, lounge chairs, and a grill in a fenced yard.
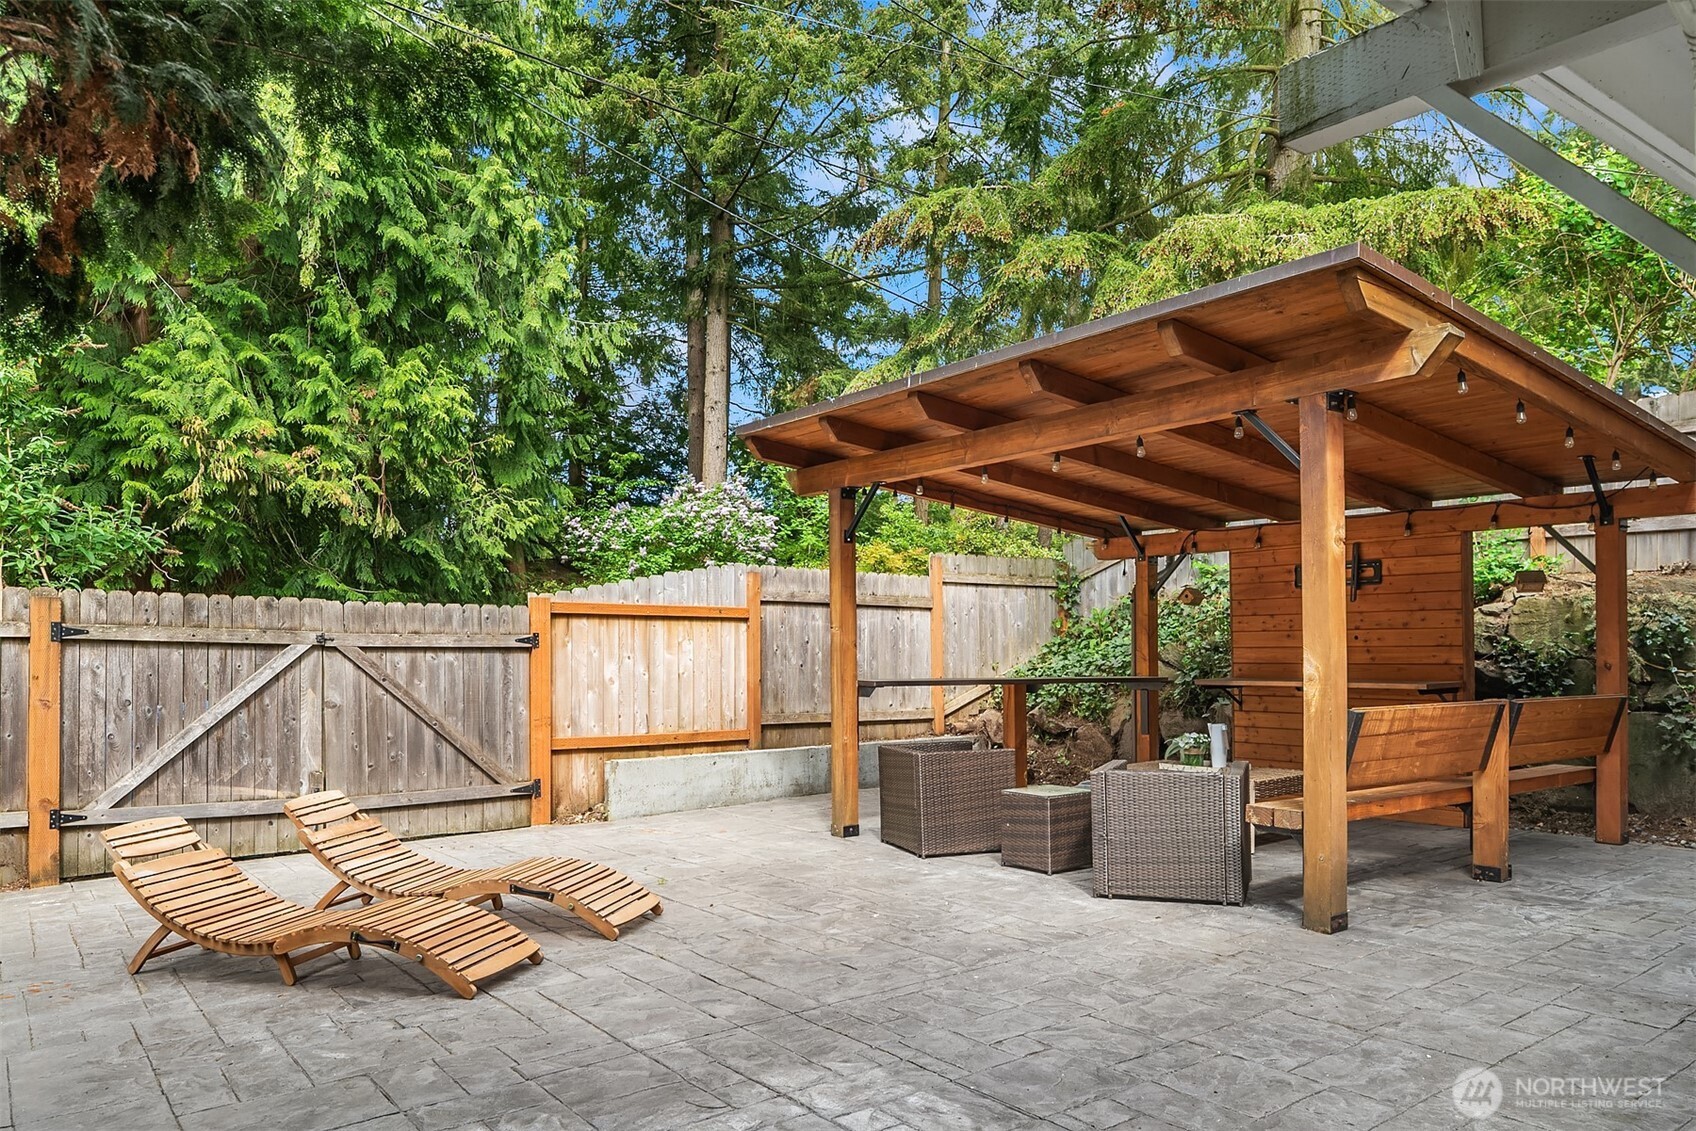
Backyard patio with a covered timber pavilion, outdoor seating, and wooden chaise lounges.
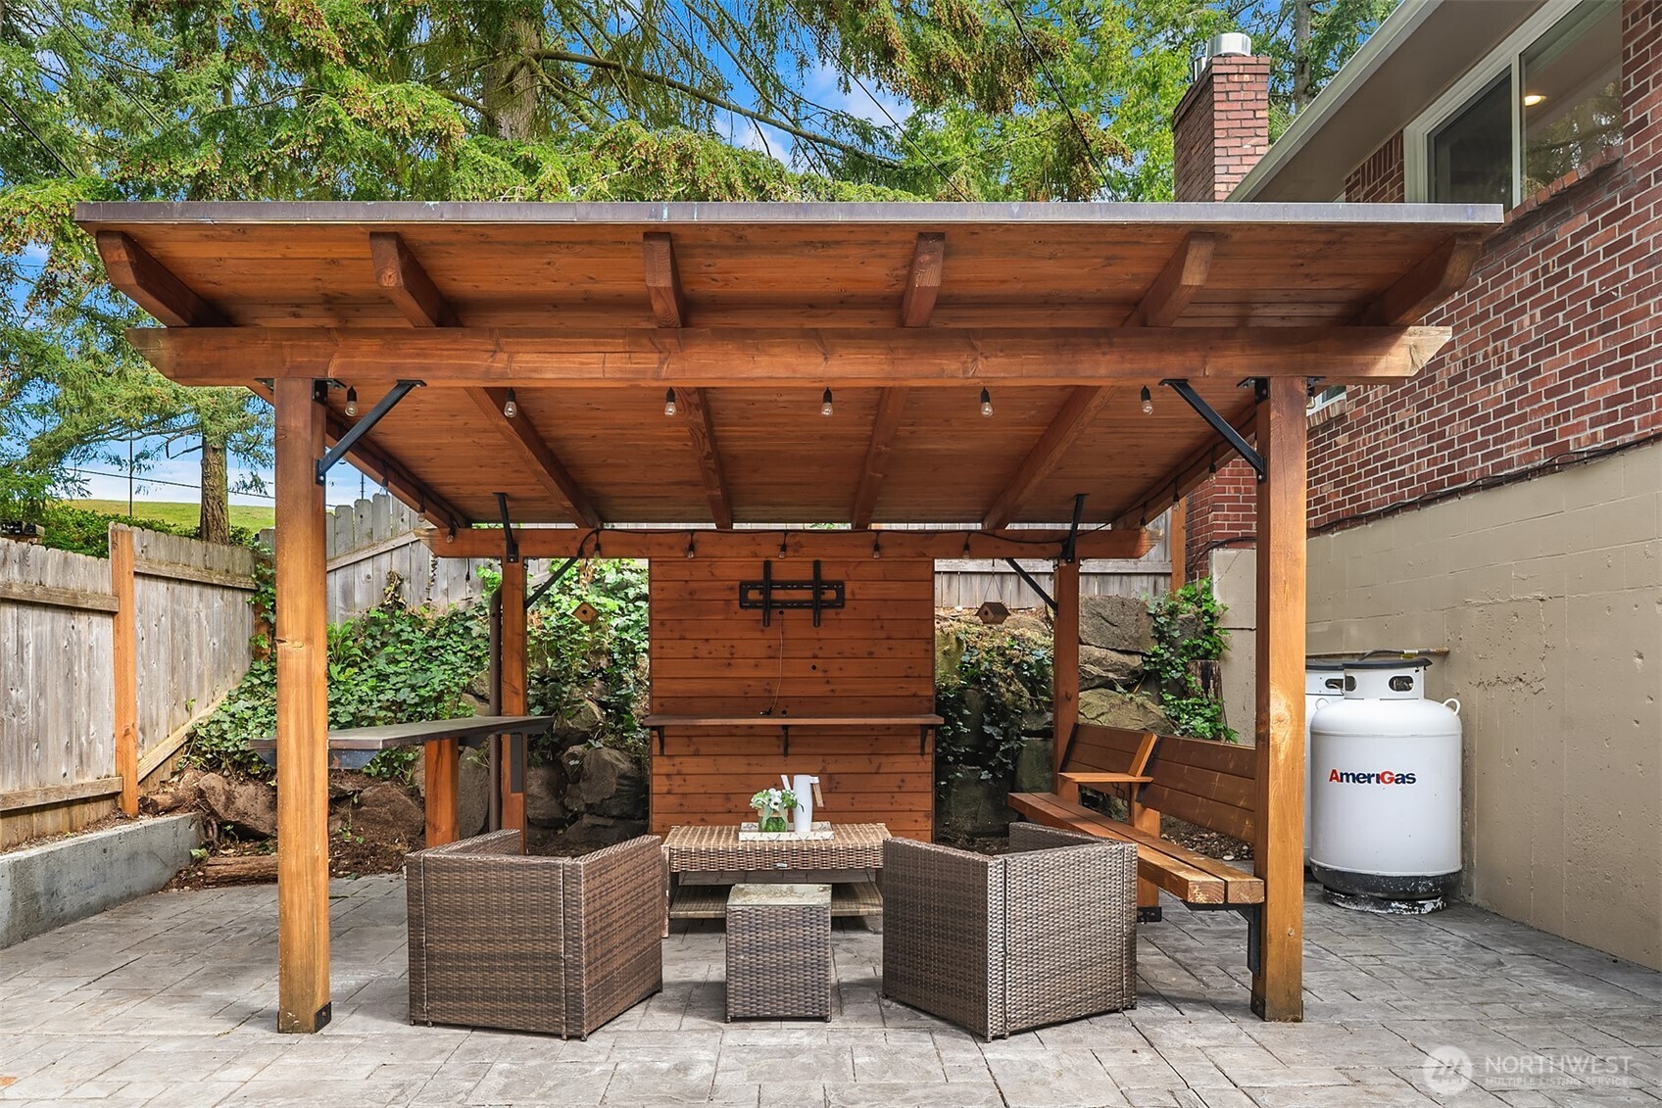
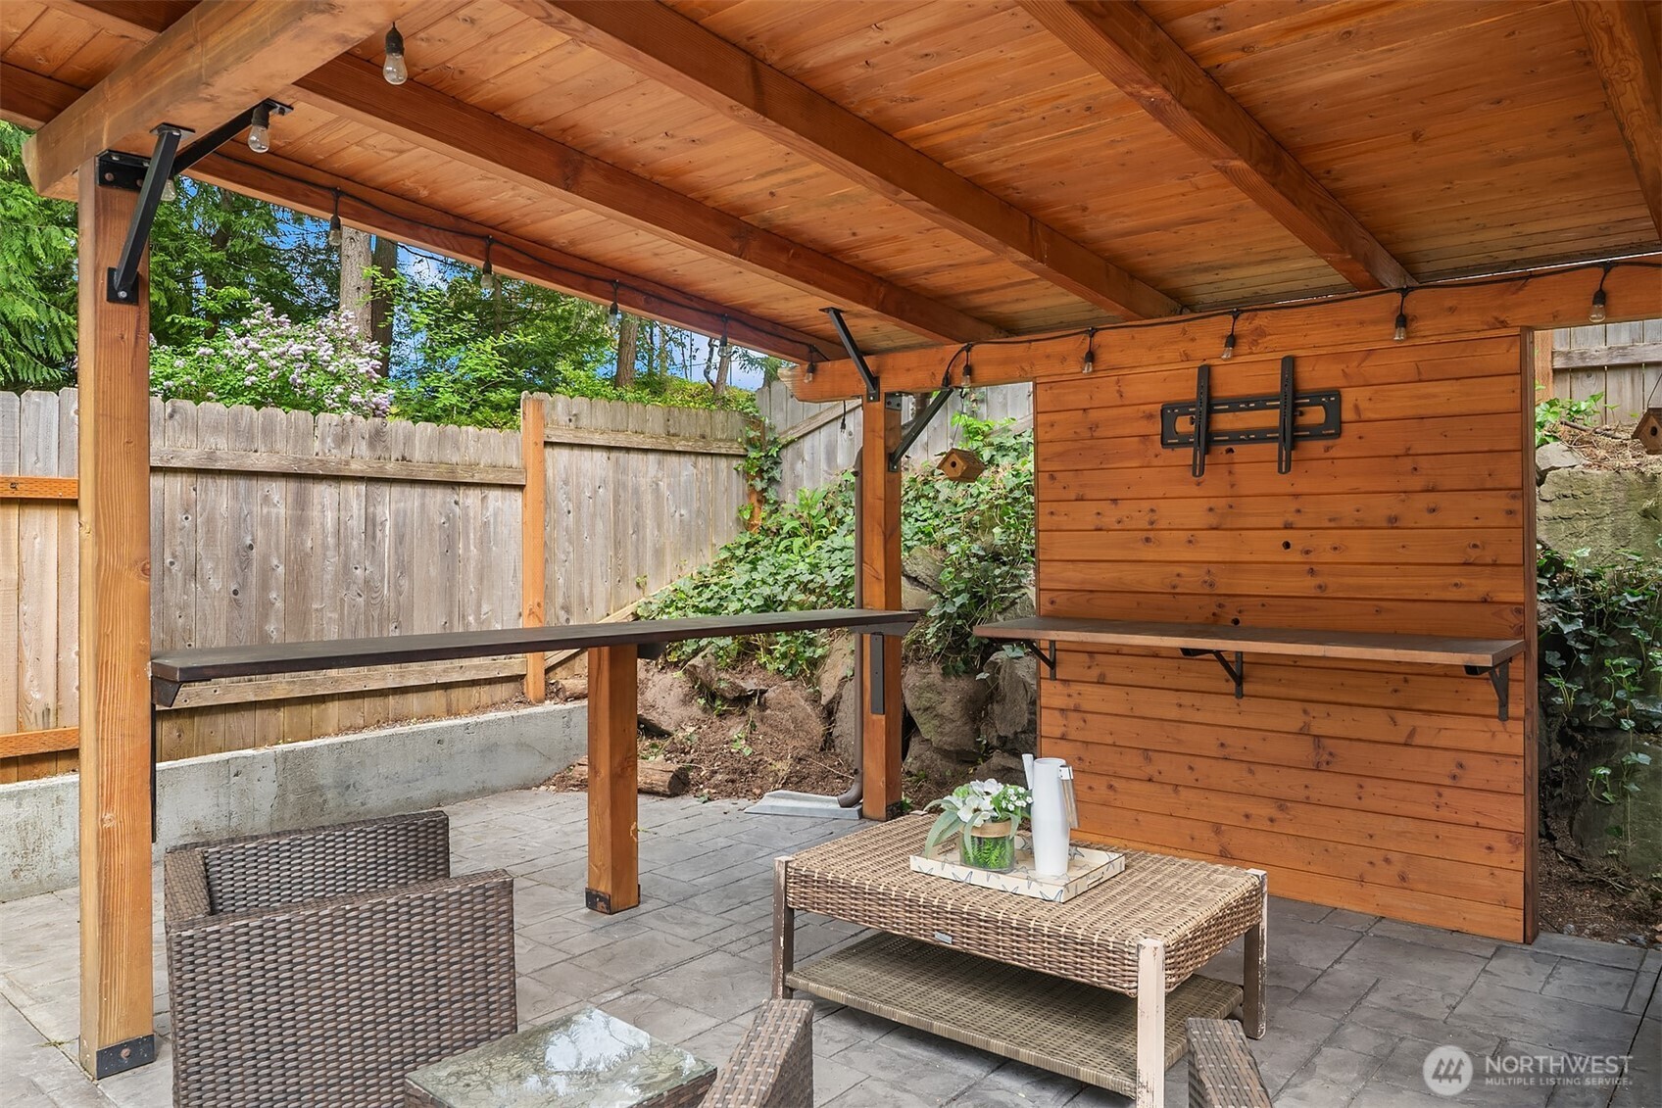
Backyard patio with a wooden pergola, string lights, built-in benches, and wicker seating.
Covered backyard patio with a wooden pergola, string lights, and wicker seating.
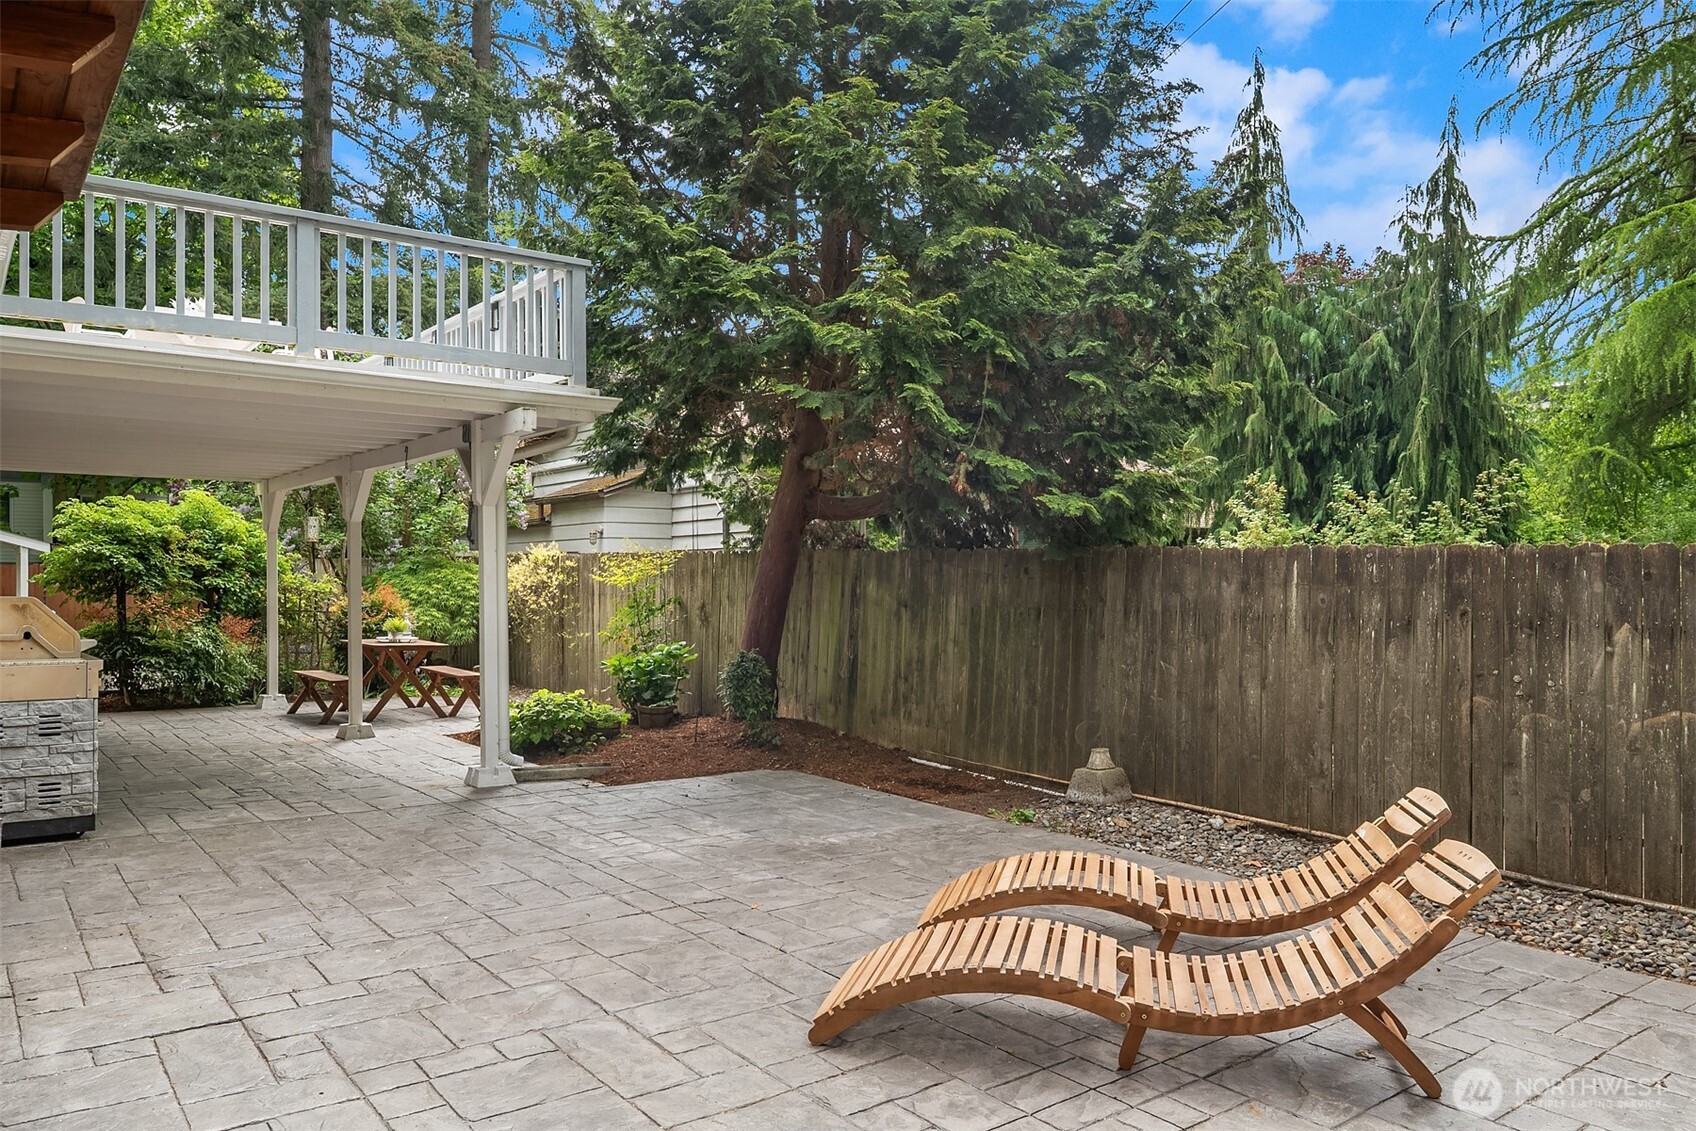
Backyard patio with stone pavers, wooden lounge chairs, and a covered deck beneath mature trees.
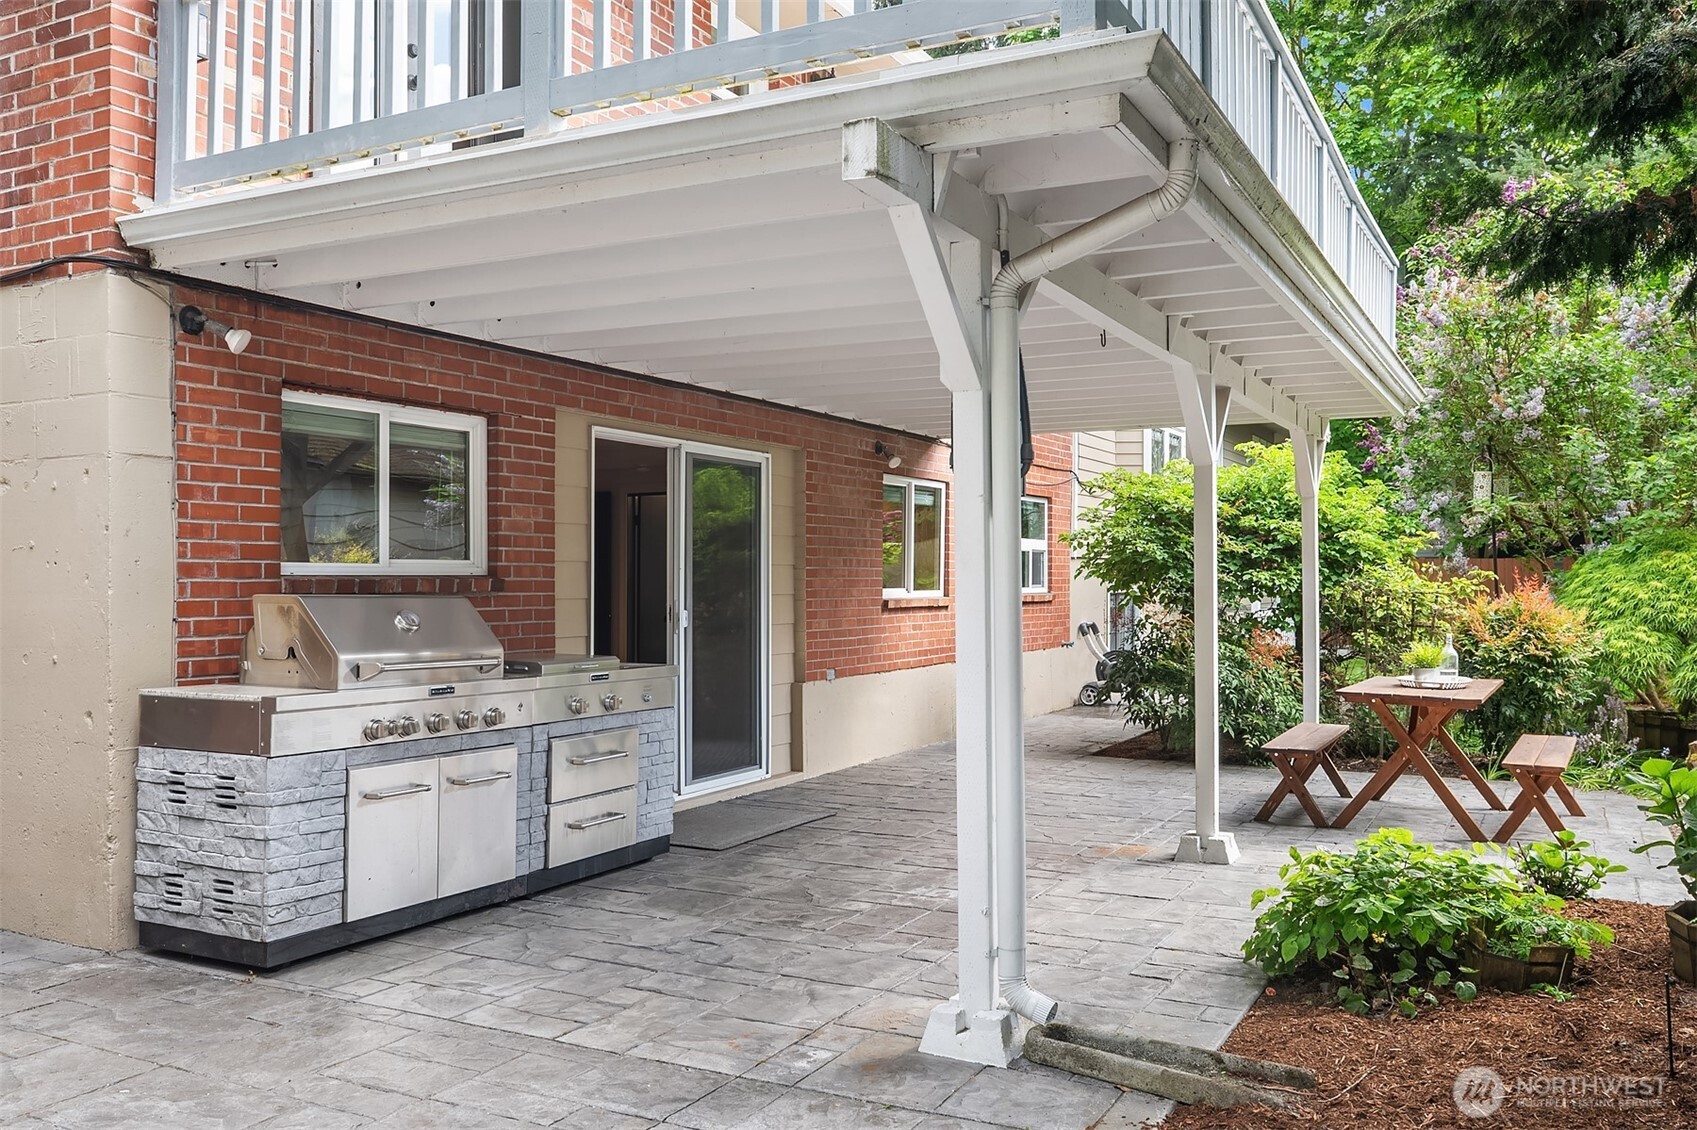
Covered patio with a stainless-steel grill, stamped concrete paving, and a wooden picnic table.
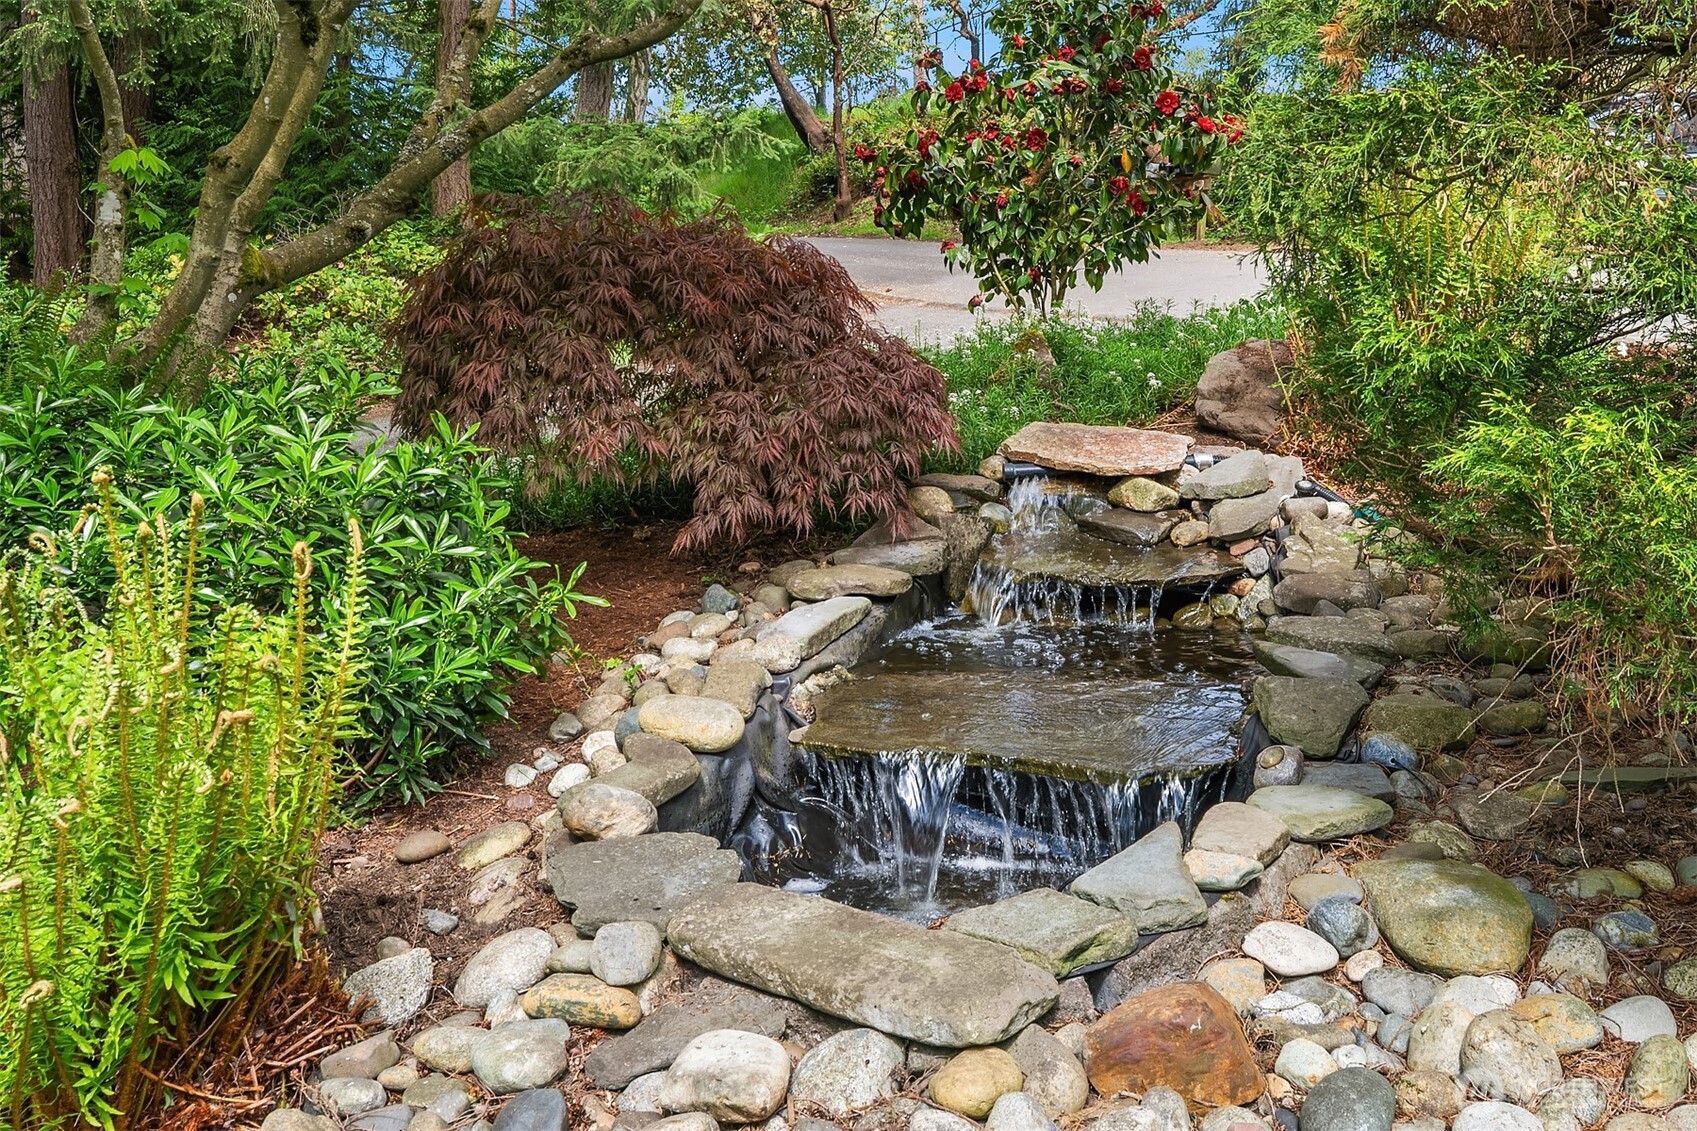
Landscaped garden with a tiered stone waterfall and pond surrounded by lush plants.
Single-story brick house with a landscaped front lawn and mature trees.
VIEW PHOTOS
Provided by NWMLS, Bought with Redfin and Listed by Deborah Song, 425-822-5100 at Windermere Real Estate/East
$1,149,500

743 N 138th St

3 Beds 3 Baths 3,300 Sq.Ft. 9,313 Sq.Ft.

Description

Welcome to this beautiful Broadview home! A stamped walkway, tranquil water feature, vibrant blooms create standout curb appeal. The open layout features a gourmet kitchen w/ SS appliances, new fridge, granite counters & ample storage. Skylights and large windows flood the space w/ natural light. The primary suite offers a fully remodeled bath with patio access. Lower level includes great room, full bath, & wet bar w/ built-in wine fridge-perfect for entertaining. New washer & dryer. A versatile mudroom/den connects to a two-car garage w/ RV parking. Fully fenced backyard w/ patio, gazebo, outdoor kitchen, also BBQ grill! Perfect for gatherings. Quiet cul-de-sac near parks, trails, shops, transit, Top-rated schools. A true turn-key gem!

Share Property

Location

743 N 138th St, Seattle, WA 98133

Status

Sold

Date Sold

May 27, 2025
Deborah Song

Deborah Song

TITLE

Real Estate Advisor

Property Amenities

Interior
Fireplace See Remarks
Appliances Dishwasher(s), Disposal, Double Oven, Dryer(s), Microwave(s), Refrigerator(s), Stove(s)/Range(s), Washer(s)
Flooring Ceramic Tile, Hardwood, Carpet
Total Bedrooms: 3
Three-Quarter Bathrooms: 2
Full Bathrooms: 1
Other Interior Features Bath Off Primary, Ceramic Tile, Dining Room, Fireplace, French Doors, Skylight(s), Water Heater
Area & Lot
Total area 3,300 Sq.Ft.
Lot Area 9,313 Sq.Ft.
Living area 3,300 Sq.Ft.
MLS® ID 2372527
Year Built 1948
School District Seattle
High School Ingraham High
Middle School Robert Eagle Staff Middle School
Elementary School Broadview-Thomson
View Description Territorial
Type Residential
Status Sold
Exterior
Air conditioning Forced Air
Heat type Forced Air
Water Source Public
Garage Space 2.0
Security Features Fully Fenced
Sewer Sewer Connected
Other Exterior Features Brick, Wood
Parking Attached Garage
Lot Features Corner Lot, Curbs, Dead End Street, Secluded
Roof Composition
Finance
Sales Price $1,149,500
Real Estate Tax $10,280 yearly

Based on information submitted to the MLS GRID as of . All data is obtained from various sources and may not have been verified by the broker or MLS GRID. Supplied Open House Information is subject to change without notice. All information should be independently reviewed and verified for accuracy. Properties may or may not be listed by the office/agent presenting the information.

Let’s Start a Conversation

Connect with a real estate professional who values trust, insight, and personal attention. Every step is guided by a deep understanding of what “home” truly means.