Leave a Message

Thank you for your message. I will be in touch with you shortly.

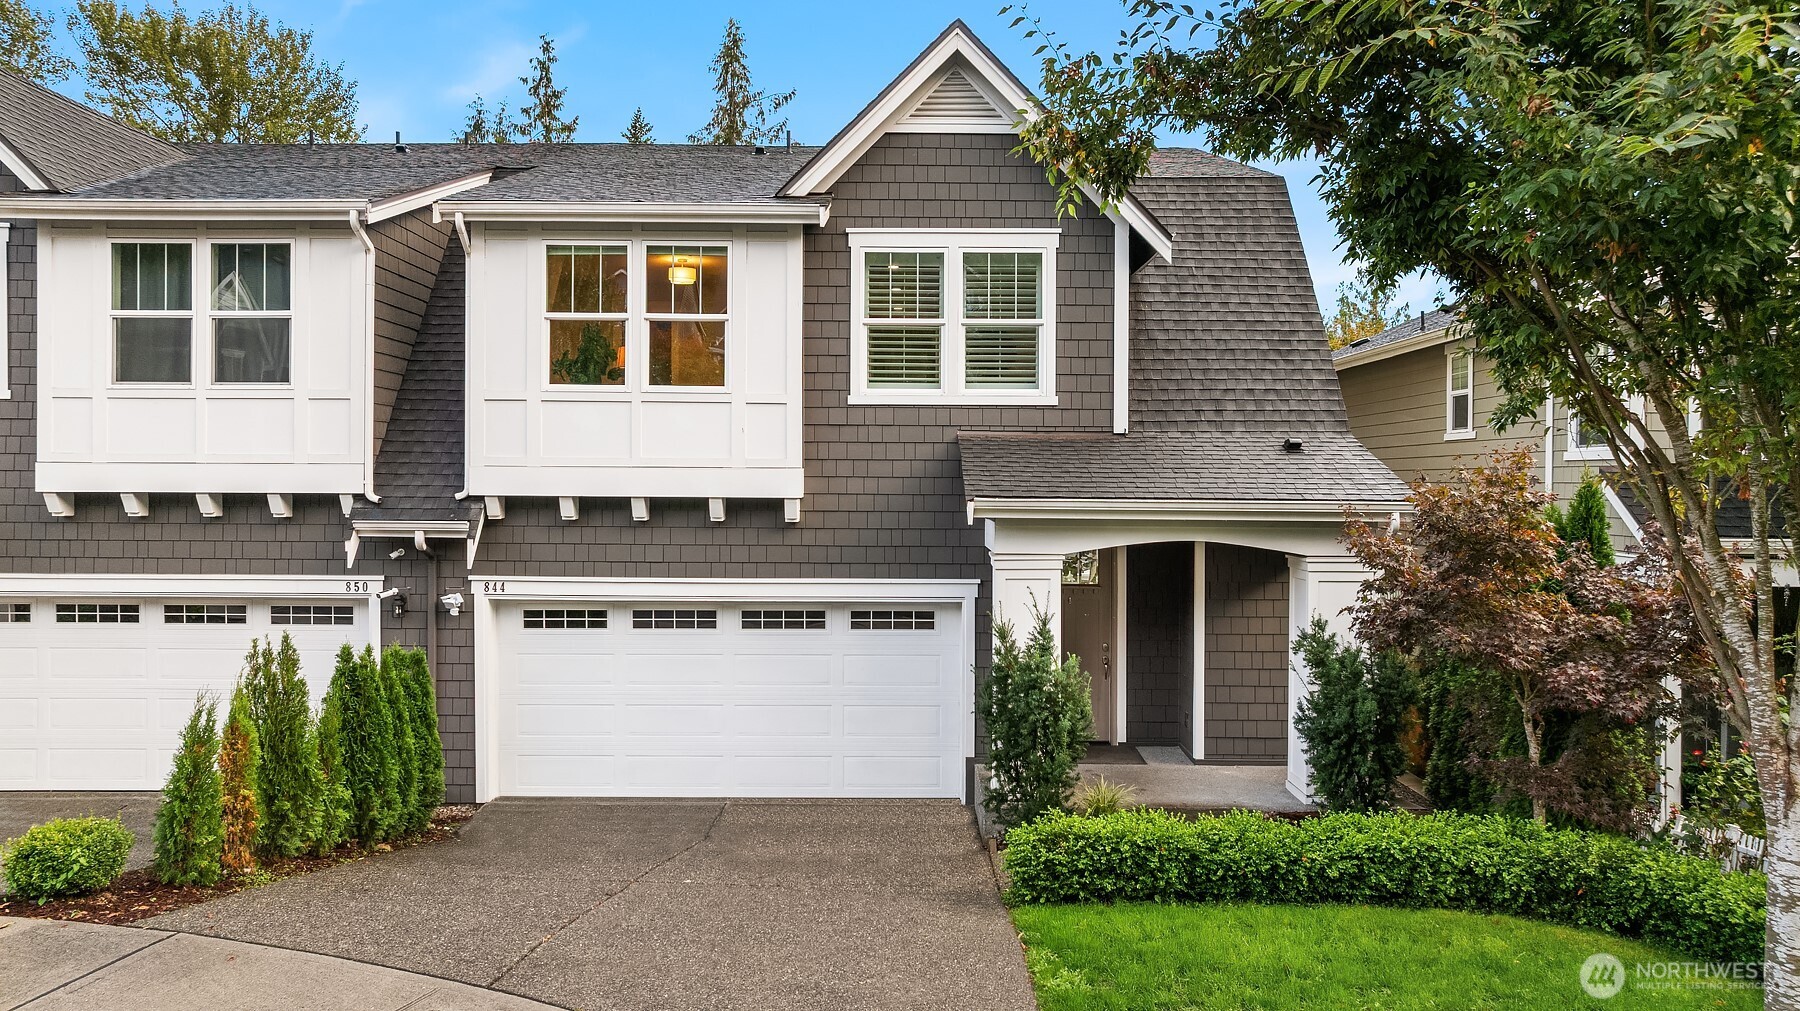
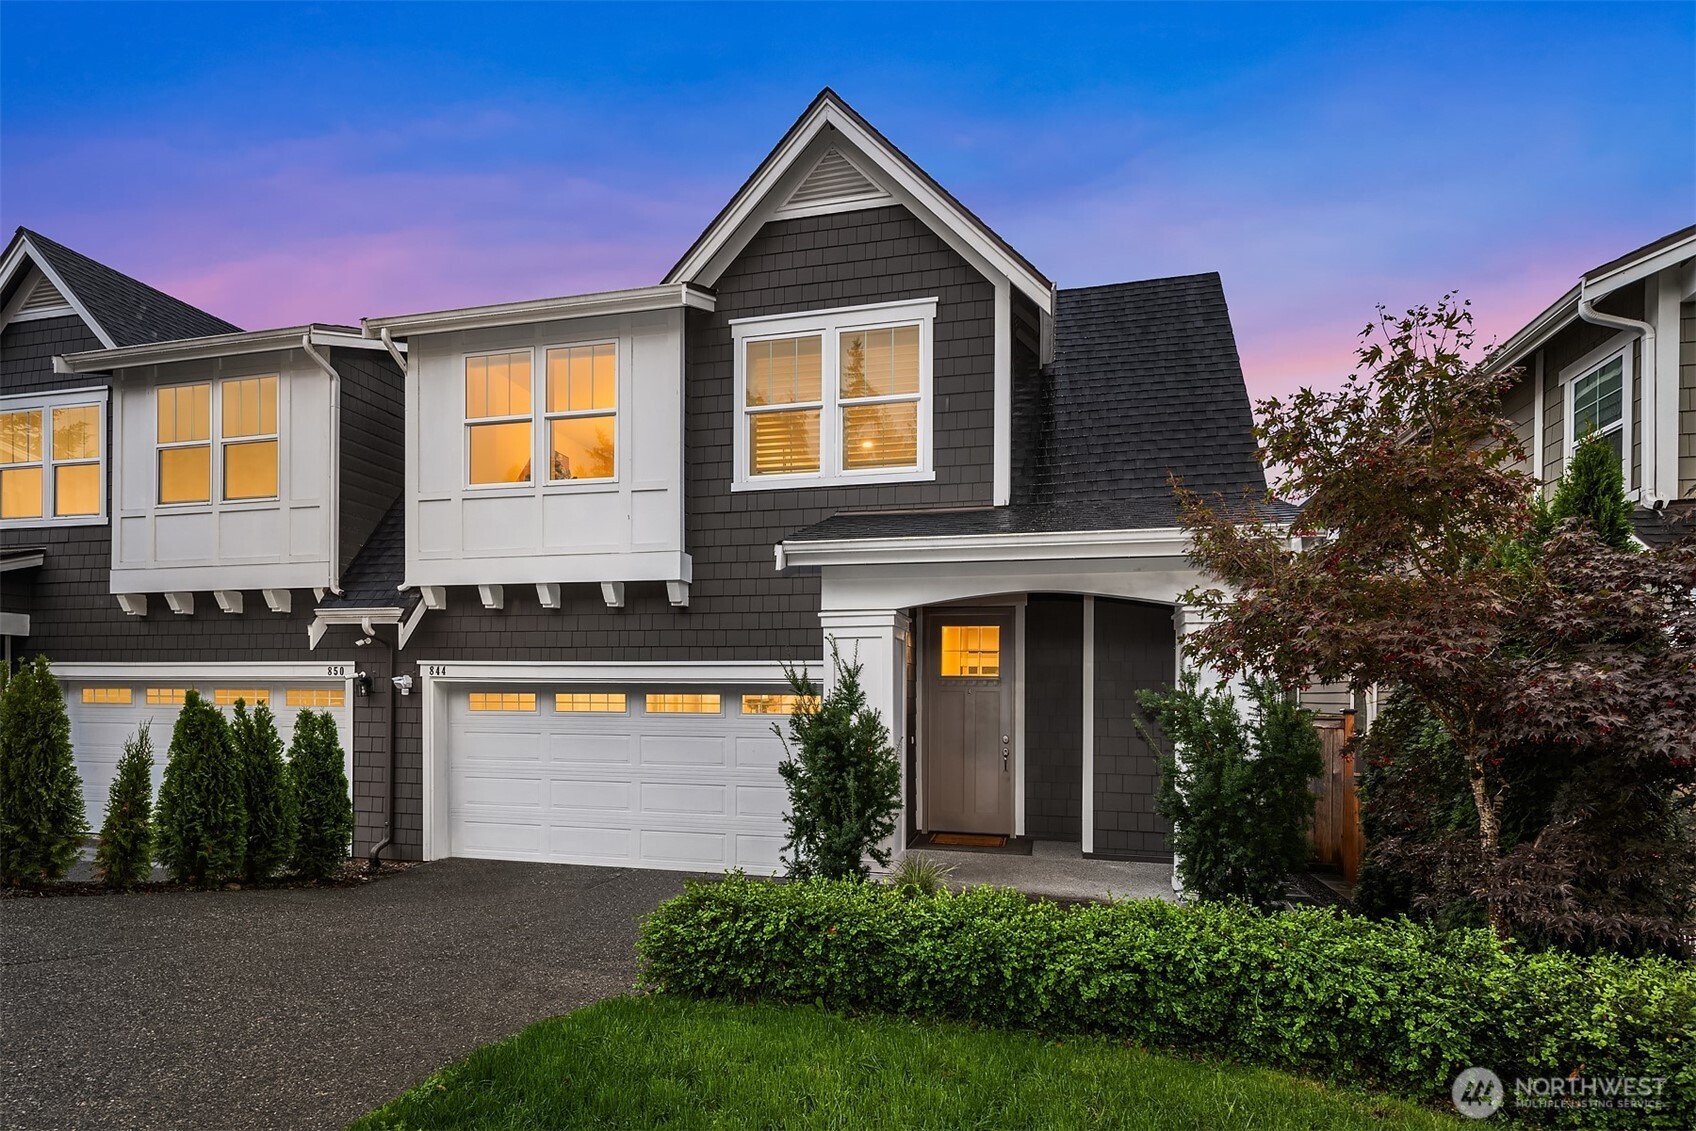
Attached gray two-story homes with white garage doors, landscaped shrubs, and a covered entry.
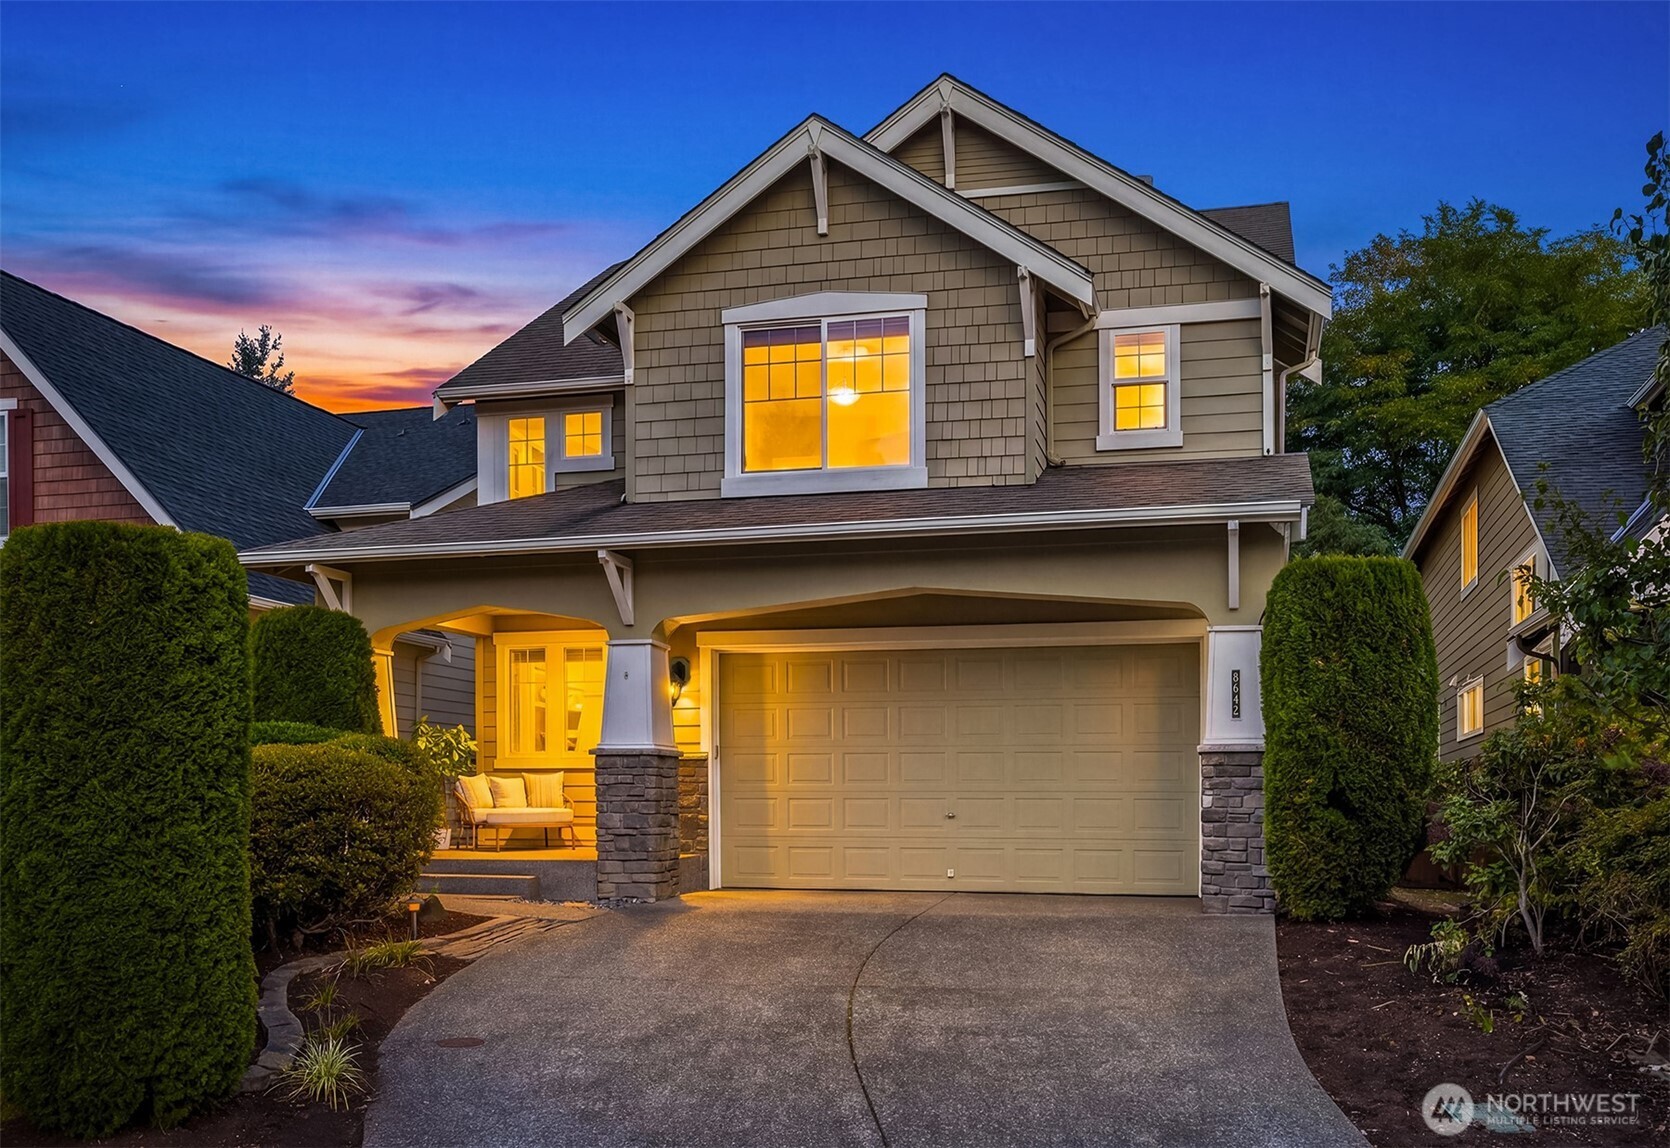
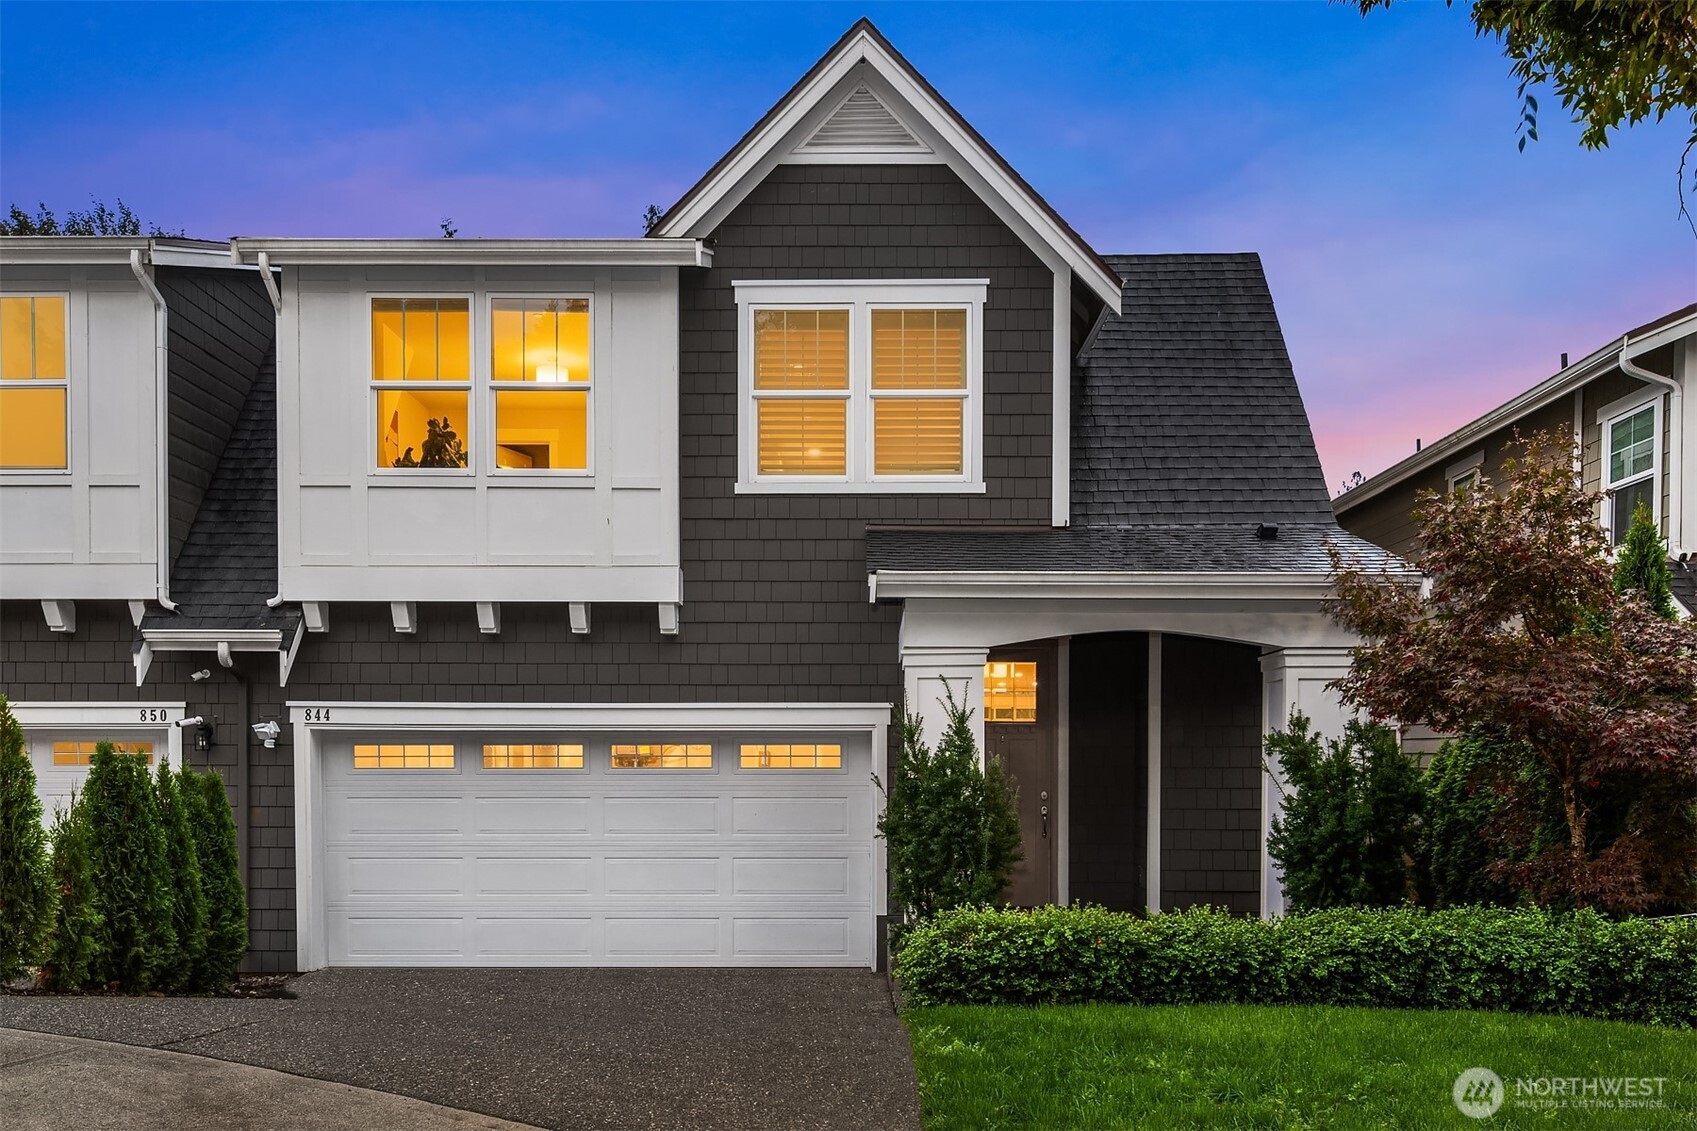
Two-story dark-shingle home with a steep gable, white double garage, and warmly lit windows at dusk.
Two-story gray shingle home with white trim, a two-car garage, and glowing windows at dusk.
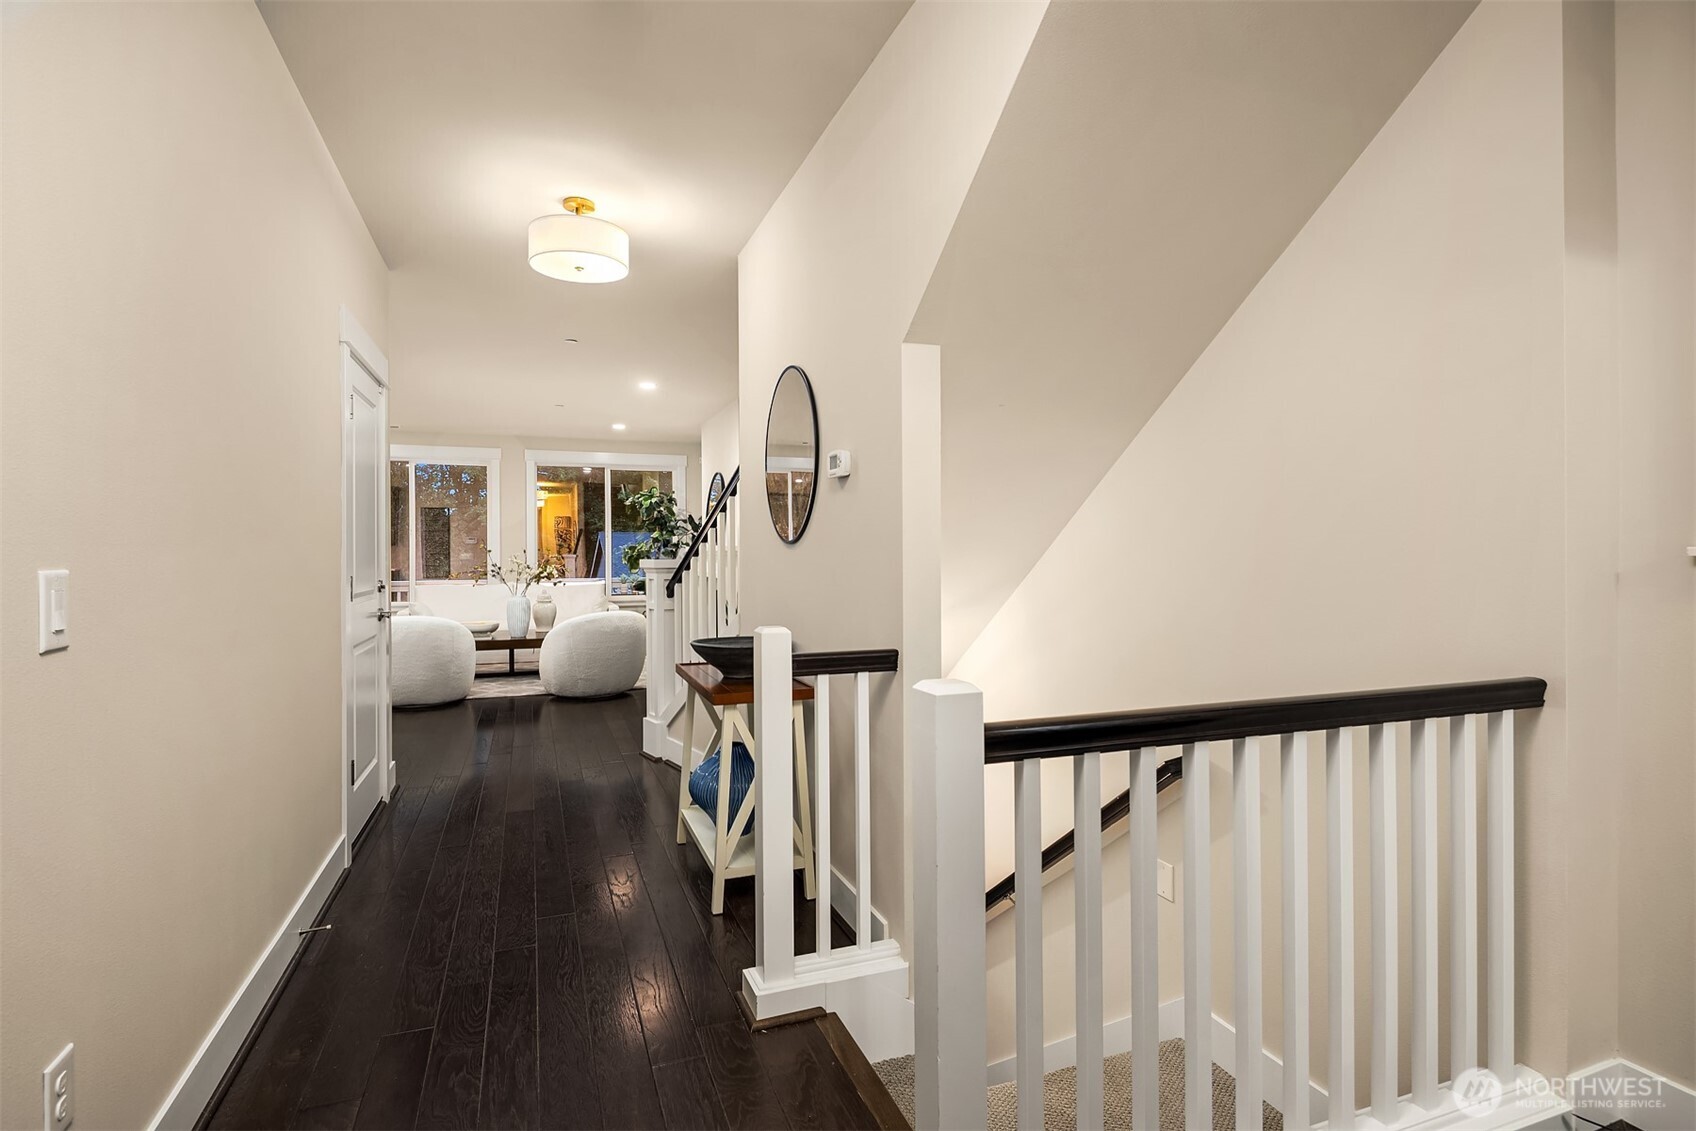
Upstairs hallway with dark hardwood floors, a white staircase railing, and a sitting area at the far end.
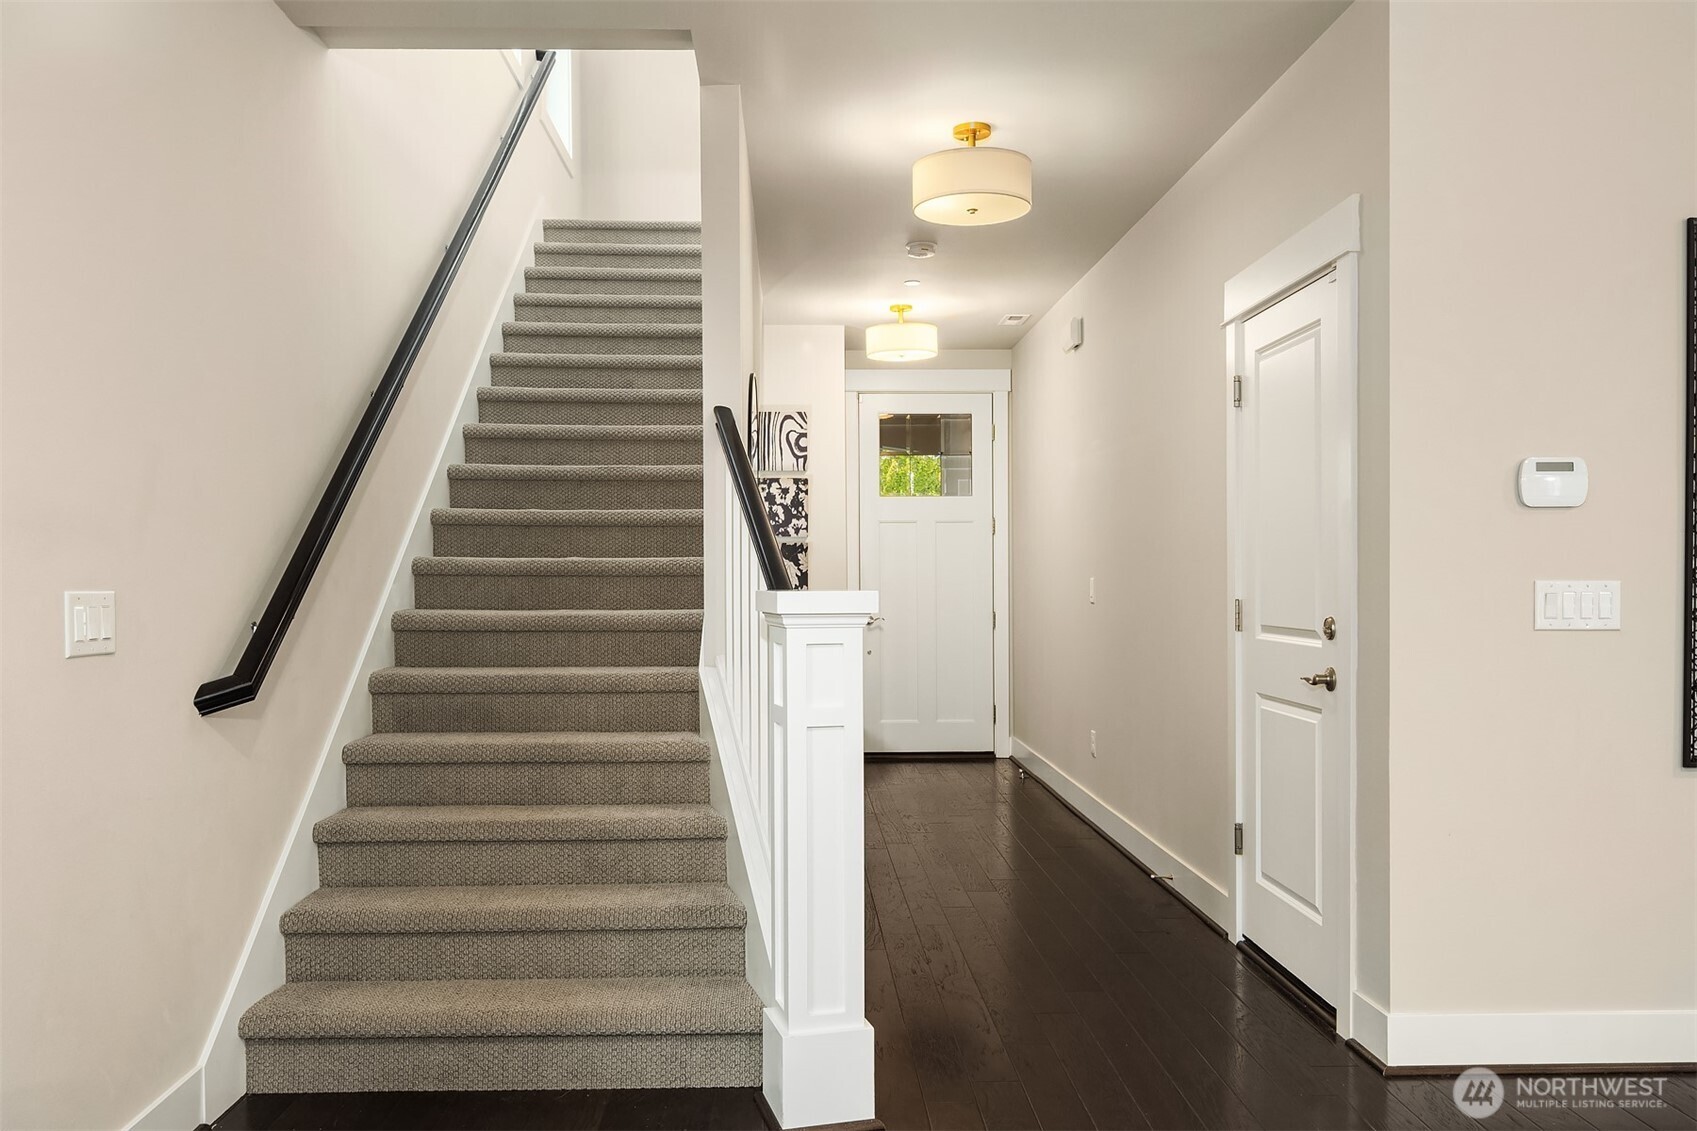
Entry hall with carpeted staircase, dark hardwood floors, and white front door.
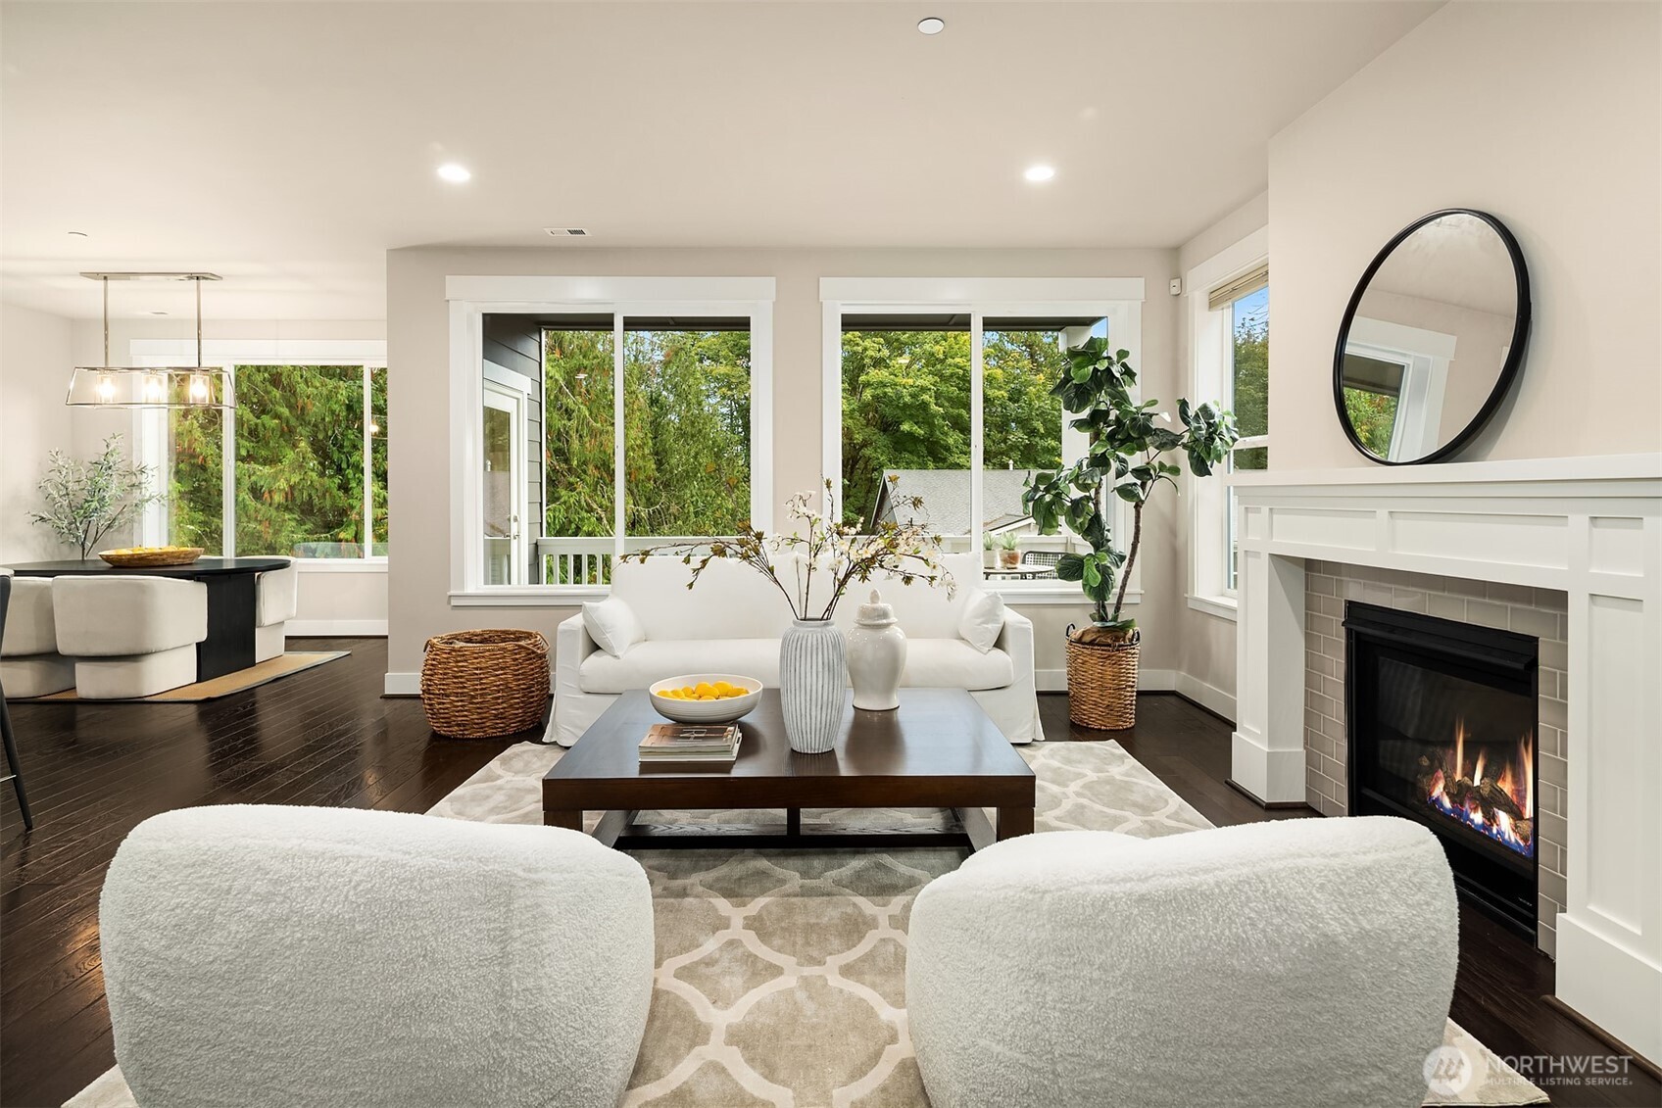
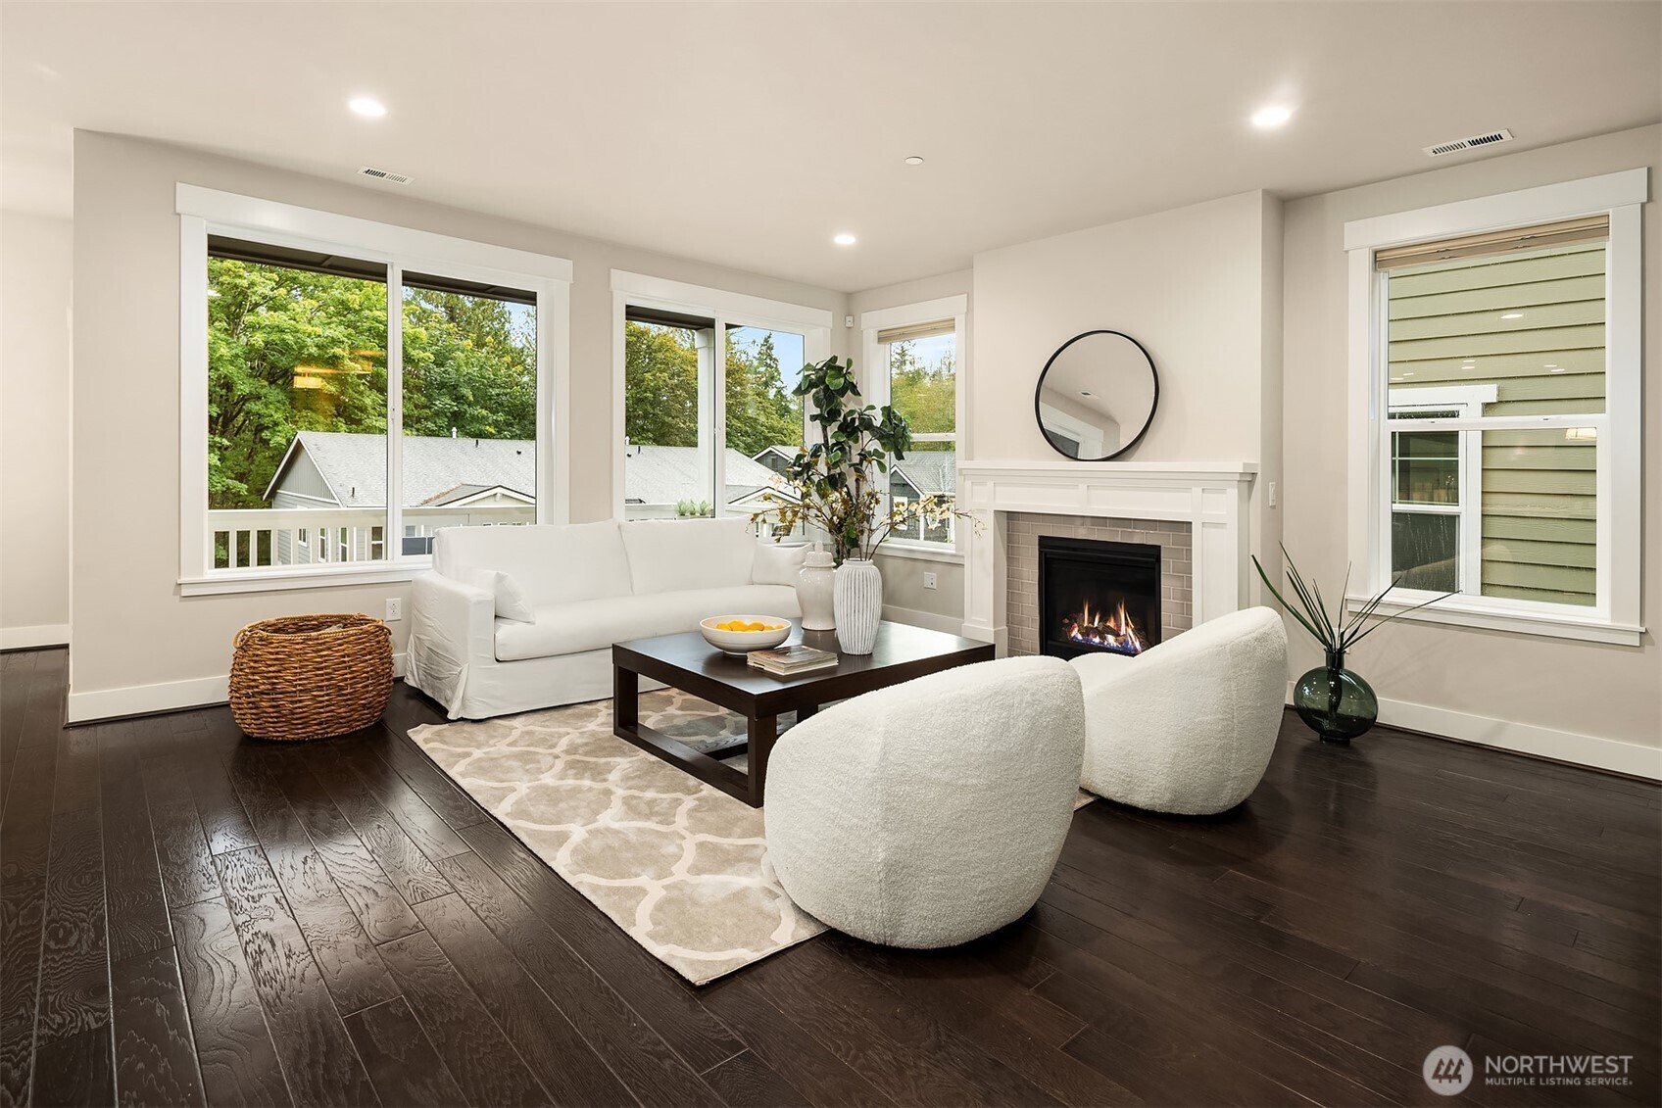
Staged living room with a white fireplace, dark floors, and large windows.
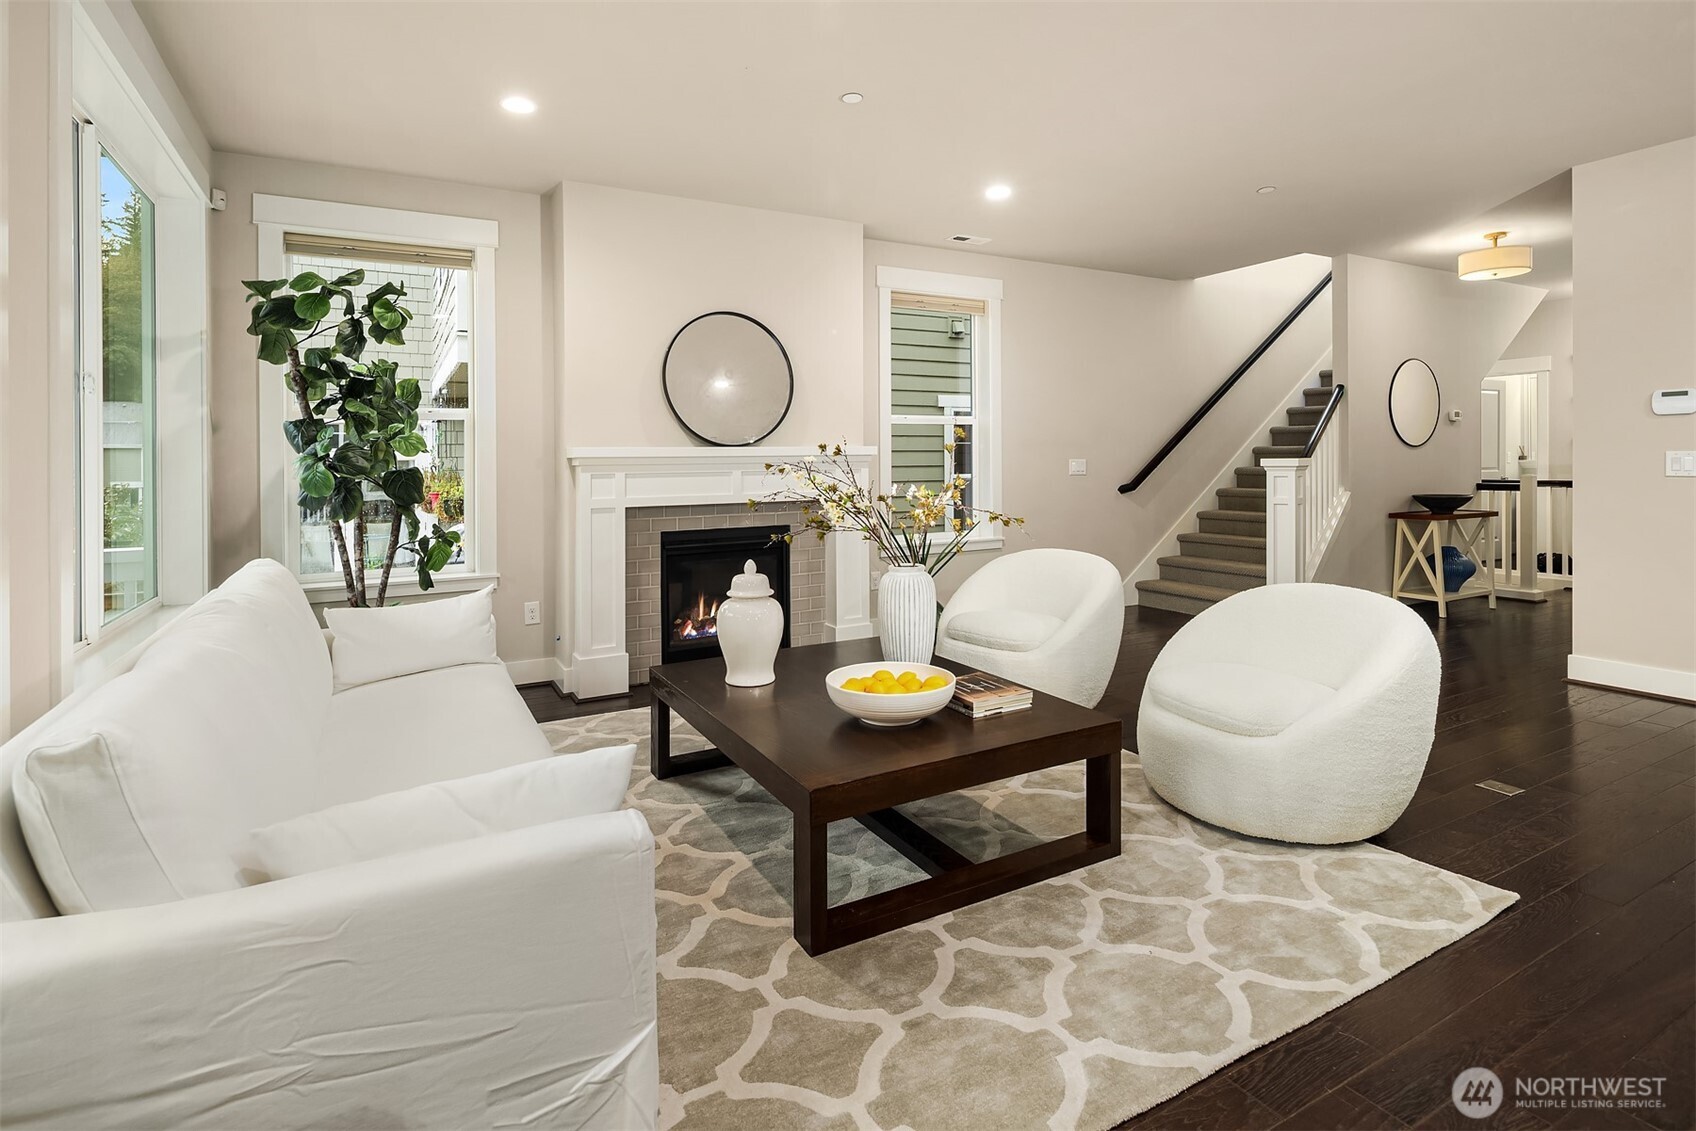
Staged living room with white seating, dark hardwood floors, and a lit fireplace.
Staged living room with a white sofa, fireplace, patterned rug, and staircase.
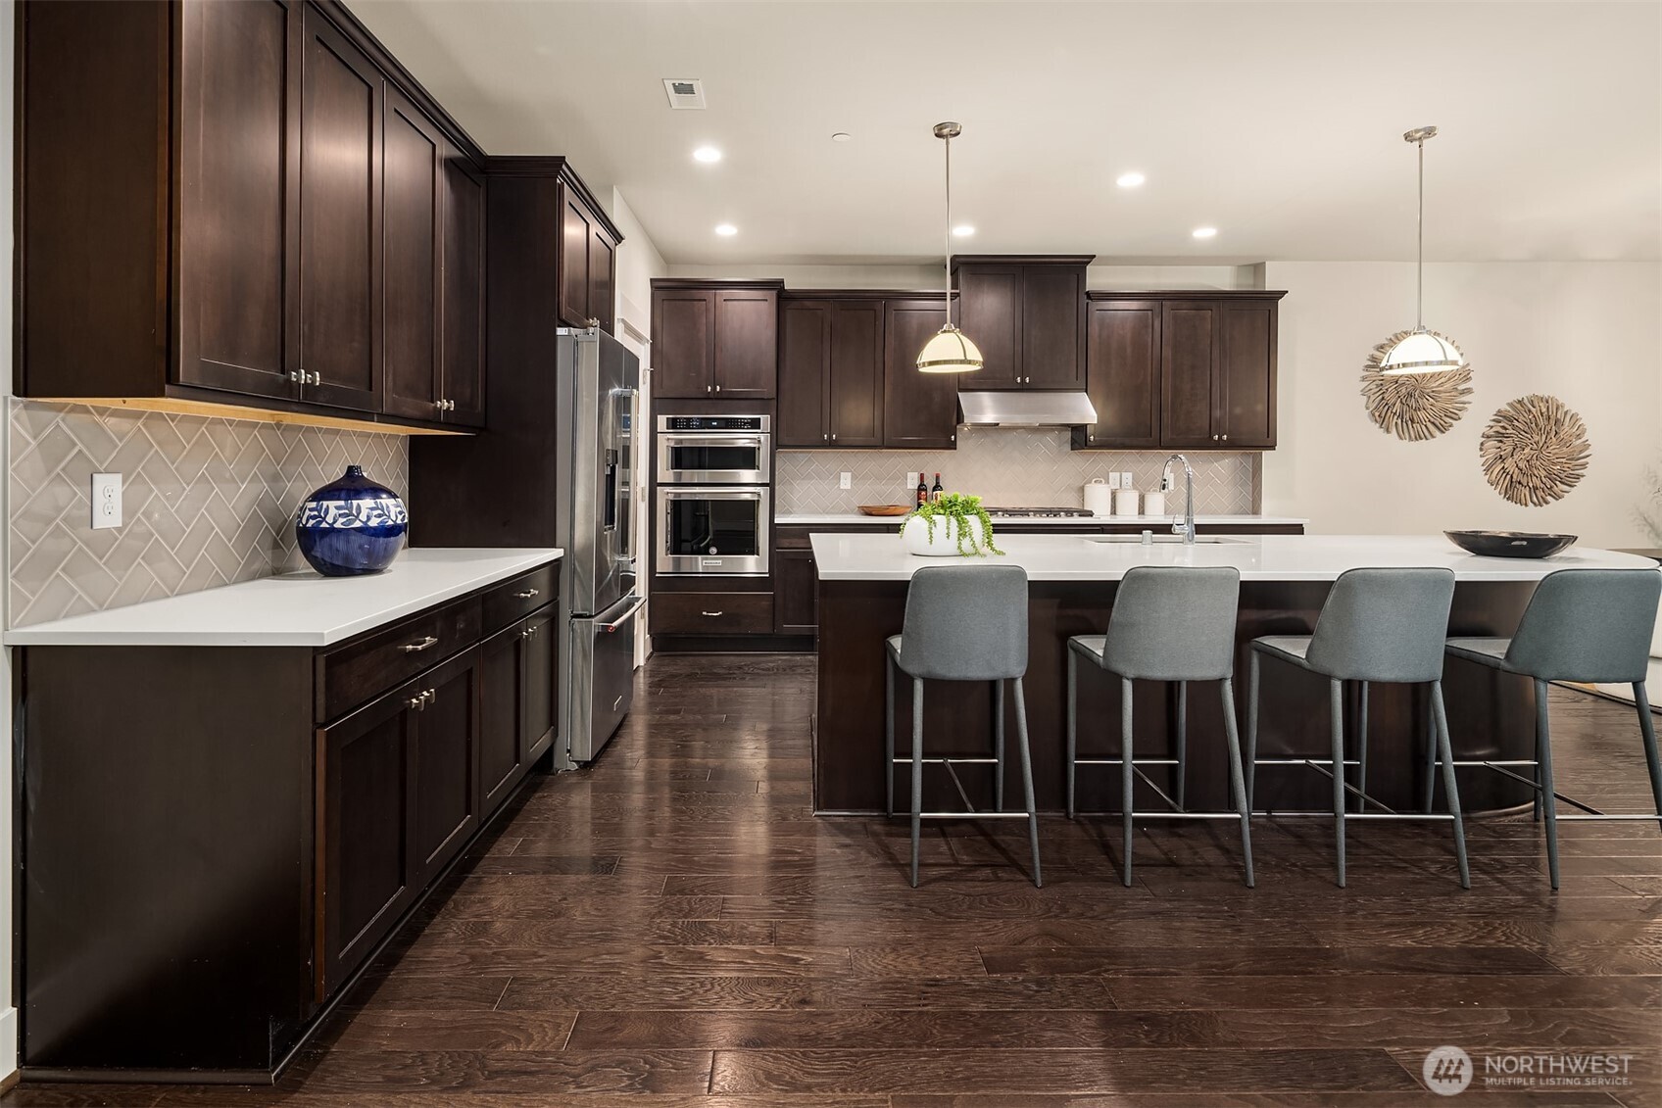
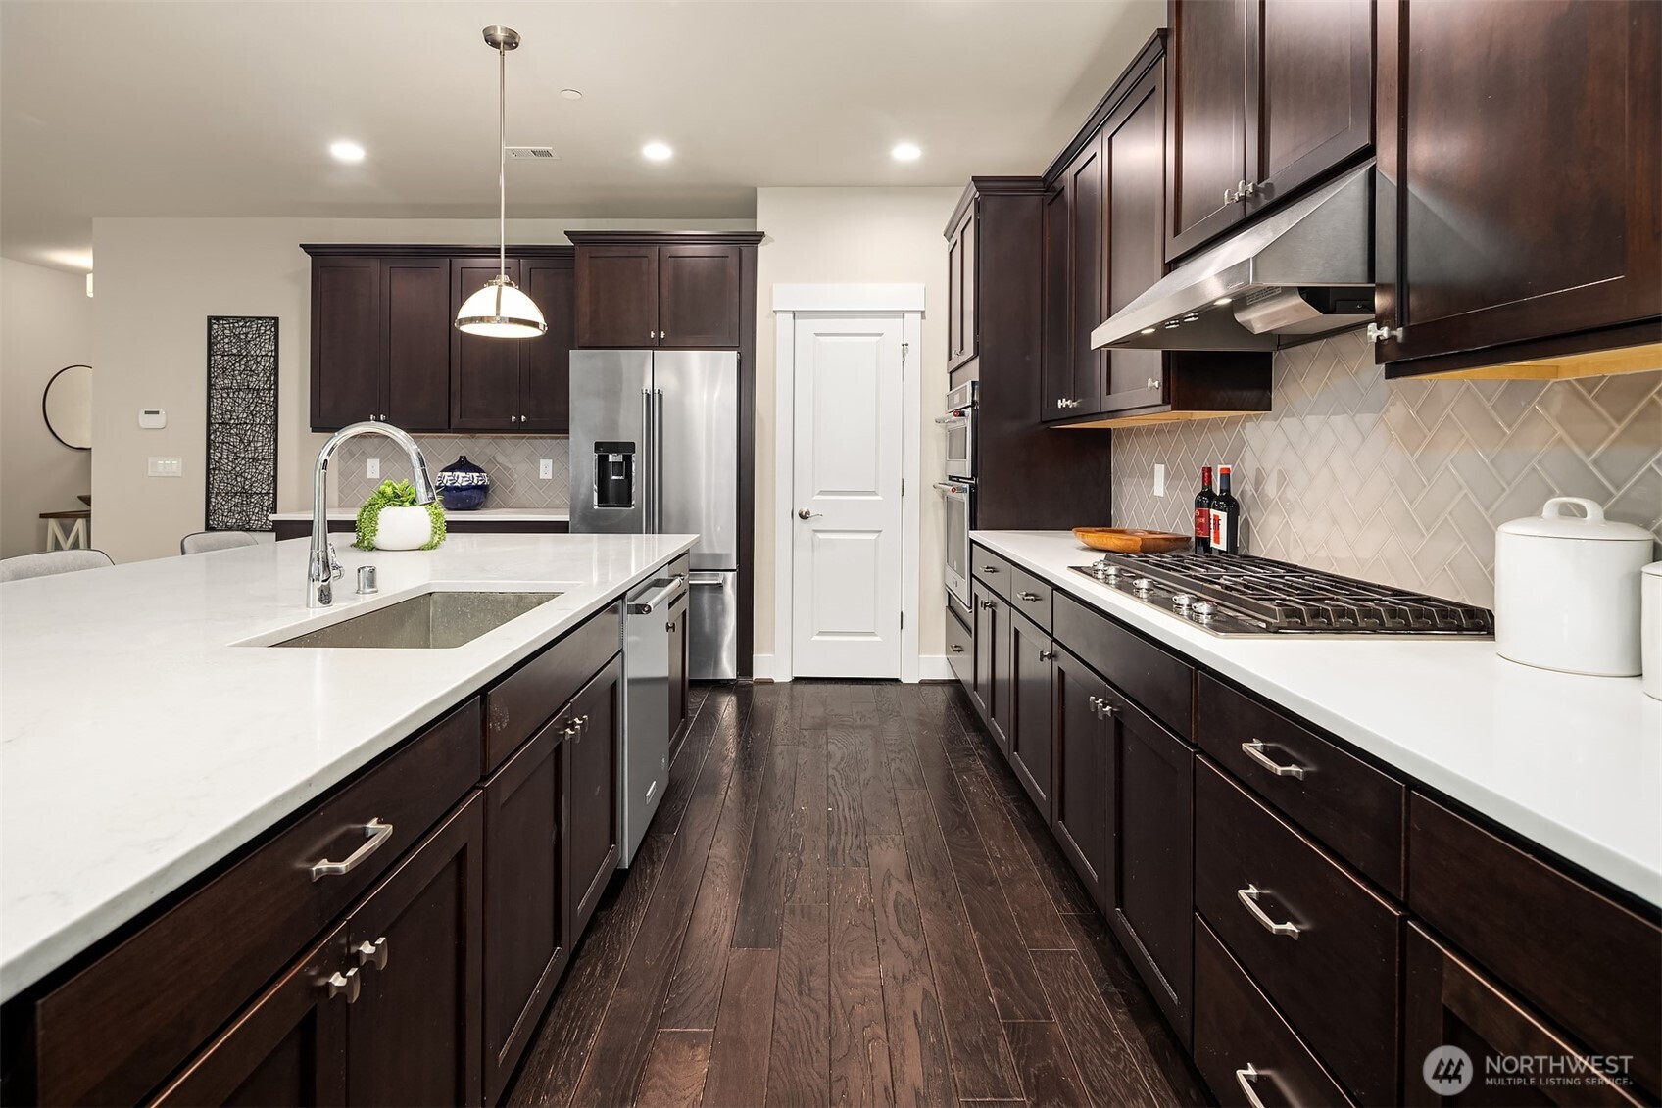
Kitchen with dark wood cabinetry, herringbone backsplash, stainless appliances, and a large island with bar stools.
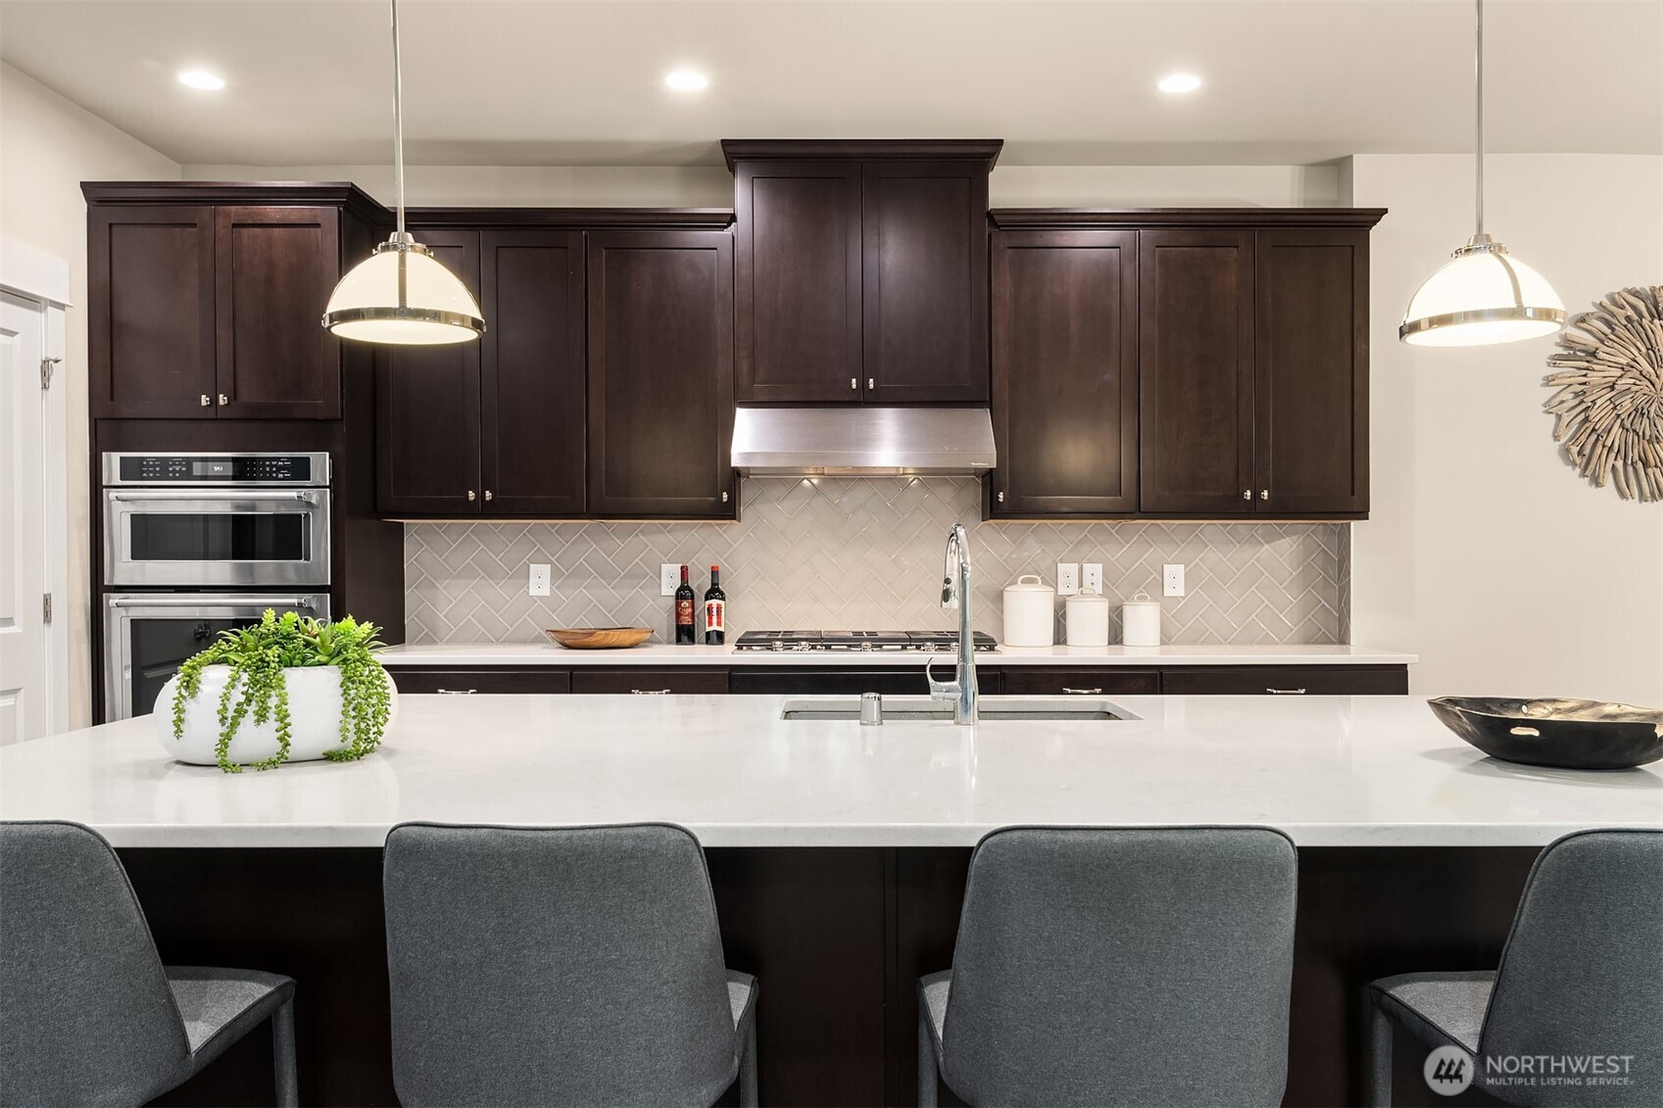
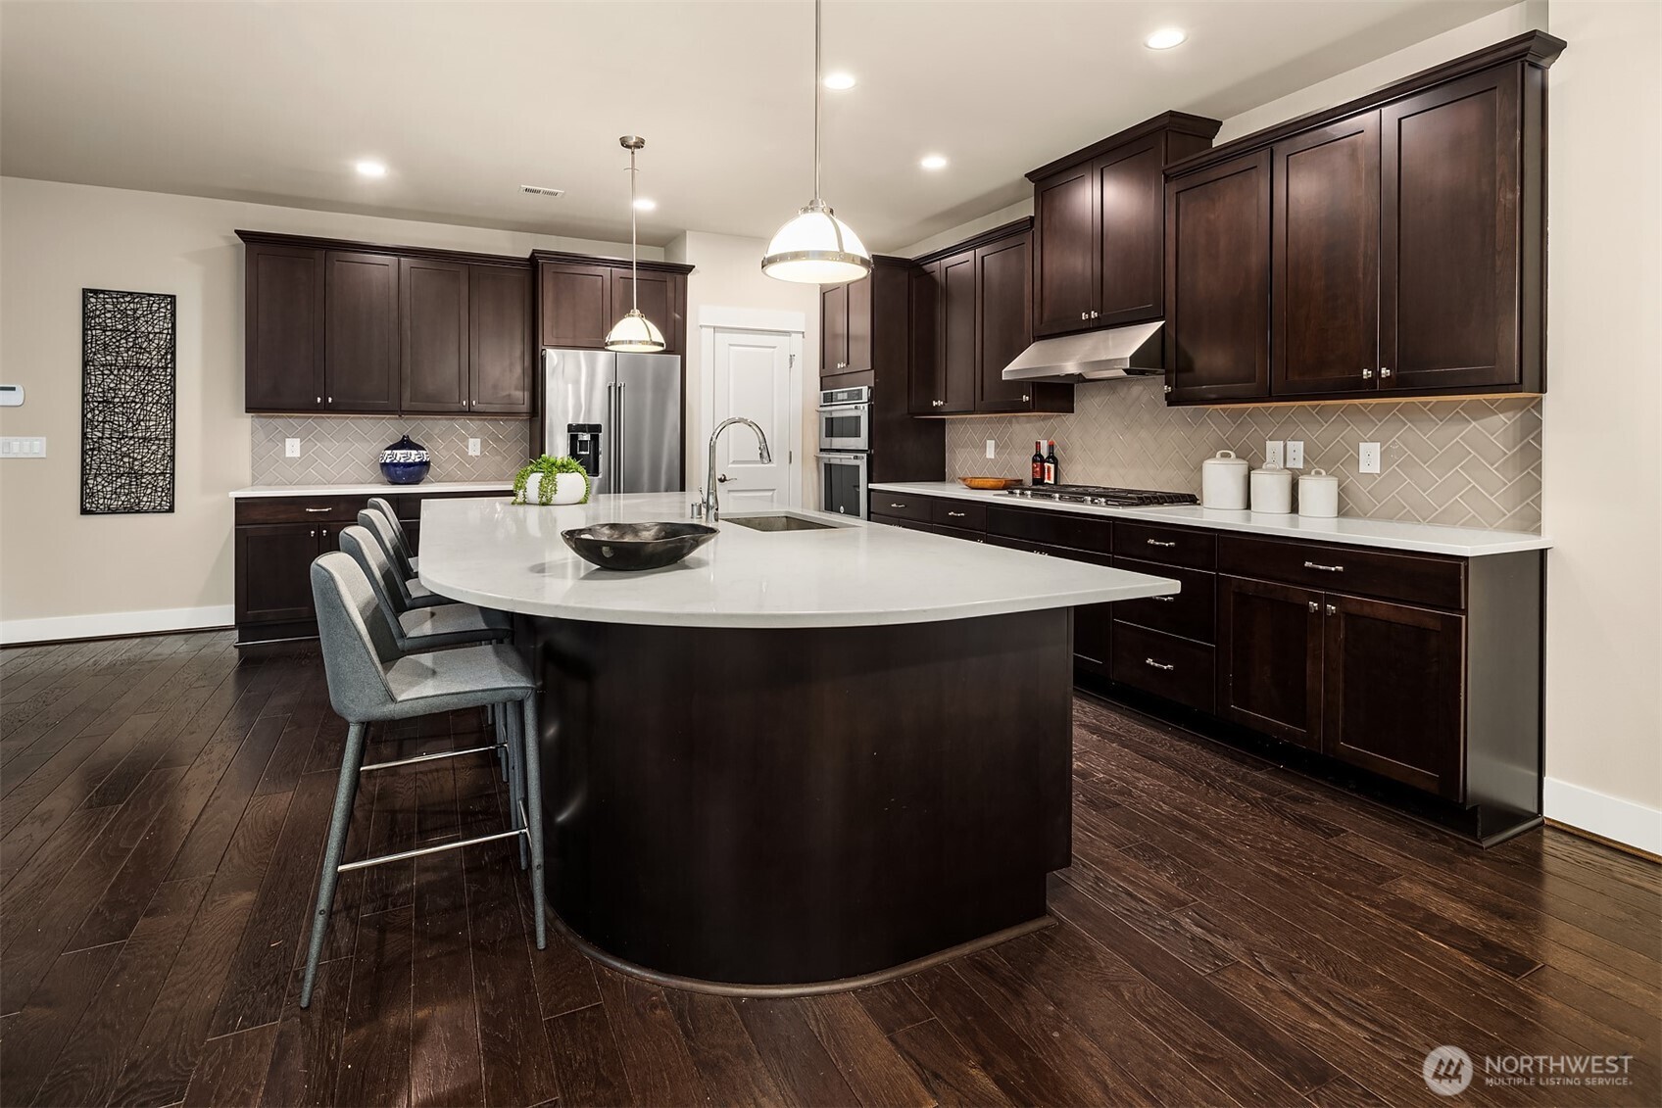
Kitchen with dark wood cabinets, herringbone backsplash, and a large white island with gray stools.
Kitchen with dark cabinets, white island, gas cooktop, and a dining nook by the windows.
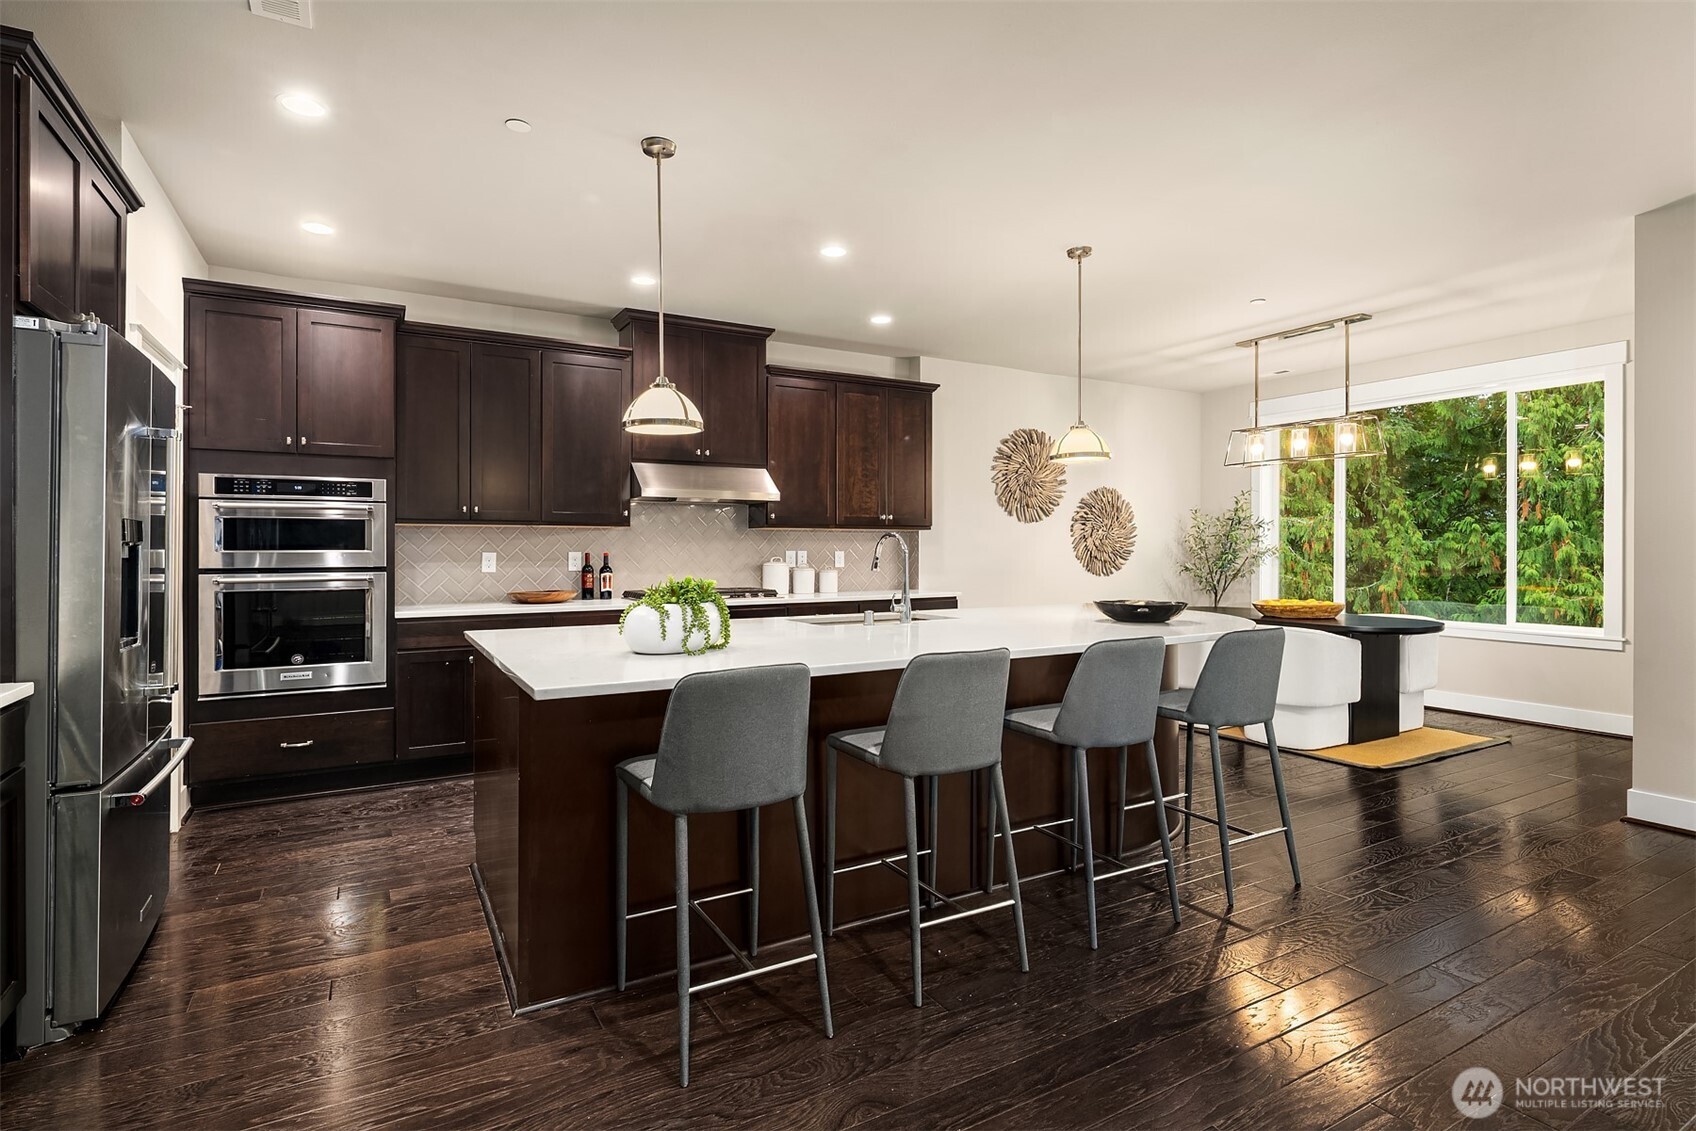
Kitchen with dark wood cabinets, stainless steel appliances, and a large white island with bar seating.
Kitchen with dark wood cabinetry, a large island, gray bar stools, and a window overlooking greenery.
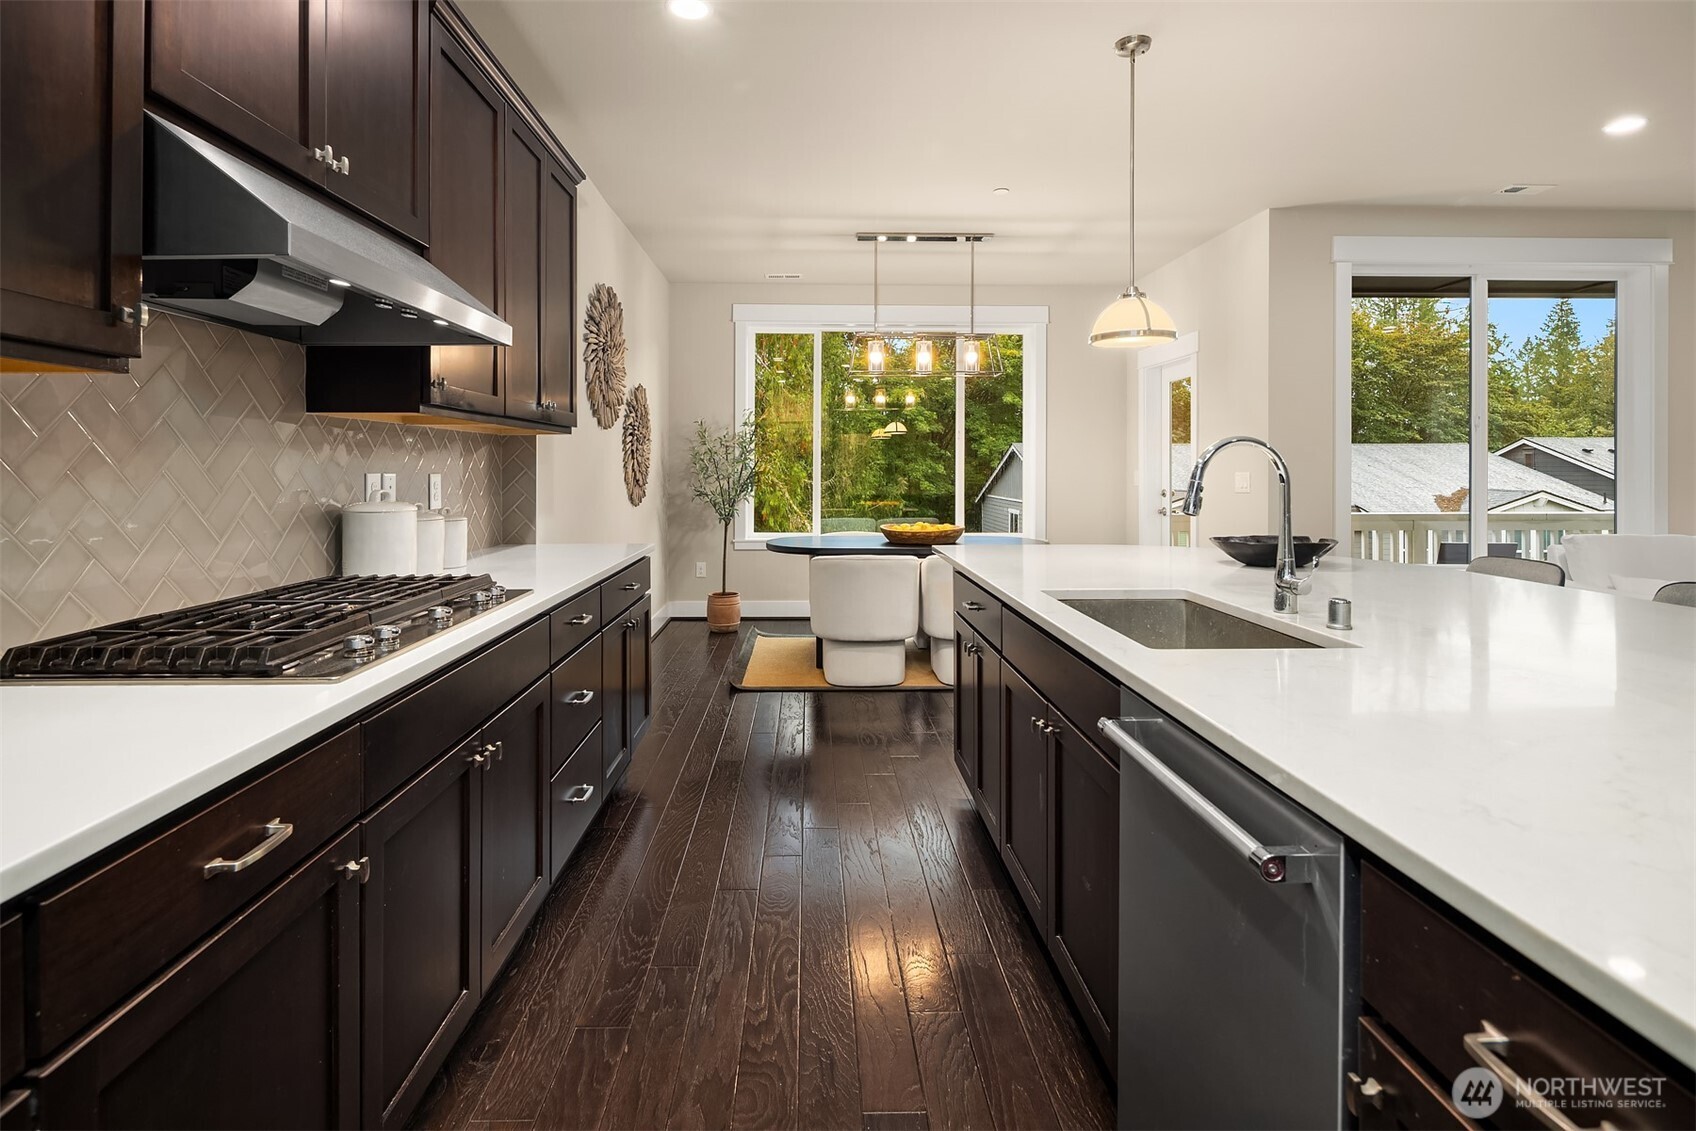
Kitchen with dark wood cabinets, white counters, a large island sink, and stainless steel appliances.
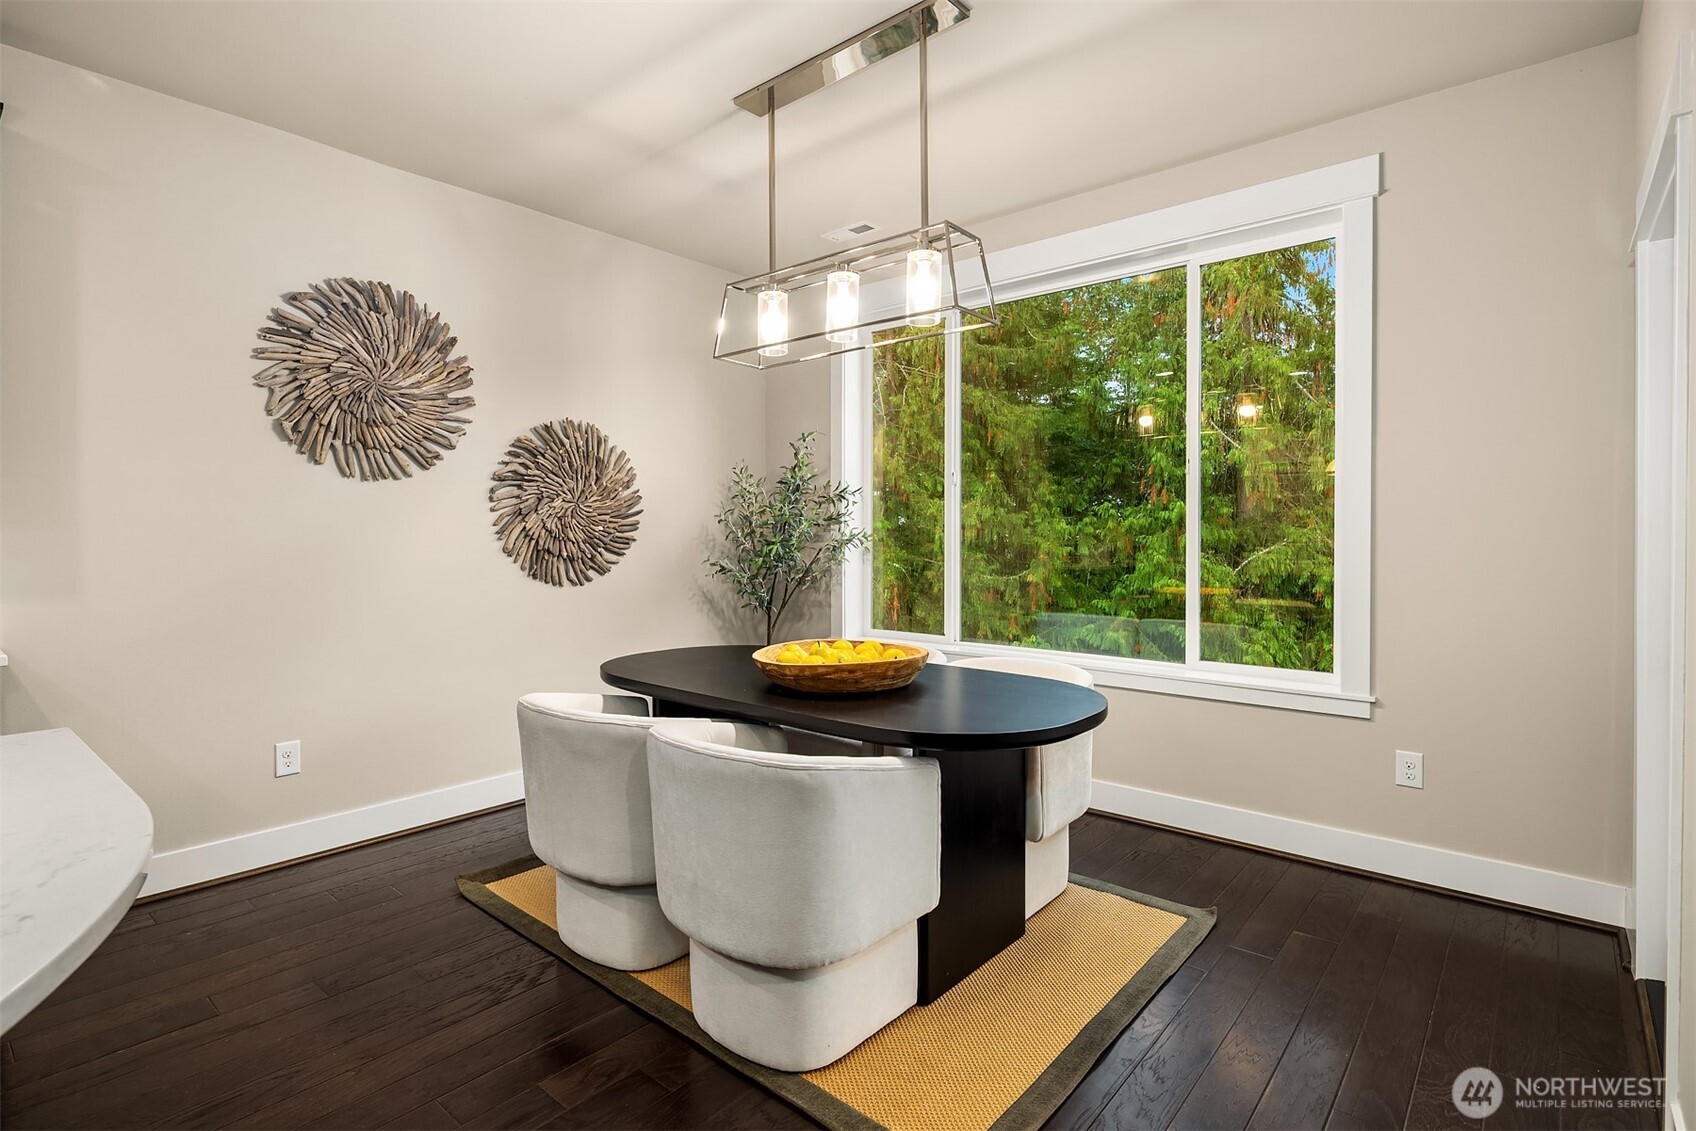
Staged dining room with a black oval table, pale chairs, and a large window overlooking trees.
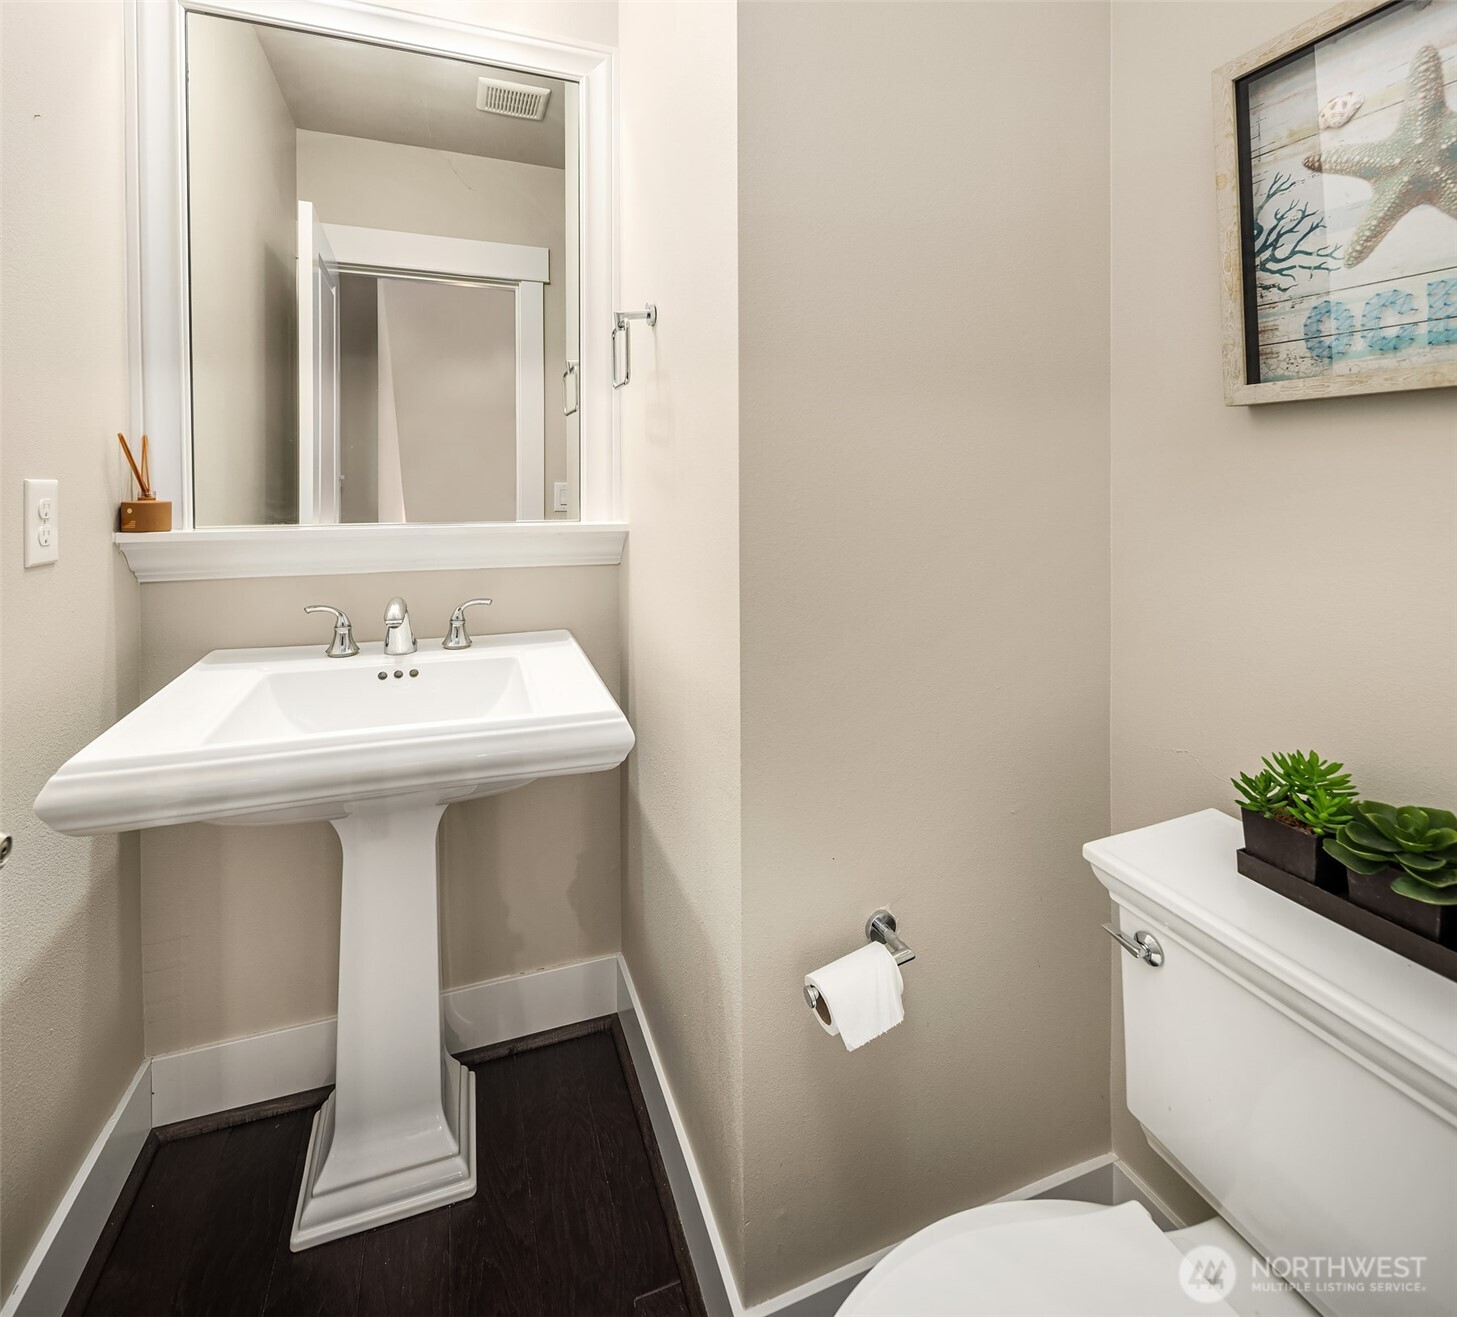
Powder room with a white pedestal sink, dark flooring, and a partial view of the toilet.
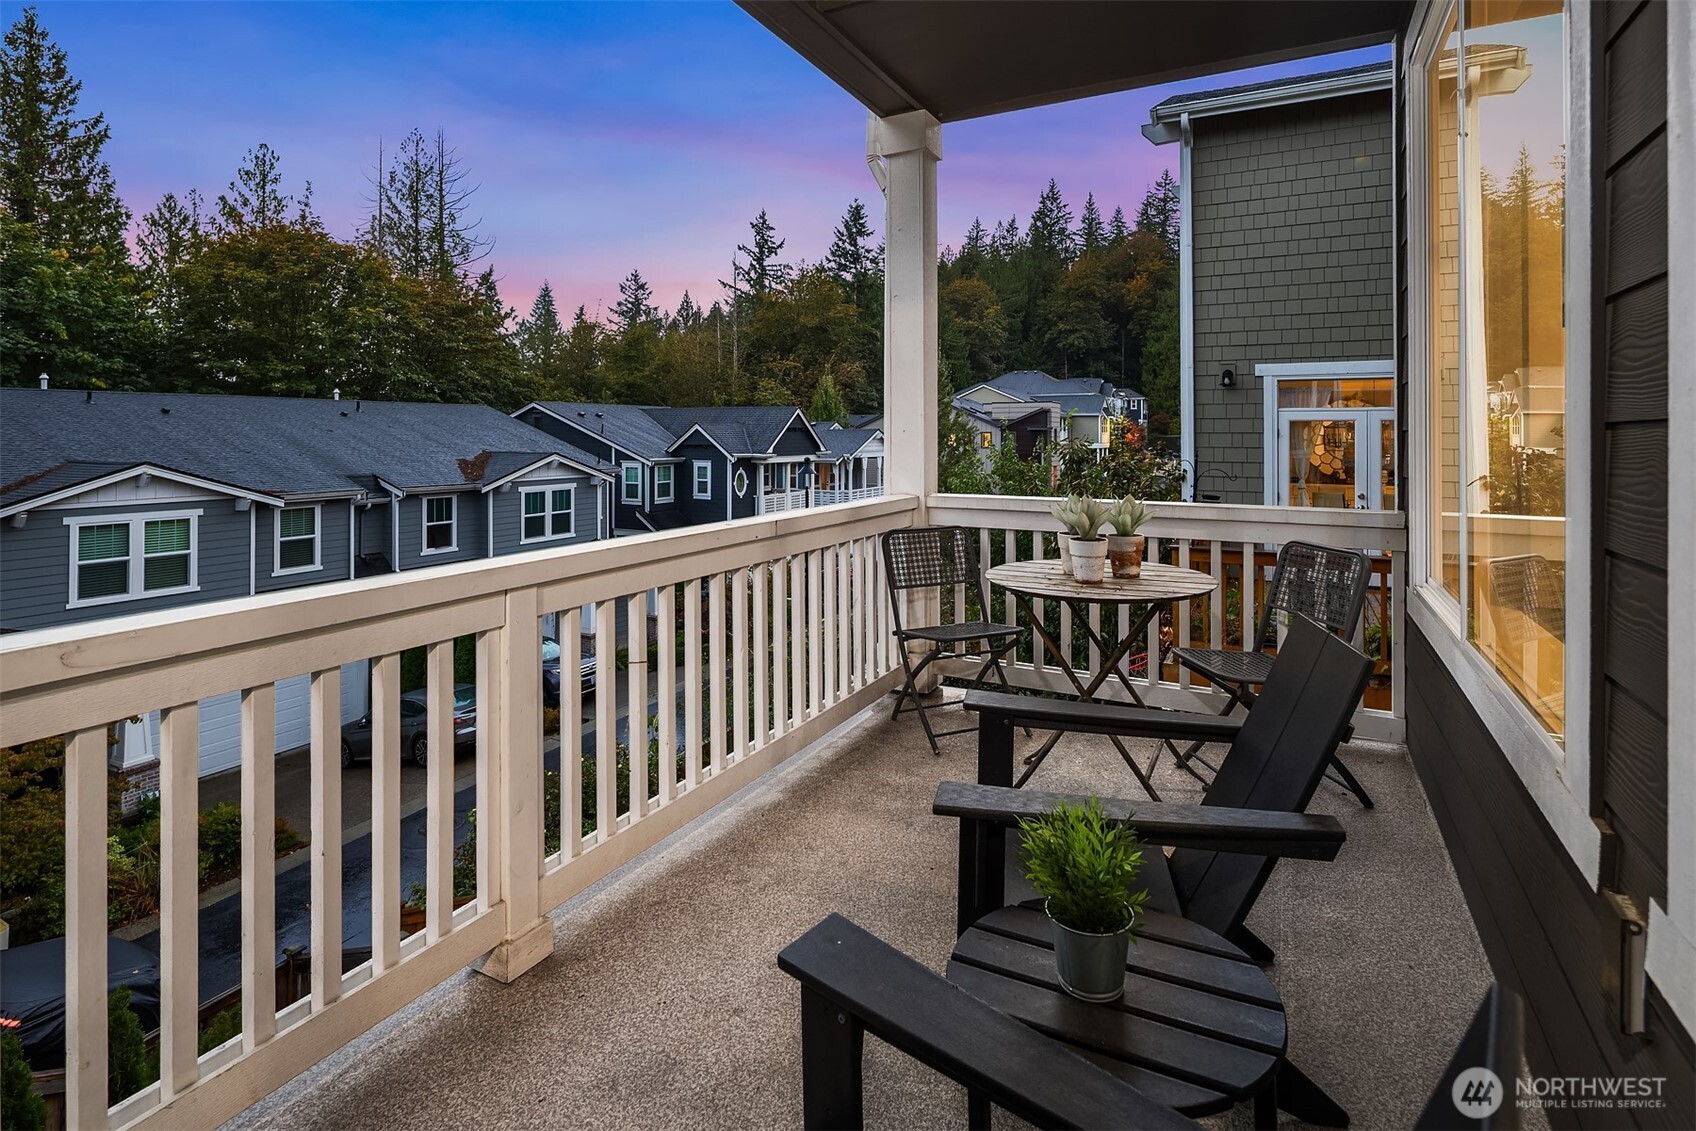
Covered balcony with dark outdoor seating overlooks neighboring homes and trees at dusk.
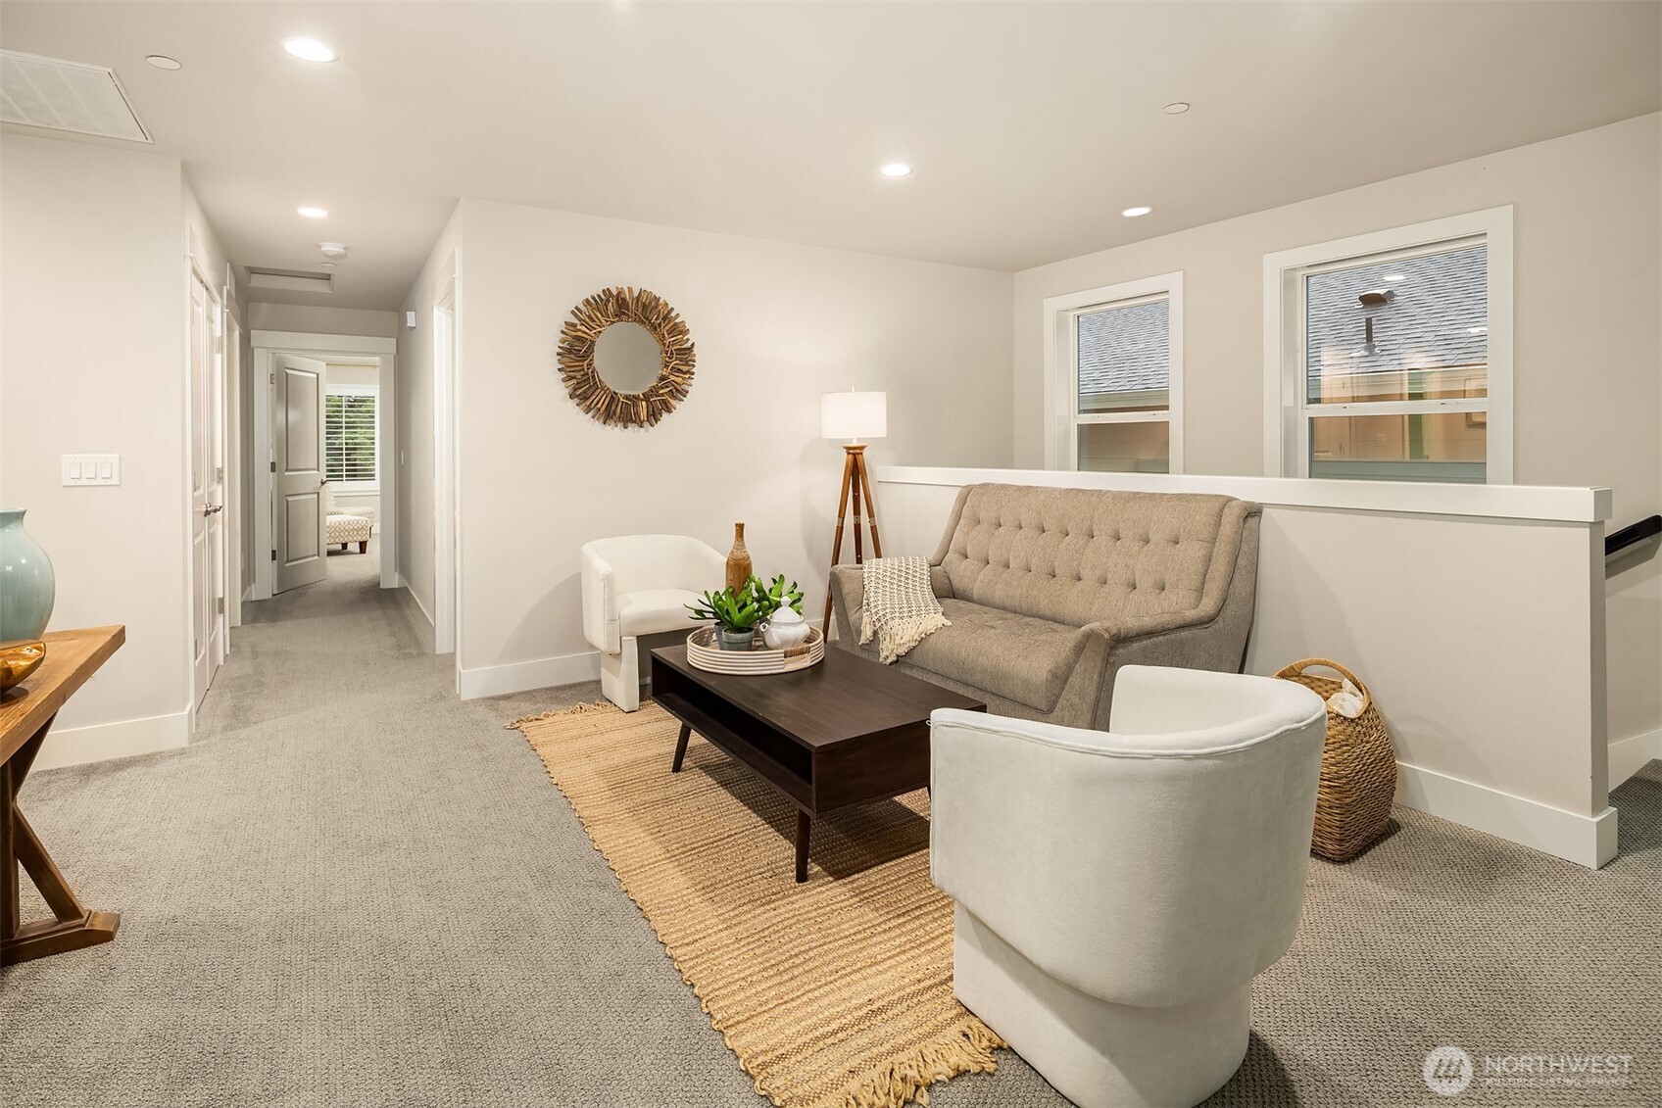
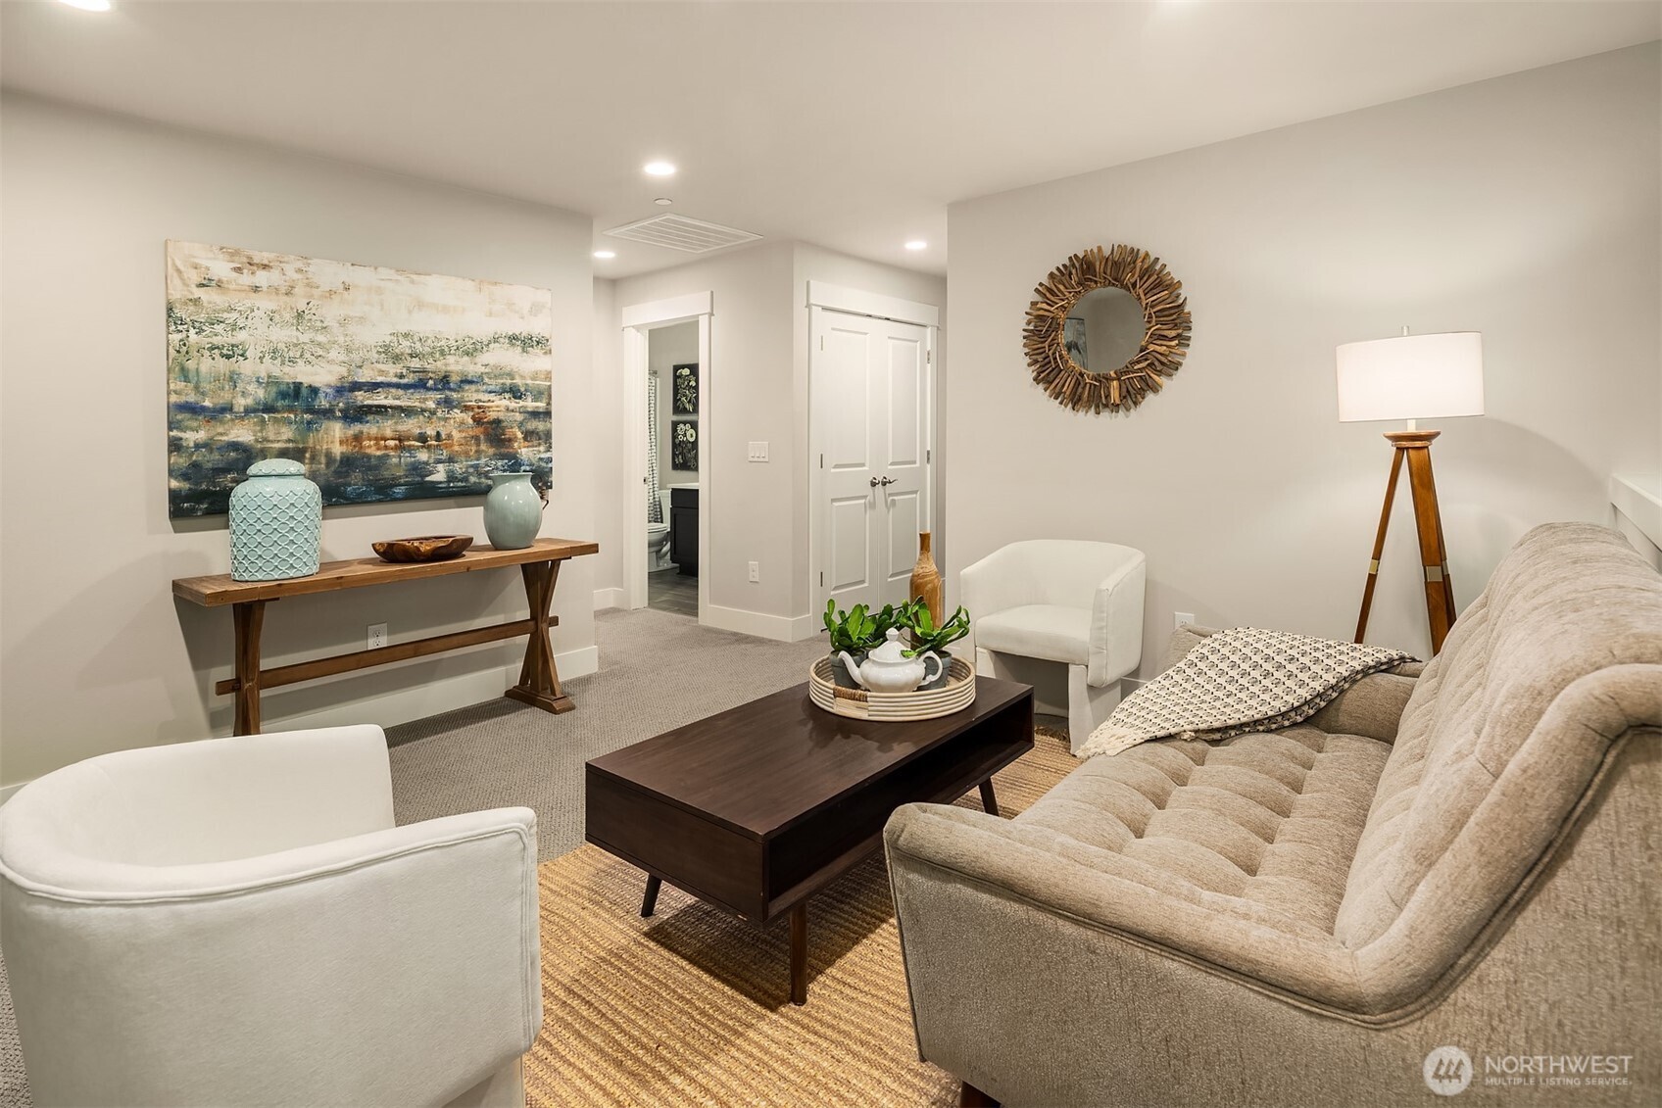
Furnished sitting area with a beige sofa, white chairs, and a woven rug beside a hallway.
Staged living room with a beige sofa, white armchairs, dark coffee table, and large abstract painting.
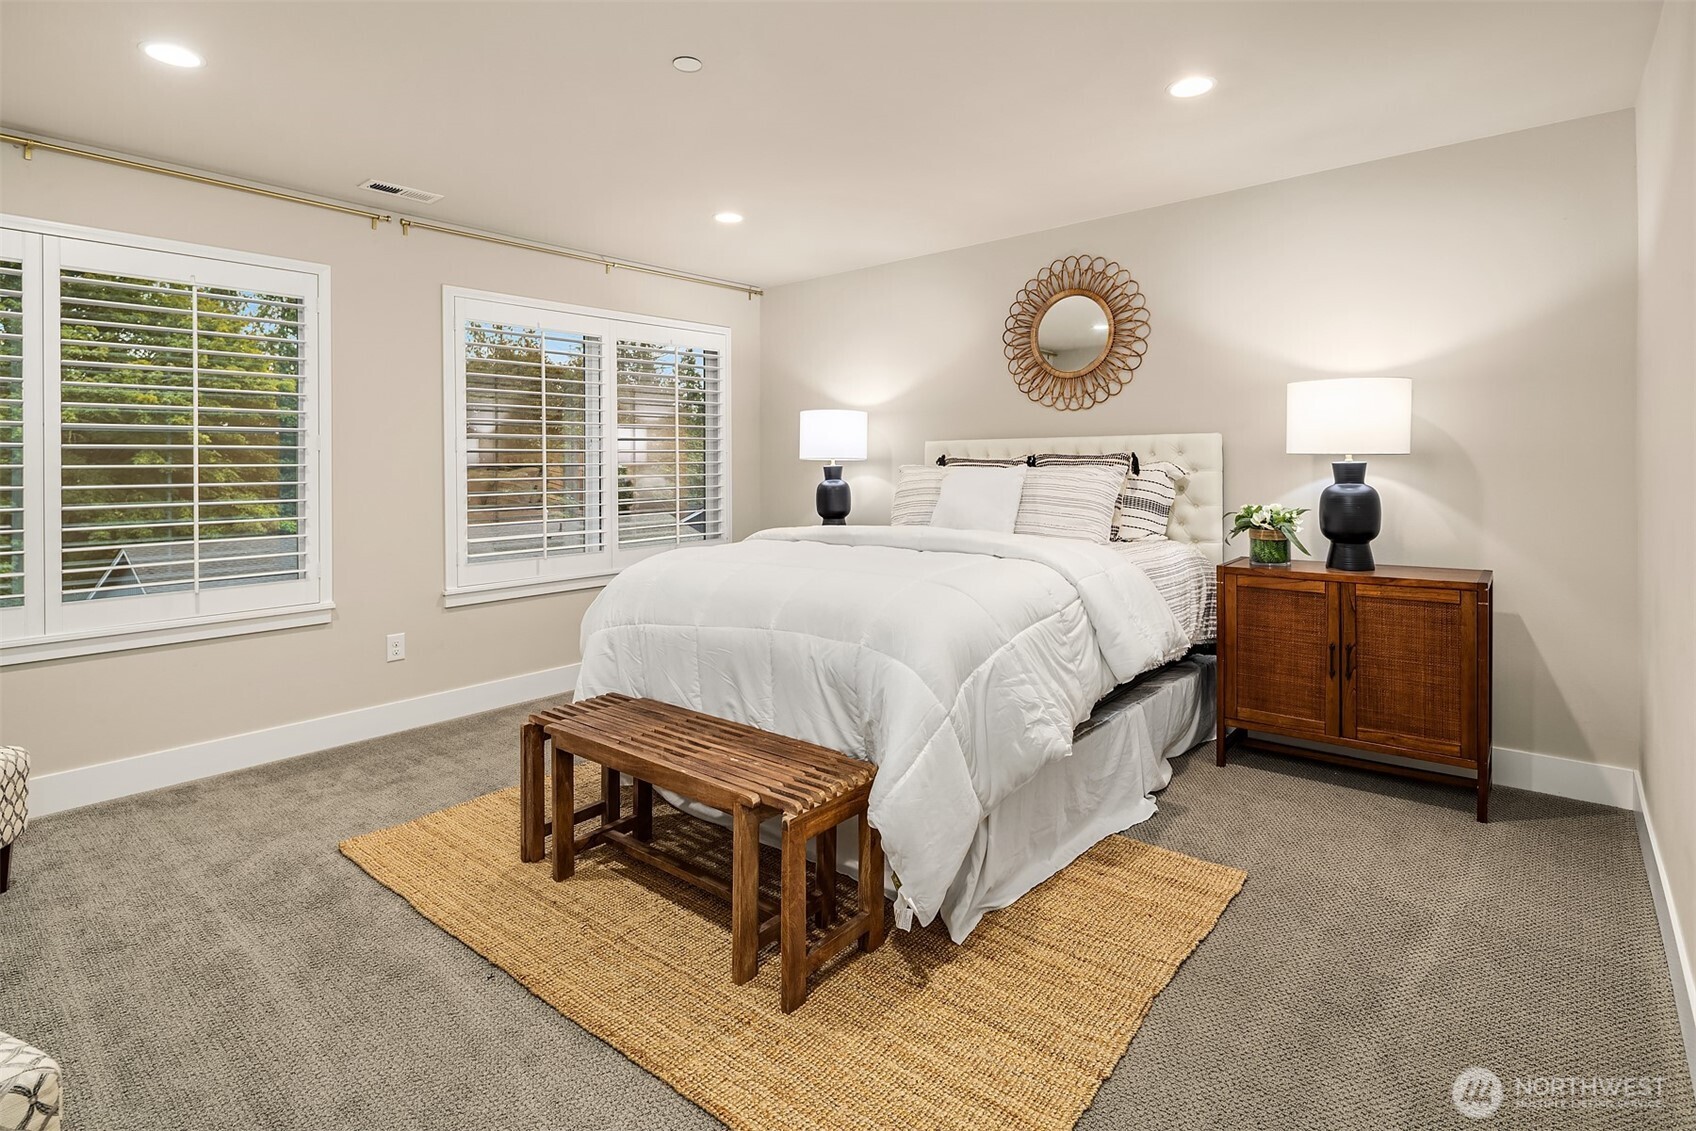
Bedroom with a white bed, shuttered windows, woven rug, and wooden benches.
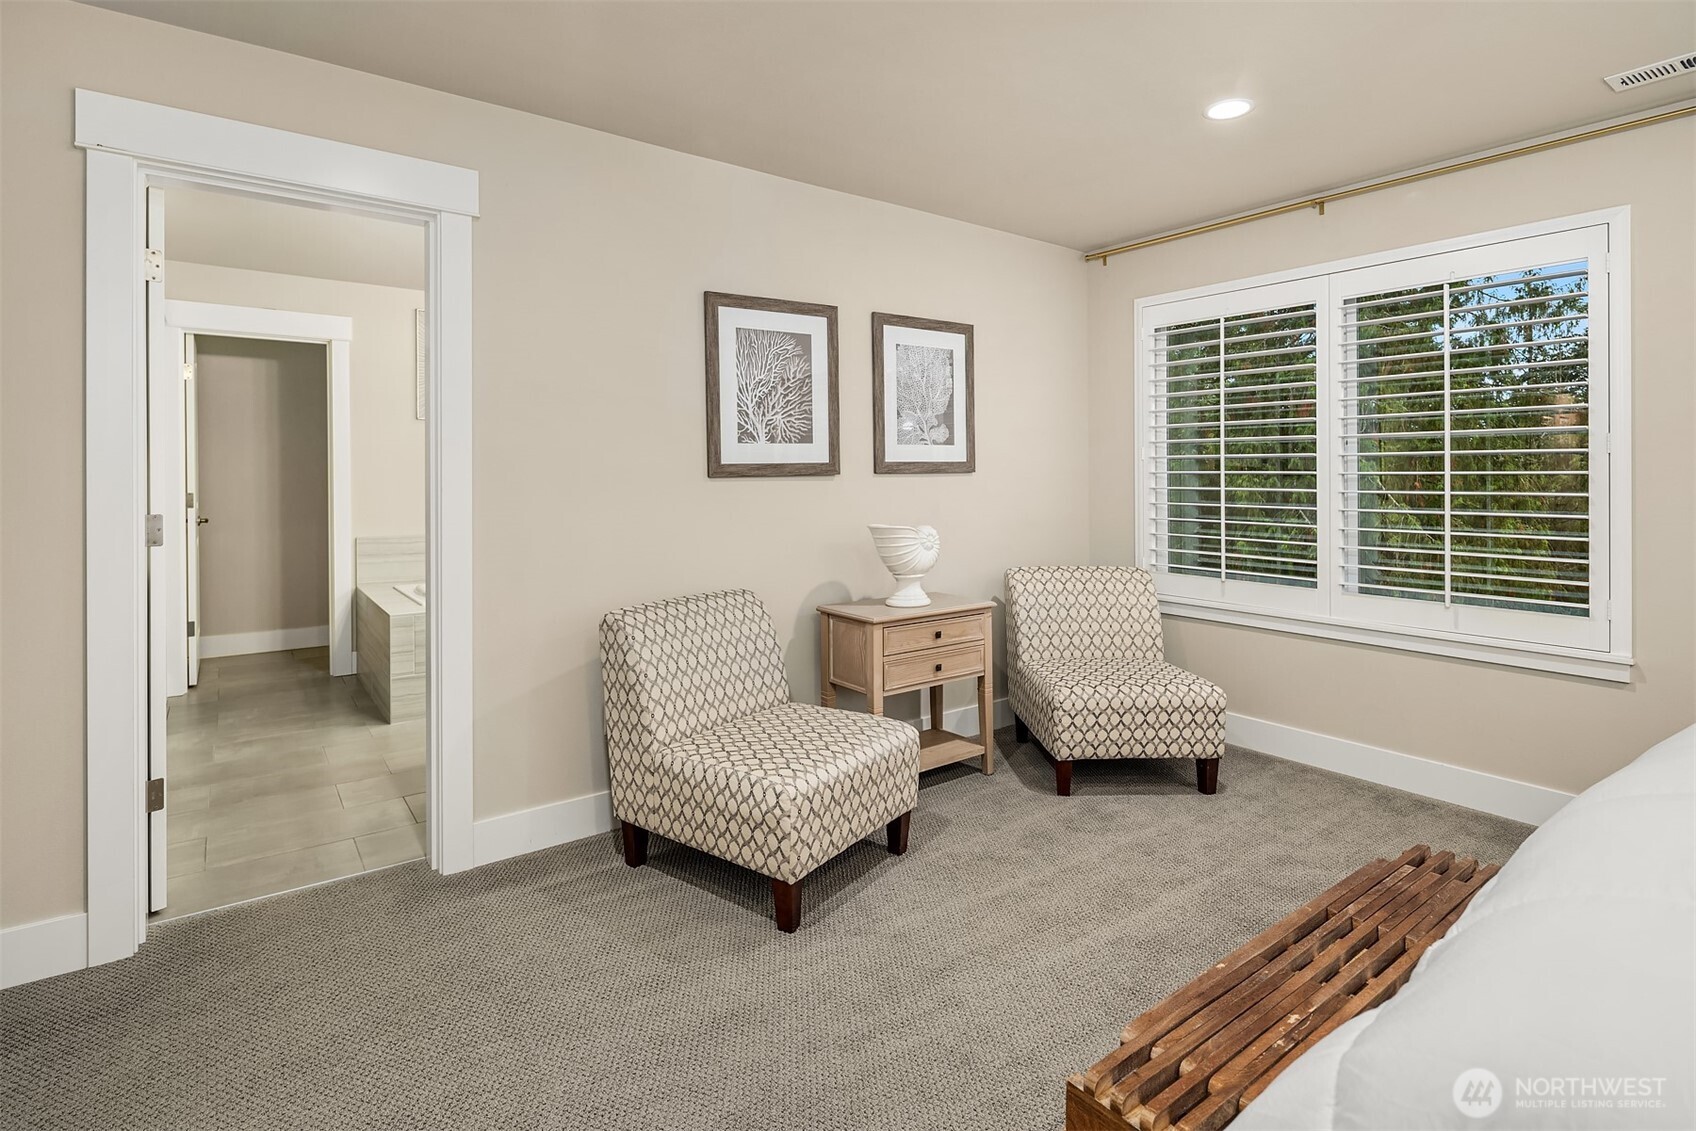
Bedroom sitting area with two patterned chairs beside a large shuttered window.
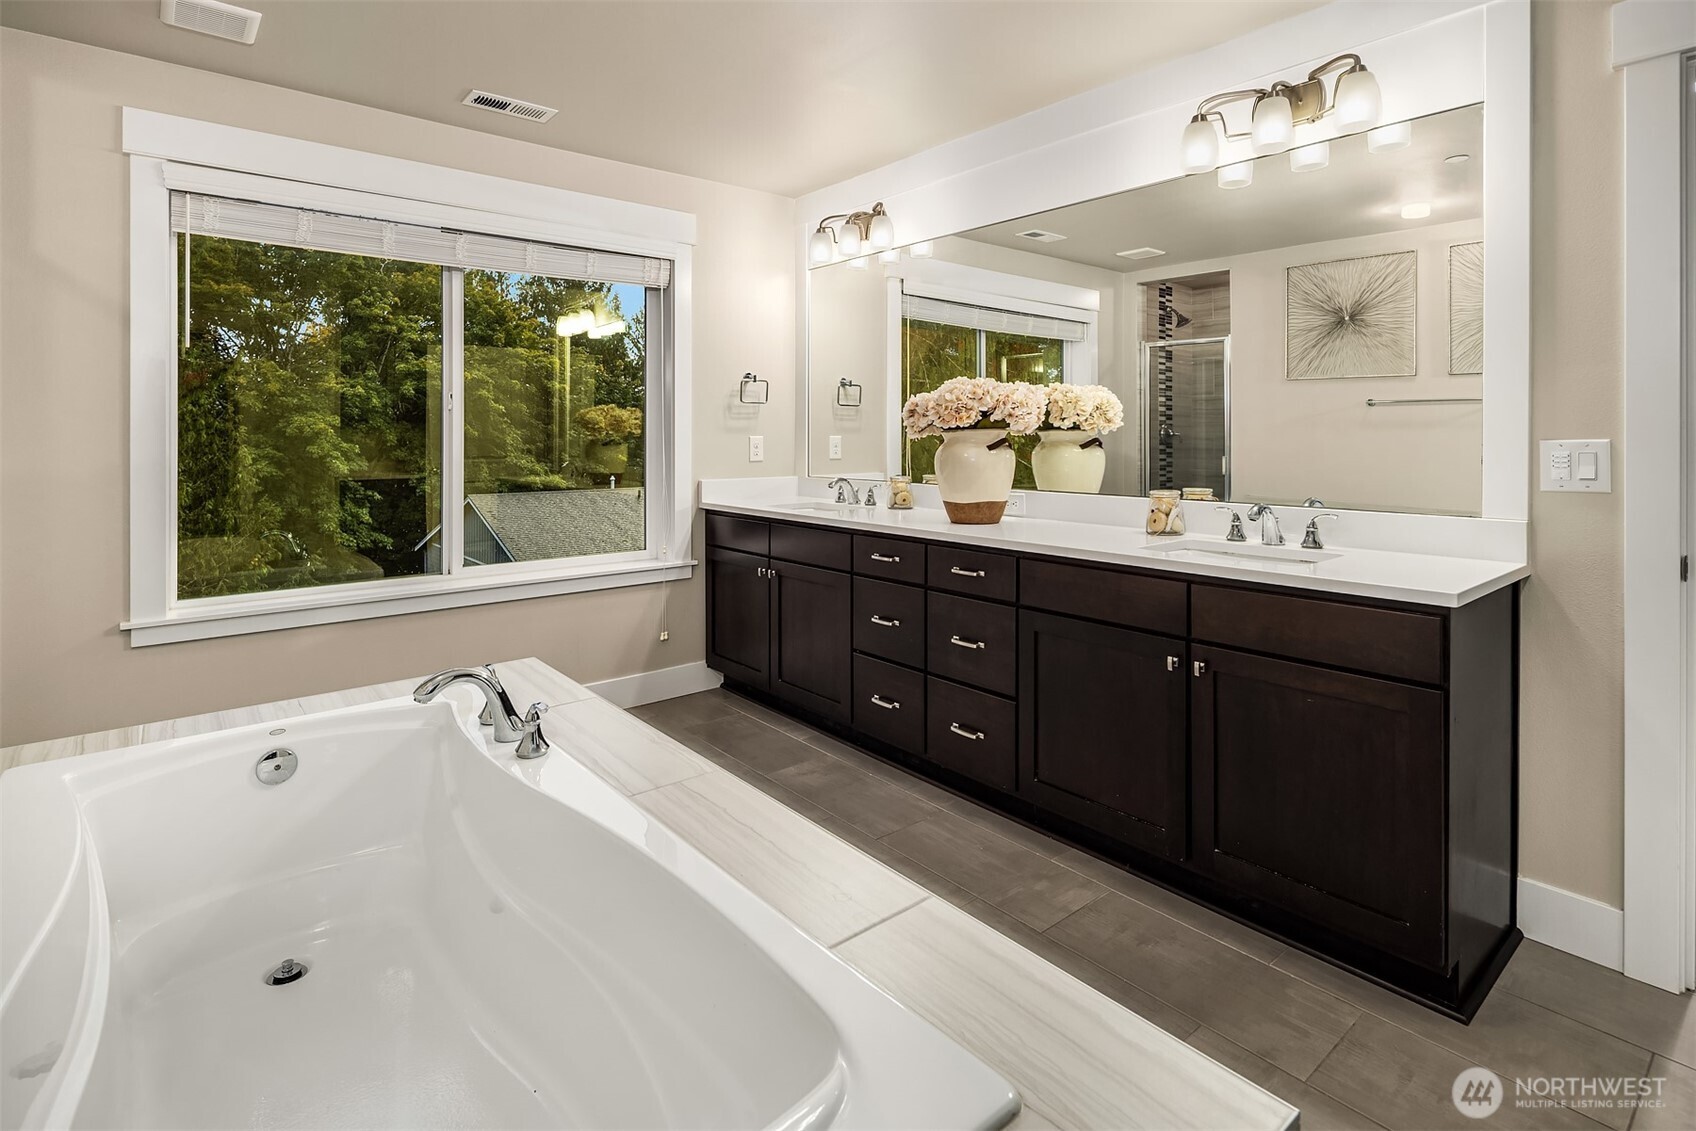
Primary bathroom with a soaking tub, dark double vanity, and a wide window overlooking trees.
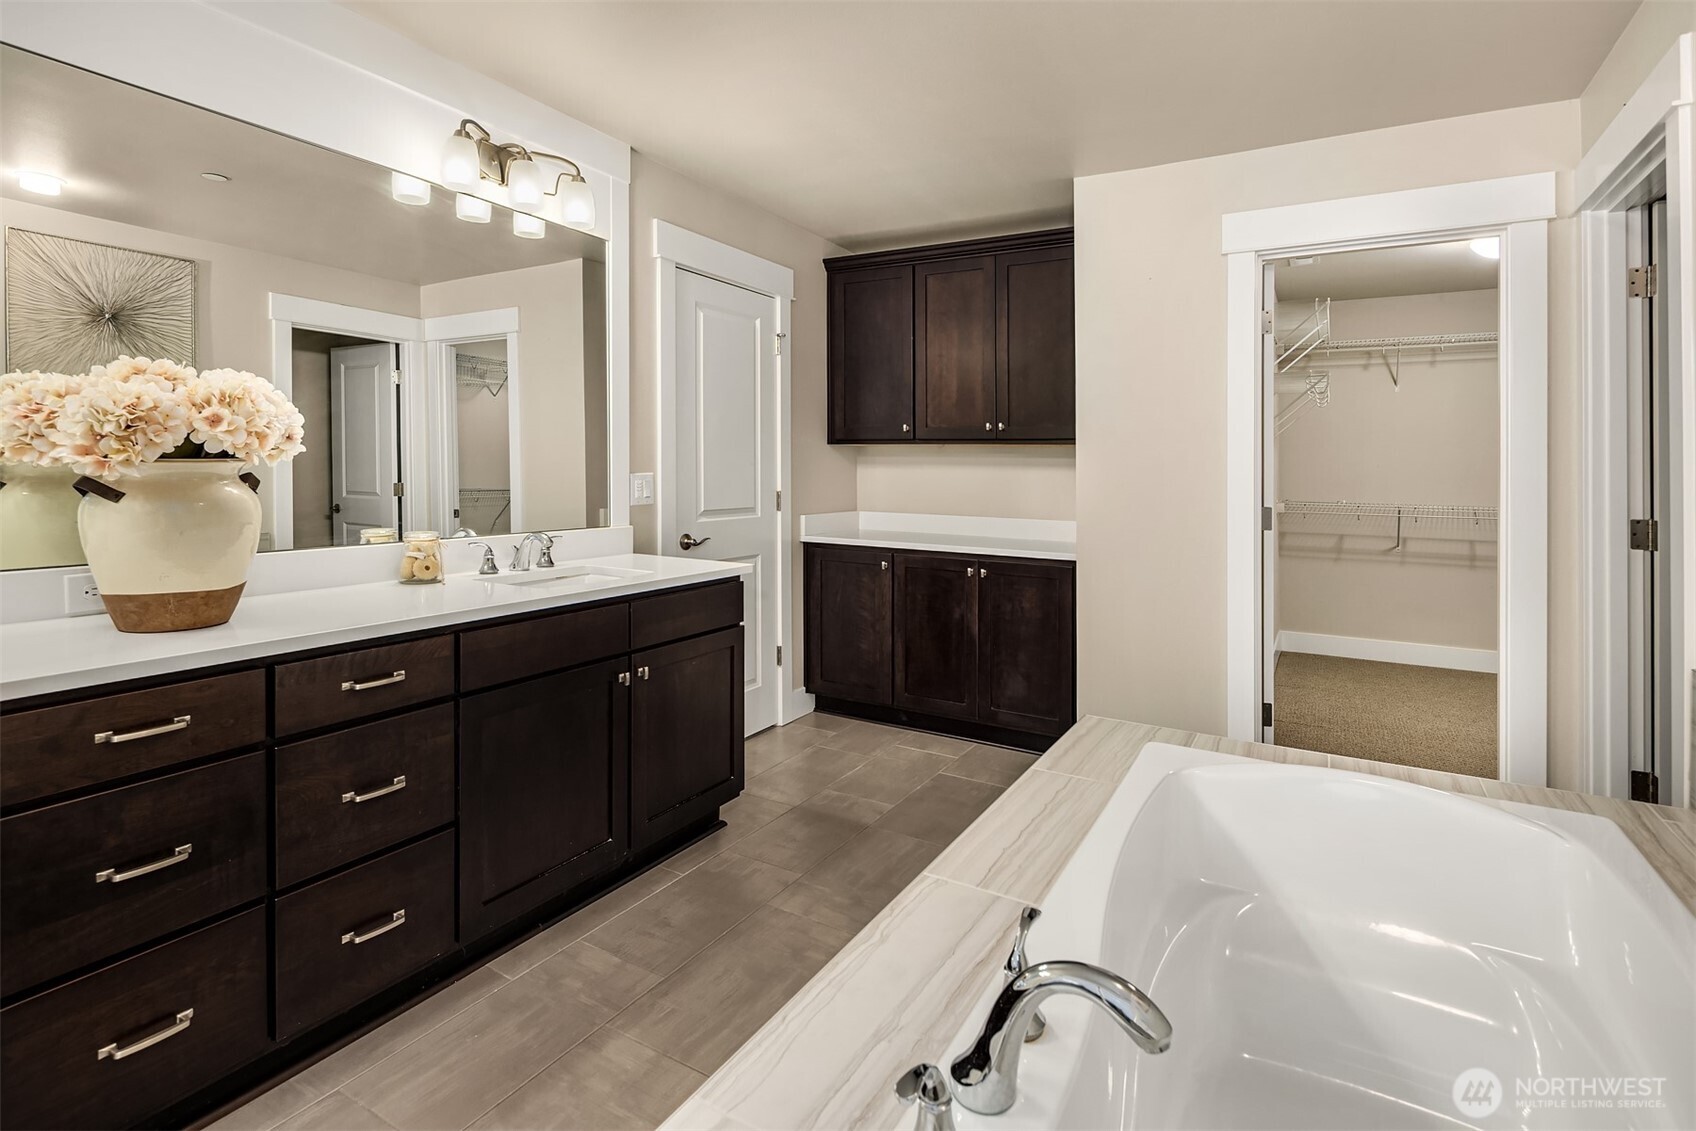
Bathroom with dark wood vanity, tiled floor, soaking tub, and open walk-in closet.
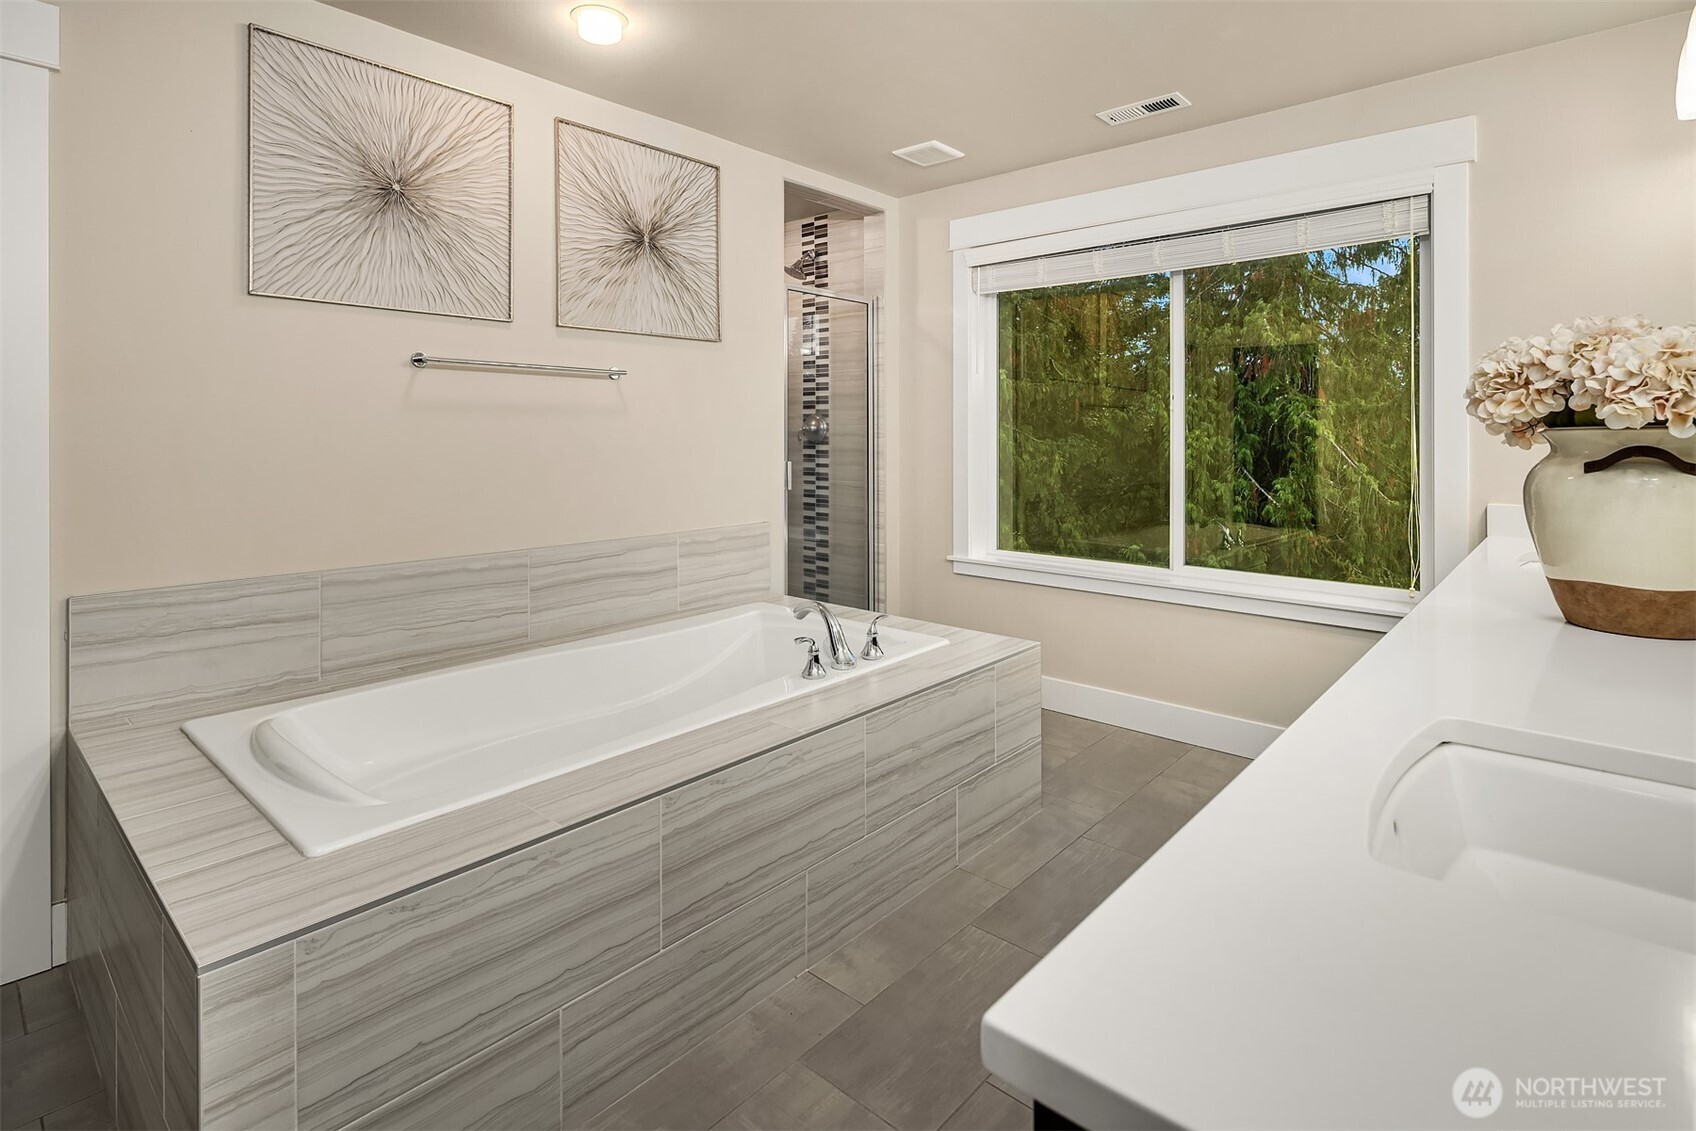
Bathroom with a tiled soaking tub, glass shower, and large window overlooking trees.
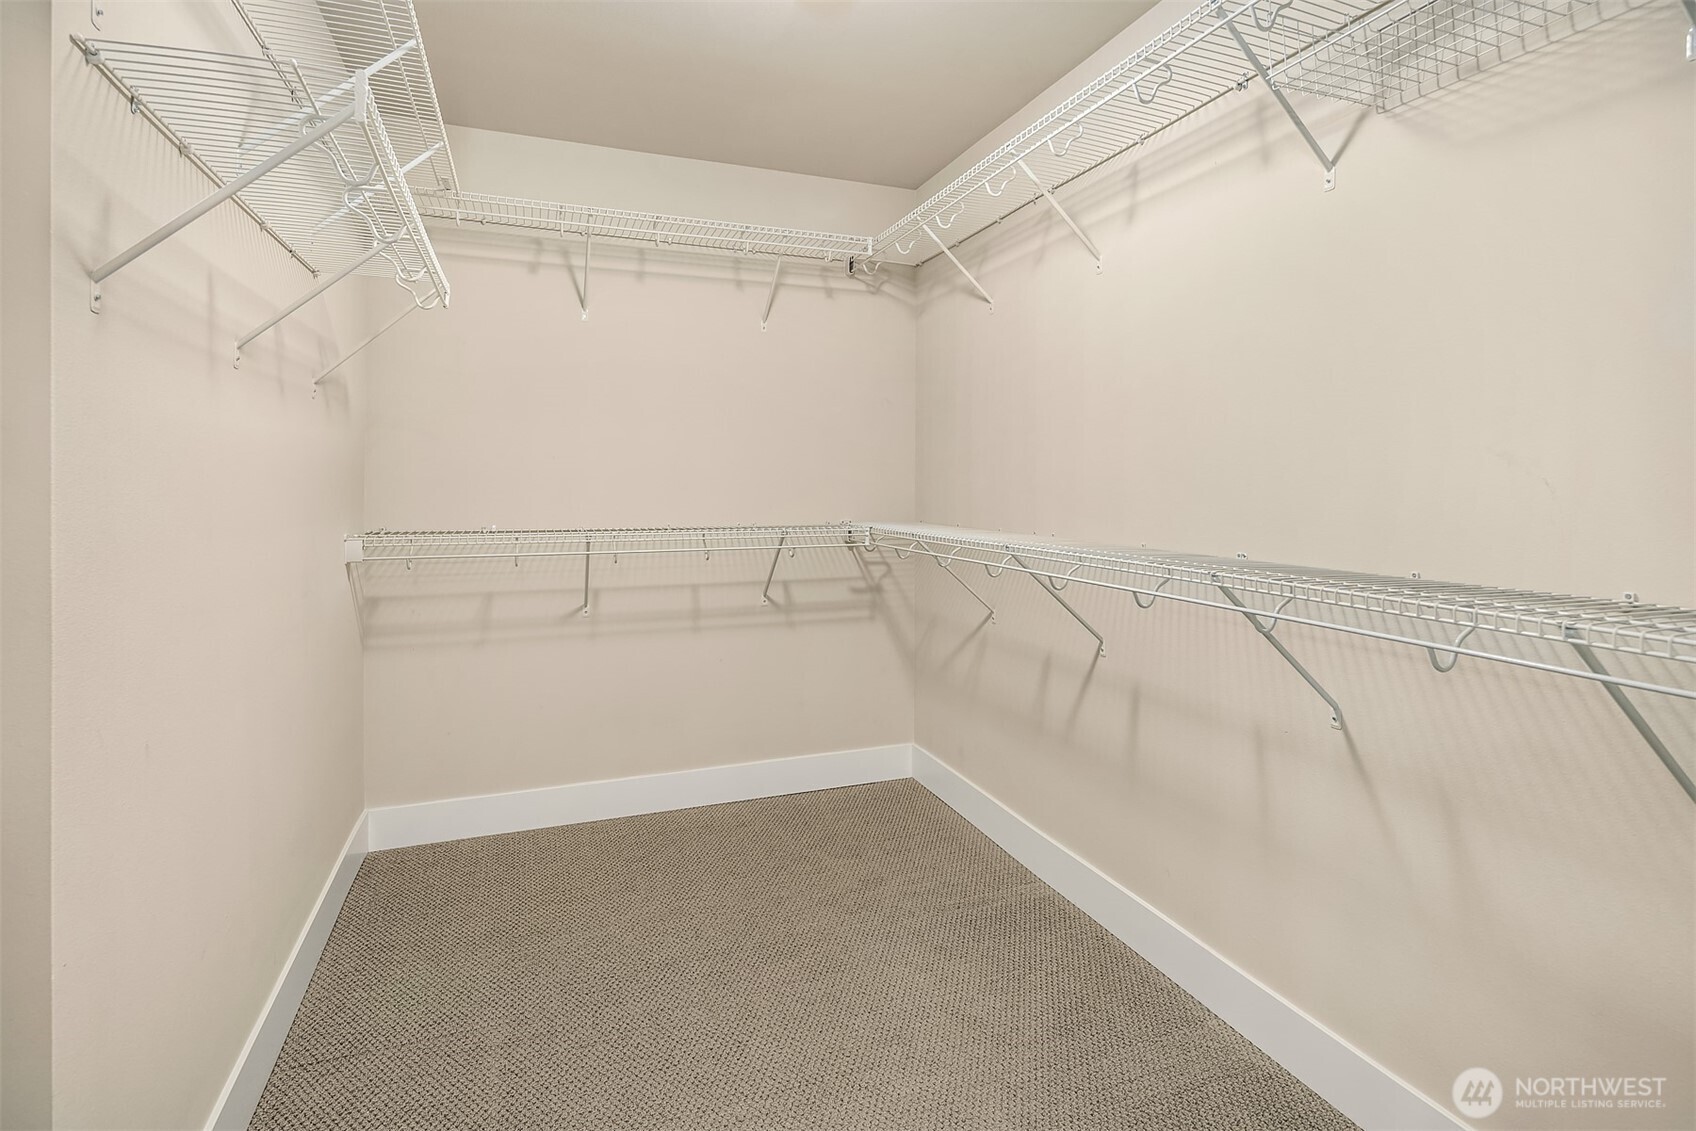
Empty walk-in closet with extensive white wire shelving and beige carpet.
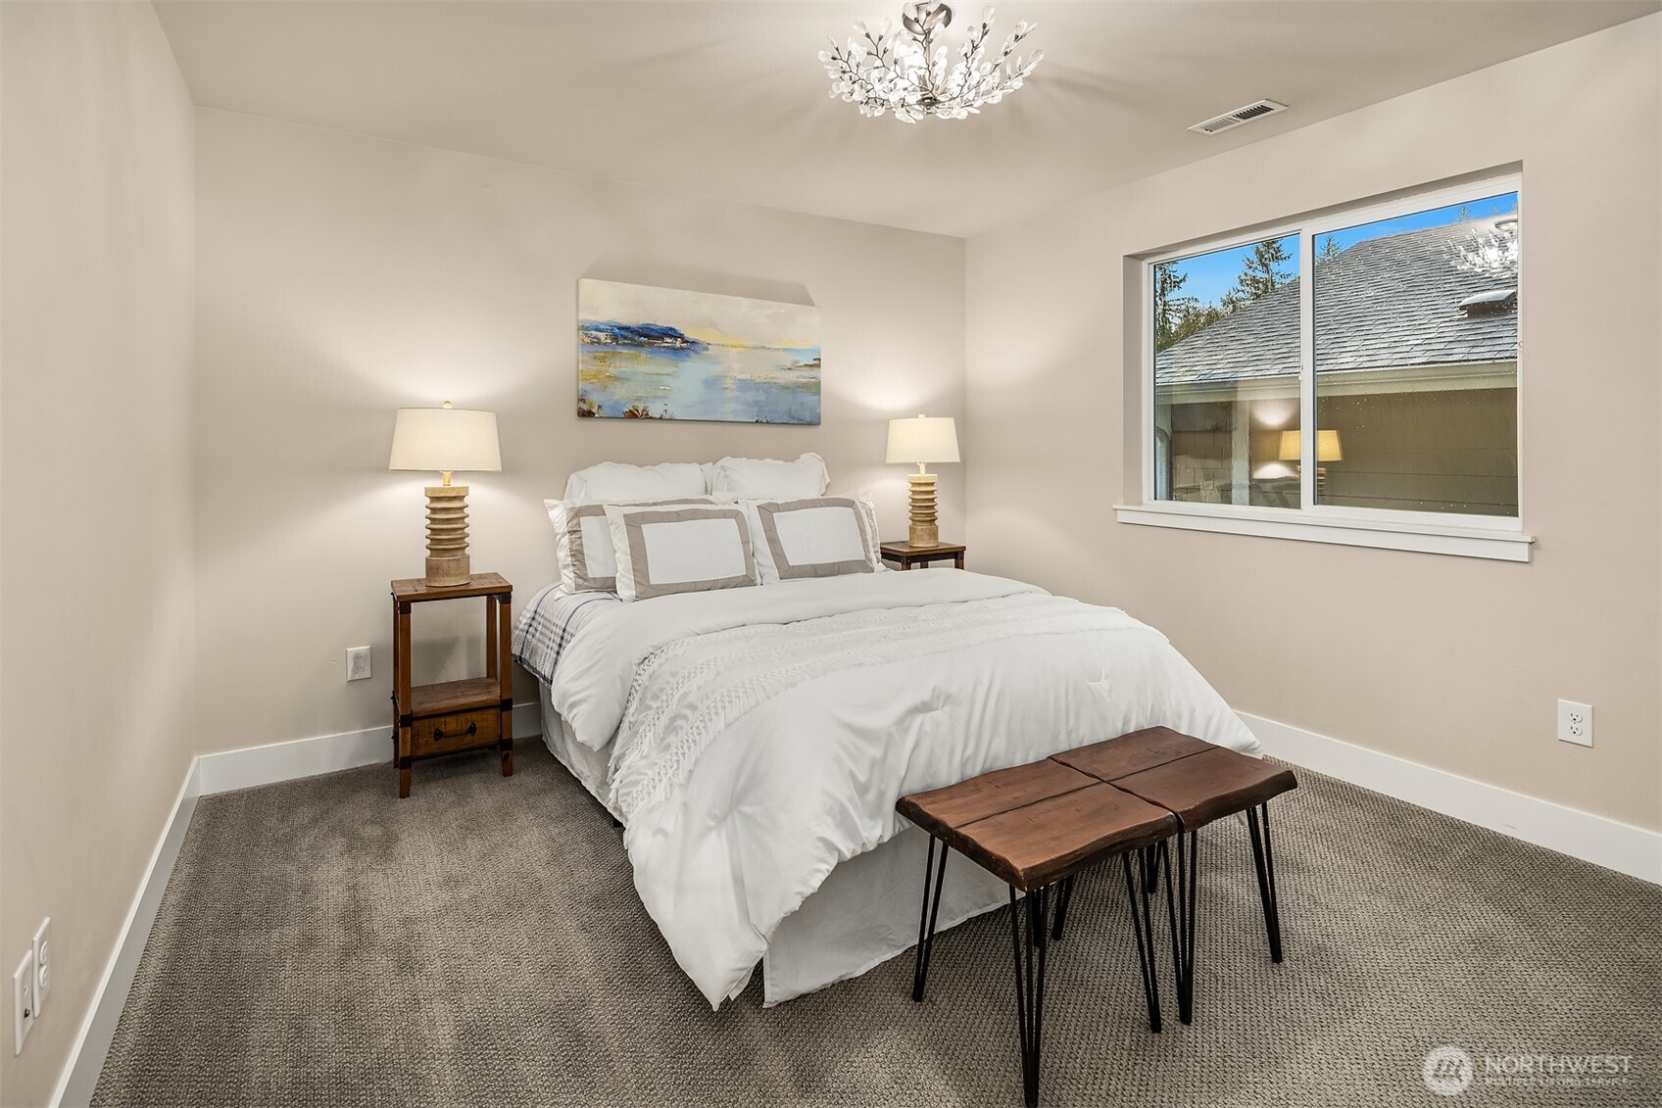
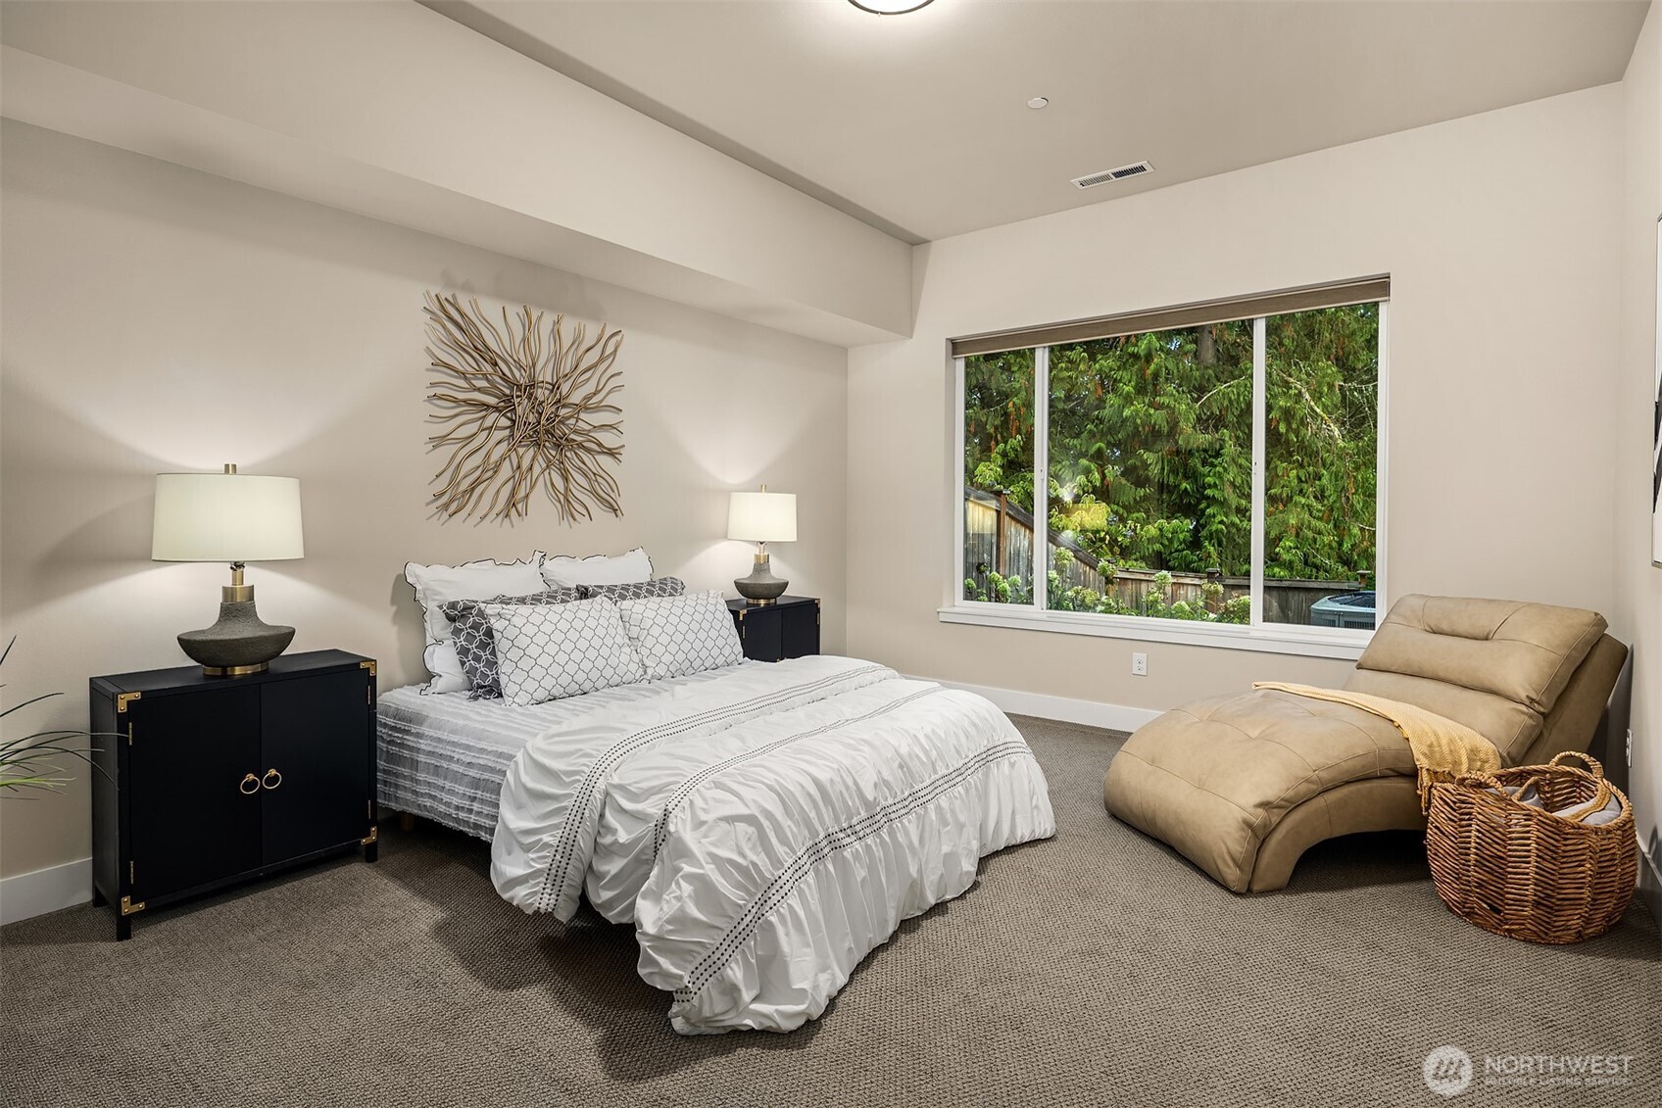
Staged bedroom with a white bed, bedside lamps, and a large window.
Bedroom with a white bed, tan chaise lounge, and large window overlooking trees.
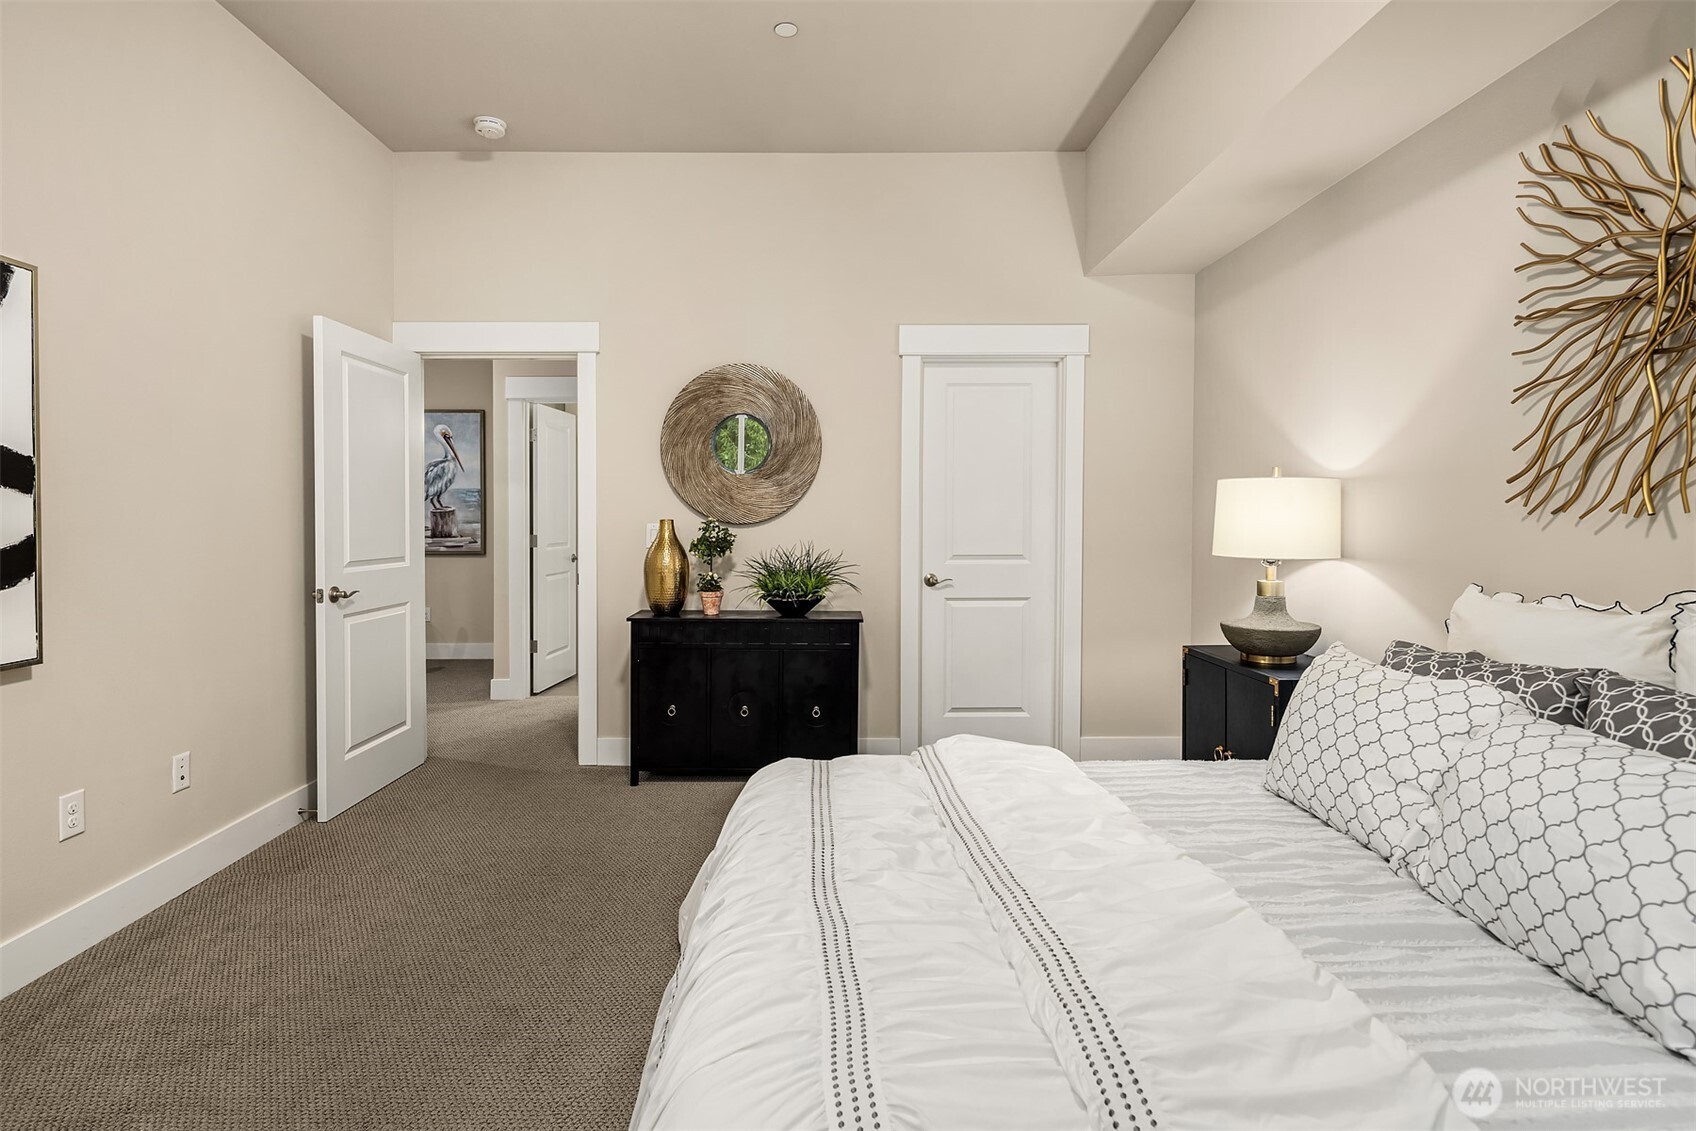
Furnished bedroom with a white bed, beige carpet, and a black dresser beneath a round mirror.
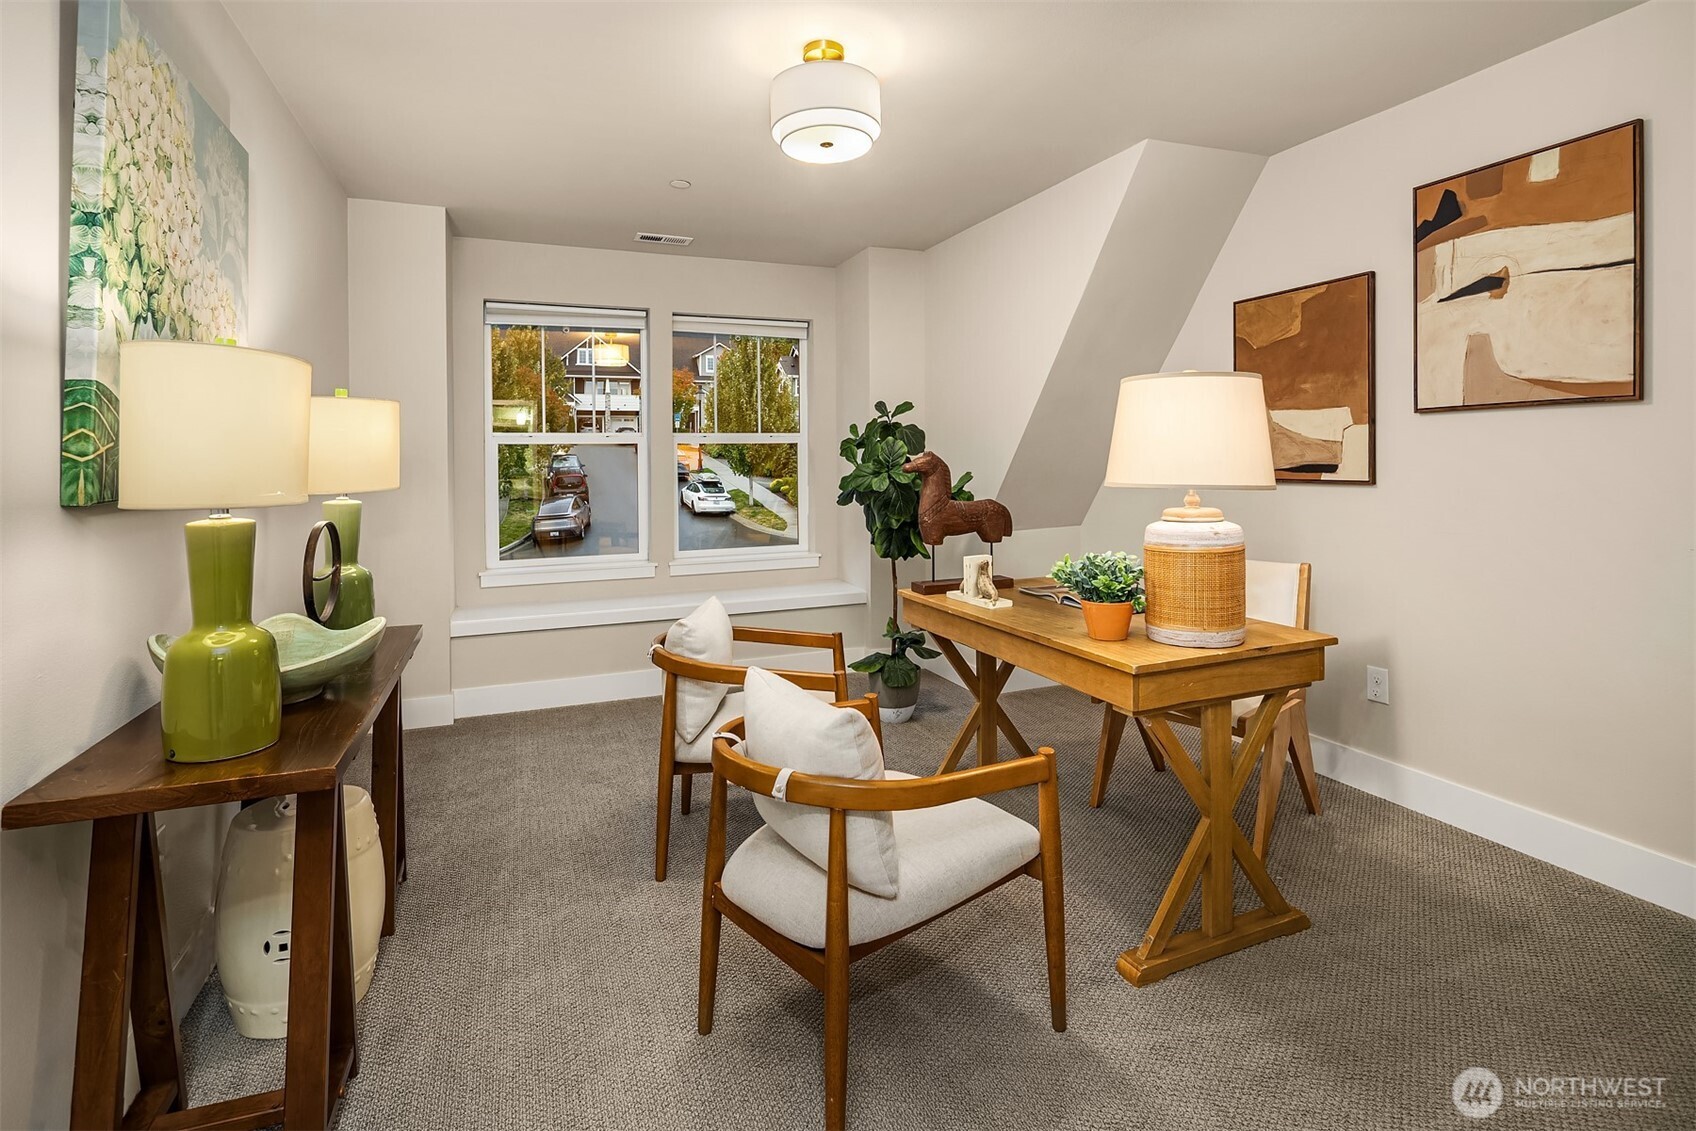
Staged home office with a wooden desk, cushioned chairs, and street-facing windows.
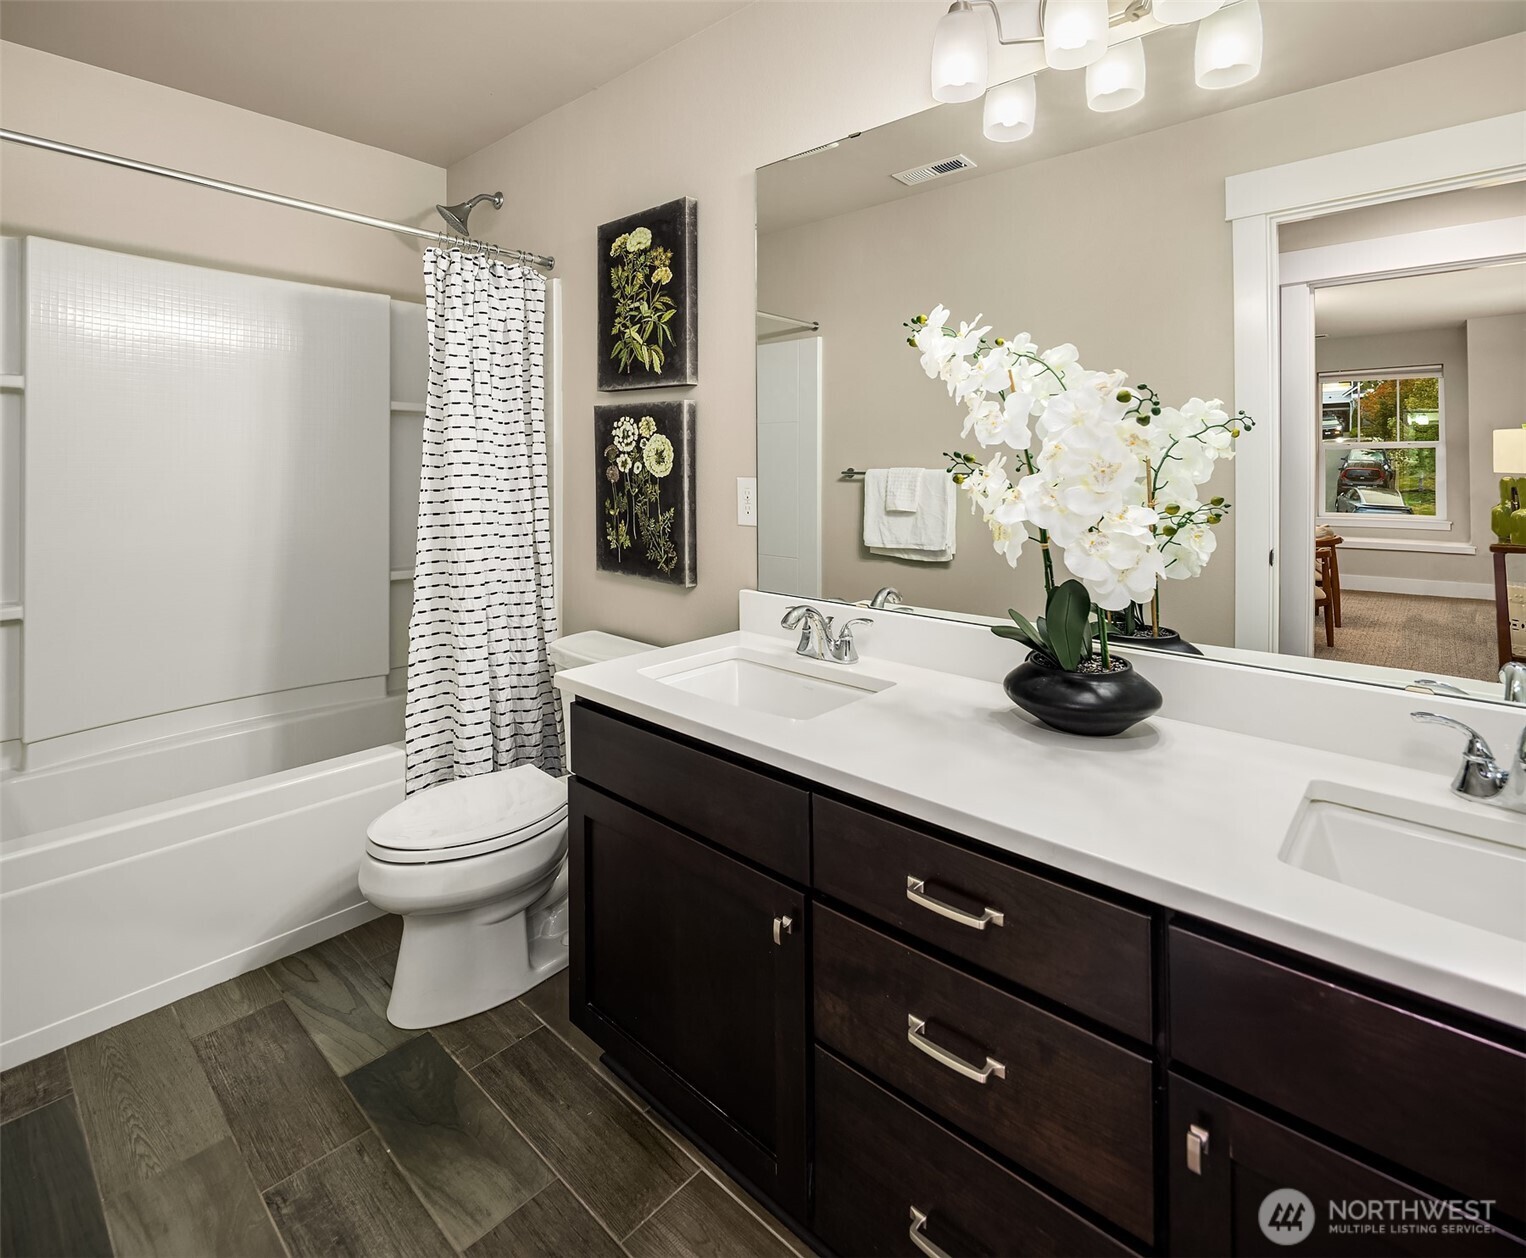
Bathroom with a dark double vanity, white tub, patterned shower curtain, and orchids.
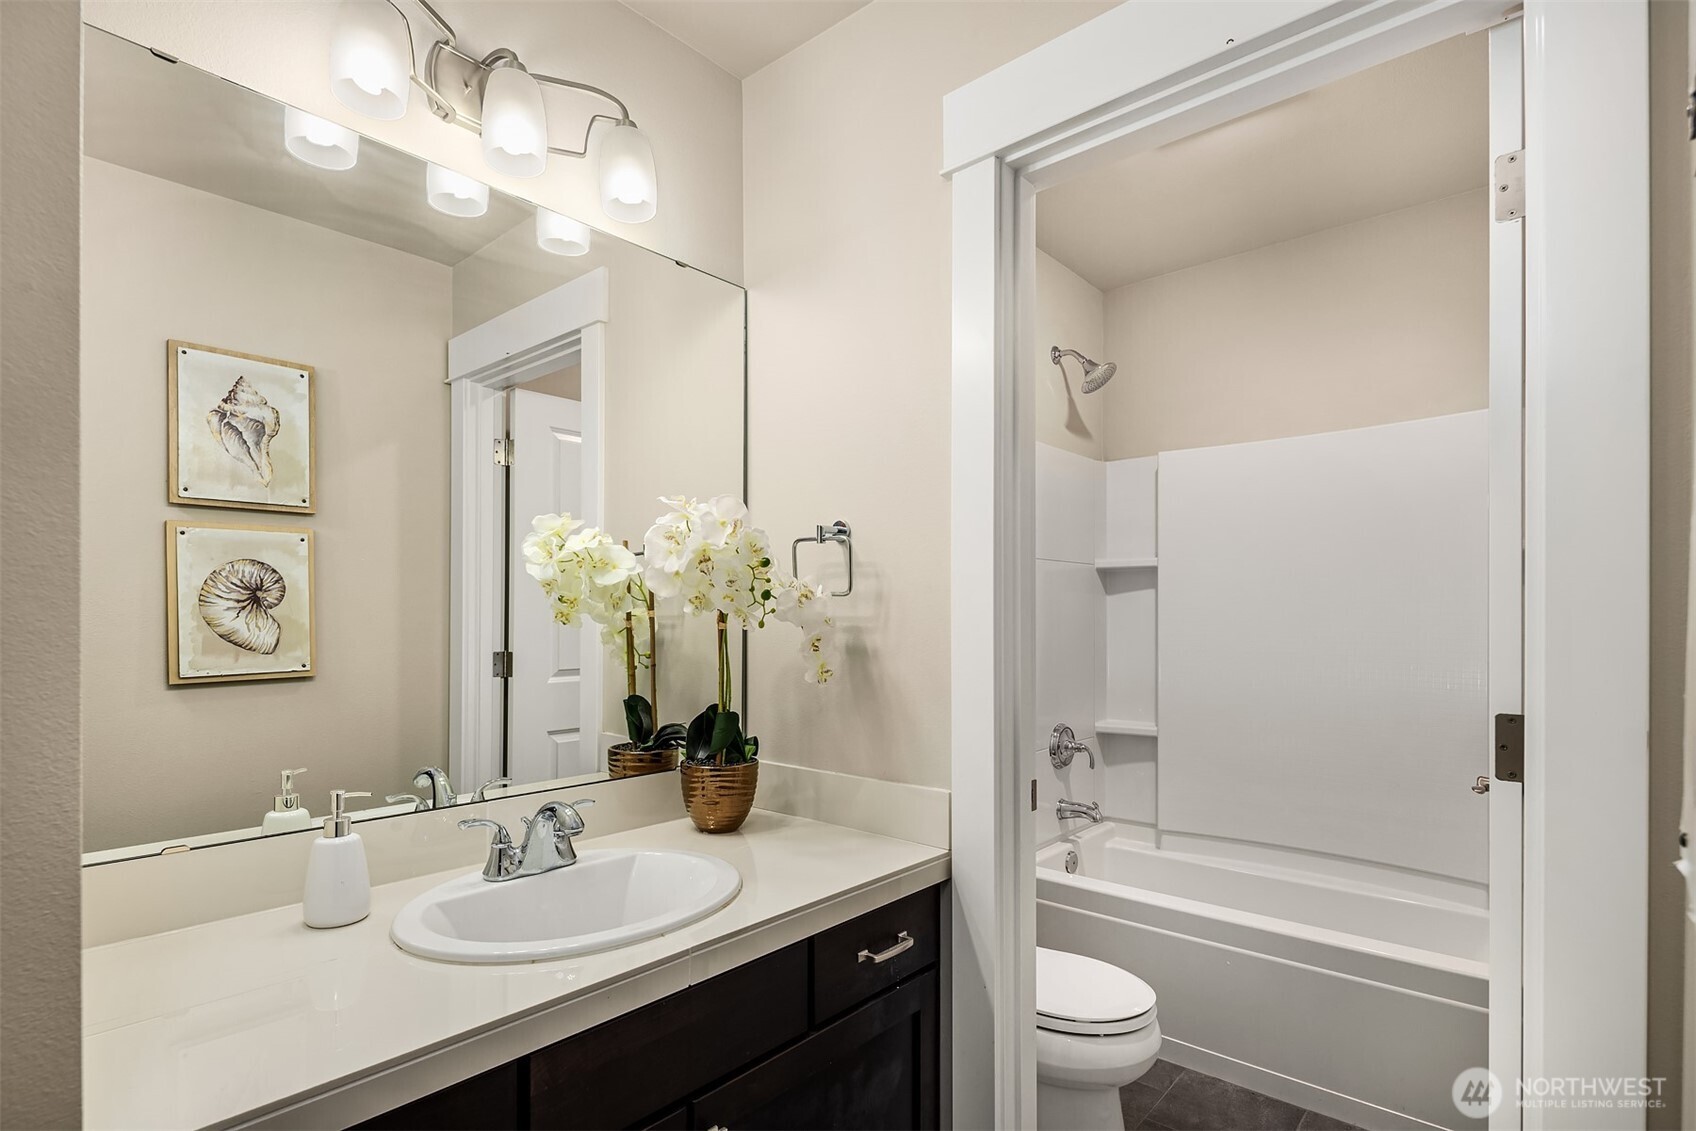
Bathroom with dark vanity, white countertop, framed shell art, and a tub-shower alcove.
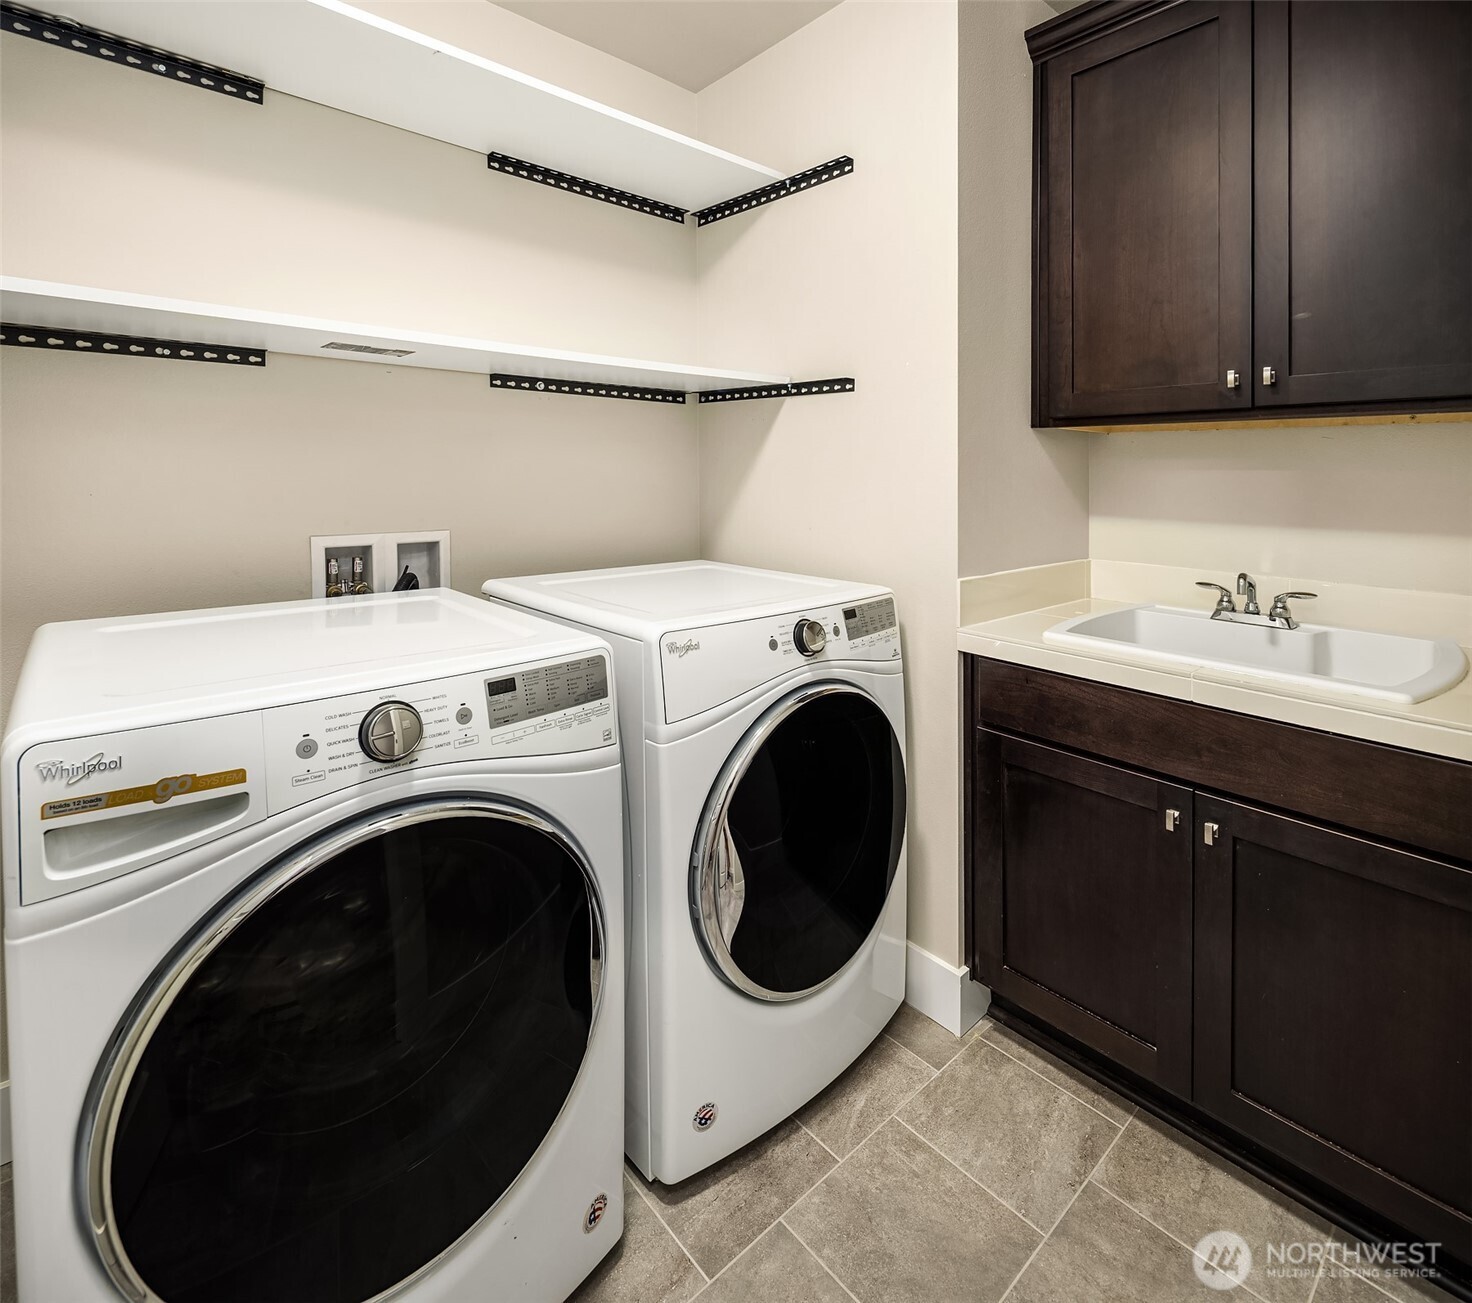
Laundry room with front-loading washer and dryer, open wall shelves, and a utility sink.
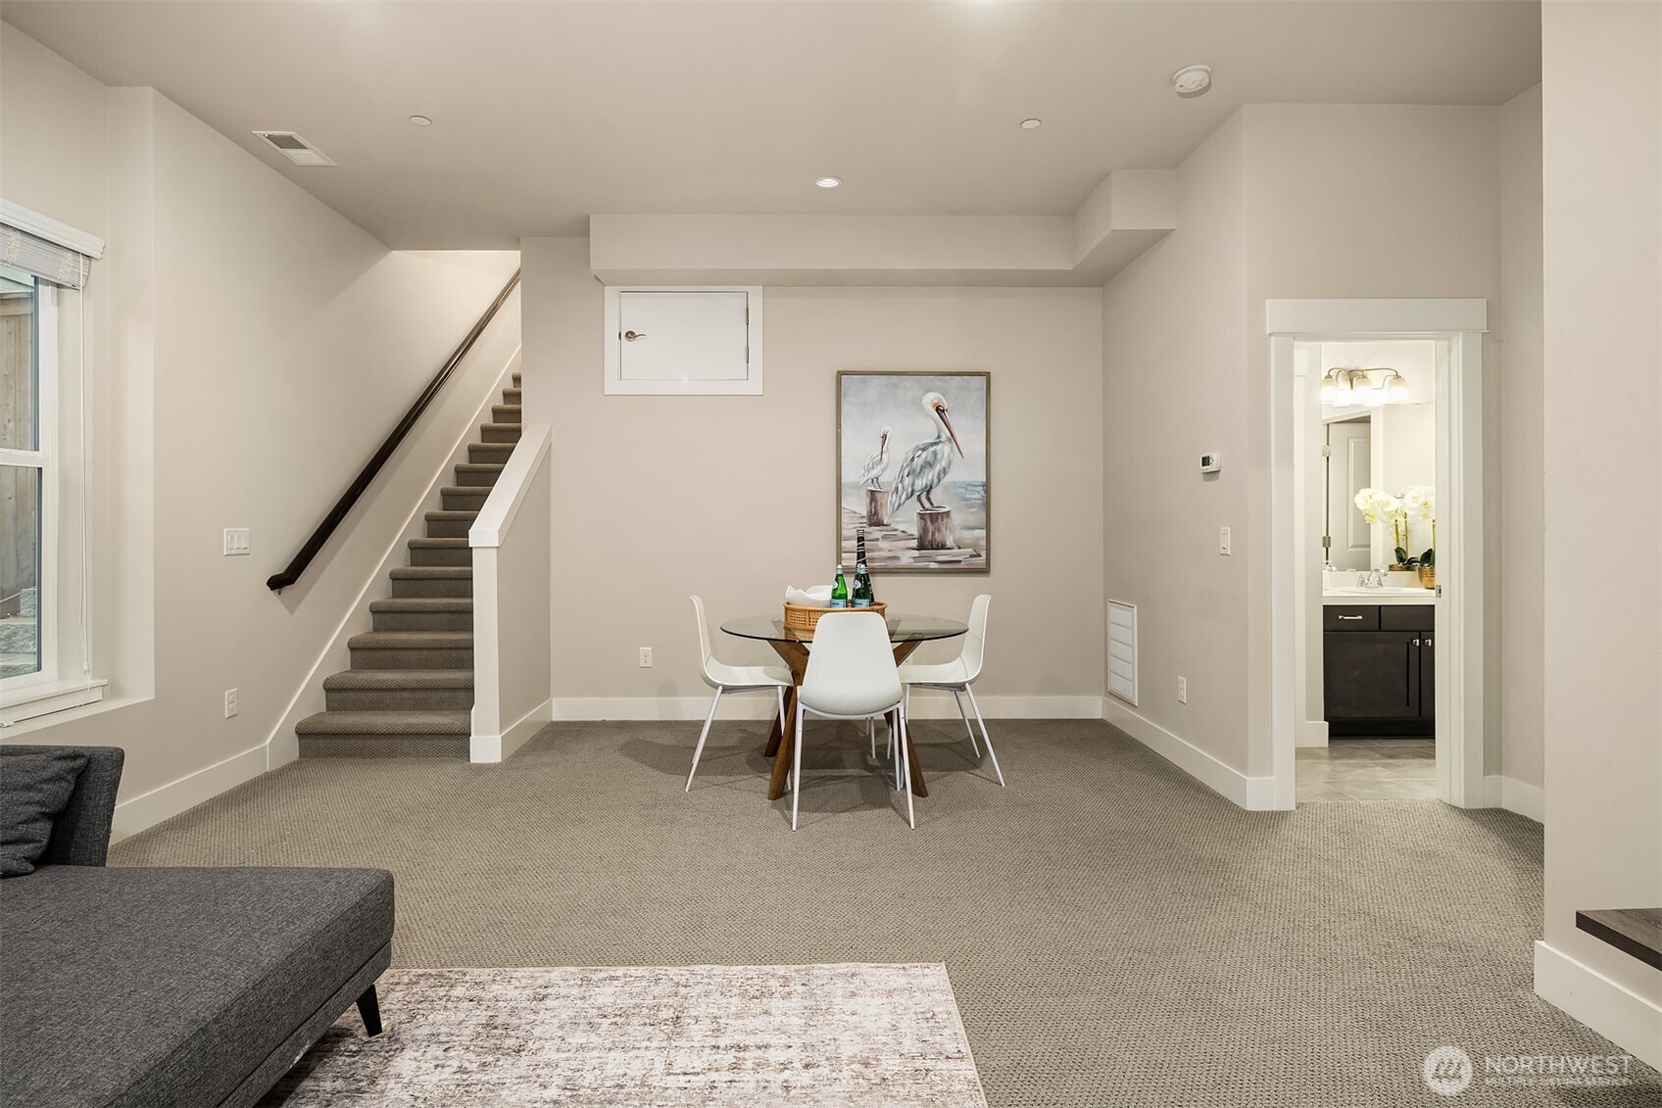
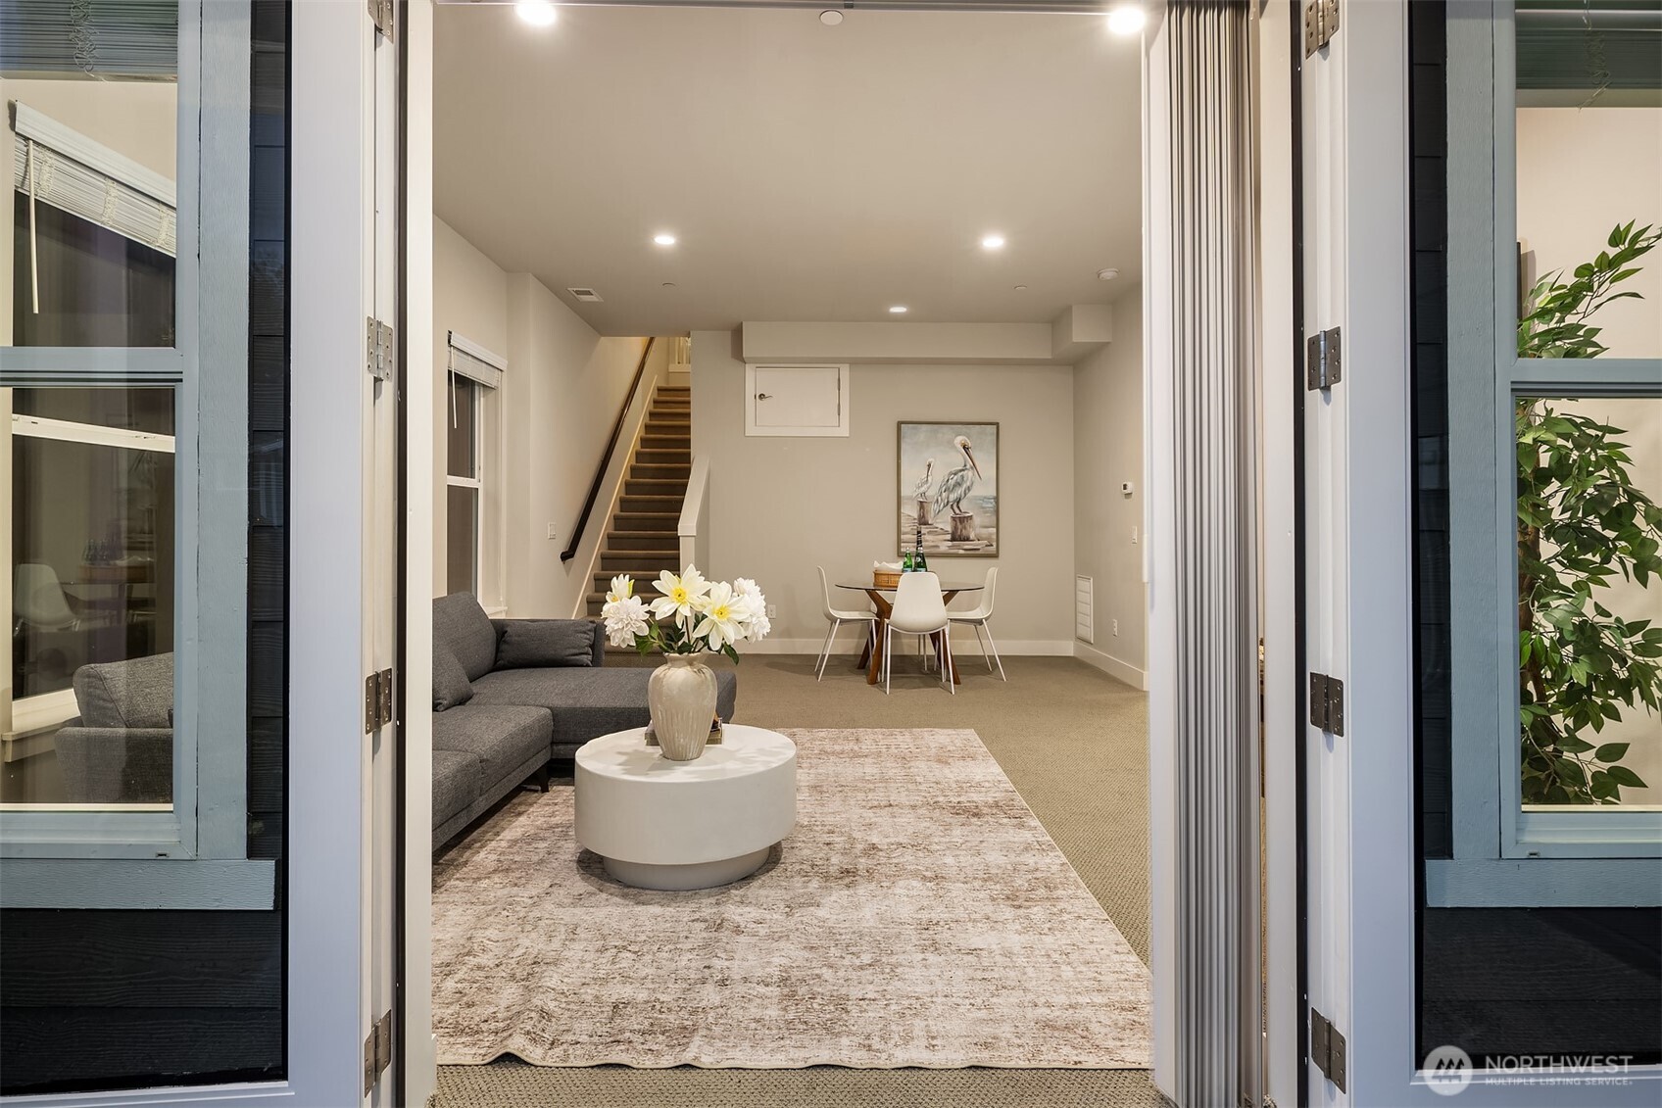
Basement living and dining area with a glass table, carpeted staircase, and bathroom doorway.
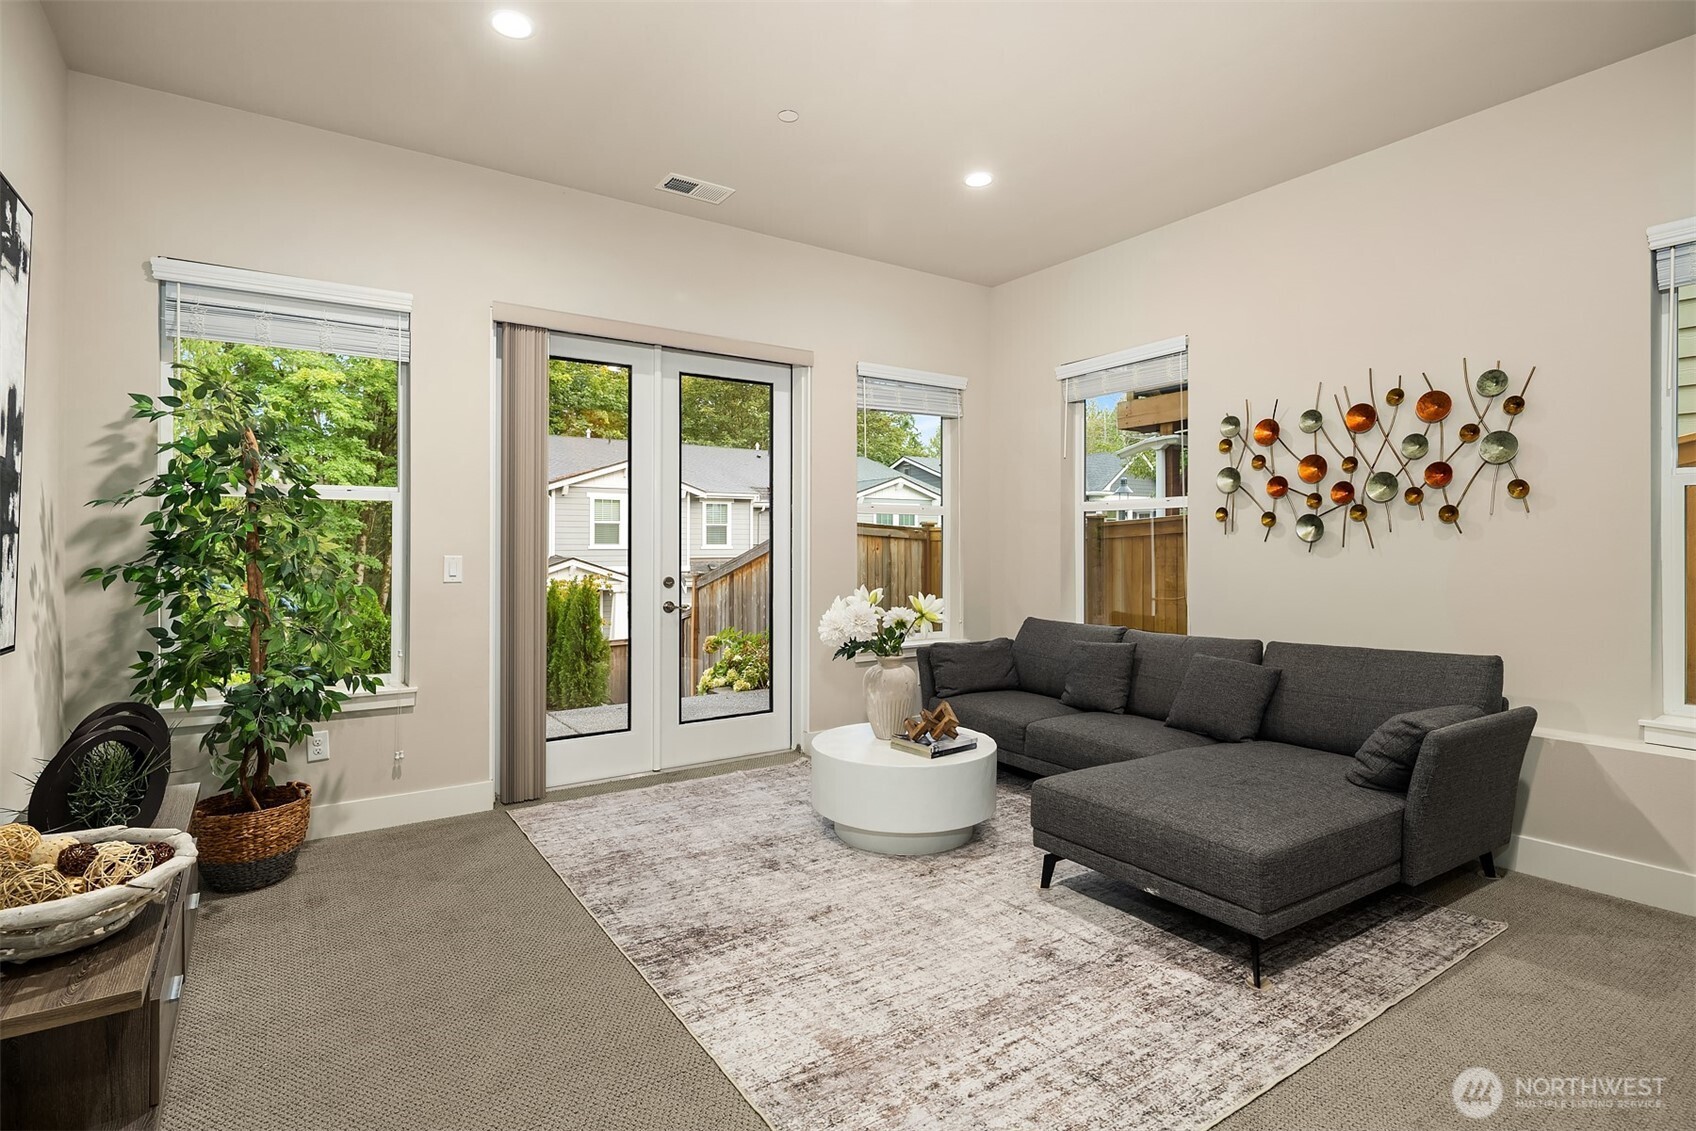
Living room with a dark gray sectional, round coffee table, and glass doors to a fenced outdoor area.
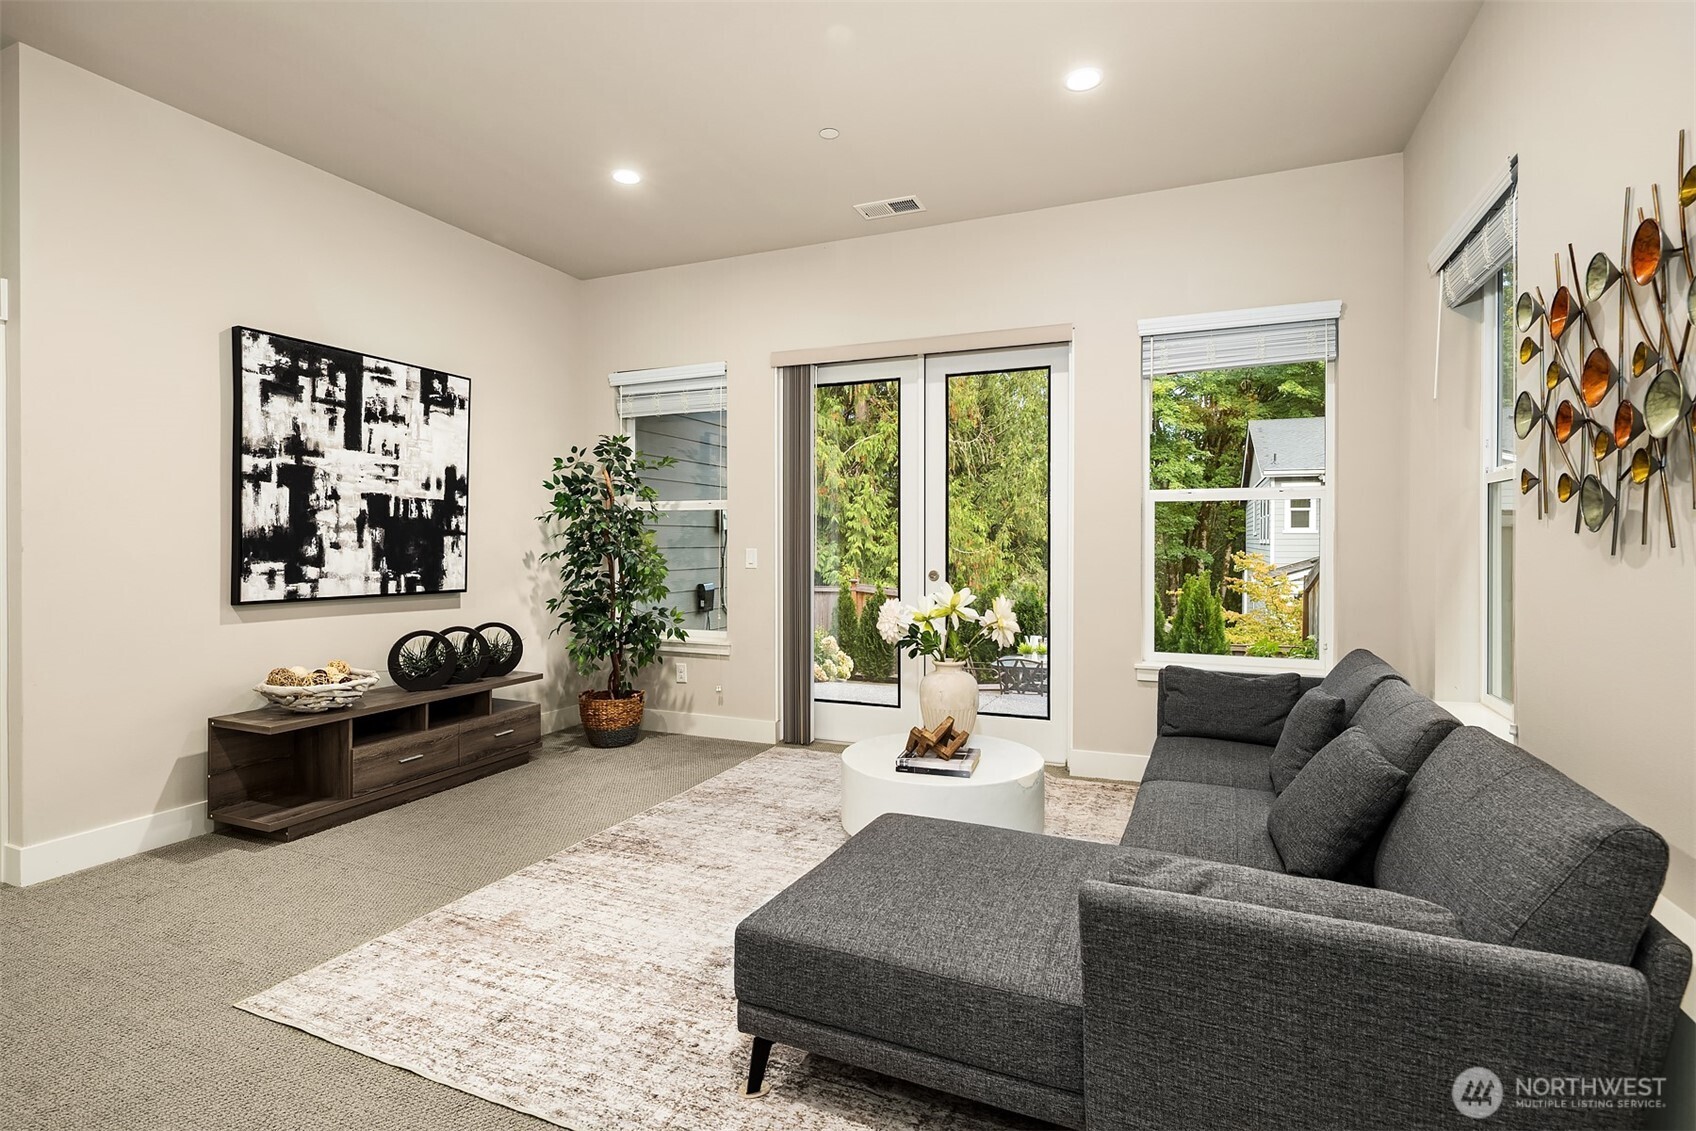
Staged living room with a gray sectional, pale rug, and sliding glass door overlooking greenery.
Staged living and dining area with gray sectional, round coffee table, and staircase.
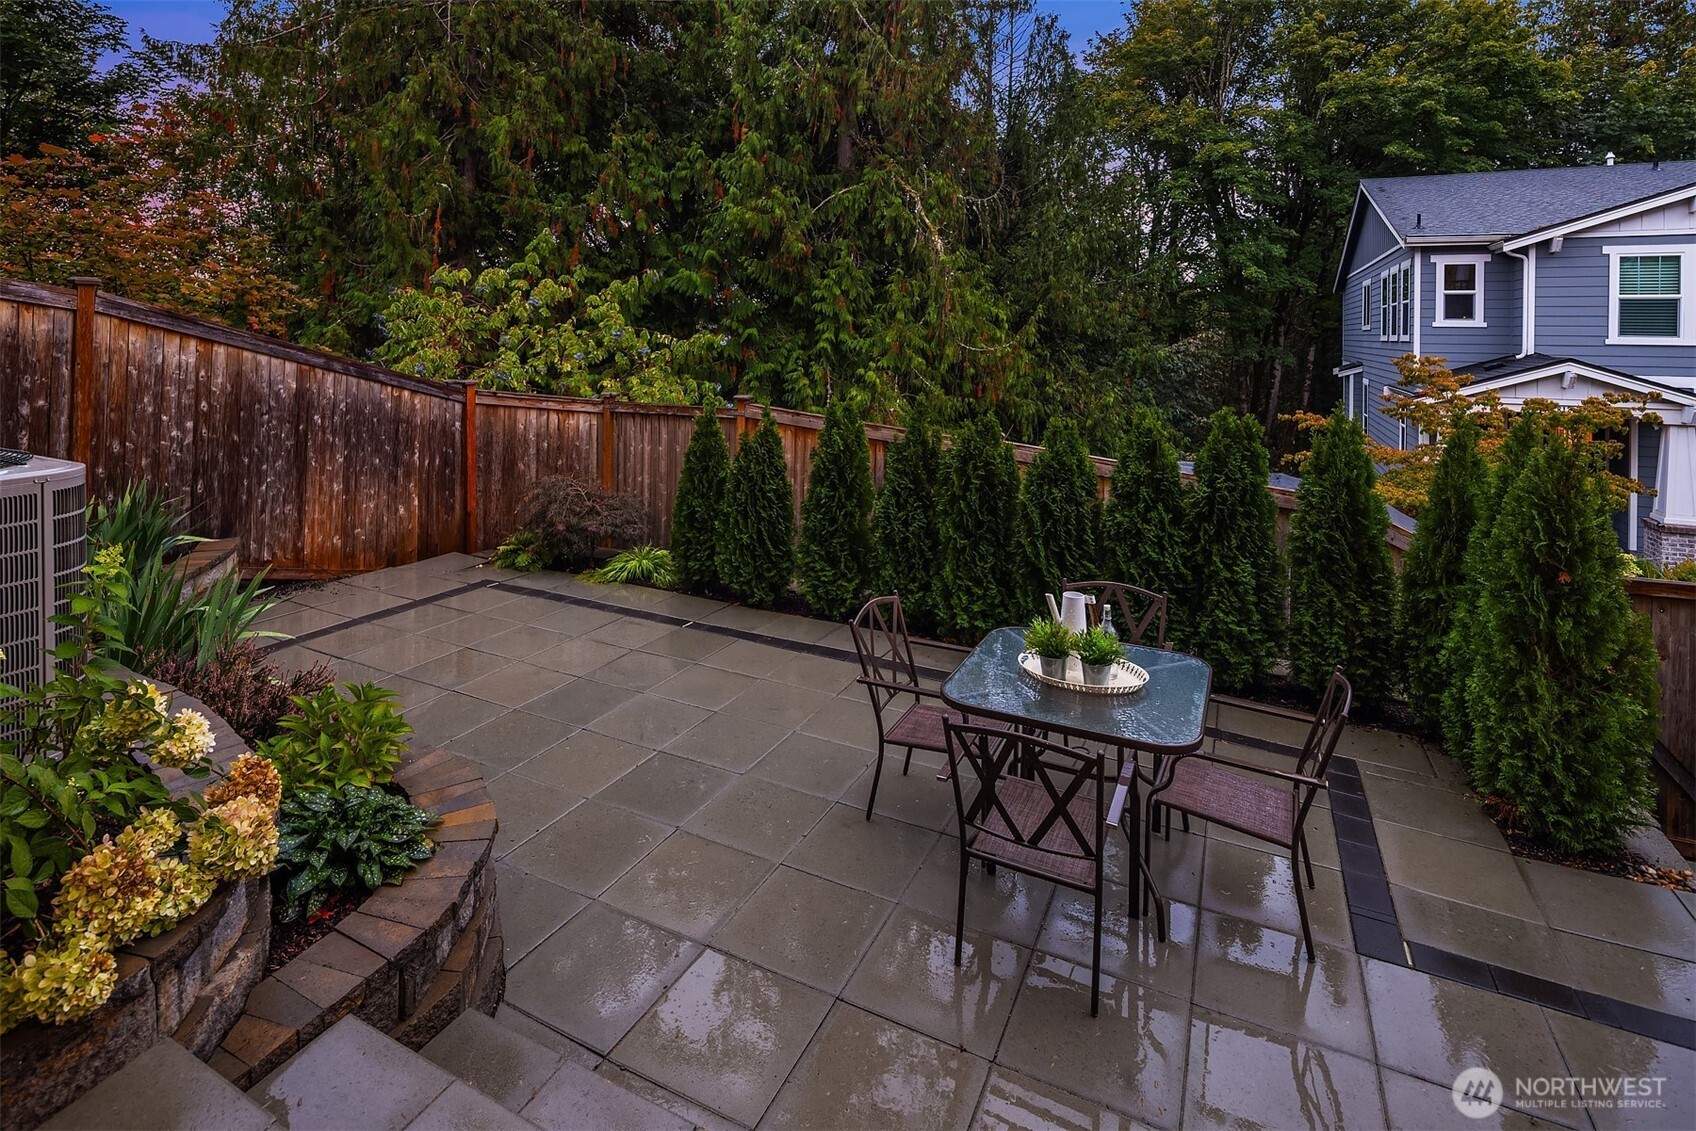
Paved outdoor patio with a dining set, evergreen shrubs, raised flower beds, and a wooden fence.
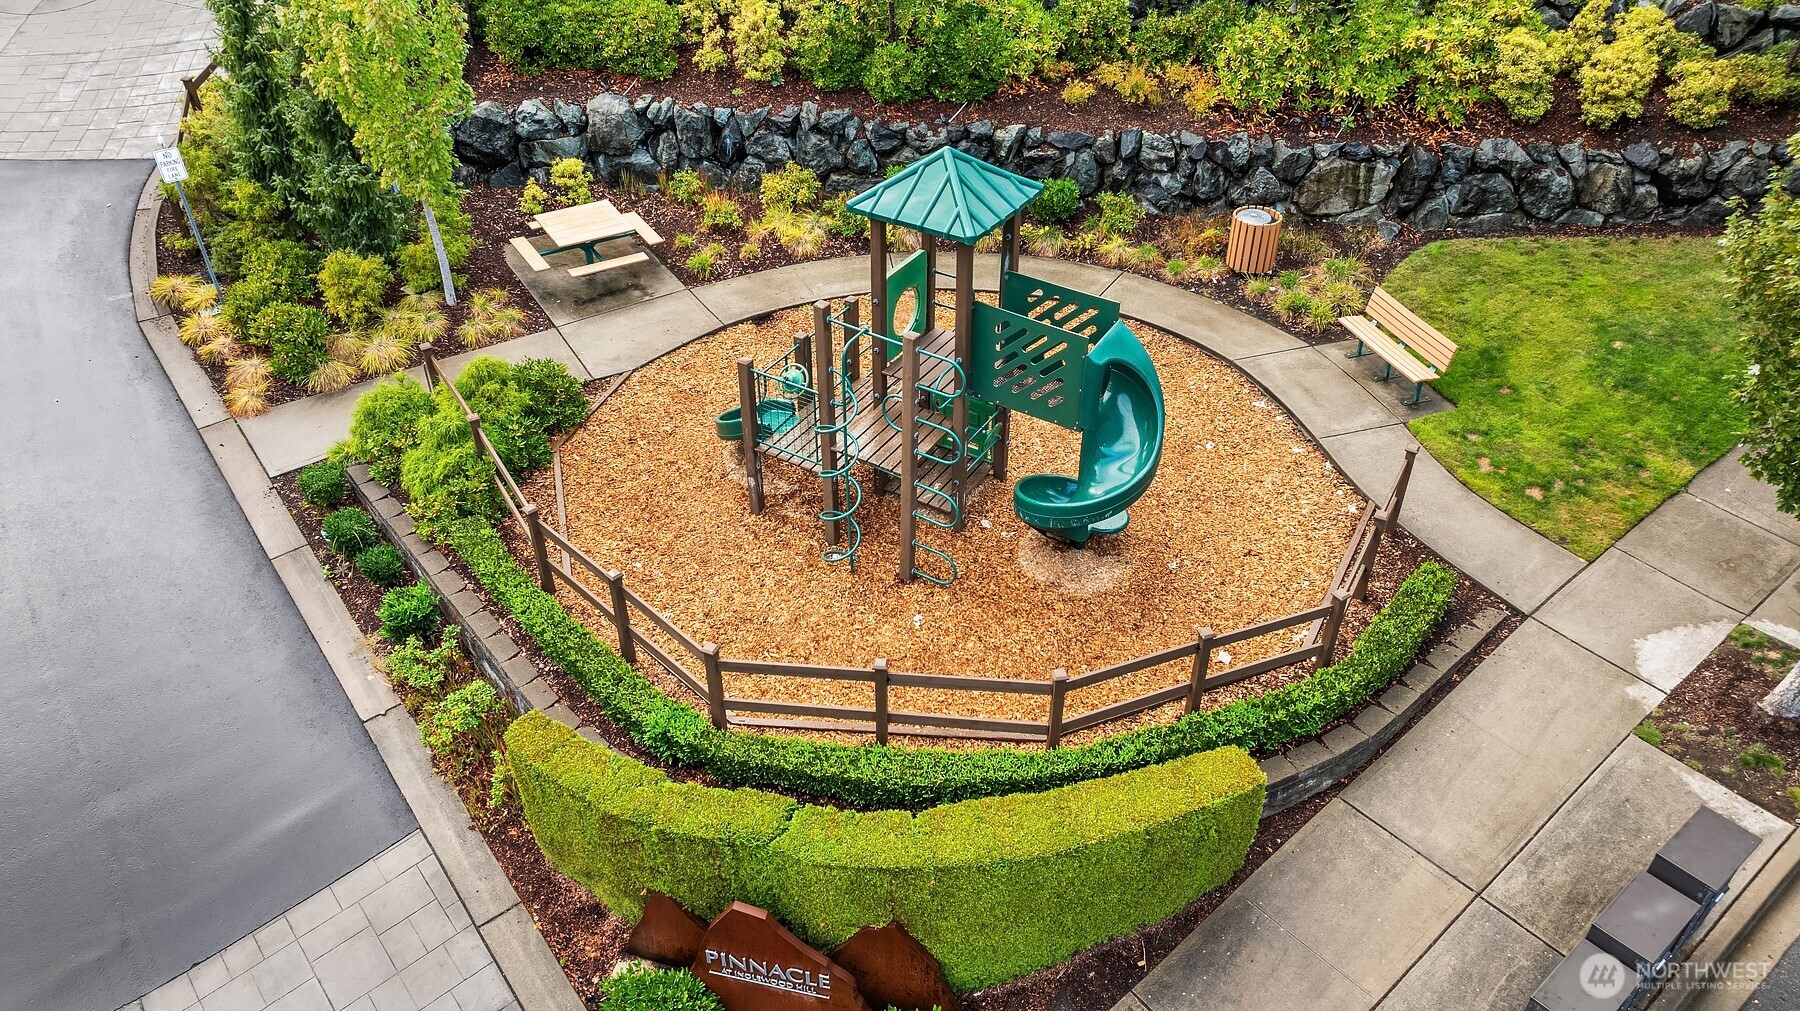
Aerial view of a landscaped playground with a teal slide, climbing structure, benches, and fenced wood-chip play area.
VIEW PHOTOS
Provided by NWMLS, Bought with Windermere Real Estate/M2, LLC and Listed by Deborah Song, 425-822-5100 at Windermere Real Estate/East
$1,550,000

844 224th Avenue NE

4 Beds 4 Baths 3,130 Sq.Ft. 3,751 Sq.Ft.

Description

Nestled in Sammamish's highly sought-after Inglewood Hill neighborhood, this nearly new Toll Brothers home is a true gem! Open-concept main floor w/stunning gourmet chef's kitchen & Wall of windows fill the space w/natural light. Private balcony overlook peaceful greenbelt! Spacious loft upstairs, ideal for home office/study area or creative studio. Lux primary suite w/SPA-inspired bath&Walkin closet. Daylight basement adds versatility w/large rec/media room, an additional bedroom w/full bath. Perfect for guests or multi-gen living. Enjoy the new patio, fully fenced yard & Central A/C! Award-Winning Lake Washington School District, Just minutes from East Sammamish Park, Eastlake High School, shopping, and more. Don't miss it.

Share Property

Location

844 224th Avenue NE, Sammamish, WA 98074

Status

Sold

Date Sold

November 24, 2025
Deborah Song

Deborah Song

TITLE

Real Estate Advisor

Property Amenities

Interior
Fireplace Gas
Appliances Dishwasher(s), Disposal, Double Oven, Dryer(s), Microwave(s), Refrigerator(s), Stove(s)/Range(s), Washer(s)
Flooring Ceramic Tile, Engineered Hardwood, Carpet
Total Bedrooms: 4
Half Bathrooms: 1
Full Bathrooms: 3
Other Interior Features Bath Off Primary, Double Pane/Storm Window, Fireplace, High Tech Cabling, Walk-In Closet(s), Walk-In Pantry
Area & Lot
Total area 3,130 Sq.Ft.
Lot Area 3,751 Sq.Ft.
Living area 3,130 Sq.Ft.
MLS® ID 2440483
Year Built 2018
School District Lake Washington
High School Eastlake High
Middle School Inglewood Middle
Elementary School Mead Elem
View Description Territorial
Type Residential
Status Sold
Exterior
Stories 2
Air conditioning Central A/C
Heat type Forced Air
Water Source Public
Garage Space 2.0
Security Features Fully Fenced
Sewer Sewer Connected
Other Exterior Features Cement Planked
Parking Attached Garage
Lot Features Cul-De-Sac, Curbs, Paved, Sidewalk
Roof Composition
Finance
Sales Price $1,550,000
HOA Fees $132 monthly
Real Estate Tax $14,242 yearly

Sammamish

Based on information submitted to the MLS GRID as of . All data is obtained from various sources and may not have been verified by the broker or MLS GRID. Supplied Open House Information is subject to change without notice. All information should be independently reviewed and verified for accuracy. Properties may or may not be listed by the office/agent presenting the information.

Let’s Start a Conversation

Connect with a real estate professional who values trust, insight, and personal attention. Every step is guided by a deep understanding of what “home” truly means.