Leave a Message

Thank you for your message. I will be in touch with you shortly.

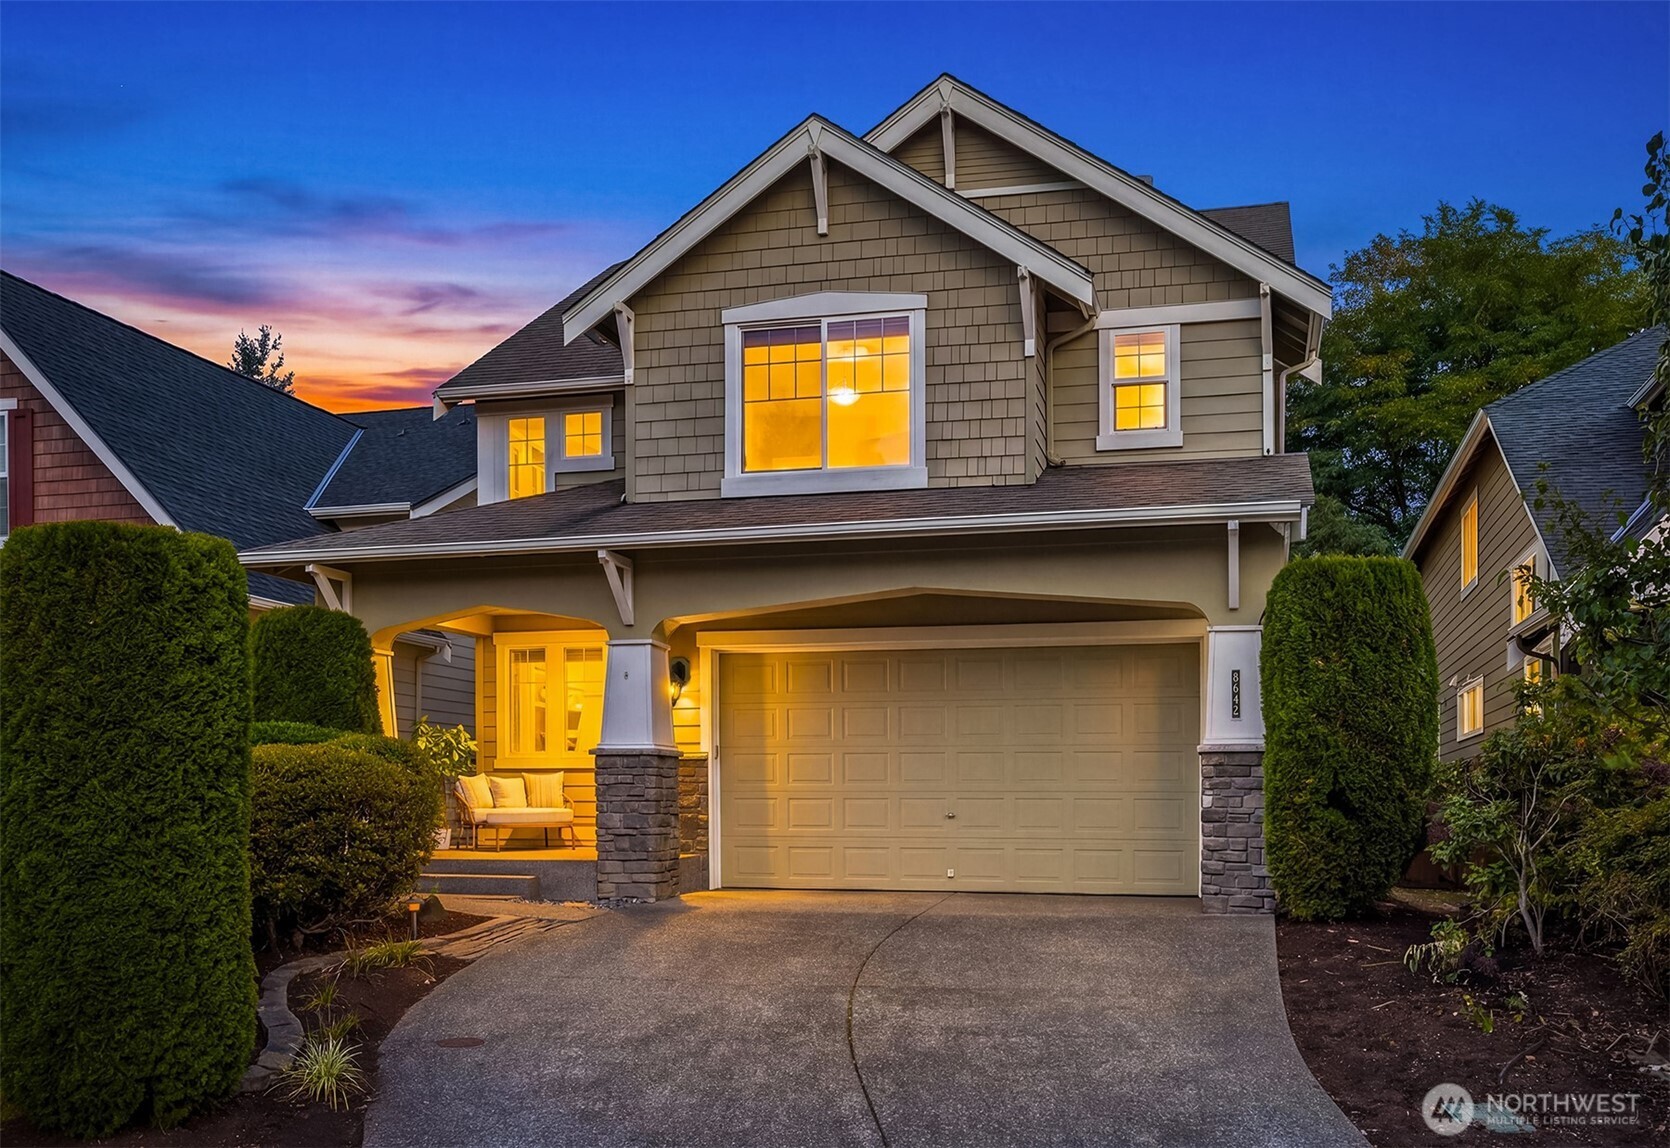
Two-story home with a wide garage and warmly lit windows at dusk.
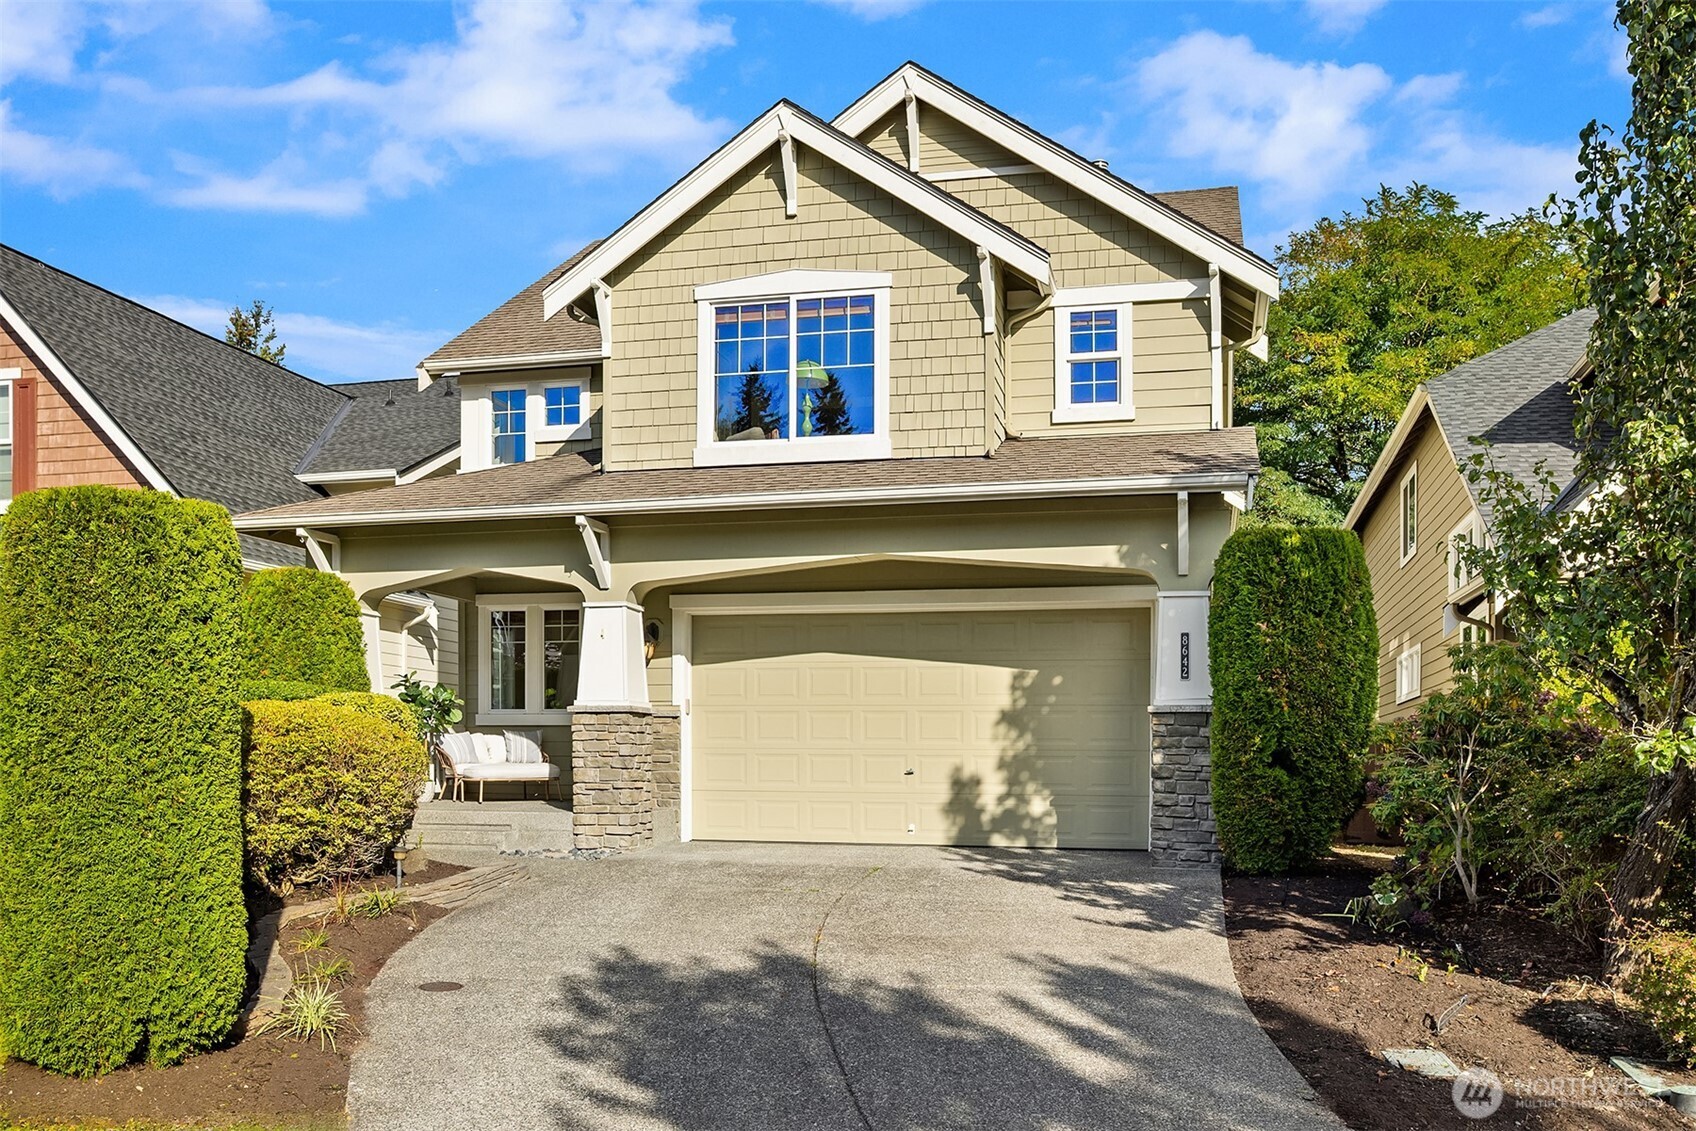
Two-story beige home with a double garage, stone porch columns, and manicured hedges.
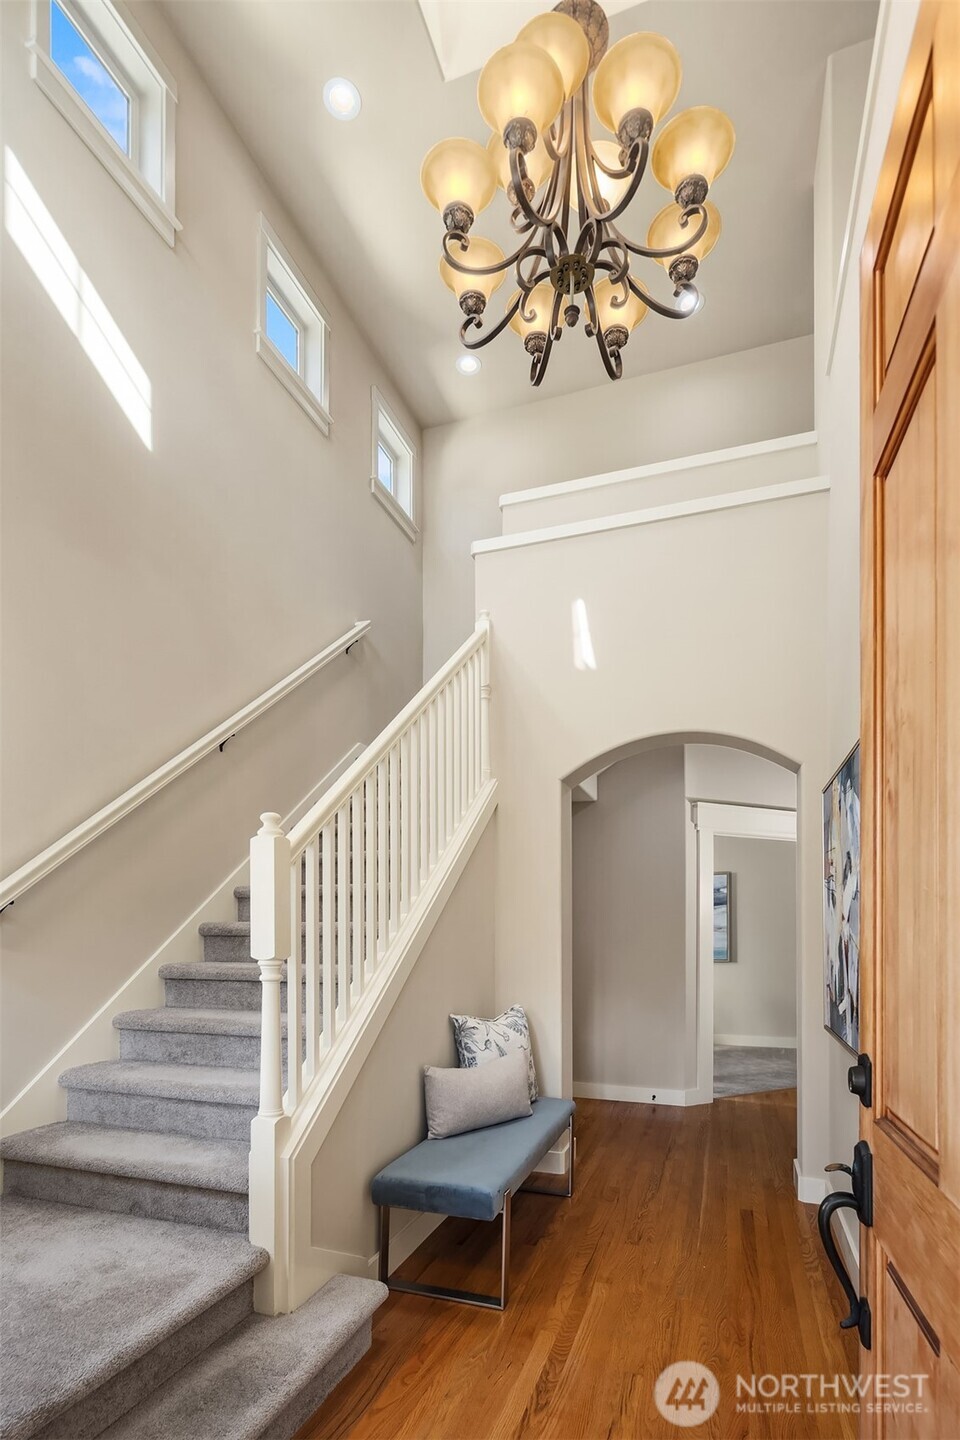
Two-story foyer with a carpeted staircase, high windows, and a chandelier above a cushioned bench.
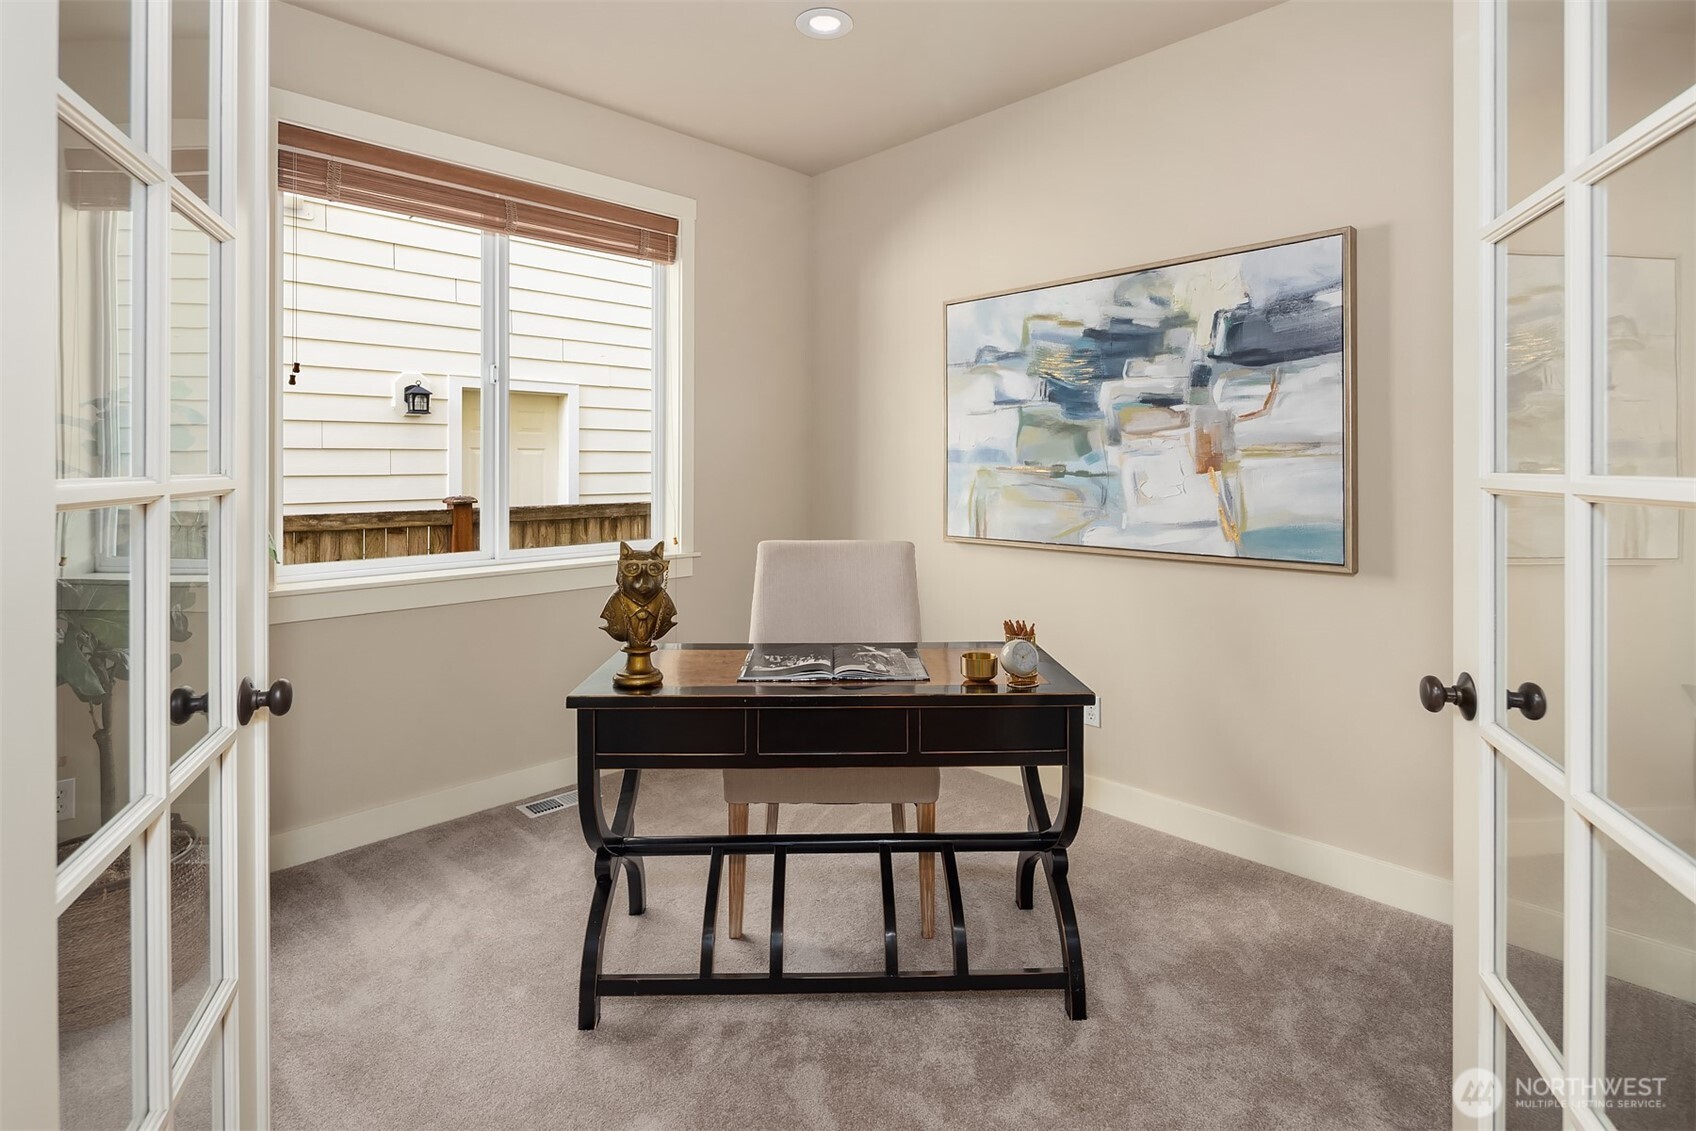
Furnished home office with a black desk, abstract painting, and French doors.
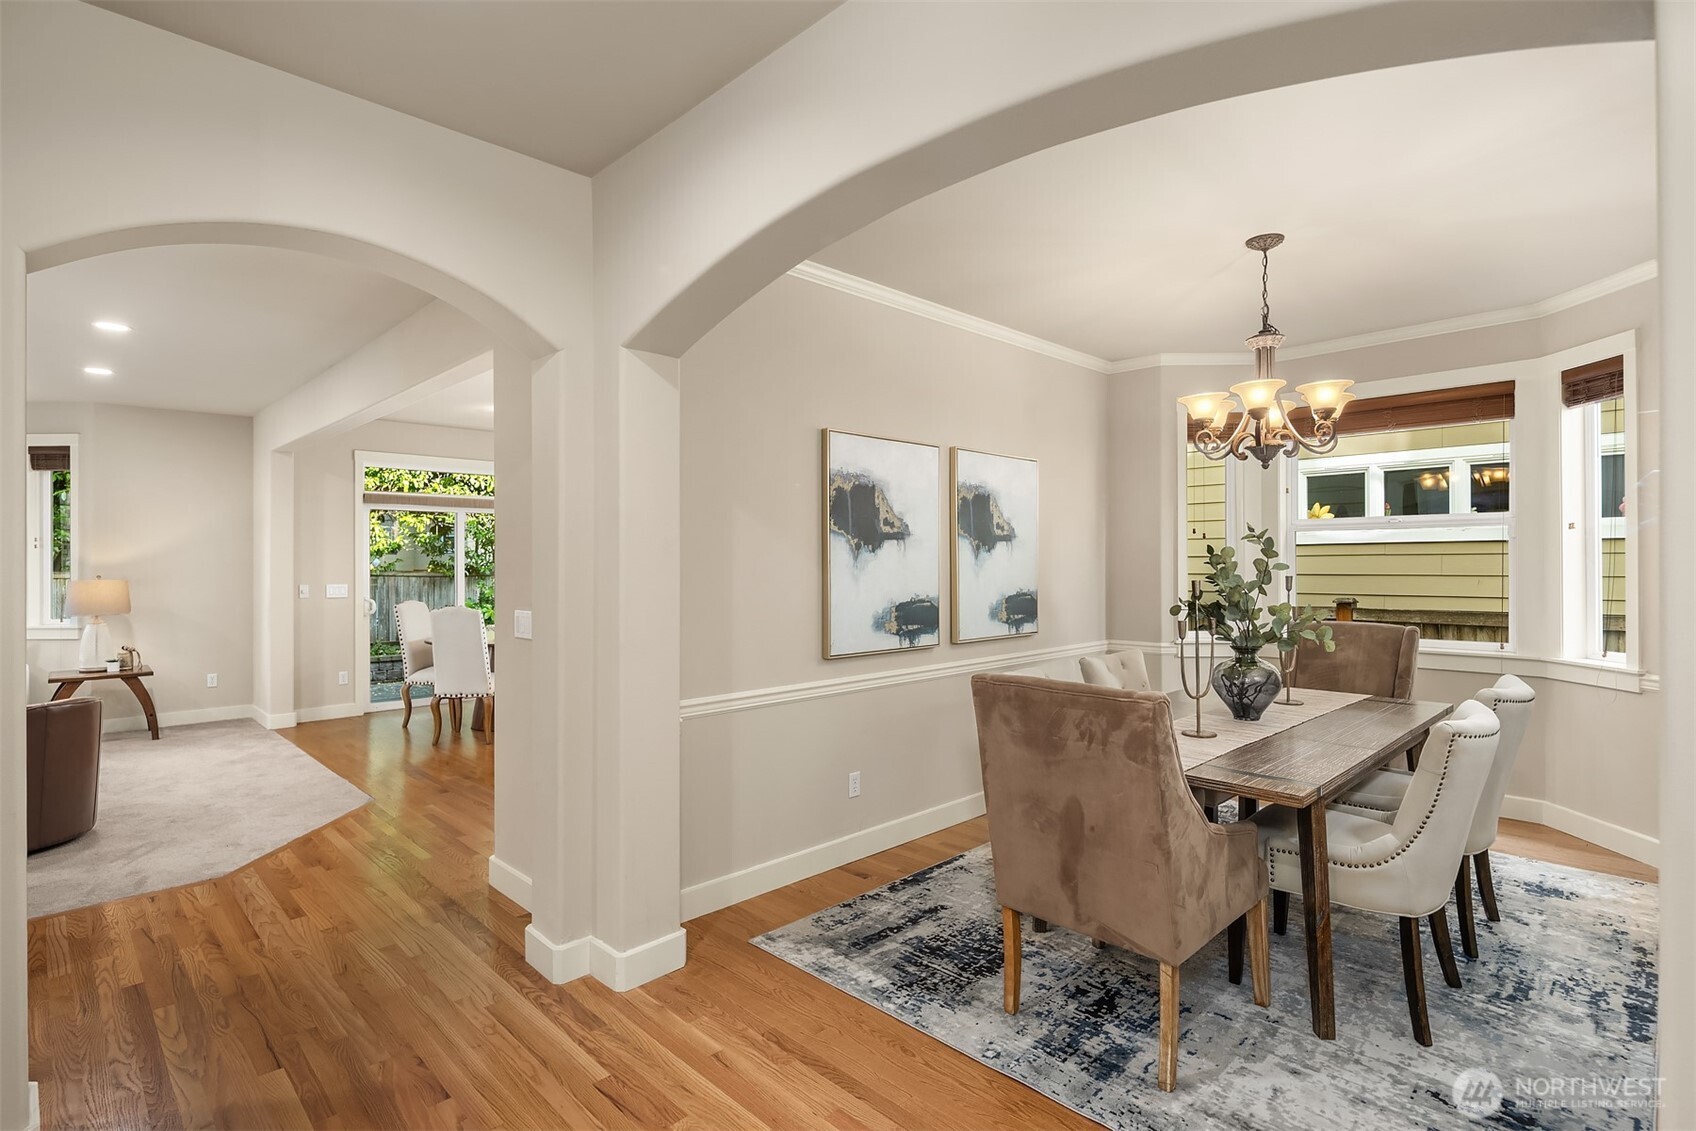
Staged dining room with a wood table, upholstered chairs, chandelier, and arched openings.
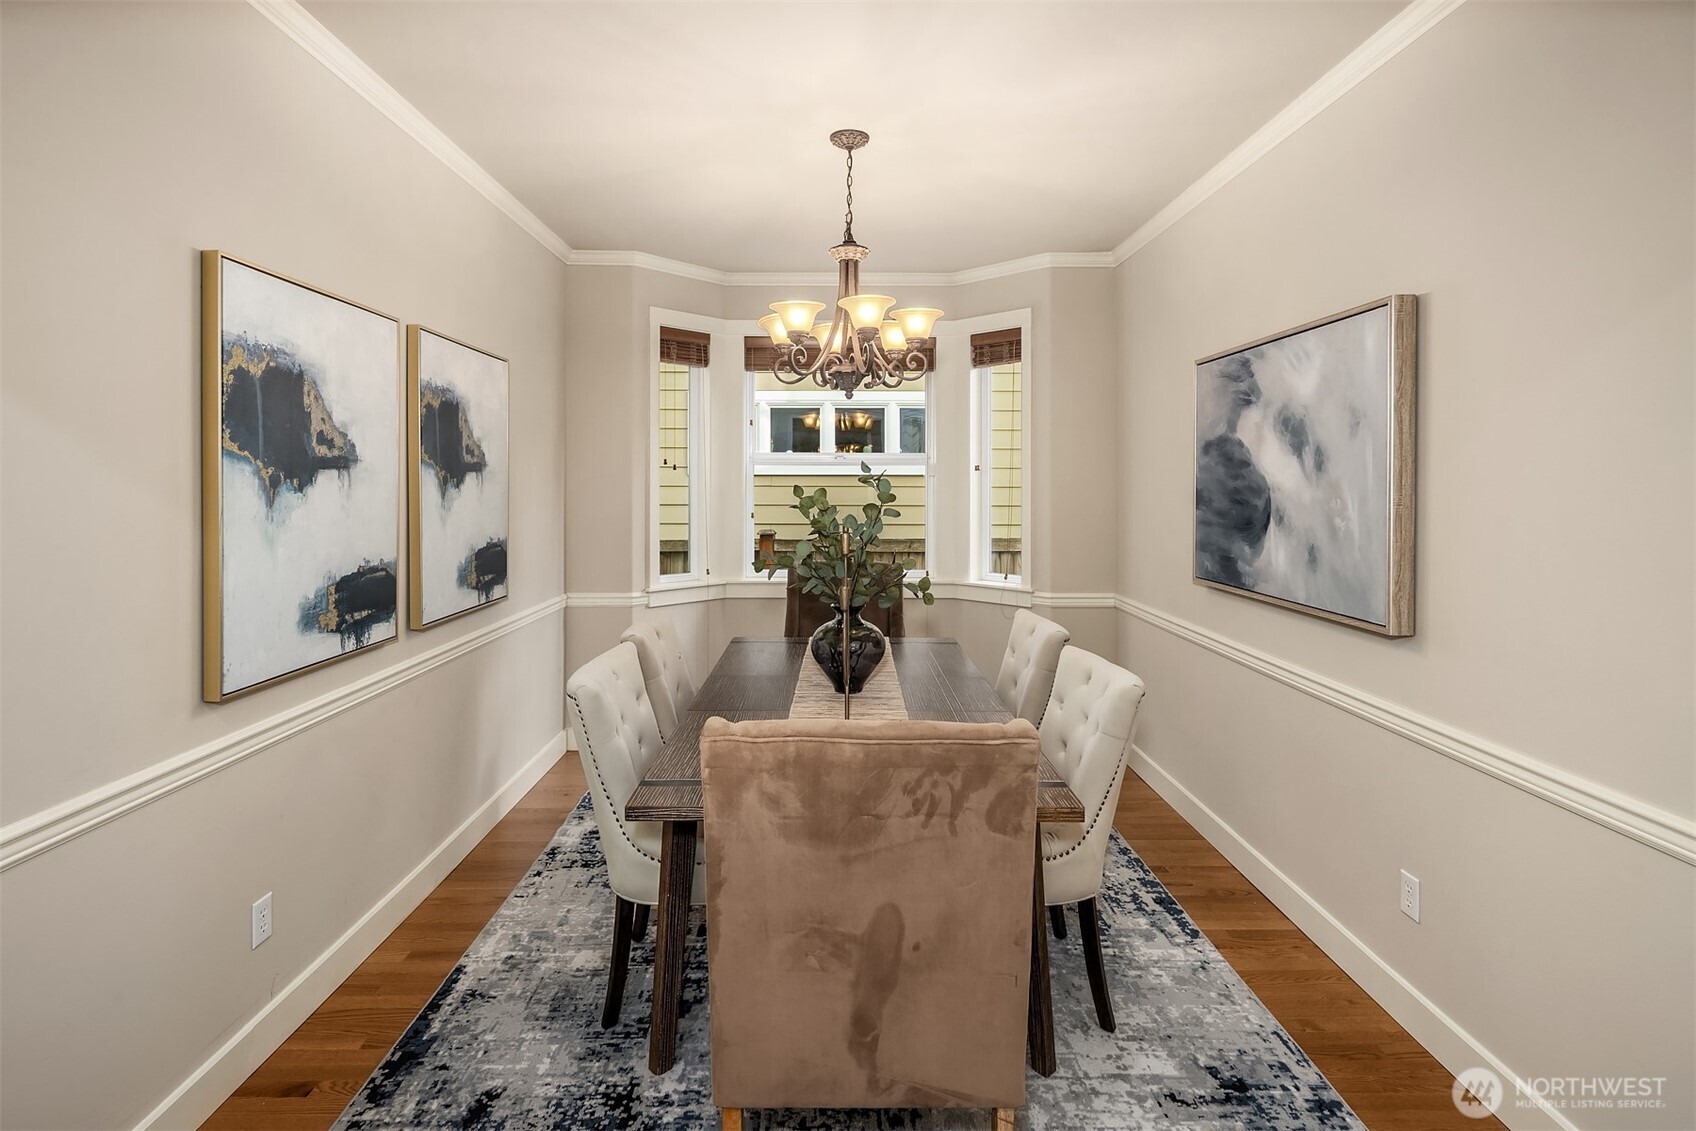
Dining room with a dark wood table, upholstered chairs, and a chandelier beneath a bay window.
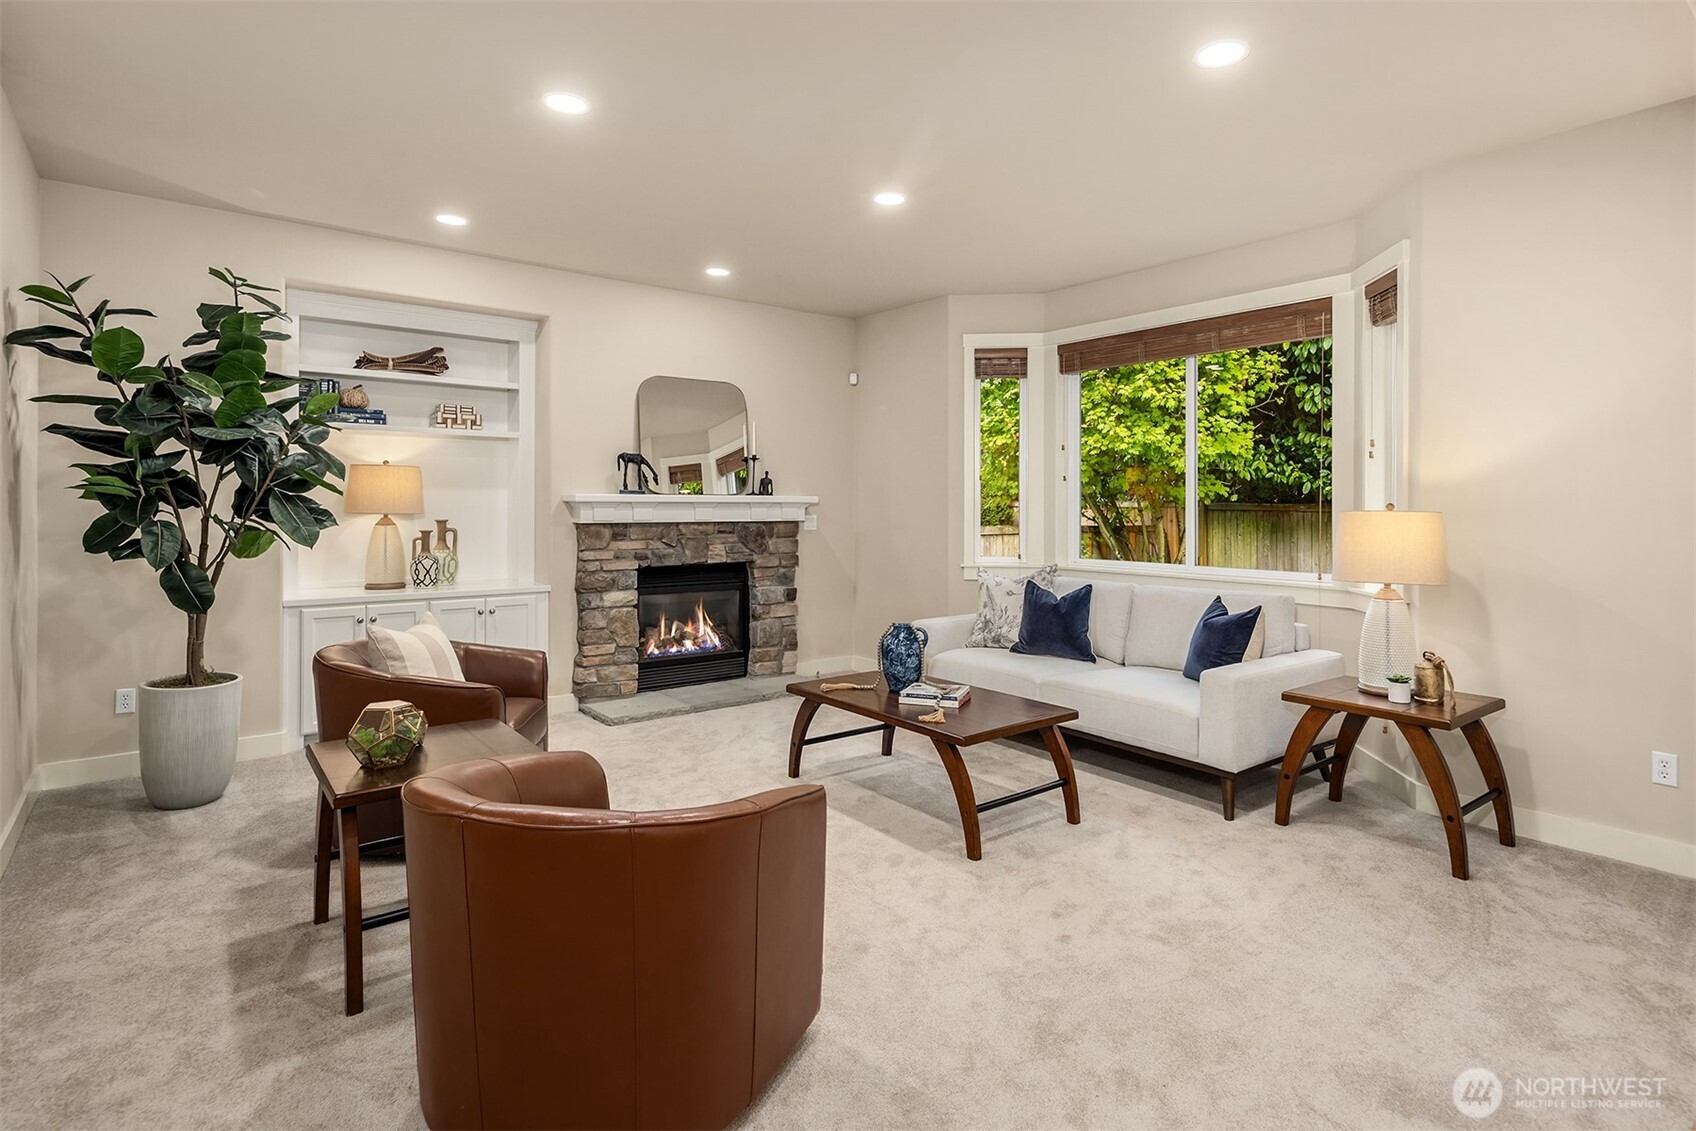
Staged living room with a stone fireplace, built-in shelving, and a cream sofa beside a leafy window.
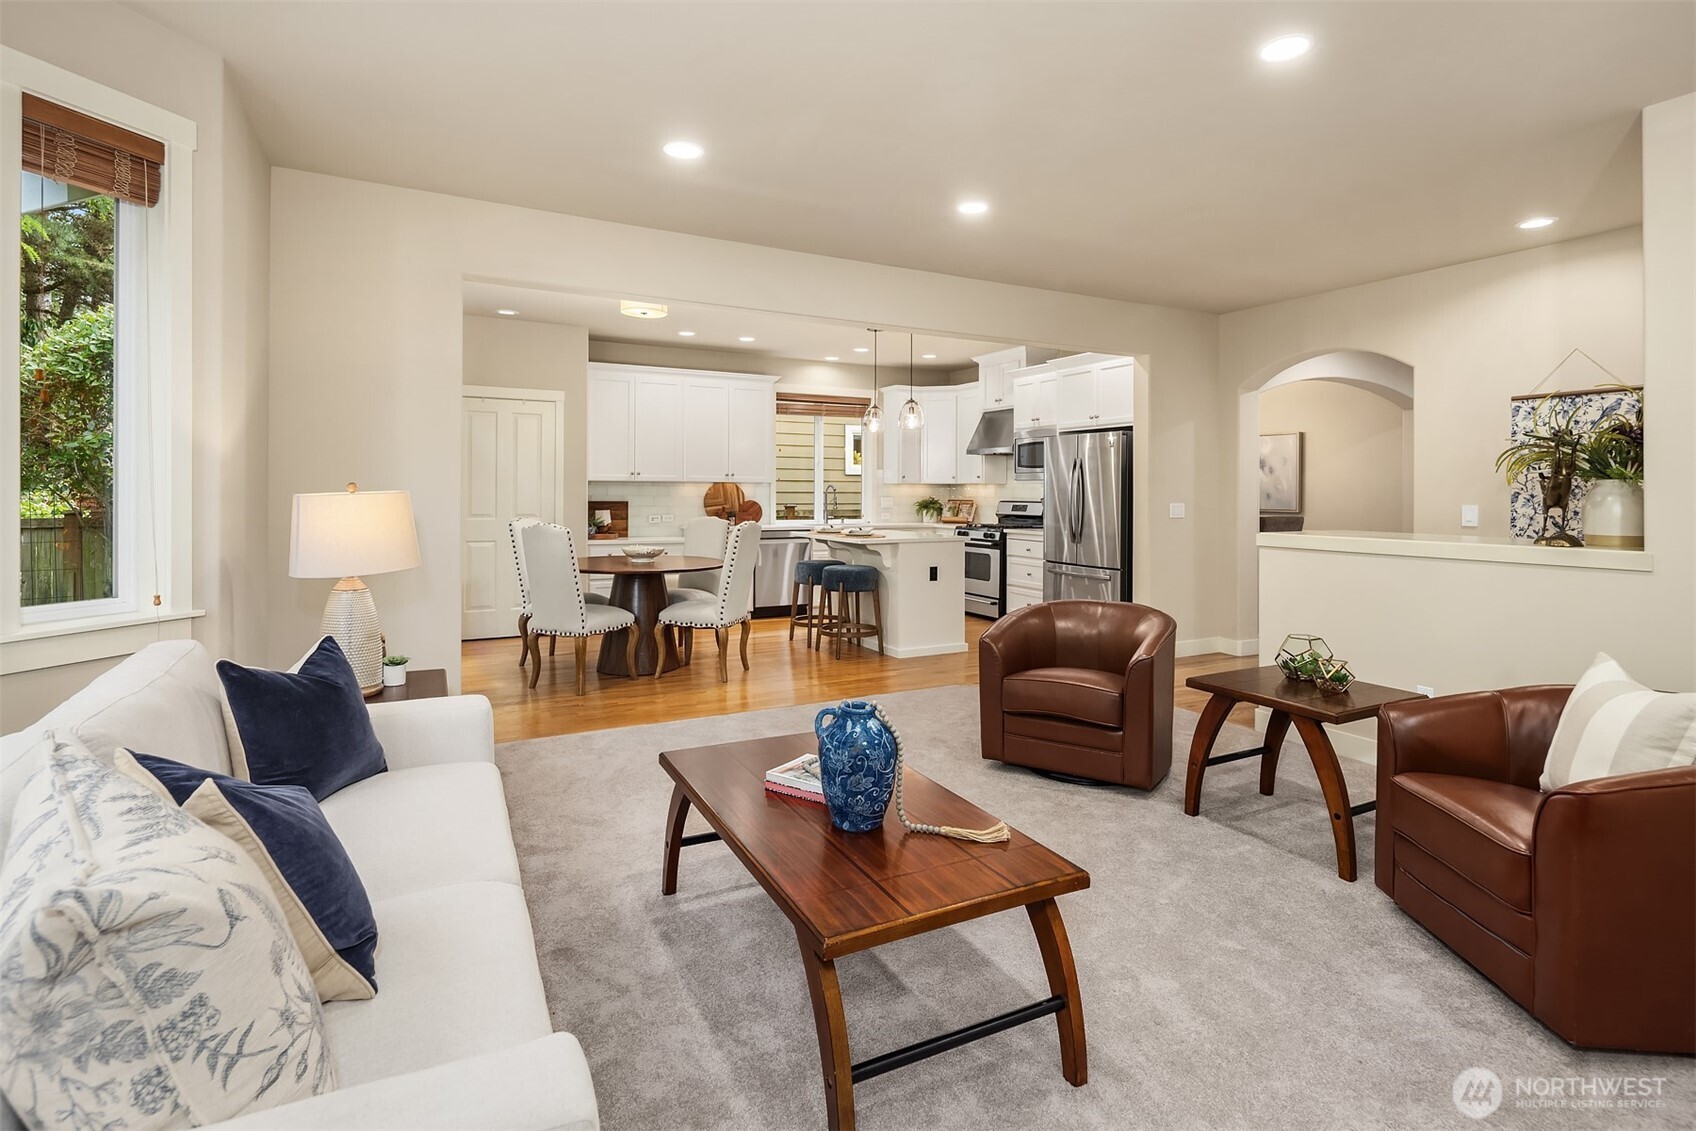
Open-plan living room with leather chairs and a view into the white kitchen.
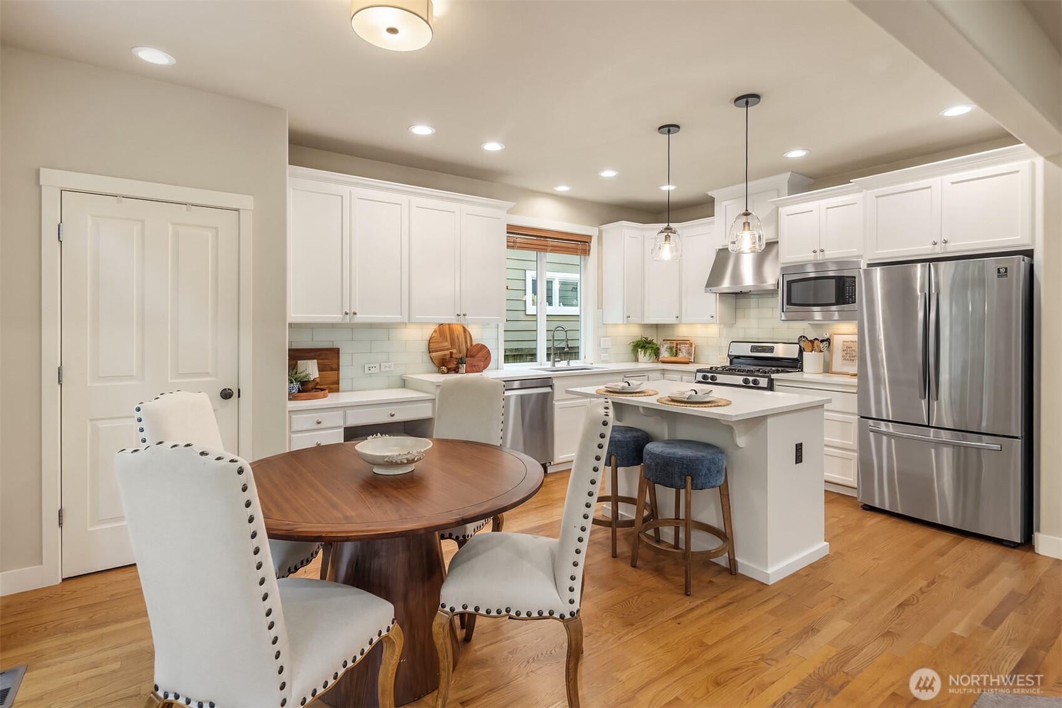
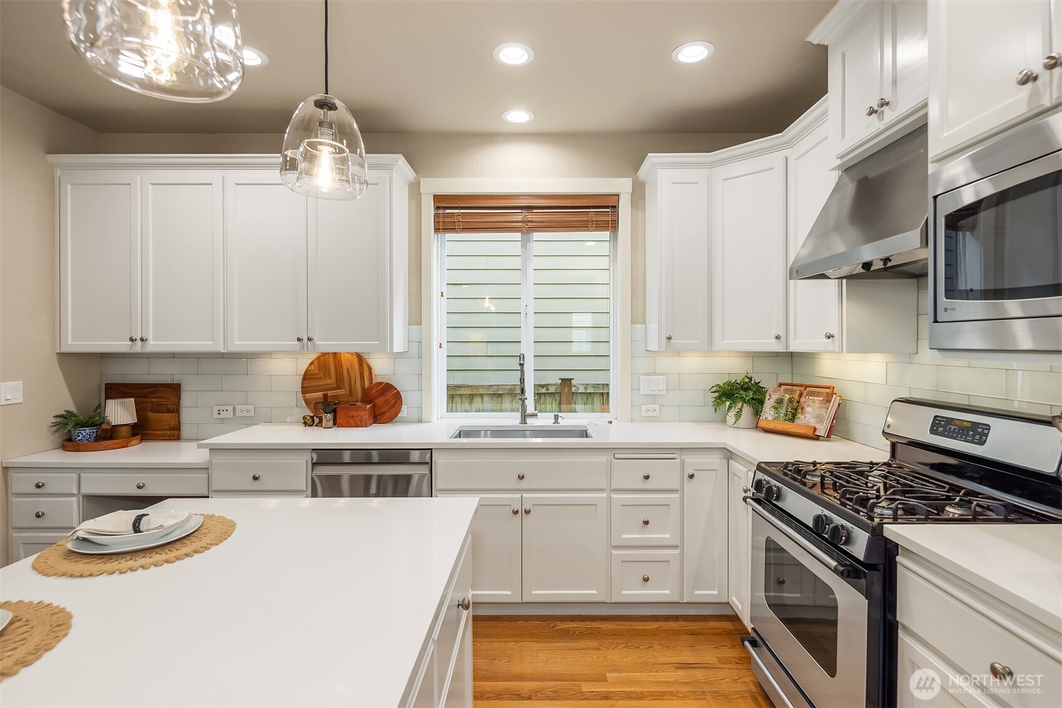
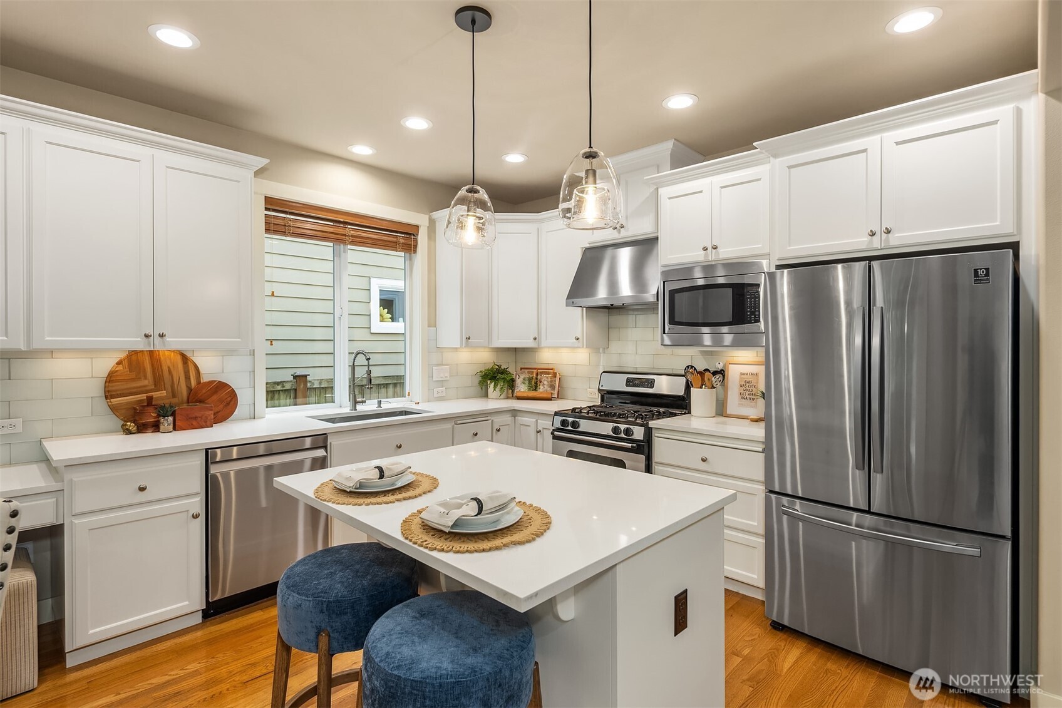
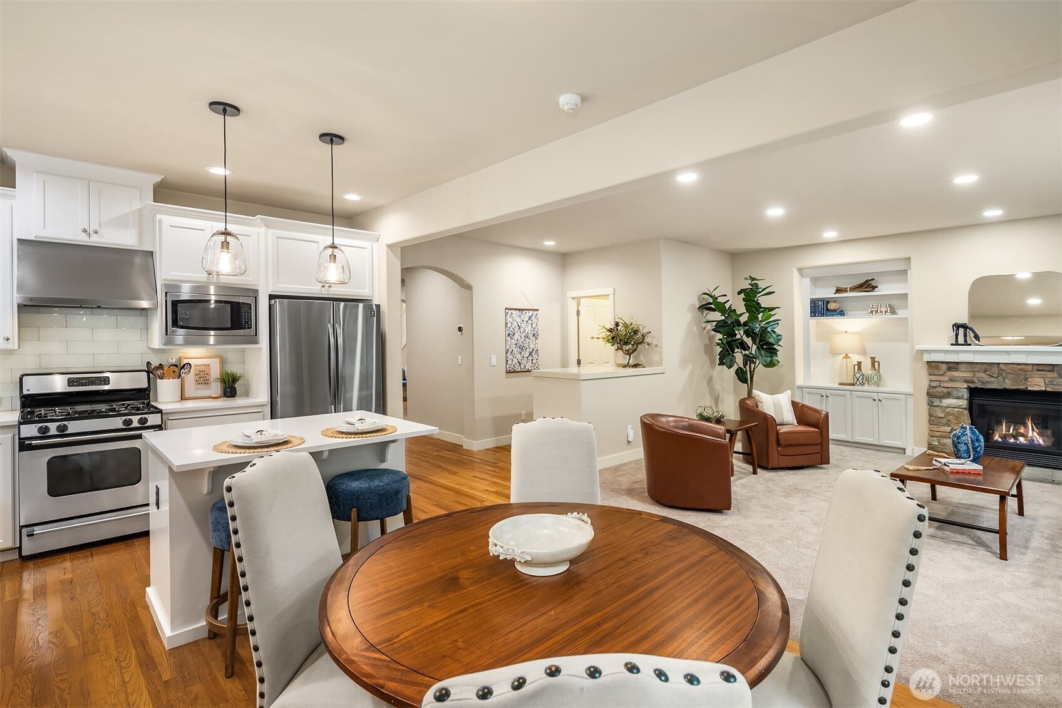
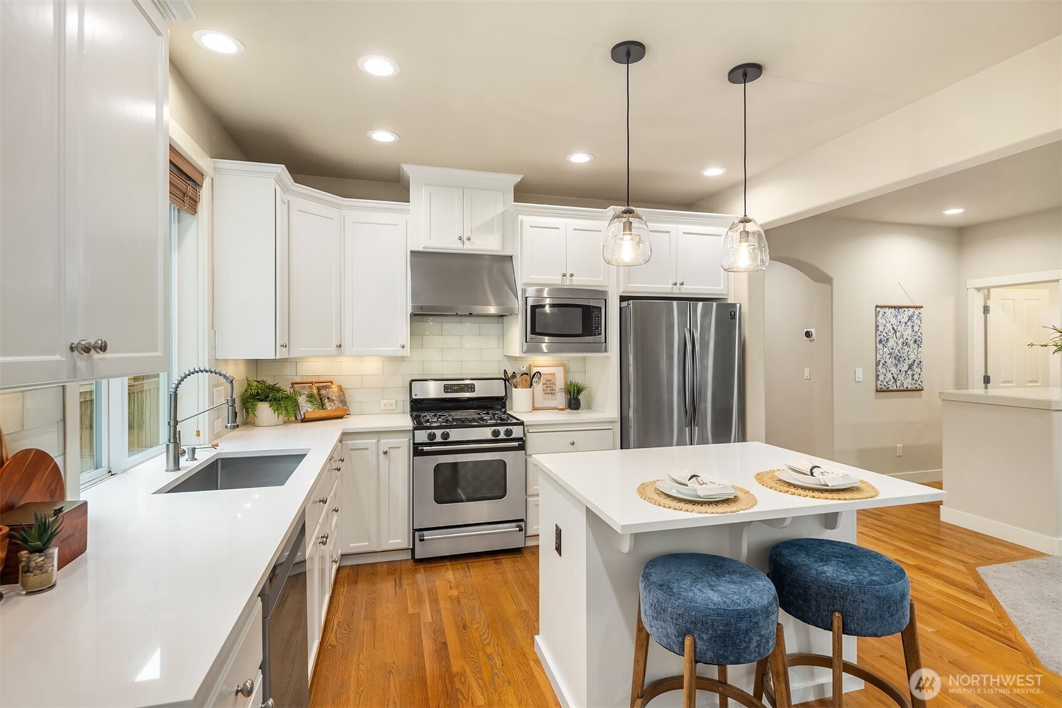
Bright kitchen with white cabinets, stainless steel appliances, a central island, and adjoining dining table.
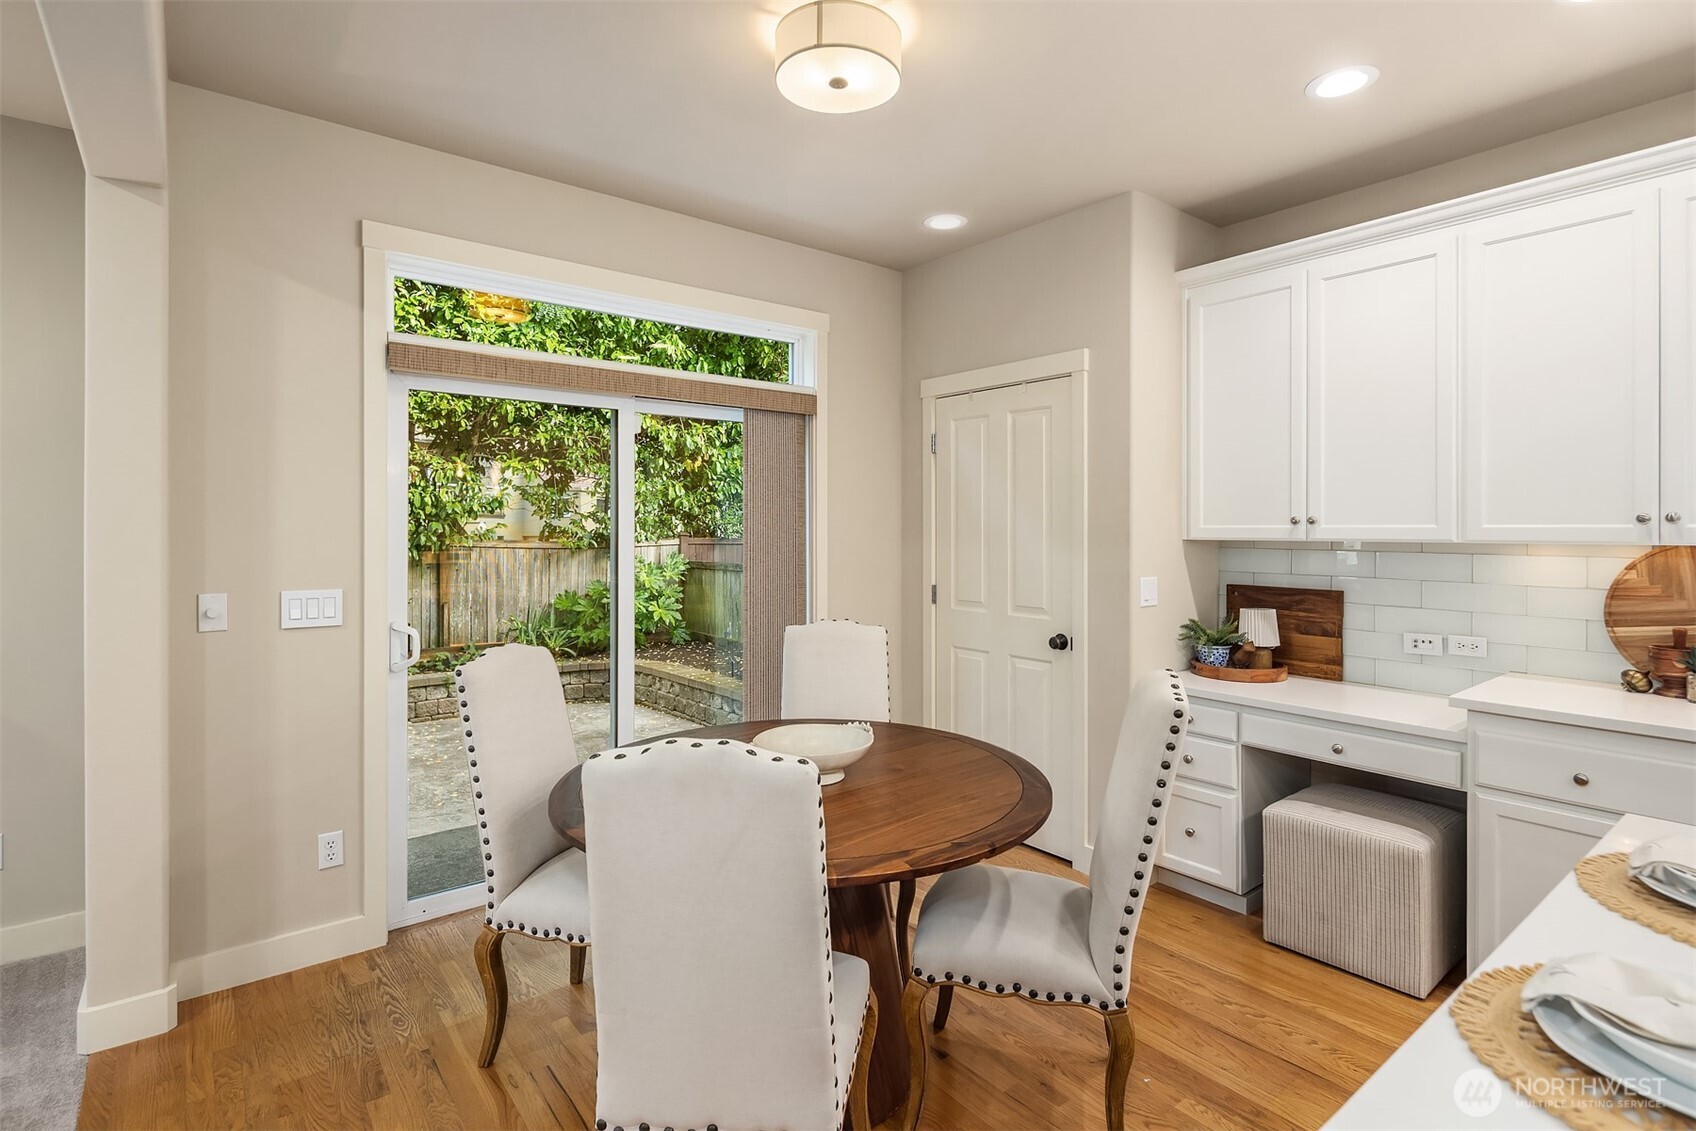
Kitchen dining nook with white cabinets, round wood table, and sliding glass door to a garden.
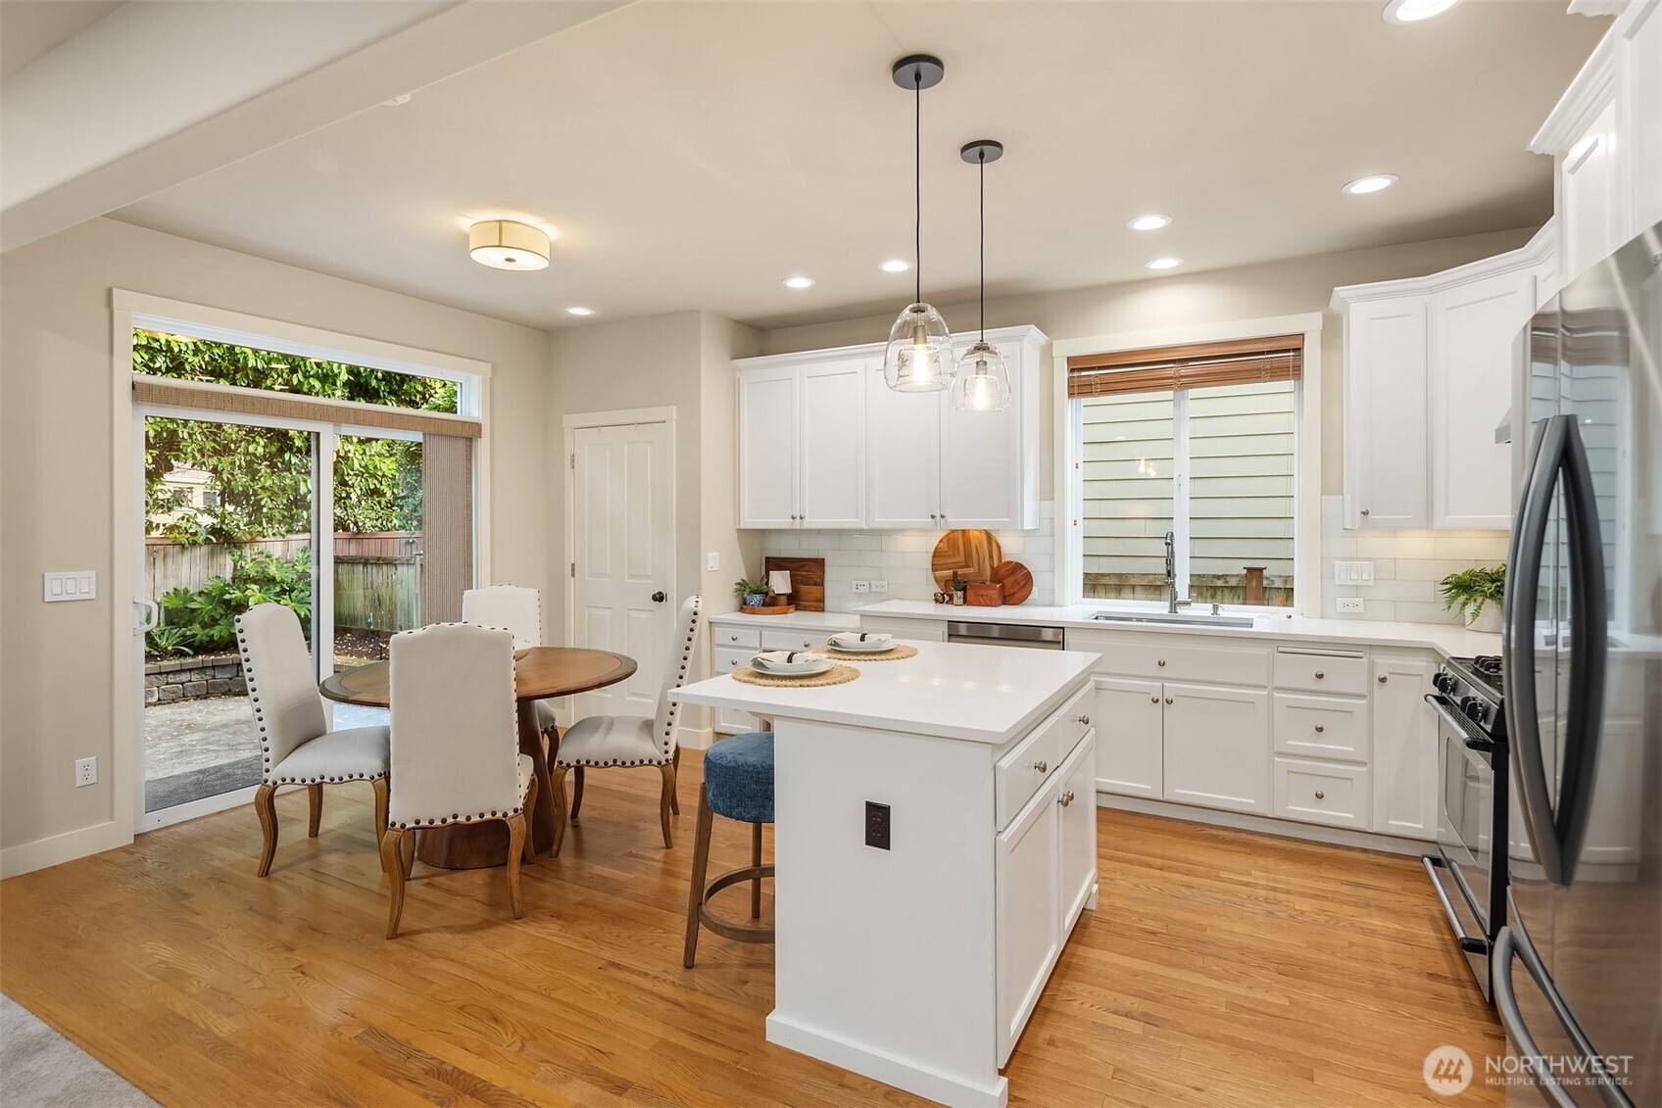
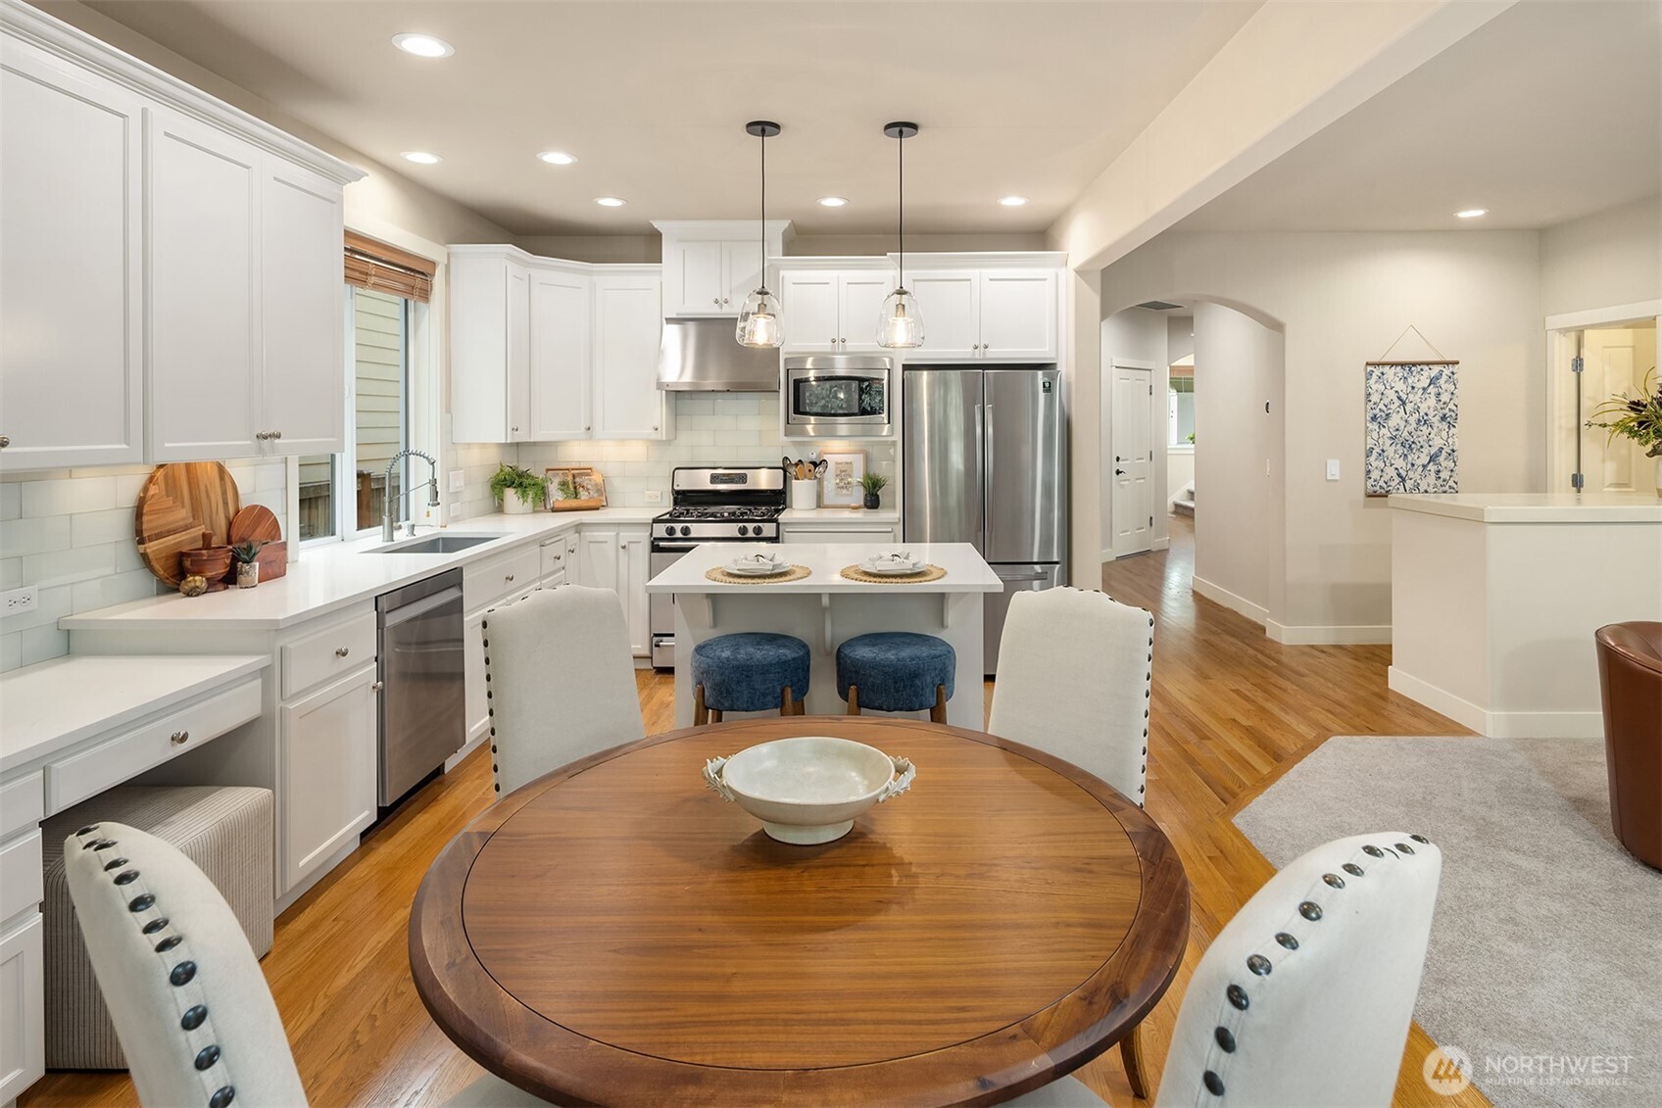
Kitchen with a large white island, shaker cabinets, hardwood floors, and an adjoining dining area.
Kitchen with white cabinetry, a large island, stainless steel appliances, and hardwood floors.
White kitchen with a large island, stainless steel appliances, and two blue stools.
Open-concept kitchen and living room with white cabinets, a round wood dining table, and stone fireplace.
Kitchen with white shaker cabinets, stainless steel appliances, a white island, and a round wooden dining table.
White kitchen with stainless steel appliances, a large island, and blue upholstered stools.
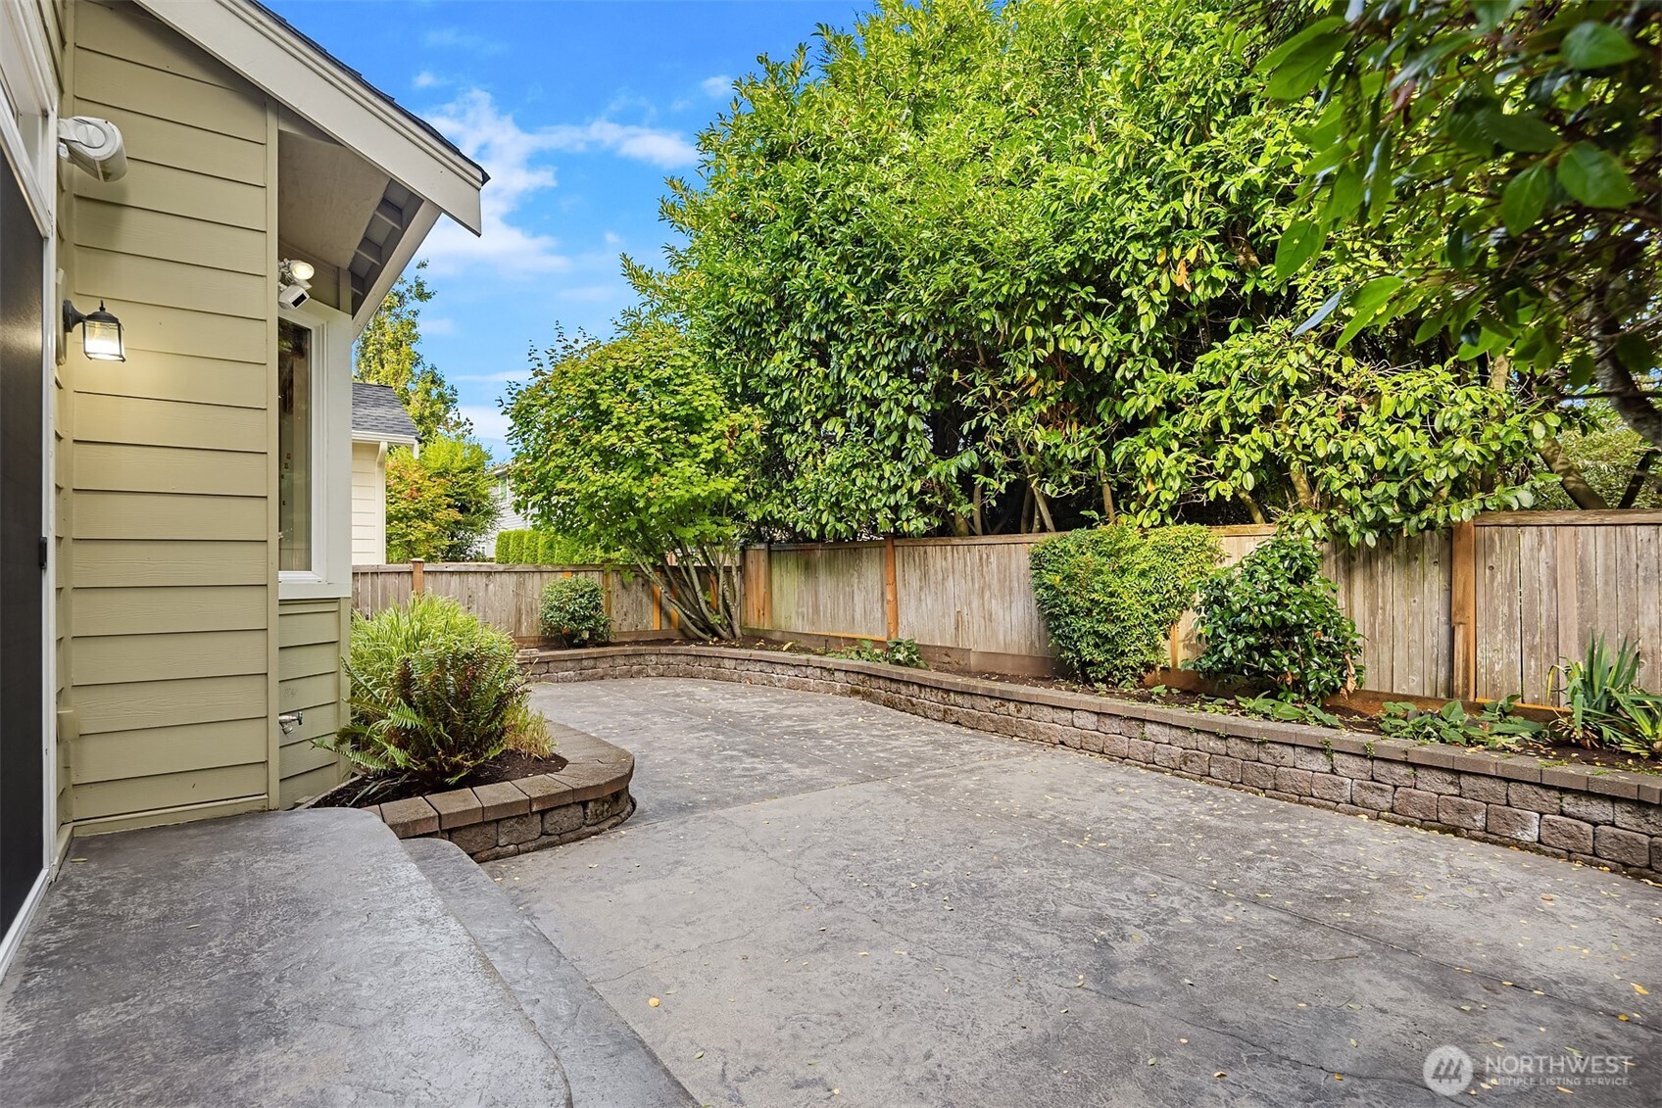
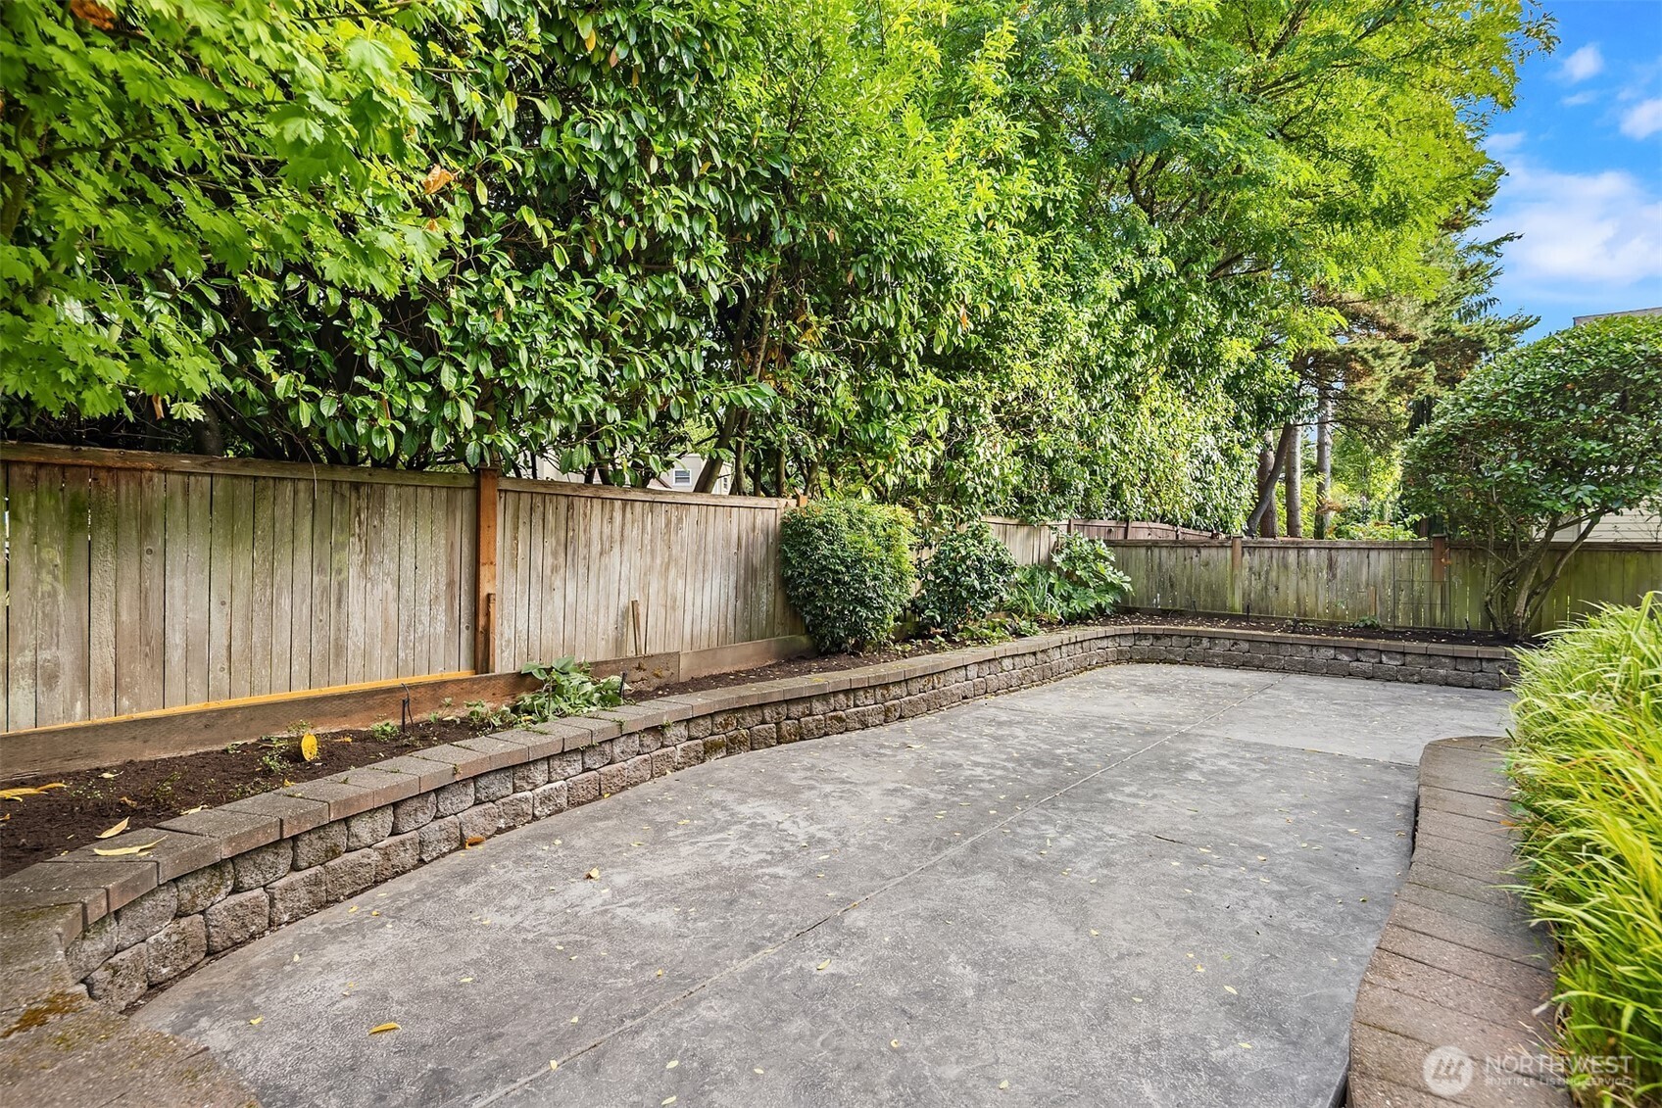
Paved patio beside the house, surrounded by raised garden beds, mature greenery, and a wood privacy fence.
Concrete patio with raised stone planters, a wooden privacy fence, and dense greenery.
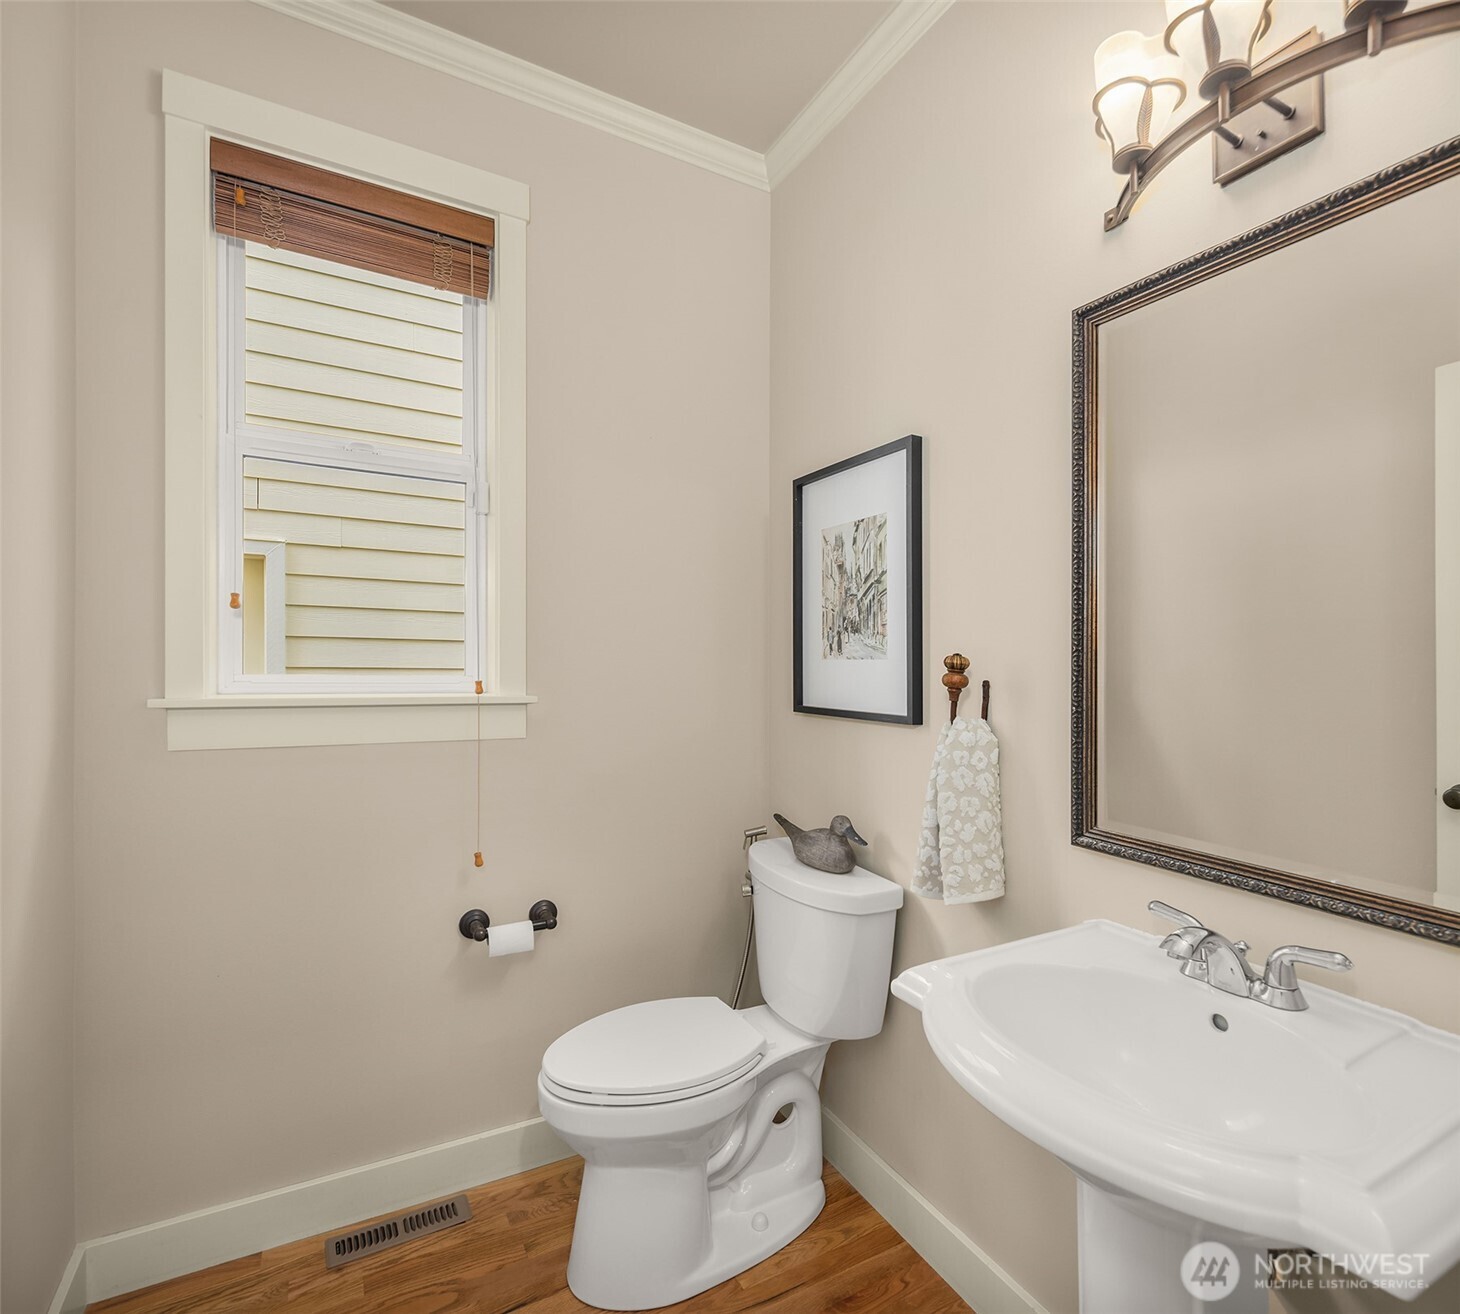
Bathroom with a white pedestal sink, toilet, framed mirror, and wood flooring.
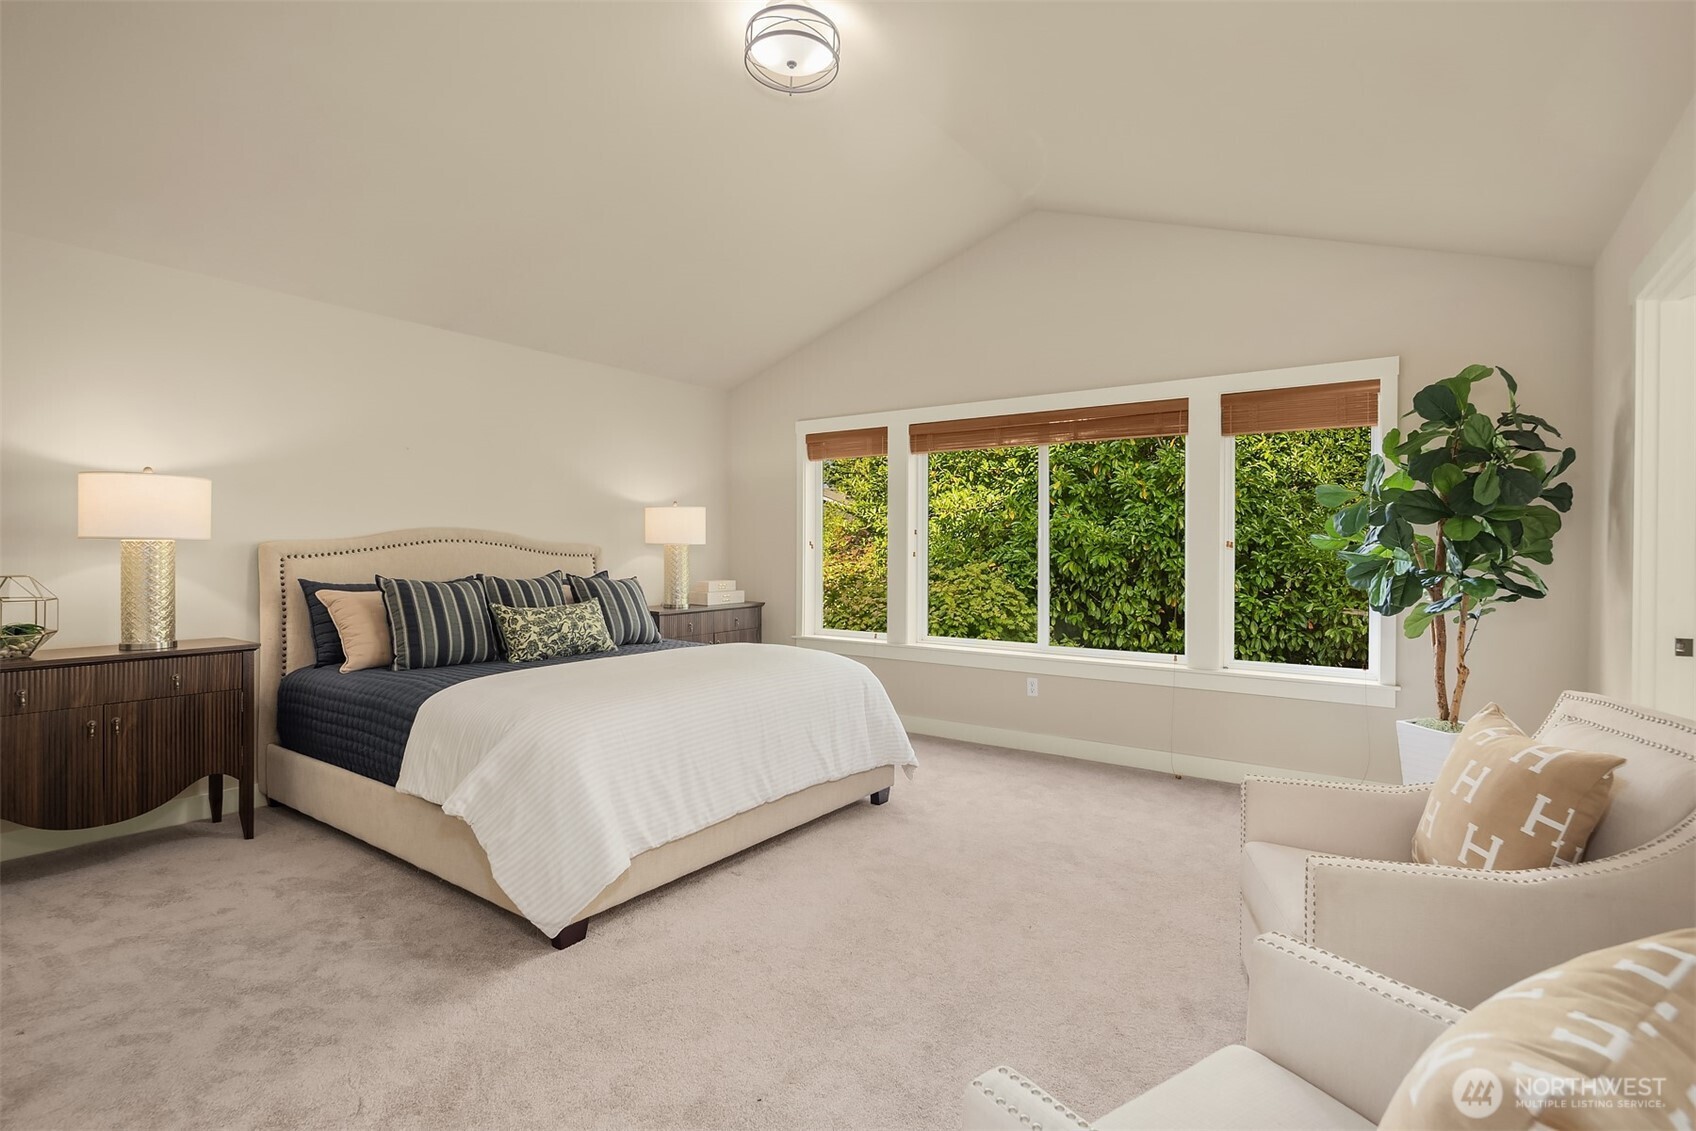
Staged bedroom with a large bed, vaulted ceiling, and wide windows overlooking greenery.
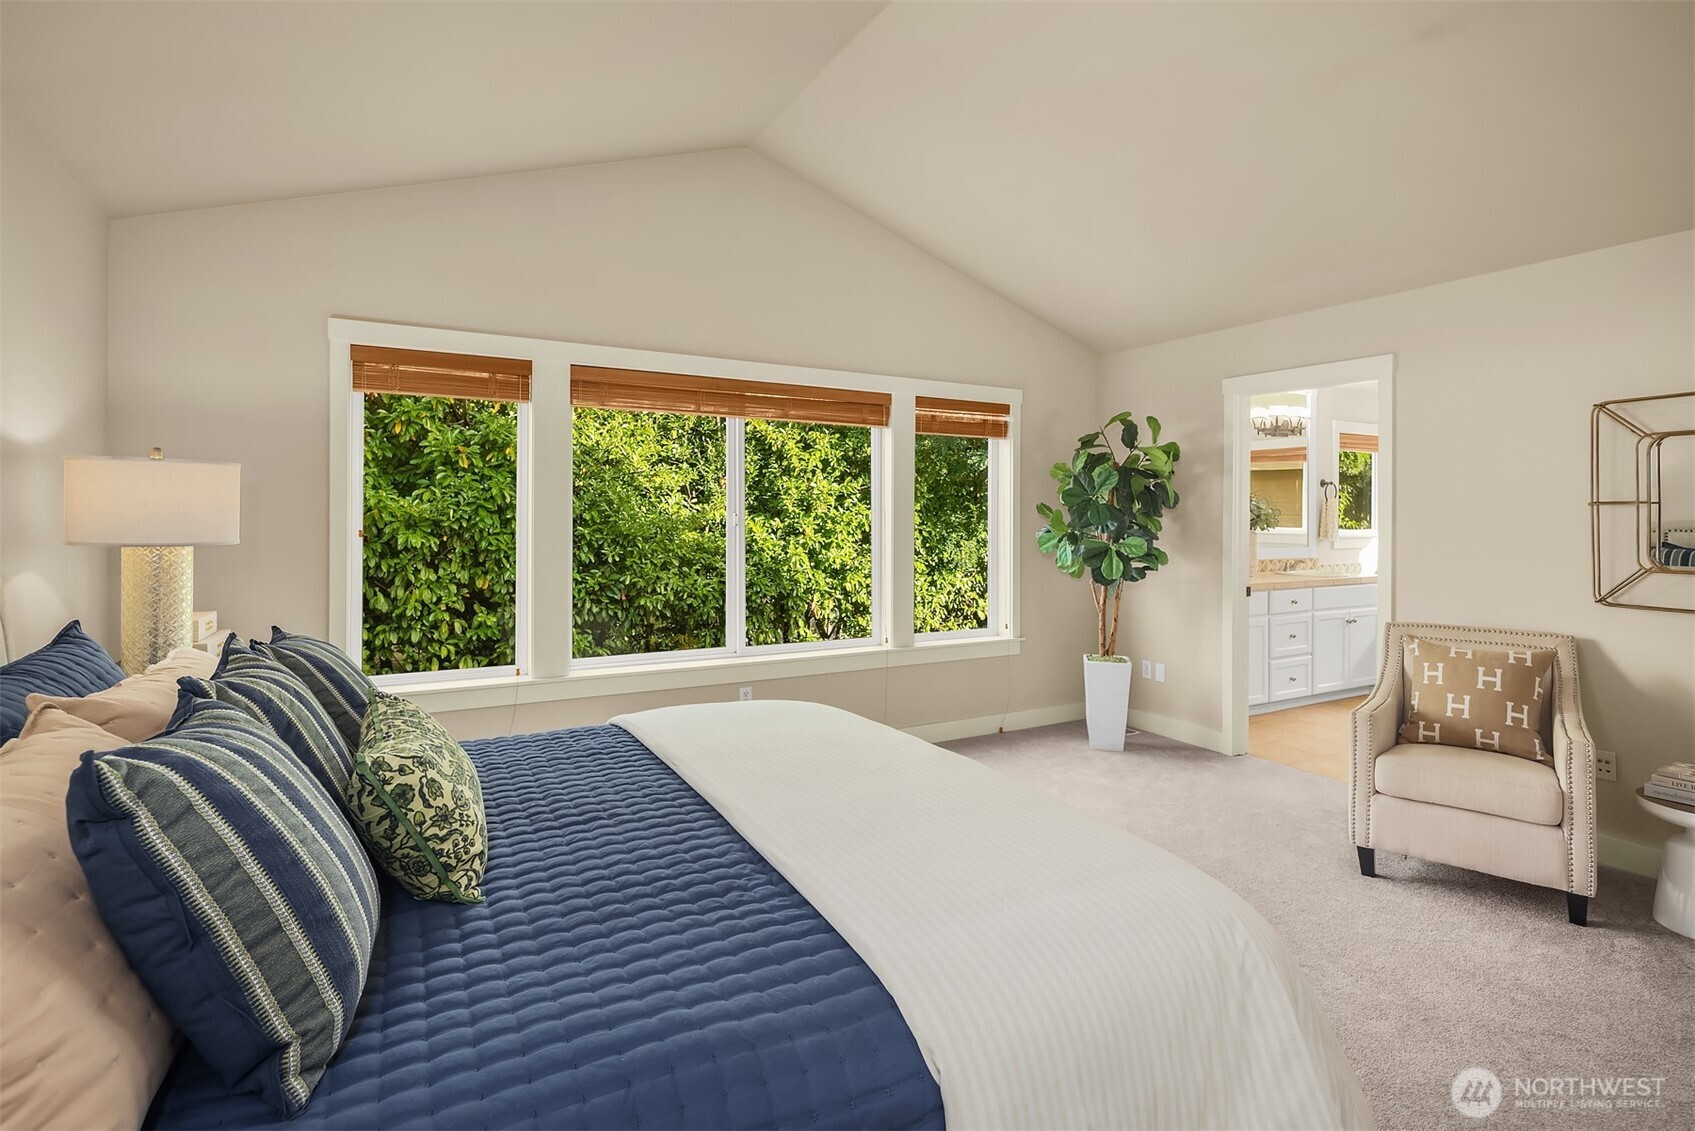
Staged bedroom with vaulted ceiling, navy bedding, and wide windows overlooking greenery.
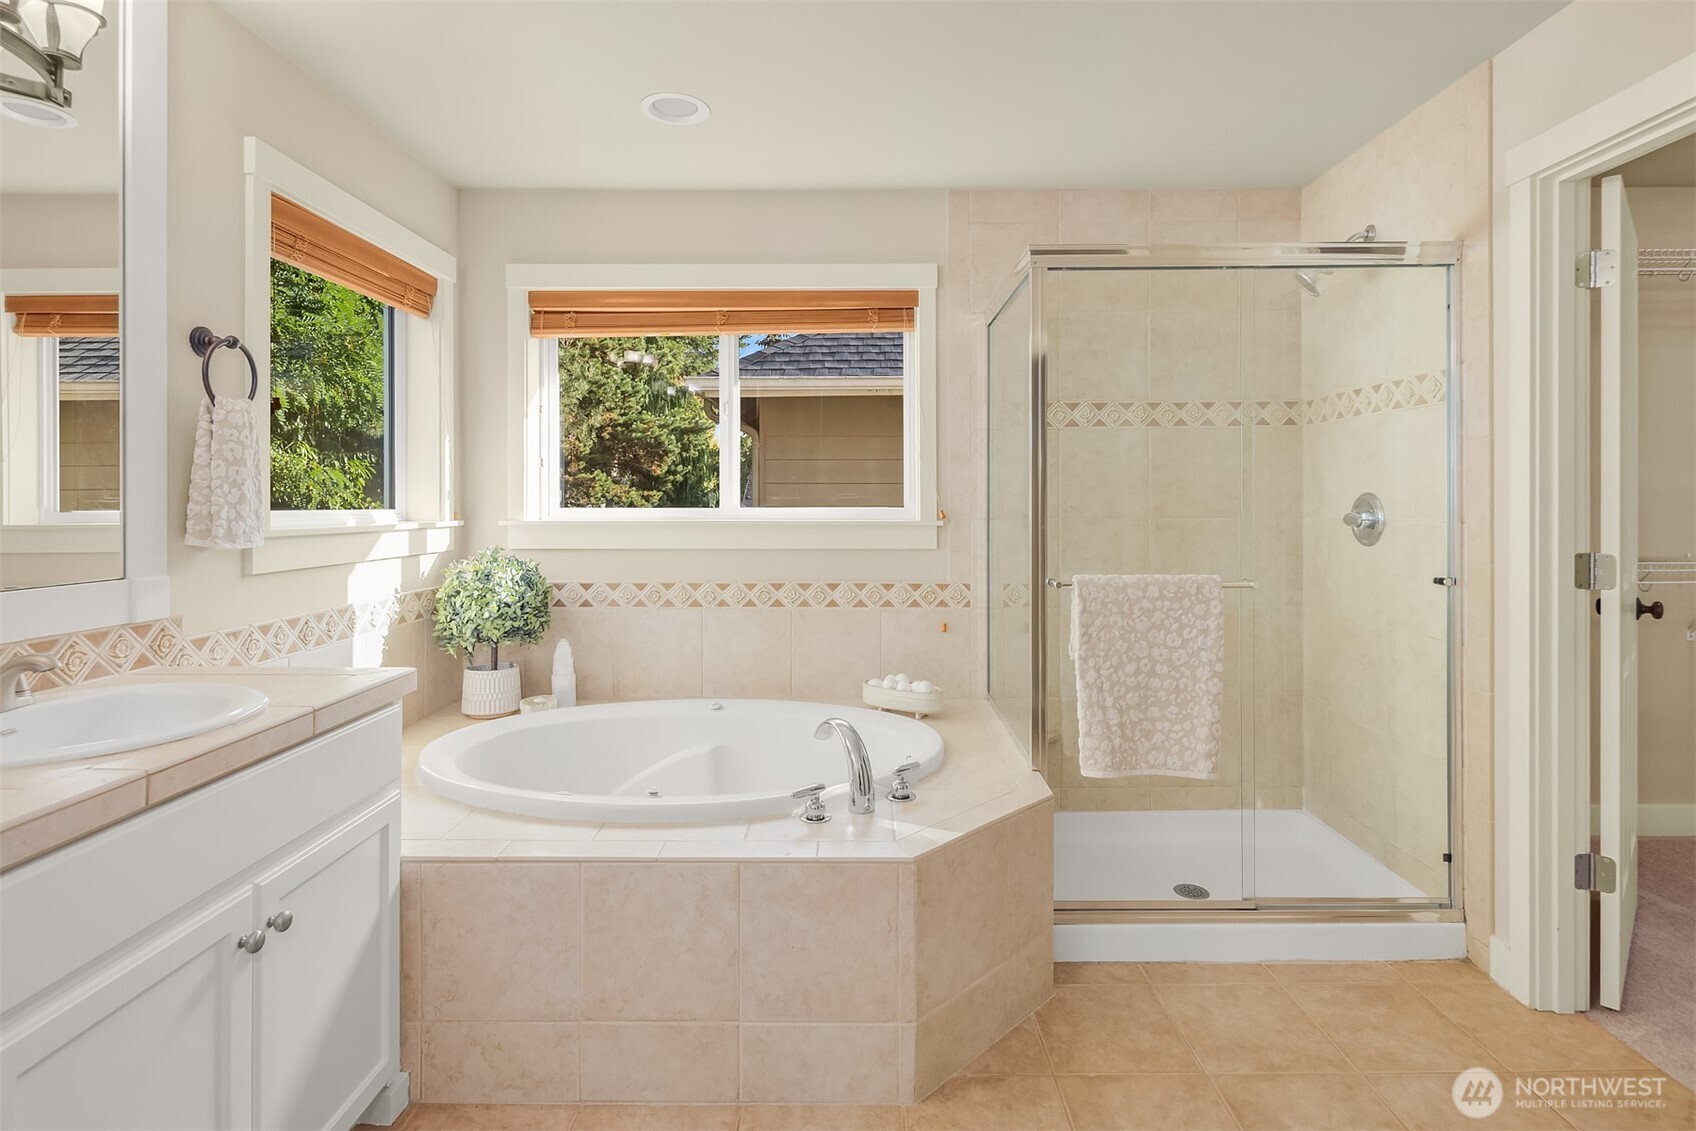
Bathroom with a built-in soaking tub, glass shower, and windows overlooking greenery.
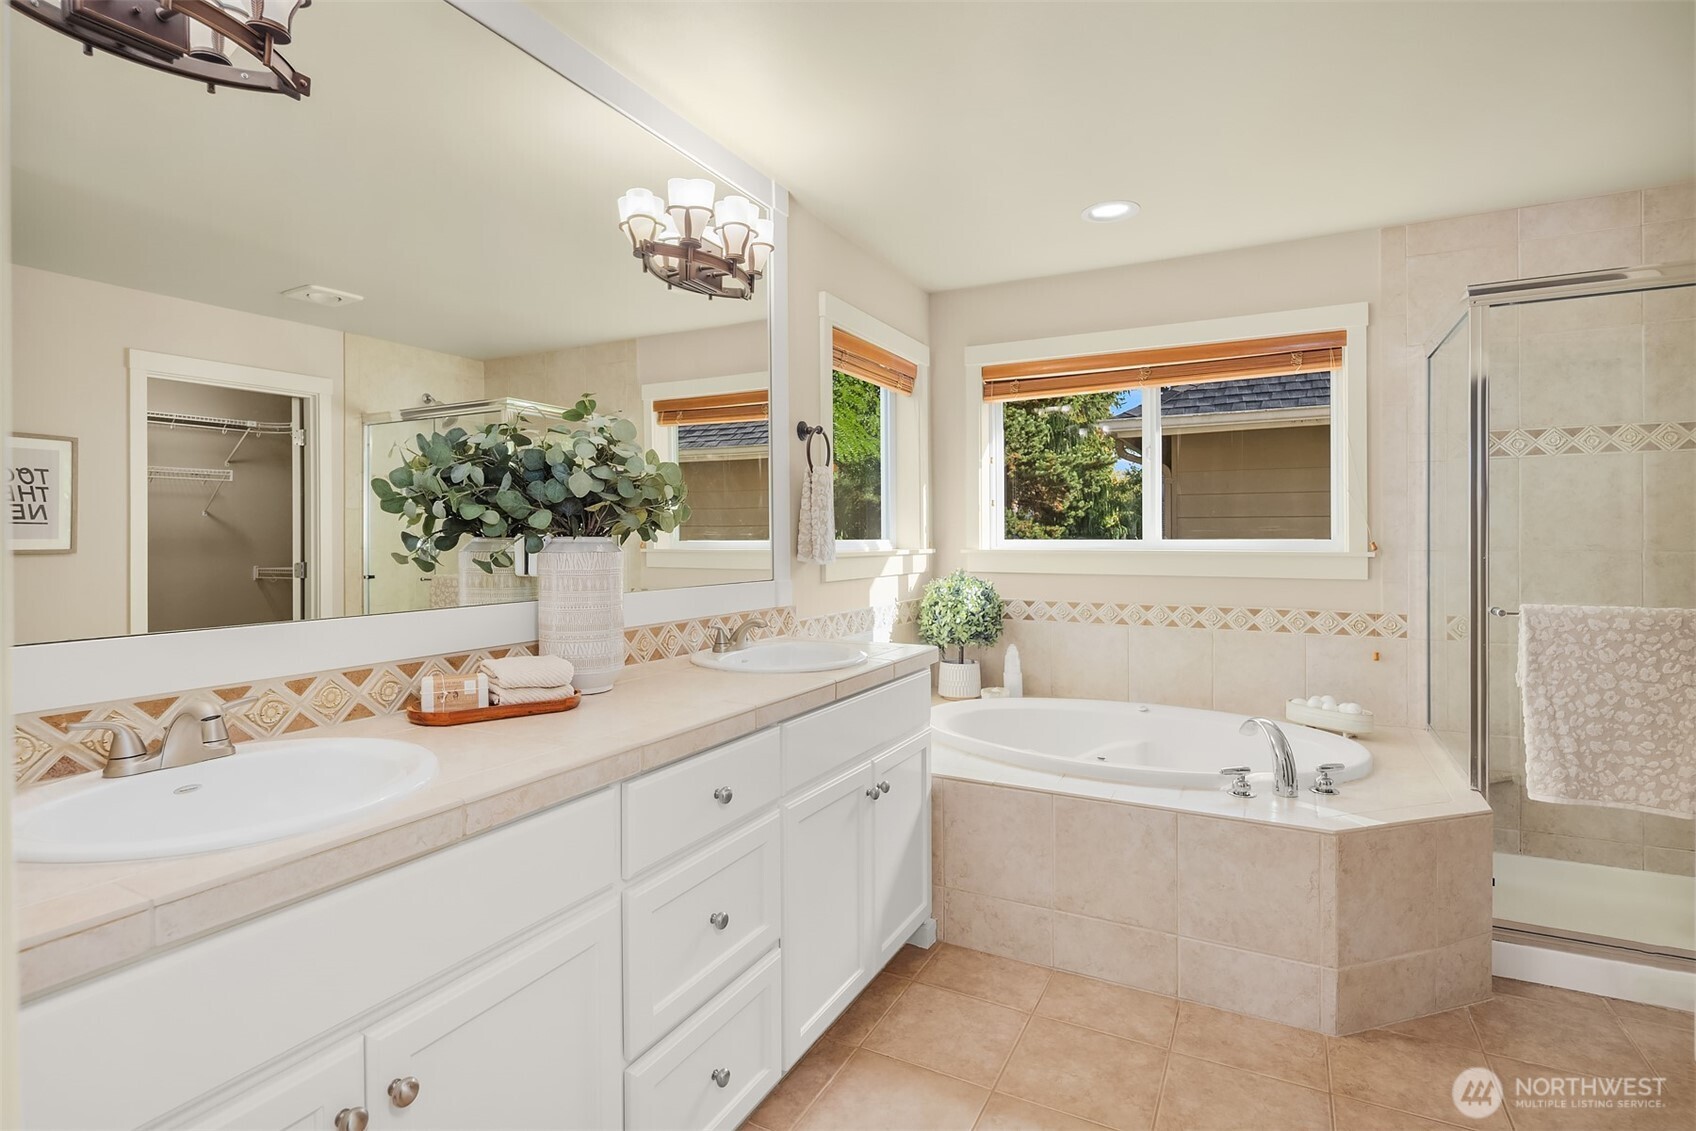
Primary bathroom with a double vanity, corner soaking tub, and glass-enclosed shower.
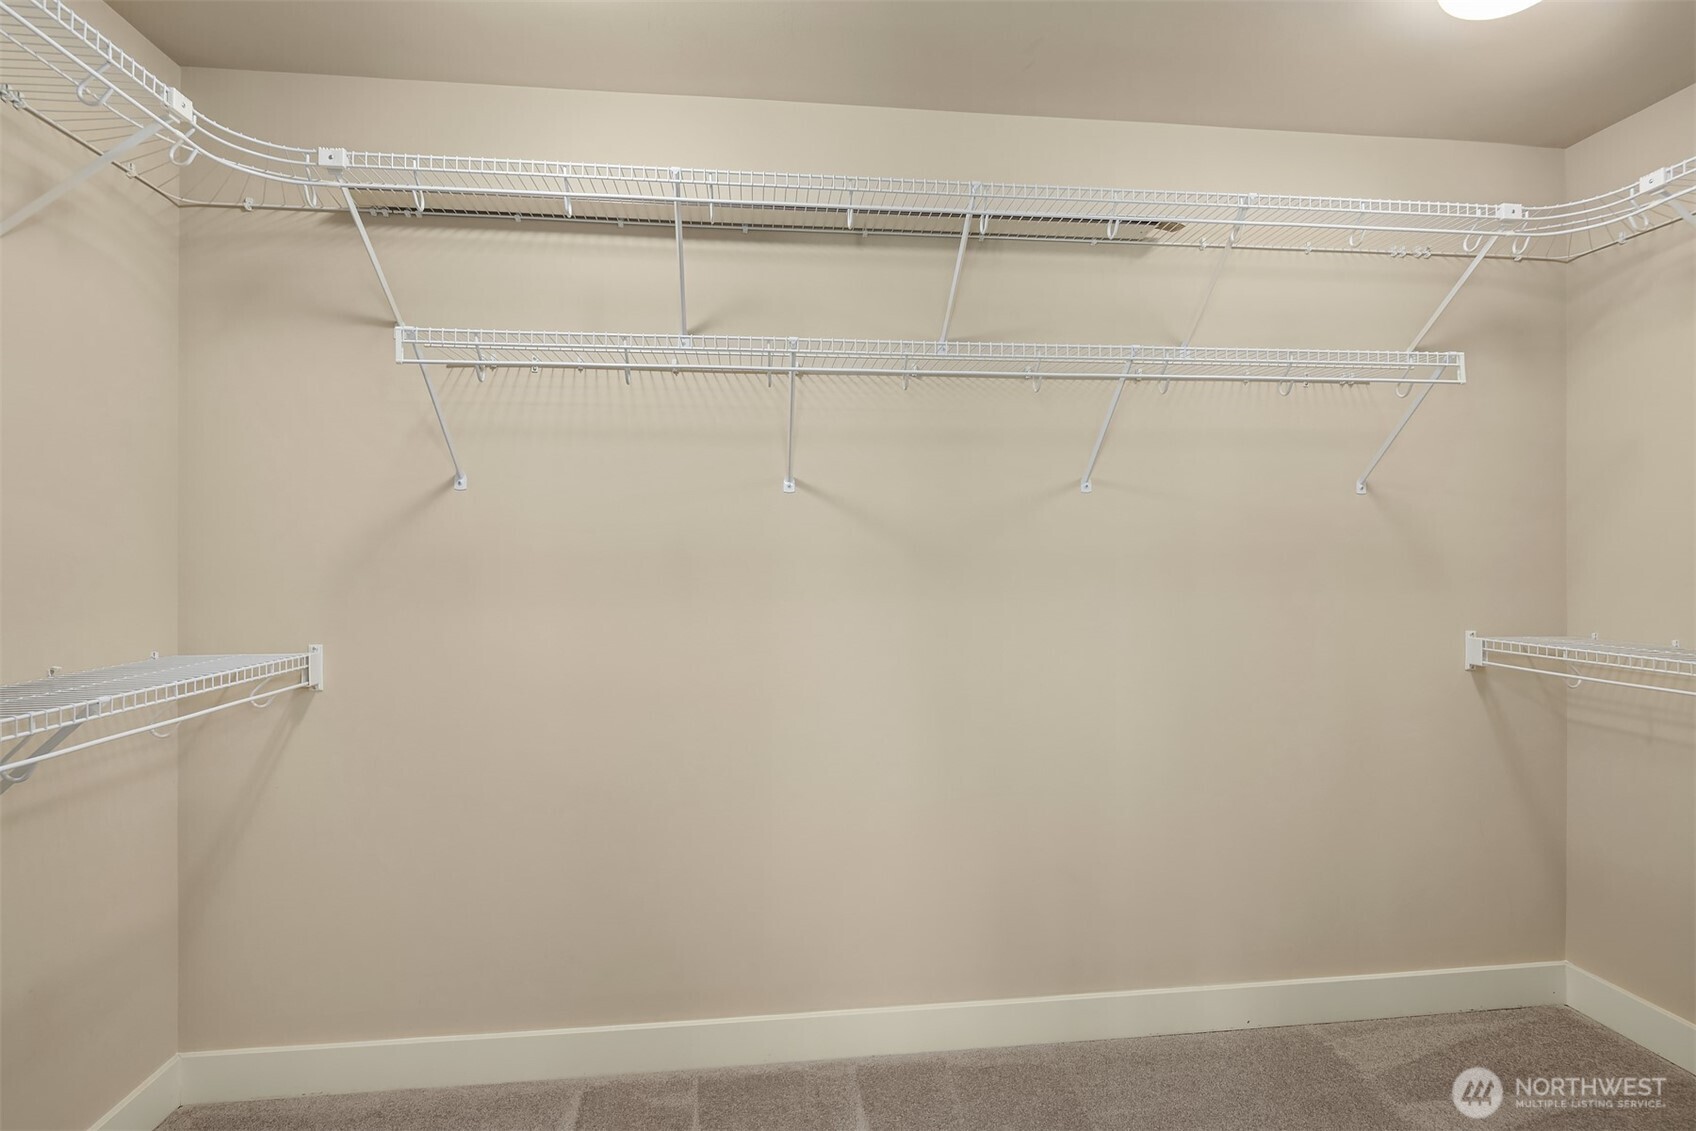
Empty walk-in closet with white wire shelving and carpeted floor.
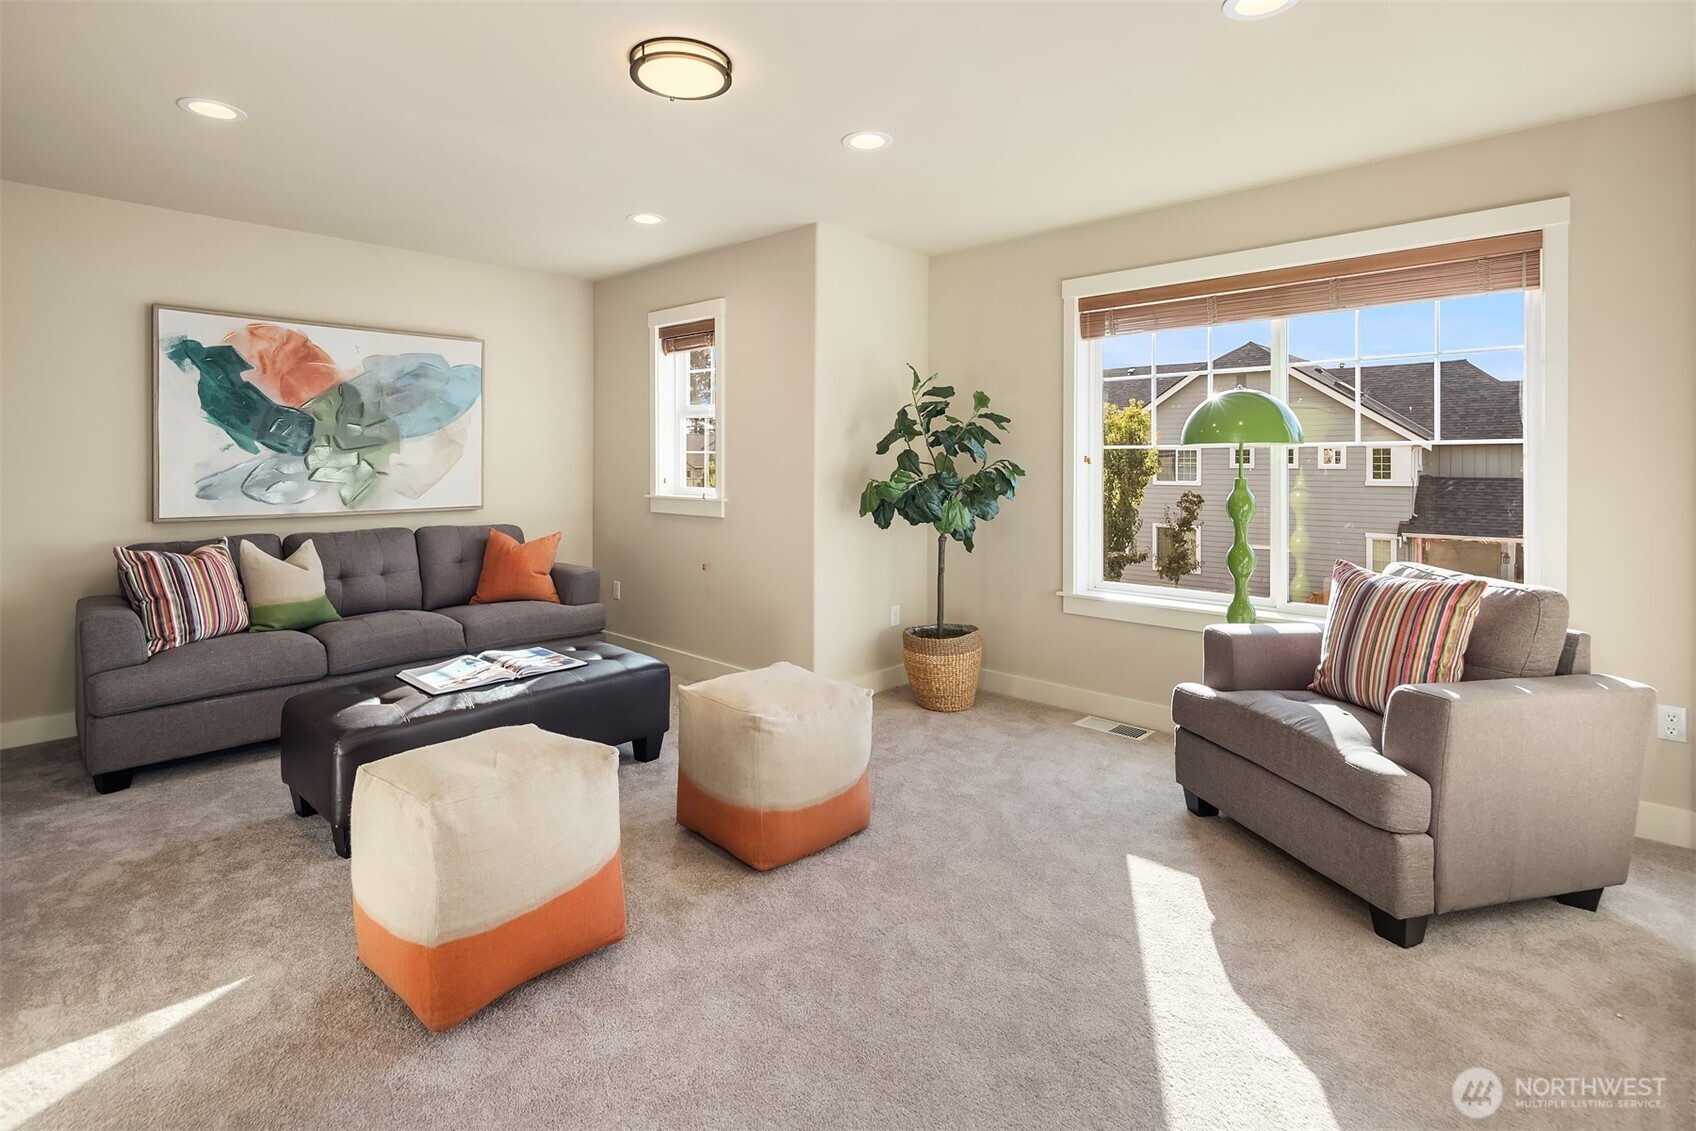
Staged living room with gray seating, orange-accented ottomans, and a large sunlit window.
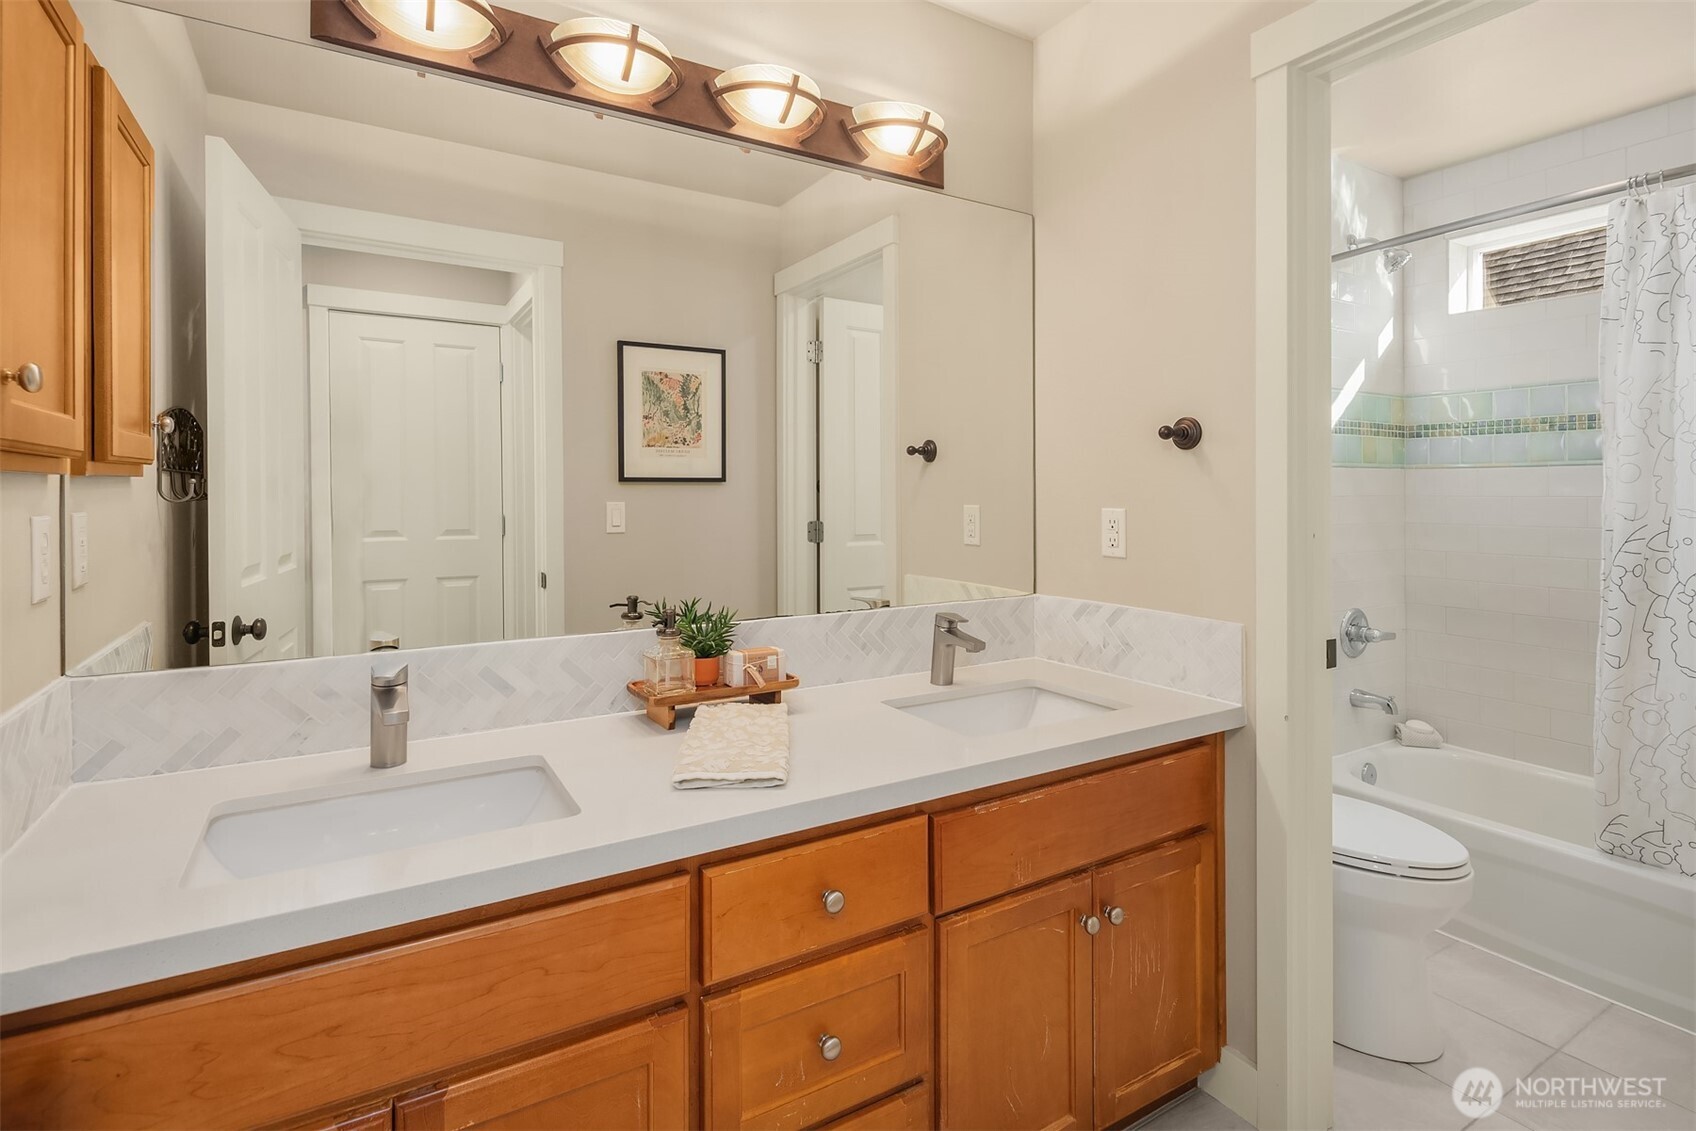
Bathroom with a double-sink wood vanity and an adjoining white-tiled tub and shower.
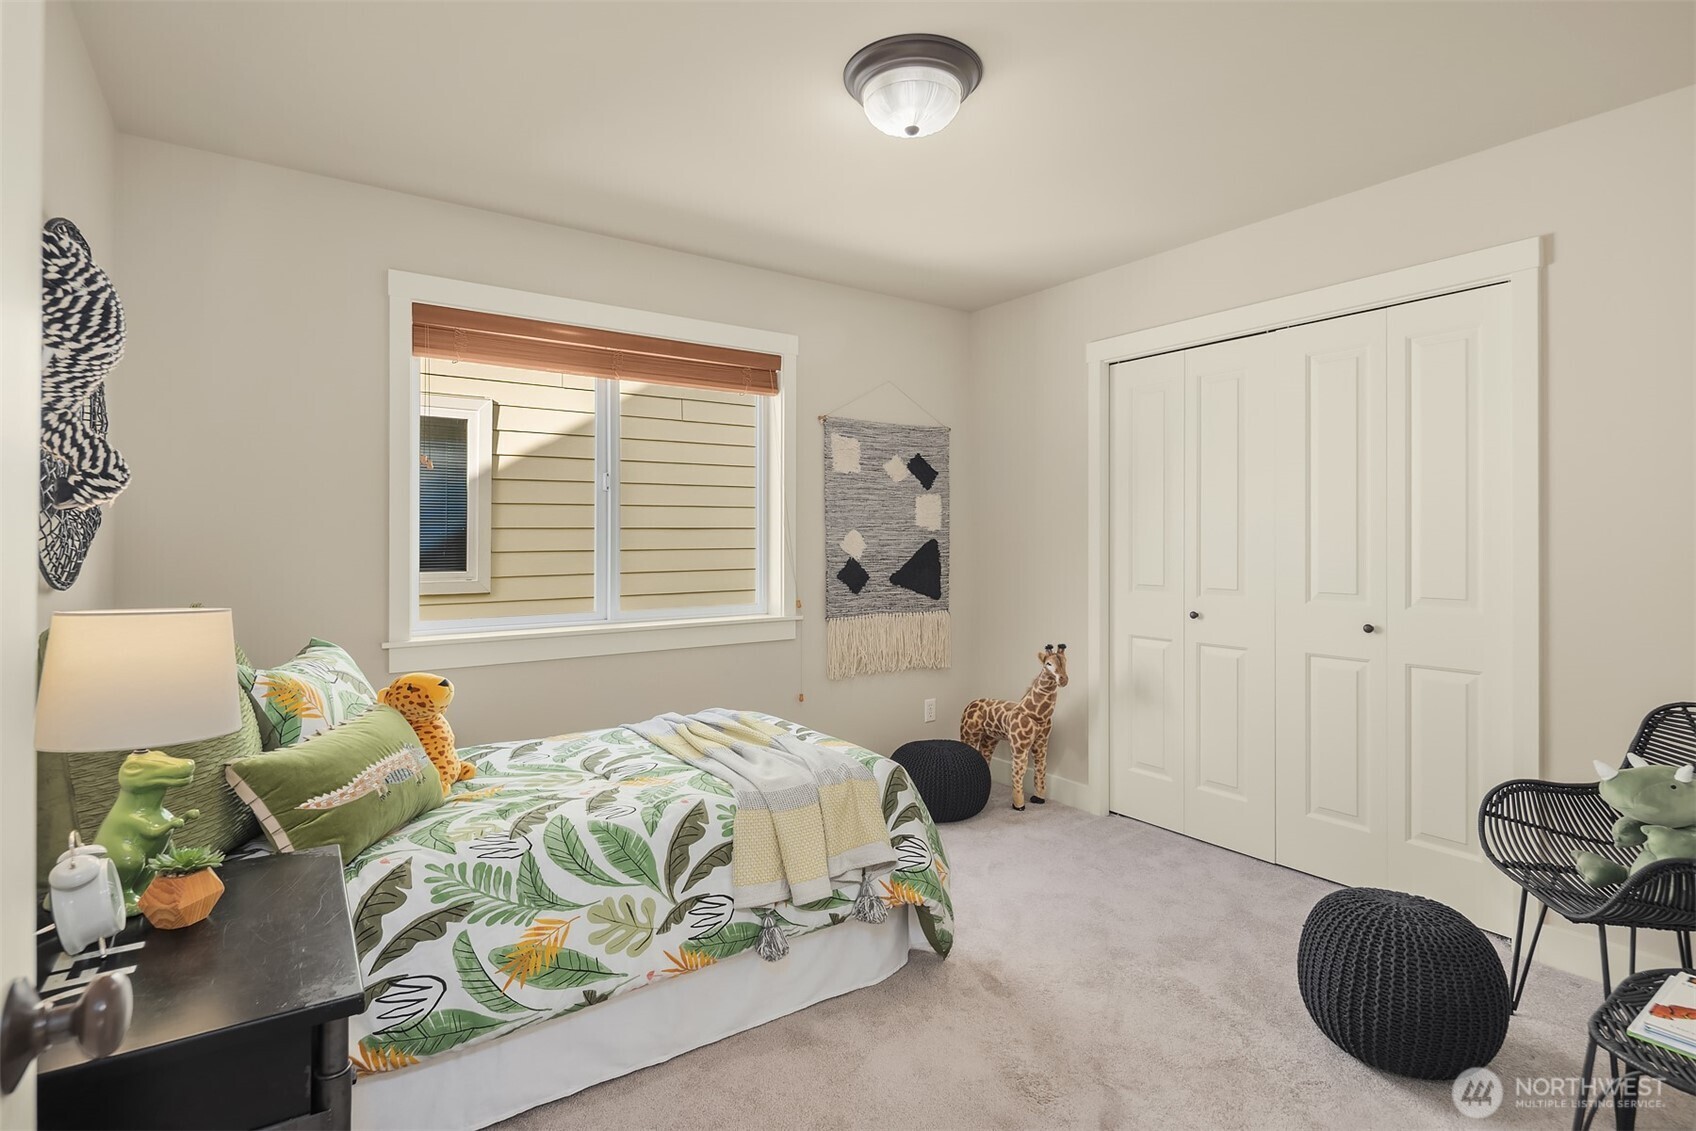
Furnished bedroom with botanical bedding, white closet doors, and animal-themed decor.
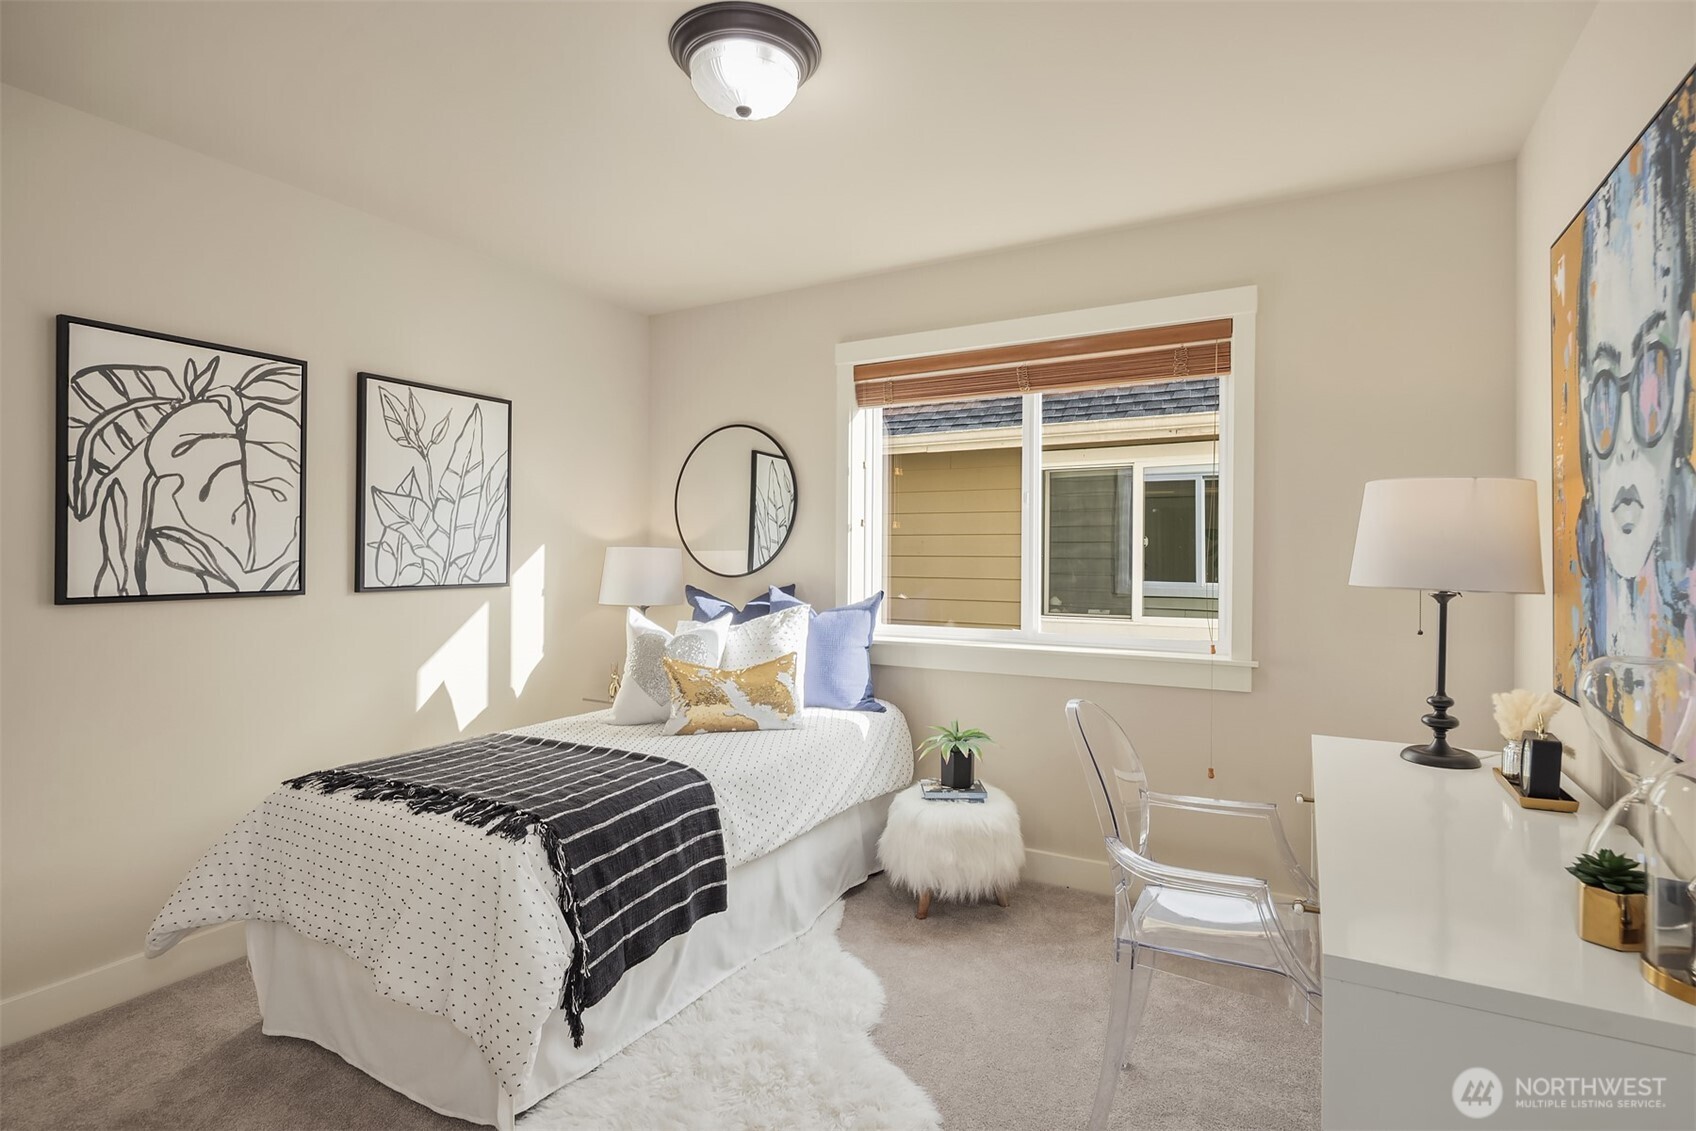
Staged bedroom with a white bed, botanical wall art, and a desk beside the window.
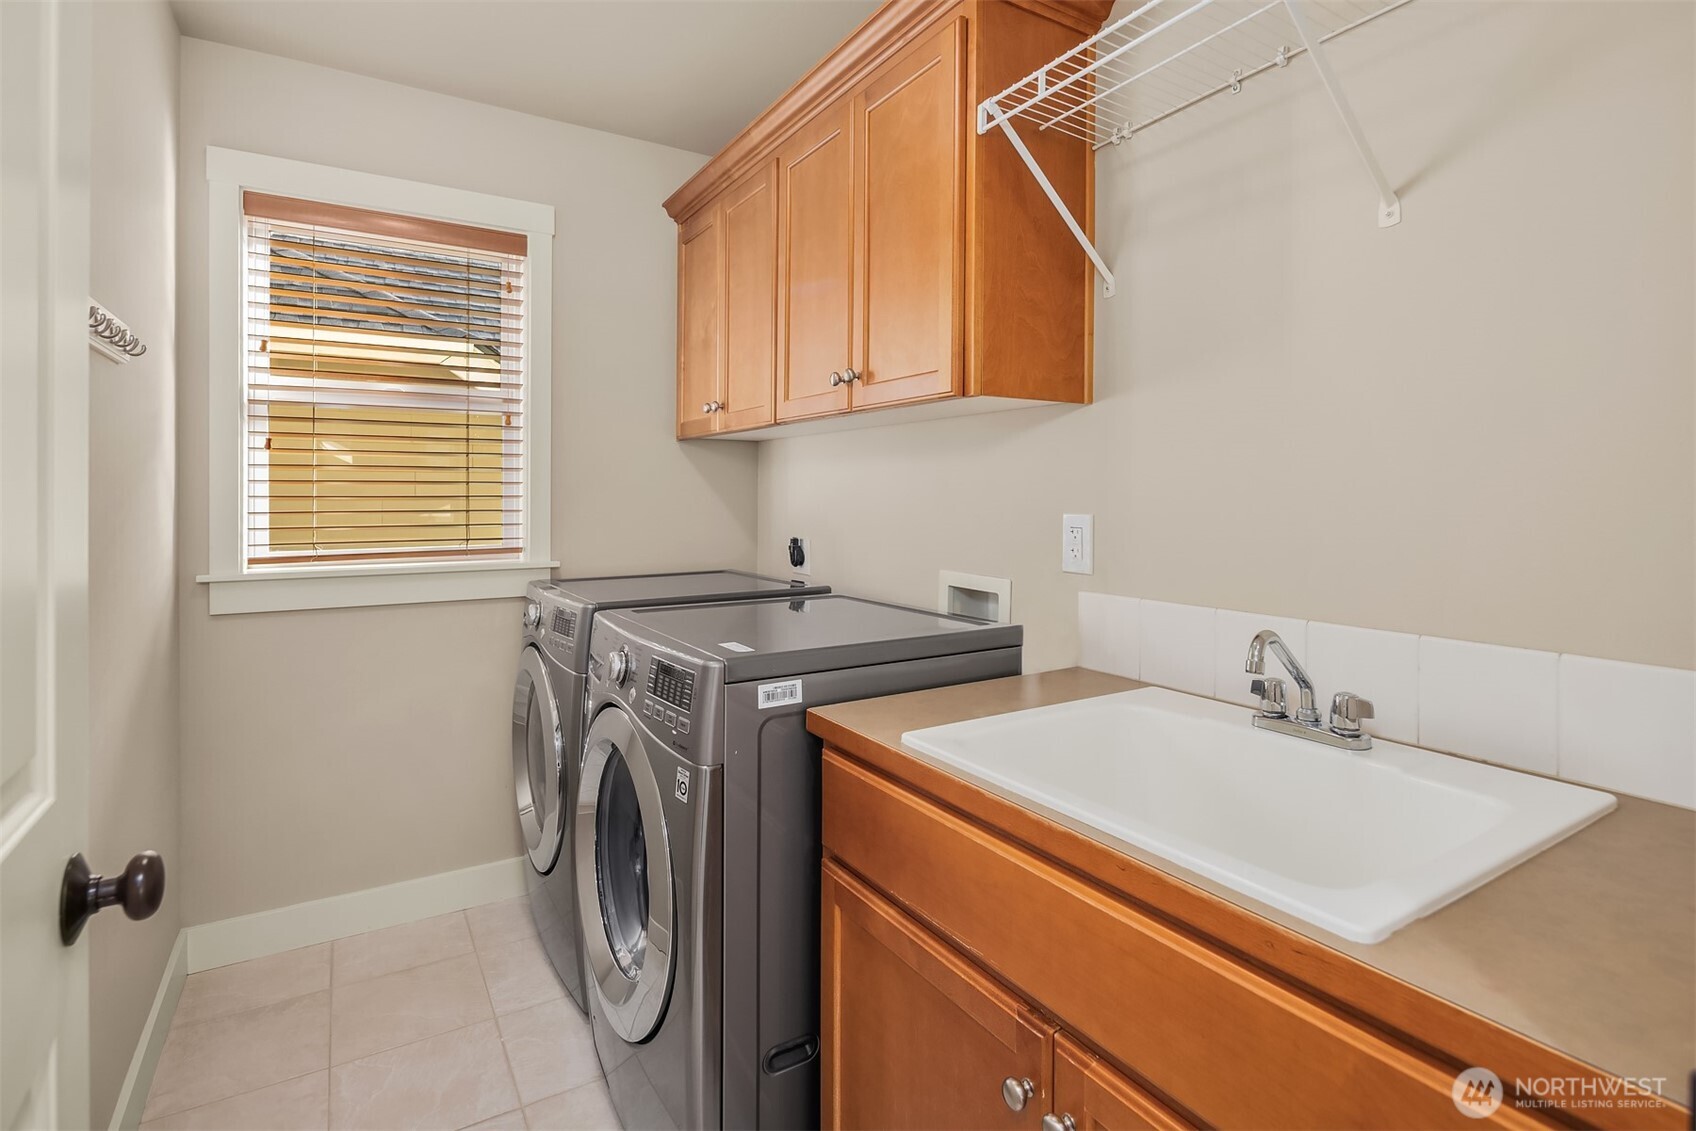
Laundry room with front-loading washer and dryer, utility sink, and warm wood cabinetry.
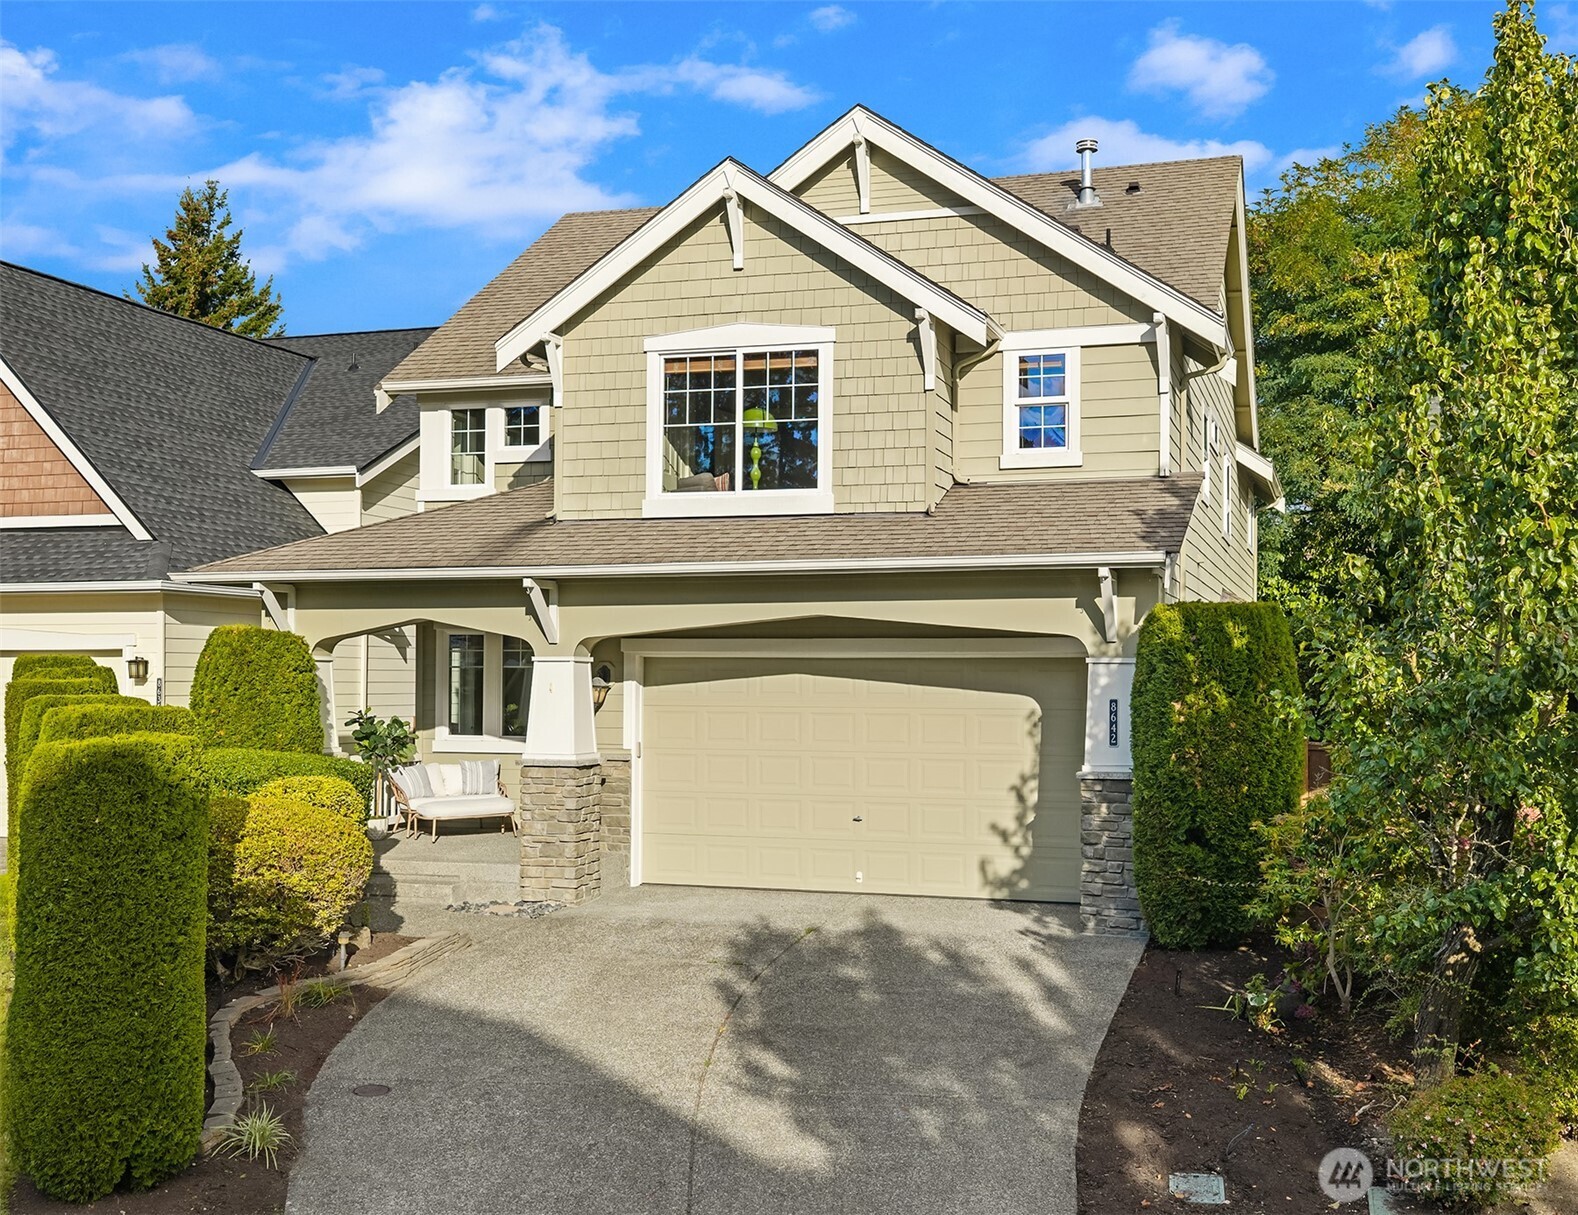
Sage-green two-story home with a double garage, stone porch columns, and manicured hedges.
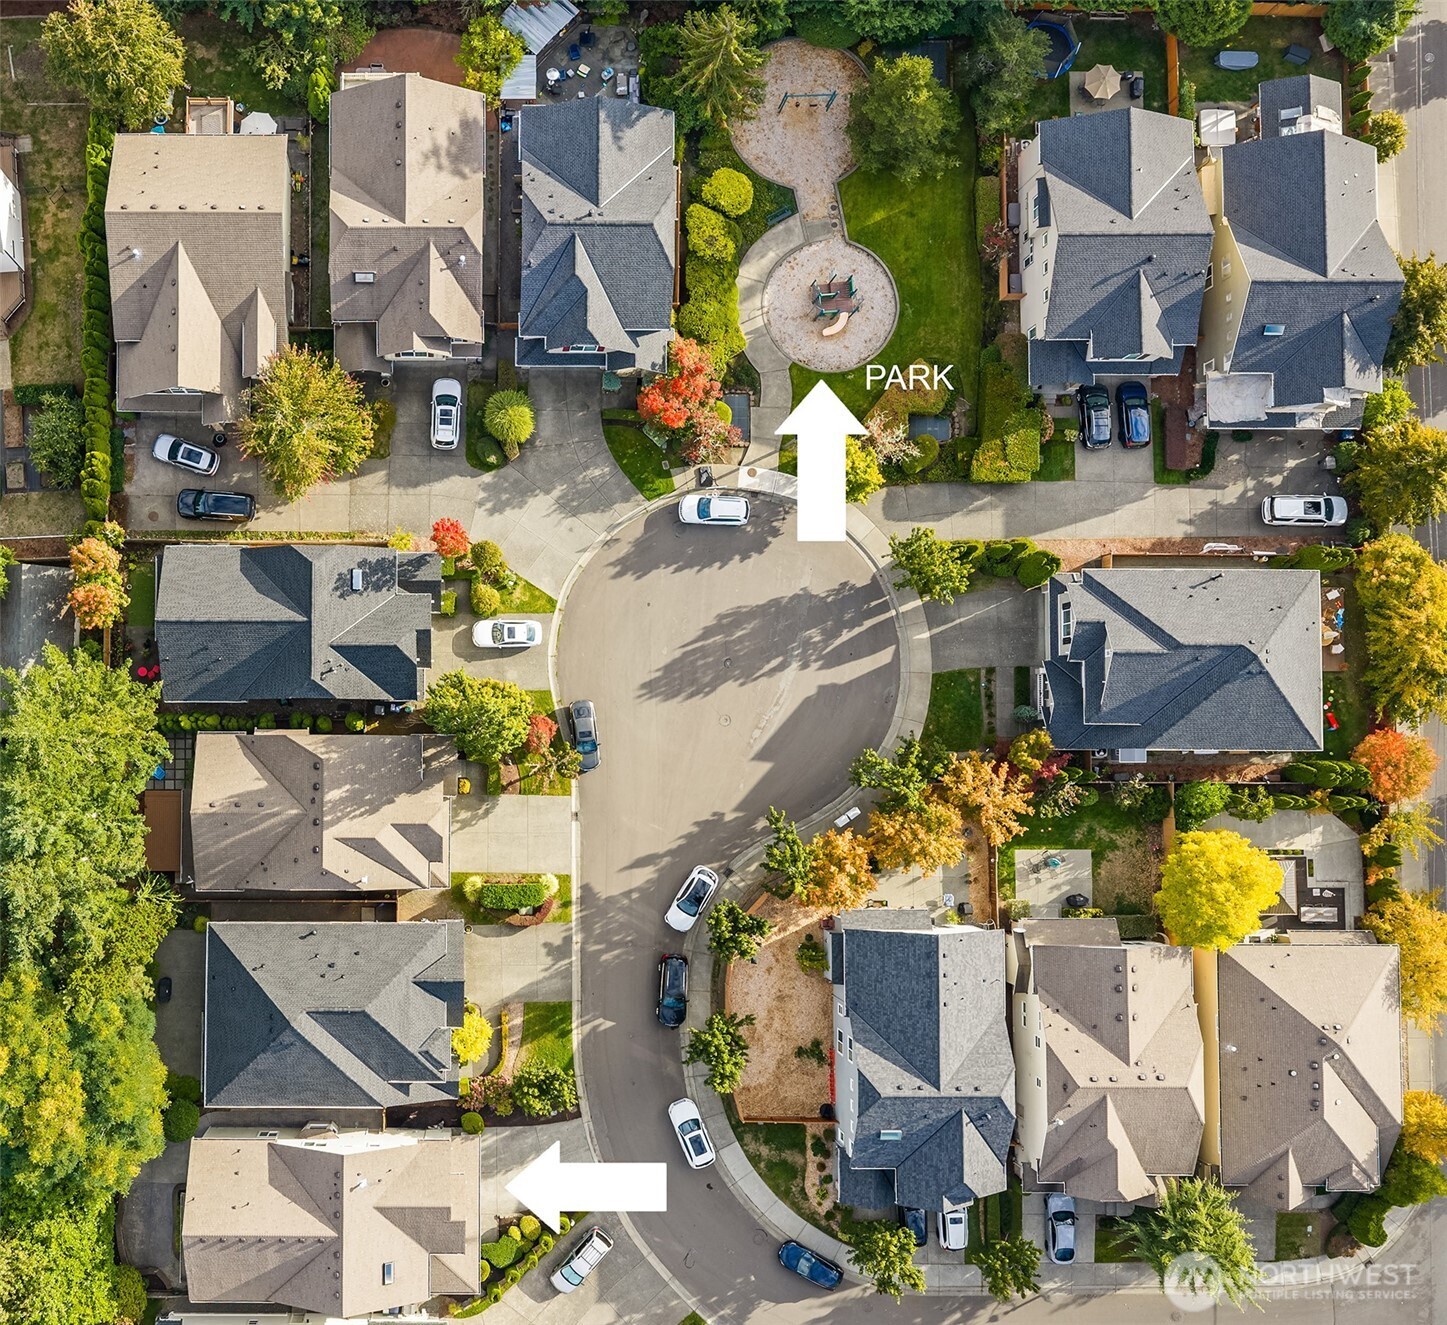
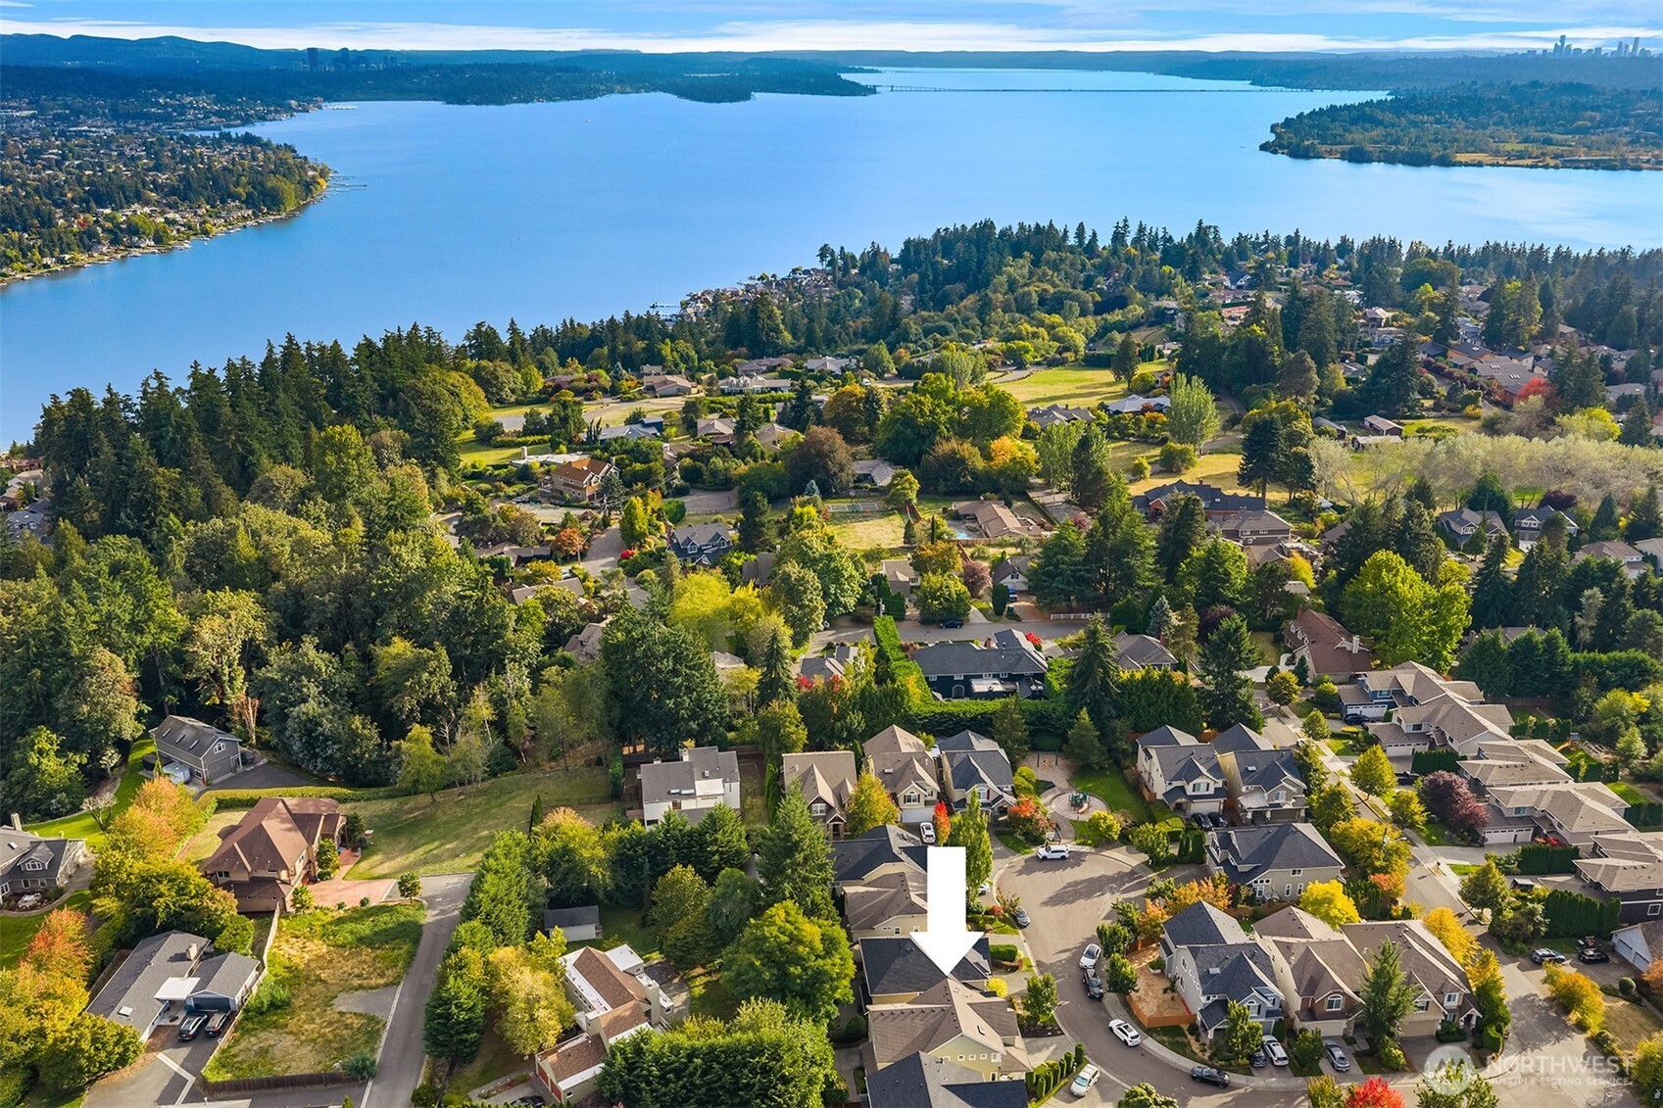
Aerial view of a cul-de-sac home, with arrows highlighting the property and nearby park.
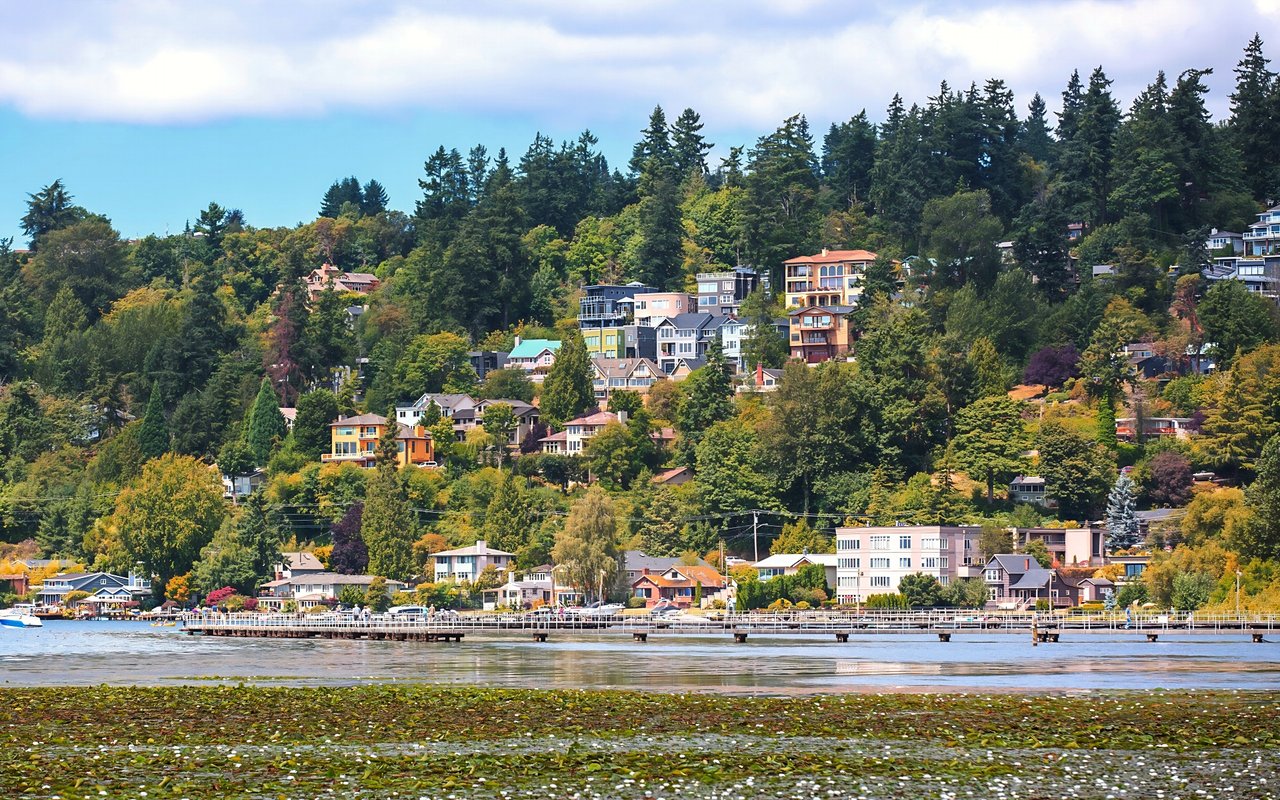
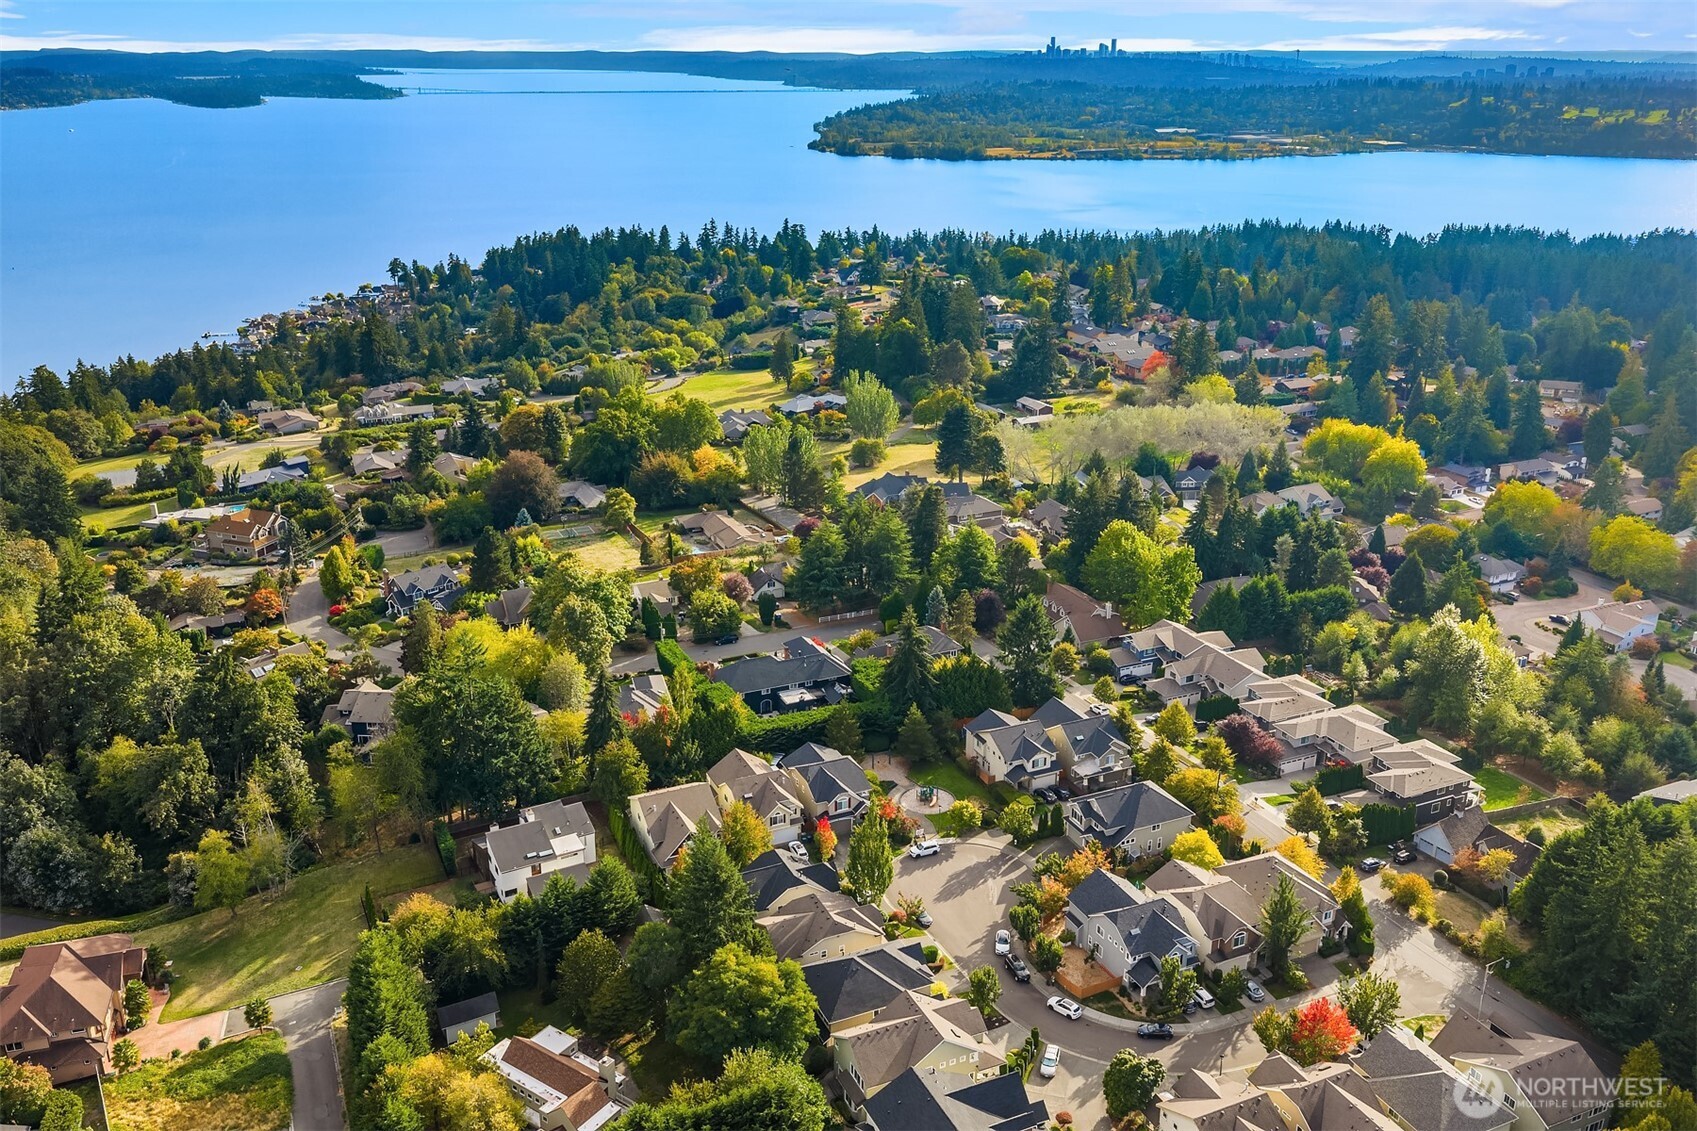
Aerial view of Kirkland homes and autumn trees beside a broad lake, with a distant city skyline.
Aerial view of a Kirkland neighborhood, with an arrow marking a home near the lake.
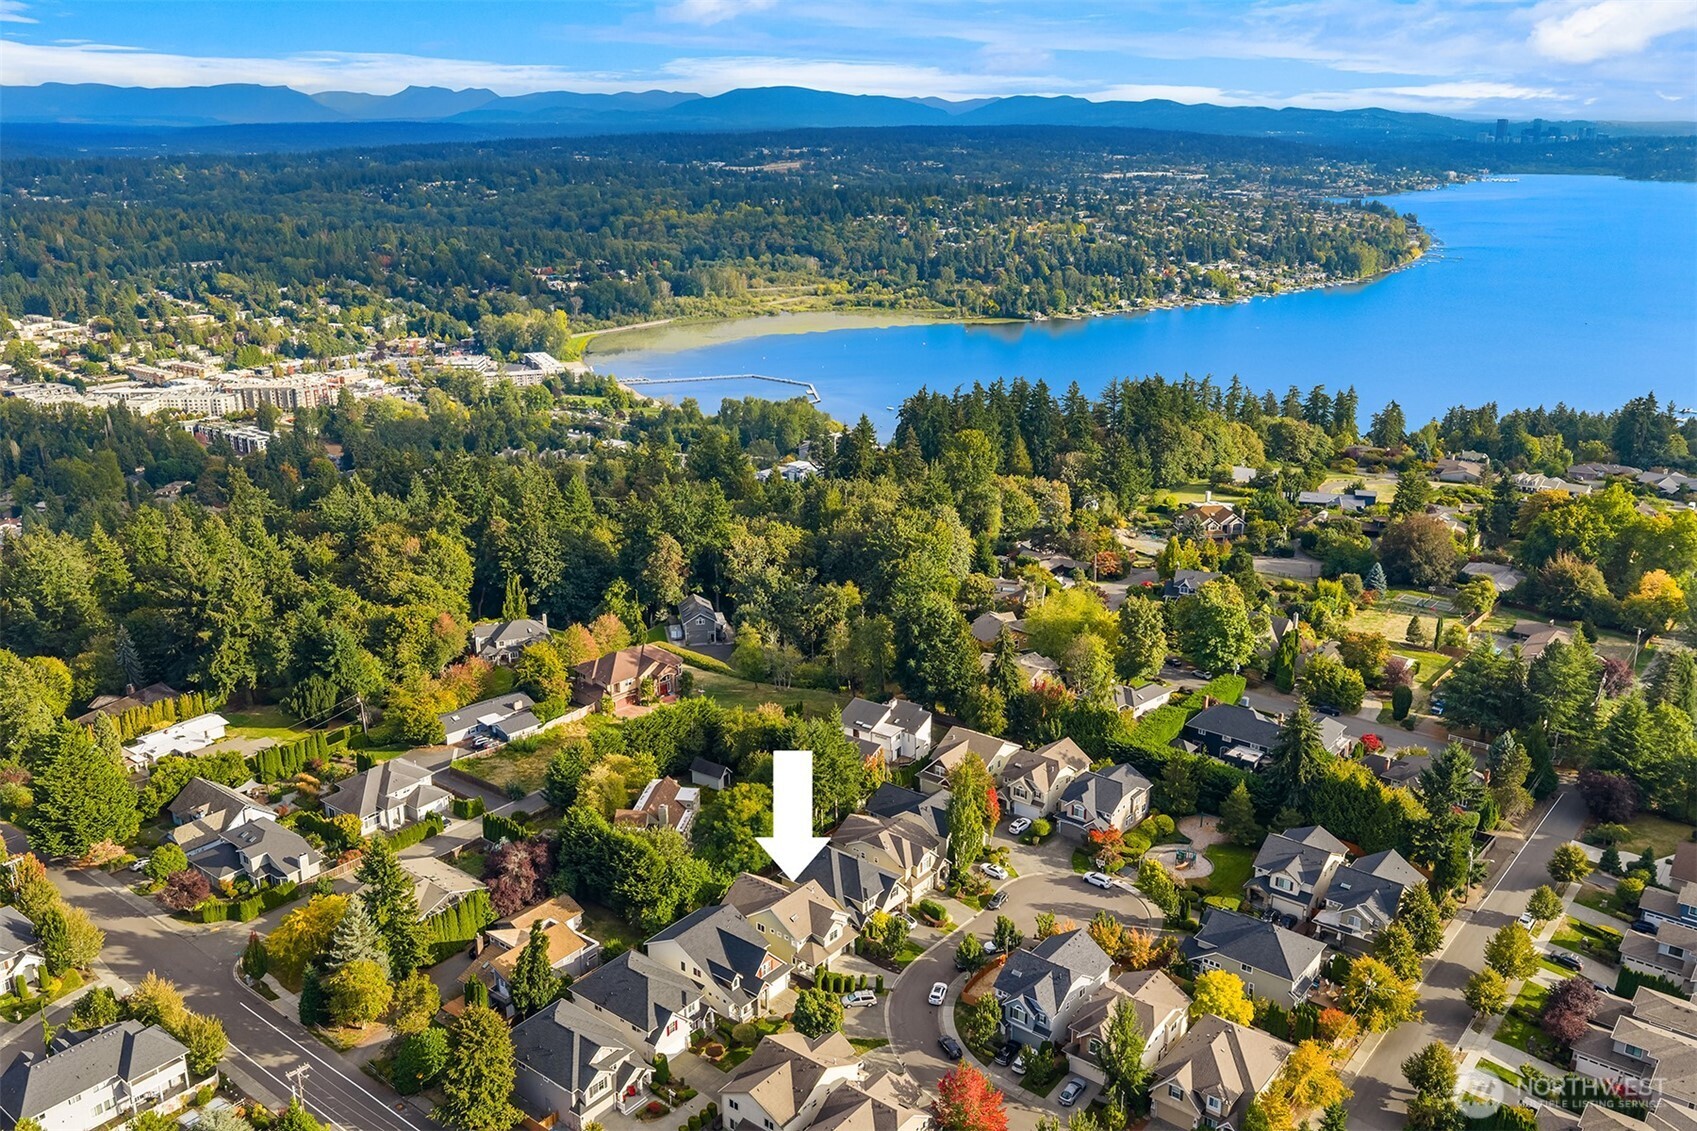
Aerial view of the marked Kirkland home, with a bay and mountain range beyond the neighborhood.
VIEW PHOTOS
Provided by NWMLS, Listed by Deborah Song, 425-822-5100 at Windermere Real Estate/East
$1,248,000

8642 NE 123rd Place

4 Beds 3 Baths 2,770 Sq.Ft. 3,978 Sq.Ft.

Description

Welcome to a beautifully maintained Chaffey-built Craftsman where timeless design, thoughtful spaces, and effortless everyday living come together in one of Finn Hill's most desirable settings. Ideally positioned on a quiet cul-de-sac, this inviting home offers a versatile floor plan designed for living, working, and entertaining. Natural light fills the vaulted entry with skylight, while rich hardwood floors flow into the formal dining room, private glass-door office, and inviting great room with custom built-ins. The chef's kitchen is the heart of the home, featuring white quartz countertops, stainless steel appliances, and a gas cooktop. Step outside to a private, fully fenced backyard designed for easy, low-maintenance enjoyment. Upstairs, the spacious primary suite offers a spa-inspired five-piece bath and expansive walk-in closet, along with three generously sized additional bedrooms. Central A/C and smart-home features add year-round comfort and convenience. Enjoy a playground just steps away, plus easy access to highly rated Lake Washington schools, parks, Juanita Beach, Totem Lake, and Downtown Kirkland. A wonderful blend of quality, functionality, and location--ready to welcome you home.

Share Property

Location

8642 NE 123rd Place, Kirkland, WA 98034

Status

Pending
Deborah Song

Deborah Song

TITLE

Real Estate Advisor

Property Amenities

Interior
Appliances Dishwasher, Disposal, Dryer, Microwave, Refrigerator, Stove(s)/Range(s), Washer
Flooring Ceramic Tile, Hardwood, Carpet
Total Bedrooms: 4
Half Bathrooms: 1
Full Bathrooms: 2
Other Interior Features Bath Off Primary, Dbl Pane/Storm Window, Dining Room, Fireplace, French Doors, High Tech Cabling, Skylight(s), Vaulted Ceiling(s), Walk-In Closet(s)
Area & Lot
Total area 2,770 Sq.Ft.
Lot Area 3,978 Sq.Ft.
Living area 2,770 Sq.Ft.
MLS® ID 2586769
Year Built 2004
School District Lake Washington
High School Juanita High
Middle School Finn Hill Middle
Elementary School Carl Sandburg Elementary
View Description Territorial
Type Residential
Status Pending
Exterior
Stories 2
Air conditioning Central Air
Heat type Forced Air
Water Source Public
Security Features Fully Fenced
Sewer Sewer Connected
Other Exterior Features Cement Planked, Stone, Wood
Parking Attached Garage
Lot Features Cul-De-Sac, Dead End Street, Paved, Sidewalk
Roof Composition
Finance
Sales Price $1,248,000
HOA Fees $52 monthly
Real Estate Tax $14,477 yearly
Two-story beige home with a double garage, stone porch columns, and manicured hedges.

Schedule a Showing

I would love to show you my beautiful property. Please select your preferred date and time below. I will be in touch shortly to confirm your appointment.

Schedule a Showing

I would love to show you my beautiful property. Please select your preferred date and time below. I will be in touch shortly to confirm your appointment.

Thank you for your interest in 8642 NE 123rd Place, Kirkland, WA 98034. We are reviewing your request and will be in touch shortly!

Mortgage Calculator

Estimate your monthly mortgage payment, including the principal and interest, property taxes, and HOA. Adjust the values to generate a more accurate rate.

All estimates are provided for informational purposes only. Actual amounts may vary.
$0,000 Your Payment 20 15 65
$0,000 Your Payment

Kirkland

Based on information submitted to the MLS GRID as of . All data is obtained from various sources and may not have been verified by the broker or MLS GRID. Supplied Open House Information is subject to change without notice. All information should be independently reviewed and verified for accuracy. Properties may or may not be listed by the office/agent presenting the information.

Let’s Start a Conversation

Connect with a real estate professional who values trust, insight, and personal attention. Every step is guided by a deep understanding of what “home” truly means.