Leave a Message

Thank you for your message. I will be in touch with you shortly.

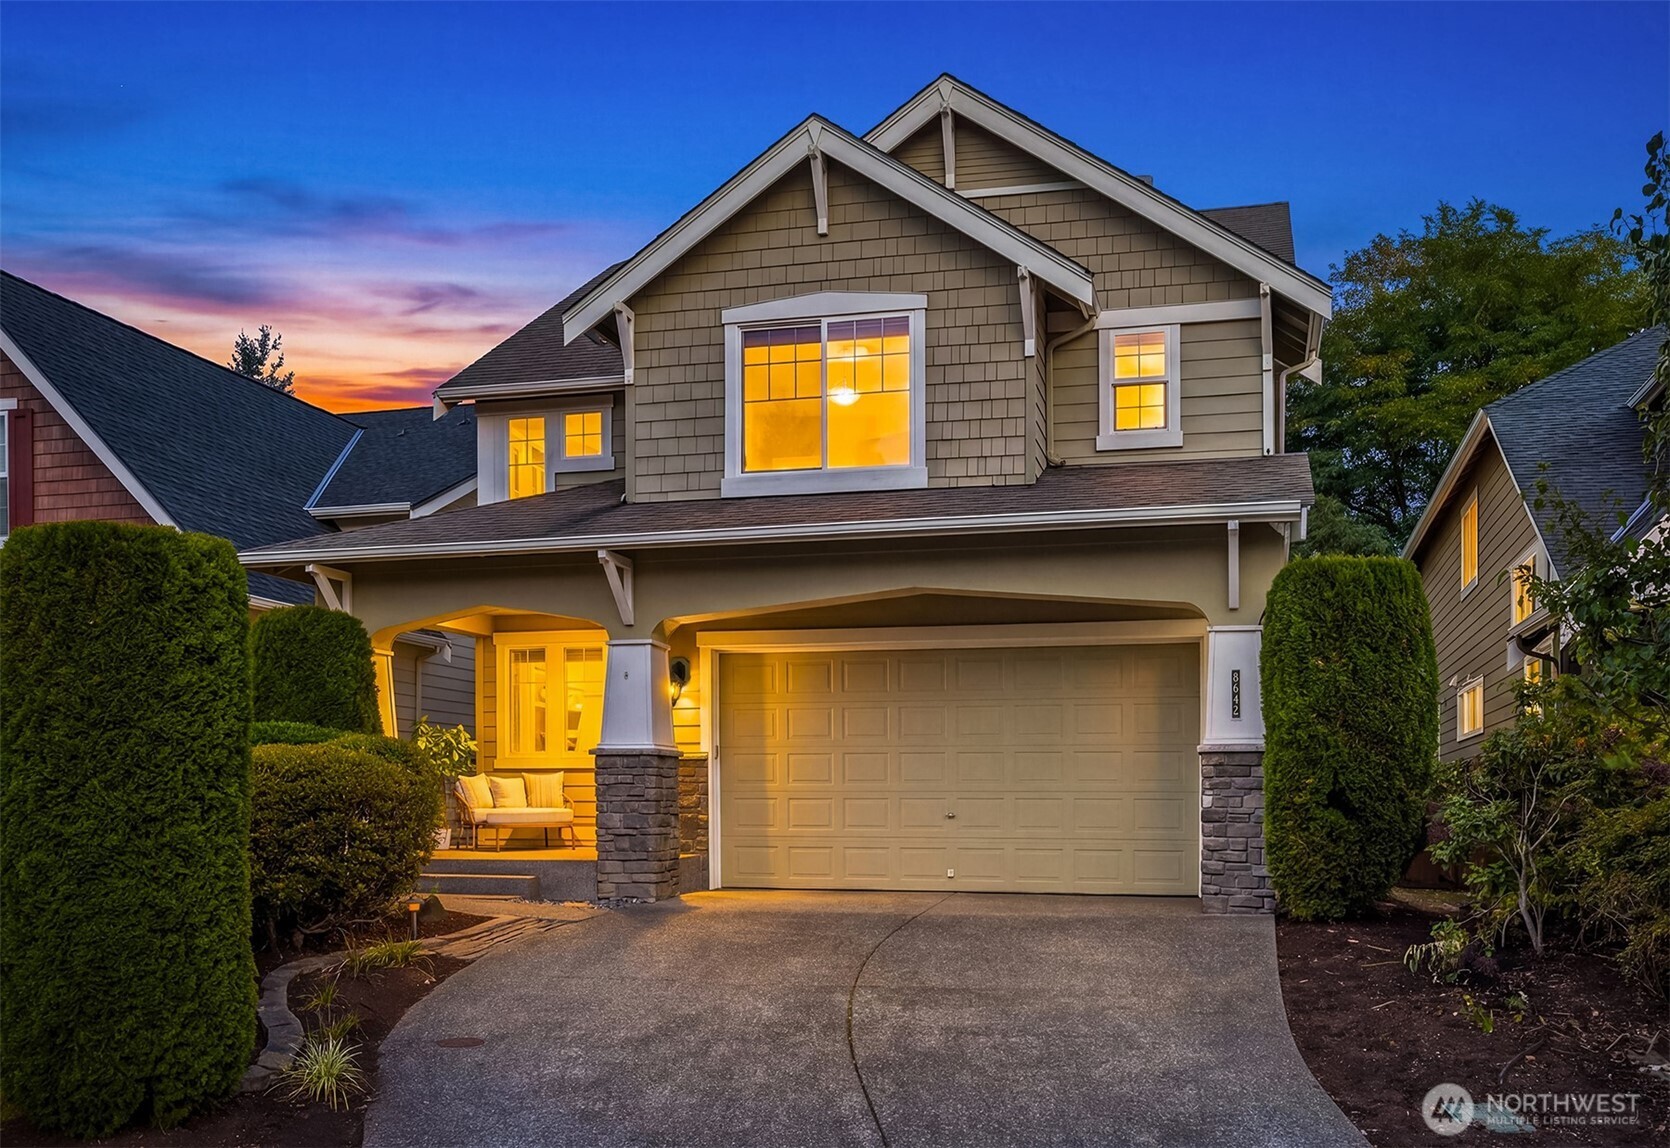
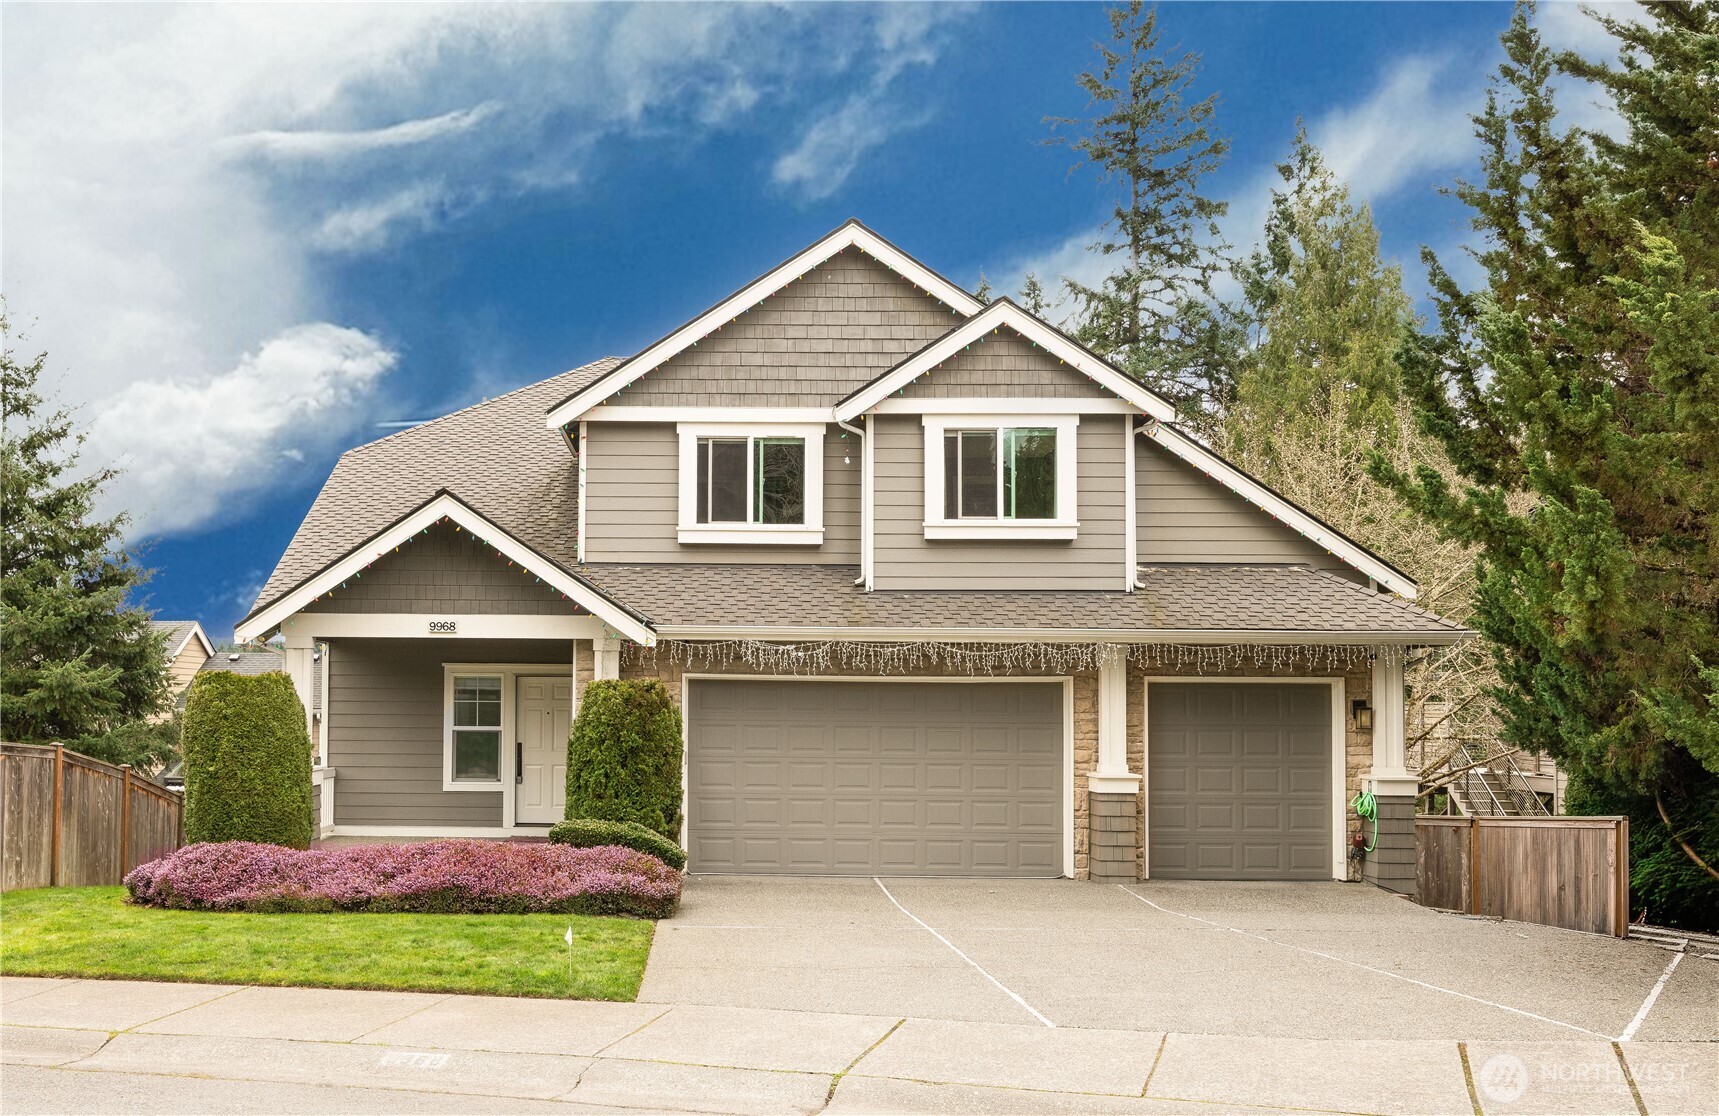
Two-story gray house with a three-car garage, gabled roof, and landscaped front yard.
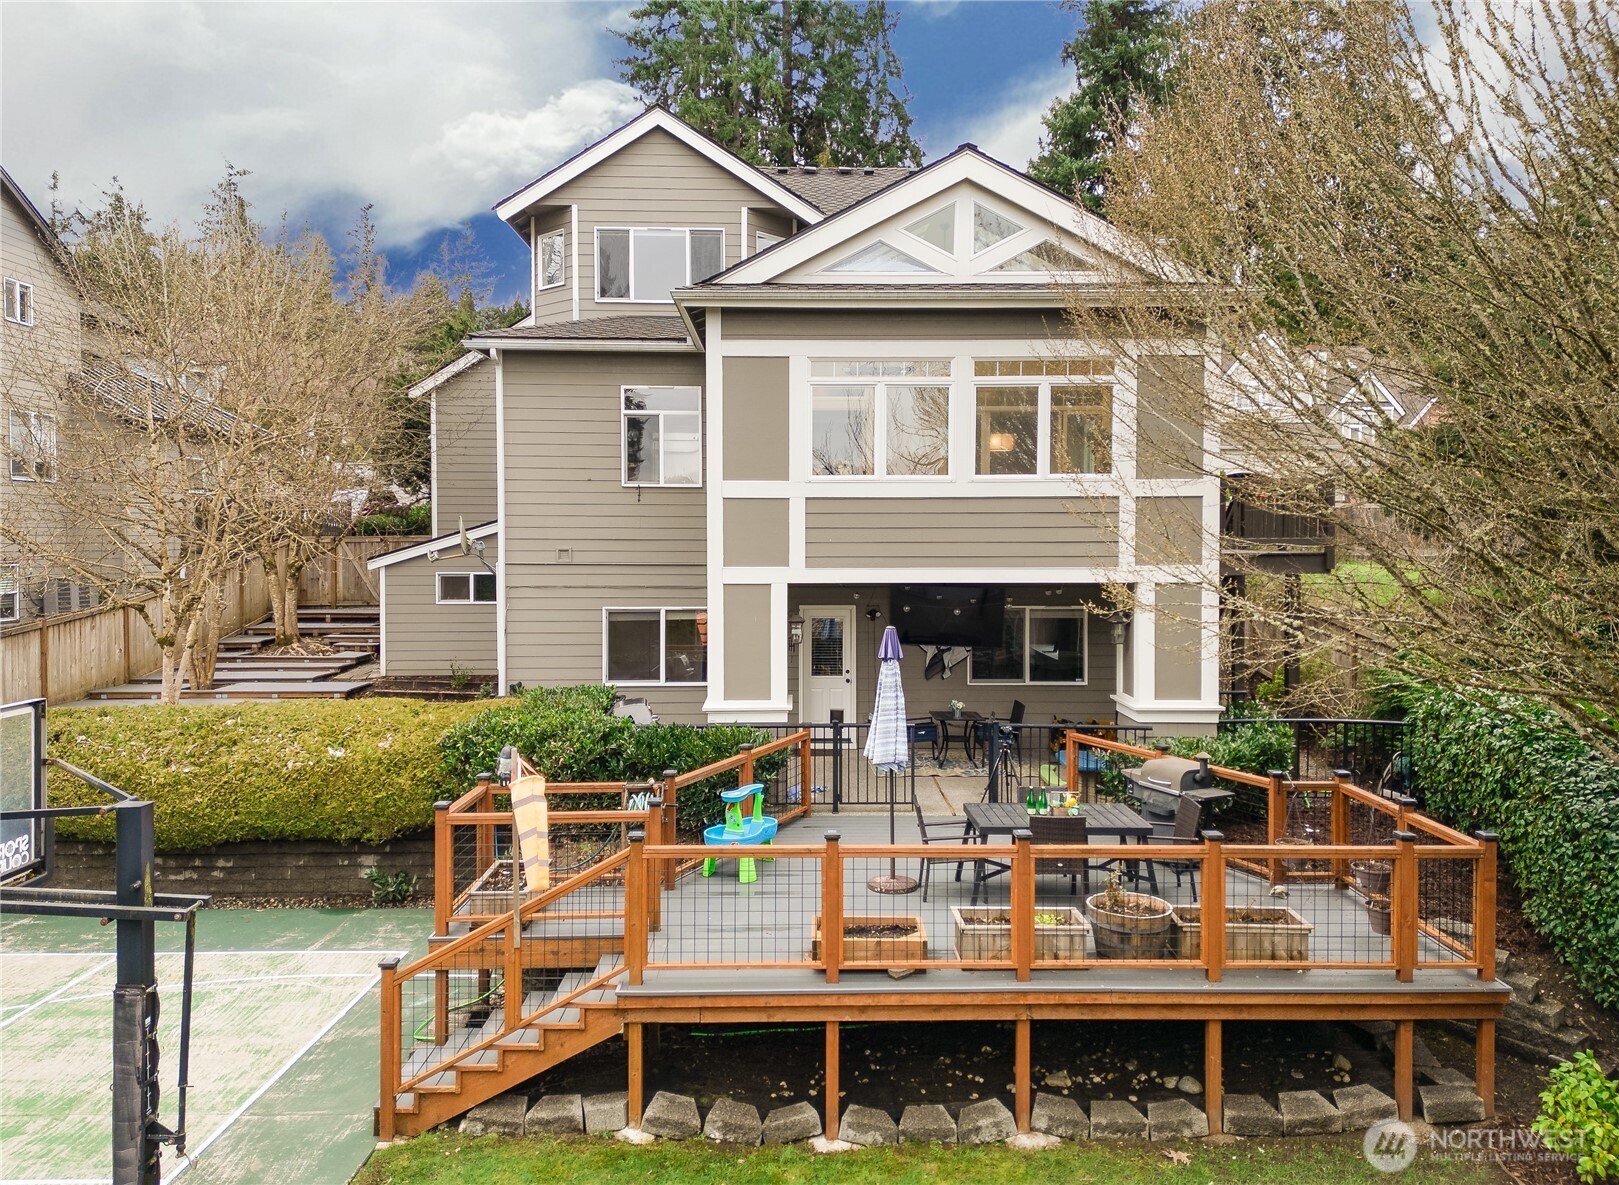
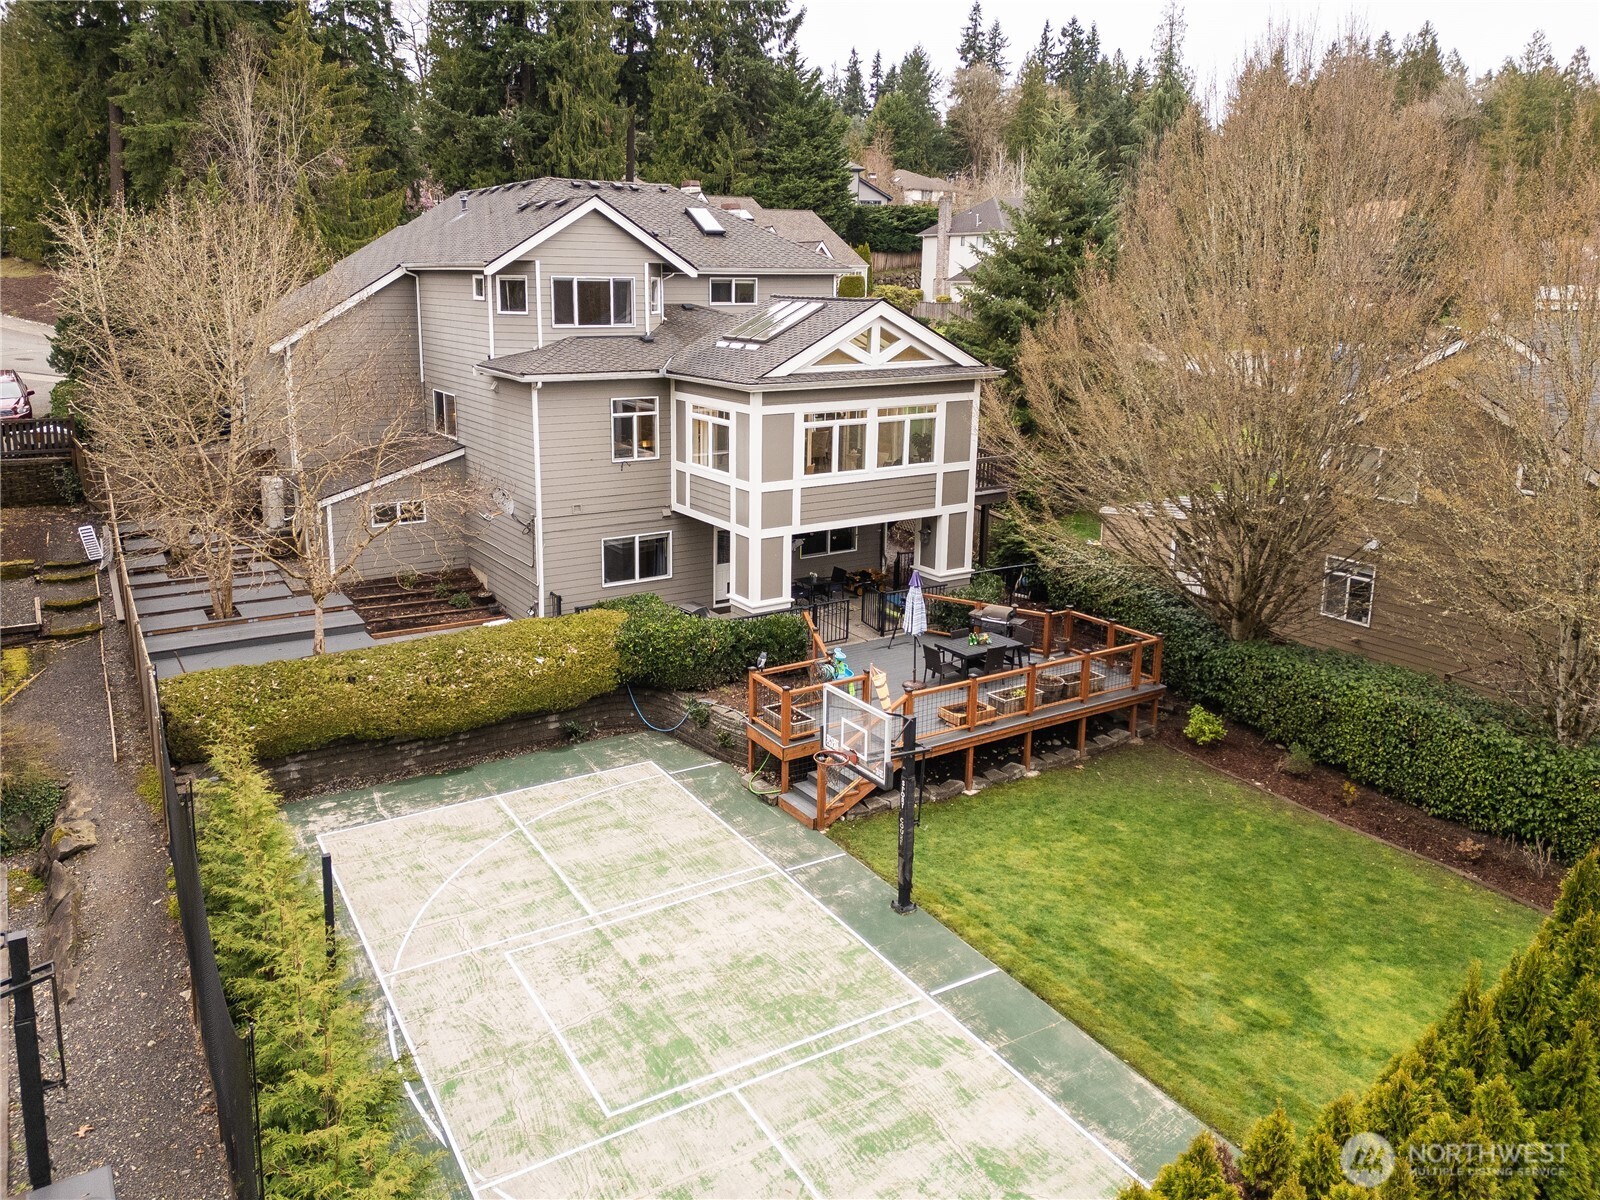
Rear of a two-story home with a raised deck, patio furniture, planters, and an adjacent sport court.
Aerial view of a gray two-story home with an elevated deck, basketball court, and landscaped backyard.
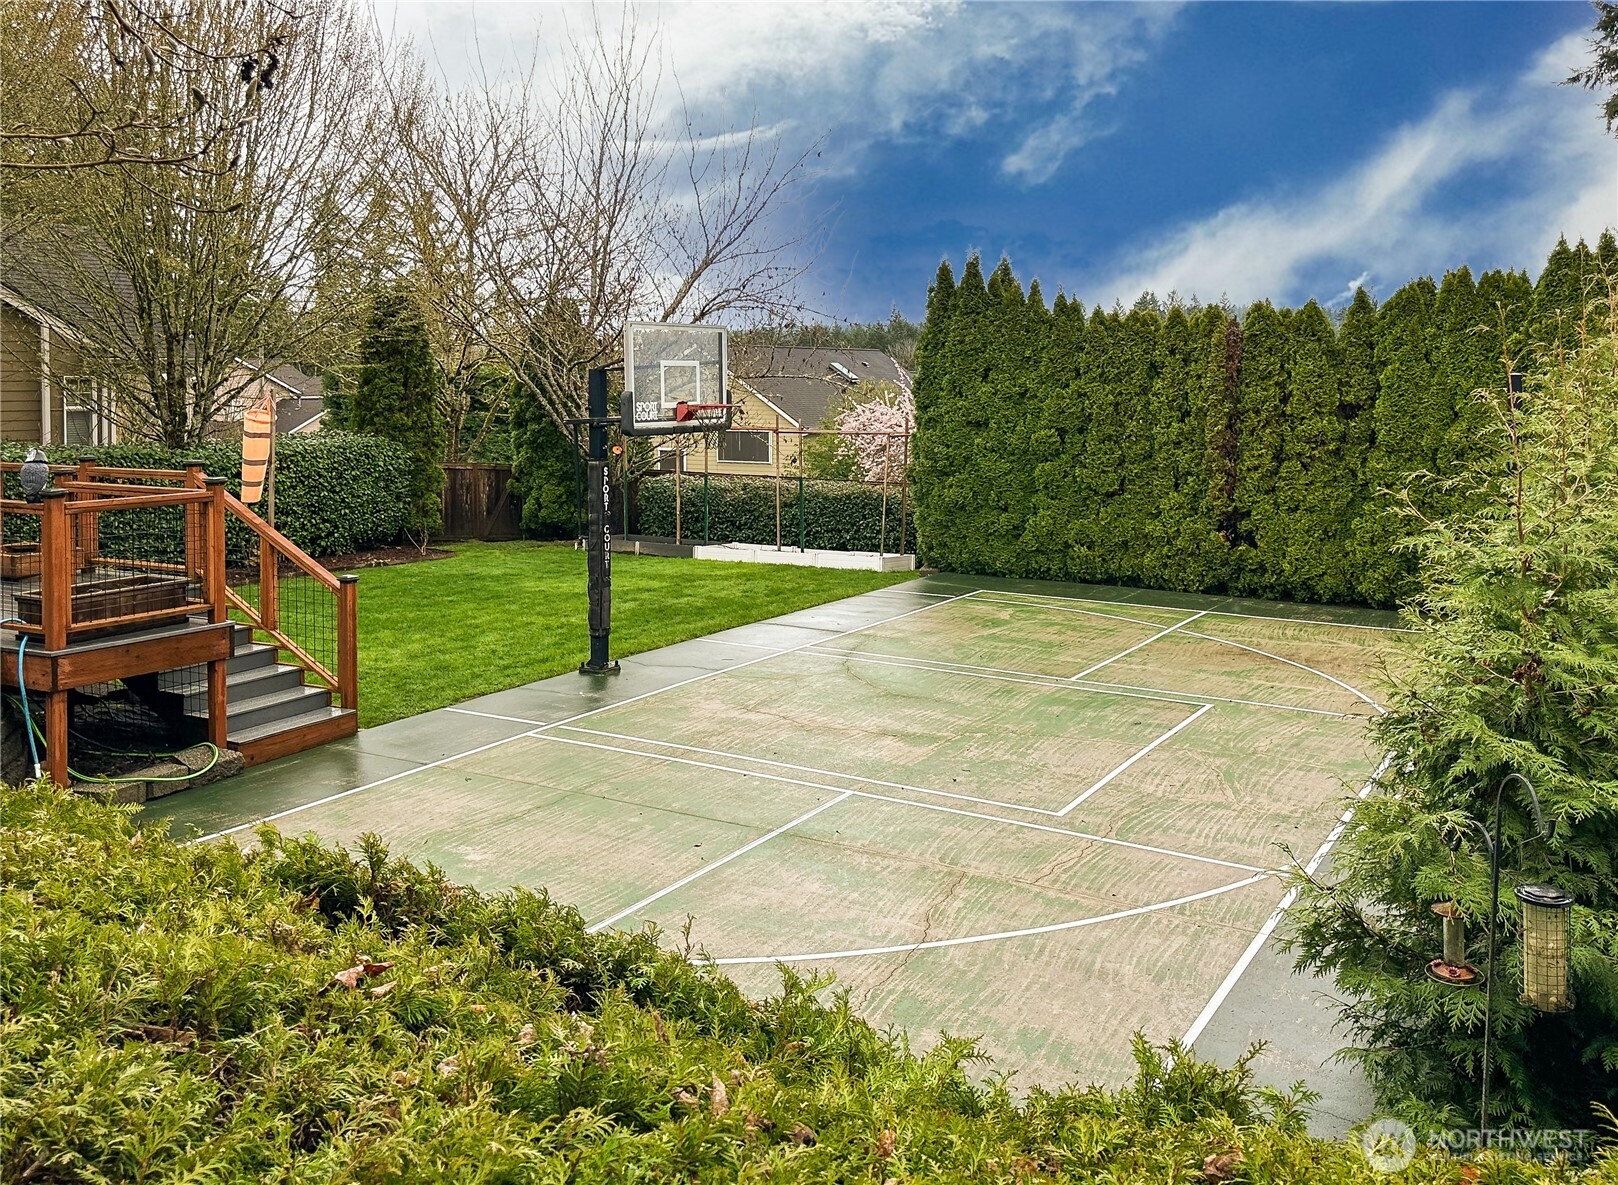
Backyard sports court with basketball hoop, raised deck, and tall evergreen privacy hedge.
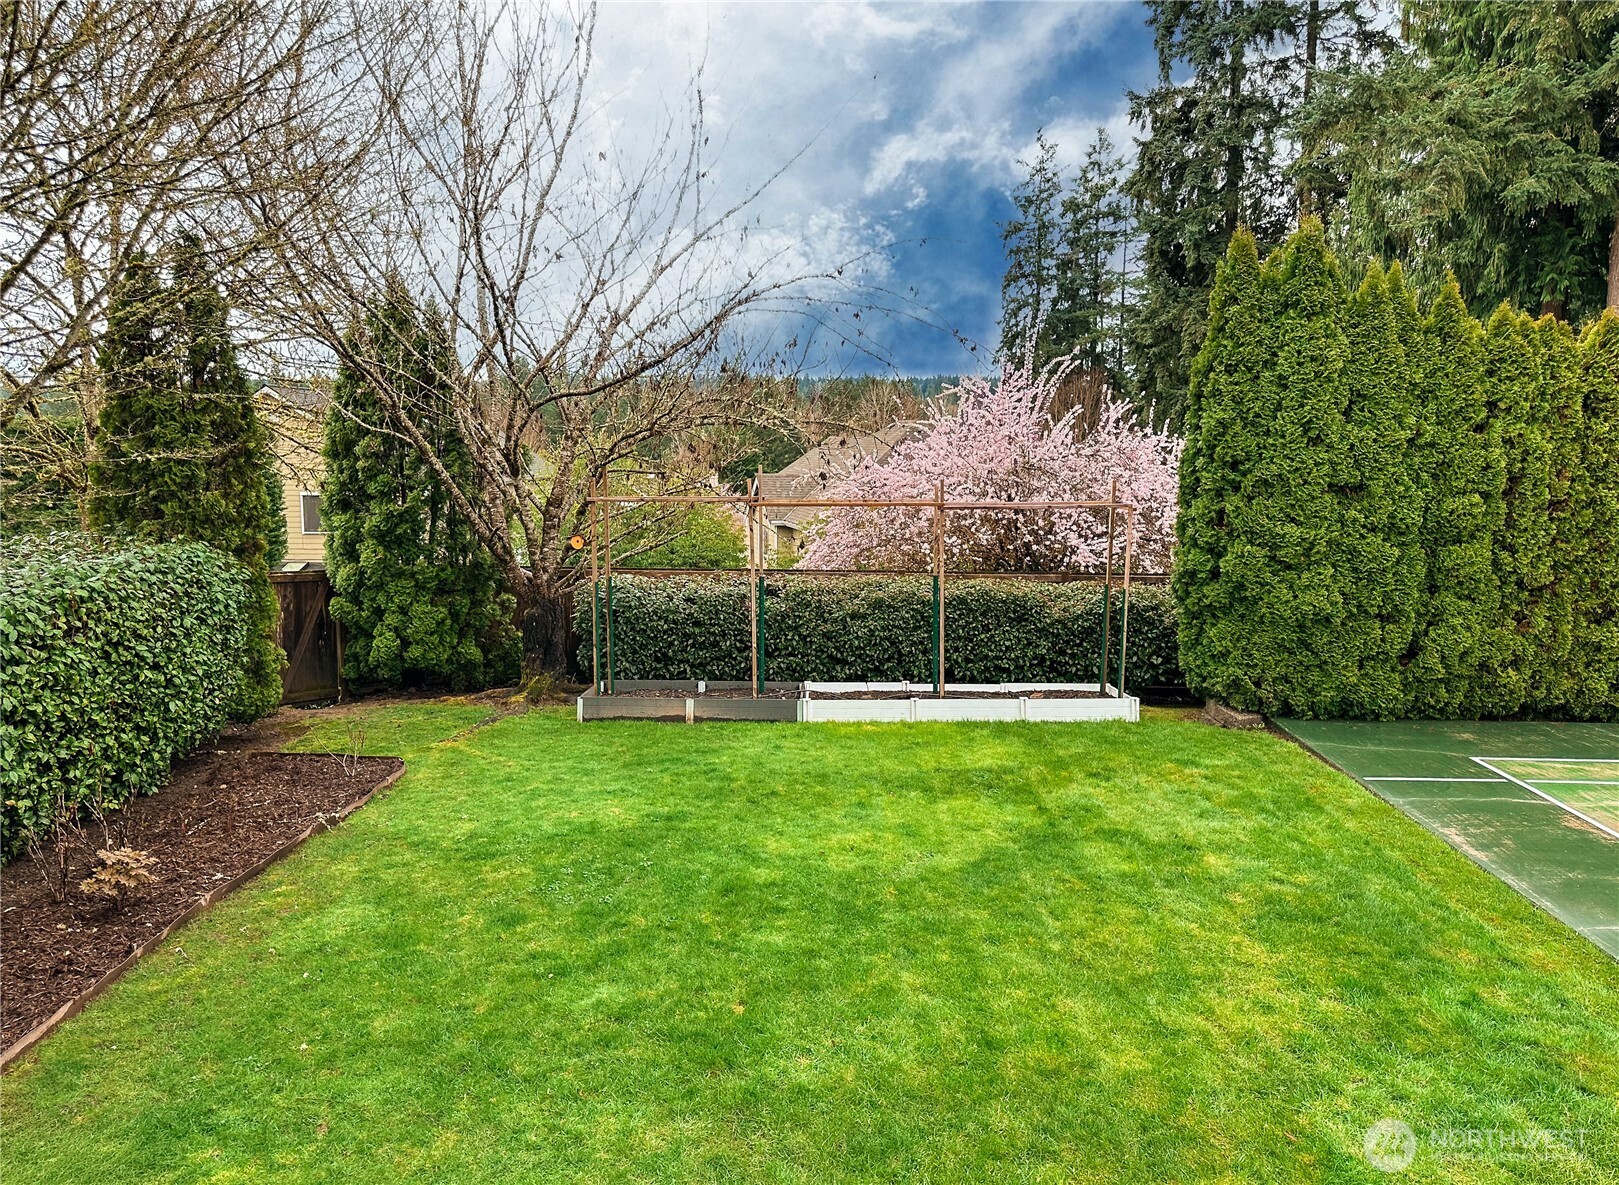
Backyard lawn with raised garden beds, tall hedges, pink flowering tree, and a small sport court.
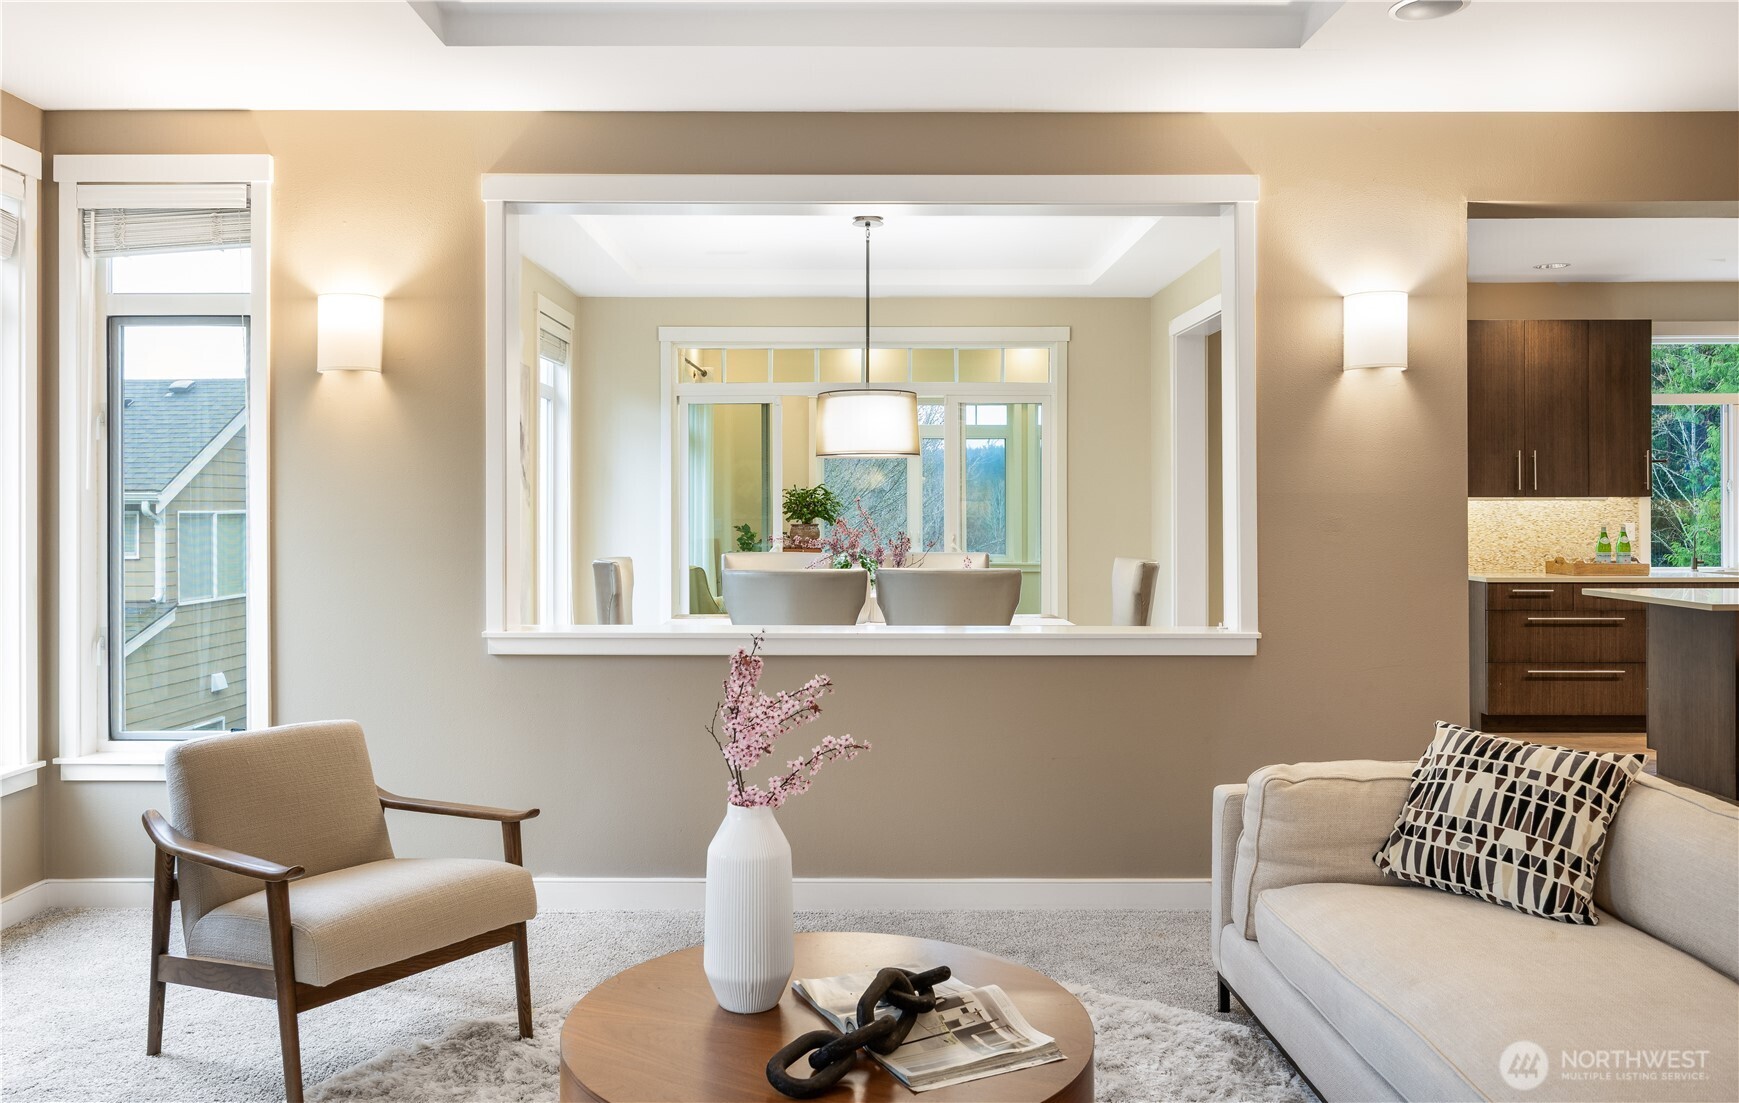
Staged living room with a pass-through opening to the dining area and kitchen.
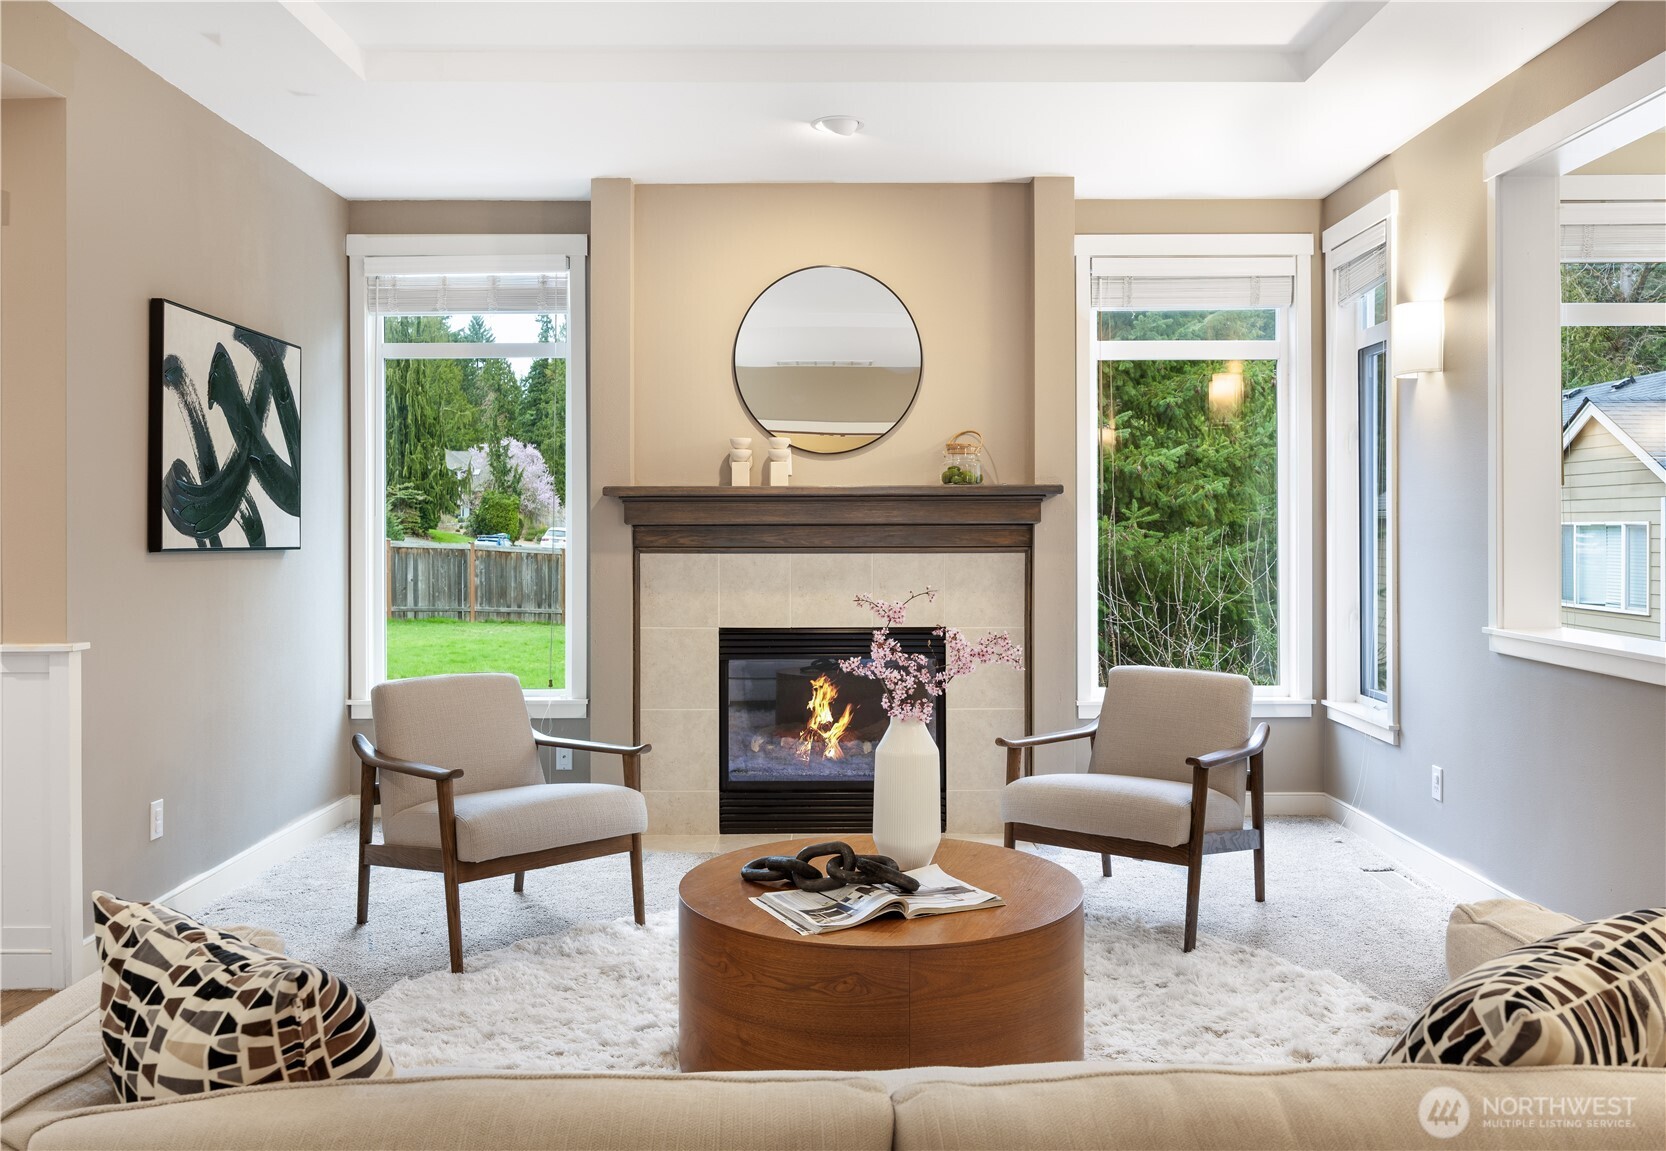
Staged living room with a tiled fireplace, two armchairs, and large windows overlooking greenery.
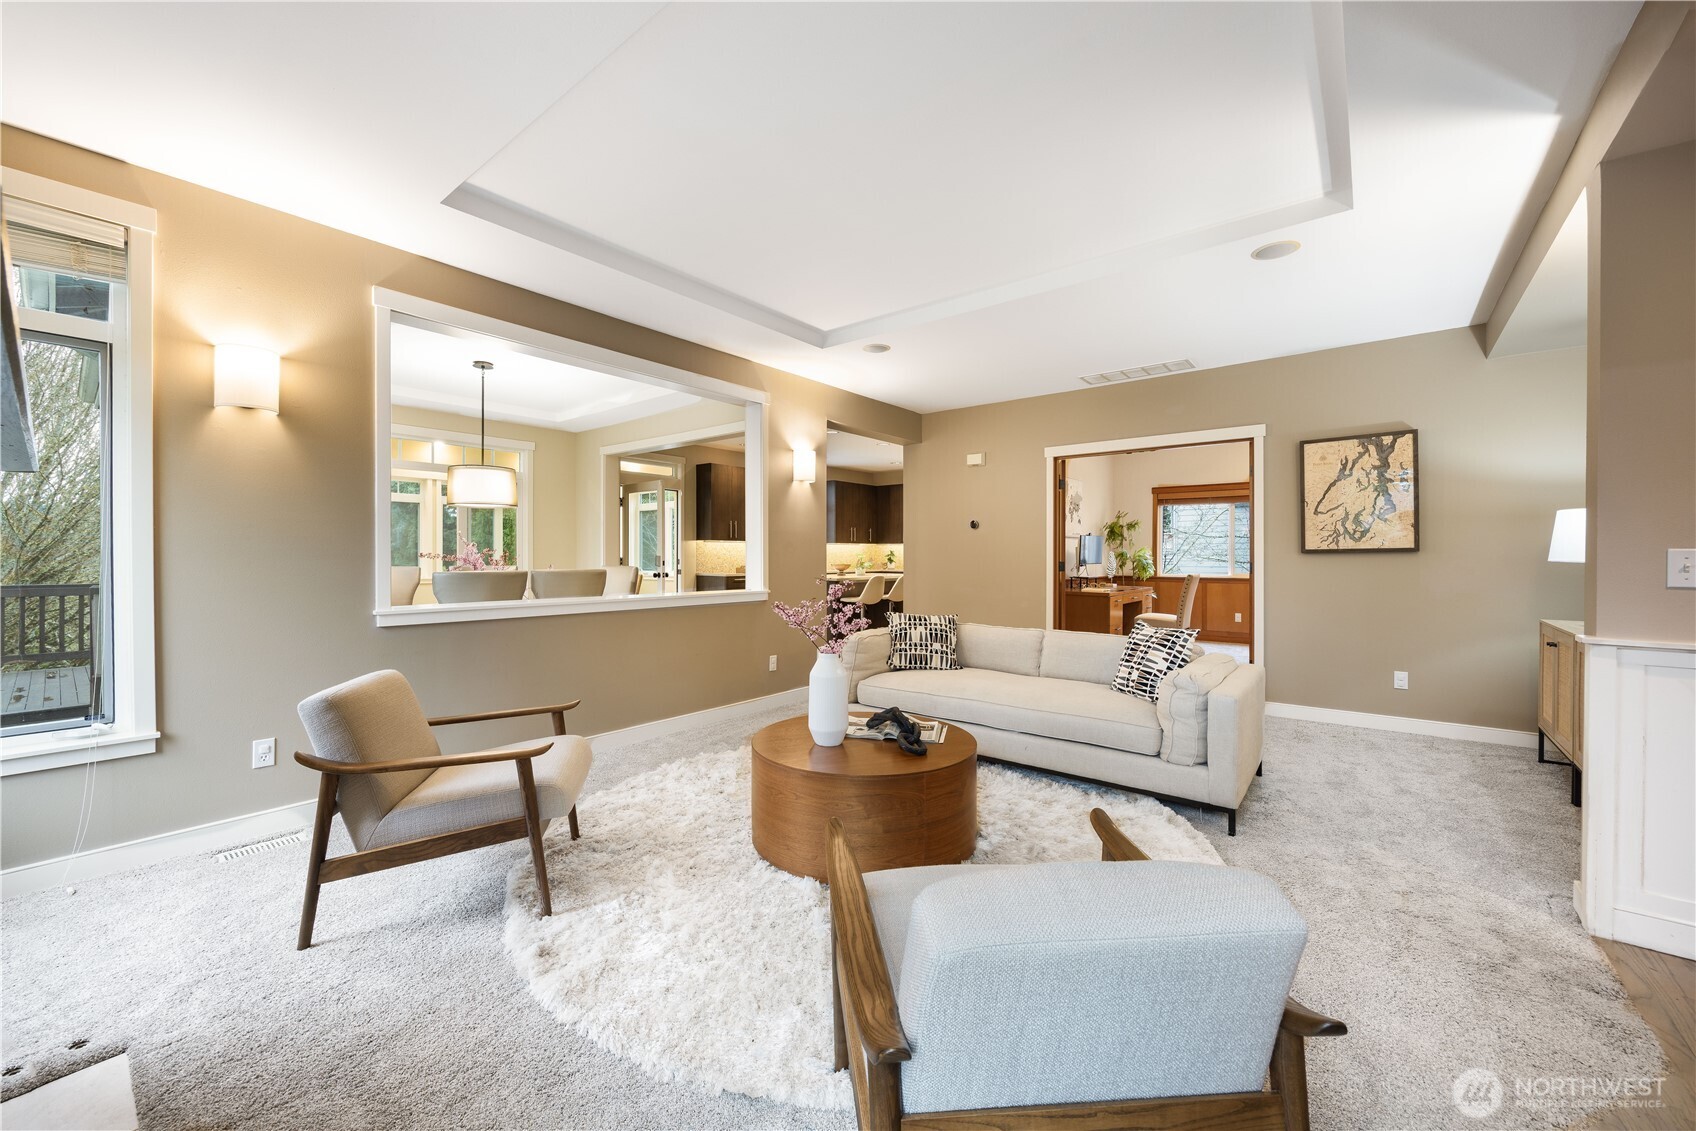
Staged living room with a tray ceiling, white sofa, wood-framed chairs, and an opening to the kitchen.
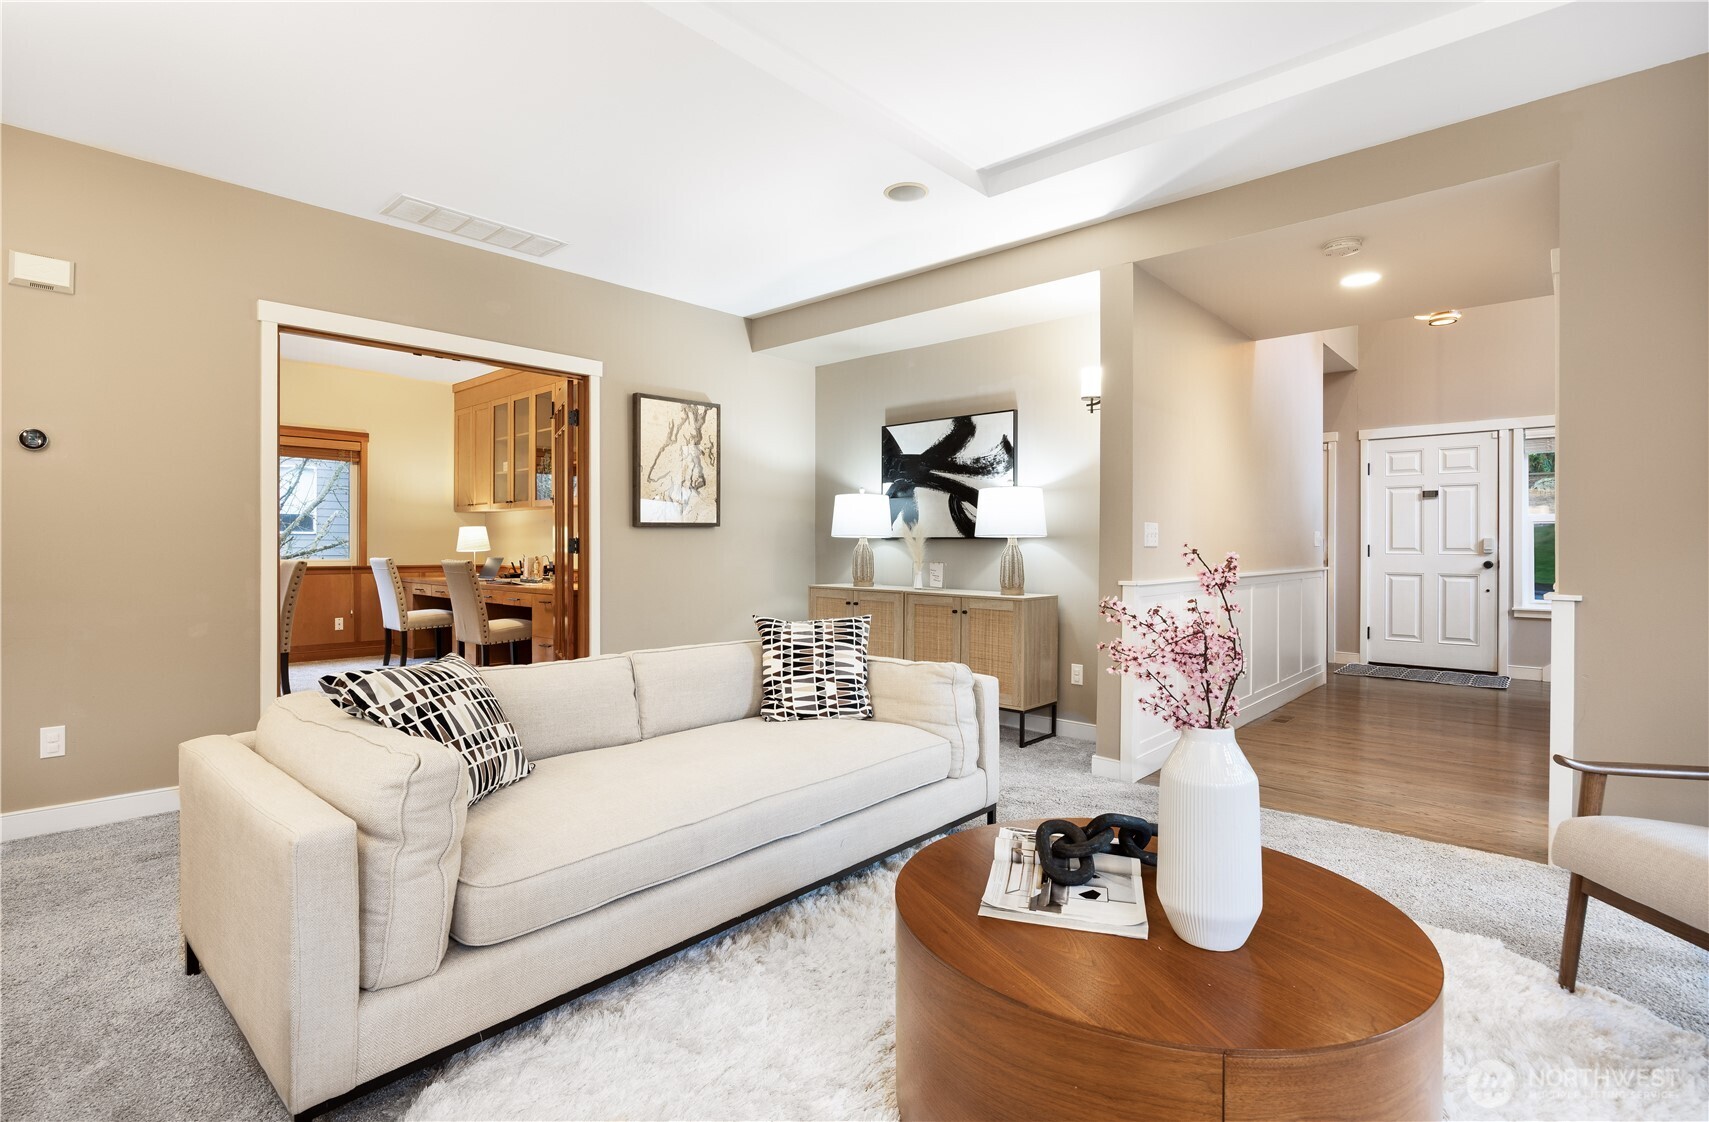
Staged living room with a cream sofa, round wood coffee table, and open views to the dining room and entry.
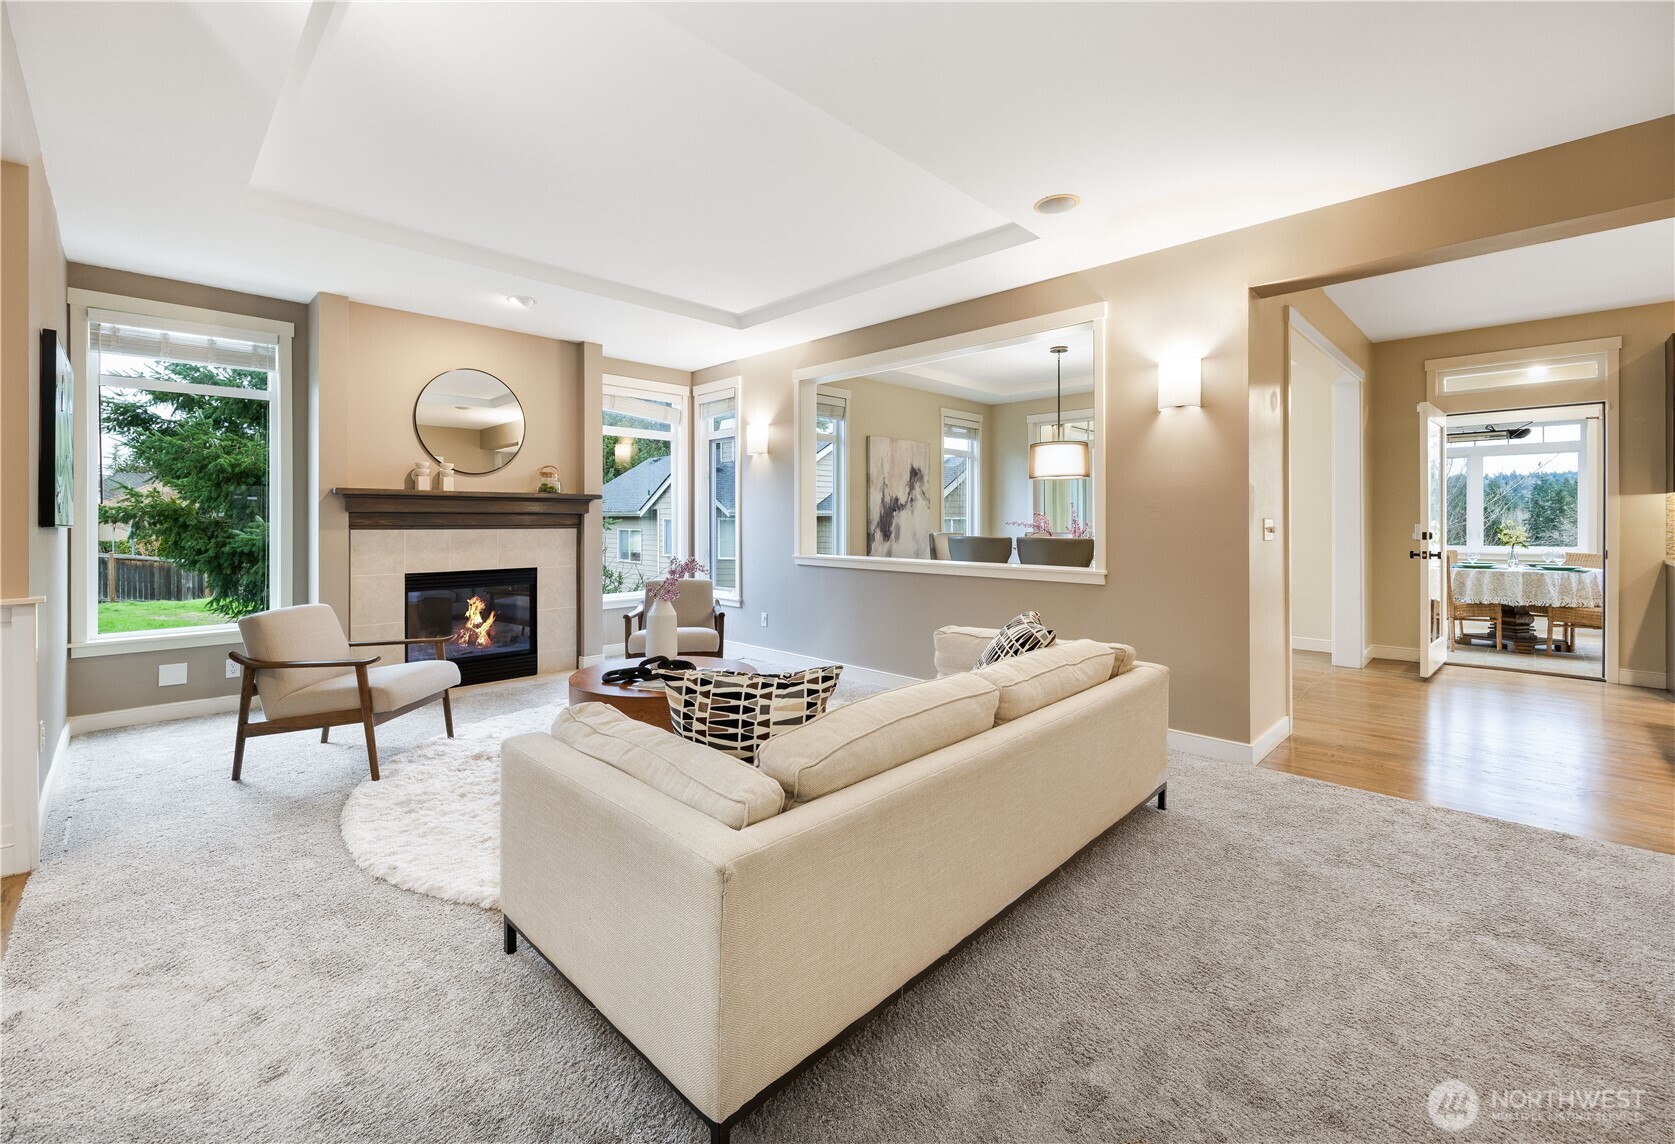
Staged living room with a lit fireplace, beige sectional, large windows, and an opening to the dining area.
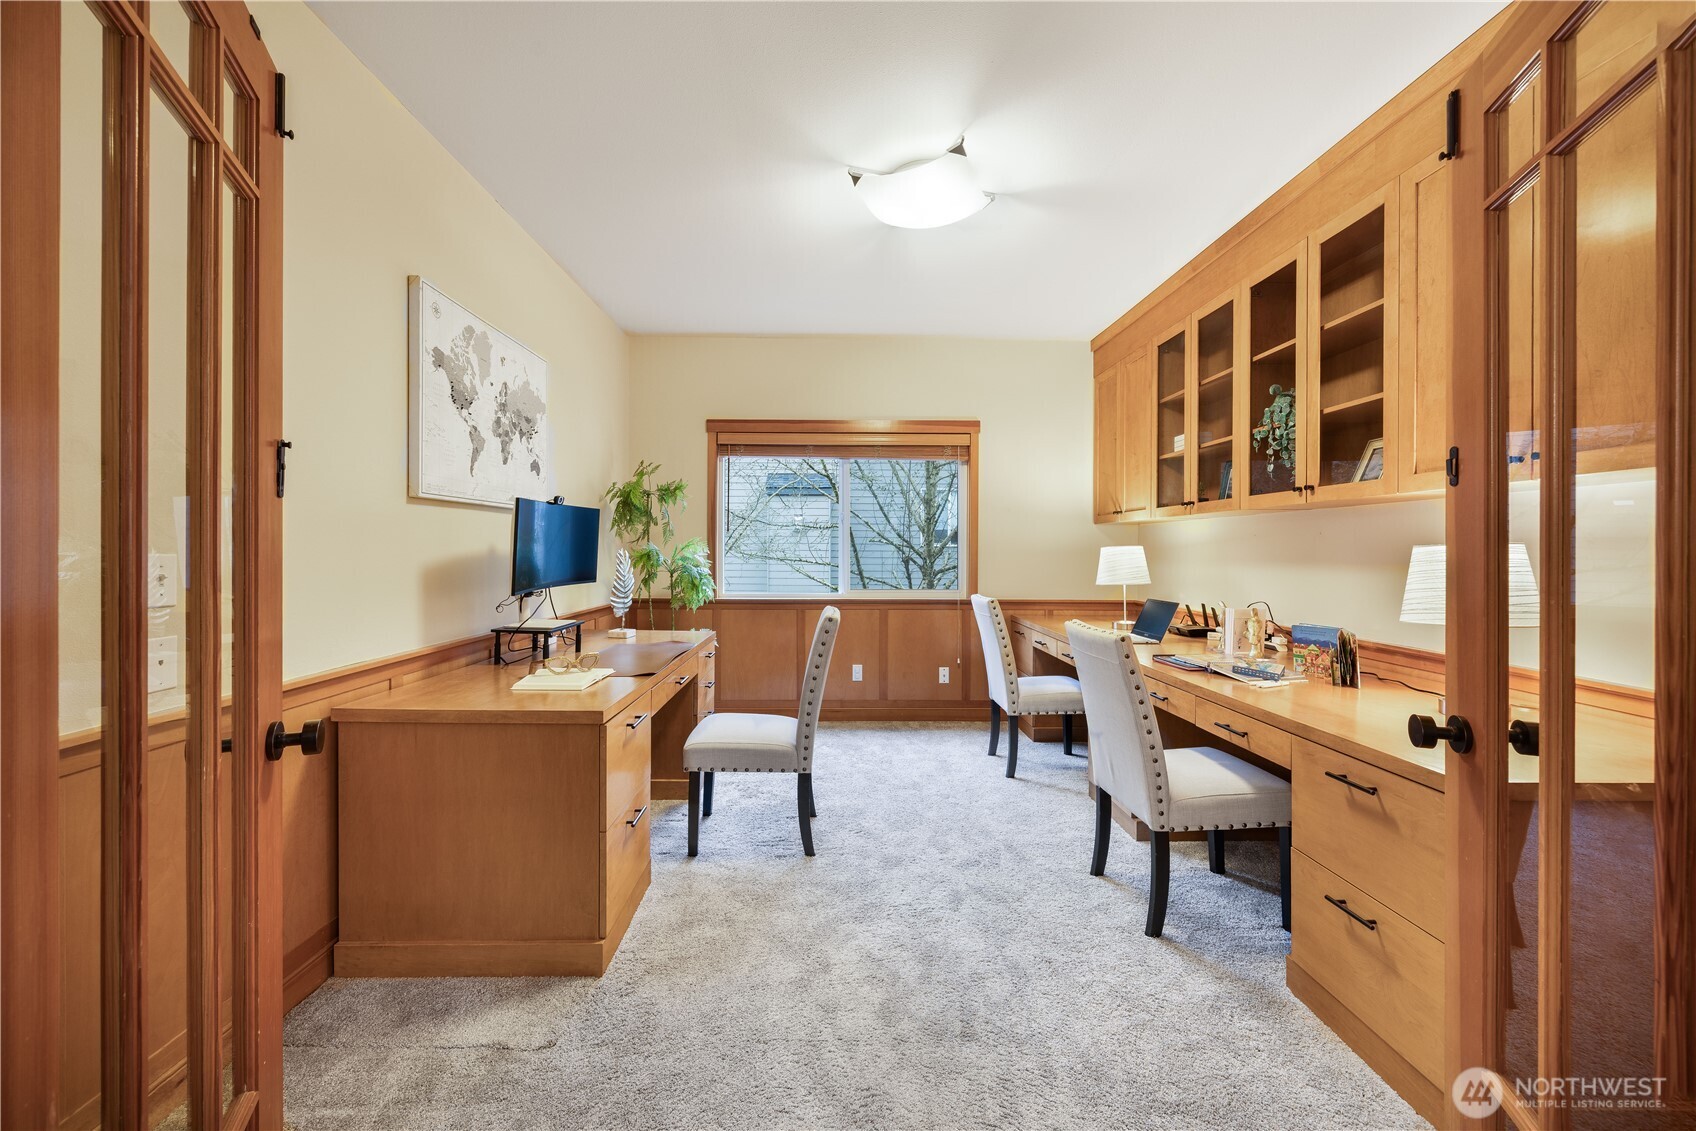
Home office with extensive wood built-ins, a long desk, upholstered chairs, and a central window.
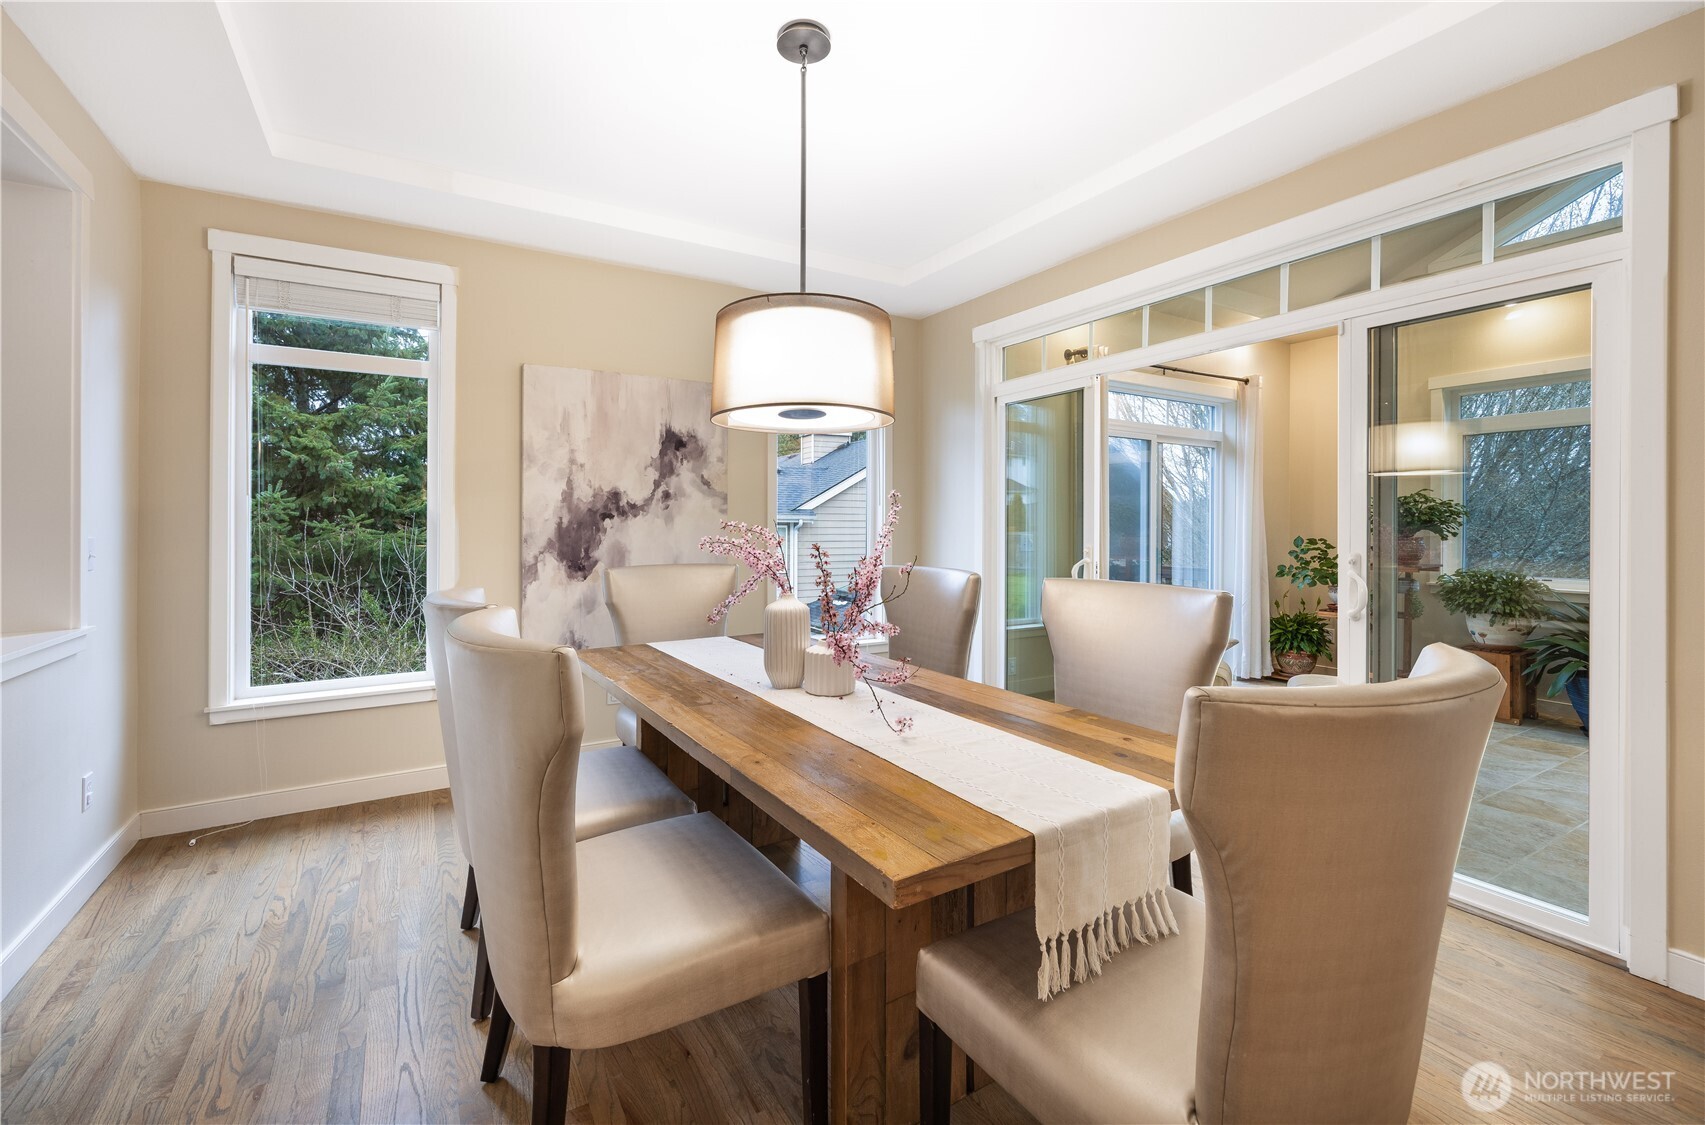
Dining room with a long rustic wood table, beige chairs, and sliding glass doors to a bright sunroom.
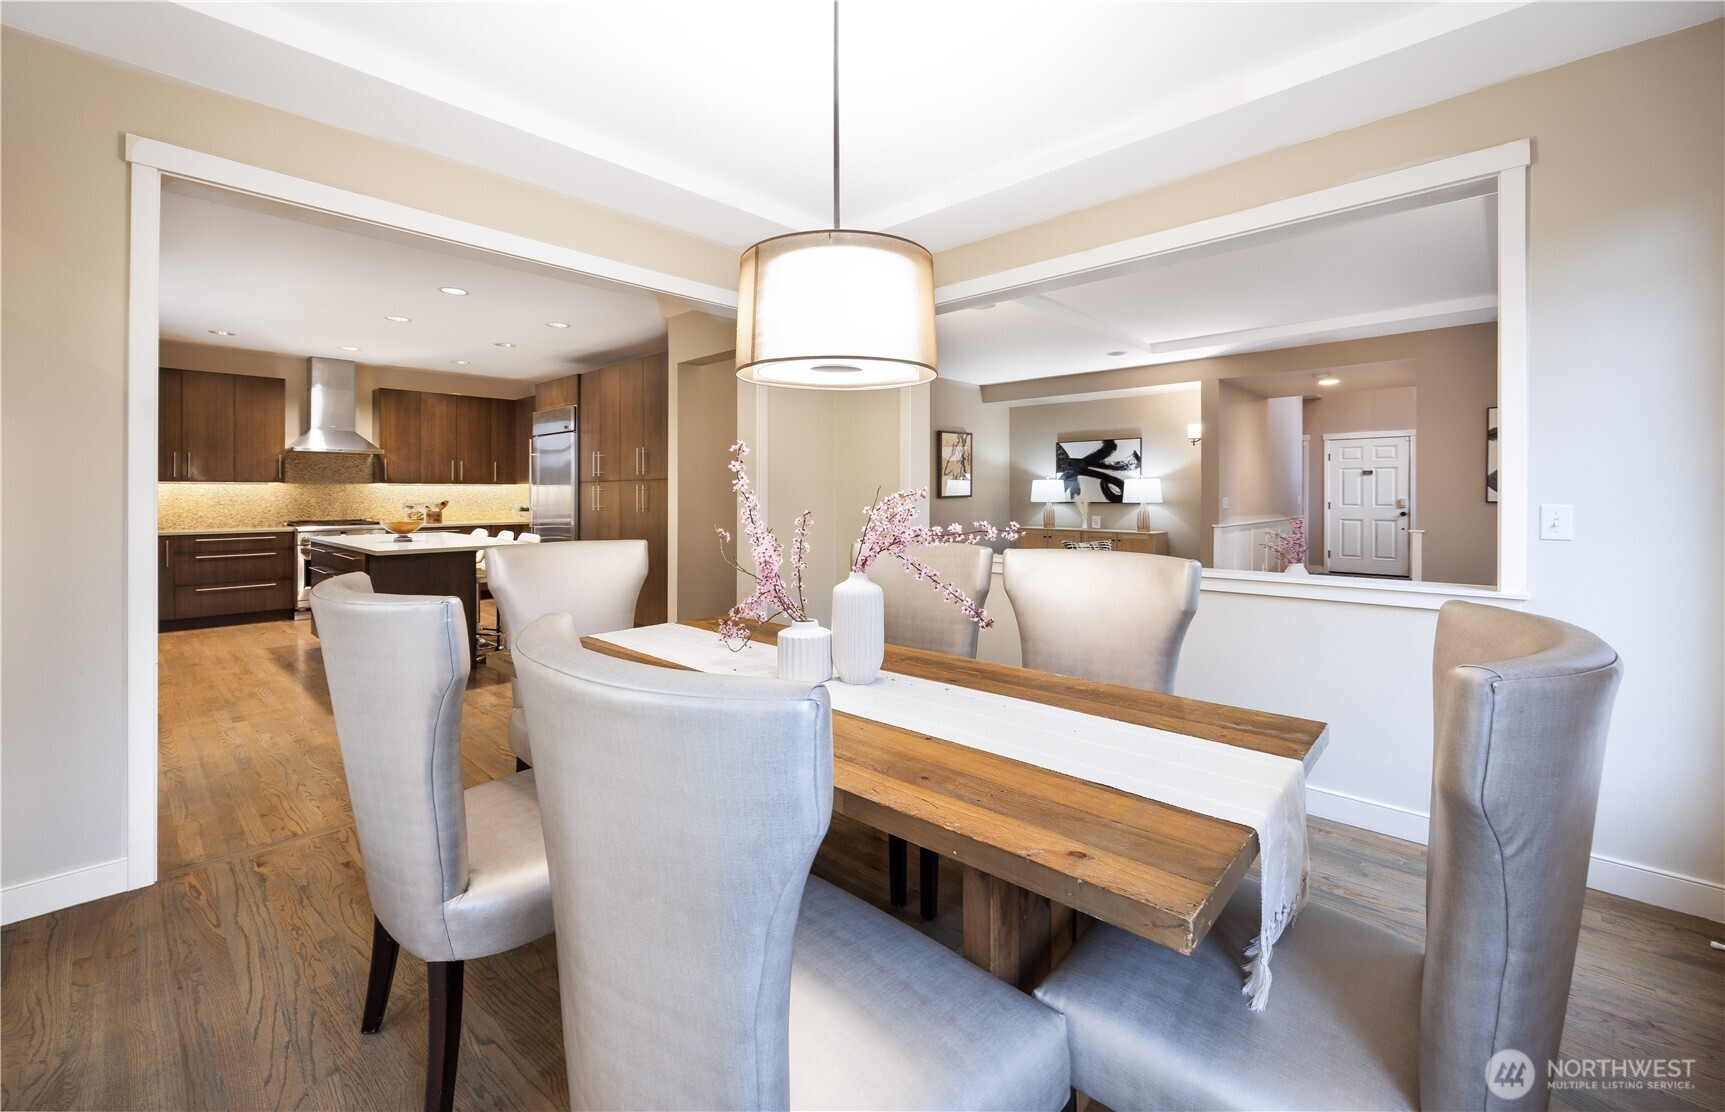
Dining room with a long wood table and upholstered chairs, opening to a modern kitchen with dark cabinets.
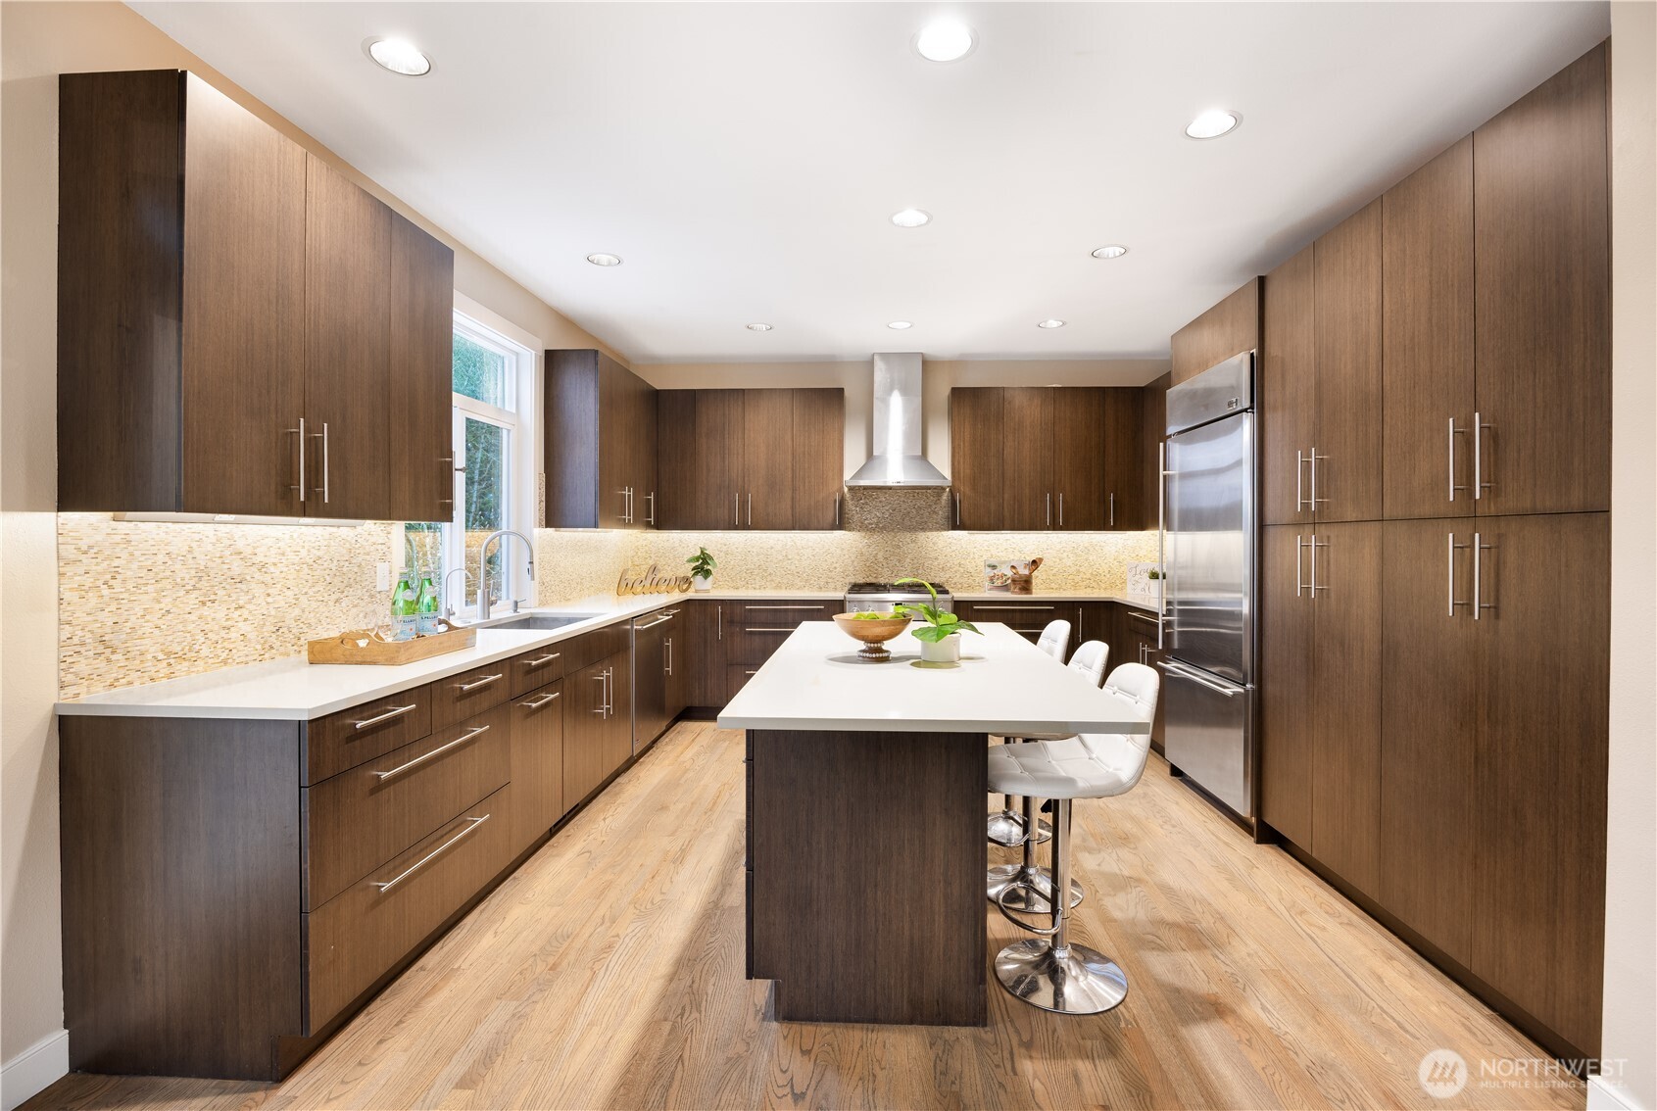
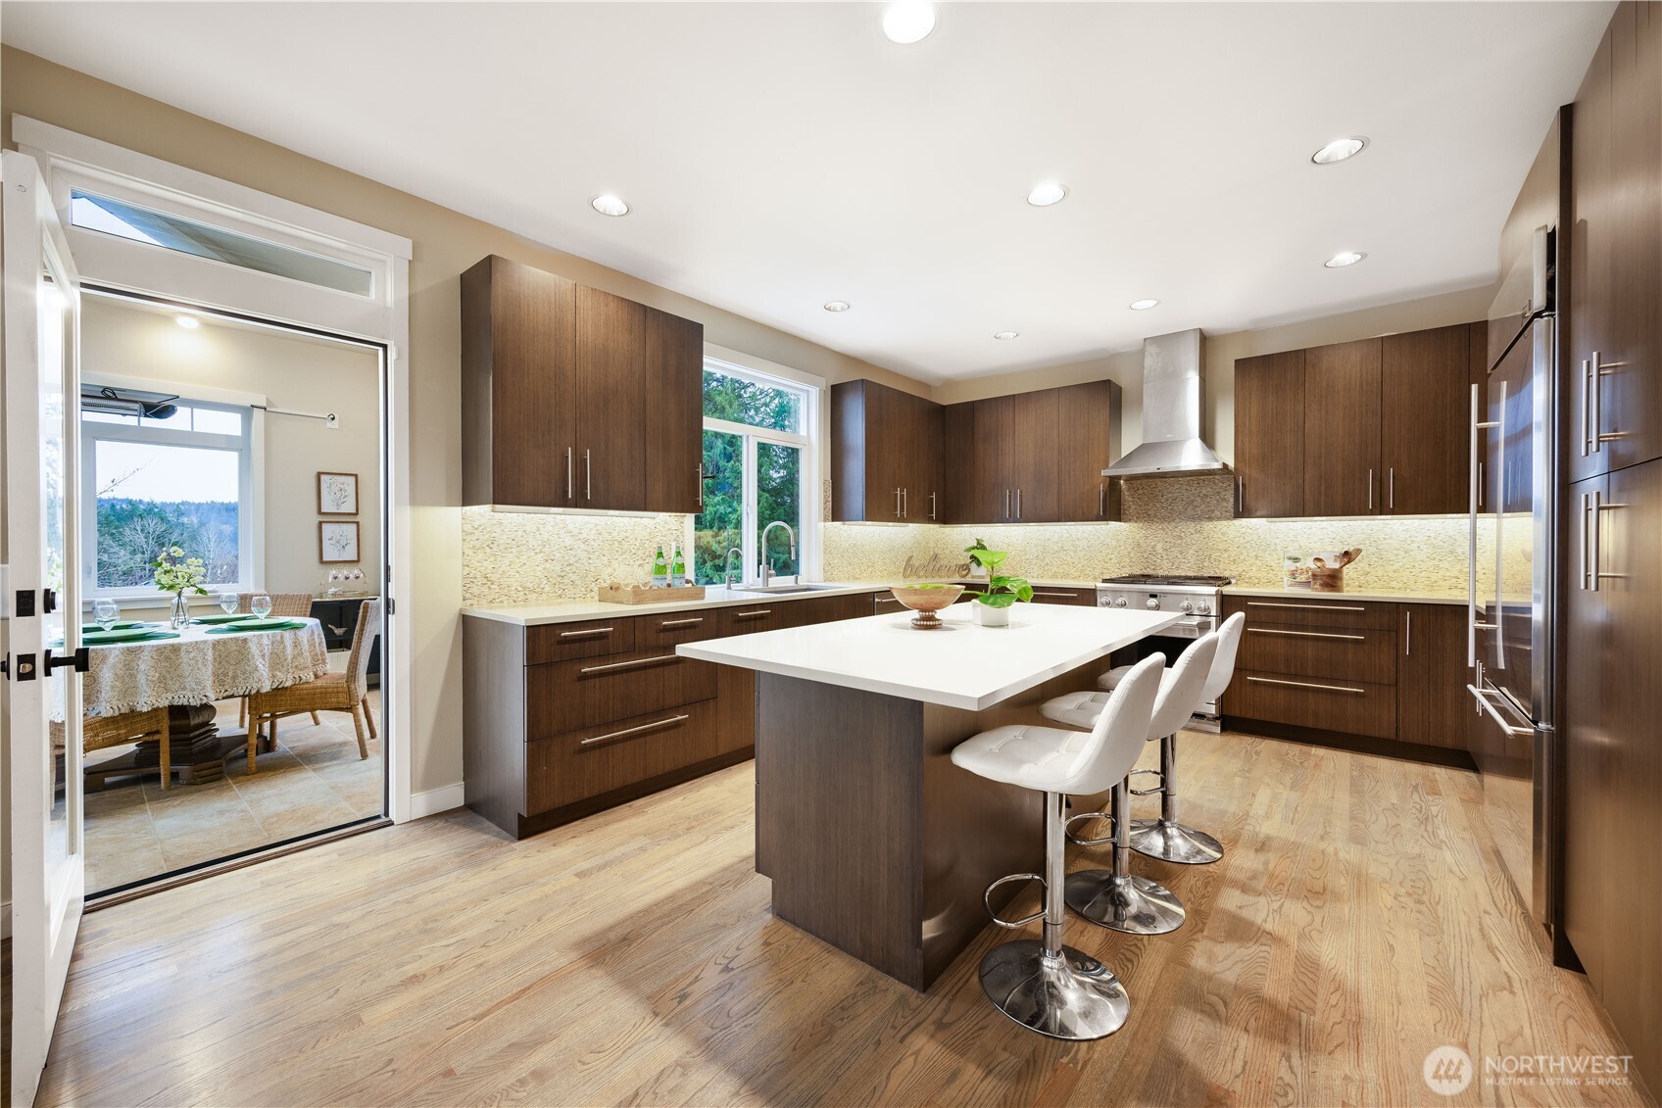
Kitchen with dark wood cabinetry, a white island, stainless steel appliances, and light wood floors.
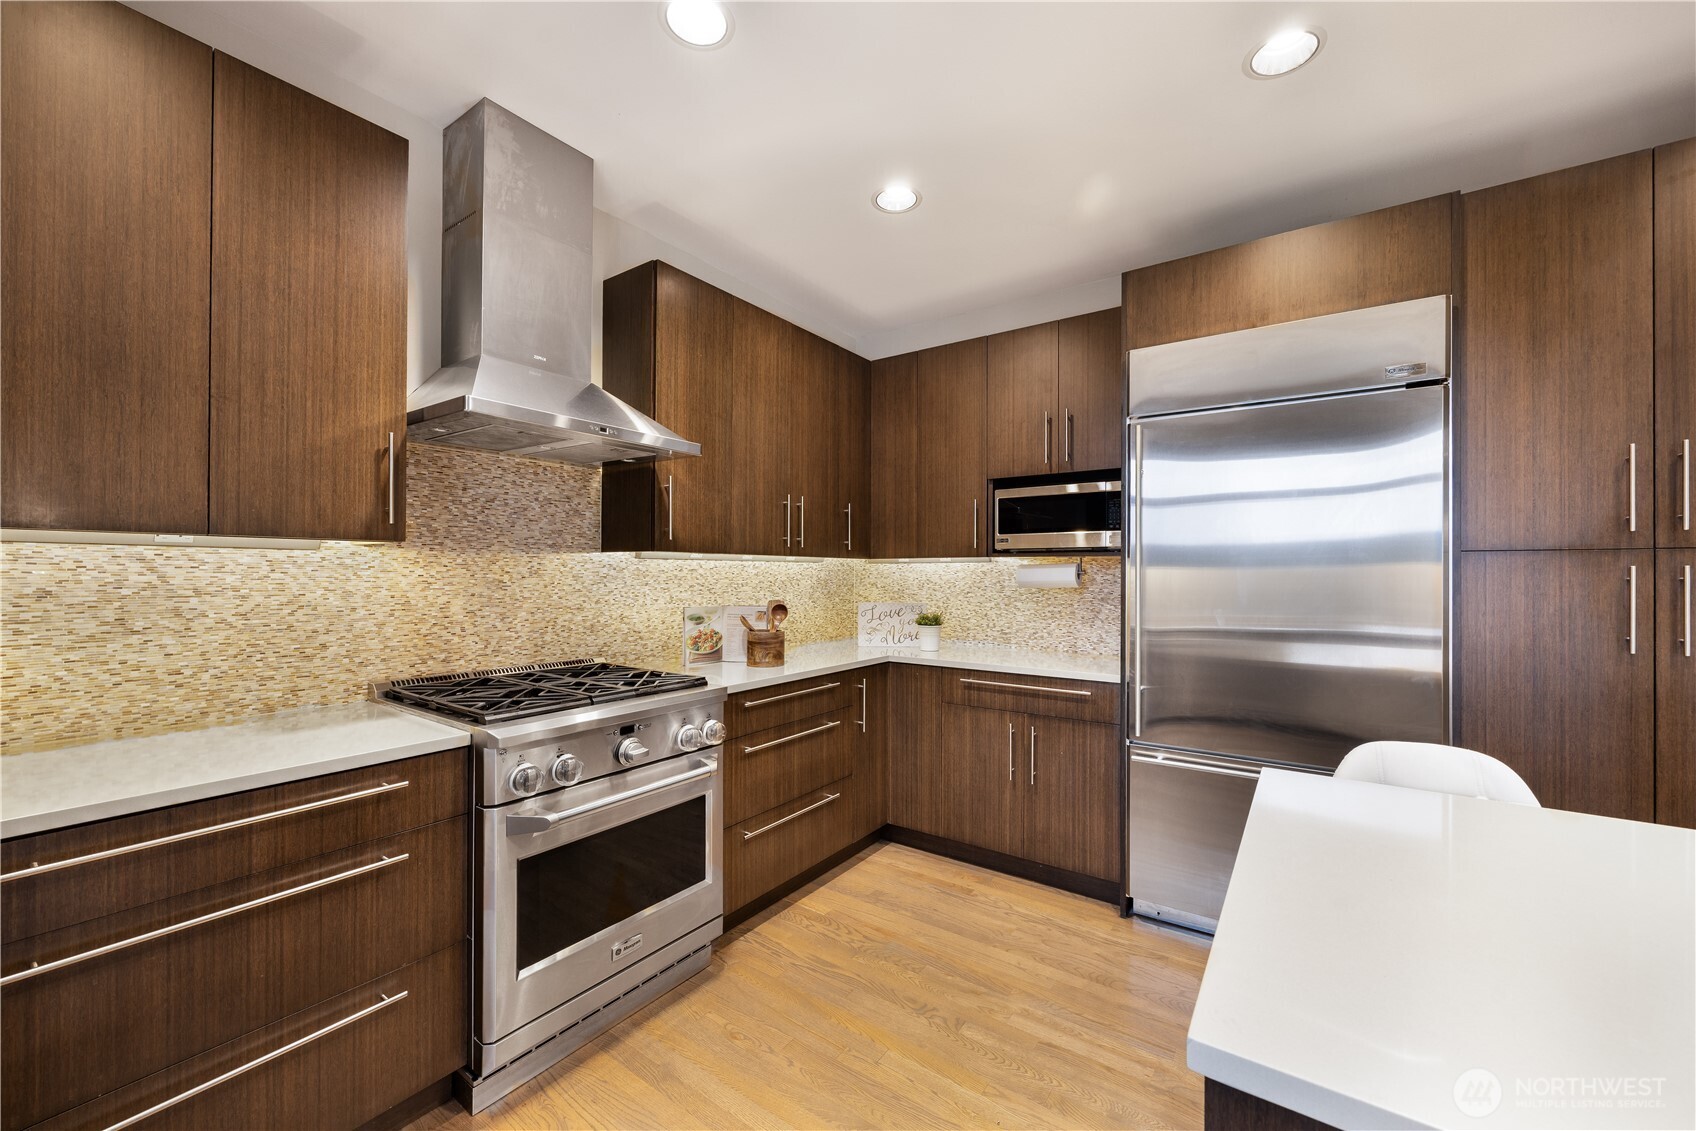
Modern kitchen with dark wood cabinets, stainless steel appliances, mosaic backsplash, and a white island.
Modern kitchen with dark wood cabinetry, a large white island, and an adjoining dining area.
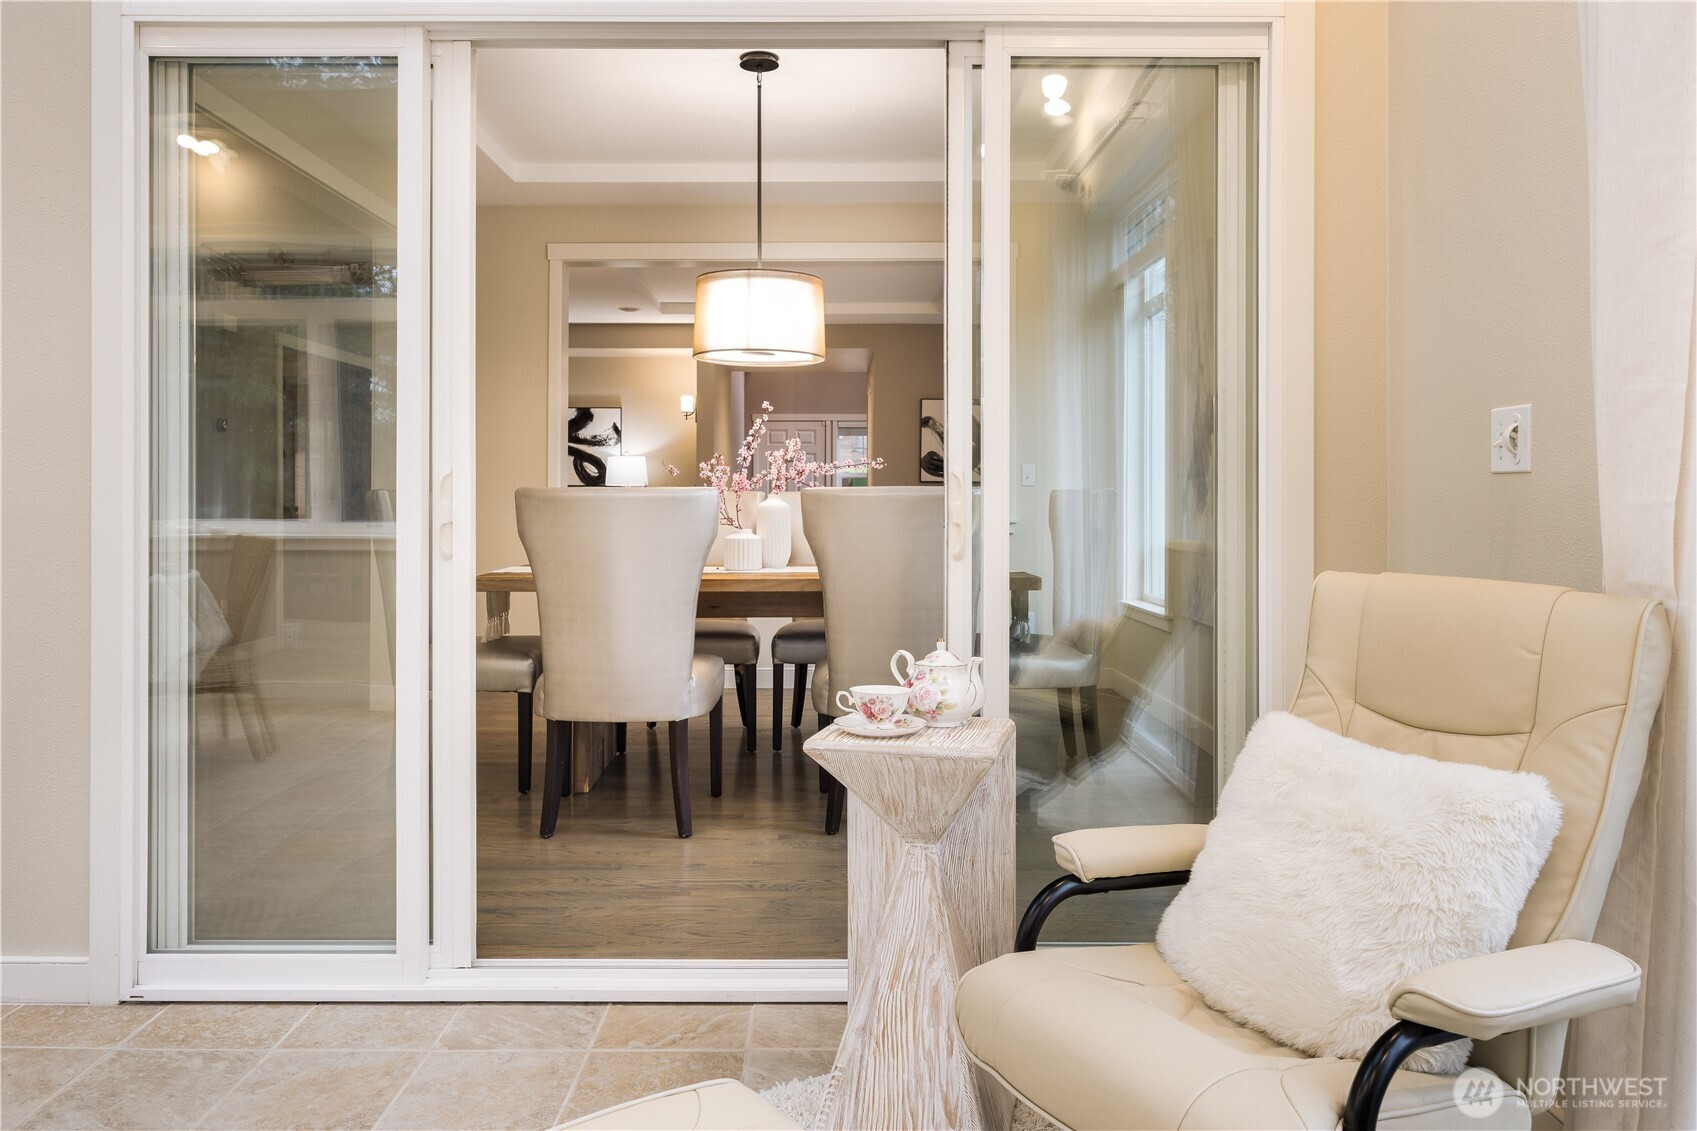
Dining area beyond open sliding doors, with upholstered chairs and a cream lounge chair on the patio.
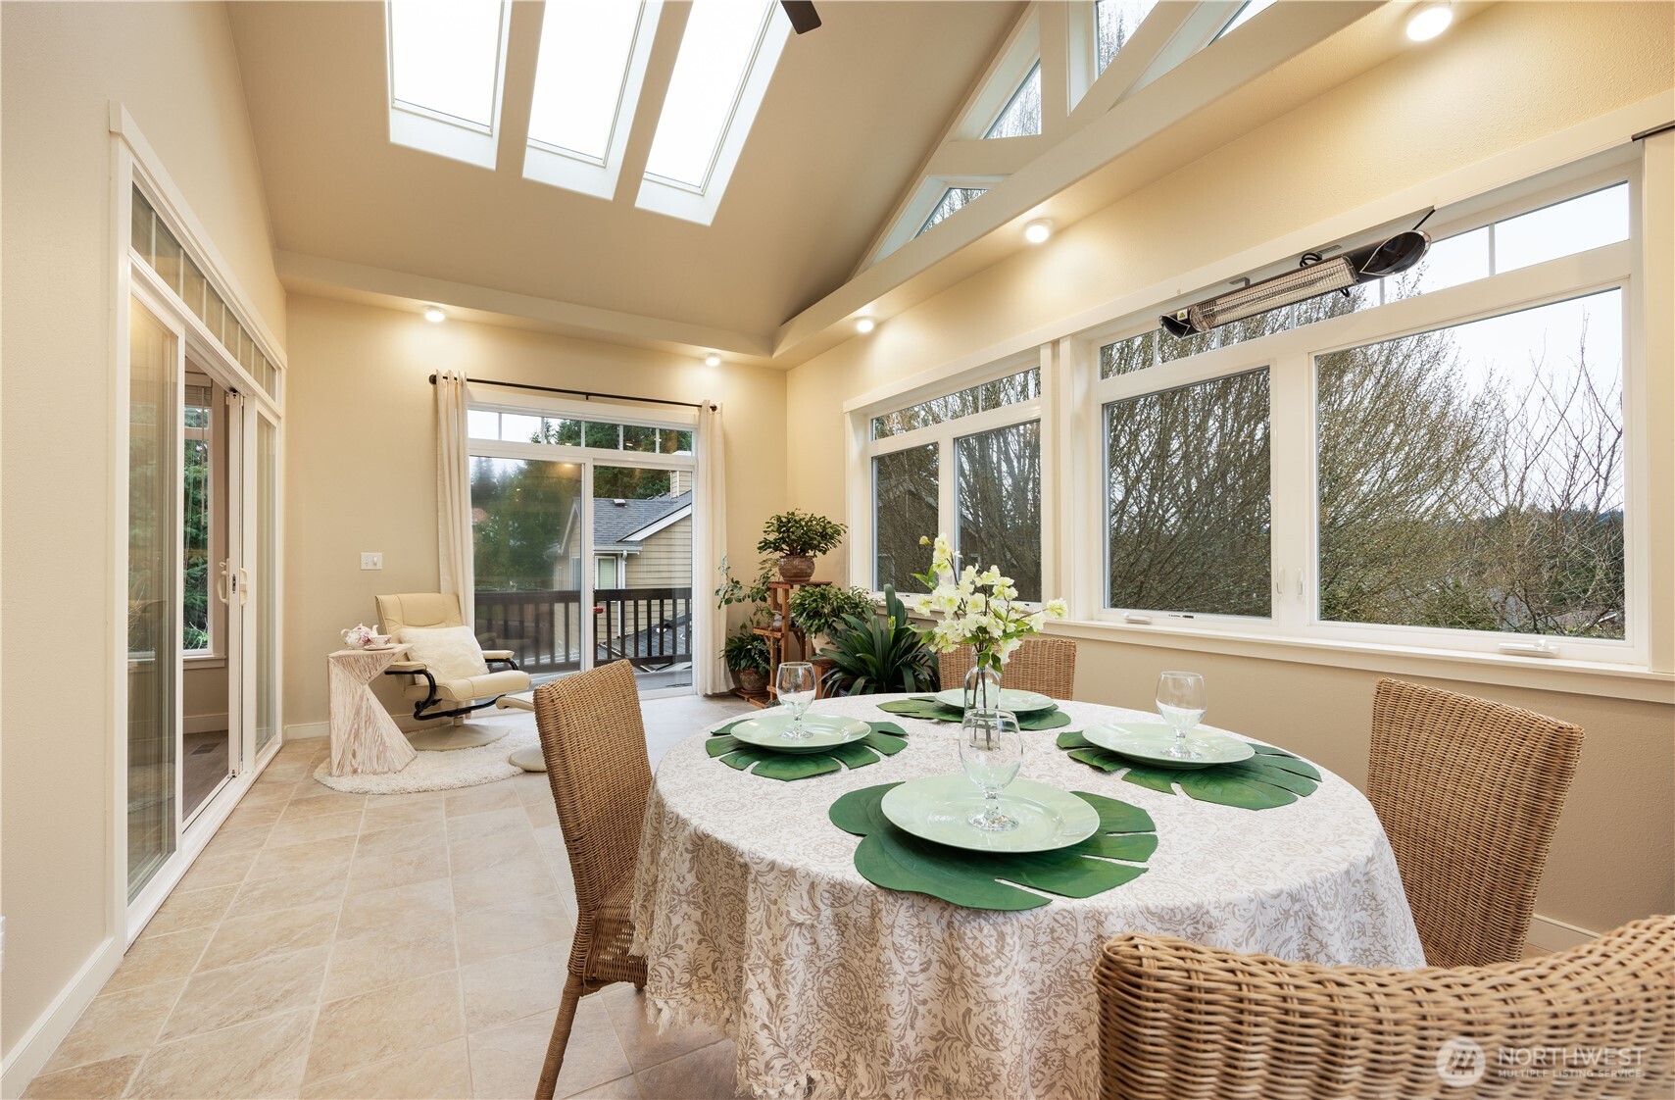
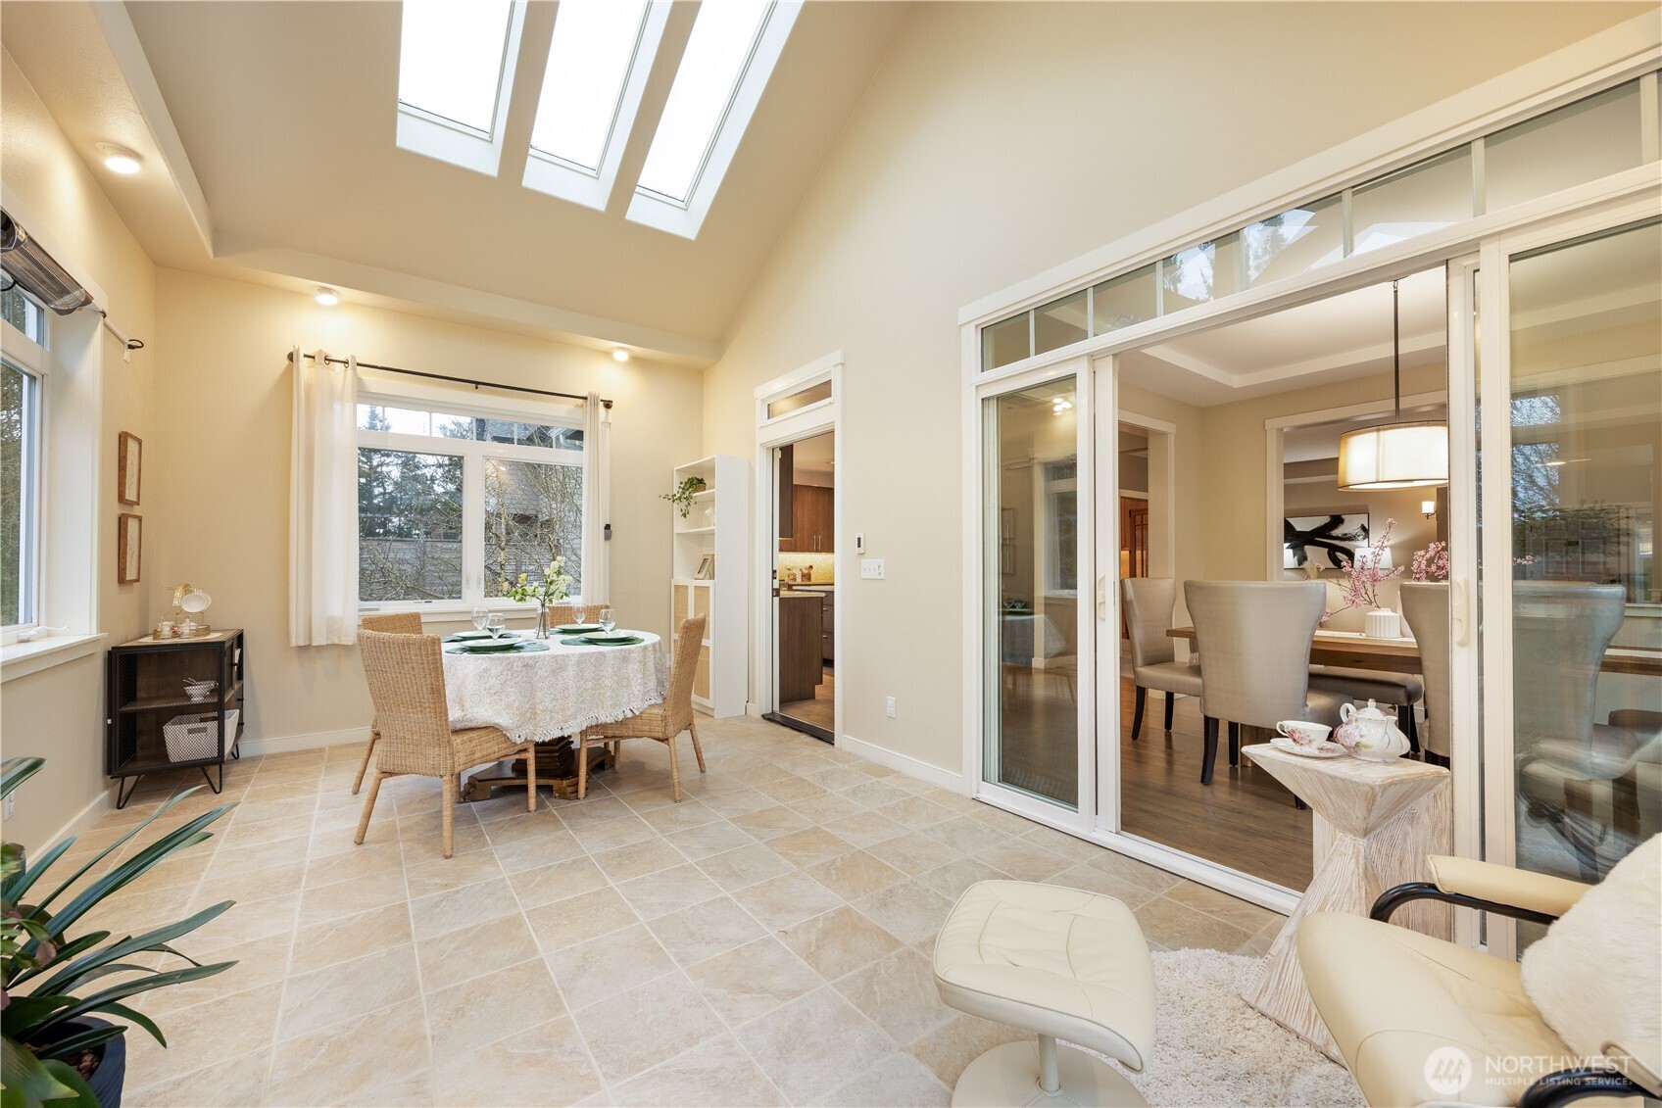
Sunroom dining area with a set table, wicker chairs, skylights, and large windows.
Sunroom dining area with skylights, tiled floors, and sliding glass doors to an adjoining dining room.
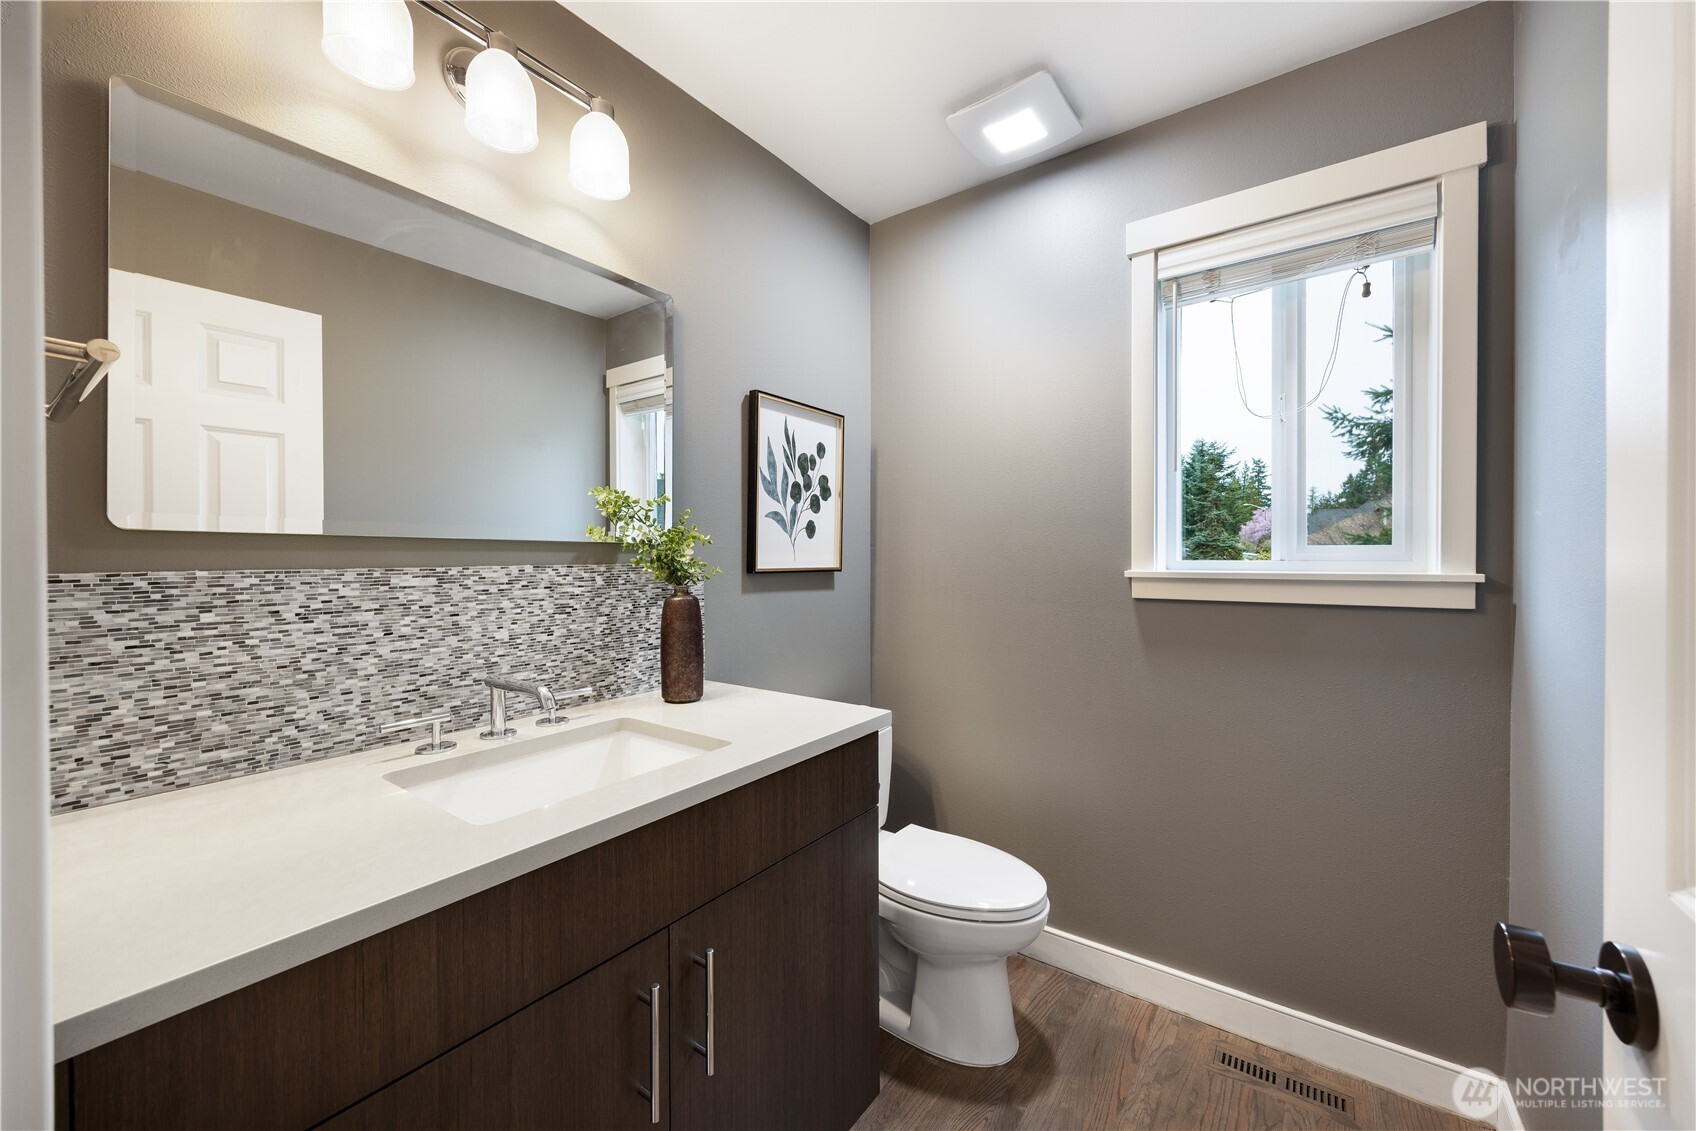
Bathroom with a dark wood vanity, mosaic tile backsplash, large mirror, and window overlooking trees.
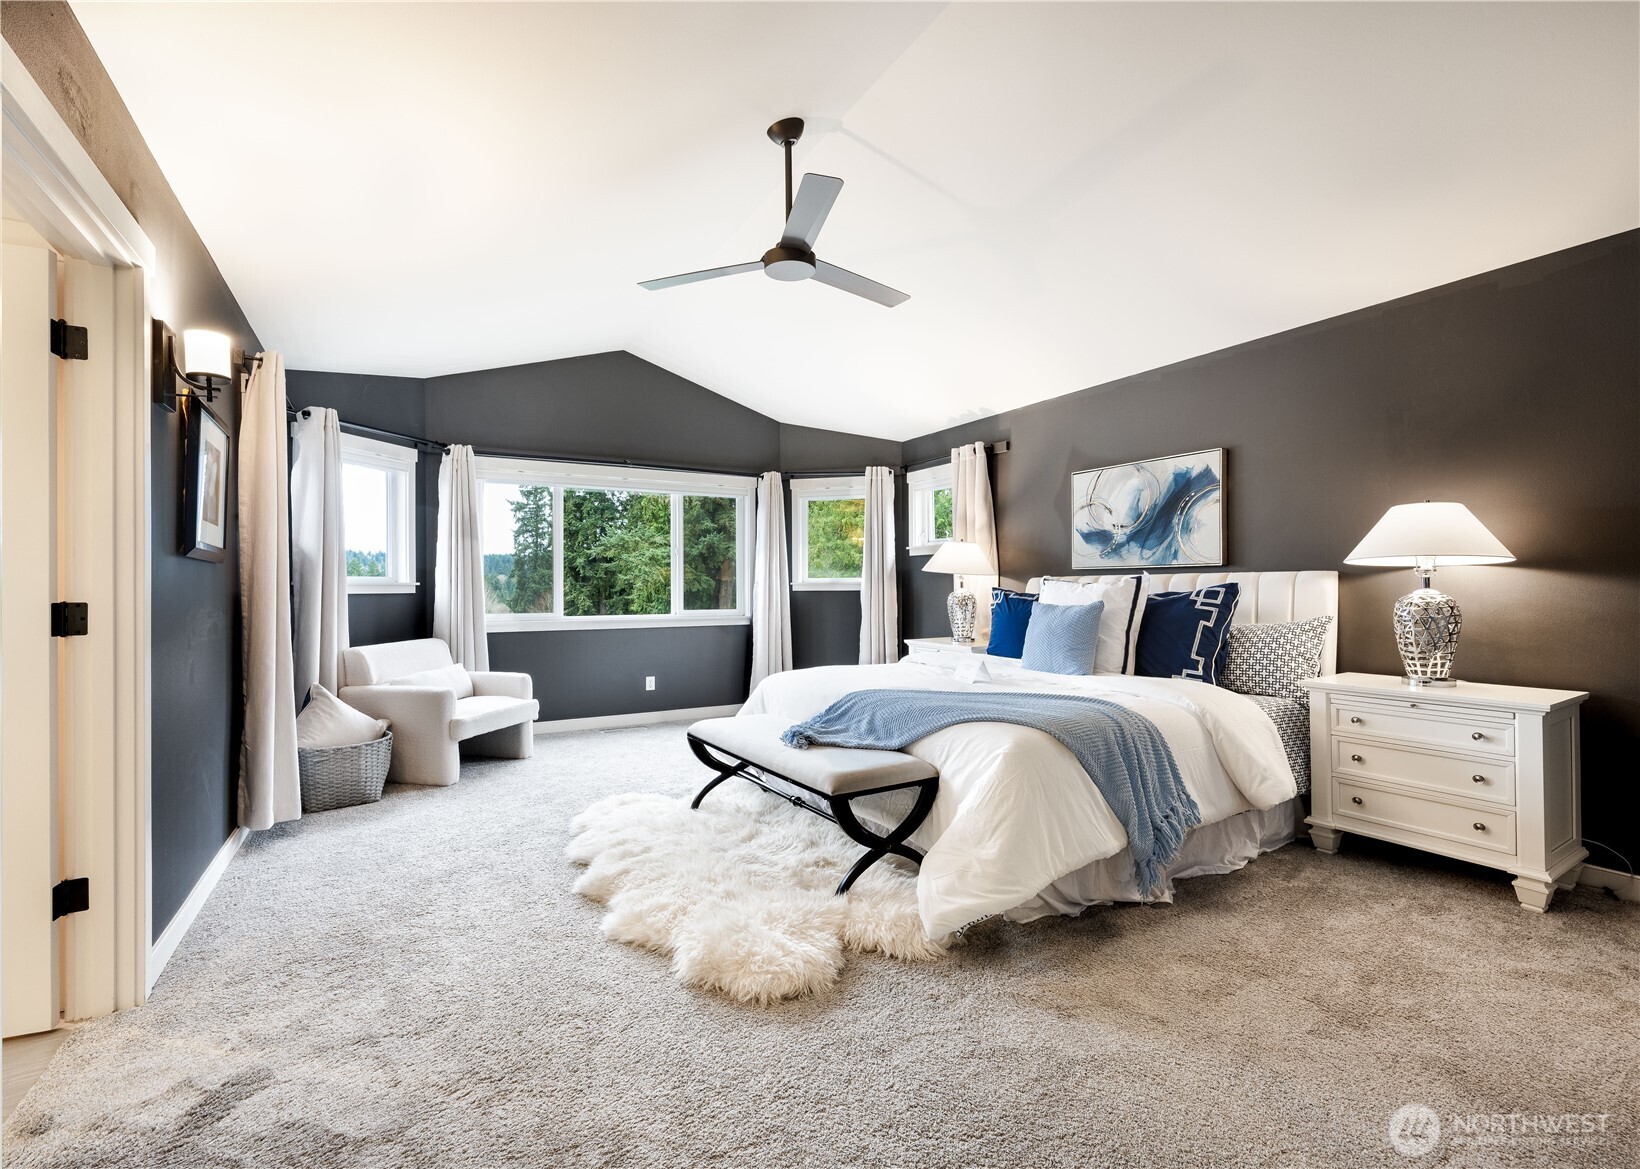
Staged bedroom with a white bed, blue accents, charcoal walls, vaulted ceiling, and large windows.
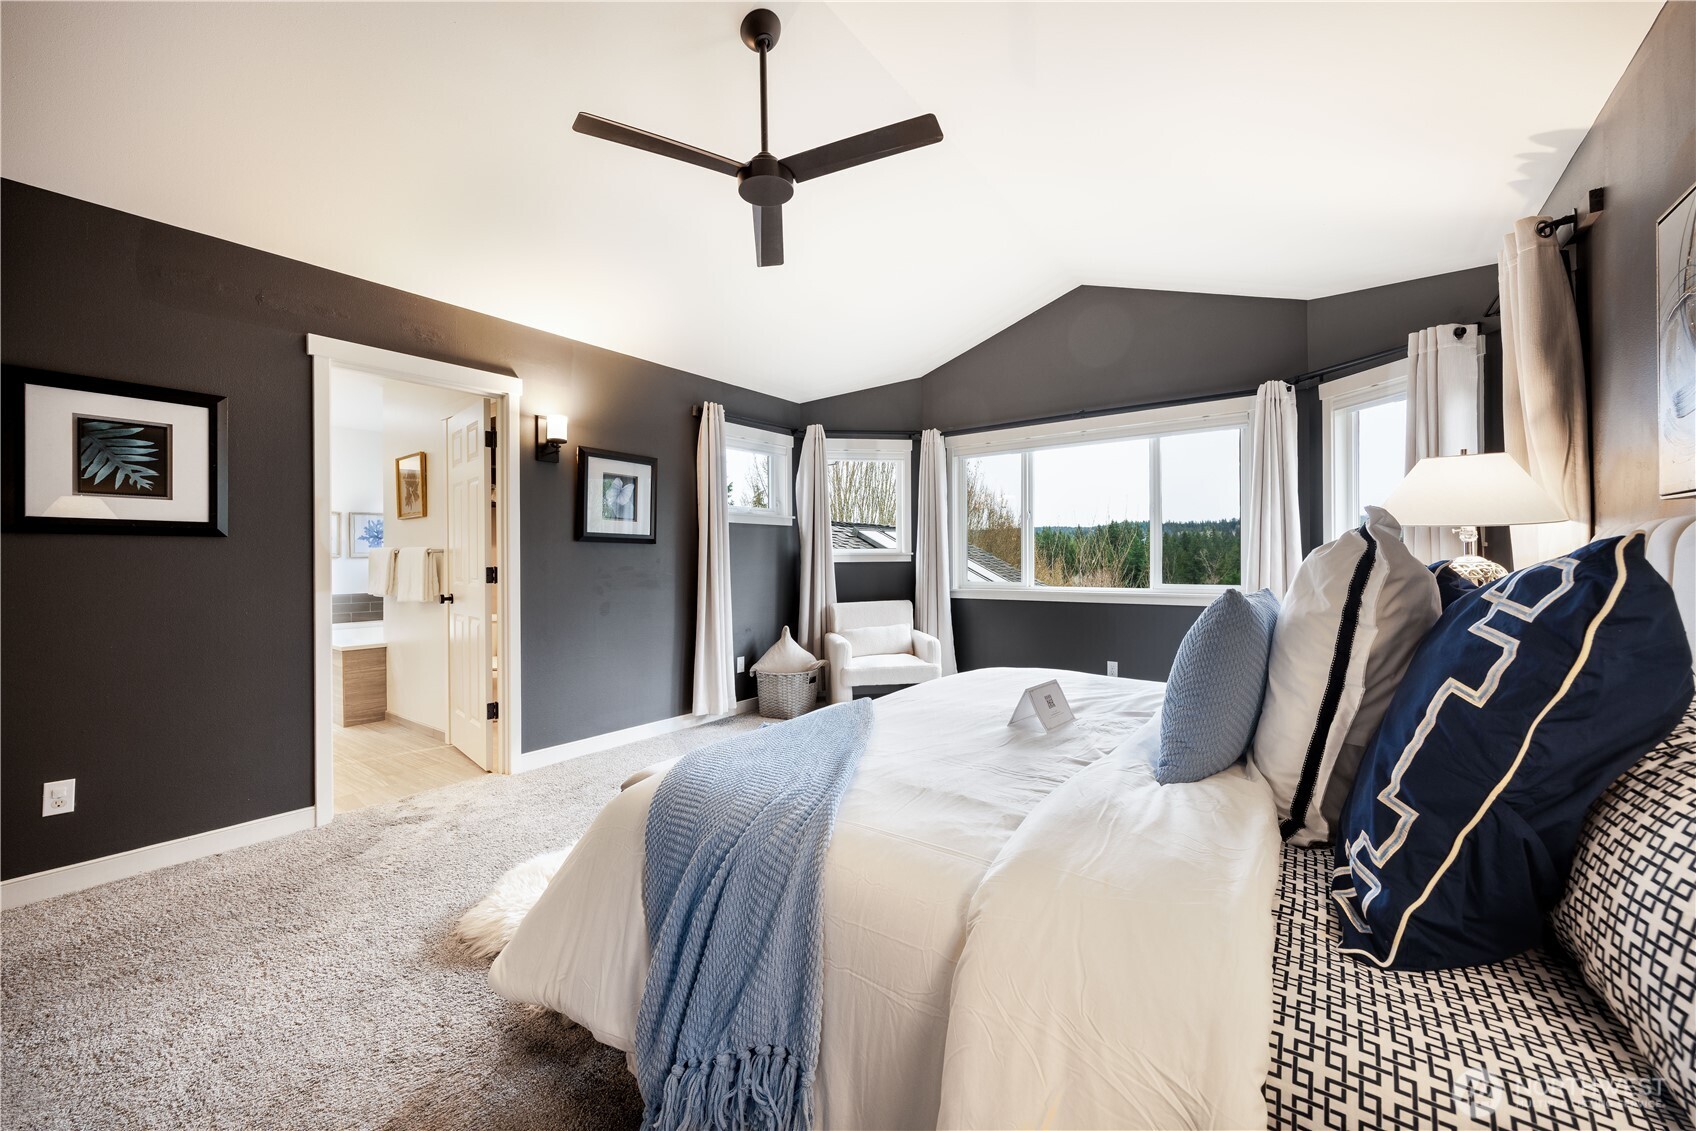
Staged bedroom with white bedding, blue accents, charcoal walls, and windows overlooking trees.
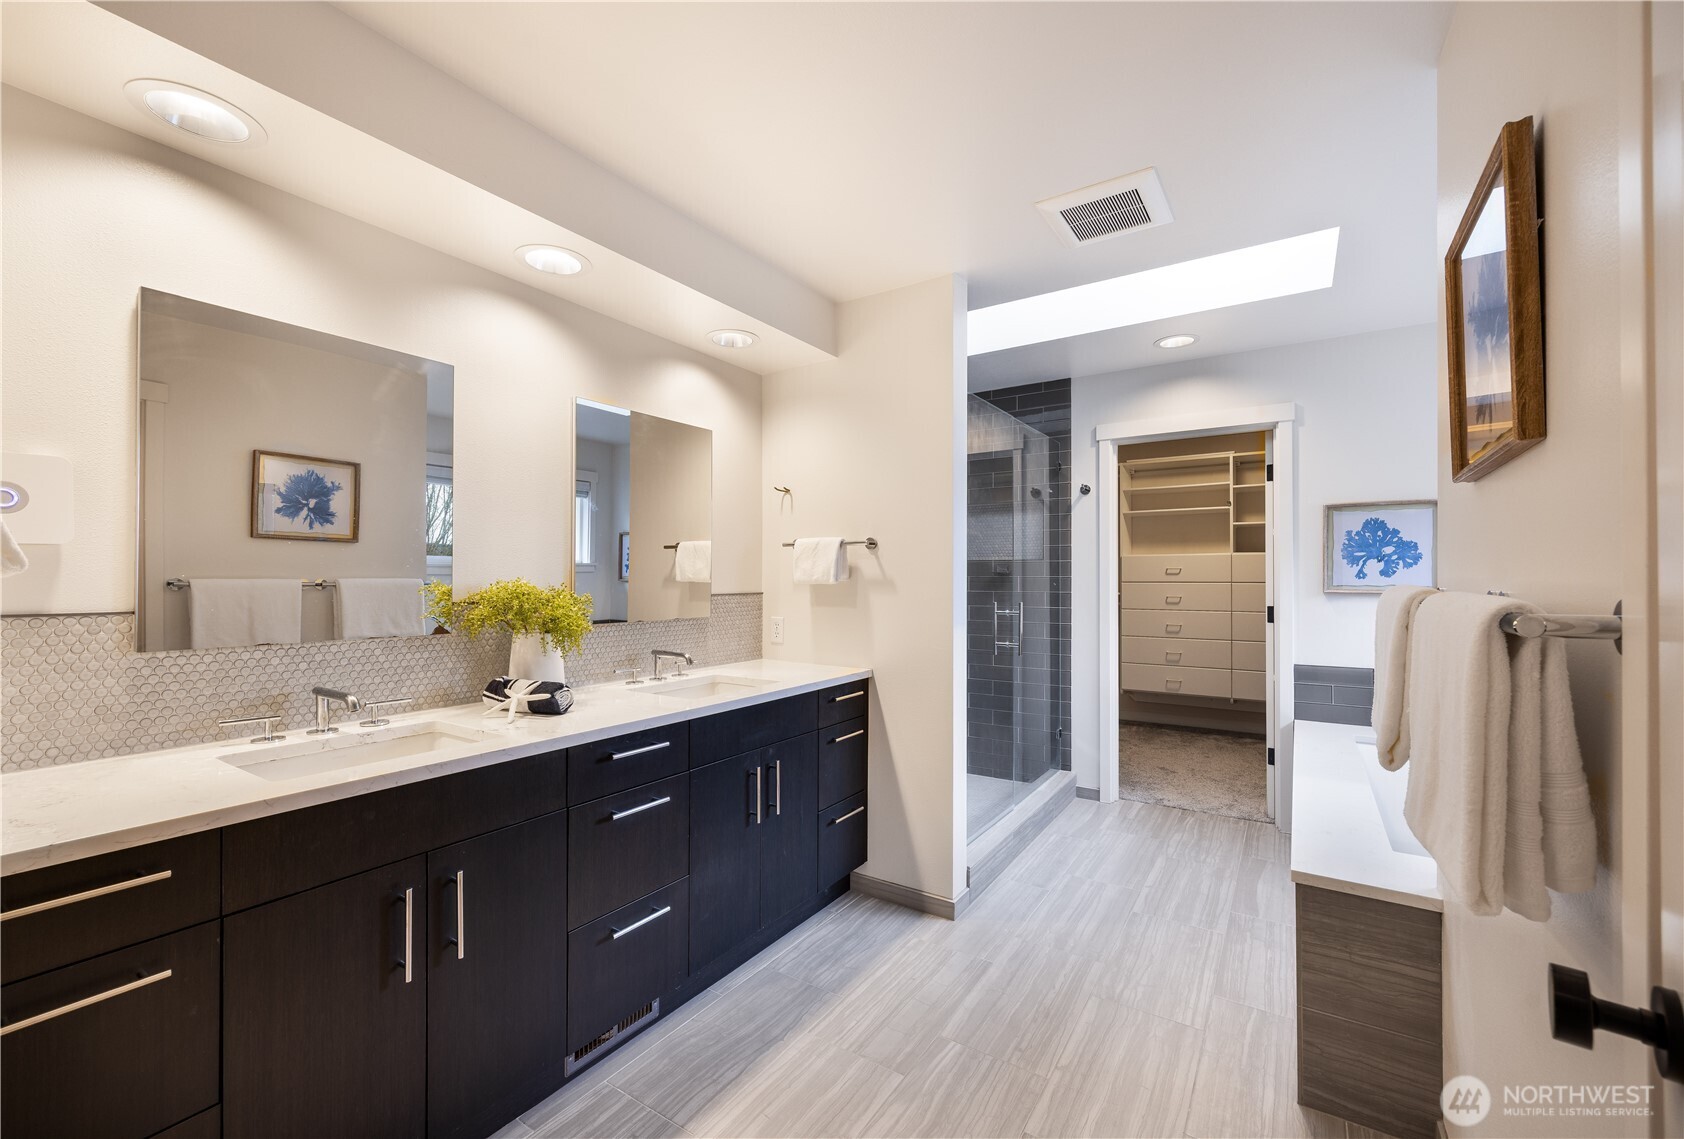
Bathroom with a dark double vanity, round-tile backsplash, and gray-tiled shower beside a walk-in closet.
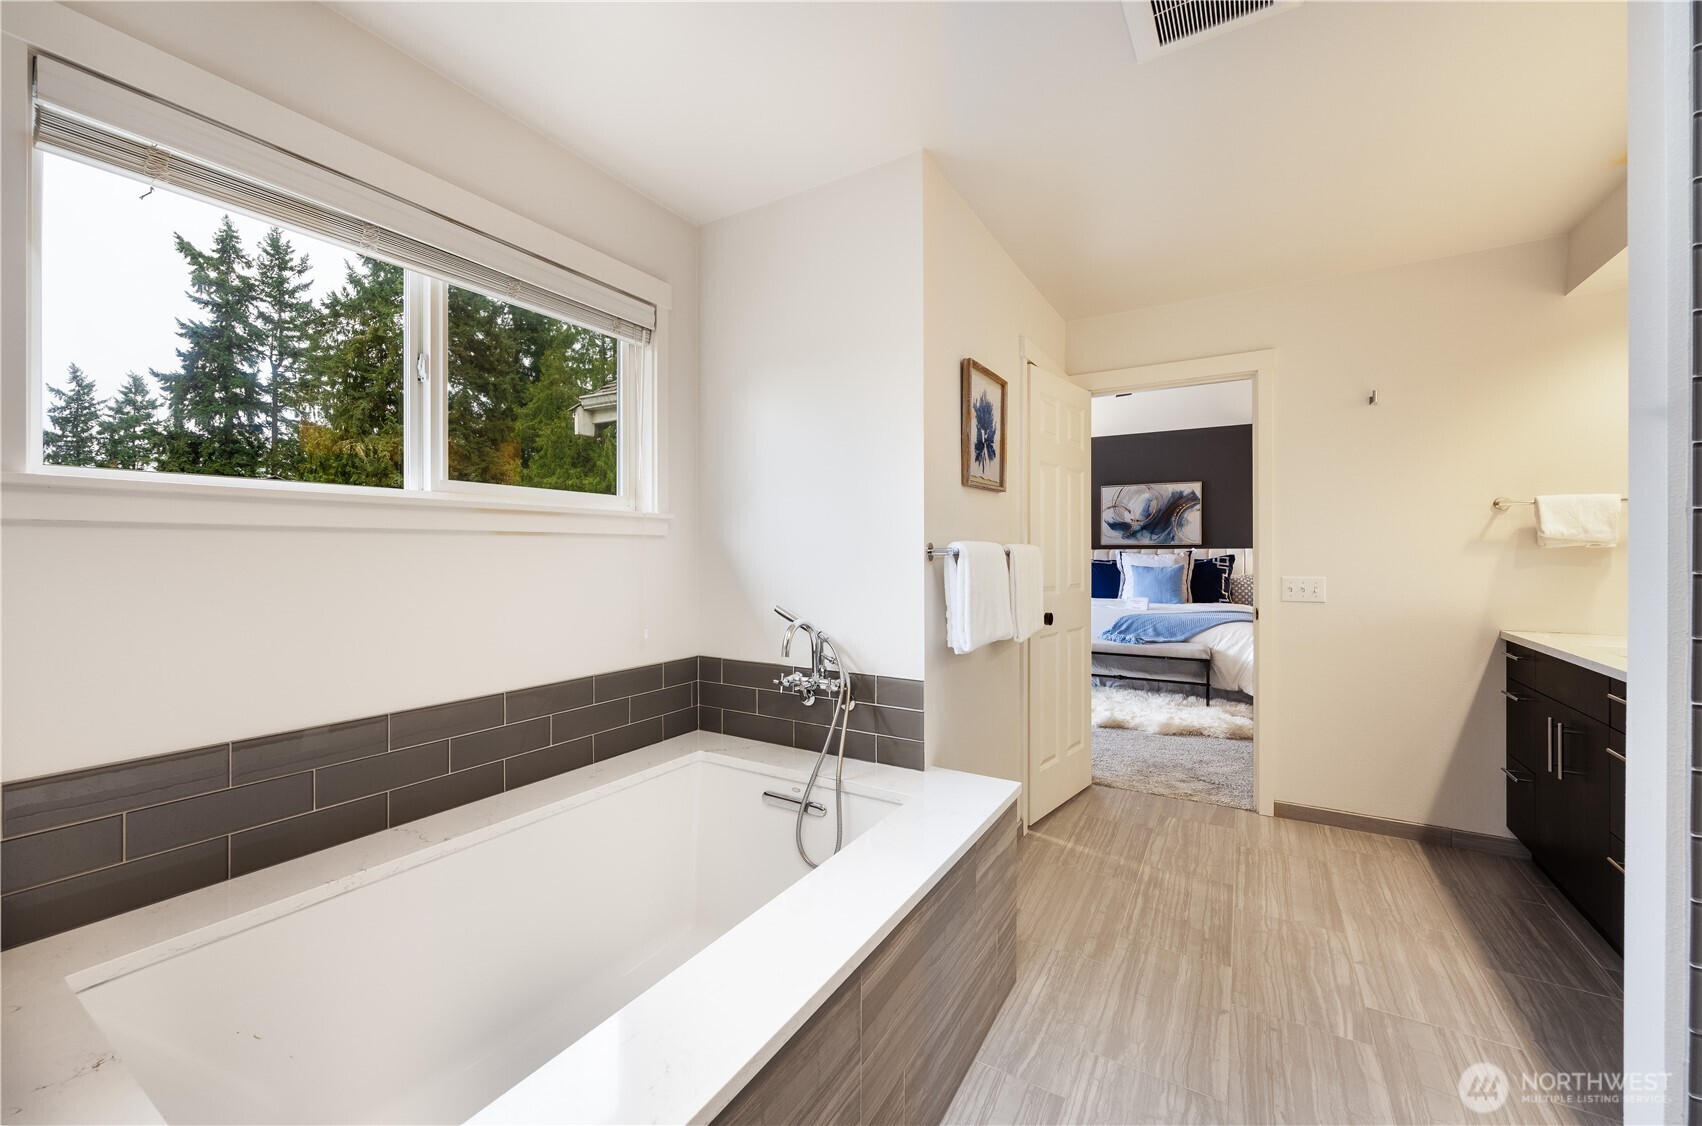
Spacious bathroom with a built-in soaking tub, dark tile surround, and window overlooking evergreen trees.
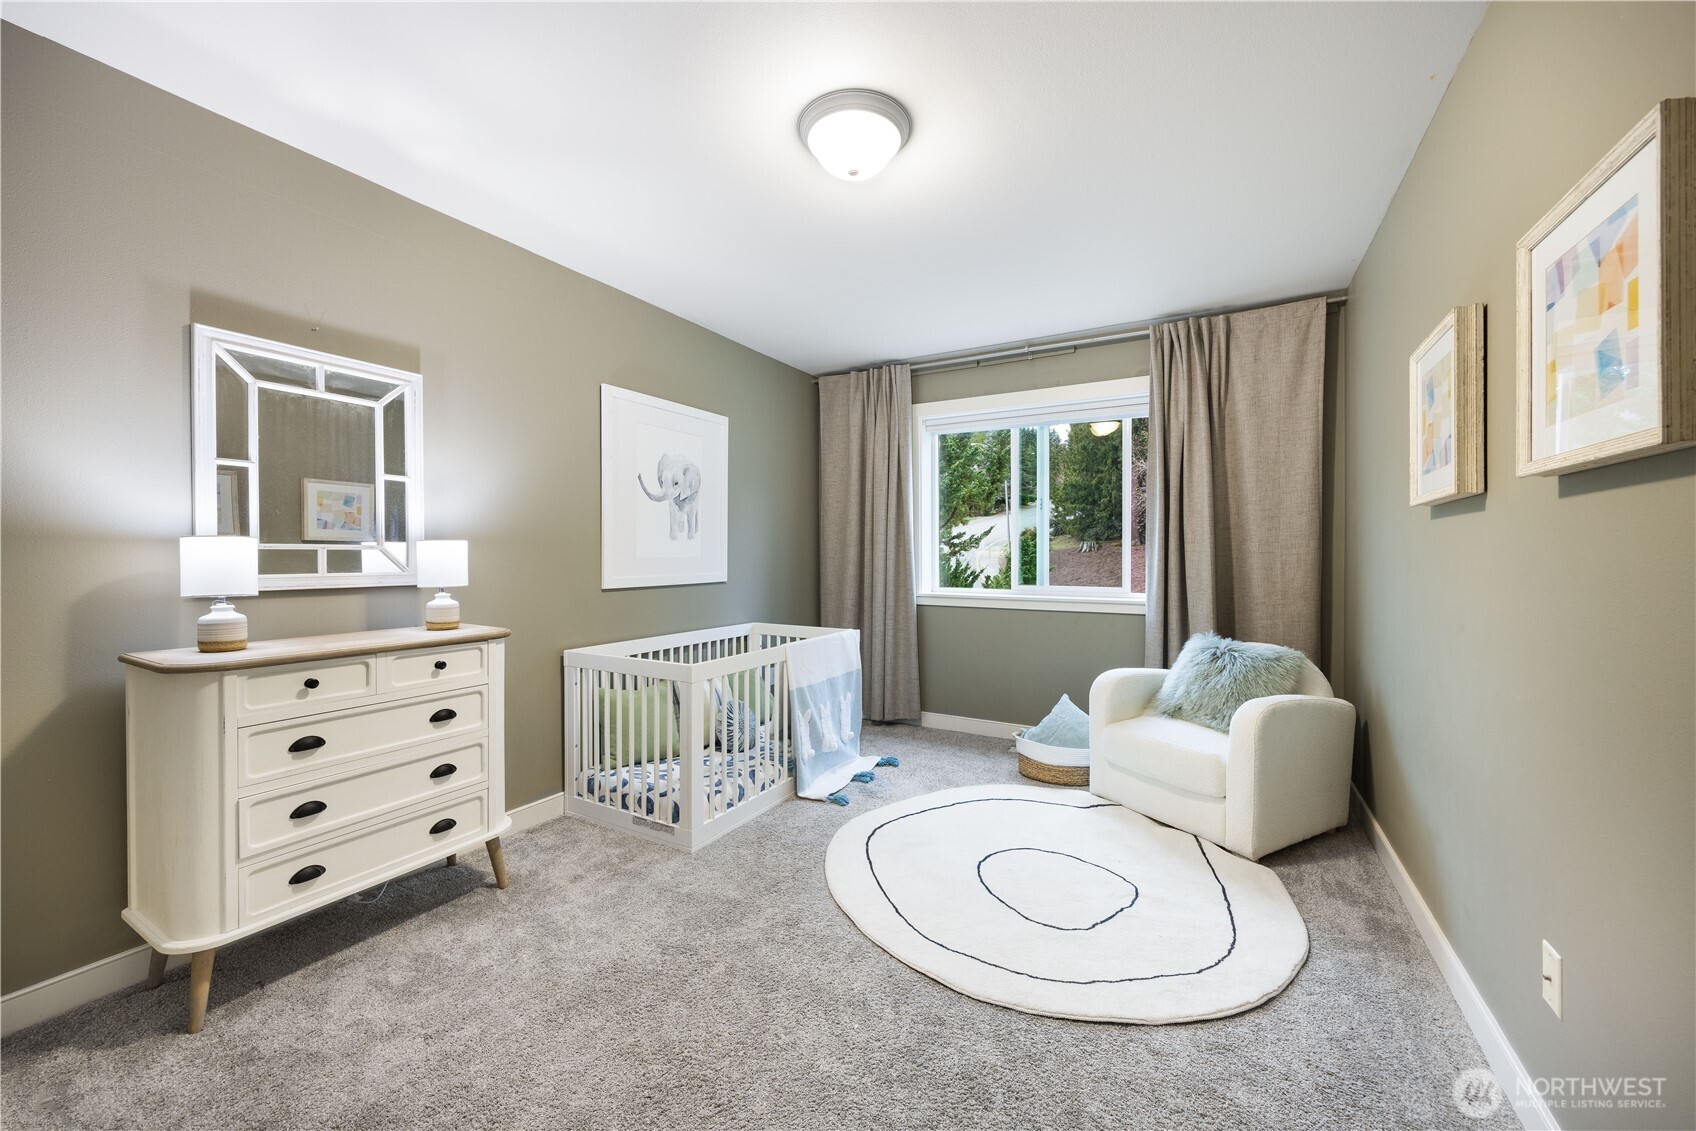
Staged nursery with a white crib, cream dresser, upholstered chair, and oval rug.
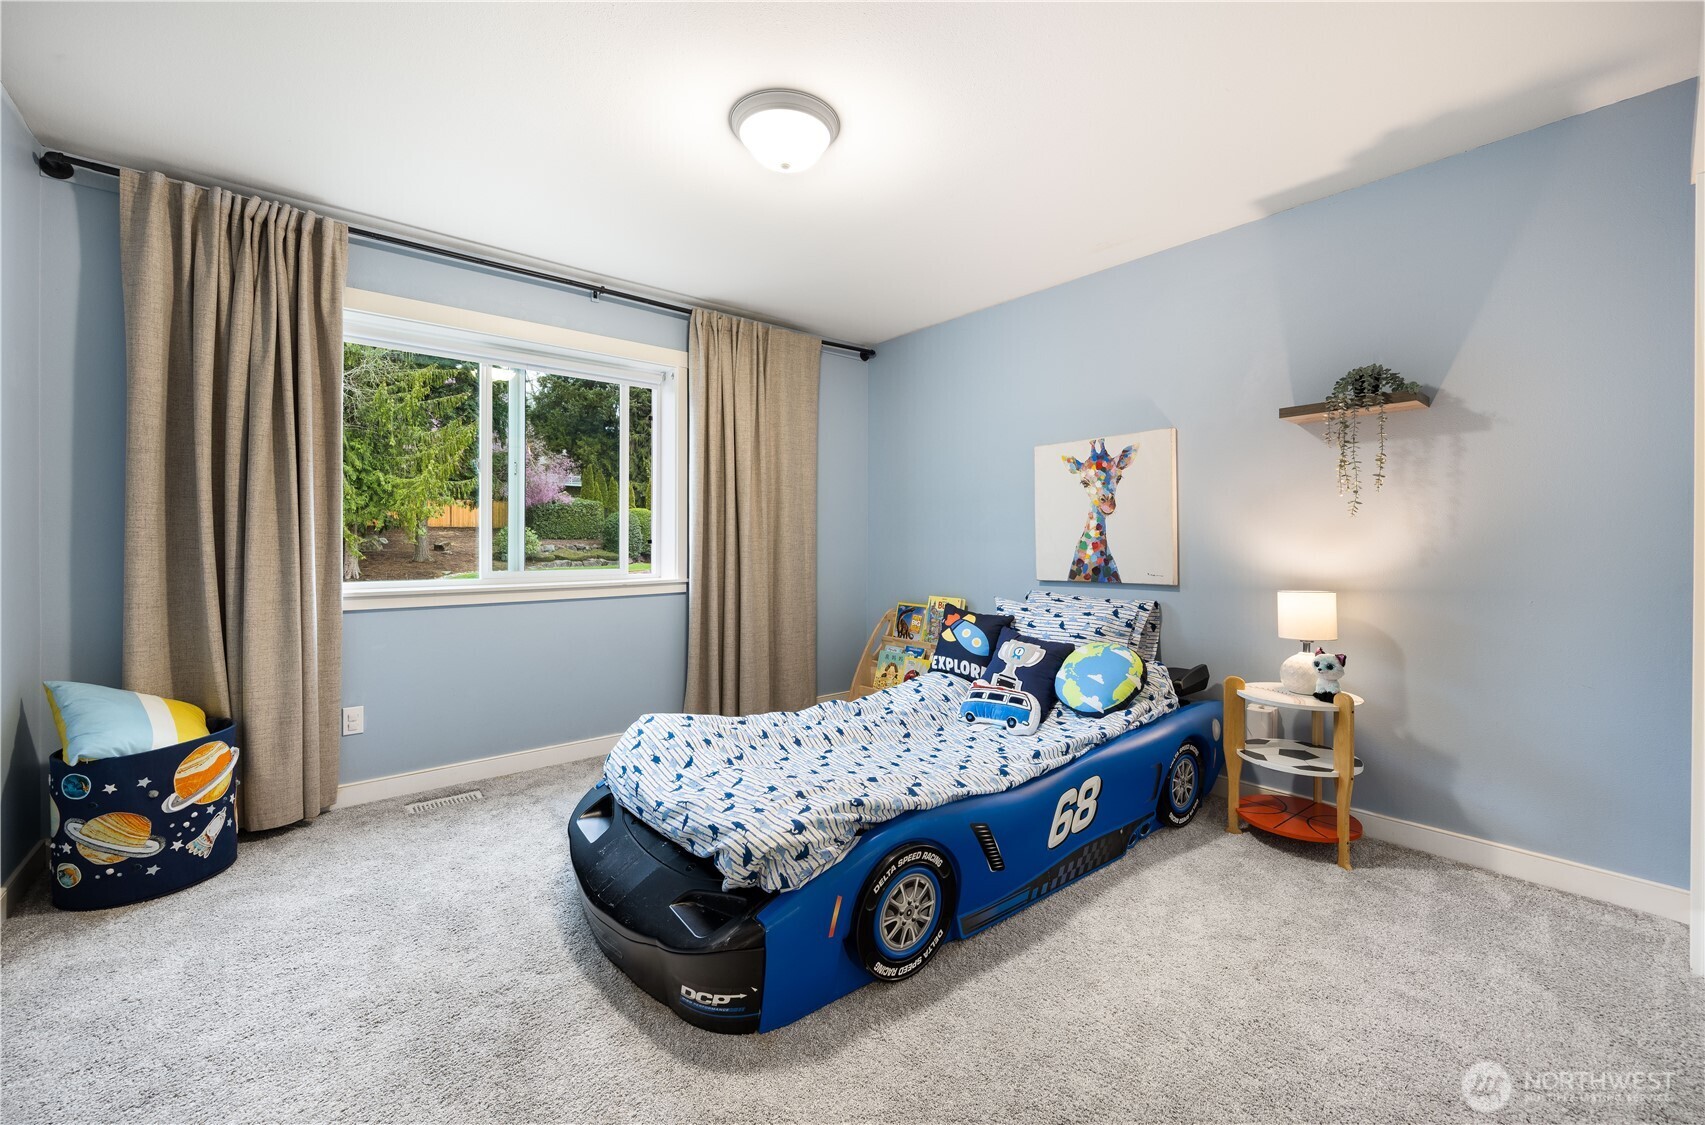
Child's bedroom with a blue race-car bed, pale blue walls, and a window overlooking trees.
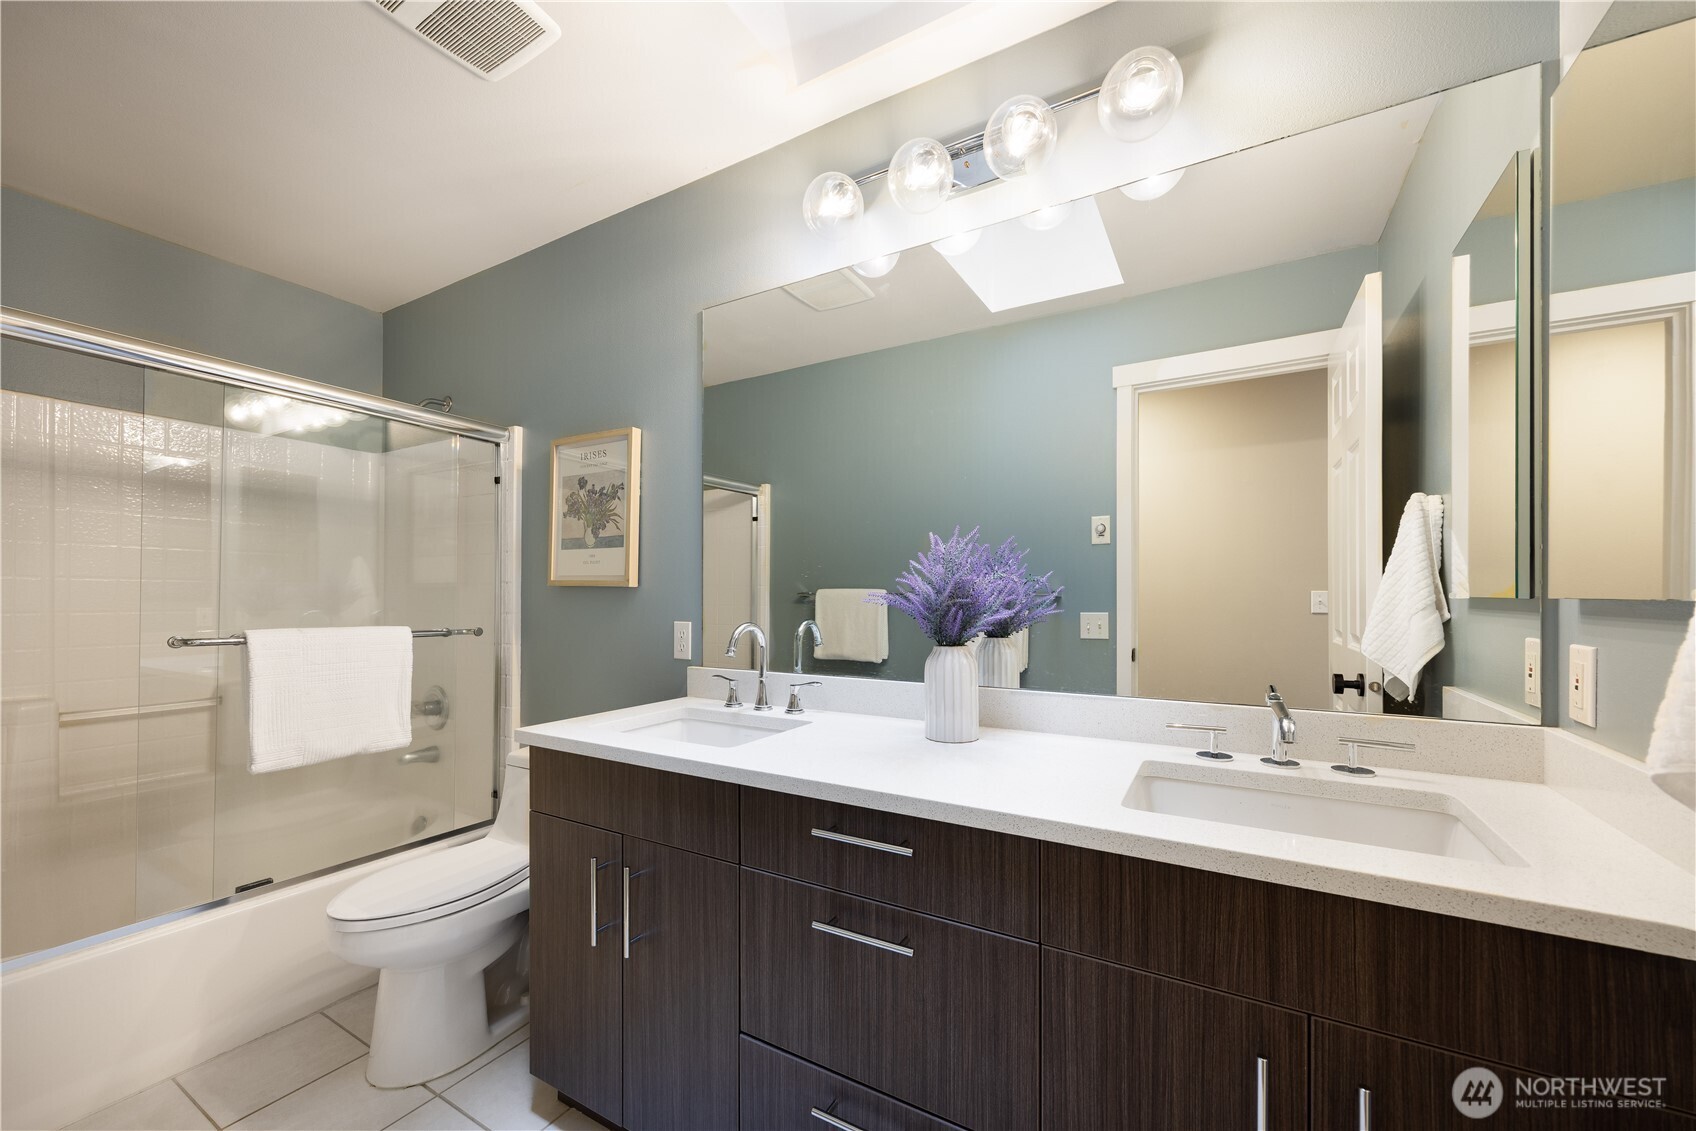
Bathroom with glass shower, toilet, and dark wood double vanity topped with a vase of purple flowers.
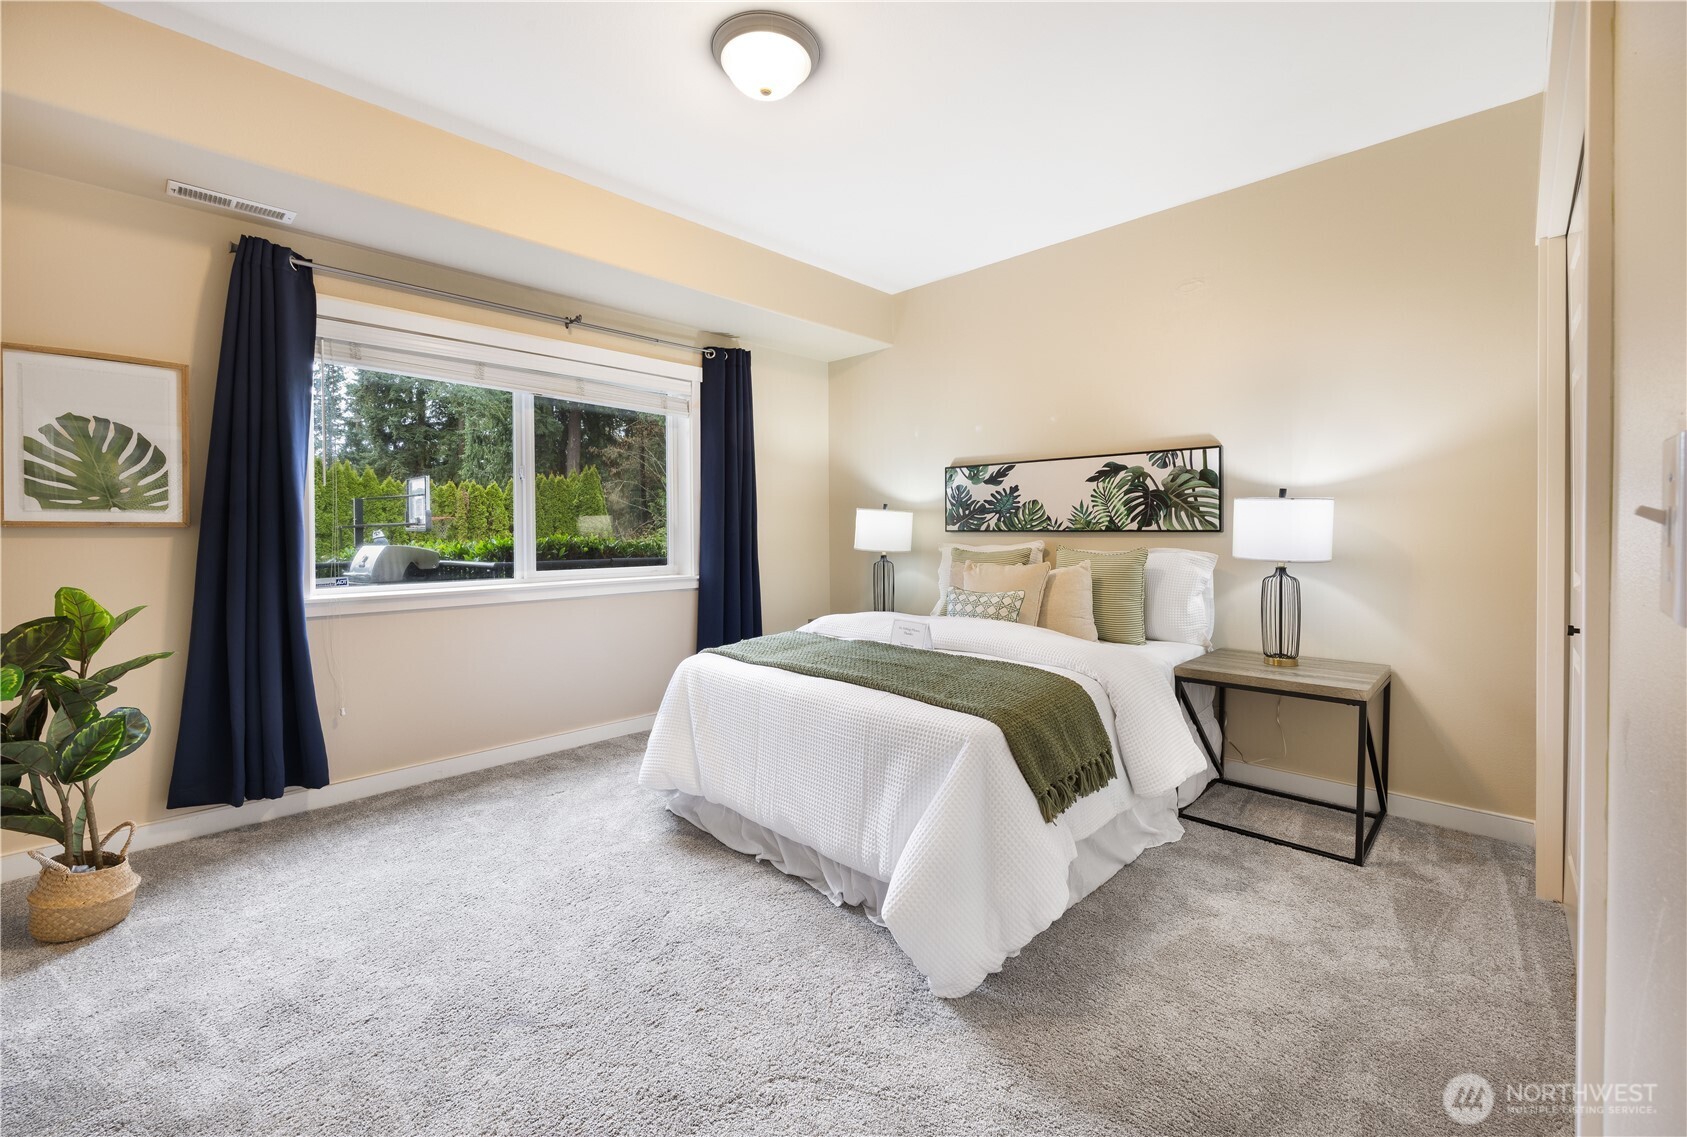
Staged bedroom with a white bed, green throw, navy curtains, and a wide window overlooking evergreens.
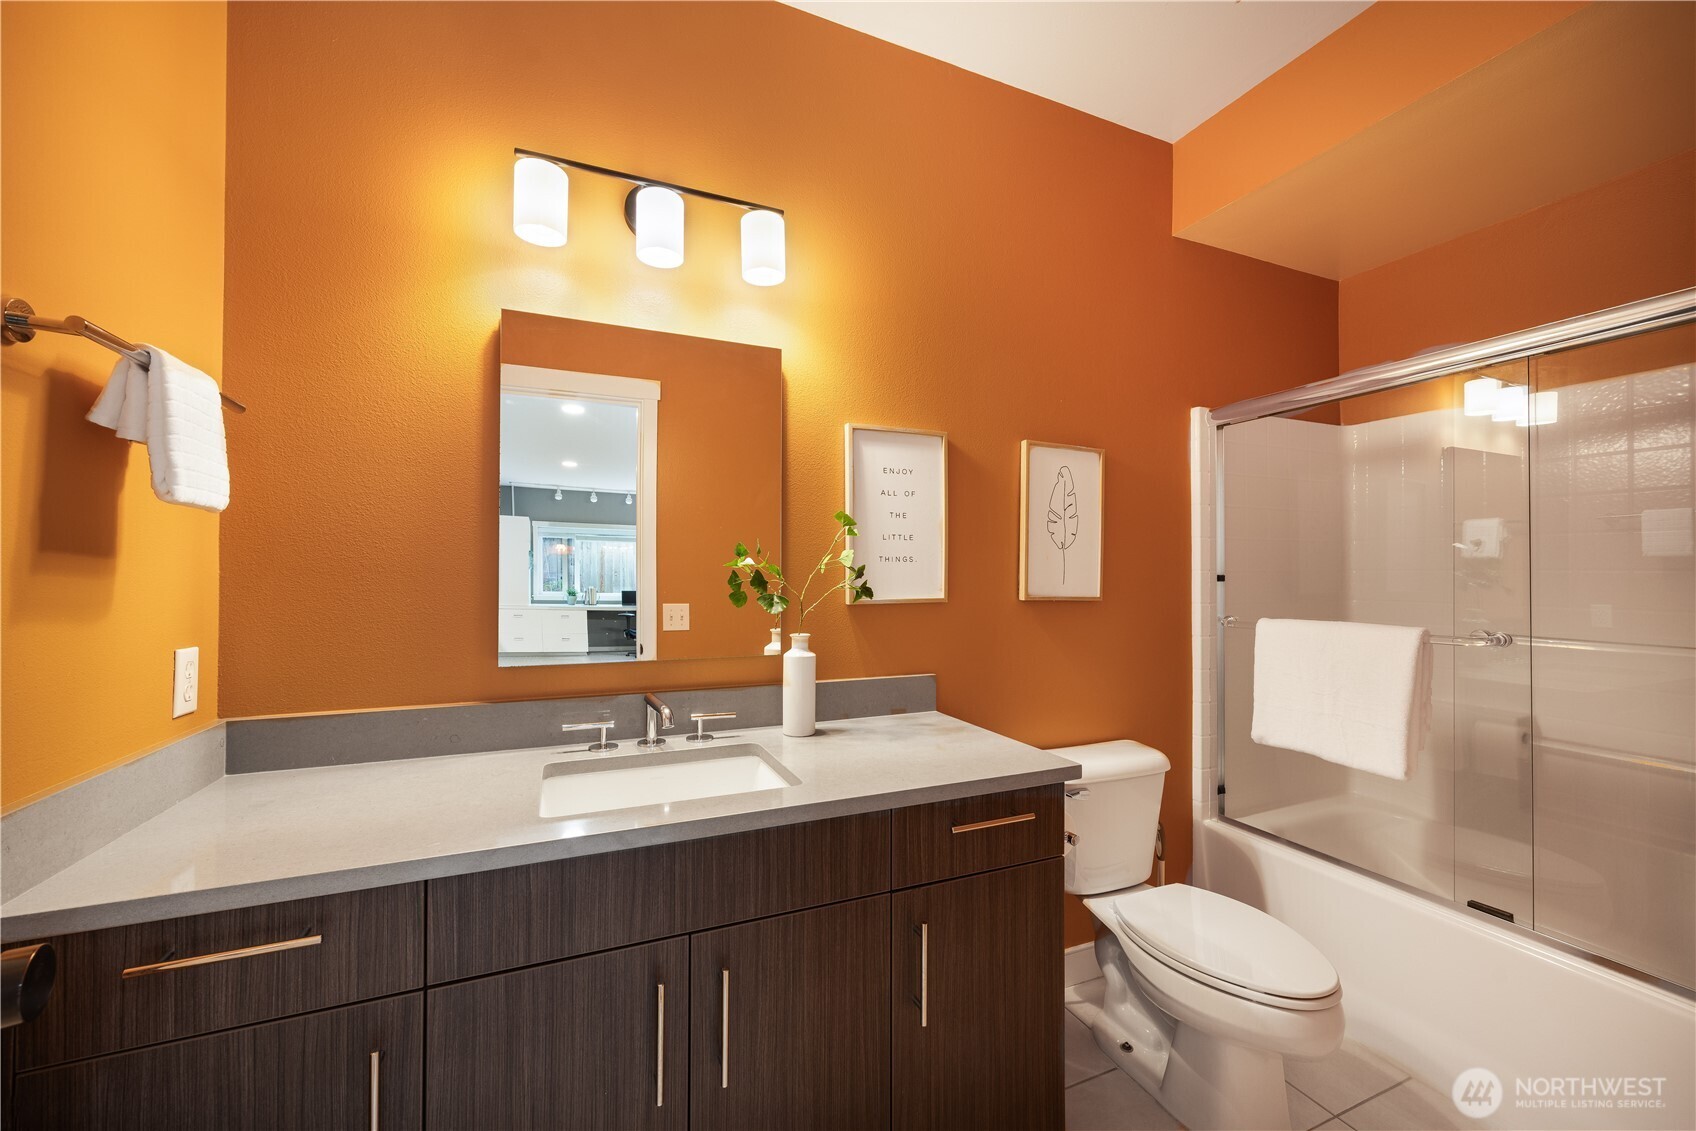
Bathroom with orange walls, a dark wood vanity, and a glass-enclosed tub and shower.
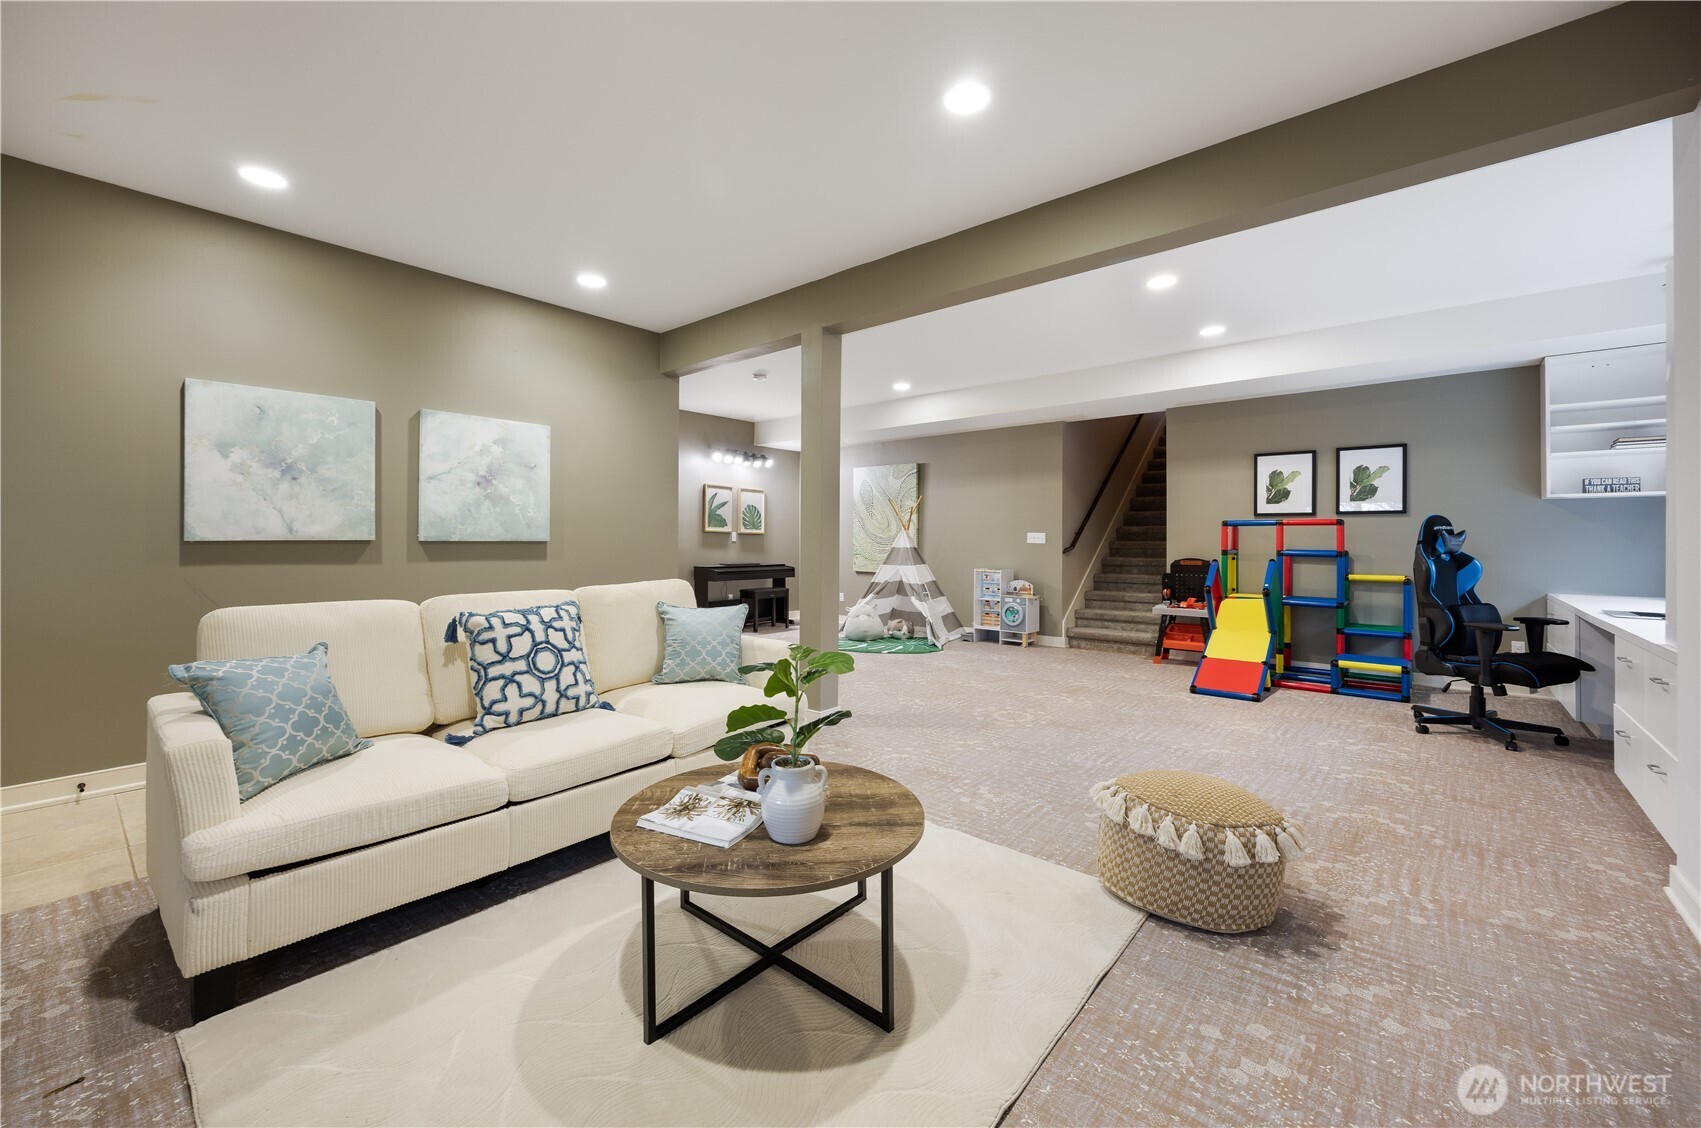
Basement family room with a white sofa, children's play area, desk, and staircase.
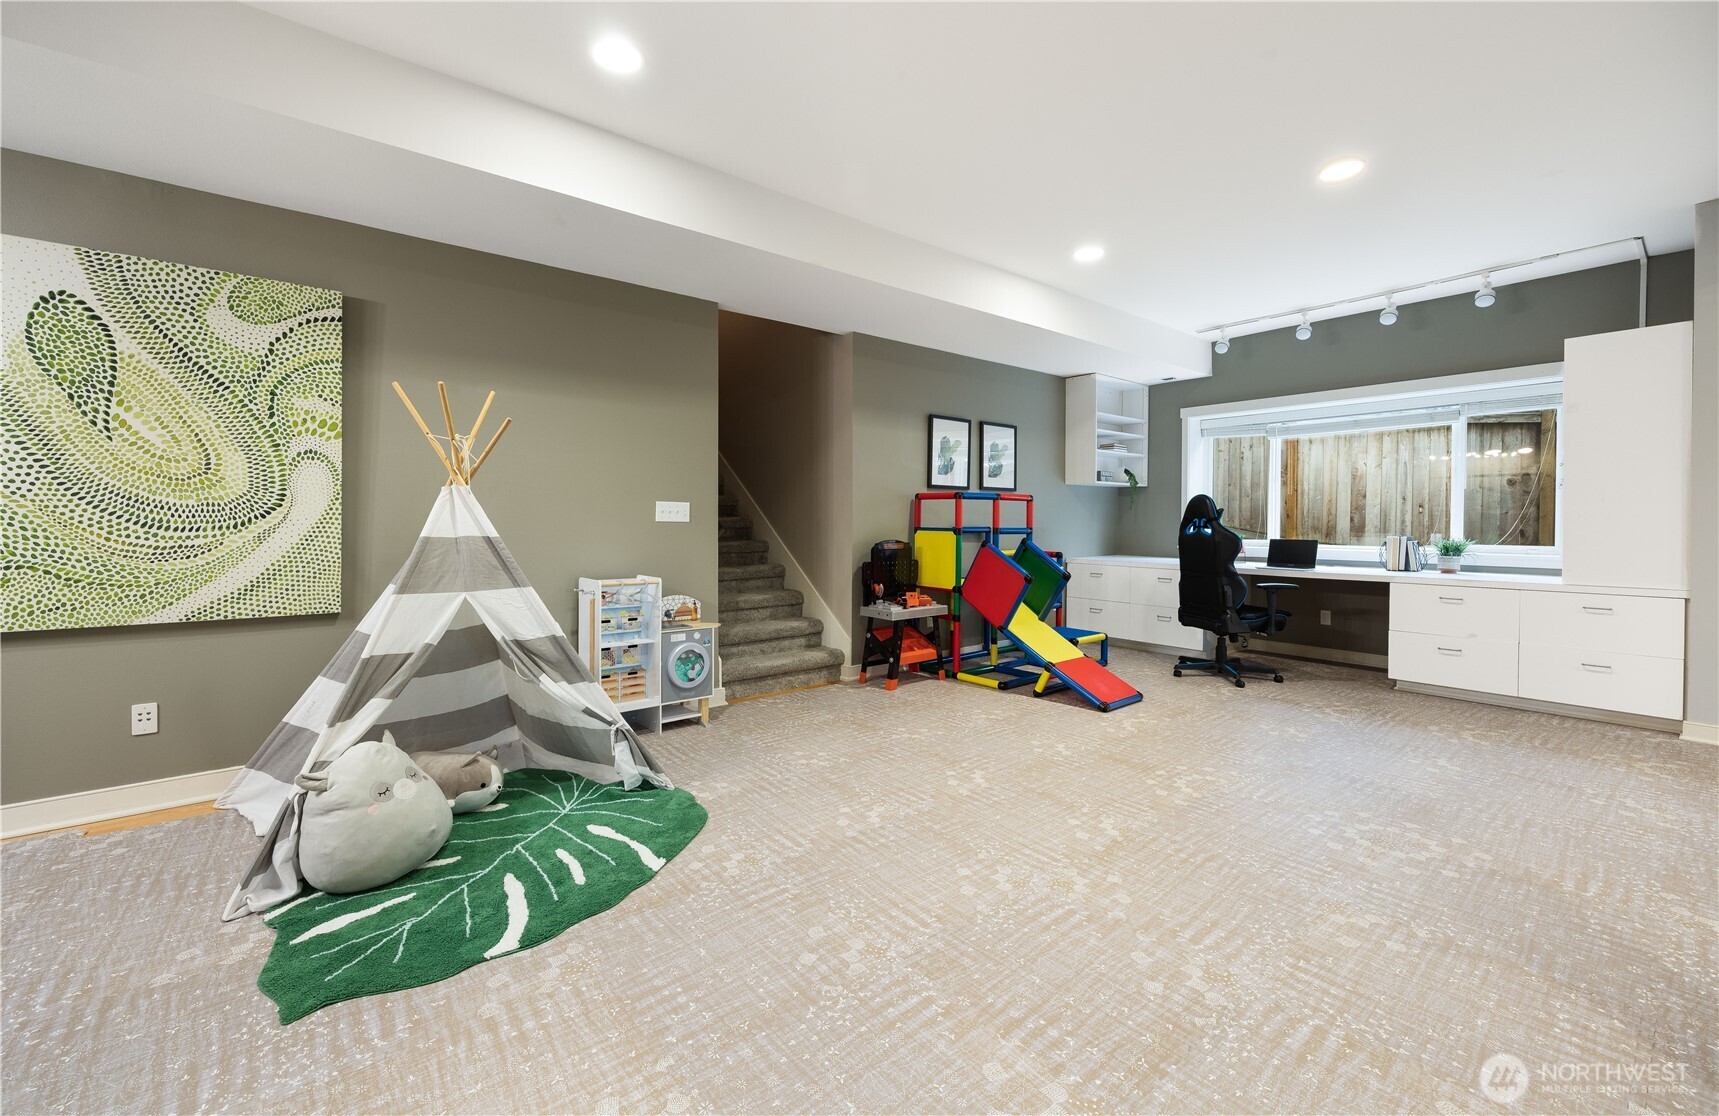
Basement playroom with a striped teepee, colorful indoor slide, and built-in desk beneath a wide window.
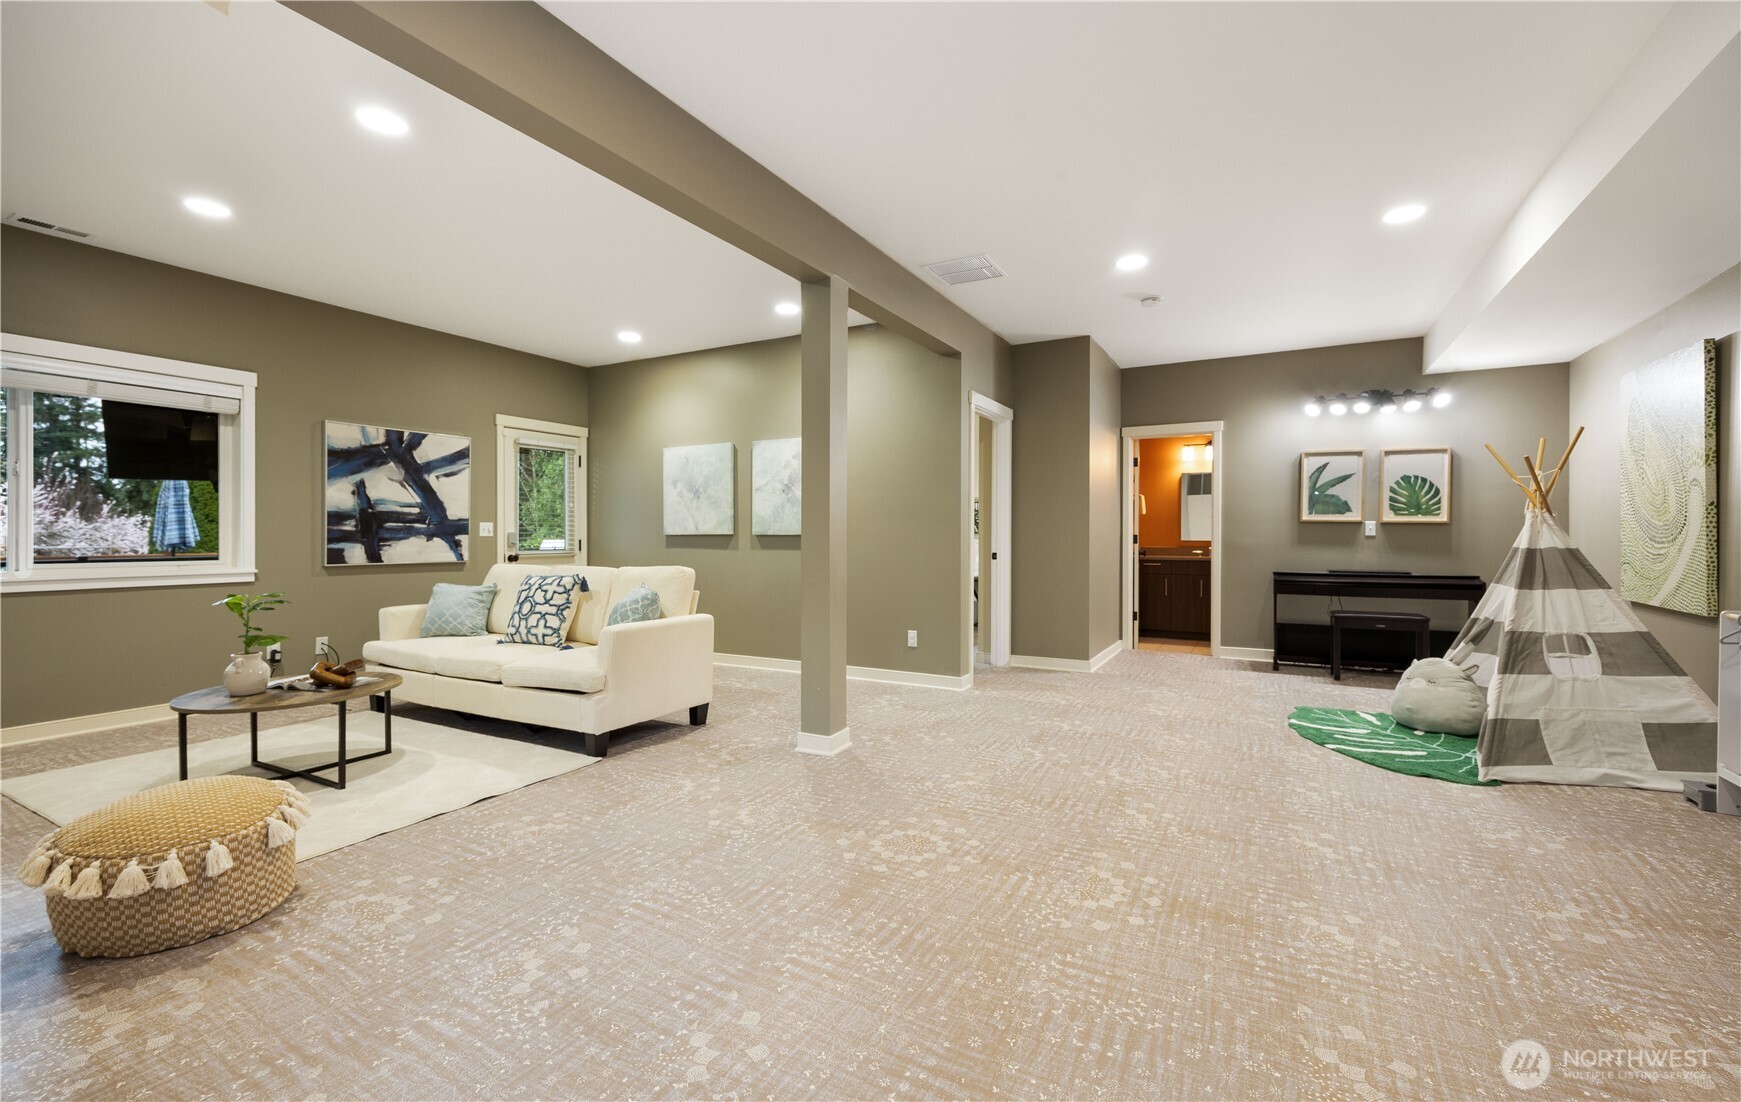
Staged family room with a white sofa, piano, and children’s teepee on patterned carpet.
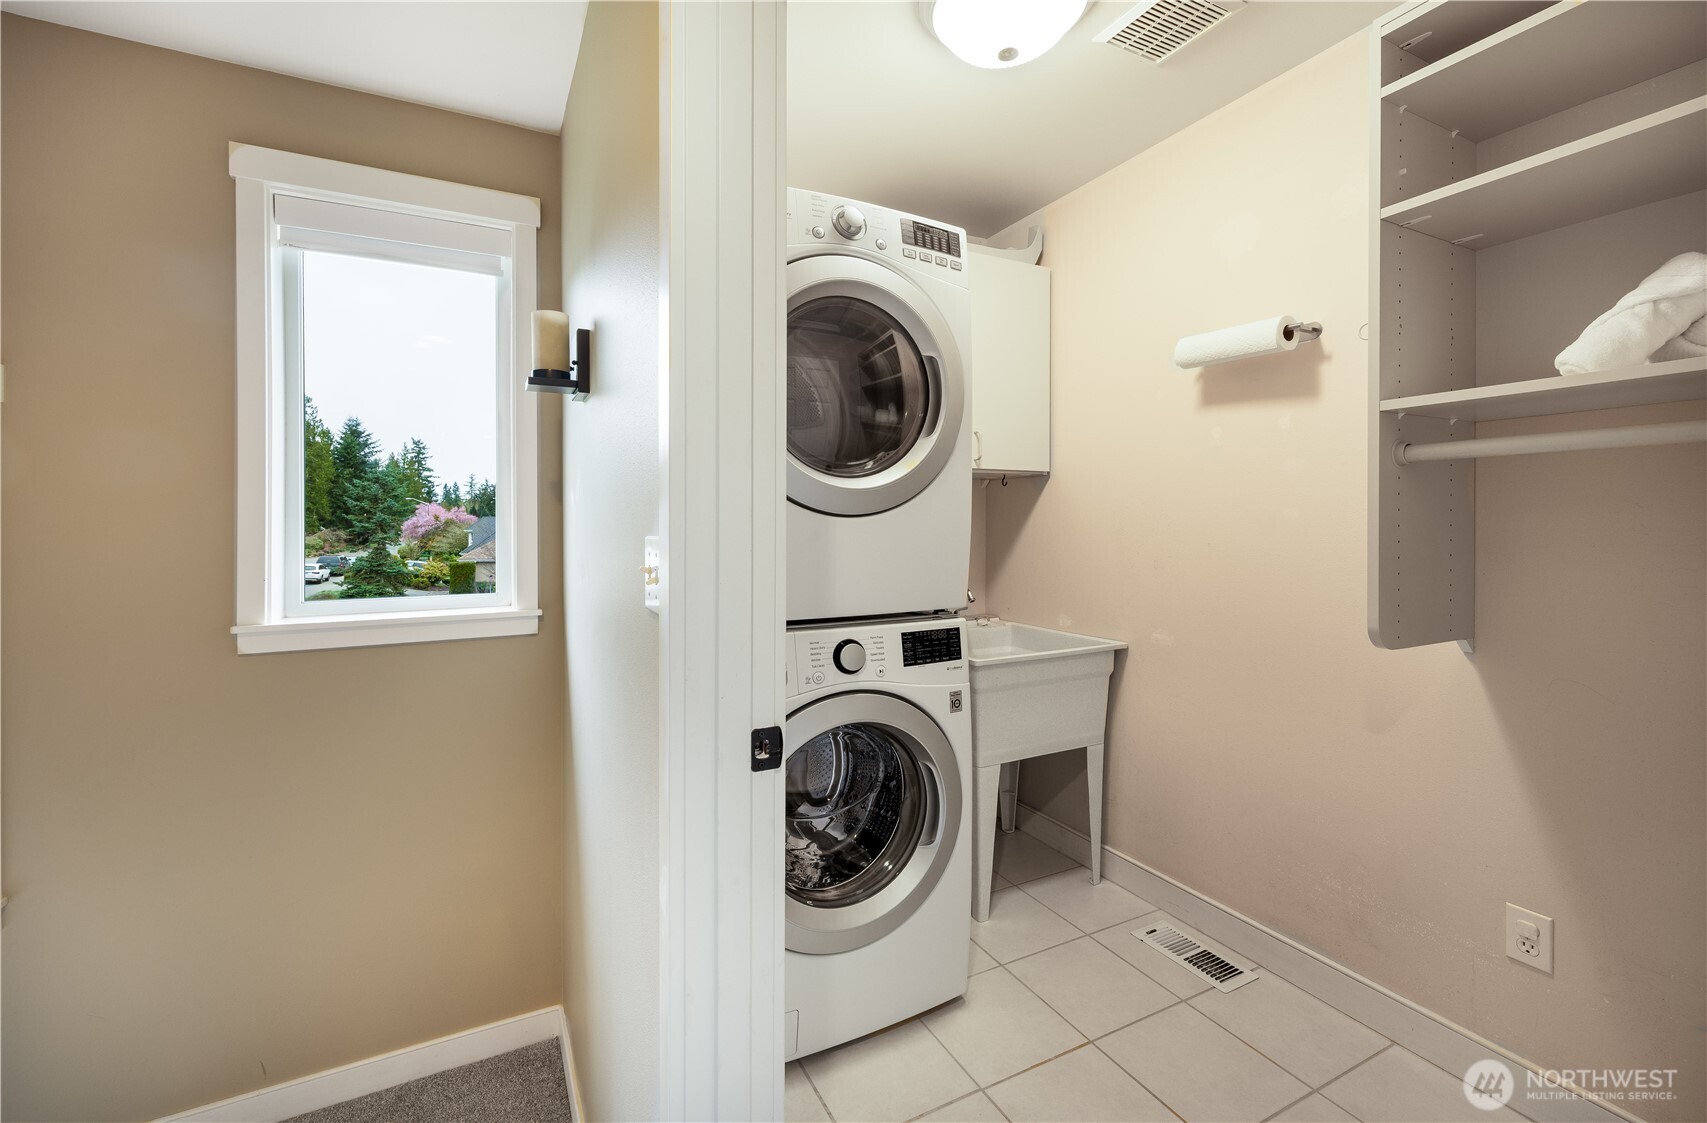
Laundry room with stacked washer and dryer, utility sink, and shelving beside a window.
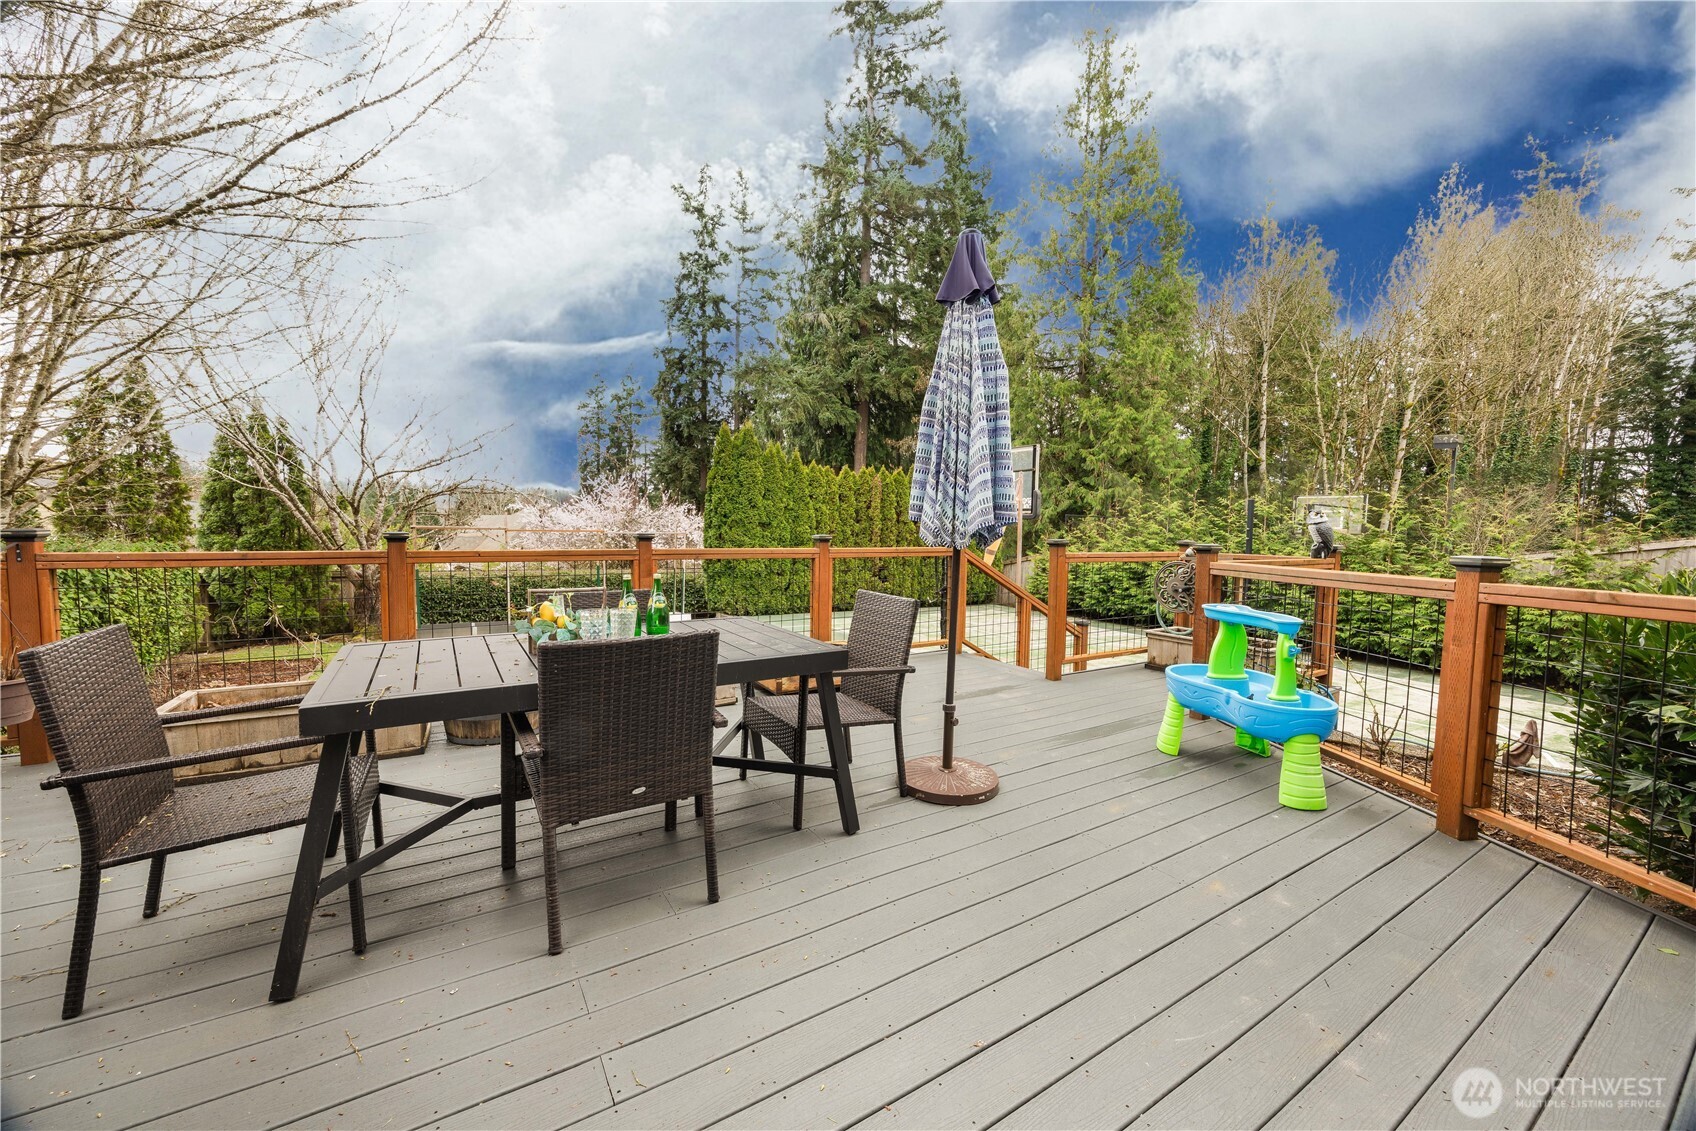
Outdoor deck with dining furniture and a children's water table, overlooking a leafy garden.
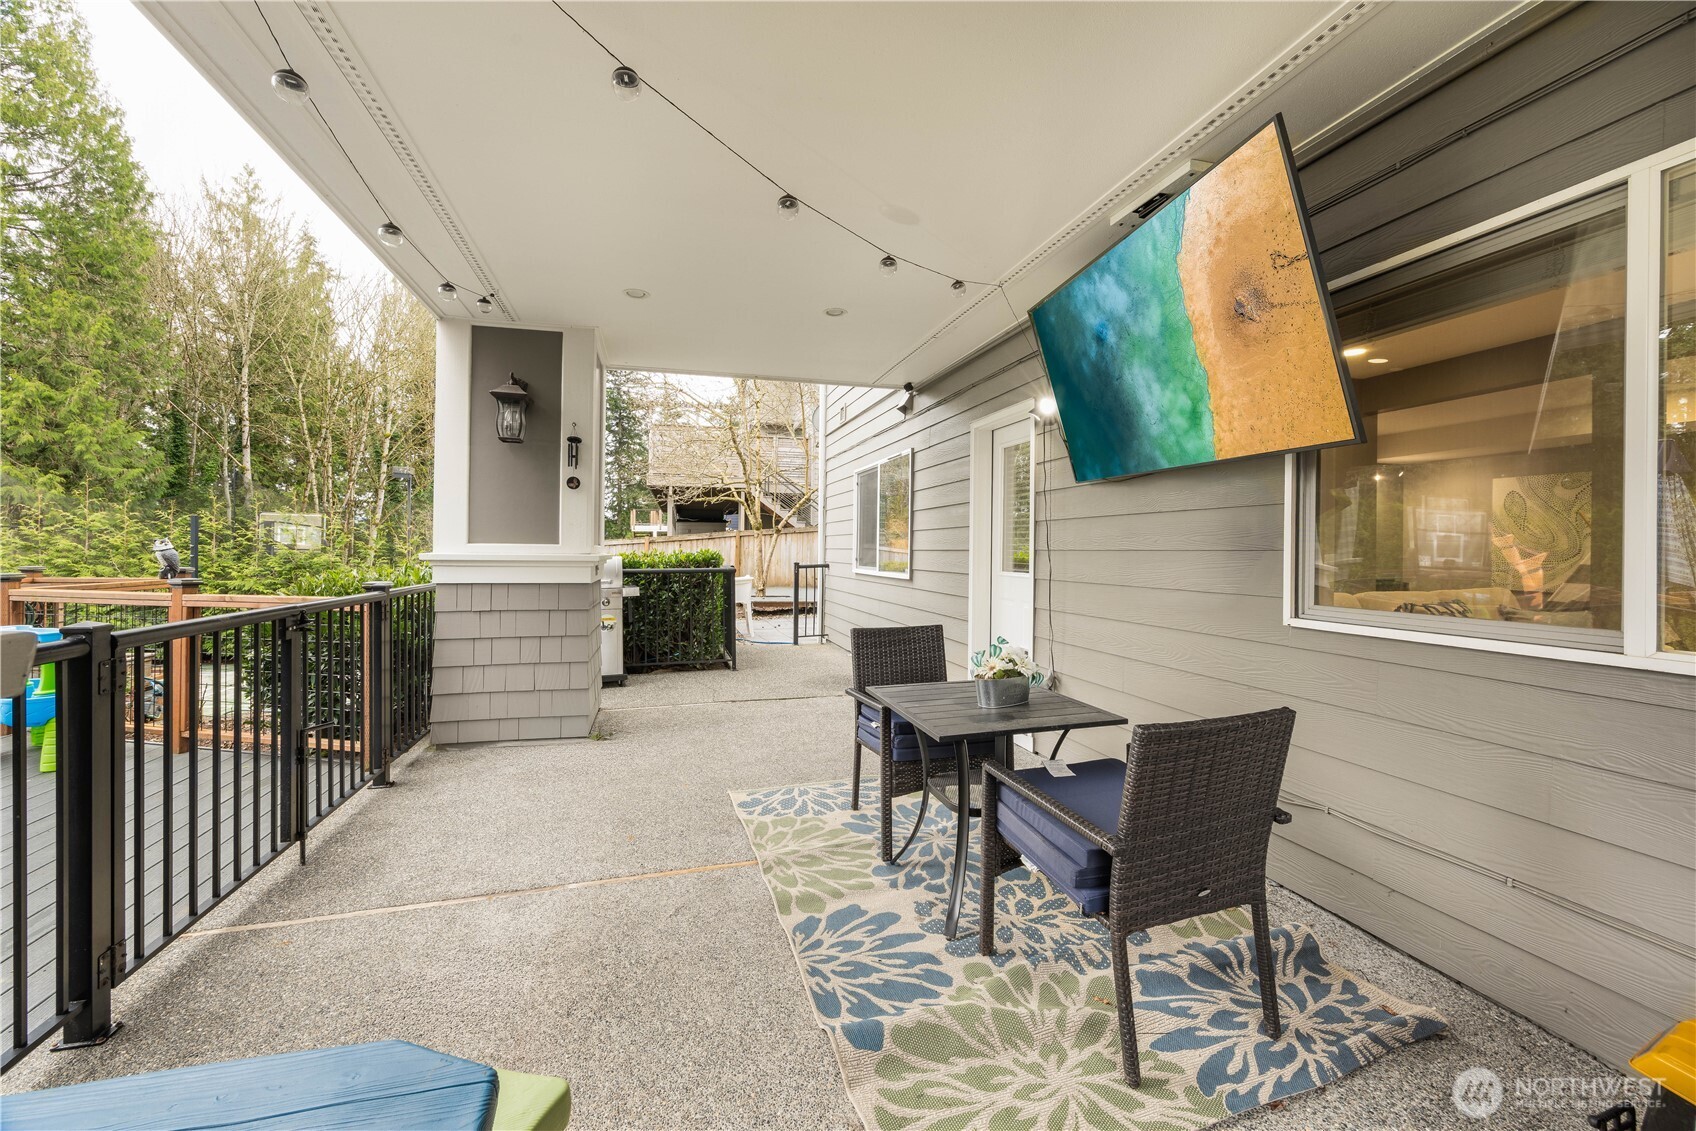
Covered patio with wicker seating, a small dining table, and a wall-mounted television.
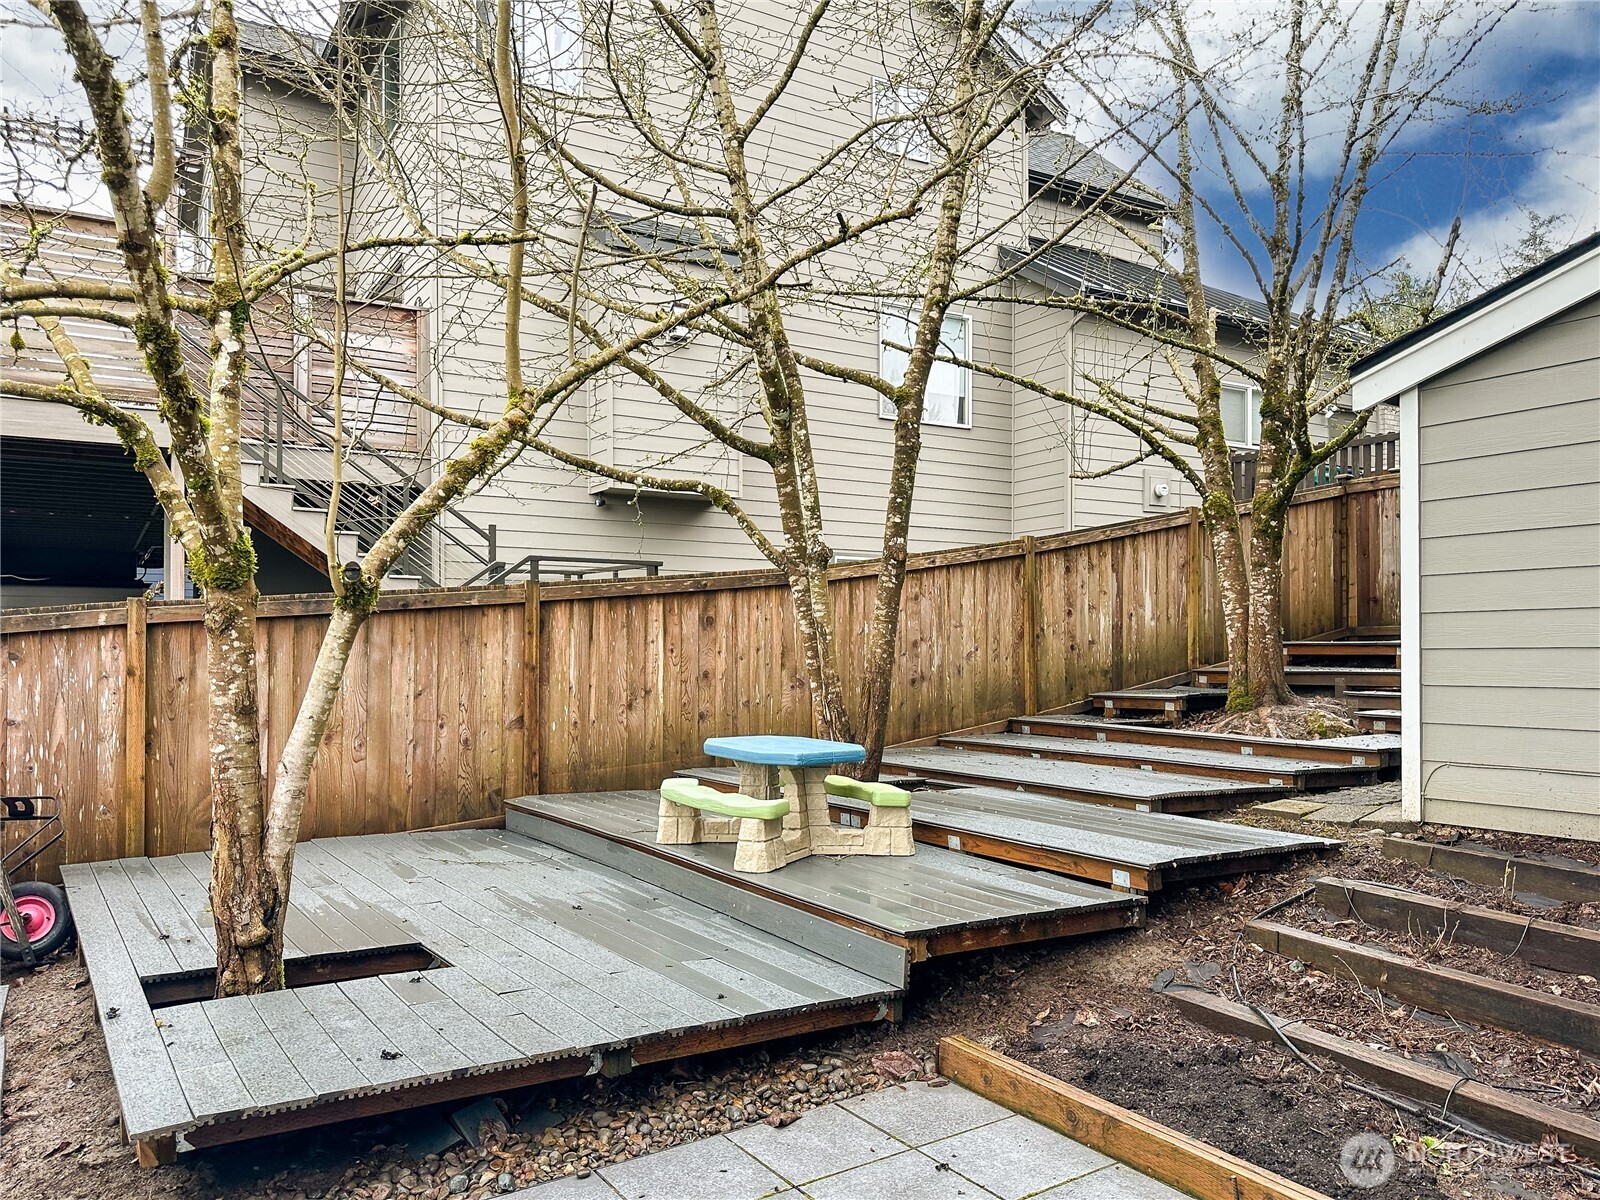
Backyard with tiered gray deck platforms, a wooden fence, bare trees, and a small picnic table.
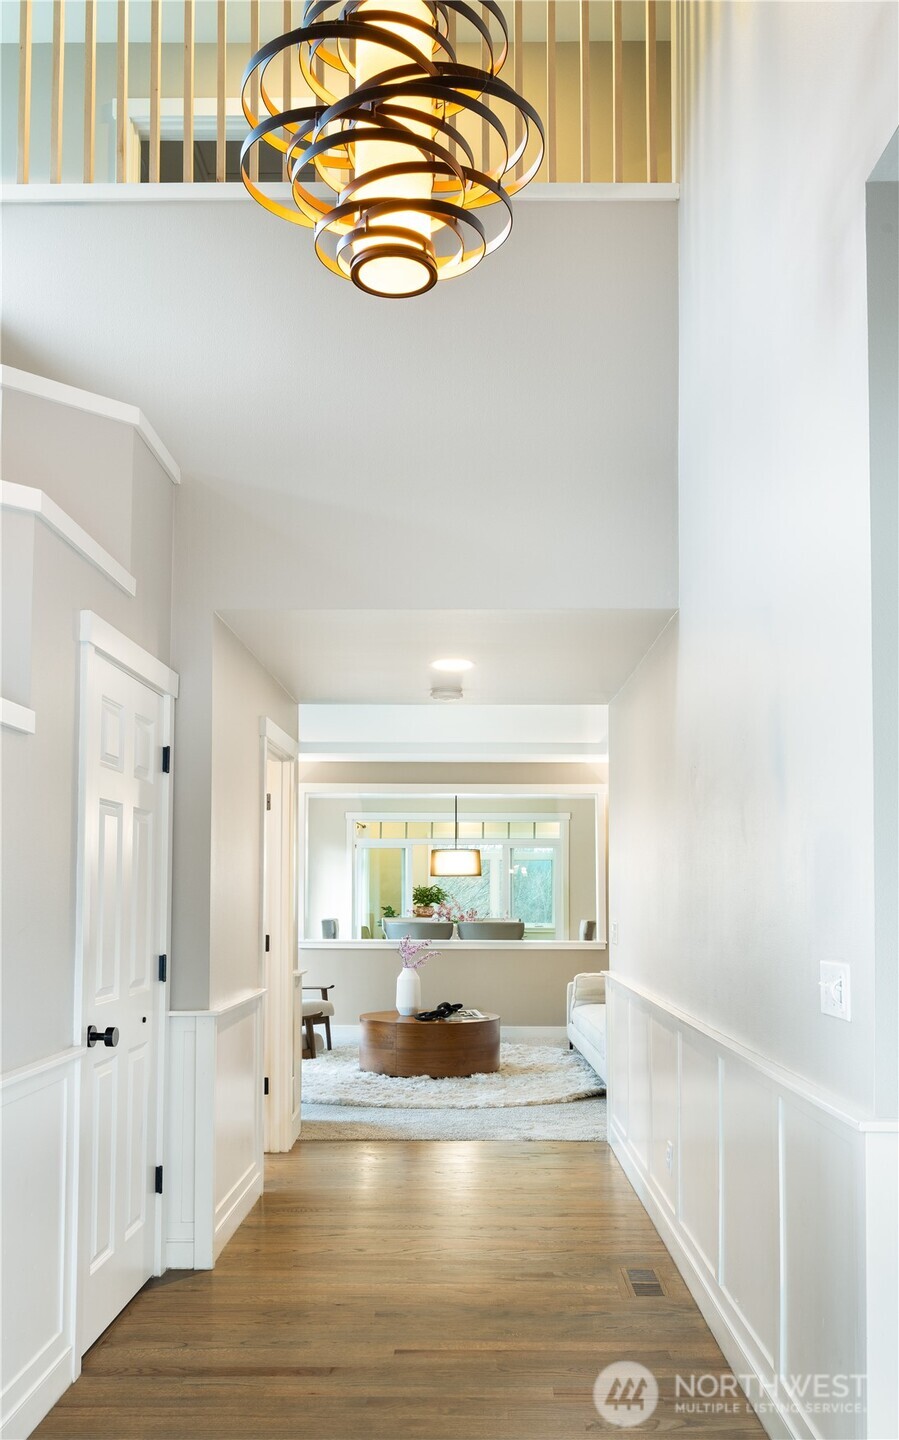
Entry hall with hardwood floors, white wainscoting, and a sculptural chandelier opening to a sitting area.
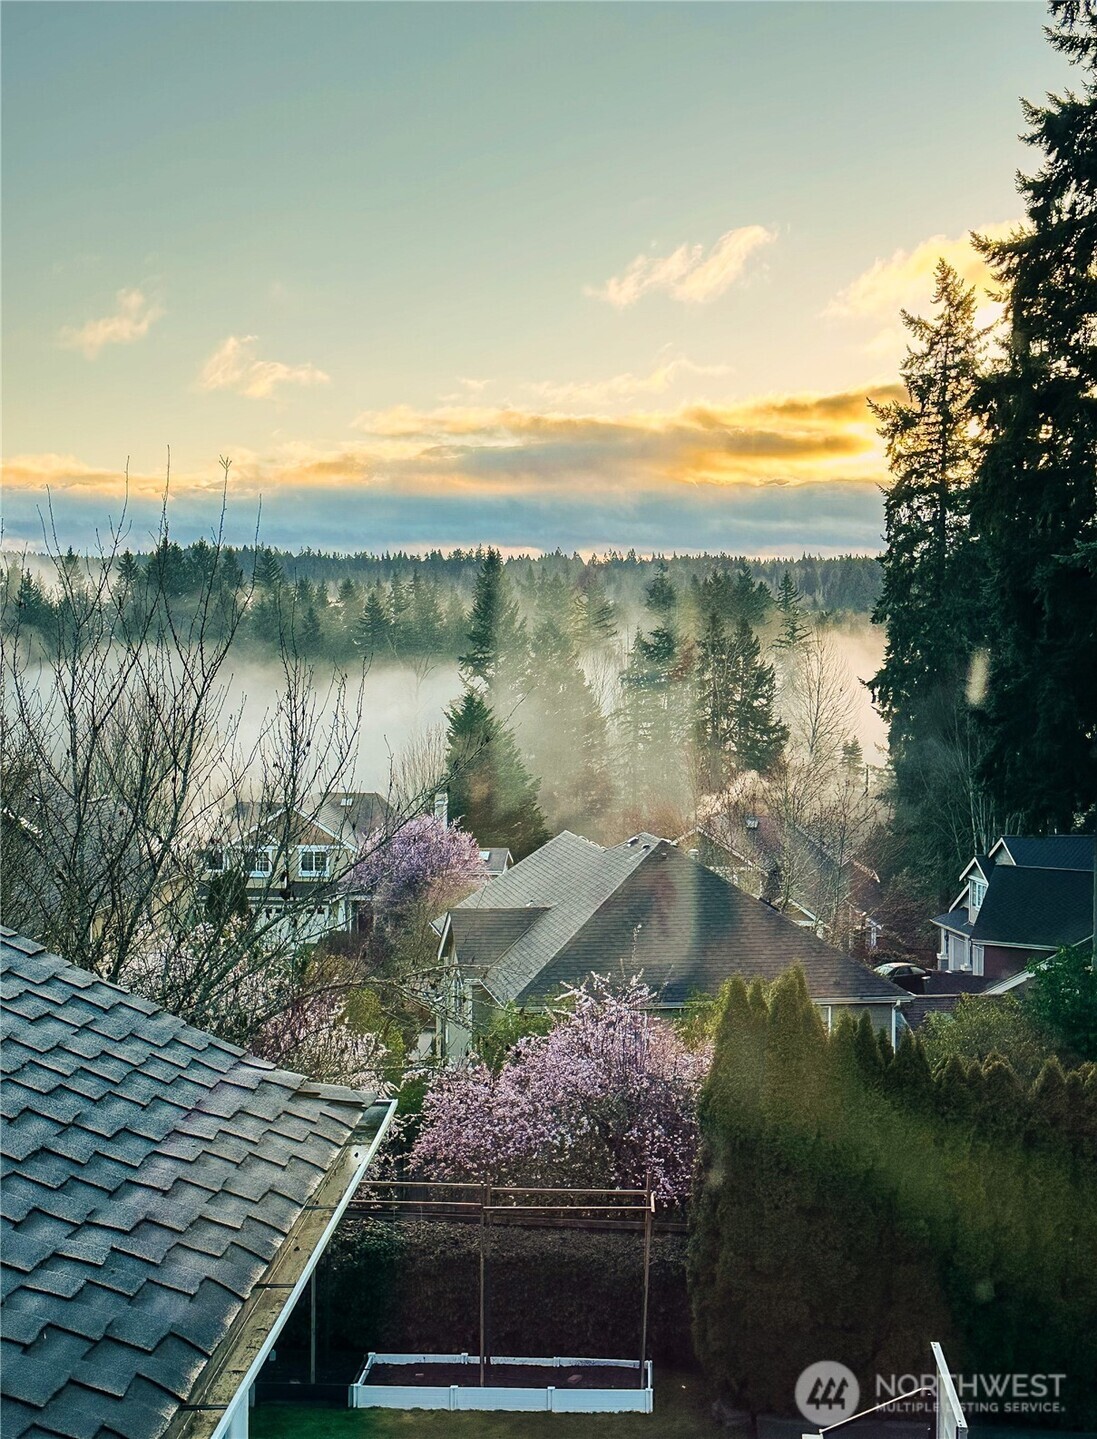
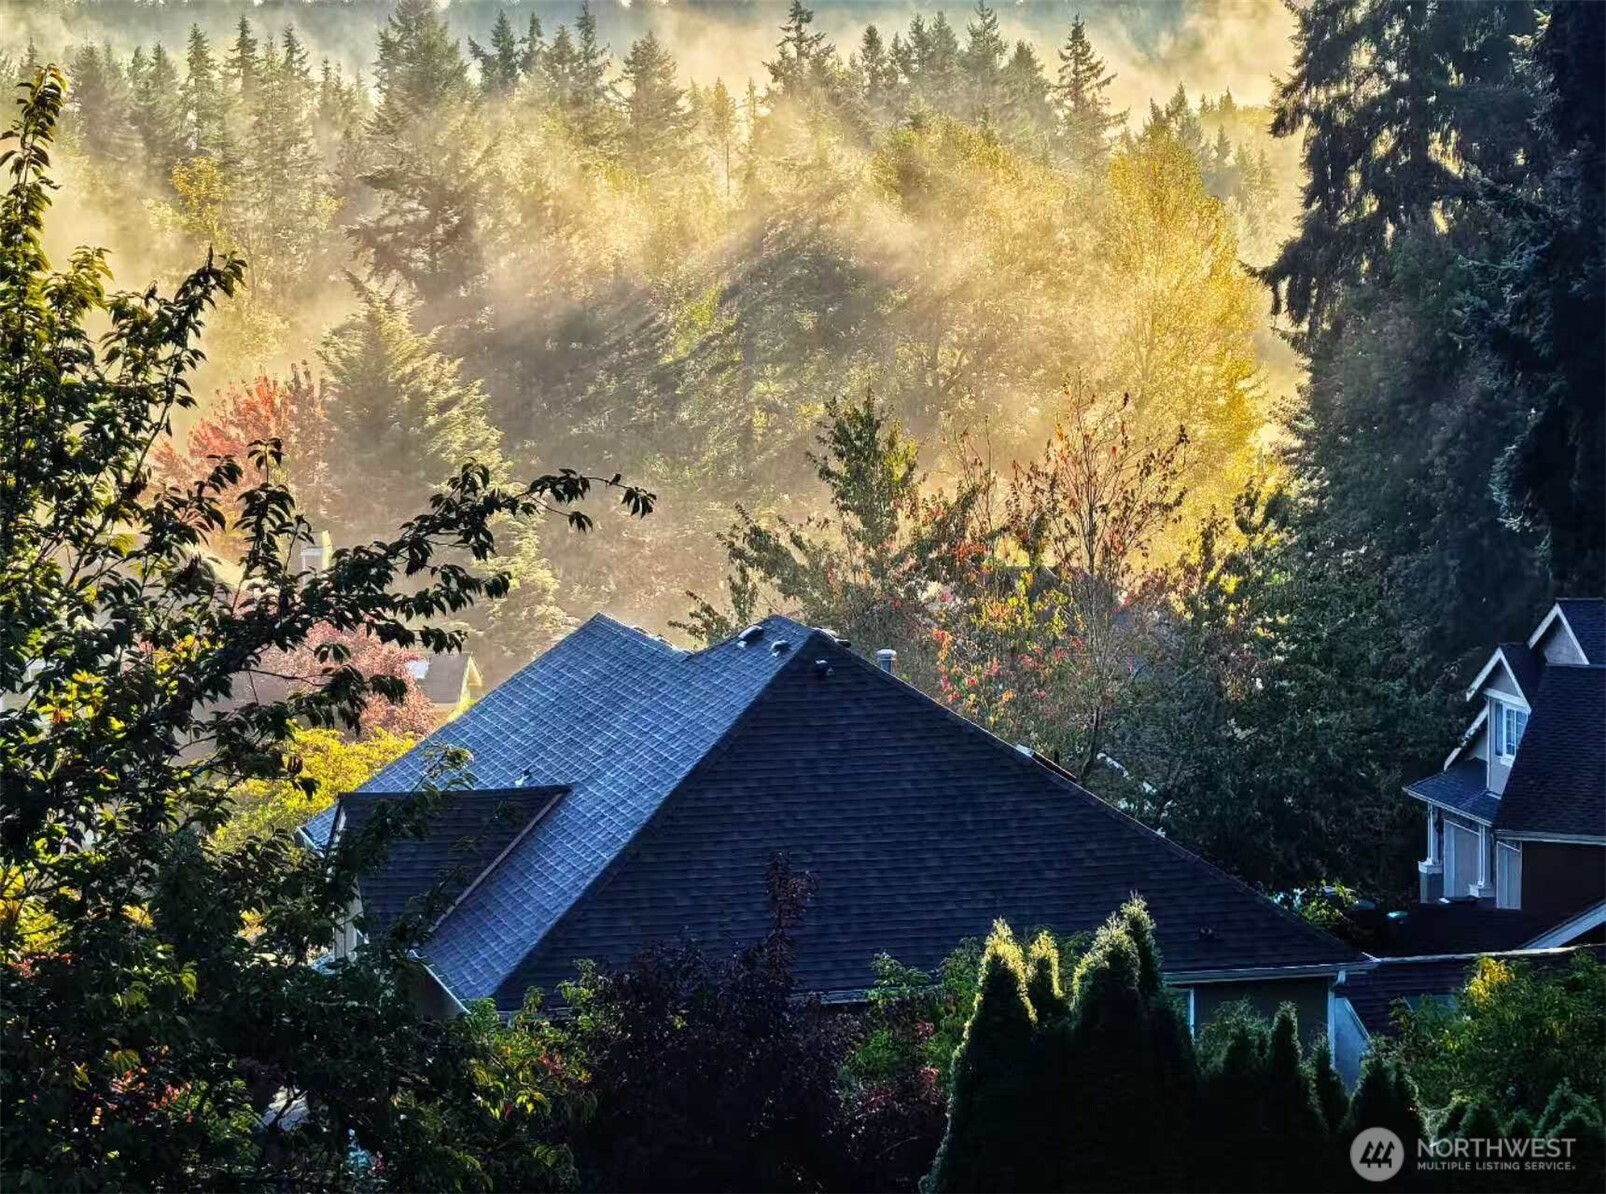
Misty evergreen forest beyond neighborhood rooftops, flowering trees, and a fenced backyard.
Rooftops below a misty evergreen forest, with golden autumn foliage in sunlight.
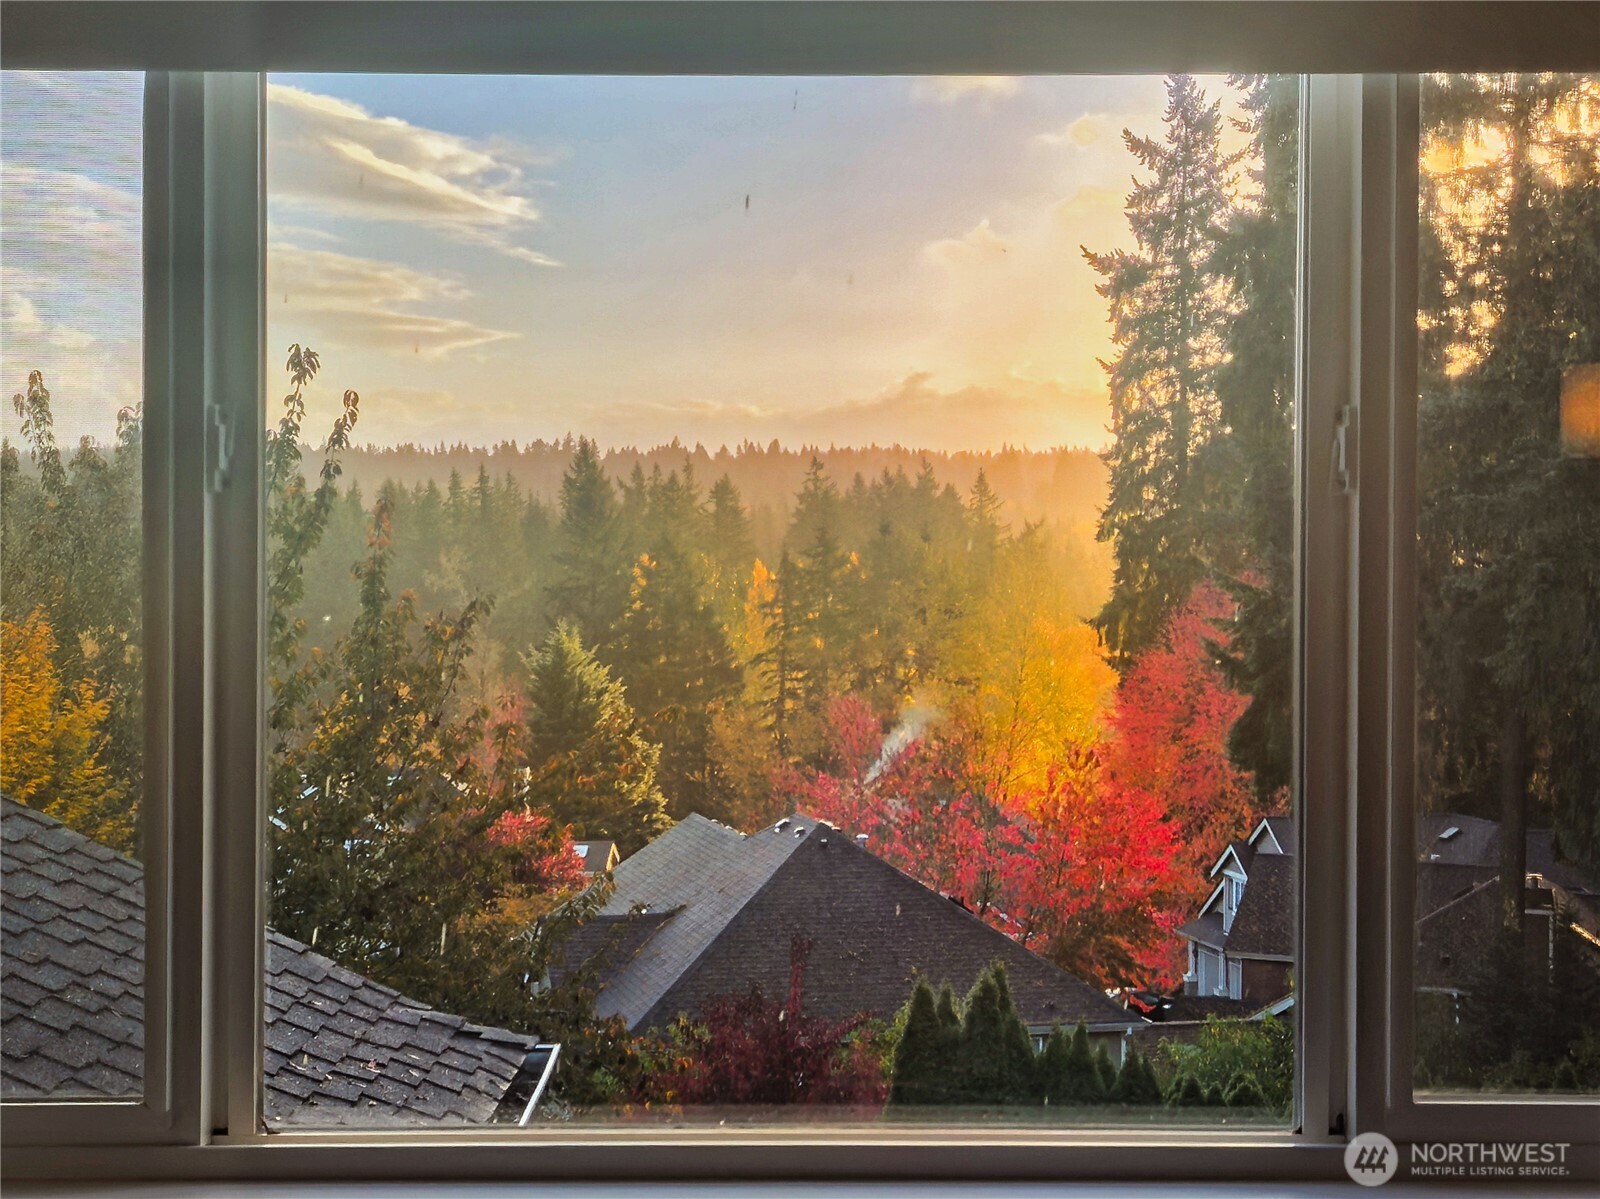
Autumn forest and colorful neighborhood rooftops seen through a large window at sunset.
VIEW PHOTOS
Provided by NWMLS, Bought with Windermere Real Estate/East and Listed by Wen Xie, 425-614-9263 at Providential Real Estate LLC
$2,278,888

9968 184th Avenue NE

4 Beds 4 Baths 3,120 Sq.Ft. 0.27 Acres

Description

A Non-Duplicate. A Must See. Stunning Burnstead masterpiece finally becomes onstage with its quality and functionality however in a low key profile amid the most desirable Education Hill neighborhood. Soaring foyer welcomes you to the living room with cozy fireplace, through open dining room with coffered ceiling, to the sun-drenched solarium with vaulted skylights and radiant floor. The picturesque sight along with you everyday from morning coffee to evening events. Grand kitchen with large island, stylish cabinets, SS appls. Dedicated office on main has built-in desks and glass faced cabinets. Upstairs, indulge in the vaulted primary suite with spa-like 5-piece and heated floor. 2 additional bedrooms with a full bath. Bonus bedroom with a full bath suffices generation living. Huge recreation room with built-in storage and high-end non-toxic play mat, as well as projector-specific paint. One-of-a-kind outdoor heaven is so rare to have: fully fenced oasis, covered patio for BBQ, garden area, deck, shed, and a sports court! Laundry on upper with tons of storage. CA Closets system throughout. The homeowner has contributed all effort towards improvements to make this place has its all! Minutes to park, pool, trails, tennis, and easy commute. Top rated LWSD.

Share Property

Location

9968 184th Avenue NE, Redmond, WA 98052

Status

Sold

Date Sold

April 23, 2026
Deborah Song

Deborah Song

TITLE

Real Estate Advisor

Property Amenities

Interior
Fireplace Gas
Appliances Refrigerator, Stove(s)/Range(s), Washer
Flooring Ceramic Tile, Hardwood, Carpet
Total Bedrooms: 4
Half Bathrooms: 1
Full Bathrooms: 3
Other Interior Features Bath Off Primary, Ceiling Fan(s), Dbl Pane/Storm Window, Dining Room, Fireplace, High Tech Cabling, Skylight(s), Solarium/Atrium, Sprinkler System, Vaulted Ceiling(s), Walk-In Closet(s), Water Heater
Area & Lot
Total area 3,120 Sq.Ft.
Lot Area 0.27 Acres
Living area 3,120 Sq.Ft.
MLS® ID 2492510
Year Built 1999
School District Lake Washington
High School Redmond High
Middle School Redmond Middle
Elementary School Mann Elem
View Description Territorial
Architecture Styles Contemporary
Type Residential
Status Sold
Exterior
Stories 2
Air conditioning Central Air
Heat type 90 High Efficiency, Forced Air, Recirculation Pump
Water Source Public
Security Features Fully Fenced
Sewer Available
Other Exterior Features Stone, Wood, Wood Products
Parking Attached Garage
Lot Features Curbs, Paved, Sidewalk
Roof Composition
Finance
Sales Price $2,278,888
Real Estate Tax $17,482 yearly

Based on information submitted to the MLS GRID as of . All data is obtained from various sources and may not have been verified by the broker or MLS GRID. Supplied Open House Information is subject to change without notice. All information should be independently reviewed and verified for accuracy. Properties may or may not be listed by the office/agent presenting the information.

Let’s Start a Conversation

Connect with a real estate professional who values trust, insight, and personal attention. Every step is guided by a deep understanding of what “home” truly means.