Leave a Message

Thank you for your message. I will be in touch with you shortly.

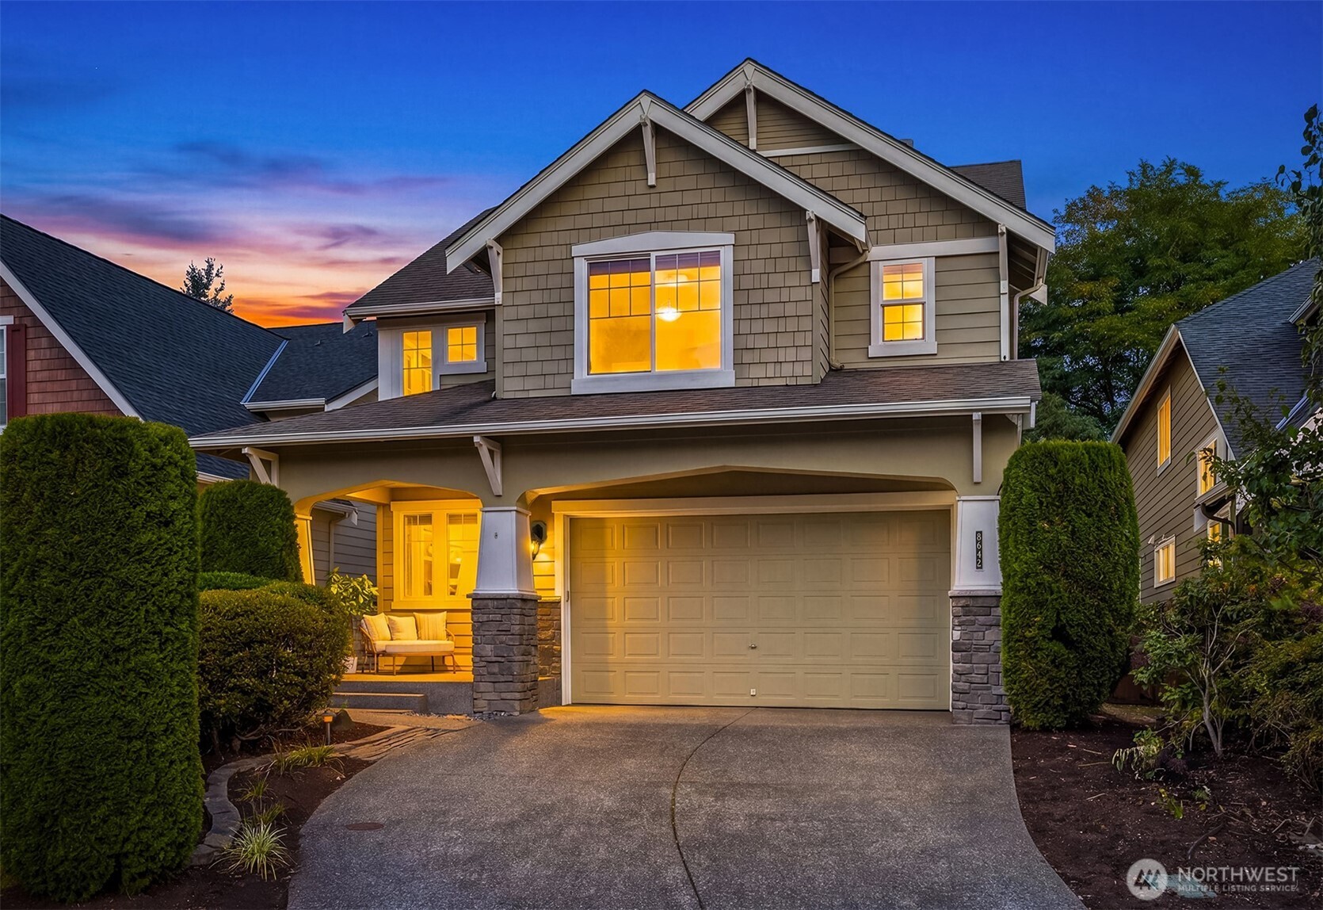
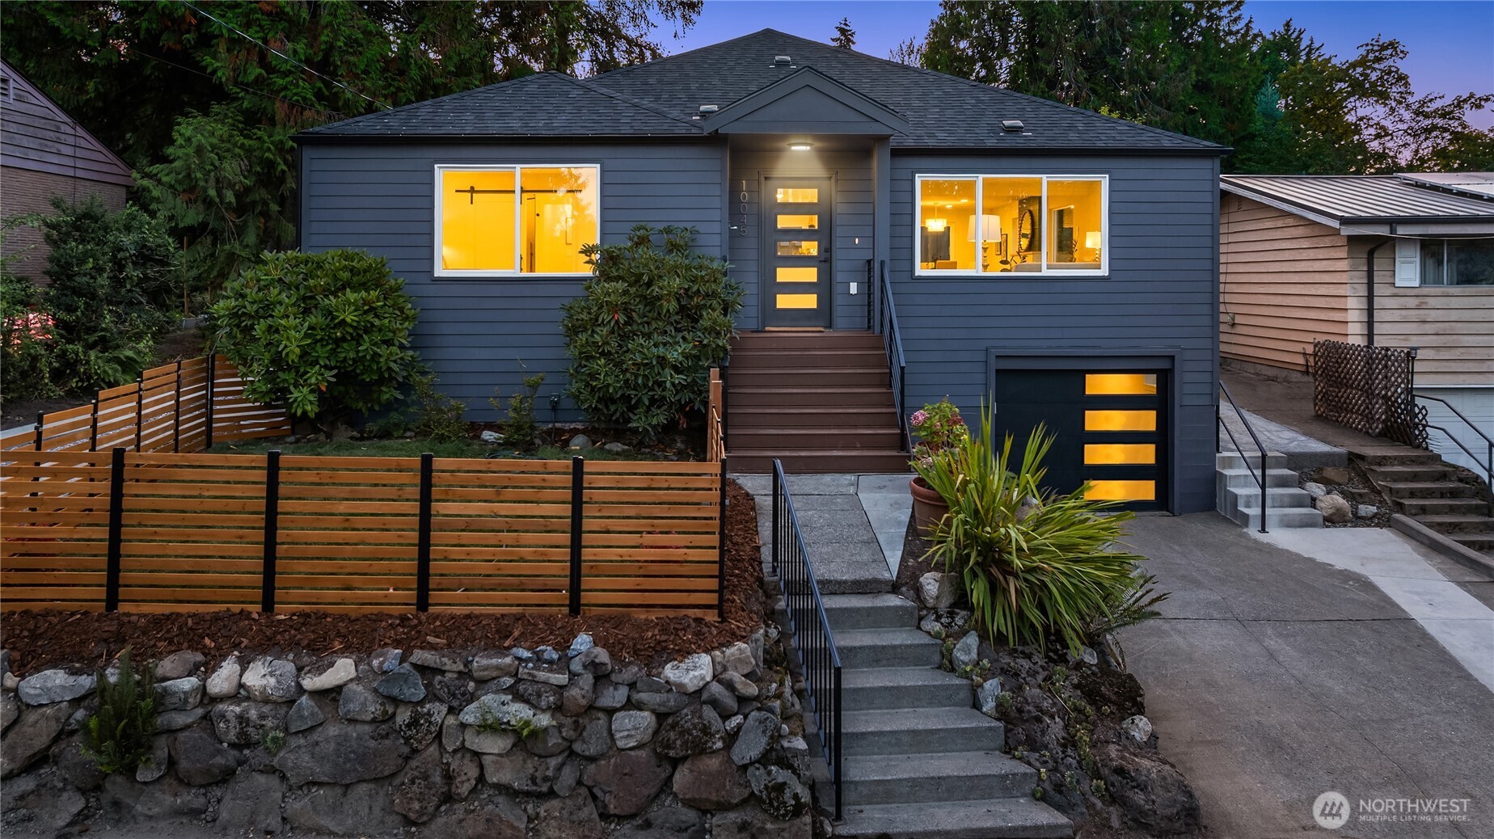
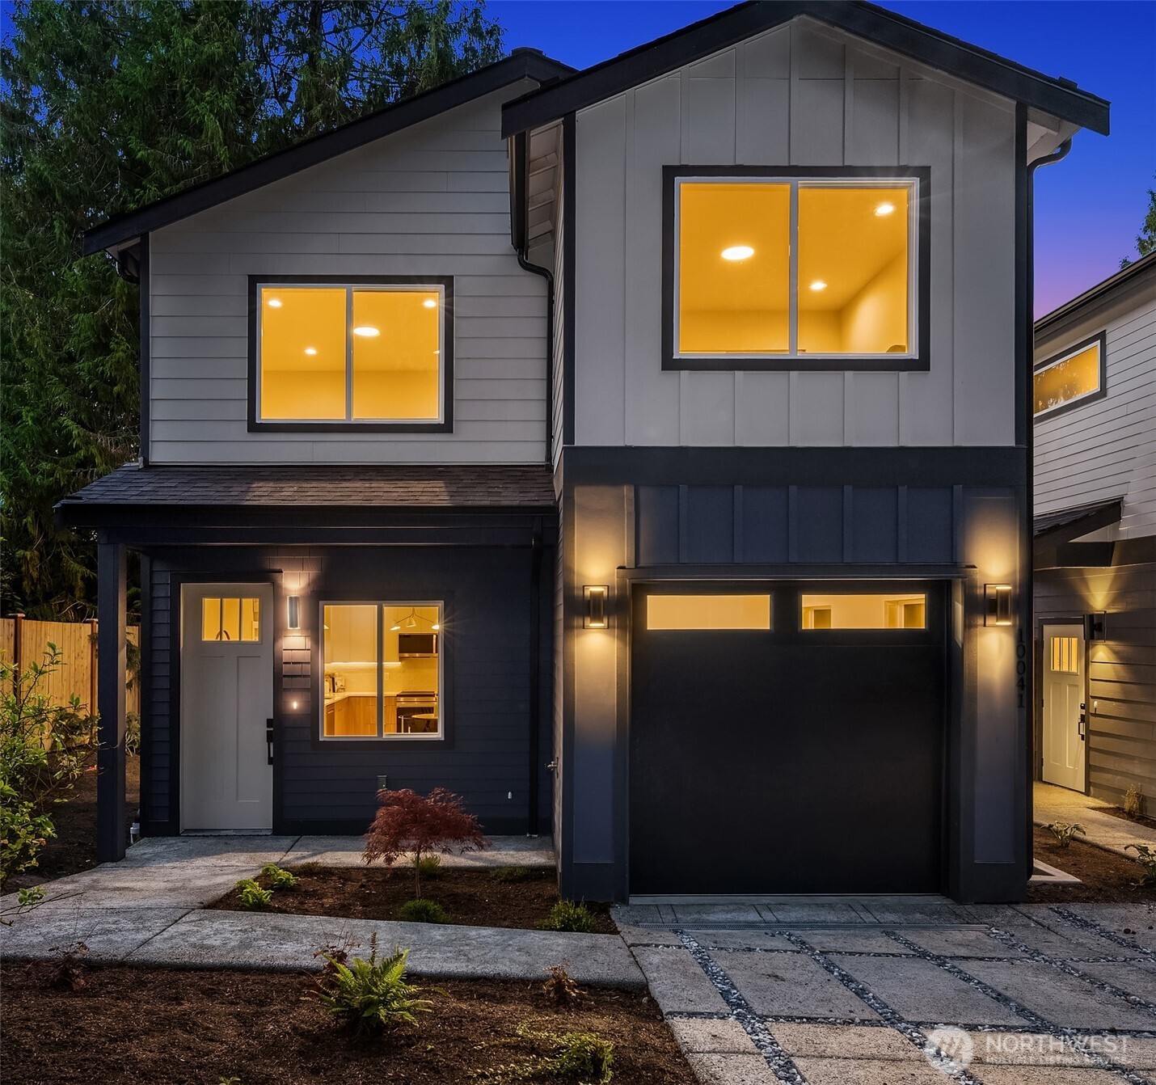
Modern two-story home with dark siding, glowing windows, and a wide garage at dusk.
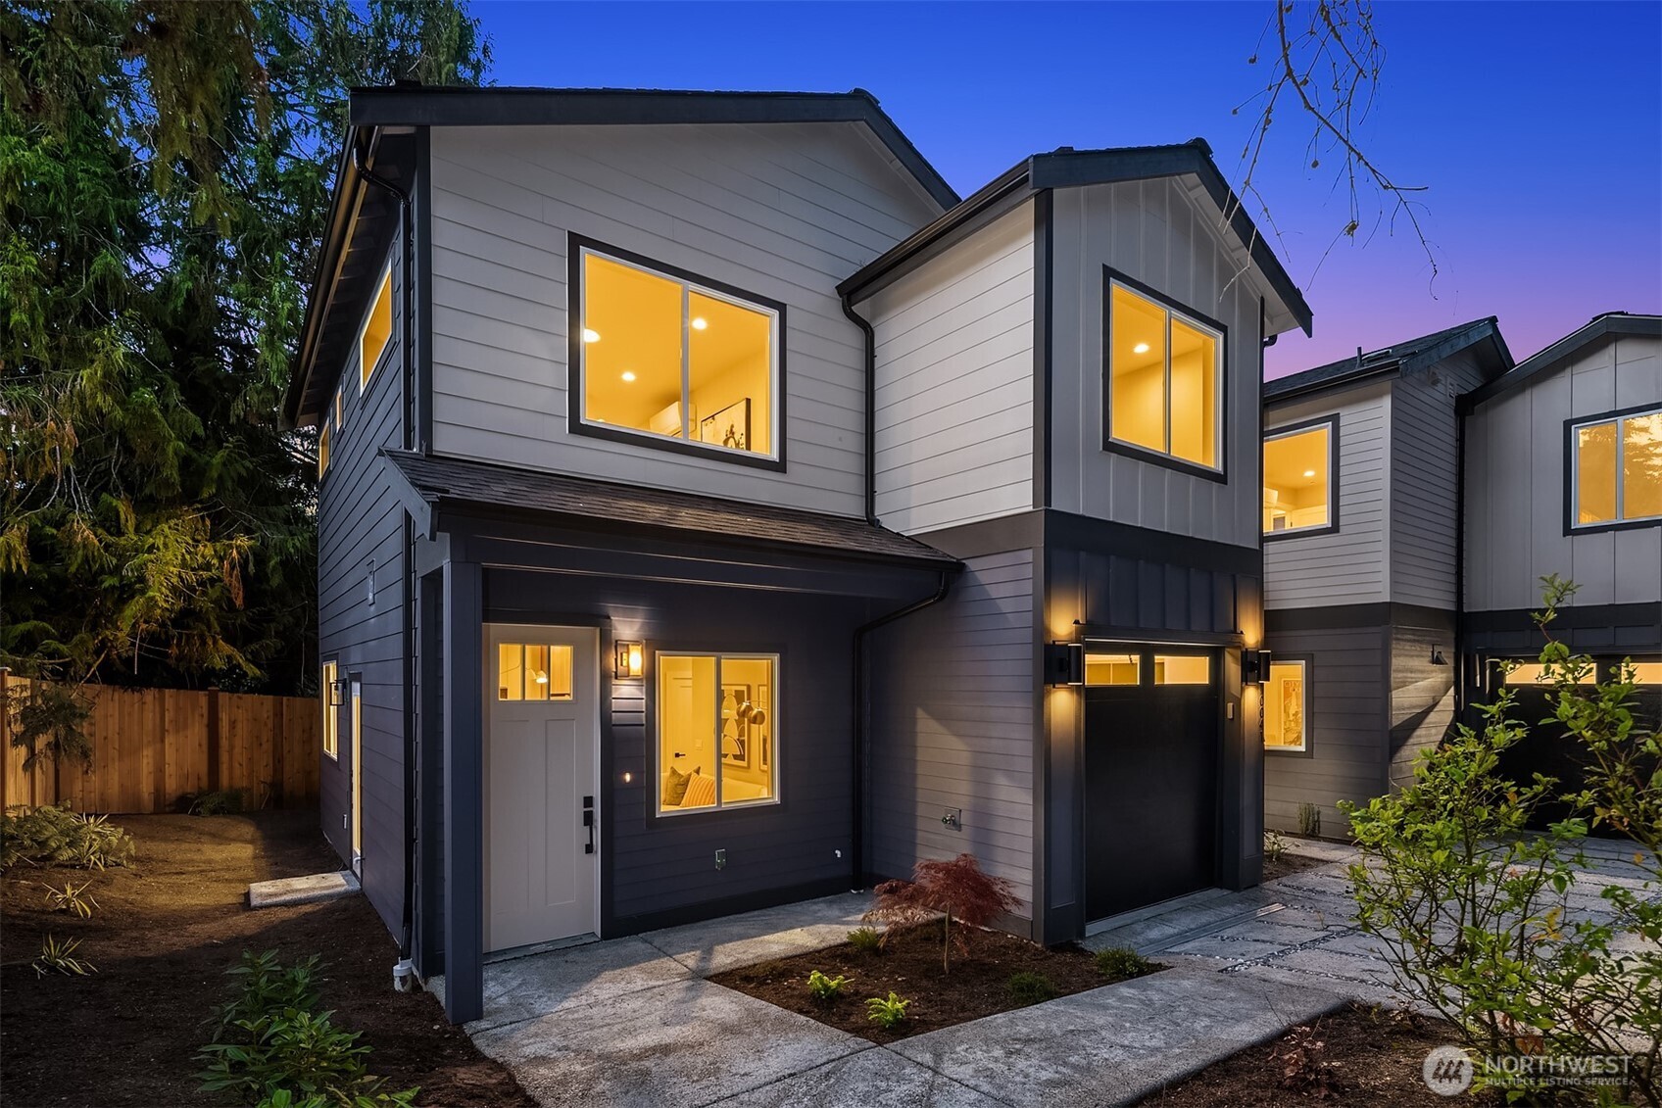
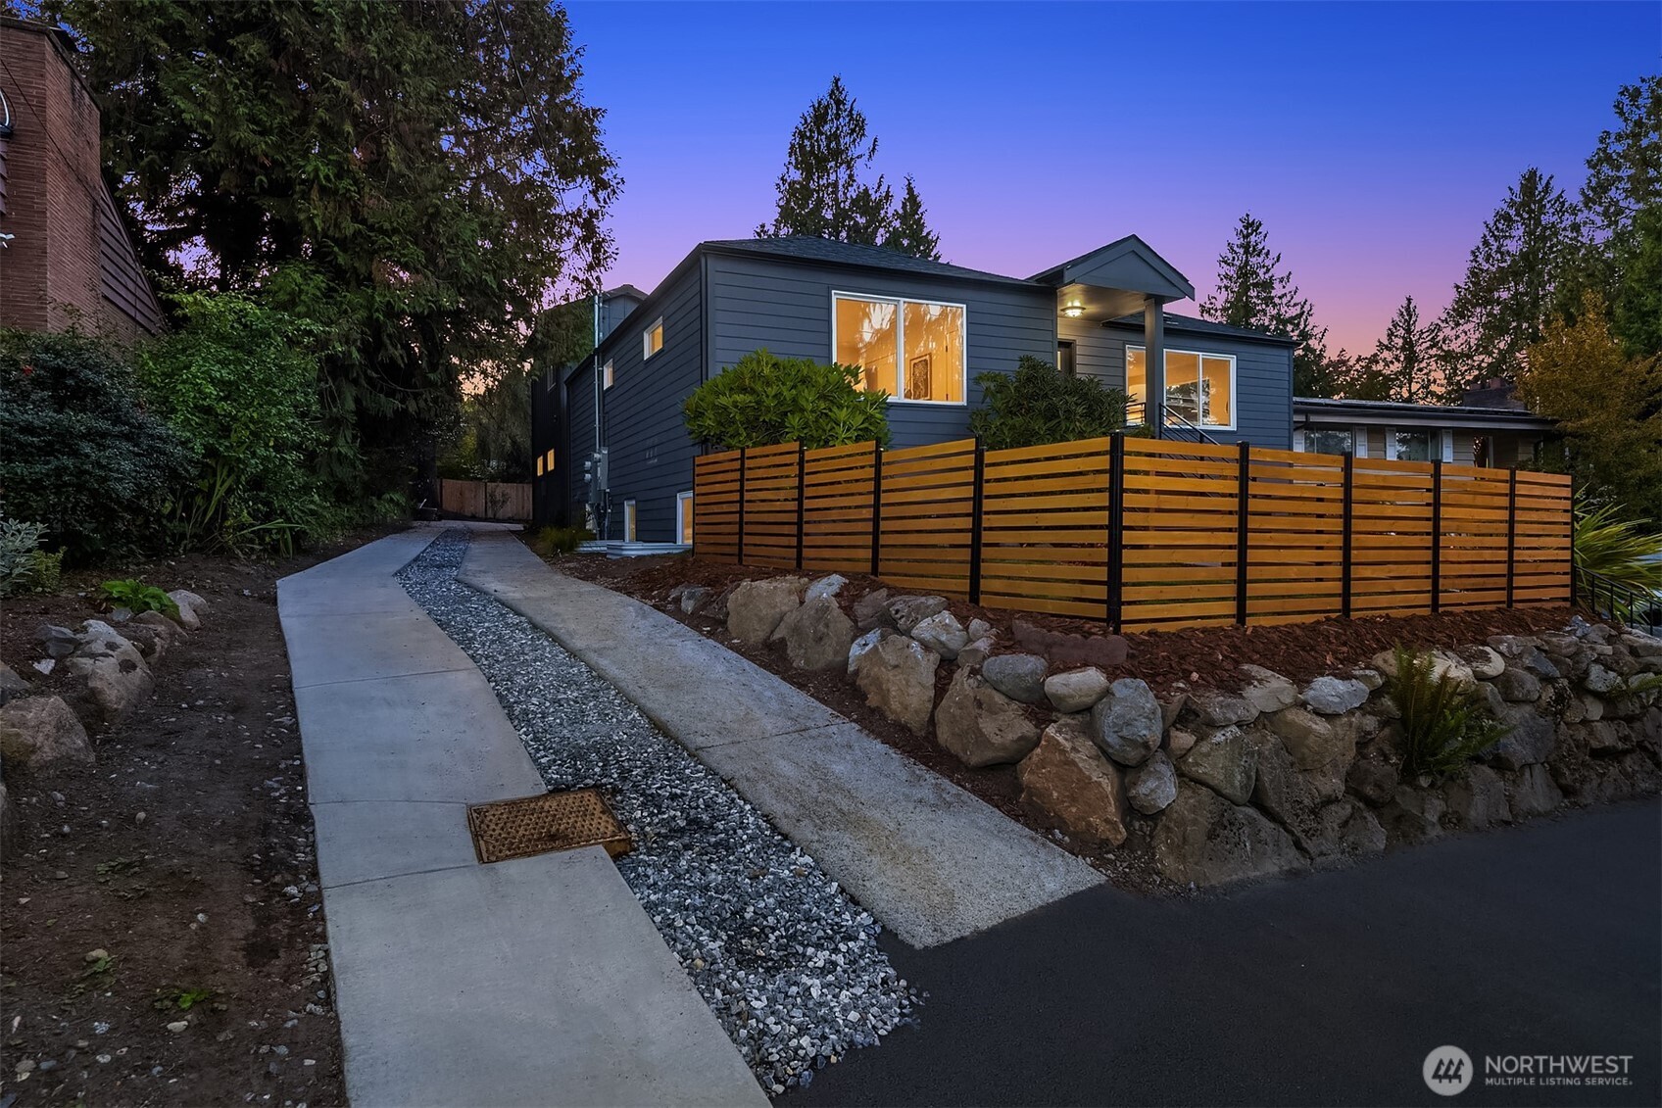
Modern two-story gray house at dusk, with an attached garage and warmly lit windows.
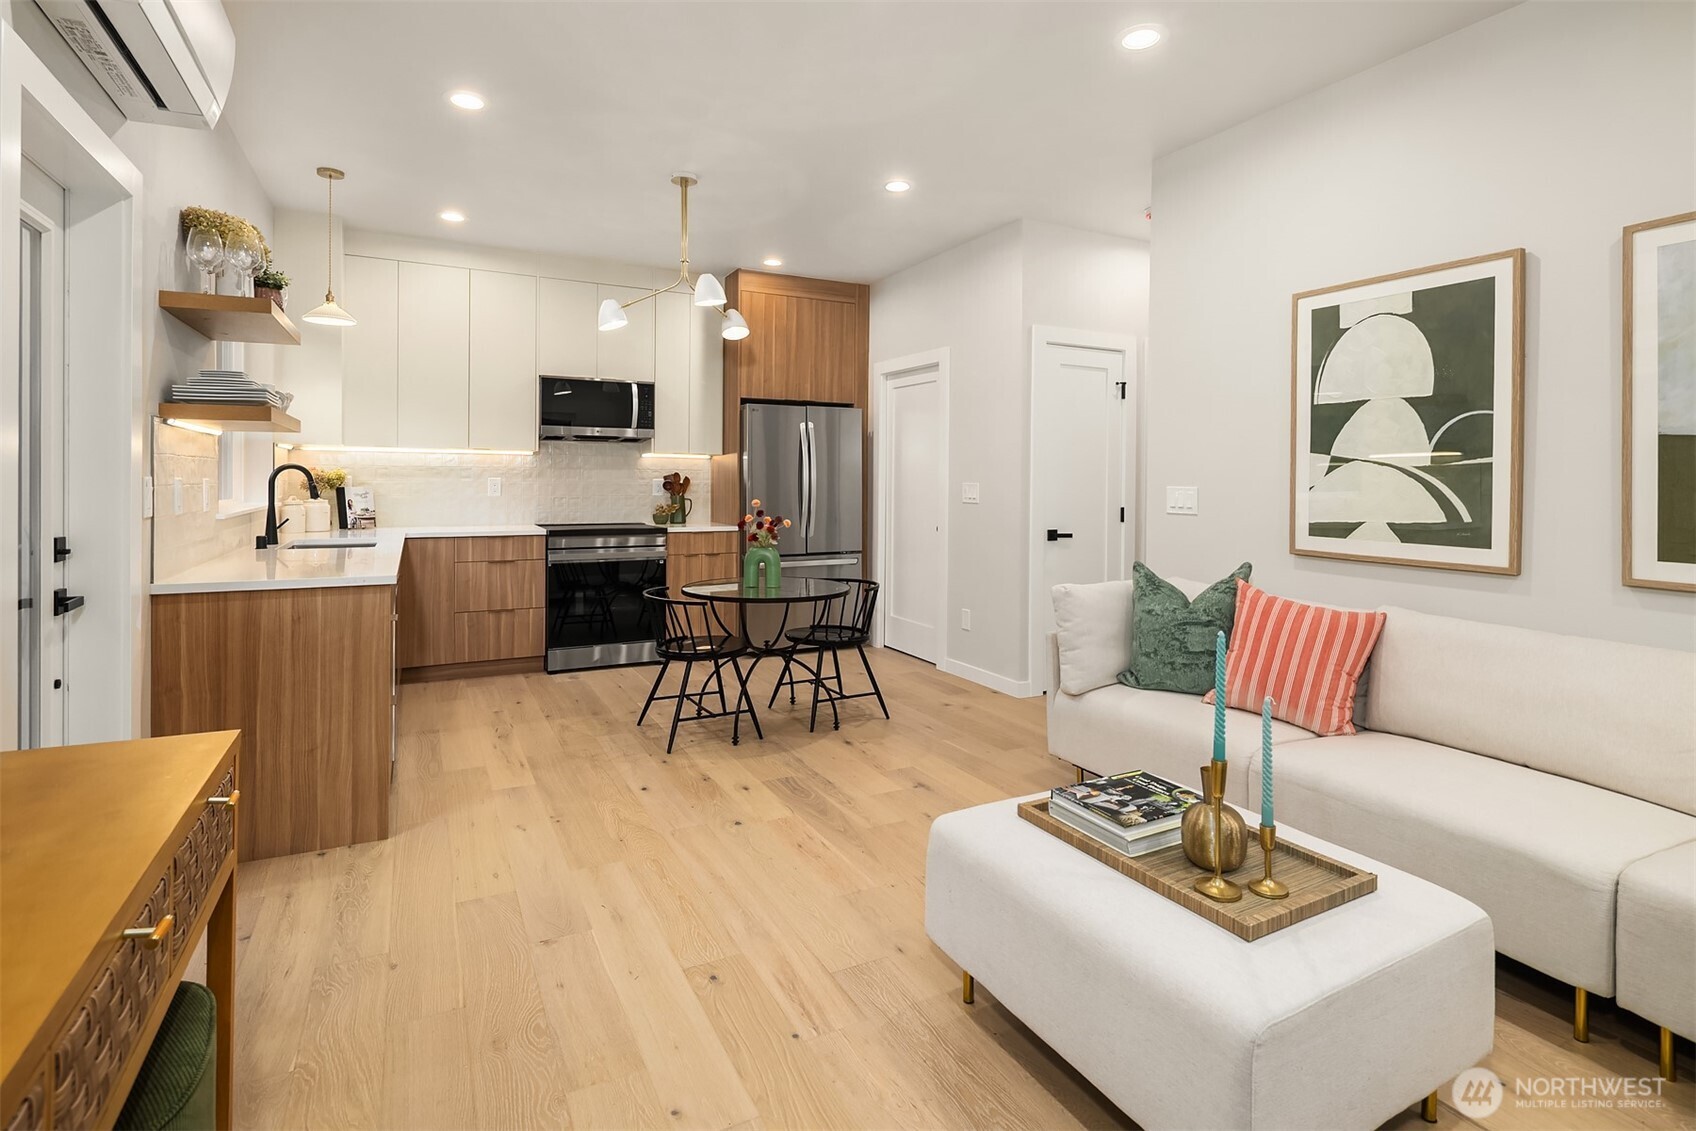
Open-plan kitchen and living area with walnut cabinetry, pale wood floors, and a white sofa.
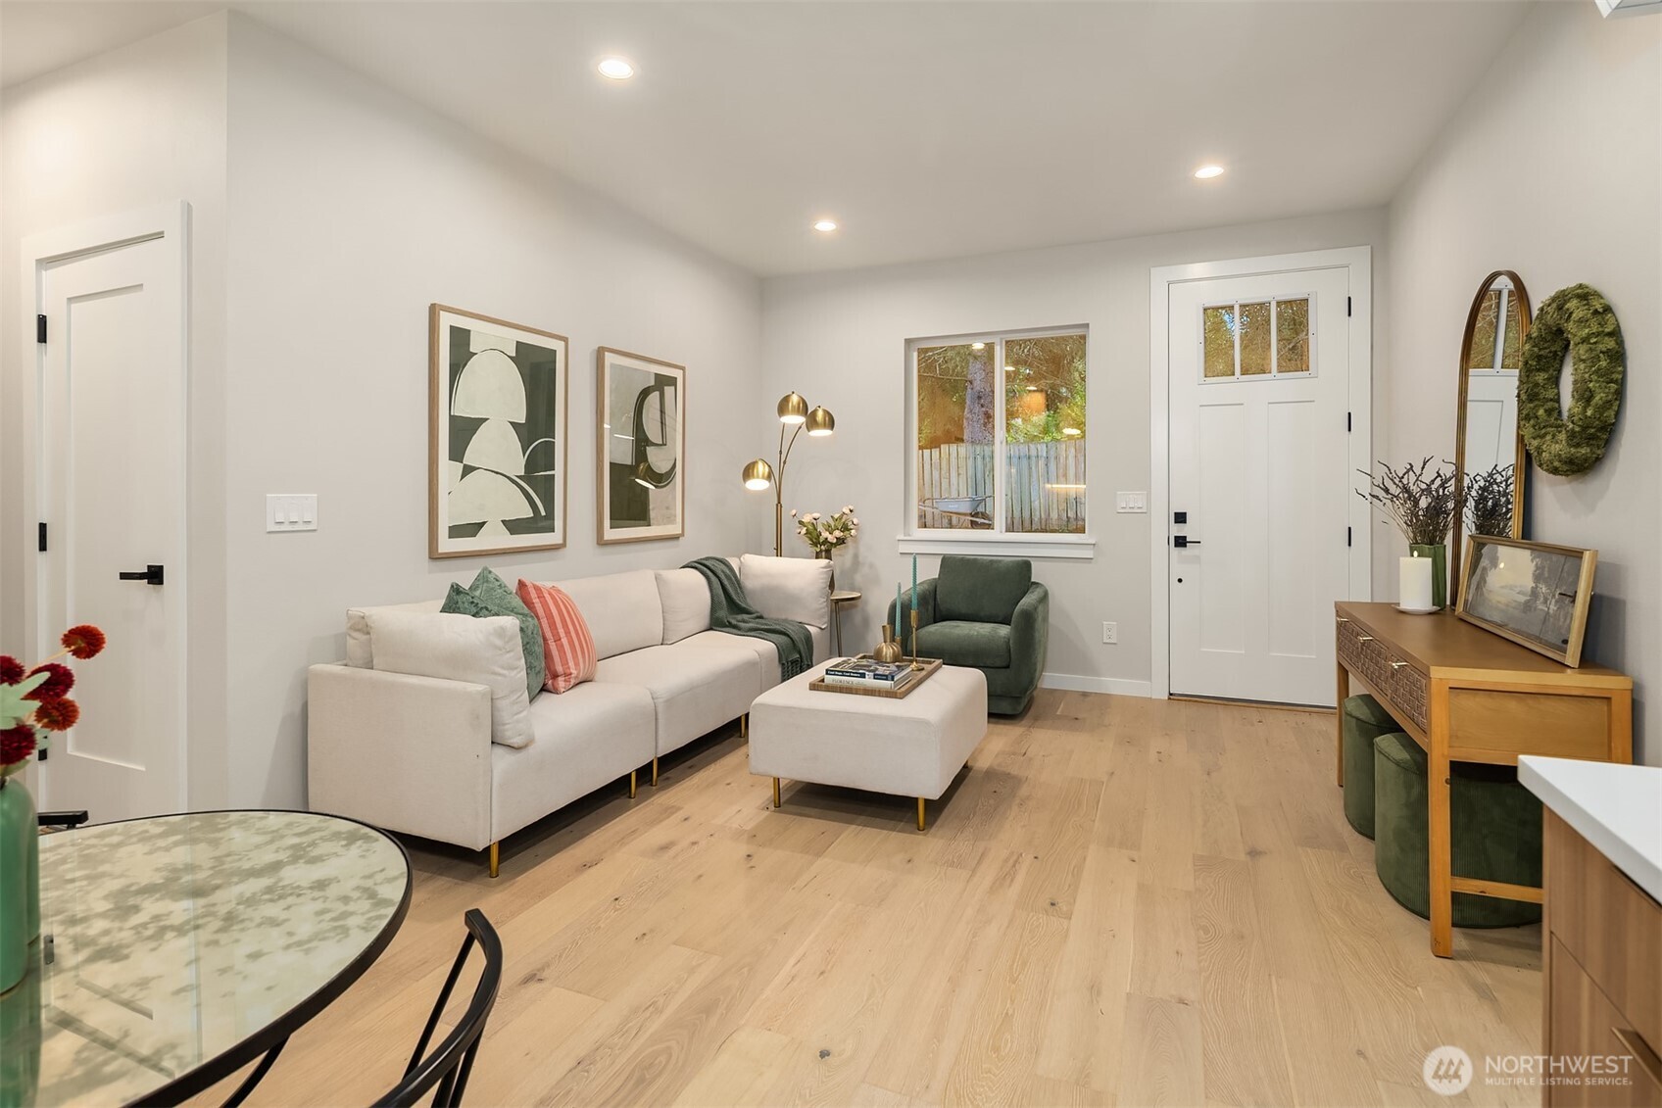
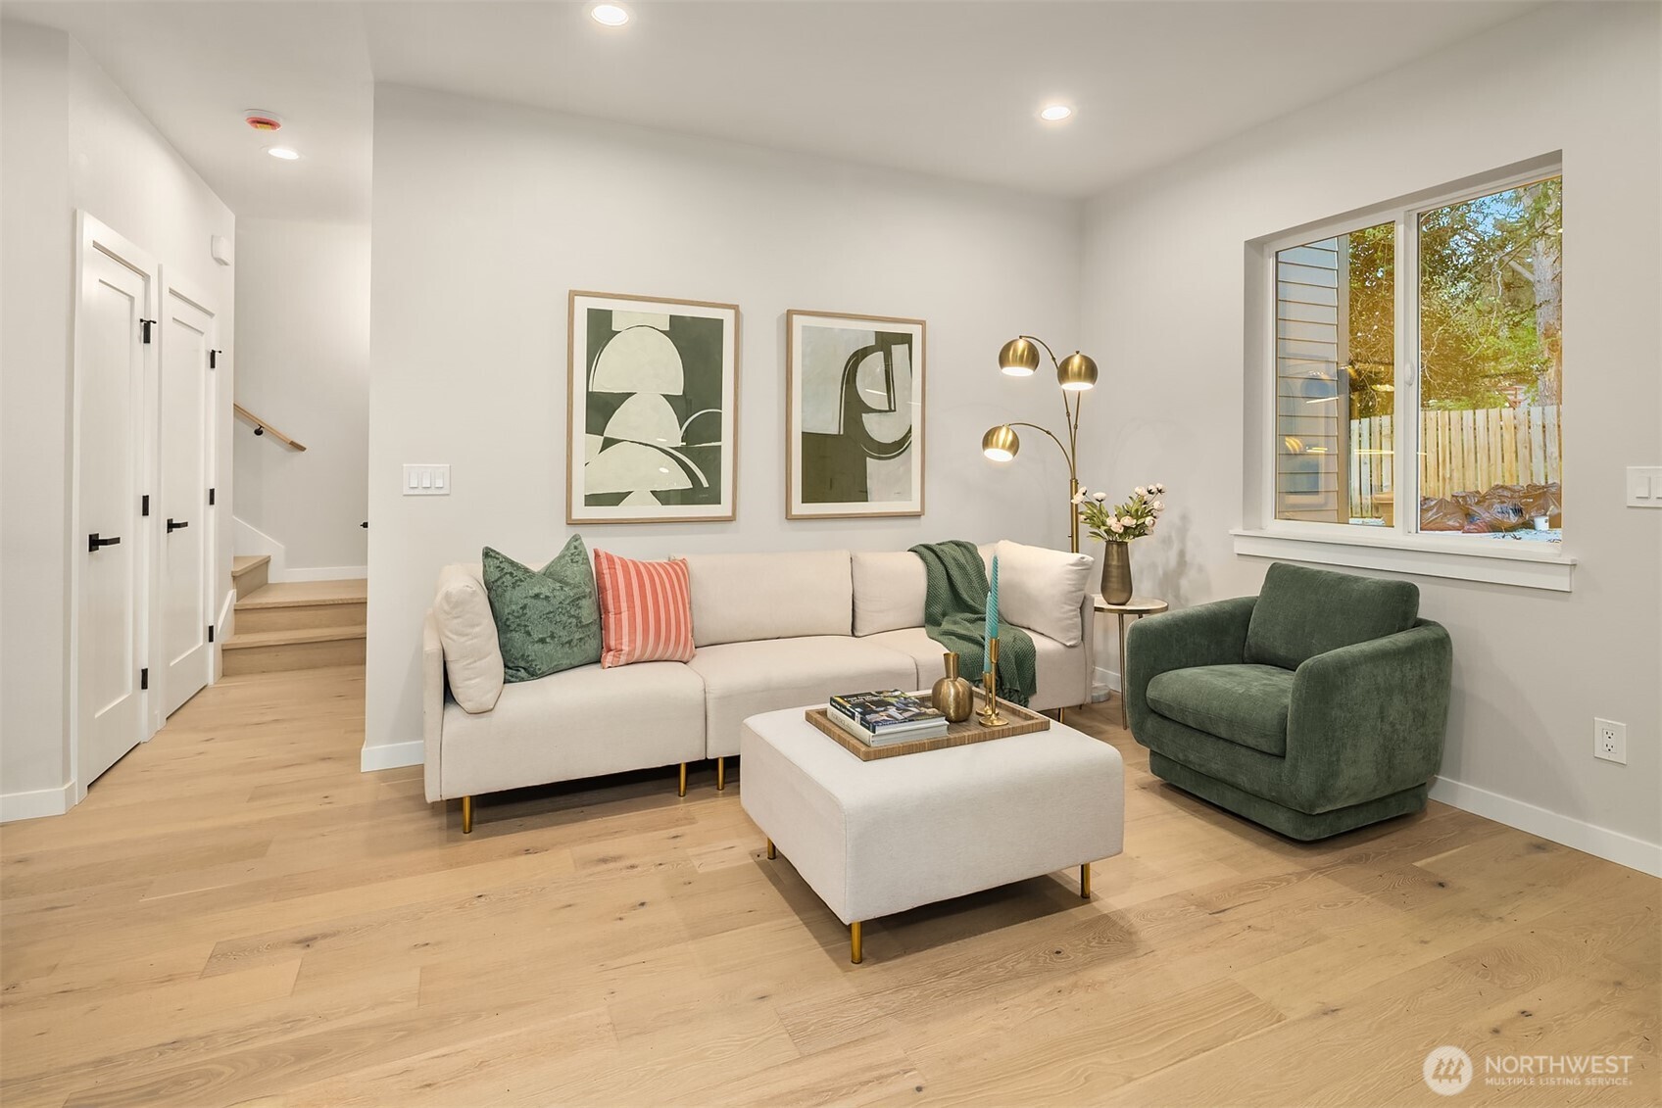
Staged living room with a cream sofa, green armchair, and light oak floors beside the front entry.
Staged living room with a cream sofa, green armchair, light oak floors, and a window overlooking a fenced yard.
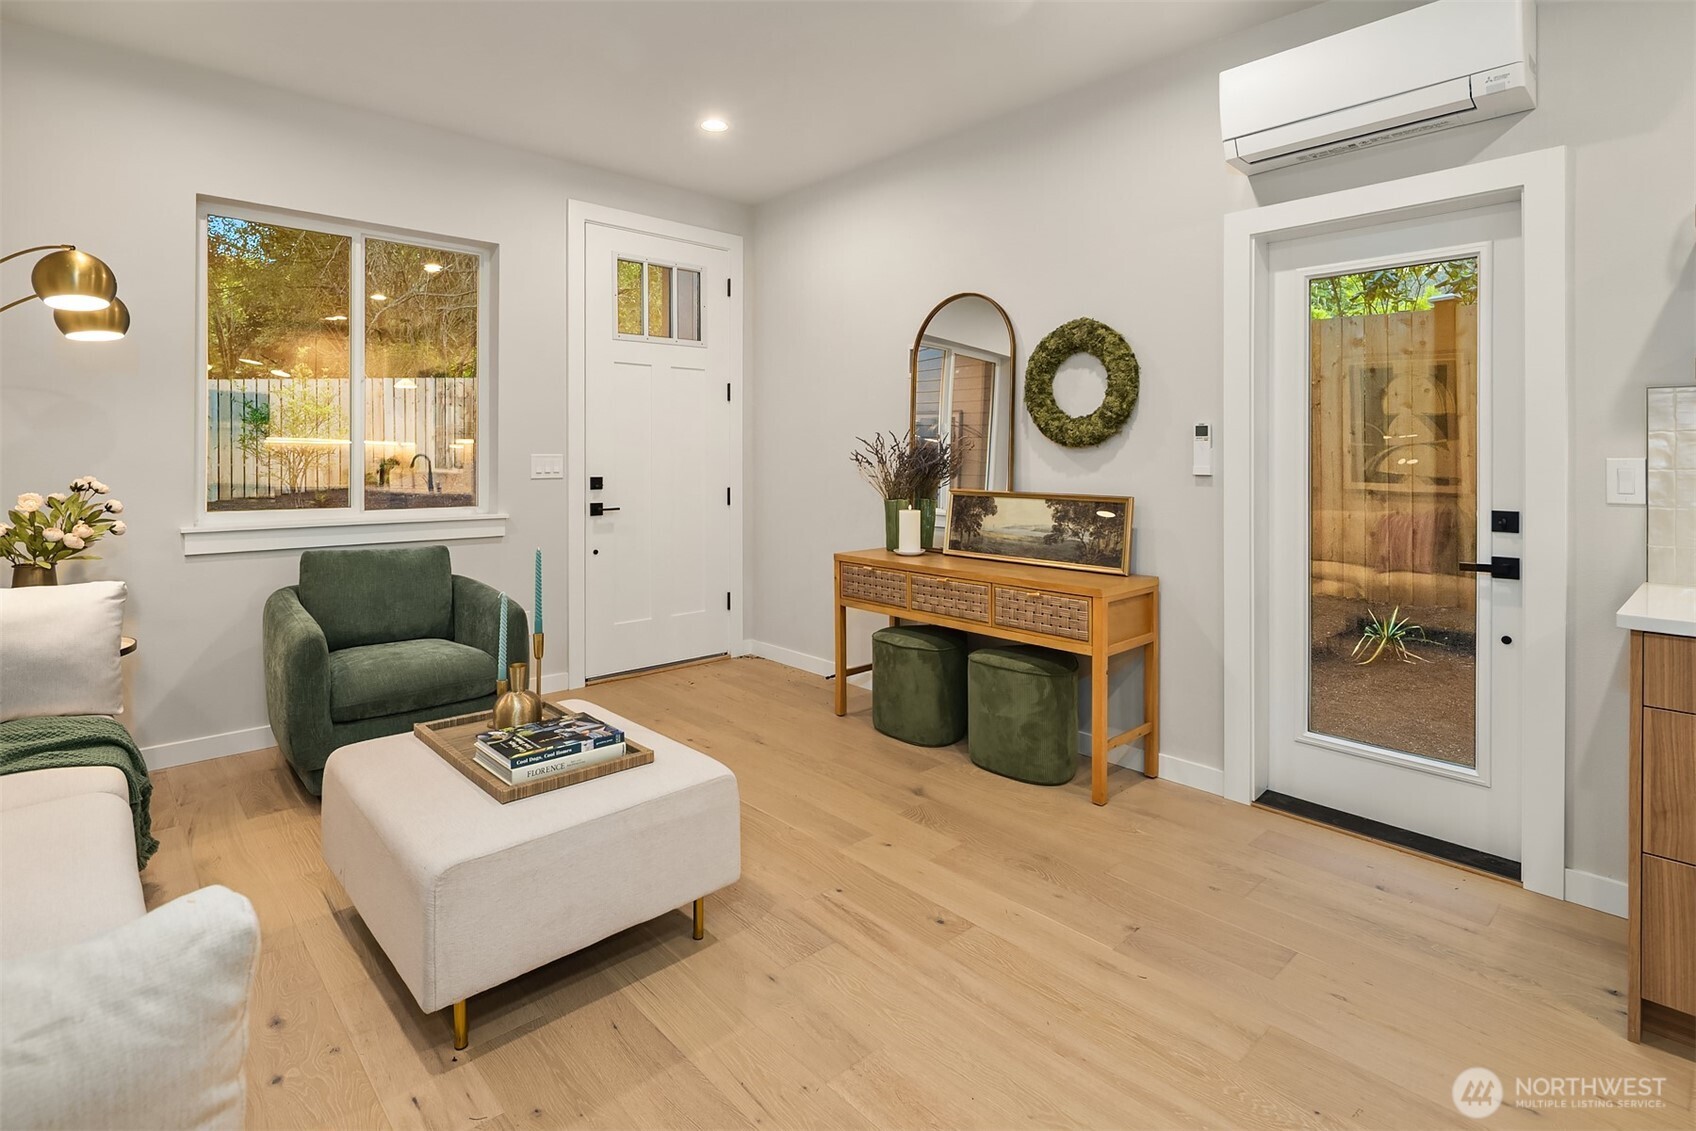
Staged entry and sitting area with a green armchair, oak floors, and a glass door to the fenced yard.
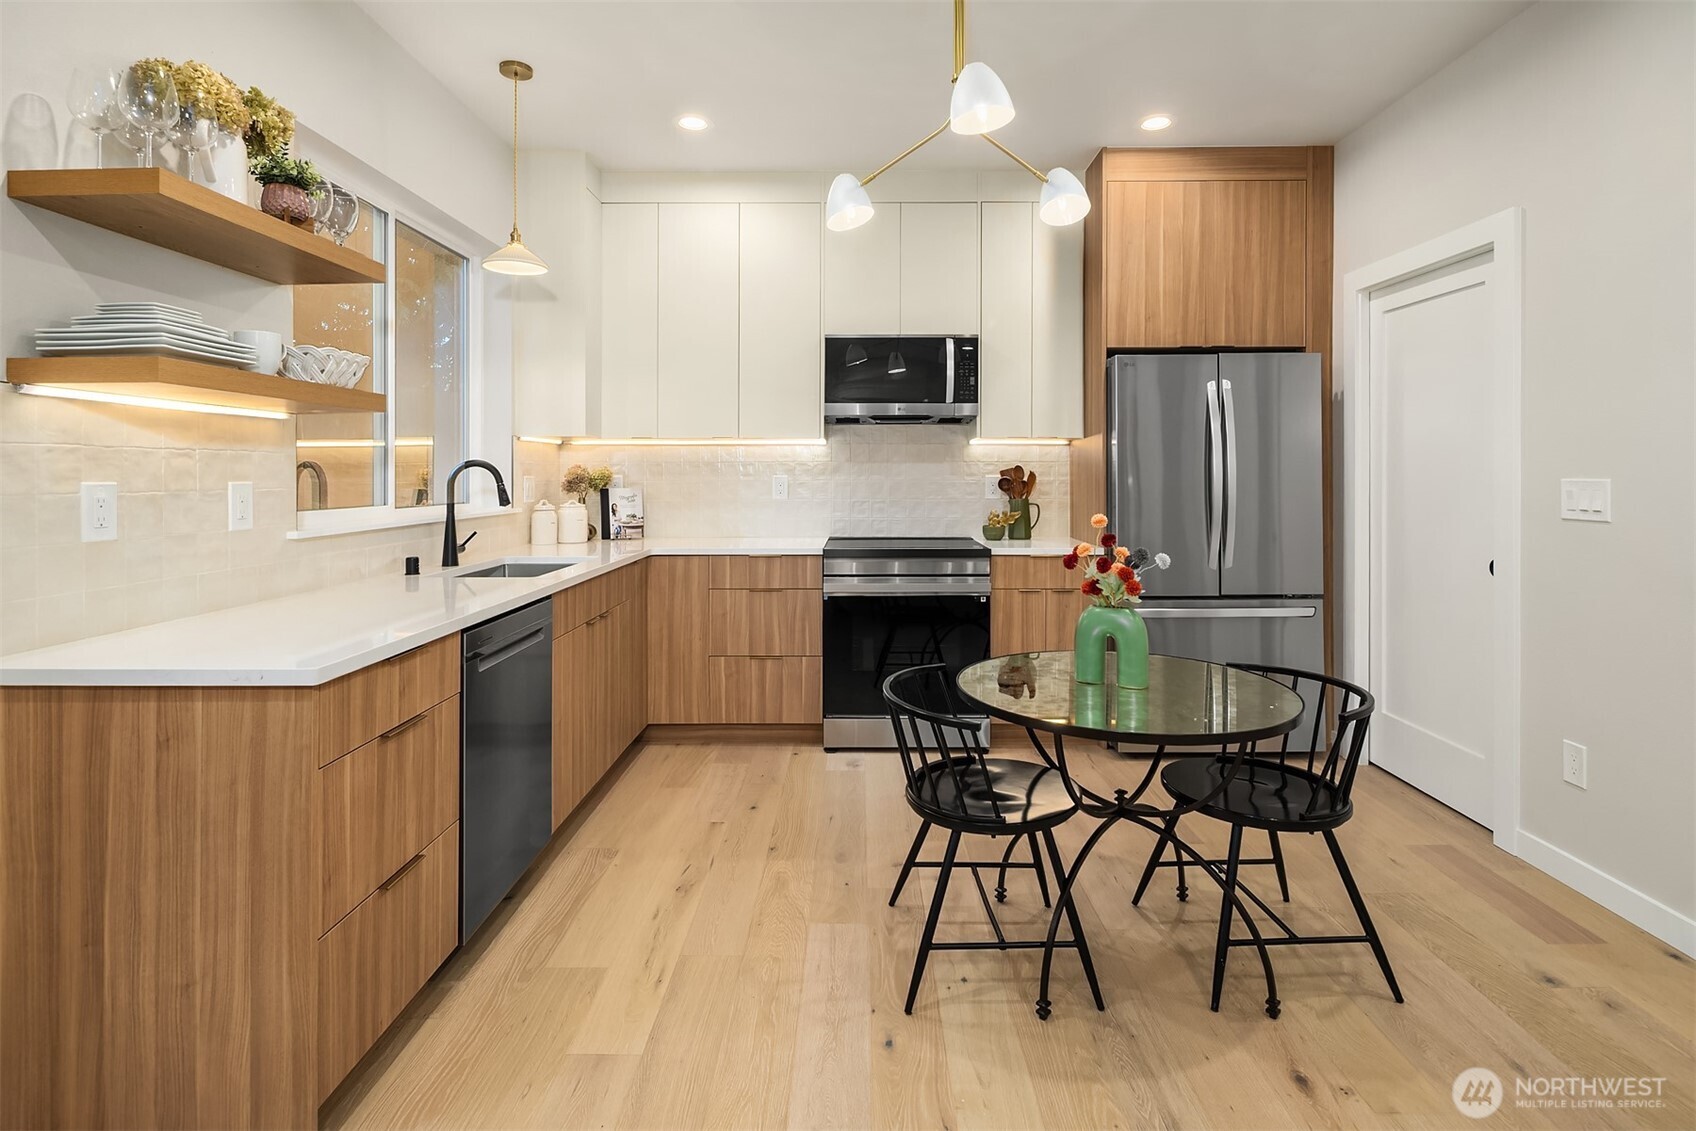
Modern kitchen with wood cabinetry, stainless steel appliances, and a round dining table.
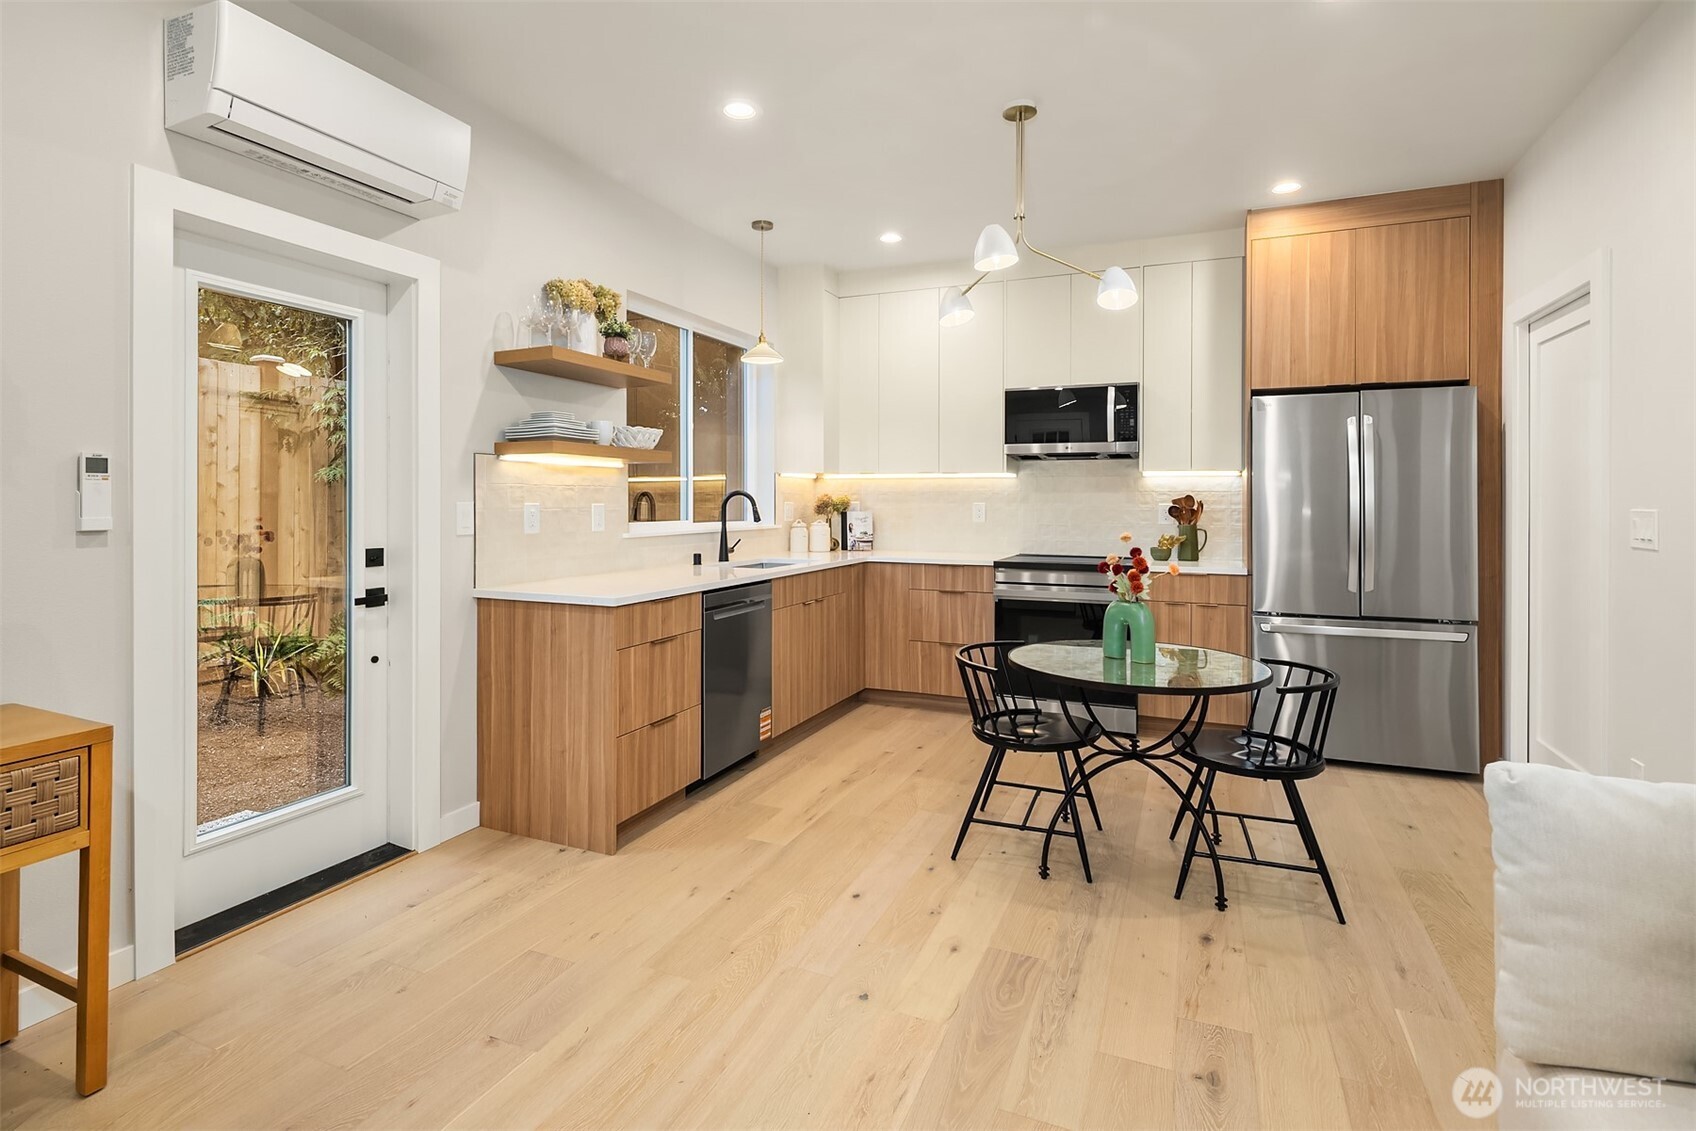
Modern kitchen with warm wood cabinets, stainless steel appliances, and a round glass dining table.
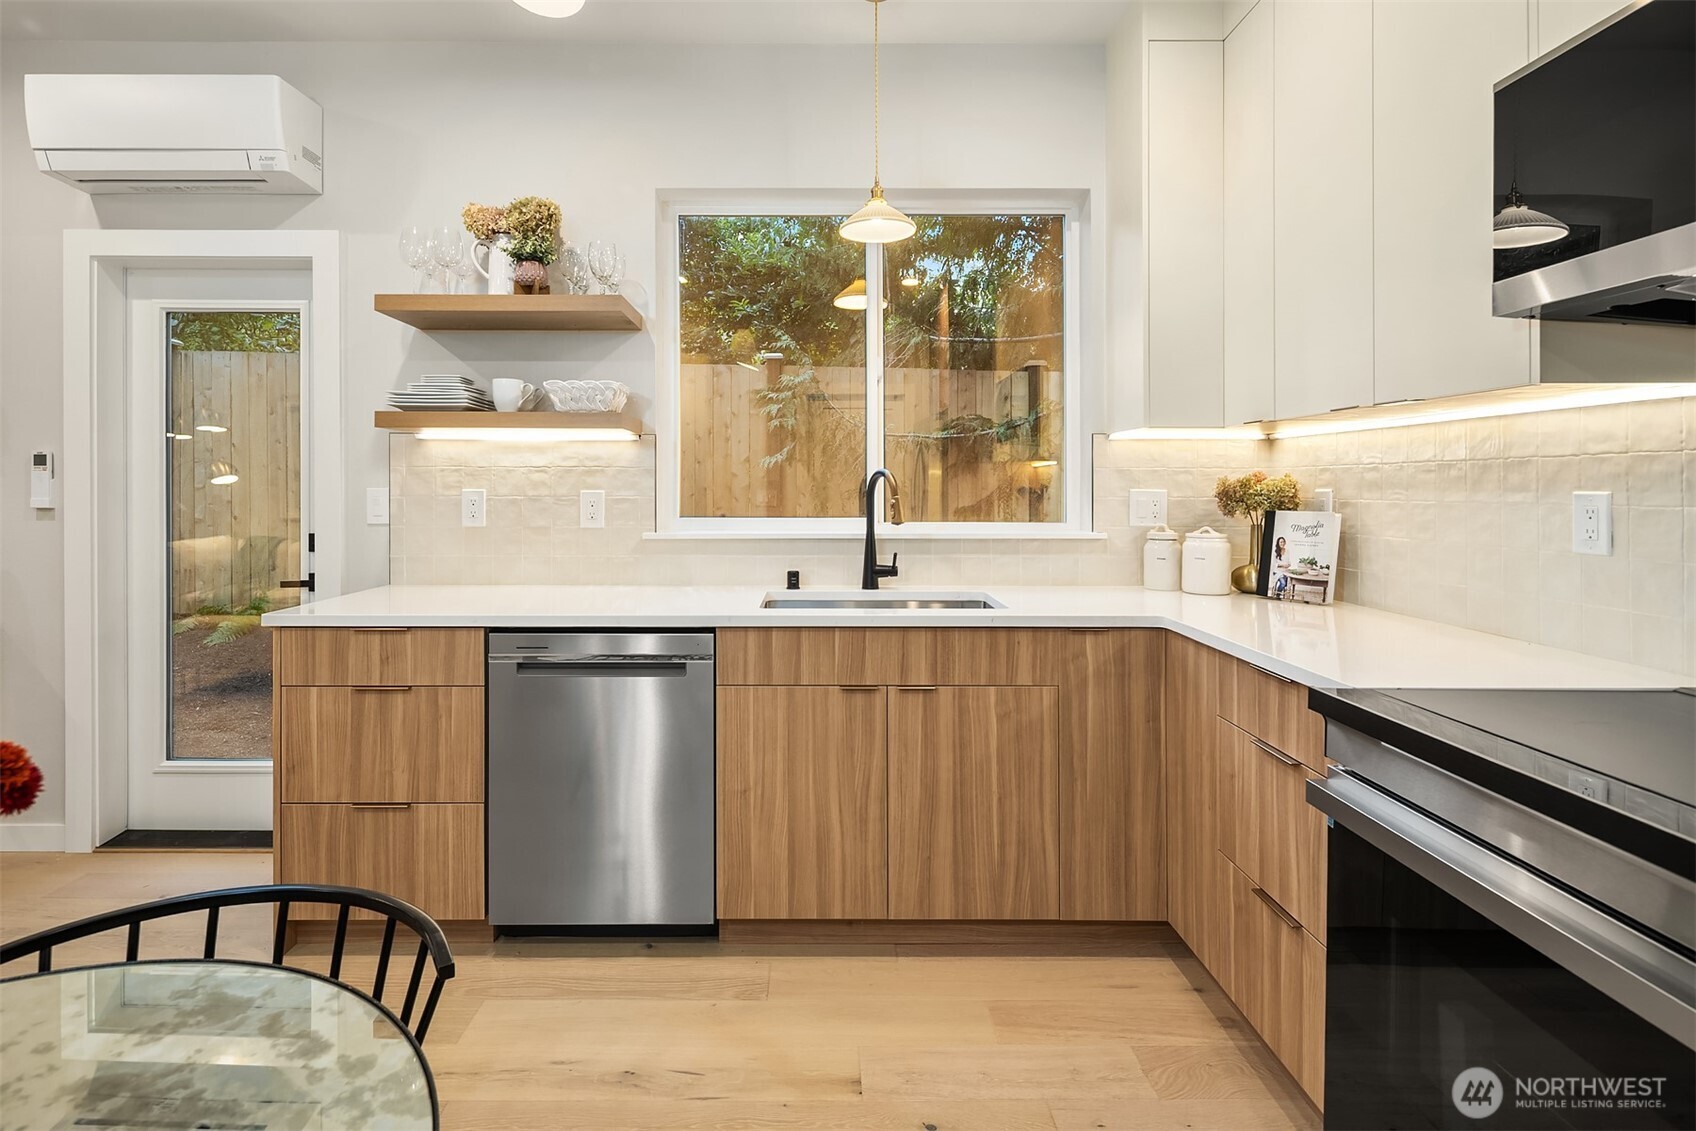
Modern kitchen with light wood cabinets, white counters, stainless appliances, and a large window overlooking a fenced yard.
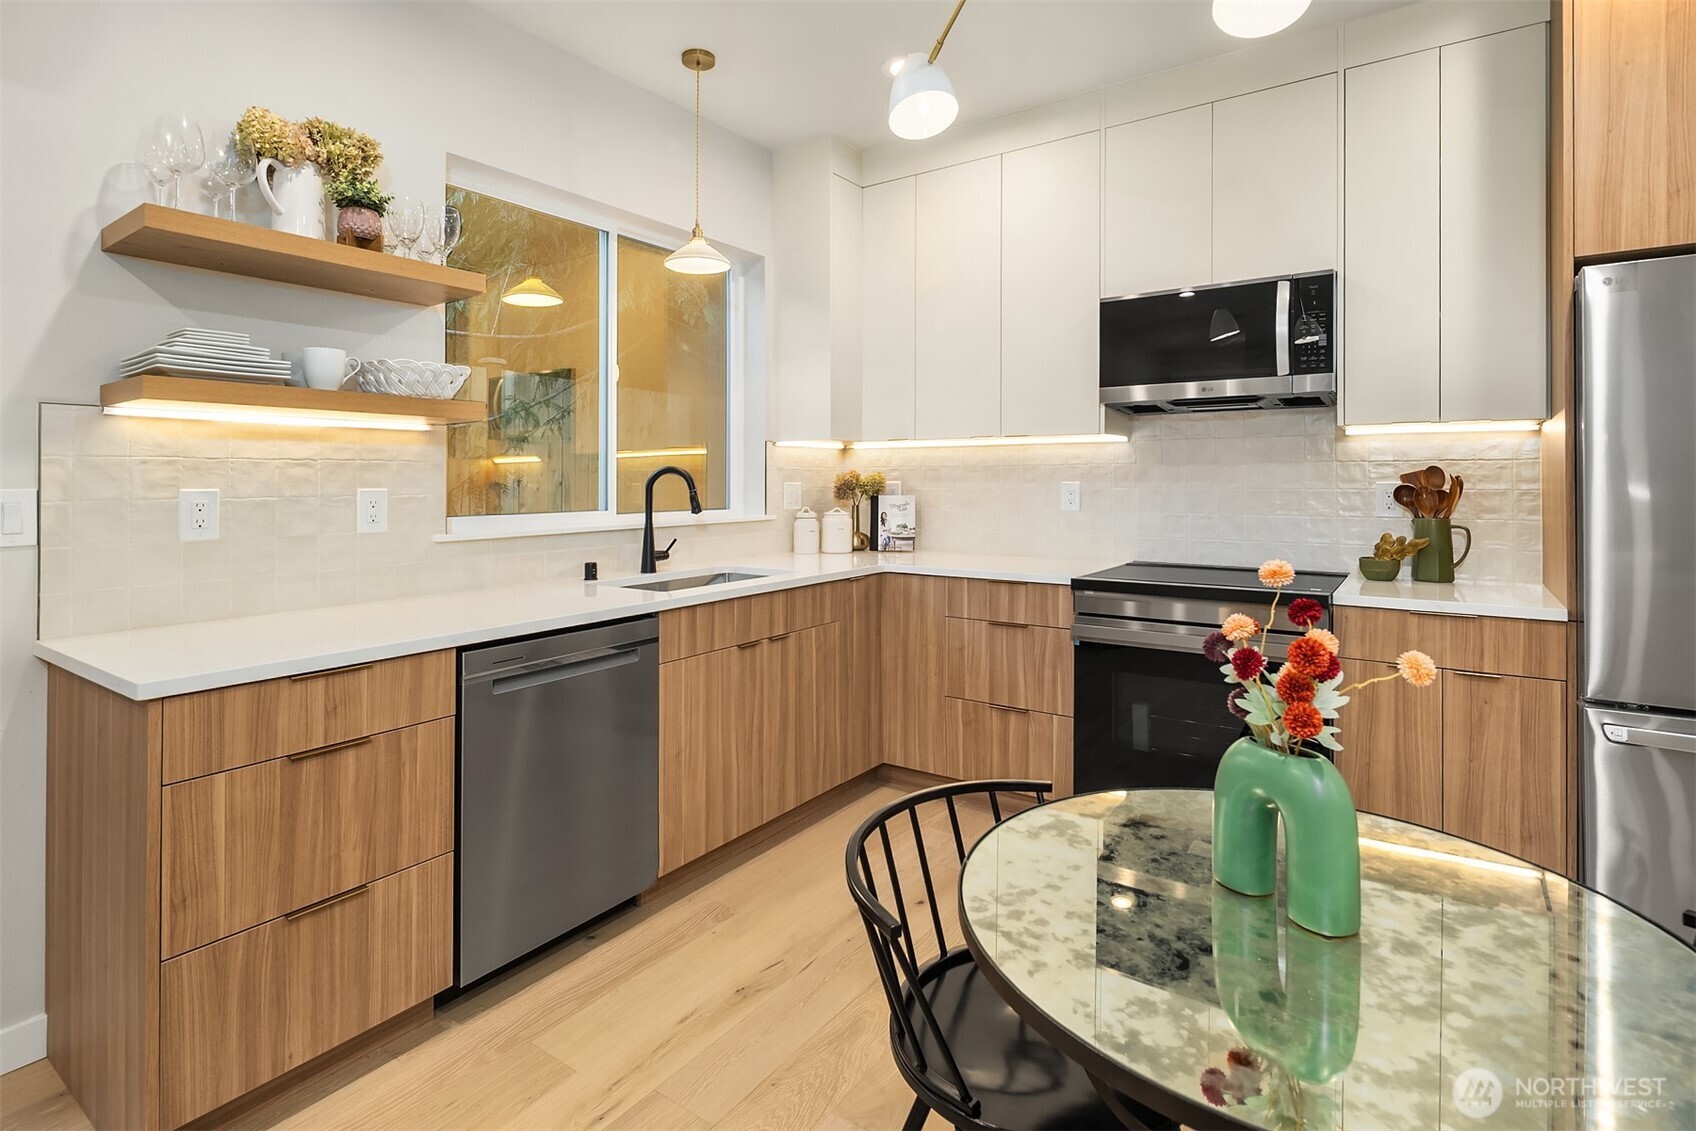
Modern kitchen with warm wood cabinetry, white cabinets, and an oval glass-top dining table.
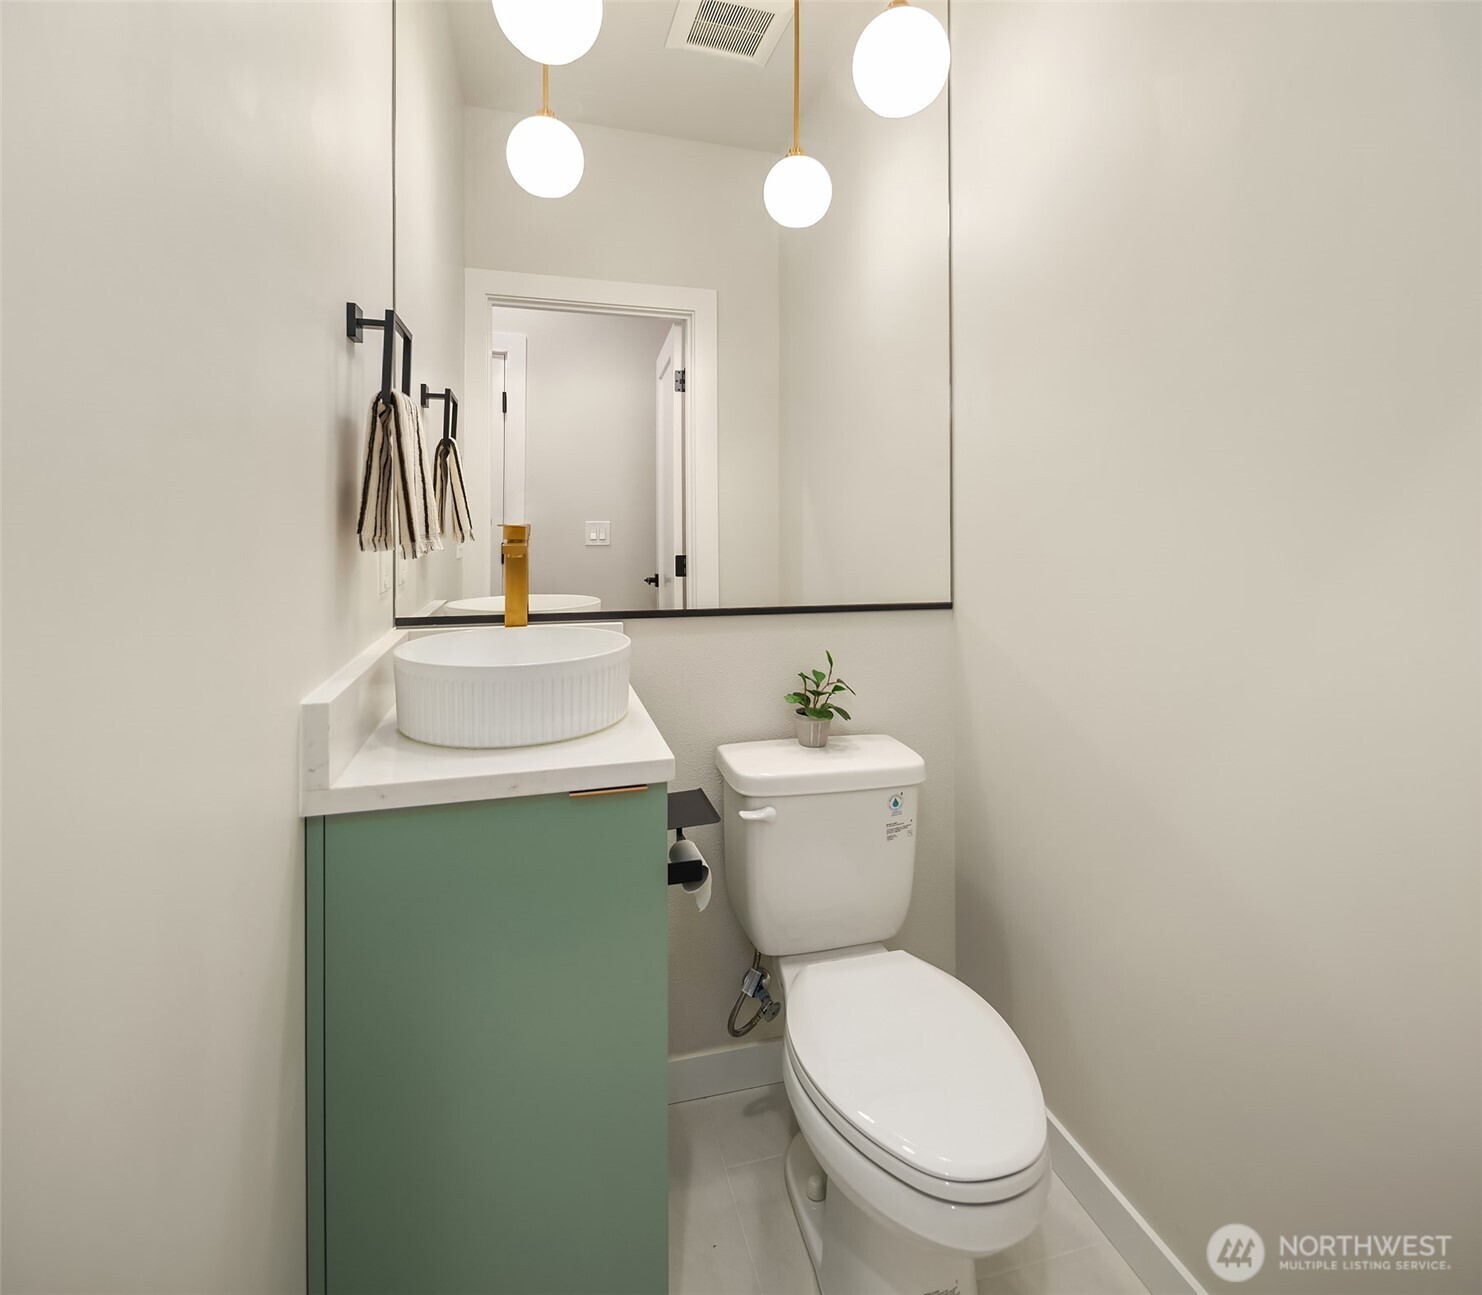
Bathroom with a sage-green vanity, vessel sink, gold faucet, and globe pendant lights.
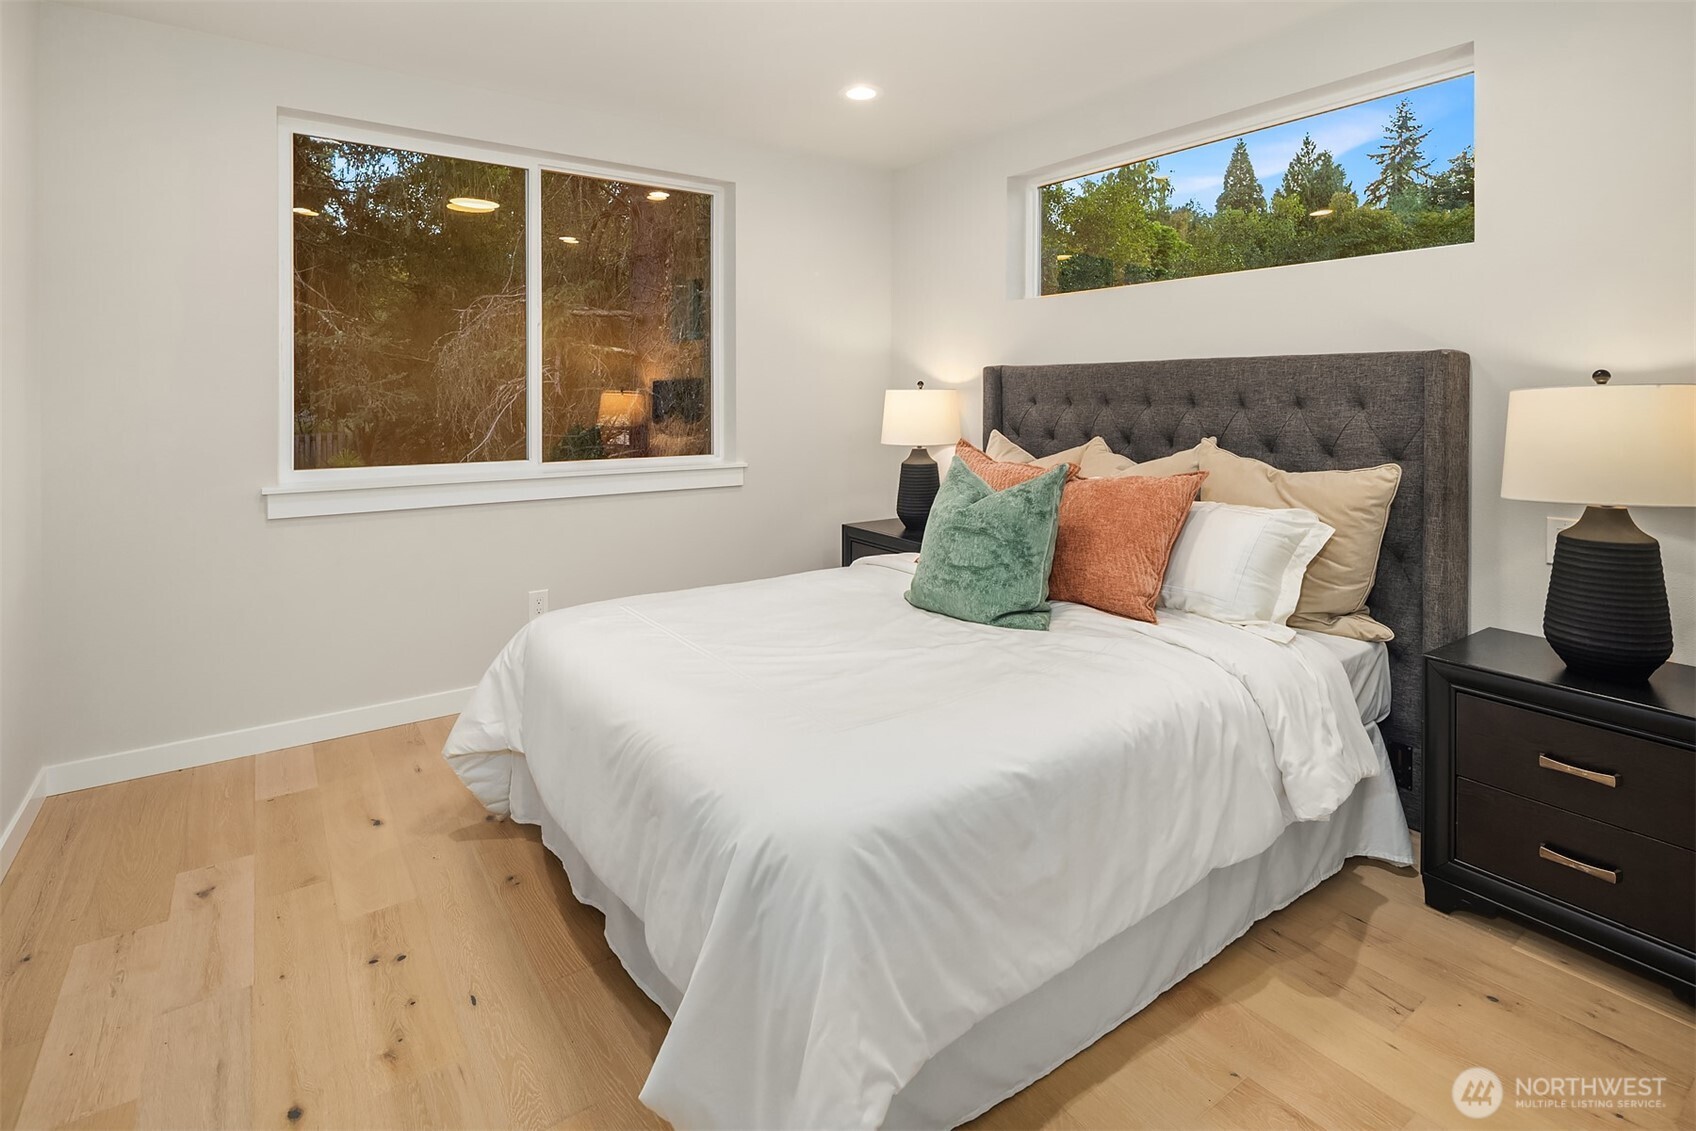
Staged bedroom with a white bed, charcoal tufted headboard, and windows overlooking trees.
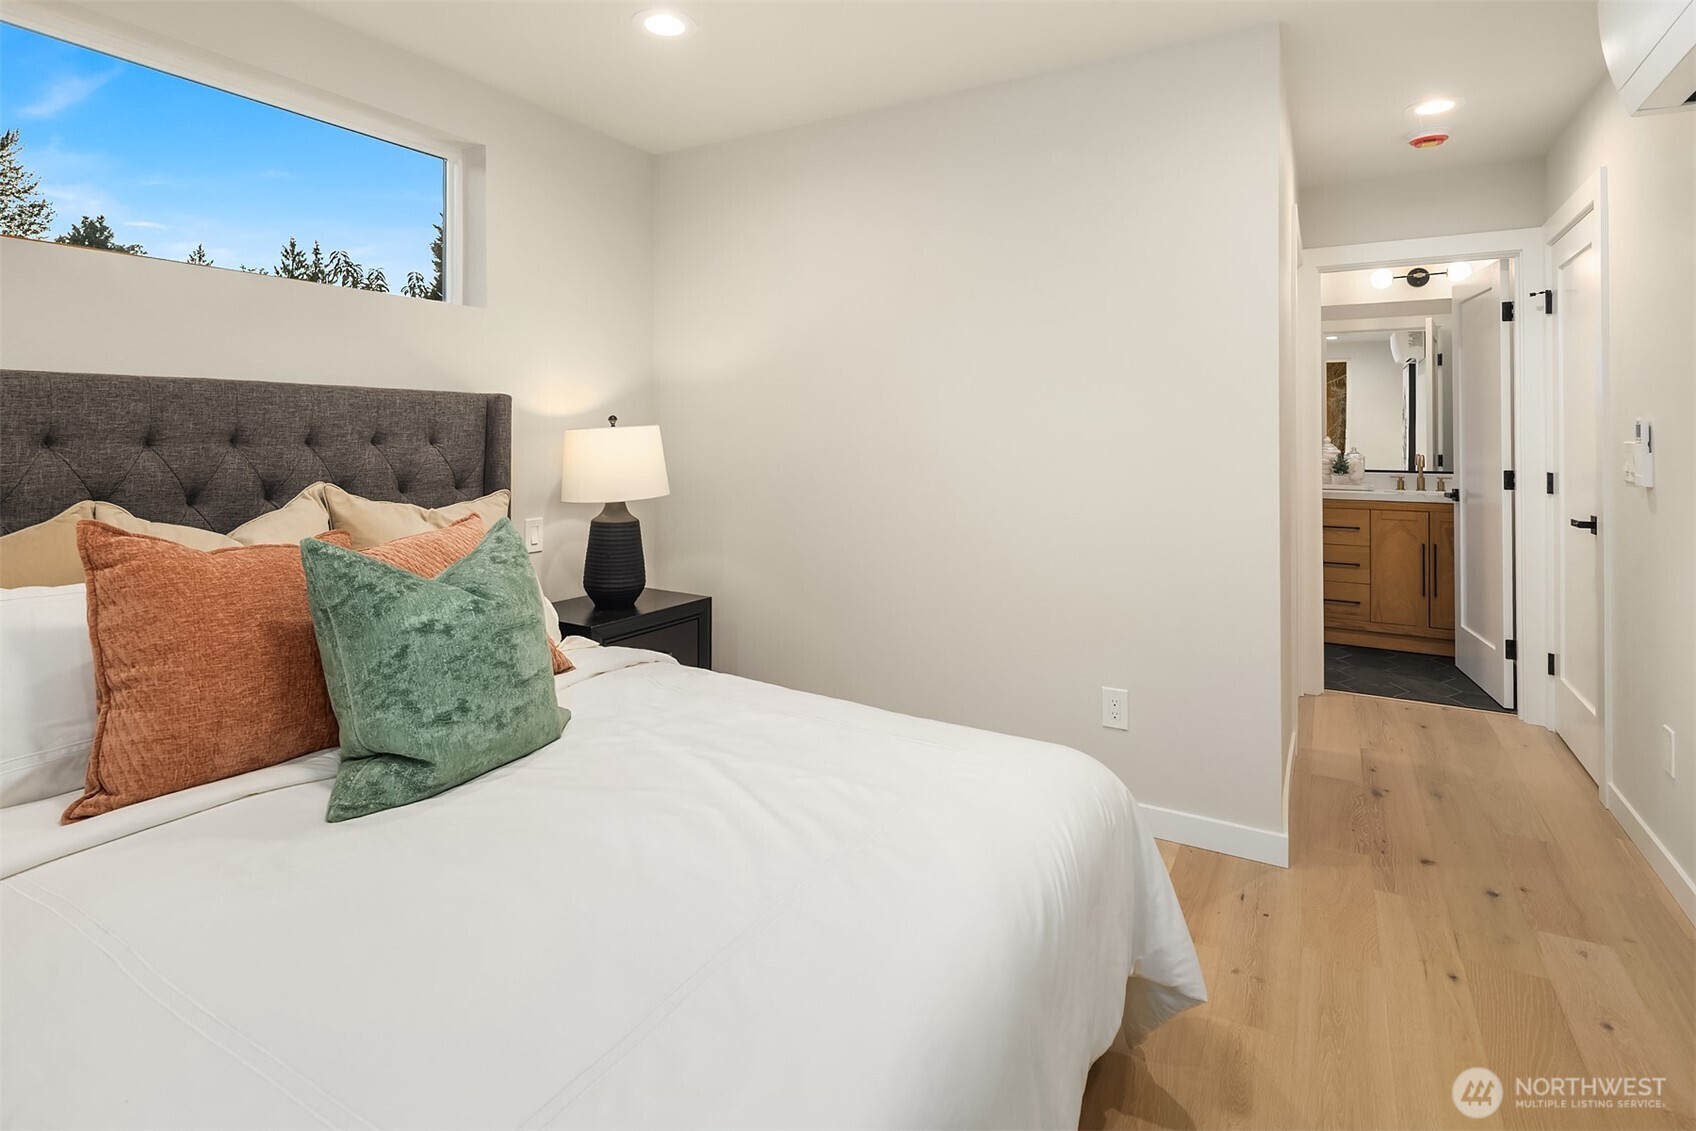
Staged bedroom with a white bed, colorful accent pillows, and an open doorway to a bathroom.
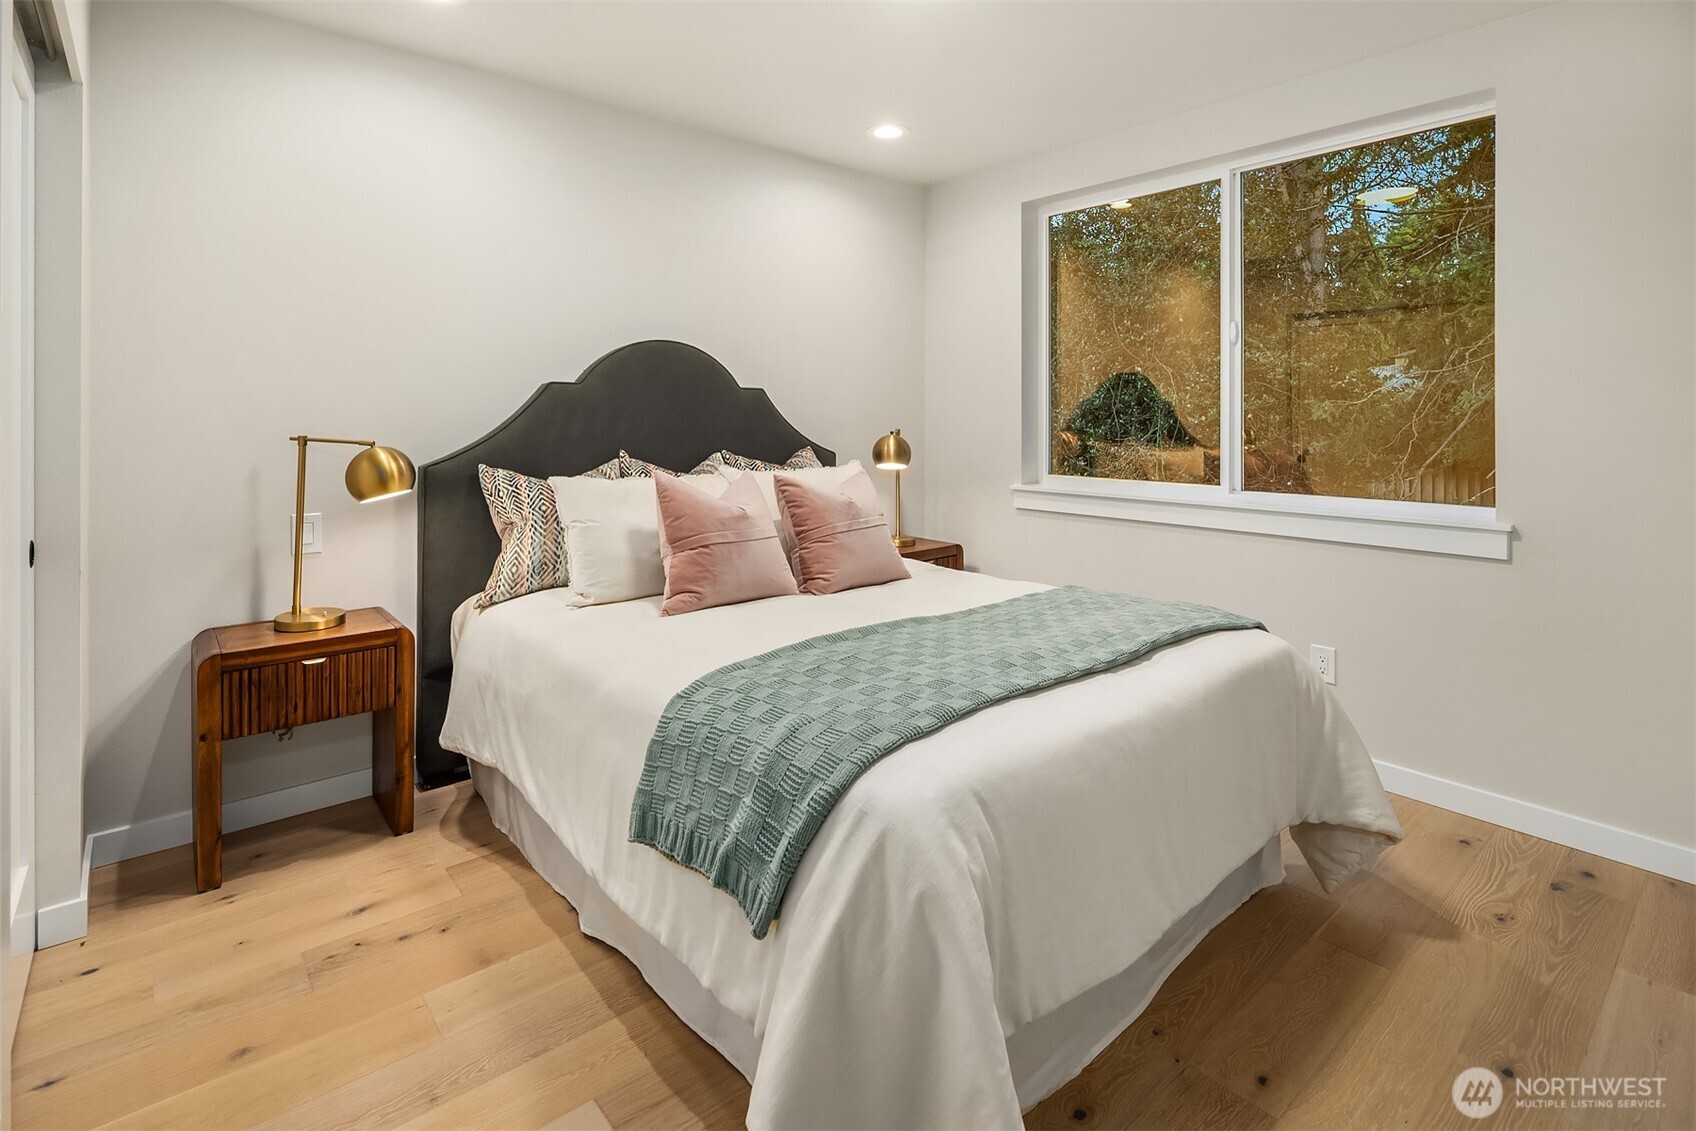
Staged bedroom with a dark curved headboard, sage-green bed throw, and large window overlooking autumn trees.
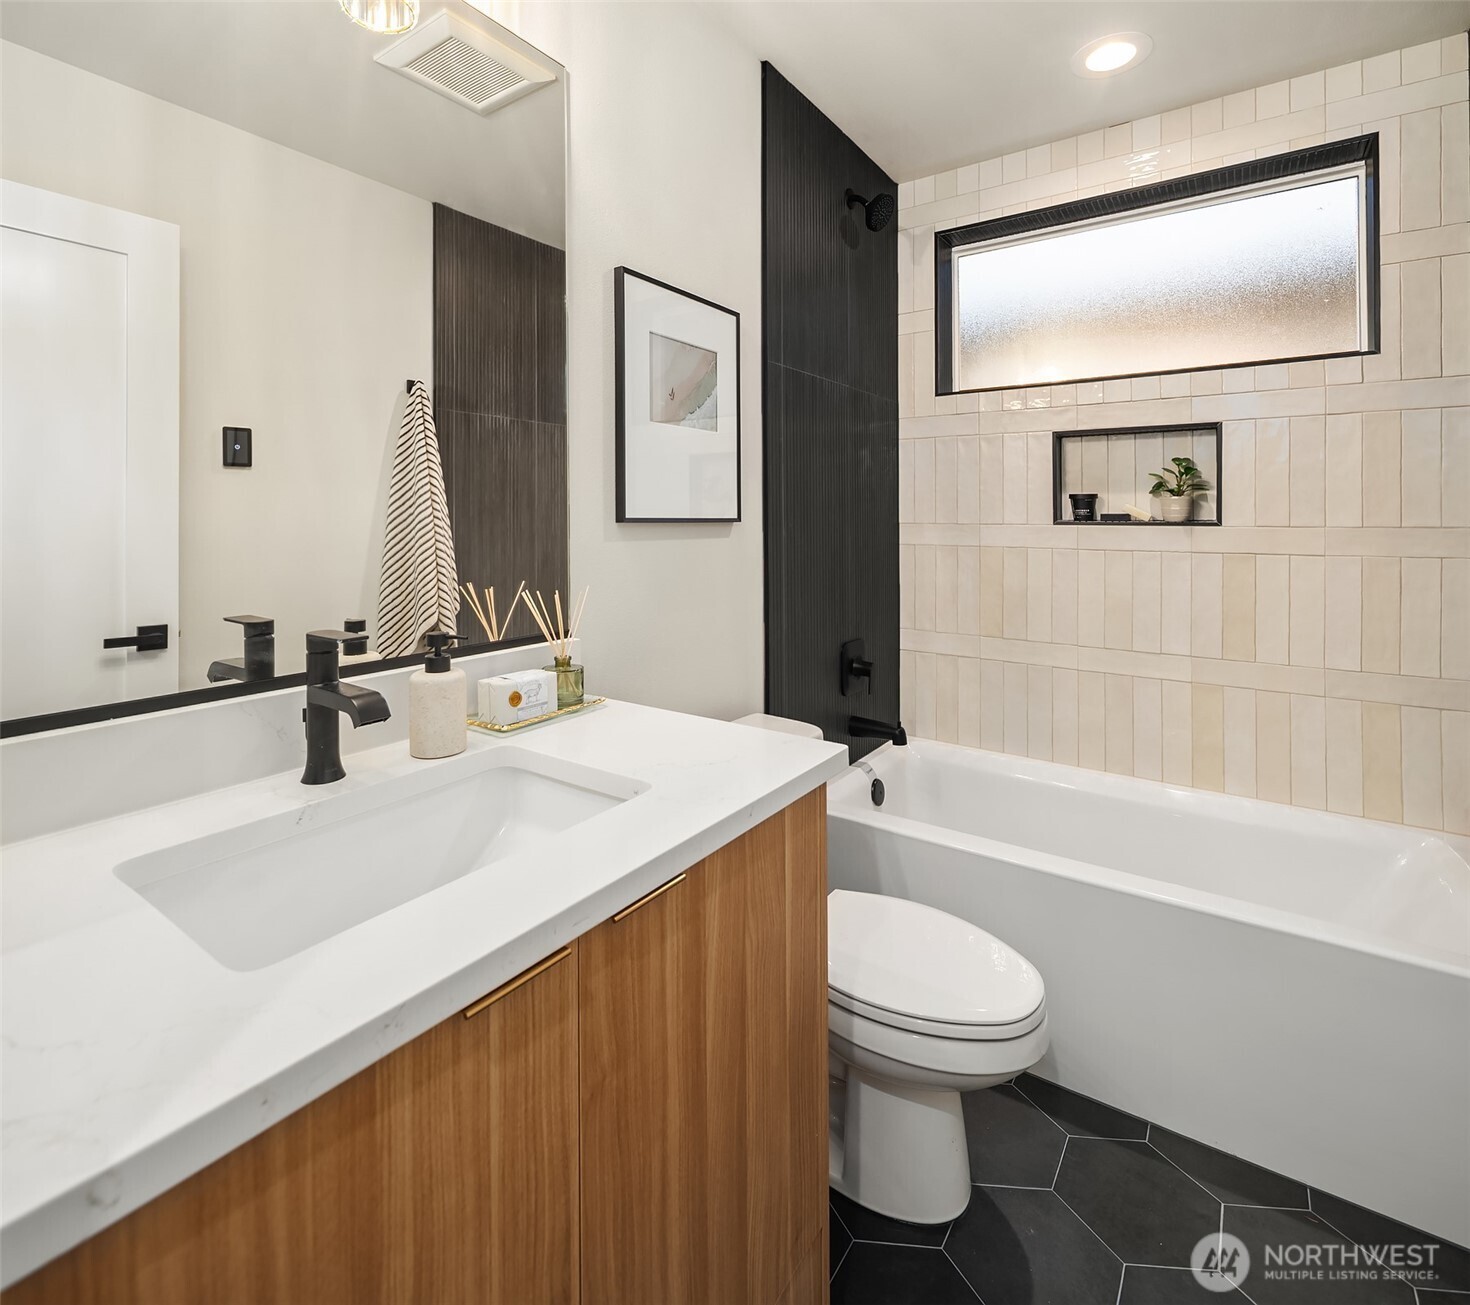
Modern bathroom with a wood-front vanity, cream tub surround, dark tile accent, and frosted window.
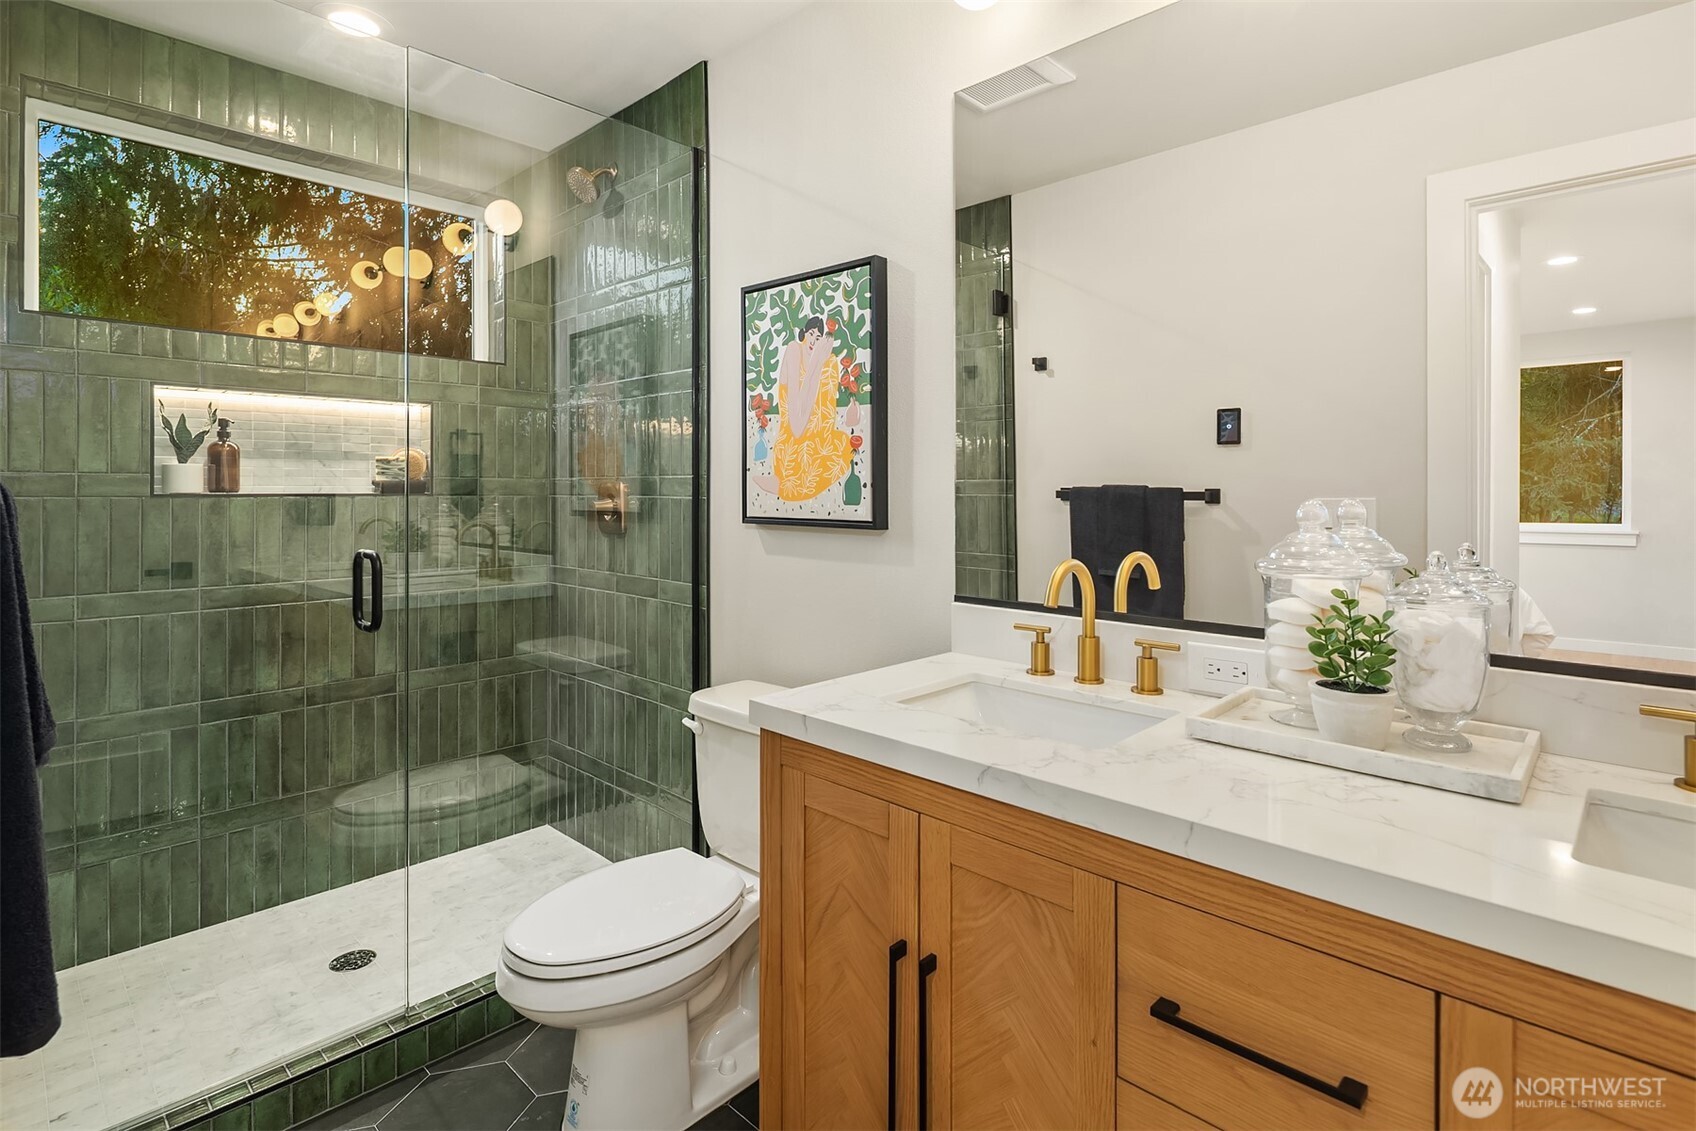
Bathroom with a green-tiled glass shower and wood vanity with brass faucets.
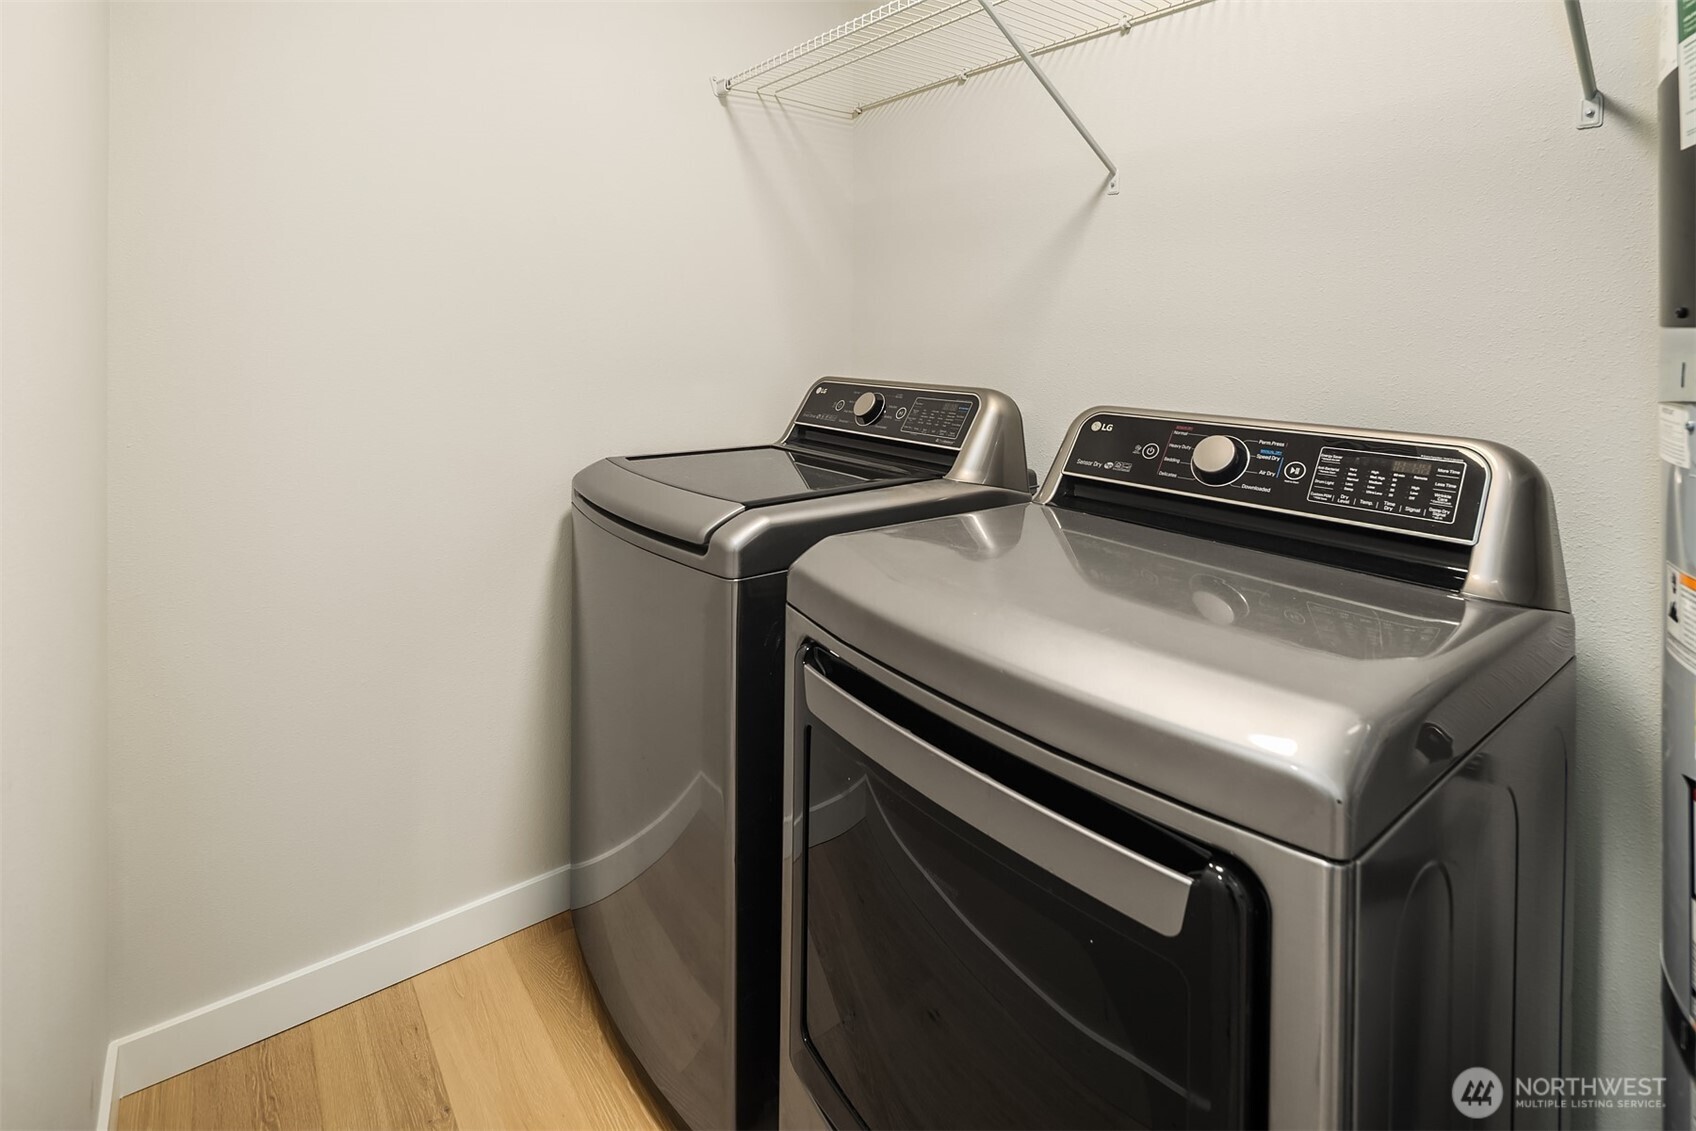
Laundry room with metallic washer and dryer beneath wire shelving.
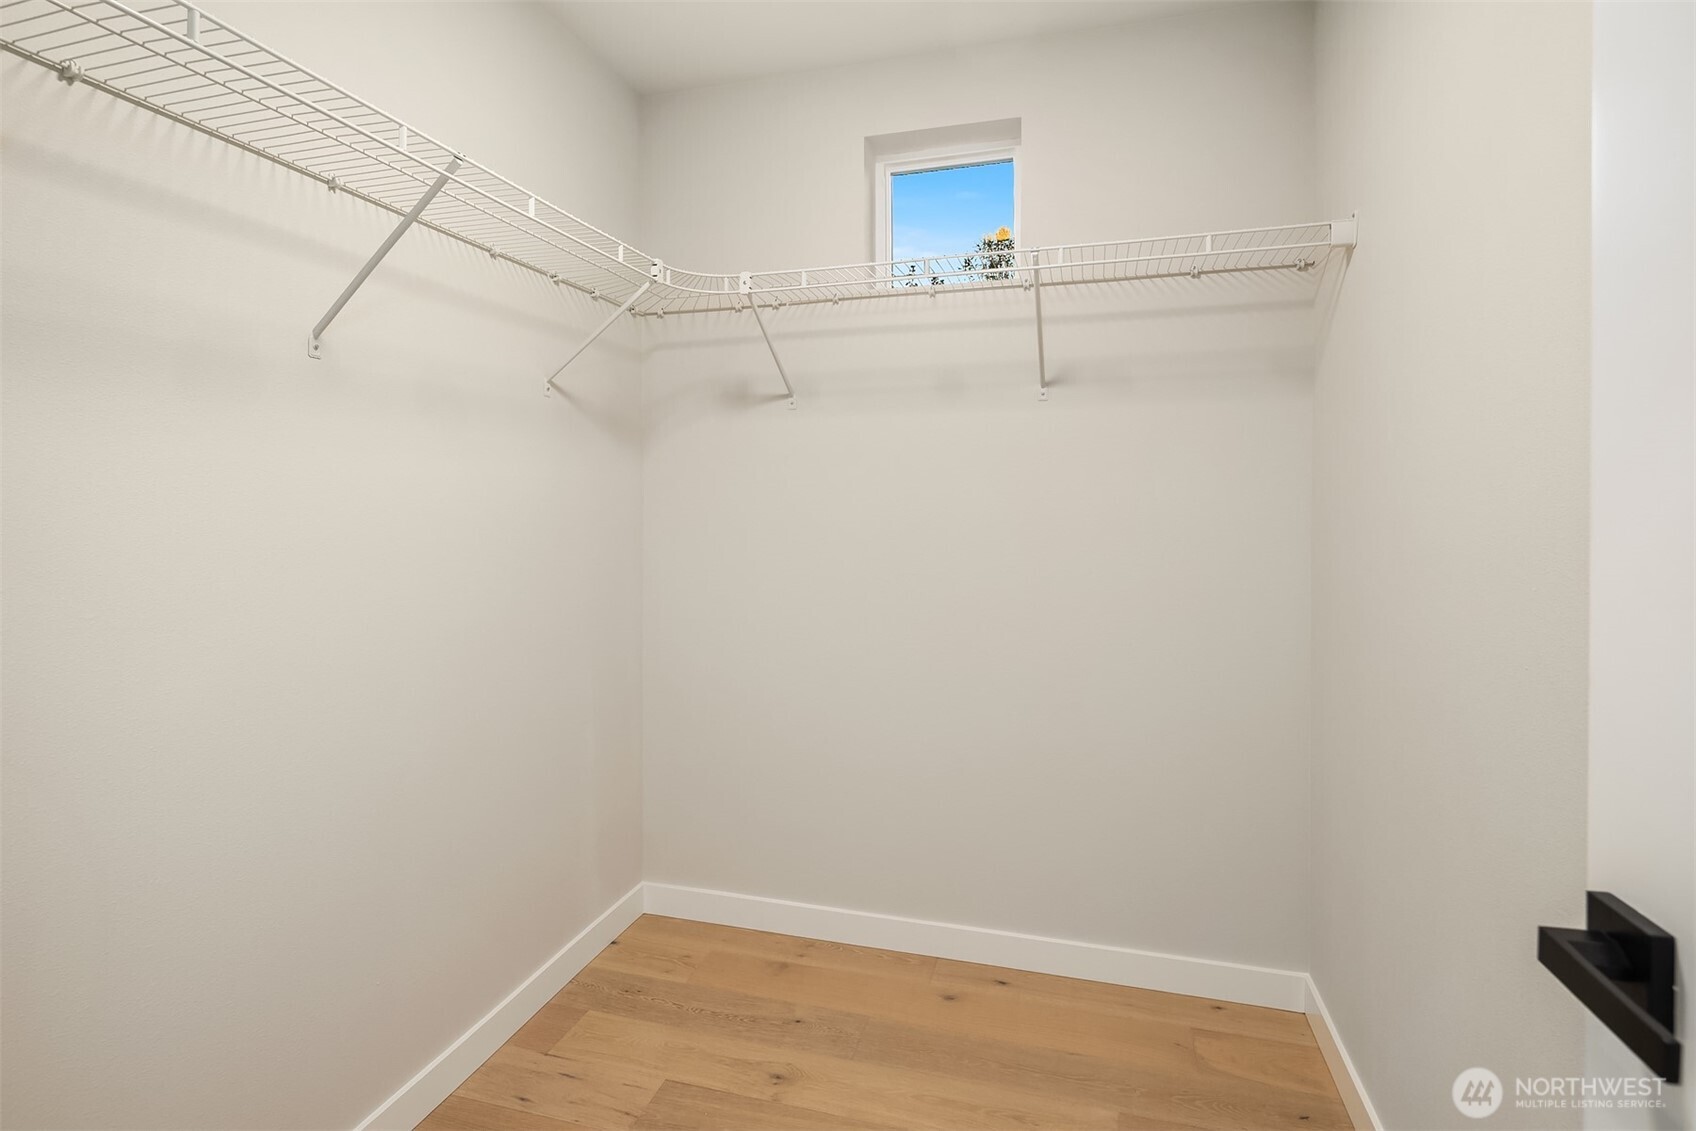
Empty walk-in closet with wraparound wire shelving, a high window, and light wood flooring.
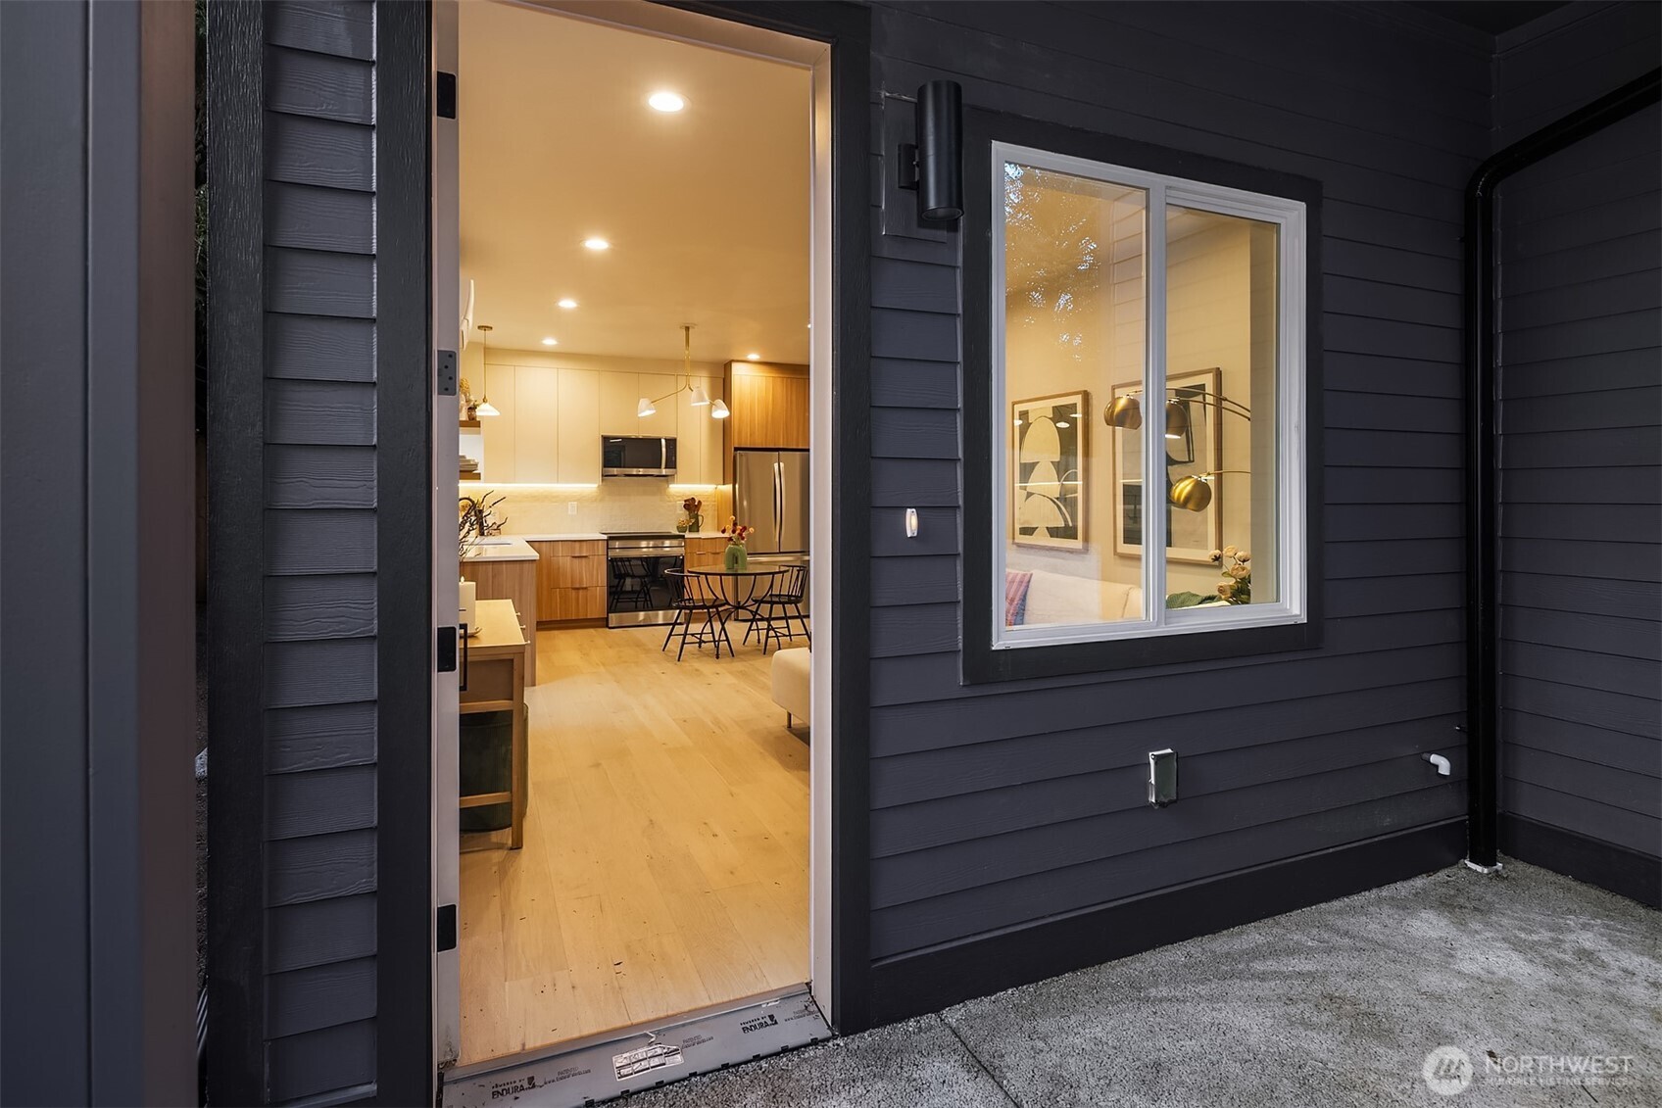
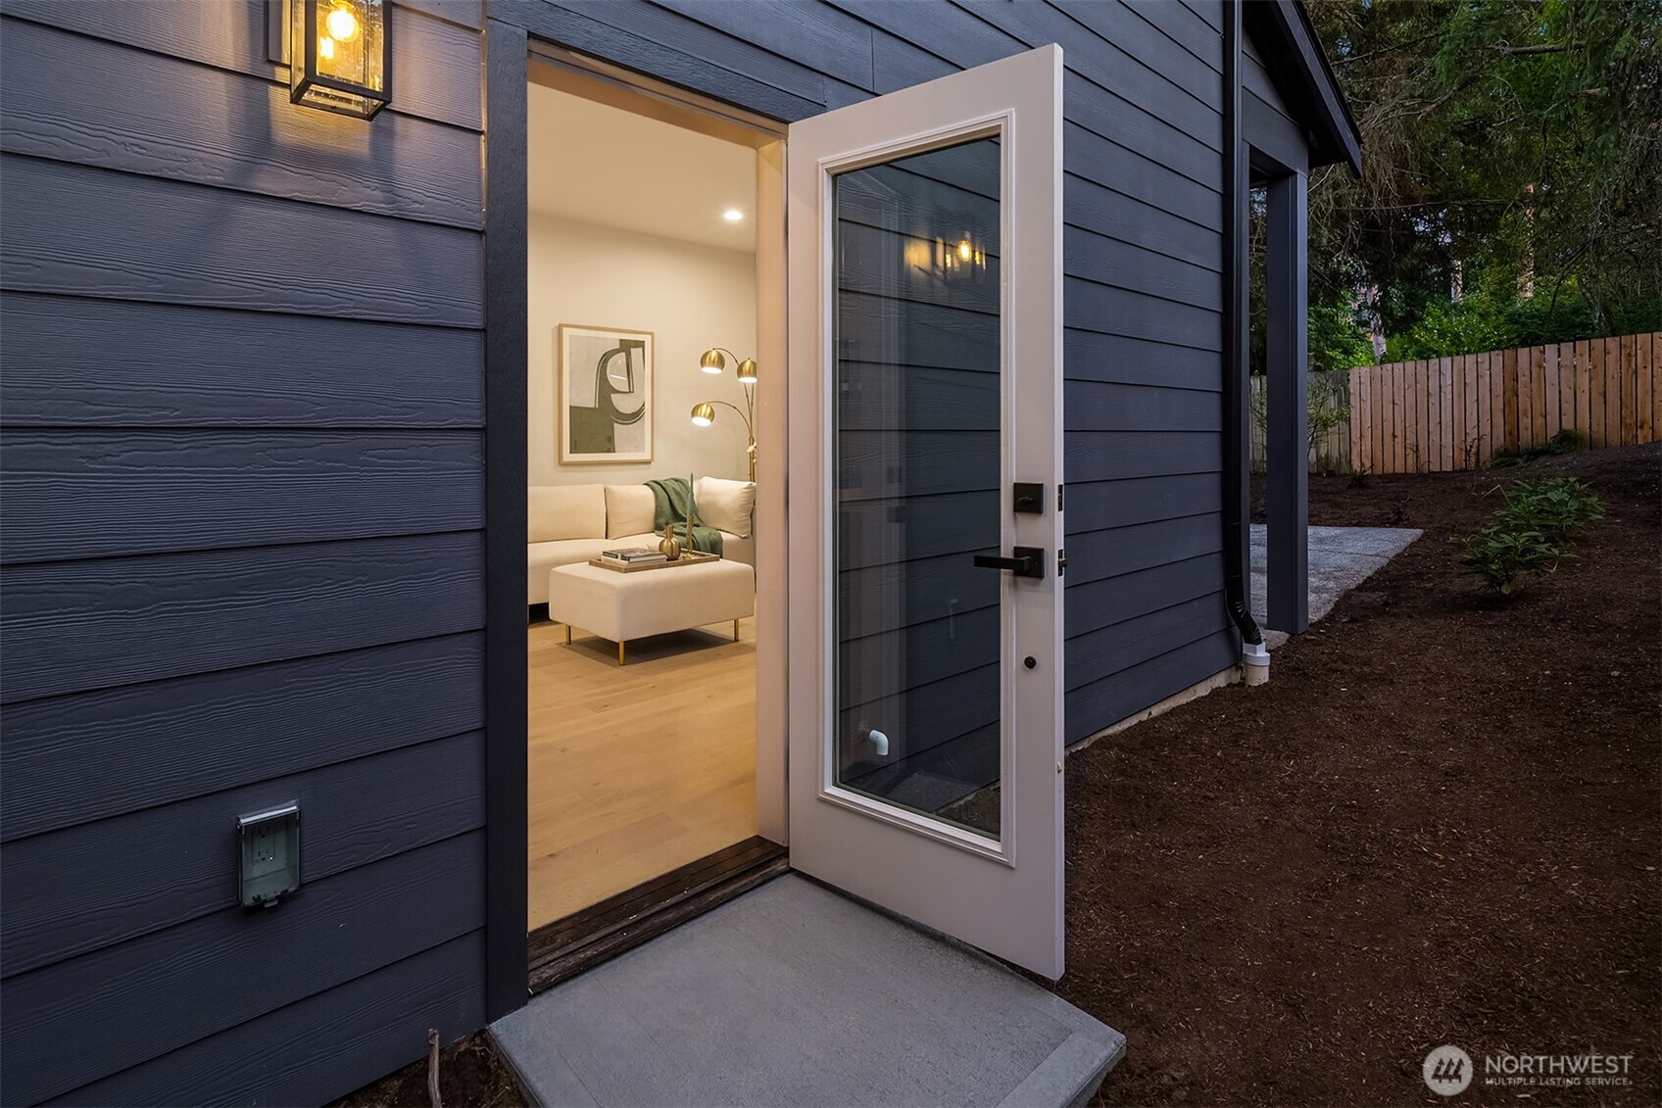
Open doorway in dark siding reveals a warmly lit kitchen with wood cabinetry and a dining table.
Open front door in dark blue siding reveals a warmly lit living room and staged seating.
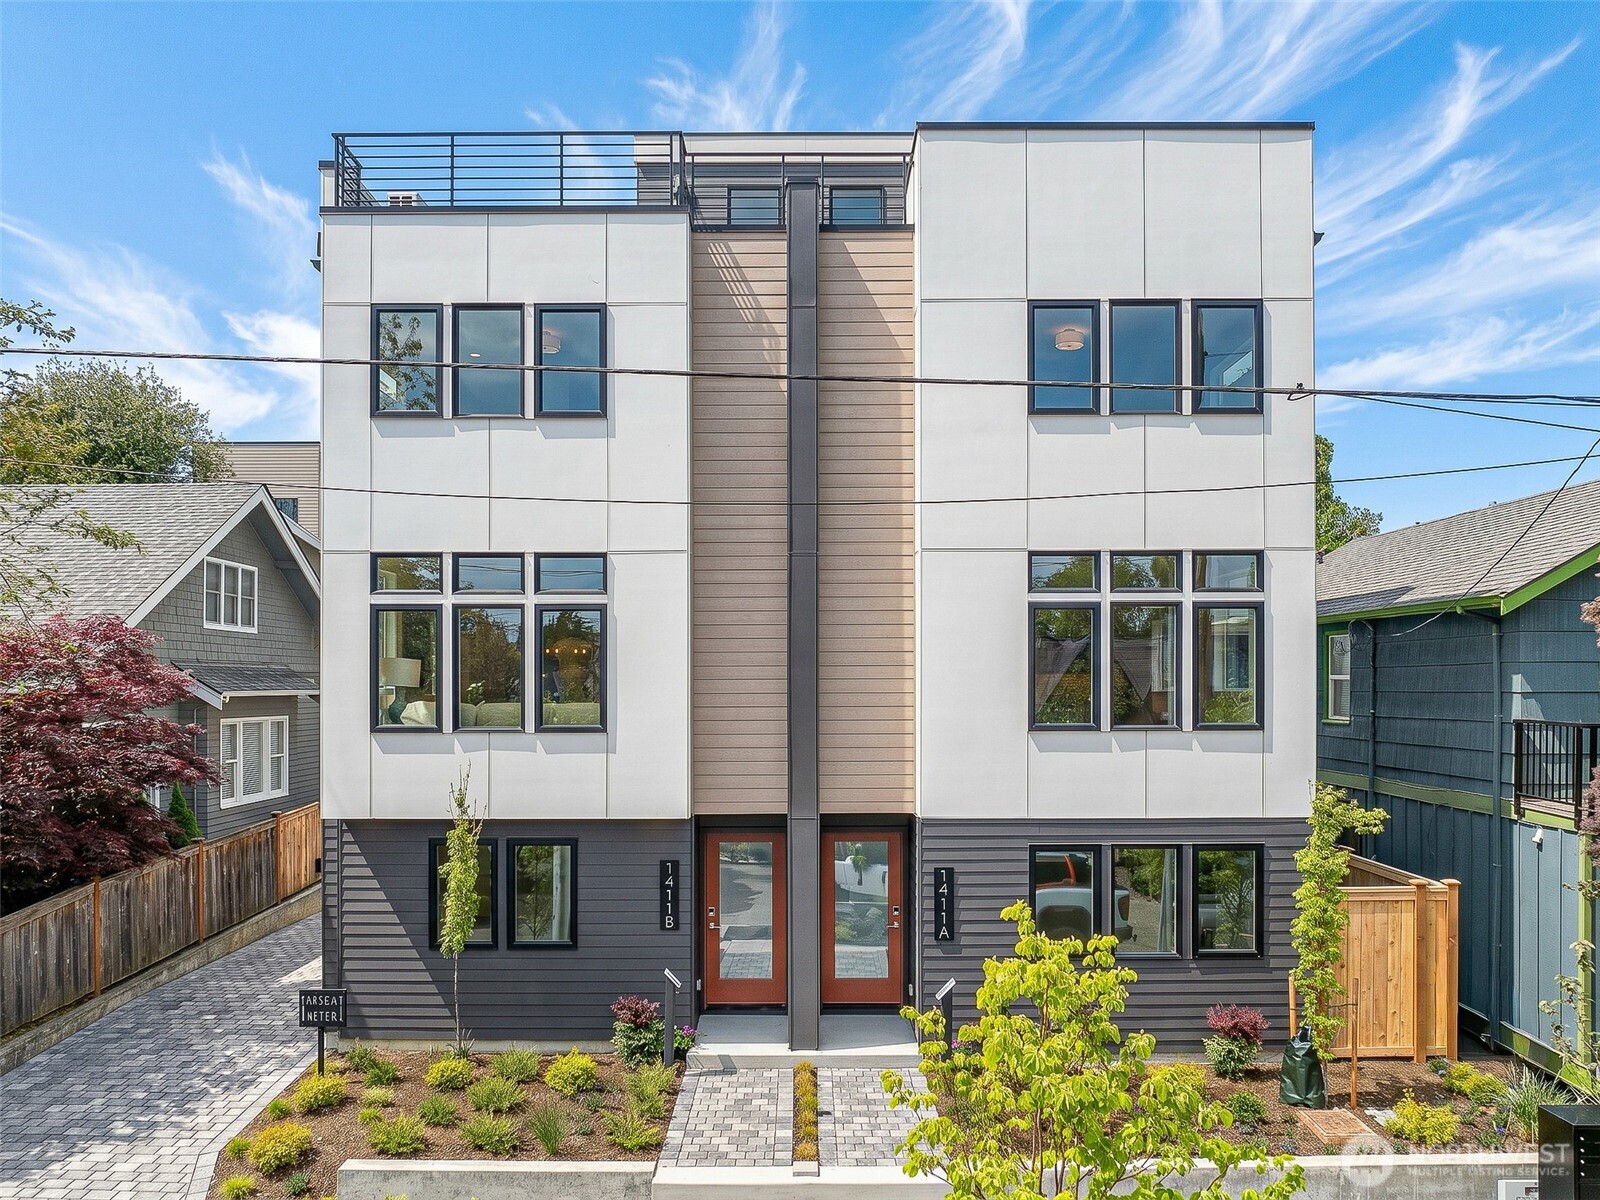
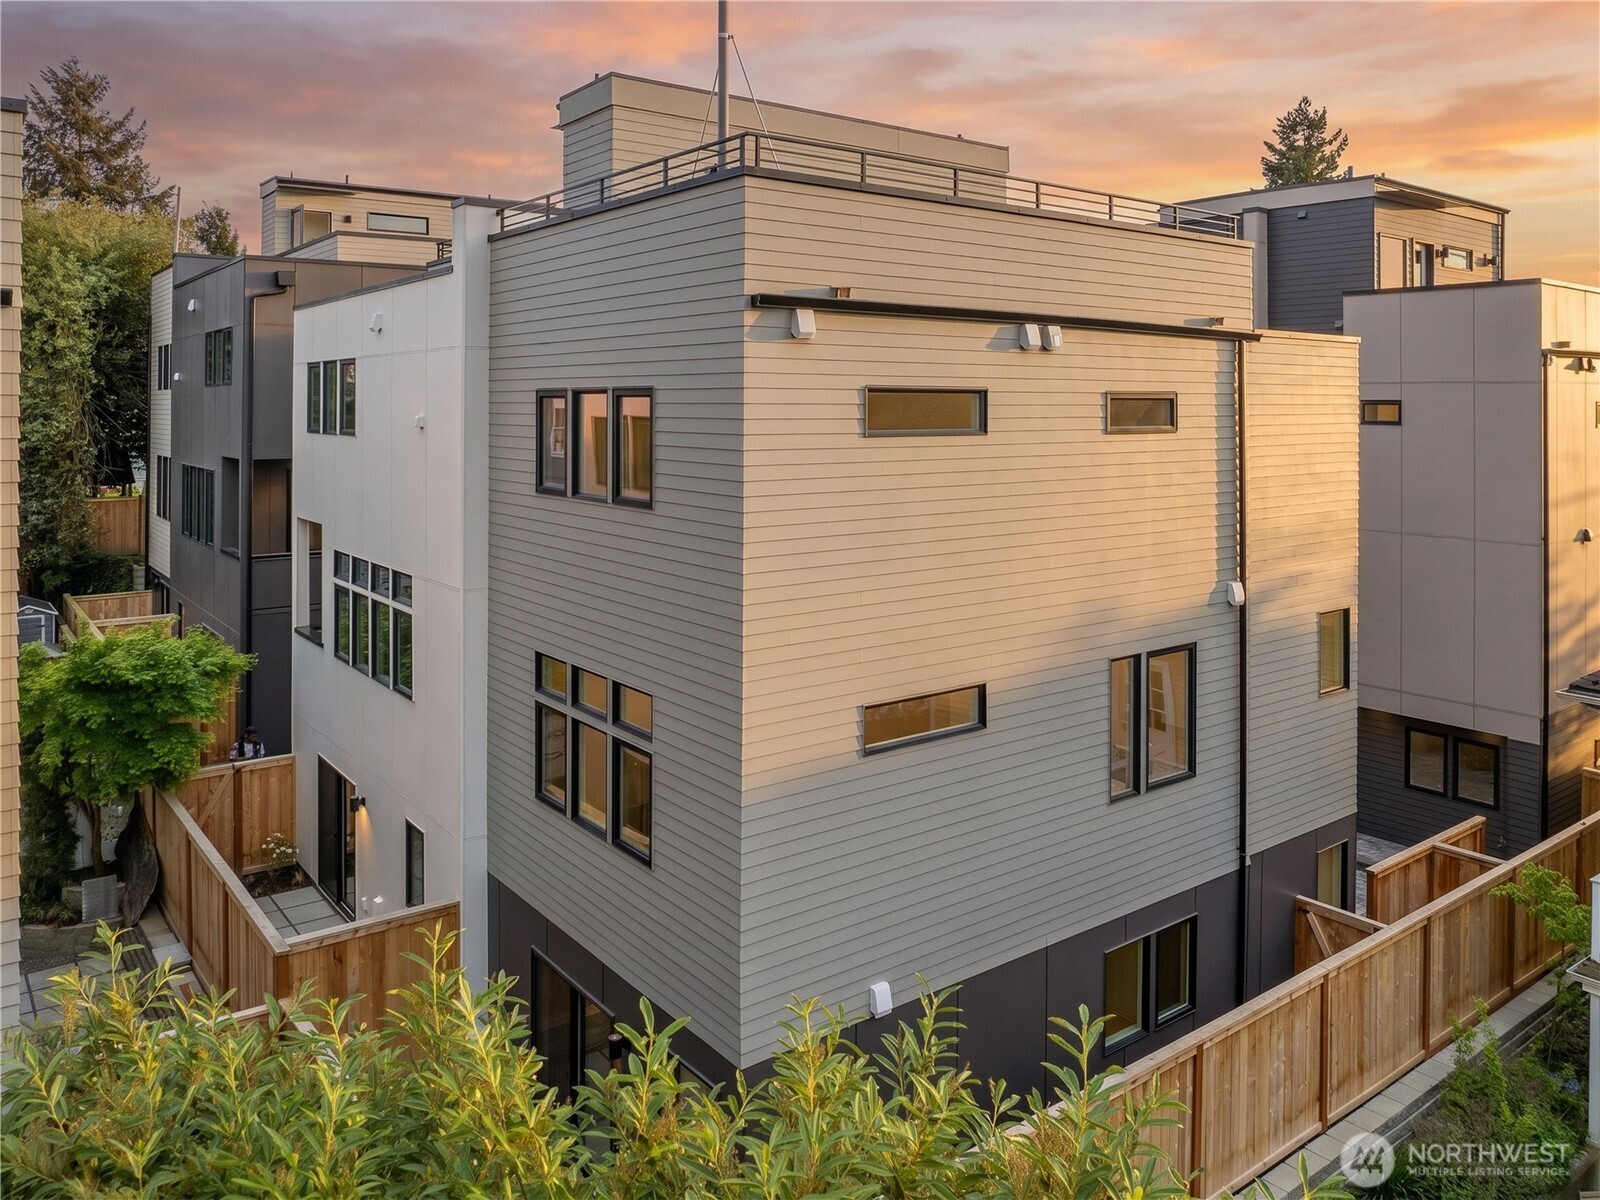
Modern dark-sided home at dusk with a wood privacy fence and curved concrete walkway.
VIEW PHOTOS
Provided by NWMLS, Listed by Deborah Song, 425-822-5100 at Windermere Real Estate/East
$775,000

10041 38th Avenue NE

2 Beds 3 Baths 1,127 Sq.Ft. 3,417 Sq.Ft.

Open House

10/10/2026 11:30AM - 1:30PM PDT

Description

Welcome to beautiful North Seattle living in the heart of Wedgwood! This thoughtfully designed brand-new construction home offers the privacy and independence living! Complete with its own garage and no shared walls. Step inside to an inviting open-concept living and kitchen area, designed for both everyday comfort and effortless entertaining. The stylish kitchen features quartz countertops, stainless-steel appliances, modern cabinetry, and contemporary finishes throughout. Large windows fill the home with abundant natural light, creating a bright and welcoming atmosphere. Thoughtfully designed bedrooms provide comfortable living spaces, while the beautifully appointed bathrooms feature modern finishes and sophisticated moody tones. Efficient heating and cooling provide year-round comfort. Great location with convenient access to UW, neighborhood parks, restaurants, coffee shops, and everyday amenities. Whether you're a first-time homebuyer, downsizing, or simply looking for a low-maintenance Seattle lifestyle, this home offers the best of both worlds: the ease of modern living without the compromises of condo life. Brand-new. Detached. Private. Stylish. All yours. Come experience everything this exceptional this home has to offer!

Share Property

Location

10041 38th Avenue NE, Seattle, WA 98125

Status

For Sale
Deborah Song

Deborah Song

TITLE

Real Estate Advisor

Property Amenities

Interior
Laundry room Electric Dryer Hookup
Fireplace Electric
Appliances Dishwasher, Disposal, Microwave, Refrigerator, Stove(s)/Range(s)
Flooring Engineered Hardwood
Total Bedrooms: 2
Half Bathrooms: 1
Three-Quarter Bathrooms: 1
Full Bathrooms: 1
Other Interior Features Cooking-Electric, Dryer-Electric, End Unit, Primary Bathroom, Walk-In Closet(s), Water Heater
Area & Lot
Open house

10/10/2026 11:30AM - 1:30PM PDT

Total area 1,127 Sq.Ft.
Lot Area 3,417 Sq.Ft.
Living area 1,127 Sq.Ft.
MLS® ID 2587757
Year Built 2026
School District Seattle
High School Nathan Hale High
Middle School Jane Addams
Elementary School John Rogers
View Description Territorial
Type Condo
Status For Sale
Exterior
Stories 2
Air conditioning Ductless
Heat type Ductless, HRV/ERV System
Other Exterior Features Cement Planked
Parking Individual Garage
Lot Features Sidewalk
Roof Composition
Finance
Sales Price $775,000
HOA Fees $14 monthly
Real Estate Tax $1,018 yearly
Modern two-story gray house at dusk, with an attached garage and warmly lit windows.

Schedule a Showing

I would love to show you my beautiful property. Please select your preferred date and time below. I will be in touch shortly to confirm your appointment.

Schedule a Showing

I would love to show you my beautiful property. Please select your preferred date and time below. I will be in touch shortly to confirm your appointment.

Thank you for your interest in 10041 38th Avenue NE, Seattle, WA 98125. We are reviewing your request and will be in touch shortly!

Mortgage Calculator

Estimate your monthly mortgage payment, including the principal and interest, property taxes, and HOA. Adjust the values to generate a more accurate rate.

All estimates are provided for informational purposes only. Actual amounts may vary.
$0,000 Your Payment 20 15 65
$0,000 Your Payment

Based on information submitted to the MLS GRID as of . All data is obtained from various sources and may not have been verified by the broker or MLS GRID. Supplied Open House Information is subject to change without notice. All information should be independently reviewed and verified for accuracy. Properties may or may not be listed by the office/agent presenting the information.

Let’s Start a Conversation

Connect with a real estate professional who values trust, insight, and personal attention. Every step is guided by a deep understanding of what “home” truly means.