Leave a Message

Thank you for your message. I will be in touch with you shortly.

7009 142nd Place NE
7009 142nd Place NE
7009 142nd Place NE
7009 142nd Place NE
7009 142nd Place NE
7009 142nd Place NE
7009 142nd Place NE
7009 142nd Place NE
7009 142nd Place NE
7009 142nd Place NE
7009 142nd Place NE
7009 142nd Place NE
7009 142nd Place NE
7009 142nd Place NE
7009 142nd Place NE
7009 142nd Place NE
7009 142nd Place NE
7009 142nd Place NE
7009 142nd Place NE
7009 142nd Place NE
7009 142nd Place NE
7009 142nd Place NE
7009 142nd Place NE
7009 142nd Place NE
7009 142nd Place NE
7009 142nd Place NE
7009 142nd Place NE
7009 142nd Place NE
7009 142nd Place NE
7009 142nd Place NE
7009 142nd Place NE
7009 142nd Place NE
7009 142nd Place NE
7009 142nd Place NE
7009 142nd Place NE
VIEW PHOTOS
Provided by NWMLS, Listed by Windermere Real Estate/East
$1,460,000

7009 142nd Place NE

3 Beds 3 Baths 1,550 Sq.Ft. 9,600 Sq.Ft.

Description

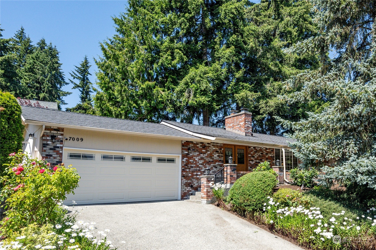
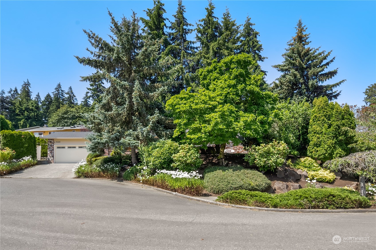
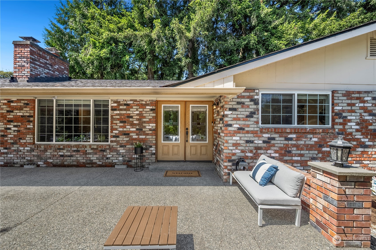
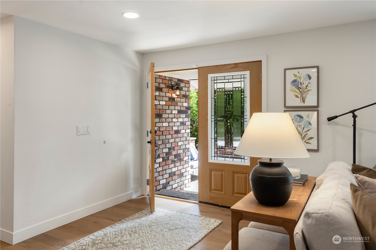
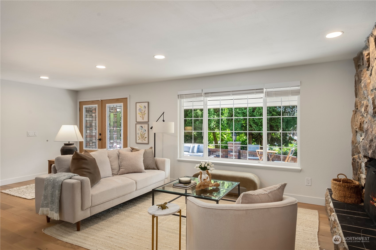
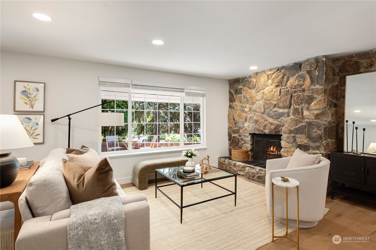
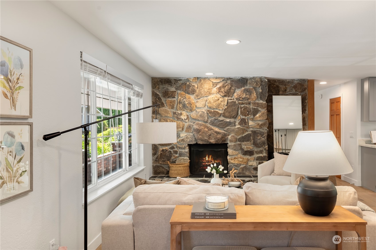
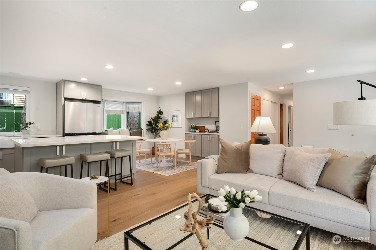
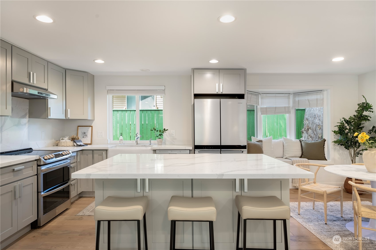
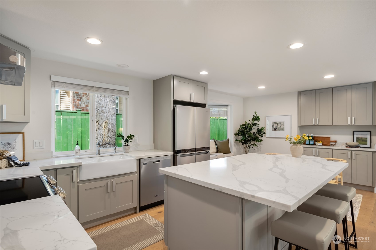
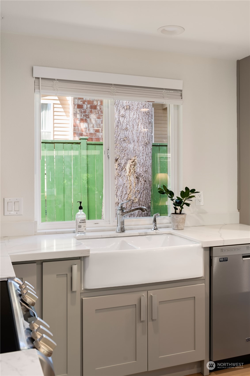
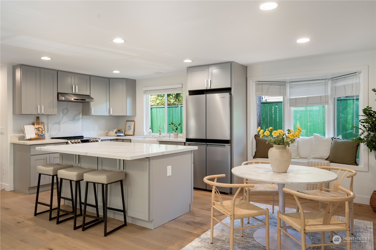
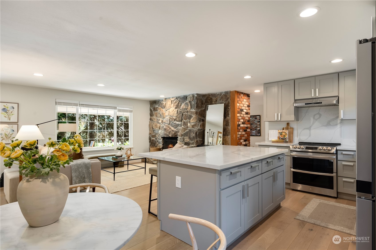
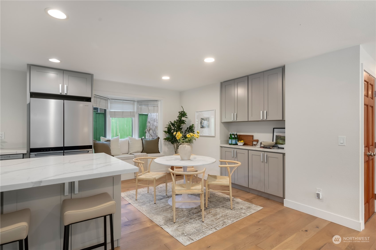
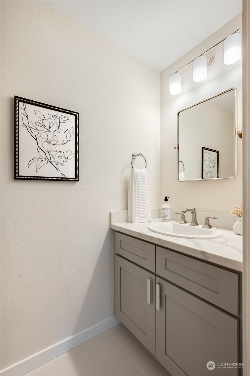
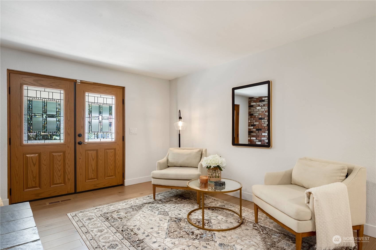
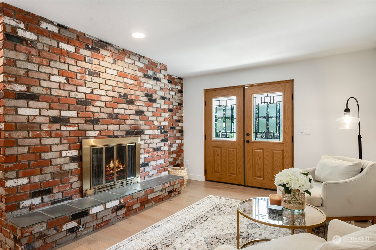
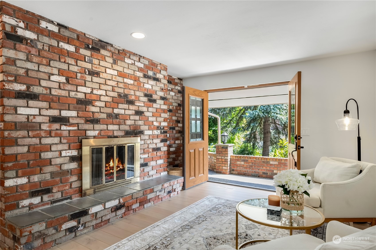
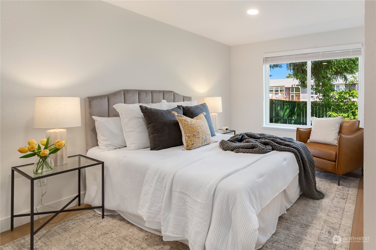
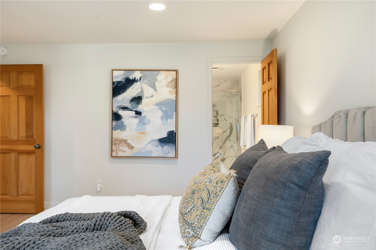
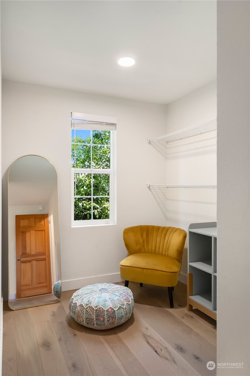
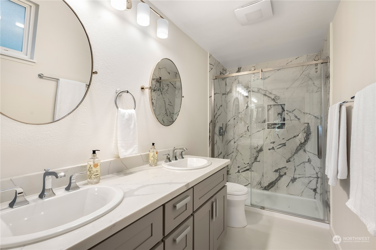
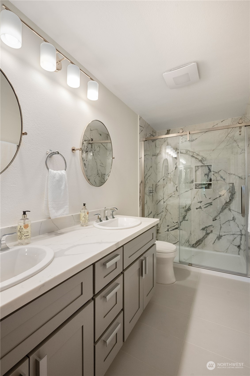
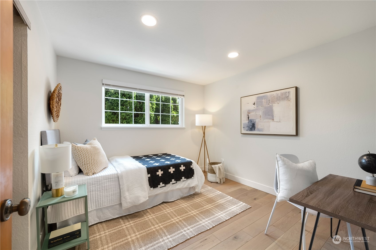
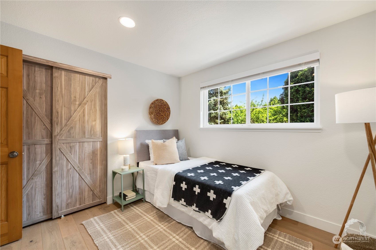
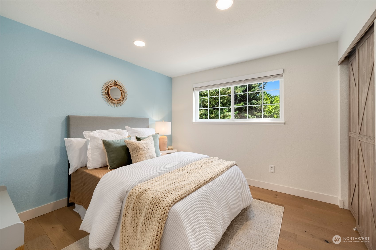
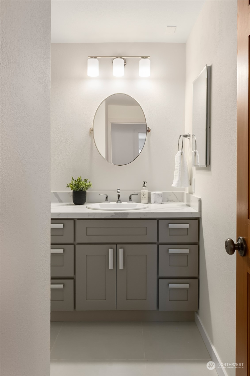
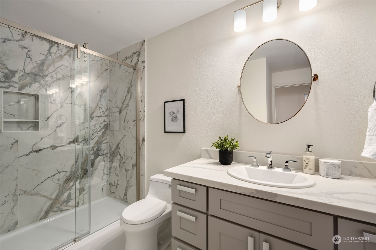
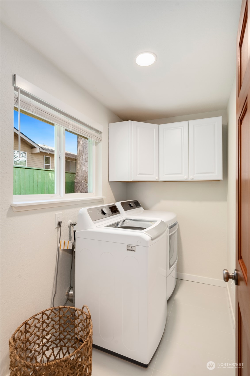
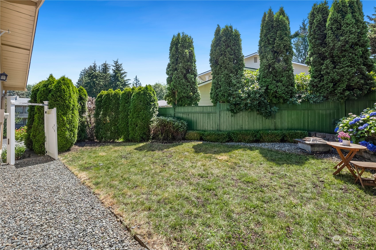
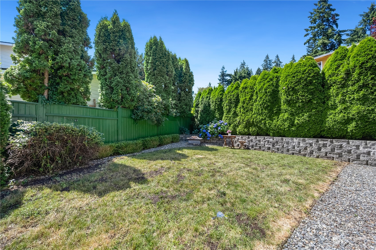
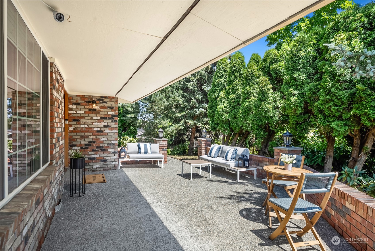
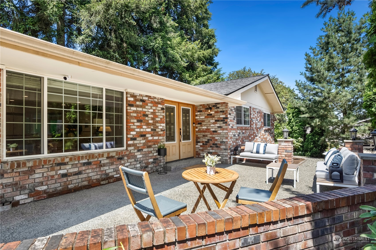
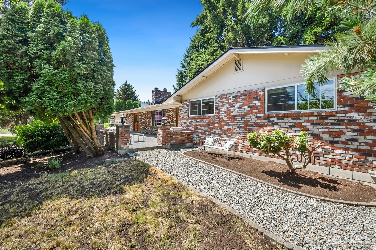
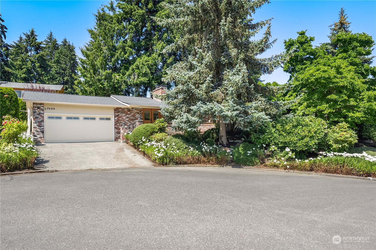
Sun-drenched rambler in heart of Grass Lawn. 3 Bedrooms, 2.25 baths with an open-flowing floor plan that provides for seamless living. Completely updated home with a Chef's kitchen, quartz countertops, newer cabinets, spacious kitchen island that opens to the dining area and living room. Primary suite with a generously sized walk-in closet & updated bath with modern amenities. Large 2-car garage with extra storage space. Appointed with Central A/C, tankless water heater. Spacious front patio & side yard. Mature landscaping. Situated on a private cul-de-sac. Just a block and a half from Grass Lawn Park & 7 minutes to Microsoft & Overlake Transit Center. Award-winning Franklin Elementary, Rose Hill Middle & Lake Washington High. Welcome home!

Share Property

Location

7009 142nd Place NE, Redmond, WA 98052

Status

Sold

Date Sold

August 19, 2024
Deborah Song

Deborah Song

TITLE

Real Estate Advisor

Property Amenities

Interior
Fireplace Wood Burning
Appliances Dishwashers_, Dryer(s), Garbage Disposal_, Refrigerators_, Washer(s)
Flooring Ceramic Tile, Laminate, Vinyl
Total Bedrooms: 3
Half Bathrooms: 1
Three-Quarter Bathrooms: 1
Full Bathrooms: 1
Other Interior Features Ceramic Tile, Laminate Hardwood, Bath Off Primary, Double Pane/Storm Window, Dining Room, French Doors, Walk-In Closet(s), Fireplace, Water Heater
Area & Lot
Total area 1,550 Sq.Ft.
Lot Area 9,600 Sq.Ft.
Living area 1,550 Sq.Ft.
MLS® ID 2265647
Year Built 1978
School District Lake Washington
High School Lake Wash High
Middle School Rose Hill Middle
Elementary School Franklin Elem
View Description Territorial
Architecture Styles Traditional
Type Residential
Status Sold
Exterior
Stories 1
Air conditioning Central A/C
Heat type Forced Air, Tankless Water Heater
Water Source Public
Garage Space 2.0
Security Features Partially Fenced
Sewer Sewer Connected
Other Exterior Features Brick, Wood
Parking Attached Garage
Lot Features Corner Lot, Cul-De-Sac, Curbs, Sidewalk
Roof Composition
Finance
Sales Price $1,460,000
Real Estate Tax $9,128 yearly

Based on information submitted to the MLS GRID as of . All data is obtained from various sources and may not have been verified by the broker or MLS GRID. Supplied Open House Information is subject to change without notice. All information should be independently reviewed and verified for accuracy. Properties may or may not be listed by the office/agent presenting the information.

Let’s Start a Conversation

Connect with a real estate professional who values trust, insight, and personal attention. Every step is guided by a deep understanding of what “home” truly means.